Get early access to listings that match your criteria
Never miss an opportunity again. Our personalized alerts notify you instantly.

 English$ USD · m²


This bright and expansive 2-bedroom, 2.5-bathroom townhouse offers over 2,000 square feet of comfortable, sun-drenched living space in a fantastic community. The inviting living room features a cozy gas fireplace, ideal for relaxing evenings. The well-equipped kitchen includes a slider to a private patio that overlooks a peaceful, tree-lined grassy area, creating a perfect spot for outdoor enjoyment. Upstairs, the generous primary suite includes two walk-in closets and a luxurious full bathroom. The second bedroom offers its own private full bath, making it ideal for guests or a home office. The lower level provides a versatile, spacious area that can be used as a family room, home gym, entertainment space, or whatever suits your lifestyle. Residents enjoy excellent community amenities including a clubhouse, tennis courts, fitness gym, and sparkling inground pool. Conveniently located near shopping, restaurants, and everyday conveniences. A wonderful opportunity to own in a prime location with plenty of room to live, work, and entertain.
…By William Pitt Sotheby's International Realty


Welcome to Spring Ridge Estates! Nestled in a premier, location within one of Danbury's most desirable communities, this classic four bedroom, 2.5-bathroom single-family detached Colonial offers the perfect blend of single family detached house with an HOA offering the convince of maintenance free living. Pull up to a pristine, new driveway (2021) and park with ease in your spacious two car attached garage. Inside, you are greeted by an open layout featuring fresh professional interior paint (2026) and beautiful hardwood floors. The main level flows effortlessly into a sprawling family room boasting brand-new, carpeting (2026), before transitioning outdoors onto your TimberTech deck with gas hook up where you can relax or entertain in complete, serene privacy. Upstairs, the home features four spacious bedrooms, highlighted by a master suite with a beautifully remodeled primary bathroom. The large unfinished walk-out basement offers massive potential to build your dream home gym, media room, or guest suite. Best of all, you will enjoy total peace of mind for years to come with an incredible list of major capital improvements, including a new roof (2026) and a new furnace and central A/C (2017). Easy access to local amenities and commuting routes, all while maintaining the ultimate sense of quiet, worry-free neighborhood privacy!
…By William Pitt Sotheby's International Realty


Welcome to your year-round retreat in Danbury's desirable Aqua Vista community on Candlewood Lake. Beautifully maintained and extensively updated, this inviting home offers 3 BR with potential for a 4th, generous living space, and a relaxed lake-house feel with modern comforts. Set on a rare 0.44-acre triple lot and close to the community beach and boat slips (waiting list applies). This home is ideal for everyday living and entertaining. The updated gourmet kitchen features a new KitchenAid built-in refrigerator, Miele & Bosch appliances, abundant prep space, spacious dining area, and easy flow. The living room has the original stone fireplace with a wood stove insert that can heat the whole house. A first-floor den/office with a full bath adds flexibility for work or guests. Upstairs, the airy primary suite features radiant heat, and a spa-inspired bath with double sinks and walk-in shower. Two additional bedrooms, a third full bath, and large bonus room offer plenty of space, with potential for a fourth bedroom, home gym, media room, or studio. The expansive level yard offers privacy and room for entertaining, gardening, and more. The freshly sealed driveway provides ample parking, while the full basement offers lots of storage and a workshop. A whole-house generator and tankless water heater are just a few of the newer and more efficient upgrades. In excellent condition and a prime lake-community location, this is a special opportunity to enjoy Candlewood Lake living!
…By William Pitt Sotheby's International Realty


Opportunity knocks in Danbury. A great opportunity to build equity, add to your investment portfolio, or simply enjoy the benefits of homeownership at an approachable price point. The easy one-level layout features an open living and dining area, 1-2 bedrooms, office or optional 3rd bedroom, and an updated kitchen with gray cabinetry, quartz countertops, and subway tile backsplash. Wood-look flooring runs throughout much of the home for a clean, cohesive feel. Set on a private lot surrounded by mature trees and established landscaping, the property provides ample outdoor space with room to customize to your preferences. The west-side Danbury location is perfect for New York and down county commutes, and close to schools & shopping.
…By William Pitt Sotheby's International Realty


This condo is in a central location ,minutes from Candlewood Lake, Medical Facilities, Shopping, Restaurants and a Bus line and I-84.You have on site laundry facilities, and a tennis court. Pet friendly-cats only Third floor unit. Composite flooring throughout and very clean. This condo is rented on a month to month basis, with the currant tenant paying $1,550. Low HOA fees,
…By William Pitt Sotheby's International Realty


Welcome to this solid, beautifully maintained vintage home lovingly cared for by the same family for over 50 years. Featuring 4 spacious bedrooms and 2 full baths and a walk-up attic, this unique property perfectly blends historic charm with functional space. The home greets you with a classic front porch, the perfect spot to relax with your morning coffee. Step into a spacious flexible room, ideal for a formal dining room, play room or home office. At the heart of the home is a large eat-in kitchen that flows seamlessly into a generous great room-complete with a cozy wood stove and sliders leading to an expansive deck. The 1000 square foot barn has incredible potential for a workshop, studio or extra storage. Situated on a large level yard, this home is ideally located on the west side, close to I-84 and the NY border, shopping, entertainment and recreation. Don't miss this rare, one-of-a-kind offering!
…By William Pitt Sotheby's International Realty

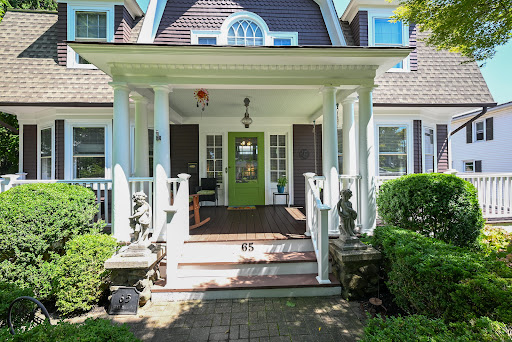


Timeless charm meets modern comfort on prestigious Deer Hill Avenue. Welcome to this beautifully updated antique home, where period character and modern elegance come together effortlessly. Meticulously maintained for the past 10 years, the home features a new roof and boiler, ensuring peace of mind for years to come. A welcoming, expansive front porch with a swing and new flooring sets an inviting tone as you step inside to a beautifully appointed interior with hardwood floors and classic architectural details. The light-filled living room boasts a gas fireplace, while an elegant formal dining room sits just across the hall—ideal for hosting memorable gatherings. At the heart of the home, the updated kitchen features quartzite countertops, new appliances, and a fabulous walk-in pantry outfitted with glass-front cabinetry. Up the grand staircase, you will find four spacious bedrooms, including three generously sized rooms and a flexible fourth room perfect for a primary closet, dressing room, or quiet study. The partially finished lower level provides versatile extra space for a home gym or office, along with convenient access to the attached one-car garage. Outside, your private backyard retreat awaits! Two-tiered decking surrounds the above-ground pool and hot tub, complemented by a lower patio for additional outdoor entertaining. Adding even more versatility, the detached two-car garage features a finished room above with a separate entrance—ideal for a private home office, creative studio, or dedicated hobby space. Come discover the unmatched appeal of 65 Deer Hill Avenue.
…By William Pitt Sotheby's International Realty


Ideally situated for both convenience and comfort, this well-maintained townhouse offers easy access to I-84, shopping, dining, and everyday amenities. The thoughtfully designed floor plan features two spacious bedrooms, one full and one half bath, and a private two-car garage. The bright kitchen includes a charming breakfast nook, while the sun-filled living room creates an inviting space for everyday living and entertaining, with direct access to a private deck overlooking a peaceful setting. Upstairs, two comfortable bedrooms provide a welcoming retreat, including a primary bedroom with a private vanity area and sink for added convenience. The finished lower level adds valuable flexibility, offering space for a home office, fitness area, playroom, or media room, along with a dedicated laundry room. Combining low-maintenance living with a desirable location, this residence presents an exceptional opportunity to enjoy a convenient lifestyle in the heart of Danbury.
…By William Pitt Sotheby's International Realty


Wonderfully charming end-unit townhome, thoughtfully updated and truly move-in ready! The inviting kitchen offers abundant cabinet storage and flows seamlessly into a generous living room featuring beautifully detailed wainscoting and an abundance of natural light. The spacious layout is ideal for both entertaining and relaxing at home. Both bedrooms are generously sized and filled with natural light, with each offering direct access to a private balcony which is perfect for enjoying your morning coffee or unwinding at the end of the day. Downstairs, a versatile full basement provides valuable additional space and endless possibilities. Create a playroom, home gym, office, media room, or whatever best suits your lifestyle. Throughout the home, custom closet storage provides exceptional organization, while the thoughtfully updated bathrooms add a fresh, modern touch. Smart-home features add both convenience and comfort, including app-controlled kitchen lighting and heating and air conditioning in the living room. Built-in surround sound creates an enhanced entertainment experience. This charming end unit offers a wonderful combination of style, functionality.
…By William Pitt Sotheby's International Realty


Welcome to this bright and stylish 2-bedroom, 1.5-bath end-unit townhouse located in the desirable Arrowood community. The impressively updated main level features a sunlit kitchen equipped with quartz countertops, crisp white cabinetry, stainless steel appliances, and a cozy dining nook right by the large front window. Flowing seamlessly from the kitchen, the open living and dining area boasts warm wood-style laminate flooring, a brick-front wood-burning fireplace with a mantle, and sliding glass doors that lead directly to a private deck backed by serene woods. A neutral foyer entryway and a convenient main-level powder room complete this level. Up the stairs, you will find brand-new, lush carpeting and fresh paint throughout the upper floor. The generously sized primary suite offers a full wall of mirrored closets and direct access to the full bath, which includes a tiled tub/shower combination. A bright secondary bedroom provides ample closet space, and both bedrooms feature ceiling fans for added comfort. Additional upper-level highlights include a convenient laundry closet and a full attic offering exceptional extra storage space. The Arrowood complex offers resort-style amenities, including a beautifully maintained community pool and a sun terrace with lounge chairs. Situated in an unbeatable location, the home is just minutes from Candlewood Lake Town Park, local shopping, dining, and major commuter routes like I-84 for an easy trip to New York. For ultimate convenience, you will also find assigned parking spaces located right outside your front door.
…By William Pitt Sotheby's International Realty


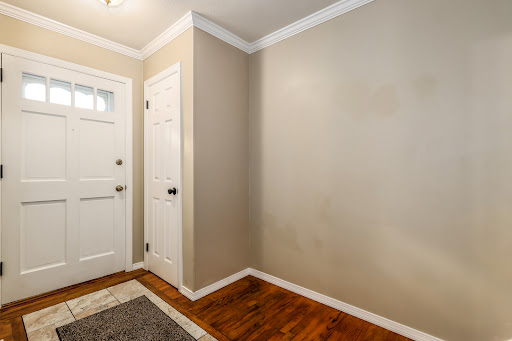


Welcome to this tastefully updated end unit, meticulously cared for by its long-term owner. This home offers plenty of space with 3 bedrooms, 1.5 baths, and a finished lower level. Step inside to find an updated kitchen complete with stainless steel appliances. you will also find crown molding, fresh paint, and updated windows throughout. Storage is a breeze with generous closet space and additional storage room in the basement. Outside, enjoy your private deck surrounded by beautiful gardens, along with the convenience of 2 assigned parking spaces and a community inground pool. Best of all, you are just minutes from Bethel's charming downtown village, featuring quaint shops, dining, a movie theater, a local brewery, and the train station. Truly turn-key!
…By William Pitt Sotheby's International Realty


Step into a home where classic country charm meets high-end modern living. This lovingly maintained and tastefully restored Cape offers the perfect blend of character, comfort, and peace of mind. Relax on the welcoming front porch before stepping inside and finding that the pride of ownership is undeniable. The heart of the home is a beautifully updated kitchen featuring granite countertops and stainless steel appliances, including a premium Thermador cooktop & Bosch 500 series dishwasher. The kitchen opens effortlessly to the family room, which includes a pellet stove & built in sound system with two additional Bose speakers in the living room. The main level also includes a bedroom with a full bath. Upstairs you will find two bedrooms and a designated home office. Enjoy worry-free living with a brand-new septic system, a newer roof & gutters, and a new well tank. For year-round comfort and efficiency, the home features a new dual-zone heat pump system, backed up by a reliable Thermo Pride furnace. Outside, a two-car detached garage offers ample storage. This home is located in a highly desirable West Side neighborhood, close to shopping, dining, entertainment, and recreation. This turnkey gem is ready for its new chapter.
…By William Pitt Sotheby's International Realty


Positioned in a highly desirable Westside neighborhood, this thoughtfully updated Ranch merges classic architectural lines with modern functionality. Set on a beautifully landscaped, level parcel, the home offers an effortless flow designed for daily living. Hardwood floors carry throughout the bright, open-concept main level, where oversized windows draw in abundant natural light. A traditional brick fireplace anchors the living space, adding warmth and rich texture to the room, while central air conditioning ensures comfort throughout the seasons. The finished lower level significantly expands the home's footprint and offers exceptional versatility. Elevated by a well-appointed wet bar and custom built-ins, this expansive area easily adapts to suit a media room, home office, or fitness studio. A pellet stove provides an efficient, cozy heat source for the lower level, which is completed by a convenient half bath and a dedicated laundry area. Outside, the private rear grounds are tailored for relaxed outdoor living. A custom stone patio centers around a built-in fire pit, creating an inviting environment for evening entertaining or quiet weekends at home. Located just moments from Westside dining, shopping, and major commuter routes, this residence delivers a refined yet approachable lifestyle in a premier Danbury setting.
…By William Pitt Sotheby's International Realty


Welcome to this beautifully maintained home on a private corner lot, offering the ultimate lakeside lifestyle. Cherished and meticulously cared for over the past 28 years, this residence will truly captivate you. Custom-built creative spaces provide unique bonus rooms that perfectly blend function, charm, and breathtaking lake views. Upon entry, a charming and private family room welcomes you to the lower level, which is flooded with natural light and features gleaming hardwood flooring. Moving to the second floor, a cozy living room with a classic fireplace leads seamlessly into the fully updated kitchen, complete with granite countertops, stainless steel appliances, and custom cabinetry. Ideal for entertaining, a sliding glass door provides access to a large outdoor deck, offering a serene, private space surrounded by nature. A nicely updated full bathroom services two bright, sunlit bedrooms on this same level, both offering ample closet space and continued hardwood floors. The primary bedroom suite is uniquely positioned above a massive, attached 2.5-car garage, which boasts stunning architectural stone walls sourced directly from the property itself. Outside, you can enjoy ultimate privacy on your secluded back deck or head up to the elevated upper lot. This upper tier offers relaxing views of Candlewood Lake and serves as the perfect setting for an evening fire pit surrounded by local wildlife. Beyond its undeniable charm, the home provides total peace of mind with extensive major updates, most notably a brand-new 1,000-gallon septic system, a new roof, and updated windows. Furthermore, the Pleasant Acres Association offers exclusive lake and beach access, along with the opportunity for a boat slip. A truly wonderful opportunity awaits!
…By William Pitt Sotheby's International Realty


Welcome to the best location in the highly desirable Sterling Woods complex! Tucked away in a quiet, private cul-de-sac, this exceptionally spacious, neutrally decorated townhouse offers 2,326 square feet of total living space (inclusive of a fully finished lower level) with a unique 9-room layout designed to seamlessly adapt to anyones lifestyle. The main level offers: An Eat-In Kitchen featuring stainless steel appliances. (Note: The home is heated with gas, allowing the current electric stove to be easily swapped for gas if desired). A large dining room with hardwood floors that flows beautifully into a cozy living room complete with a fireplace and access to a private deck. A highly sought-after first-floor en-suite primary bedroom features a recently renovated bath not to mention a private access to the deck for that relaxing morning coffee. The first floor completes with a second bedroom and full bath. If that were not enough this unit offers a fully finished lower level with the following amenities:sliders that lead to a private patio, a massive additional living space (perfect for a family room/playroom), a bedroom with a walk-in closet, and multiple extra rooms perfect for an office, home gym, storage; the possibilities are endless. The unit also has a detached garage. While offering privacy you have access to a pool and clubhouse with exercise room. Easy access to shopping, restaurants and 84; this home offers everything one could want.
…By William Pitt Sotheby's International Realty


Offered for the first time since its construction in 1956, this cherished ranch reflects decades of thoughtful care and pride of ownership. Meticulously maintained by the original owners, this welcoming property offers a rare opportunity to own an exceptionally cared-for home while providing the perfect canvas for its next chapter. Designed for the ease of one-level living, the home features 1,326 square feet of main-level space. Natural light pours through a beautiful picture window, highlighting the spacious living room and the warmth of the wood-burning fireplace. Flowing seamlessly into the adjoining dining area, this inviting layout is well-suited for both everyday living and entertaining. The generously sized eat-in kitchen provides an ideal space for casual meals, with a nearby door opening directly to the rear deck for an effortless indoor-outdoor connection. Overlooking the level backyard, the deck is a fantastic setting for morning coffee, summer barbecues, gardening, or simply relaxing. Three spacious bedrooms and a full bathroom complete the main level. Hardwood floors lie beneath the carpeting throughout the main living areas, presenting an exciting opportunity to easily reveal their original beauty. The finished lower level adds valuable flexibility with approximately 280 square feet of additional space-ideal for a home office, recreation room, fitness area, or hobby room. This level also includes a dedicated laundry room, a workshop, abundant storage, and interior access to the attached one-car garage. Central air conditioning ensures comfort and peace of mind throughout the warmer months. Notable recent updates reflect the continued attention this home has received, including a hot water furnace (2023), a new stainless steel chimney flue (2024), a new water line from the basement storage tank to a new submersible well pump (2020), and updated appliances. Located in an established residential setting in Bethel's Stony Hill area, this home offers convenient access to shopping, dining, and commuter routes. With its one-level living and exceptional upkeep, 30 Maple Row is ready to welcome its next owner for years to come.
…By William Pitt Sotheby's International Realty


Welcome to 29 Maplewood Drive, a beautifully maintained four bedroom Colonial in sought-after Maplewood Estates in Danbury's desirable Aunt Hack neighborhood, minutes from the New York border, Richter Park Golf Course, shopping, dining and commuter routes. Set on nearly an acre with 3,400+ square feet of living space, this move-in-ready home offers generous room sizes and an inviting outdoor setting. A two-story foyer opens to formal living and dining rooms, while the eat-in kitchen features granite counters, stainless appliances, pantry storage, a spacious breakfast area and access to the beautiful outdoor deck. The family room offers a gas fireplace, custom built-ins and French doors leading to the oversized deck and park-like backyard. The current owners have enhanced the backyard and landscaping, creating a more usable and enjoyable outdoor space. Upstairs are four spacious bedrooms, including a primary suite with walk-in closets, soaking tub and double vanities. Additional highlights include nine foot ceilings, hardwood floors, central air, public sewer, private well, a two-car attached garage and a large unfinished lower level with excellent storage and future potential. Recent prior improvements include the roof, windows, oil tank, driveway, hardwood flooring and interior painting. Enjoy a peaceful, park-like setting that feels tucked away, yet remarkably convenient to recreation, shopping, dining, commuter routes, the New York border and nearby Westchester County.
…By William Pitt Sotheby's International Realty


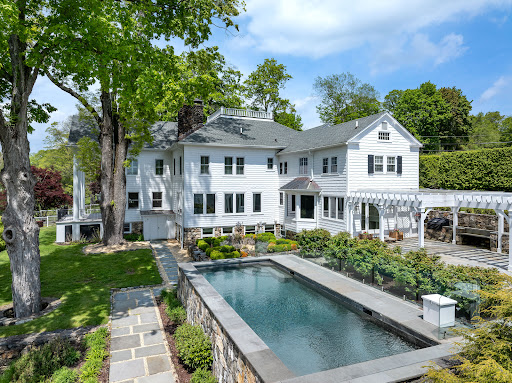
Set across 53 gated acres in Northern Fairfield County, this exceptional estate offers a rare combination of privacy, scale, and natural beauty, just minutes from Ridgefield, approximately ten minutes from Danbury Airport, and within practical reach of New York City. Originally conceived as a country retreat, the property blends historic character with modern comfort in a setting that feels private and serene, yet fully suited to year-round living. Beyond the gates, the grounds unfold across woodland trails, a stone bridge, pond, brook, orchards, gardens, and approximately two miles of groomed paths through the estate's own natural preserve. The landscape has been carefully maintained and offers both beauty and utility, with room for recreation, agriculture, and future enhancements. The residence is rich in character and thoughtfully updated, with six fireplaces, a double-sided chef's kitchen, wine cellar, and a 1,055 SF primary suite with dual baths, dressing room, walk-in closet, private sitting room, and sunroom. Outdoor living is centered around a heated gunite pool, outdoor kitchen, pergola, and gazebo, all positioned to take in sweeping views of the surrounding landscape. A detached barn, detached garage, and expansive acreage create unusual flexibility for equestrian pursuits, agriculture, a guest house, tennis or paddle court, and other future improvements, subject to local approvals.
…By William Pitt Sotheby's International Realty


Tucked away at the end of a quiet cul-de-sac, this spacious contemporary Cape offers the perfect blend of privacy, character, and endless potential. Featuring 3 bedrooms and 2 full bathrooms, this home is designed for comfortable living and easy entertaining. The inviting interior boasts gorgeous, beamed wood ceilings and a kitchen complete with premium Thomasville all-wood cabinetry including an expansive 8-foot island. Enjoy the ultimate convenience of main-floor living with both the primary bedroom and laundry located on the first level. Upstairs, you'll find incredible versatility with two spacious bonus rooms and a fully finished attic space-perfect for a home office, playroom, or future expansion. Outside, the level 1.16 acre lot is ready for your summer plans, complete with an existing electrical feed from a previous above-ground pool. Bring your design ideas and make this customizable gem your dream home! Home to be sold as is.
…By William Pitt Sotheby's International Realty


Experience the magic of summer on Candlewood Lake in this direct waterfront home! From morning coffee on the deck to sunset cruises from your private dock, every day feels like a vacation. The sun-drenched living room features hardwood floors and two sets of sliders that open to an expansive deck overlooking the water, creating the perfect backdrop for summer gatherings & weekend barbecues. The remodeled kitchen offers a center island, abundant cabinetry, and an effortless flow to the living and dining areas, making entertaining family and friends a breeze. With 3 bedrooms and 2 1/2 baths, there's plenty of room for guests to enjoy long summer weekends. The home also offers the potential to add a primary bath, creating an even more inviting owner's suite. The finished walkout lower level provides flexible space for visitors, a game room, or a relaxing lounge area with easy access to the waterfront. Embrace lake life with multiple outdoor living spaces, including a spacious deck, balcony, and patio-perfect for dining al fresco, or unwinding after a day on the water. The oversized 2-car garage offers ample storage for vehicles, paddleboards, kayaks, and other lake toys, with additional possibilities for expansion, parking, or a workshop. A private dock puts boating, swimming, fishing, and e summer adventures right at your doorstep. Whether you're looking for a year-round waterfront home or a weekend getaway, this Lake property offers everything you love about summer living!
…By Annonceur International


Beautifully maintained and move-in ready, this 5-room, 2-bedroom end-unit townhouse in Stony Hill Village offers the comfort and privacy of a home with the ease of condo living. Thoughtfully positioned at the end of the building, it enjoys a quieter side setting with a manicured lawn that borders woodland, creating a peaceful sense of separation from neighboring units. The main level features an eat-in kitchen with ample cabinetry and table space, a spacious living room with fireplace, a dining room with sliders to a private deck, and a convenient half bath. The deck overlooks mature trees, while professionally designed foundation plantings and the adjoining wooded backdrop enhance the home's tucked-away feel and provide a lovely place to relax outdoors. Upstairs are 2 generously sized bedrooms with ceiling fans, including a primary bedroom with 2 walk-in closets and access to the full bath. Additional features include central air, a lower-level laundry room within the unit, and a spacious 2-car garage. Stony Hill Village offers a level setting for comfortable walking, along with an in-ground pool and pool house. Conveniently located near supermarkets, retail shopping, restaurants, salons, and I-84 Exit 8, this well-kept condo makes daily living simple and convenient
…By William Pitt Sotheby's International Realty


Thoughtfully custom-designed and inspired by classic New England architecture, this exceptional ranch offers the ease of true one-level living with outstanding opportunities for future expansion. Currently under construction with anticipated completion in September, there is still time to personalize finishes with generous allowances for kitchen cabinetry, appliances, bath fixtures, and tile selections. Set on a private 2-acre lot with room for a pool, this rare custom home features a 3-car garage, durable Hardie Board siding, efficient propane heat, an inviting 11' x 17' covered front porch with Ipe decking, and a spacious 14' x 29' Trex rear deck. Andersen 400 Series windows, extensive moldings, and quality craftsmanship are showcased throughout. The unfinished walk-up second level offers 600+ sq. ft. of easily finished space ideal for a recreation room, home office, guest suite, or family retreat. Additional septic capacity allows for a potential fourth bedroom. The lower level features 8' ceilings and two sets of sliders to the backyard, creating another excellent opportunity for future finished living space. Conveniently located on a country access way, this peaceful setting is just minutes from commuting routes, shopping, dining, and top-rated schools. Built by Sturges Brothers, Ridgefield's renowned multigenerational builder, this home represents a rare opportunity to own a custom residence that combines true one-floor living and timeless New England style.
…By Annonceur International


Elegant end unit in sought after Liberty at Newtown, a vibrant 55+ community that offers extensive lifestyle amenities including the beautiful club house with kitchen for billiards, cards and social events, plus pool/spa, health club, bocce court, and putting green. In addition, this main level unit offers an elegant lobby with intercom security, private two car garage, and spacious storage unit in the lower level. Enjoy easy one floor living with a light, bright and open floor plan, two ensuite bedrooms, two full baths, 9' ceilings, and gleaming hardwood floors. The formal living room showcases crown moldings, wainscot paneling, and a gas fireplace with marble surround/custom wood mantle, wide open to the sunny dining room with triple window. The spacious eat in kitchen features custom wood cabinetry, stainless steel appliances, dining area with another triple window, and French doors to the covered patio for outdoor enjoyment. The luxe primary suite features a huge walk-in-closet with custom organizational system, and large private bath with marble topped double vanity, soaking tub, plus separate frameless glass shower. There is also a spacious secondary suite with another private bath. This unit also features a closeted side by side washer/dryer, private two car garage, plus locked storage in the lower level. Don't miss!
…By William Pitt Sotheby's International Realty


If a beautiful home with a backyard oasis is high on your priority list, this property delivers both. Inside, hardwood floors run throughout much of the main level, including the bright and spacious living room with a shiplap accent wall that adds just the right amount of character. The kitchen offers plenty of cabinetry and counter space, along with a casual dining area for everyday meals, while the adjoining formal dining room provides additional space for entertaining and gatherings. The home features four bedrooms and two beautifully designed full baths. The lower level adds an impressive amount of additional living space, with a large family room centered around a stone fireplace, a charming built-in seating nook, a home office, and an additional room that works perfectly as a bedroom, playroom, gym, or whatever suits your lifestyle. The expansive, level yard offers plenty of room for games, gatherings, pets, or simply enjoying the outdoors. A spacious Trex deck surrounds the above-ground pool, creating a great place to spend summer afternoons and evenings with family and friends. A separate patio and fire pit area adds yet another outdoor space to relax and entertain. Conveniently located in Brookfield with easy access to schools, shopping, restaurants, and I-84.
…By William Pitt Sotheby's International Realty

Create your Ridgefield legacy with this proposed luxury residence. With four or five en-suite bedrooms and an open floor plan, our elevated property with sweeping views is a once in a lifetime opportunity on an impeccable homesite. Opportunities like this are nearly extinct. This spectacular 3-acre parcel, one of the last remaining premiere building sites in Ridgefield, offers a rare opportunity to create a home as remarkable as its address. In Fairfield County's crown jewel address boasting award winning schools, a vibrant downtown, the Aldrich Contemporary Art Museum, Ridgefield Playhouse, Ridgefield Golf Course, hiking trails all within an easy commute to Manhattan. This is a rare chance to build our designs or your own vision with top local builder. Must contact listing broker for information. Please only serious inquiries. Builder will discuss lot sale only if you insist on your own contractor.
…By Annonceur International
'%20stroke='%23DDAA3A'%20stroke-width='1.909'%20stroke-linecap='square'%20stroke-linejoin='bevel'/%3e%3c/svg%3e)
Receive by email any new listing that may match your search criteria
Your criteria :
By validating this form, you accept the general conditions of use of Le Figaro Properties.
These agencies offer a selection of luxury properties vente at Danbury. Feel free to contact them for personalized assistance.
