Get early access to listings that match your criteria
Never miss an opportunity again. Our personalized alerts notify you instantly.

 English$ USD · m²


Orange County Hunt Box: Nestled in the heart of Orange County Hunt territory, halfway between iconic Middleburg and The Plains, this exceptional 7-acre horse property blends historic charm with timeless (country) elegance. The unique residence seamlessly combines a beautifully preserved log cabin with a classic farmhouse, offering 3 bedrooms and 2.5 baths filled with warmth, character and ready for recreational enjoyment or full-time residence. Original stone fireplaces, exposed logs, and inviting living spaces reflect the home’s rich history, while thoughtful updates provide modern comfort such as new windows and Hardie-plank siding. Surrounded by exceptional horse farms and elegant estates, this quiet location is perfect for anyone seeking refuge in a quaint, country setting just minutes from two charming towns. Outside, enjoy rolling lawns, mature trees, and beautifully landscaped gardens that create a peaceful, private retreat. The Property is ideally suited for light equestrian use, with a large historic 2-stall barn, equipment/run-in and ample open space plus a serene setting in sought-after Orange County Hunt. Whether relaxing on the porch with a cool drink on a warm summer day, tending the gardens, or enjoying the quiet beauty of the countryside, this rare offering captures the essence of Virginia's horse country.
…By Ttr Sotheby's International Realty


Tucked away on 33 private, wooded acres in the rolling hills of Virginia's Piedmont, this custom-built 2018 home offers a secluded retreat in the heart of wine and horse country, just minutes from the Village of Orlean and an hour from Washington, D.C. The paved drive stretches through serene, wooded views, leading to a gated entrance that opens to this incredible property, where nature truly abounds. Designed in a craftsman log style, the home features durable concrete log siding and a metal roof for longevity. A grand stone staircase, accented with lanterns, welcomes you to the expansive wraparound porch with Trex-style decking, iron spindles, and mahogany handrails. The outdoor living space is designed for year-round enjoyment, featuring a wood-burning fireplace, cathedral ceiling with heaters, recessed lighting, and a ceiling fan, plus a back stone patio with retaining walls and a hot tub, and a side stone patio with a firepit. Step inside, where the attention to detail sets the tone for the home's exceptional craftsmanship. The heated stone floors lead into the Great Room, featuring a soaring cathedral ceiling, wooden beams, a floor-to-ceiling gas fireplace, and arched Windsor windows that bathe the space in natural light. The spacious Dining Room, illuminated by an impressive chandelier, flows into the Gourmet Chef's Kitchen, where top-tier KitchenAid appliances, a spacious curved island with barstool overhang, a CopperSmith hammered copper range hood, and custom soft-close cabinetry create a stunning focal point. Granite countertops extend seamlessly up the wall as a backsplash, and a copper farm sink offers serene views of the private backyard. The main hall leads to a Half Bath with stone floors, a designer vanity with a vessel sink, and a Laundry Room featuring a washer/dryer, built-in dog kennels, and a PlexiDor dog door. A barn door leads to a private wing featuring the Owner's Suite, a spa-like Primary Bath, and a versatile room that can serve as a Study, Sitting Room, Nursery, or extra Bedroom. This additional space includes custom built-ins and a French door opening to the expansive backyard patio. The Owner's Suite offers heated stone floors, Windsor windows, a walk-in closet with custom organization, and a luxurious bath with double quartz vanities, heated tile floors, a walk-in shower with a leathered quartz accent wall, a jetted tub, and a remote-controlled shade. A wooden staircase, showcasing custom built-ins and a window seat, leads to the Loft, overlooking the Great Room. Bedrooms 2 and 3 each include heated floors, large closets, and upgraded en-suite half baths, sharing a spa-inspired bath with a separate shower and freestanding tub. The Finished Lower Level features a walk-out stone staircase, a Rec Room with professionally stained heated concrete floors, custom built-ins, a projector/screen, and built-in speakers, and a Game Room. Additional lower-level spaces include an Exercise Room, a Den/4th Bedroom, a Full Bath, and ample storage. Notable features: whole-house generator, outdoor shower, water filtration system, heated floors throughout, Windsor windows and doors, alder wood interior doors, and Starlink internet. The oversized 3-car garage includes a finished interior, an unfinished upstairs storage area ready for future conversion, a water heater, washer/dryer hookups, and a sink. The property also includes two additional outbuildings. A truly one-of-a-kind home, offering a private wooded retreat with modern comforts and timeless craftsmanship.
…By Annonceur International


A Rare Expression of Virginia Hunt Country Set across 41 magnificent acres in Virginia’s storied and reclaimed Fox Hunting Country, this exceptional equestrian estate embodies the enduring elegance, sporting heritage, and natural beauty of the Piedmont. Just one hour from the Nation’s Capital, it offers a rare opportunity to retreat into a world of rolling pastures, protected vistas, and timeless country living. Surrounded by conservation land, the estate enjoys a remarkable sense of privacy and permanence. Sweeping lawns descend toward a tranquil spring-fed pond, while mature trees, manicured fields, and expansive horse pastures frame breathtaking views of "the Peak" in the Shenandoah National Park. The landscape is as much a part of the property as the architecture itself—a setting that changes beautifully with every single season. The impeccably maintained and upgraded 3500+ sq feet, 3-bedroom, 3.5-bath main residence is complemented by a 690 Sq Ft Apartment, distinguished 7-stall barn, large chicken coop and thoughtfully-designed equestrian amenities, creating an estate equally suited to serious horsemen and those simply drawn to the beauty and romance of country life. In recent years, this Home has undergone an exceptional transformation- nearly $500k in capital (residential/farm) improvements and an endless amount of professional land management practices have touched nearly every inch of this Property. The graceful drive through Fauquier County, the quaint village of Hume, to carefully tended grounds, open fields, and distant views create a sense of place that is increasingly difficult to find. Mornings begin with mist over the pond and horses in the pasture; afternoons unfold beneath expansive skies; and evenings settle quietly over a landscape preserved by the surrounding conservation acreage and dark night skies. The location is home to nearby Old Dominion Hounds, founded in 1924- with multiple hunting fixtures within easy riding distance. The Farm offers a large sand arena, 75' round pen, cross-country jumps and well maintained trail system. Riding access to the nearby Rappahannock River, 28-mile Orlean Community Trail System and endless acres of ride-out is available with permission. While the Property is in Conservation with Fauquier County, consideration for a future 150 x 100' Indoor riding arena, pool/pool house and additional agricultural buildings have been pre-determined with strong potential for approval. This is not simply a horse farm. It is a legacy property- an extraordinary piece of Virginia’s historic countryside where equestrian tradition, conservation, privacy, and refined country living converge. A singular opportunity to own a truly exceptional estate in one of Virginia’s most beautiful and enduring landscapes. Owner is licensed Agent. Property is Subject to Conservation Easement w/ Fauquier County, John Marshall Water District. Tenant Occupied Apartment rented for $1650/month through June 2027. Offer Deadline: Oct 19, Noon EST. Seller reserves right to accept any offer prior to Offer Deadline.
…By Ttr Sotheby's International Realty


Set on two beautifully landscaped acres in prestigious Westervelt and adjoining approximately 100 acres of conserved farmland, this flagship Williamsburg-brick estate offers an extraordinary blend of privacy, luxury, and modern convenience. Offering over 6,000 square feet of finished living space across three levels, the home combines timeless Virginia architecture with modern elegance. A dramatic two-story foyer introduces extensive custom millwork, crown molding, and warm hardwood floors. The main level features a stately executive office with built-ins, formal living and dining rooms, and a kitchen with Palladian windows. A striking two-sided fireplace anchors the expansive gathering room and flows into a conservatory sunroom, which opens to a screened deck. The upper level boasts four spacious bedrooms, including a primary retreat featuring its own fireplace, an extensively renovated spa-inspired bath, and an expanded custom dressing room. The finished walkout lower level is designed for recreation and flexibility, featuring a stylish bar, large media/game area, a fifth bedroom, full bath, and direct access to the outdoor oasis. Step outside into your personal resort: completed in 2023, the backyard showcases a custom saltwater pool surrounded by extensive hardscaping, stone walkways, professional landscaping, and peaceful wooded views. Additional features include a private gated entrance, three-car driveway space with side-load two-car garage, and a fully fenced yard. Located minutes from Gainesville, Wegmans, I-66 commuter routes, and Old Town Warrenton, with Middleburg and Hunt Country just moments away.
…By Ttr Sotheby's International Realty


A rare modern country estate on more than 14 acres of rolling pasture, with sweeping mountain views and unforgettable western sunsets. Completed in 2024, this custom Modern Craftsman combines the privacy and beauty of Virginia country living with the comfort, craftsmanship and amenities of a nearly new luxury home—all from a desirable Warrenton address. Inside, soaring ceilings and abundant natural light frame beautiful pastoral views throughout the home. The gourmet kitchen was designed for both everyday living and entertaining, with generous gathering space, a butler’s pantry and wet bar. Multiple fireplaces add warmth and character, while the screened porch and expansive deck extend the living spaces outdoors and provide exceptional vantage points for enjoying the surrounding landscape and sunsets. The main level offers true one-level living, with a spacious primary suite, two additional bedrooms, private office and laundry/mudroom with direct access to the three-car attached garage. The primary suite is a retreat of its own, featuring two generous walk-in closets and a beautifully appointed bath with a copper soaking tub overlooking the pasture. The finished walkout lower level adds exceptional flexibility, with a fourth bedroom and full bath, separate entrance, fireplace, media room, billiard and recreation areas, kitchenette and generous storage. Thoughtful upgrades throughout include radiant-heated floors, Rinnai on-demand hot water, multiple propane connections, and pre-wiring for a future pool and hot tub. Beyond the main residence, an extraordinary detached heated six-car garage is topped by a fully permitted 864-square-foot one-bedroom apartment with beautiful finishes and its own views—ideal for extended family, guests, a private office or potential rental use. With open pasture, cross-fenced acreage, mountain vistas and extraordinary sunsets, the property offers the space and flexibility for horses, a hobby farm, a car collection or simply a private retreat in the Virginia countryside. More than a beautiful home, this is a rare combination of nearly new construction, usable acreage, exceptional auxiliary space and a setting designed to be enjoyed for years to come. Offer Review Deadline: September 30, 2026 at 9:00 p.m. Seller reserves the right to accept an offer prior to the Offer Review Deadline.
…By Ttr Sotheby's International Realty


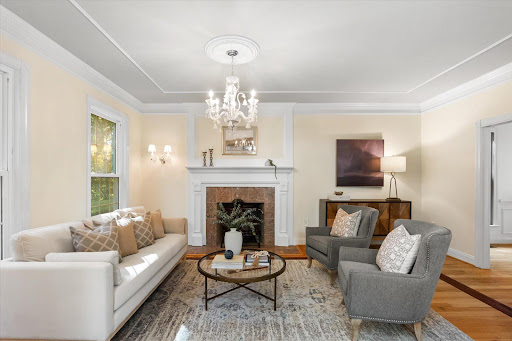
A Distinguished Virginia Hunt Country Estate: 4 Bedrooms | 5 Baths | 4,000+ Sq. Ft. | Classic Brick Colonial | Built 2001 Set amid the rolling hills and sweeping vistas of Delaplane, Virginia, this distinguished brick Colonial embodies the timeless beauty and refined country lifestyle of Virginia’s renowned Hunt Country. Surrounded by pastoral views and a collection of equestrian and recreational amenities, the estate offers privacy, elegance, and a remarkable connection to the land, all while remaining convenient to the region’s finest destinations. Located in the heart of Fauquier County, Delaplane is celebrated for its rolling countryside, picturesque horse farms, vineyards, craft breweries, and relaxed sophistication. Nearby Middleburg and Marshall offer acclaimed restaurants, boutique shopping, galleries, equestrian events, and charming local gathering places. The nearby Shenandoah Region provides opportunities for hiking, fishing, kayaking, canoeing, and outdoor recreation. Washington, D.C. is approximately one hour away, with Dulles International Airport just 45 minutes from the property. Classic brick architecture creates an elegant first impression, complemented by thoughtful updates and exceptional craftsmanship throughout. Gracious interiors feature custom floor-to-ceiling built-ins, including beautifully crafted bookshelves and an entertainment center in the main living room, hardwood floors, Pella windows and doors. A striking marble foyer and crystal chandelier welcome you, while Swarovski crystal chandeliers and coordinating sconces add glamour and sophistication to the principal rooms. The kitchen was completely gutted and renovated in 2021 with refined finishes and KitchenAid appliances. Bathrooms have been thoughtfully updated, including the luxurious primary bath renovated in 2020 with a new tub and shower, tile, vanities, shadowboxing, custom closet shelving, a spectacular Swarovski crystal chandelier and stunning Mountain views. A remarkable list of improvements includes a new roof (2017), Pella windows (2018), Pella rear entry and storm doors (2019), two Lennox Elite heat pump systems (2020), updated plumbing and electrical components, a water softener and whole-house filtration system, new septic pump and hatch, custom garage doors and openers, and new ceramic tile flooring in the finished basement. Beyond the residence, the property truly distinguishes itself as a private Hunt Country retreat. Equestrian amenities include horse paddocks, small barn with three stalls, shed (as-is) and heated water feeders. A private tennis court (as-is) and fenced rear yard provide exceptional opportunities for recreation, entertaining, and relaxation. From its beautiful Hunt Country setting and classic architecture to its elegant interiors, equestrian amenities, tennis court, and extensive improvements, this exceptional estate captures the enduring appeal of Delaplane living at its finest. Sophisticated yet welcoming, it is a remarkable country estate designed to be enjoyed for generations.
…By Ttr Sotheby's International Realty


There are houses you admire and houses you simply don’t want to leave. 330 Alexandria Pike has that effect. It draws you in, room by room and before long you’ve forgotten that you’re in the heart of Warrenton. Set amid extraordinary gardens on 0.7 acres, this wonderful old Italianate home feels like a world of its own, yet Old Town and Main Street are an easy walk from the front door. A circular gravel motor court brings you to a house surrounded by mature trees and gardens that have been created and layered over many years. Paths wind through boxwood, overflowing perennial borders, sculpture and collected architectural pieces. There is something unexpected around nearly every corner. Tucked into the garden is an eight-sided former ice house that could become the most magical dining pavilion. With a table, a candlelit chandelier and the doors open to the garden, it would be a wonderful place for a dinner party. Inside, you immediately understand that this isn’t an ordinary house. It’s the home of a noted collector who’s spent a lifetime bringing together art, antiques and objects. The result is layered, colorful and unapologetically maximalist and somehow feels exactly right in Virginia Hunt Country. The Seller is open to including some of the furnishings, window treatments, accessories and outdoor architectural elements, giving the next owner an opportunity to keep some of what makes the house feel the way it does today. The double-height foyer is dramatic and leads into a series of rooms with tall ceilings, wood floors and beautiful architectural details. There’s a library with built-ins, a dark and cozy study and a grand living room with a fireplace. Then there’s the dining room with its Juliet balcony. It’s unexpected and fantastic and feels like you’ve been transported somewhere else entirely. The bright green kitchen is fun and functional and the sun porch gives you another place to sit and look out at the gardens. Upstairs are four bedrooms as the house is currently arranged, including the primary suite and a large guest suite with its own spacious bath. There’s also a full bath on the main level, which gives you the option of turning the library or another room into a first-floor bedroom or primary suite. Even the dogs have their own clever setup. Dog doors lead to specially designed ramps and secure grassy areas outside, created by an owner well known in the world of champion dogs. What’s so unusual about 330 Alexandria Pike is the combination. You have 0.7 acres of remarkable gardens, the feeling and privacy of a country house and all the character that comes with a home that’s evolved over generations. And then you can walk out the front door and be on Main Street in Old Town Warrenton. It’s colorful, collected, a little unexpected and completely its own. Most of all, it’s a happy house that transports you somewhere else without ever leaving town.
…By Ttr Sotheby's International Realty


Peace and Plenty at Bollingbrook, circa 1809, is a remarkable Virginia estate with breathtaking sunset views and a history reaching back to the earliest years of the Commonwealth. The property was originally part of a 9,600-acre land patent granted by Lord Fairfax in 1731. In 1809, 790 acres were given as a wedding present, upon which the original one-story Federal brick house was constructed. In 1830, Robert Bolling expanded the residence to 21 rooms, creating the handsome Jeffersonian house that remains today, distinguished by 14-foot ceilings, finely carved fireplace mantels, intricate cornices and columns, a graceful staircase, hand-blown glass walk-through windows, original decorative hardware and white oak floors. The estate retains all 17 of its historic structures, creating an unusually complete record of life on a Virginia country estate: the Manor House (4BR/3.5BA), Pool House (2BR/1.5BA), Stone Guest Cottage (1BR/1BA), Gate House Cottage (1BR/1BA), Chapel, Estate Manager’s House (2BR/2.5BA), 12-stall Barn, Broodmare Barn, Underground Silo—the oldest in the State of Virginia, the Cannery, Scale House, Blacksmith Shop, Wood Shed, Schoolhouse, Smokehouse, Summer Kitchen, Barn Apartment (2BR/1BA), and the Hilleary House. This amazing property could serve as a multi-generational compound, thriving equine business, showplace for entertaining, private luxury escape or all of the above. The first-floor of the Manor House opens to a grand foyer and four magnificent entertaining rooms—a Music Room, Living Room, Meeting Room, and Library. Beyond is an expansive Dining Room suited to large gatherings. The second-floor hallway leads to the Primary Suite which includes an adjoining sitting room that opens to the sunroom and wraparound upper balcony. The primary bath leads to an exceptional 27-by-18-foot closet and dressing room. There are two additional bedrooms, each with a fireplace and private bath. A wrought-iron spiral staircases lead to a cupola with spectacular 360-degree views. The Manor House also includes a back staircase, full basement, three-car garage, and mudroom entry adjoining the kitchen and enclosed porch. The Pool House overlooks the saltwater, heated pool surrounded by French cast iron statues and long views of the Blue Ridge, particularly beautiful at sunset. Across the grounds are open lawns, historic outbuildings, horse pastures and fields, and magnificent mature trees including the notable 250-year-old Cedar of Lebanon, recognized as one of the largest in Virginia. Preserved in easement with the Land Trust of Virginia and within the Piedmont Hunt territory, the 365-acre Bollingbrook estate remains a rare example of a Virginia estate preserved in both character and setting.
…By Hunt Country Sotheby's International Realty


Set amidst 107 bucolic acres between The Plains and Middleburg, in a little-known pocket of grand country estates scattered across Virginia's hunt country, Wayside Manor is a generational compound that carries the grandeur and architectural permanence of the great European estates. The offering encompasses two parcels, including a separate unrestricted six-acre parcel, adding an exceptional layer of flexibility to the property. Conceived as a deliberate meeting of classical architecture, landscape design, and art, the estate was designed above all as a place for a family to live, gather, and make fully their own. A set of elegant but unassuming gates gives way to a winding drive through wooded privacy and sun-bathed rolling hills, revealing the main residence at last. Designed by noted classical architect Michael M. Franck, its limestone facade is an exercise in perfect symmetry, approached by a Belgian block granite motor court encircling a limestone-capped water feature. Indiana limestone, Brazilian granite, a graduated Vermont slate roof, Tradewood mahogany windows and doors, and custom bronze exterior doors imported from Paris give the house a sense of heft and permanence that belies its construction date. Inside, a grand center hall with twelve-foot ceilings is floored in broad slabs of Jerusalem gold marble and meets a transverse rear limestone gallery spanning the width of the main level. Mirrored formal living and dining rooms, each extending more than 29 feet, recall a bygone era of lavish entertaining while remaining intimately scaled for daily life. Hand-carved millwork, intricate mantels, and roaring fireplaces carry the strength of the exterior architecture inside. The evening pavilion holds a formal library with fourteen-foot ceilings and walnut and mahogany paneling. At the opposite end, the morning pavilion forms the heart of the home, also beneath fourteen-foot ceilings, with a chef's kitchen, breakfast area overlooking the walled kitchen garden and cypress pergola, and a generous family room crowned by a striking cherry ceiling. A bluestone terrace beyond creates an effortless connection between indoor and al fresco living. A four-foot-wide cantilevered staircase rises three stories in one continuous sweep to the upper level, where 10'2" ceilings continue the home's remarkable scale. The primary suite occupies half the footprint and includes a sitting room, private terrace access, expansive dressing room, and lavish bath with radiant heated flooring. Two additional ensuite bedrooms complete the second level, while the third offers two further bedrooms and a generous hall bath. A three-car garage includes a large private suite above, while the lower level offers fitness and massage facilities, an embassy-sized recreation room, and laundry. Beyond the residence stands a historic log guest house, or summer house, beside a wisteria-covered pergola and sparkling lap pool with sweeping views across the landscape. In the distance, a complex of stables, an enclosed equipment garage, and professional equestrian amenities extends the estate's function and character. The grounds are the property's true achievement, a meeting of agrarian purity and sophisticated luxury considered with the same seriousness as the house. Tiered lawns climb from the residence toward a temple folly of limestone and granite, positioned precisely on the centerline so the architectural axis carries from the front door to the horizon. A singular opportunity, never to be recreated and never to lose its timeless splendor, Wayside Manor stands among the nation's finest country estates, a rare meeting of classical architecture, landscape artistry, and family life, conceived in service of the land it graces.
…By Ttr Sotheby's International Realty


Owned by the same family since the 1950s, this Home has been thoughtfully renovated over the years and from top-to-bottom between 2023–2026. Beautifully maintained and remodeled, this 3-bedroom, 2-bath brick ranch sits on a highly sought-after 3.7-acre lot in Delaplane. Offering convenient main-level living with modern updates and timeless charm this Home has an excellent price per square foot for the quality of upgrades conveyed. Recent upgrades include new windows, roof, gutters, soffits, HVAC, kitchen and coffee nook, bathrooms, laundry room, full basement, generator, water filtration system, vinyl siding, porch addition, gas log fireplace, garage doors, interior doors, lighting, switches, and more! Compare location, generous parcel size and price to new construction- this Home is a steal! Nestled on a lush, 3.7 acre landscaped lot surrounded by mature trees, the property combines privacy, convenience, and exceptional curb appeal. Inside, the bright and open floor plan showcases beautiful (renewed) oak hardwood floors, spacious living areas, abundant natural light, and large new windows throughout. Designed for both everyday living and entertaining, the home offers comfortable gathering spaces on both the main and lower levels and exterior. Relax on the inviting covered front porch or host guests on the private screened-in backyard patio. With its classic brick exterior, beautifully maintained grounds, and prime location near Delaplane, Marshall, and Front Royal — with easy access to I-66 — this charming property truly has it all. 40 mins to Dulles Airport and Fairfax. 45 to Reston and Tysons. 1 hour to DC. Schedule your private showing today!
…By Ttr Sotheby's International Realty


Fair Oaks Farm | Exceptional Views, Refined Living & Remarkable Amenities With outstanding views in every direction, Fair Oaks Farm is an exceptional country estate where thoughtful design, extensive renovations, and an extraordinary collection of amenities come together. The residence offers an abundance of natural light, new windows and doors, immaculate wood floors, and nearly 8,500 square feet of beautifully appointed living space spanning four levels. The main level welcomes you through a grand foyer with elevated ceilings and features an elegant living room and dining room, inviting sunroom, private study, and spacious eat-in kitchen. Four fireplaces add warmth and character throughout the principal living spaces. The upper level offers four en-suite bedrooms, several with access to outdoor screened terraces, along with a generously proportioned primary suite featuring a beautifully renovated primary bathroom. The third floor provides two additional bonus rooms and a full bathroom, offering exceptional flexibility for guests, offices, recreation, or additional living space. The fully finished lower level is designed for entertaining and recreation, with a media room, theater, pool table, gym, bar, and full bathroom. A convenient walk-out leads directly to the completely renovated pool terrace, where Travertine stone pavers surround the pool, hot tub, and cascading waterfall—creating an inviting setting for both relaxed afternoons and sophisticated entertaining. Beyond the residence, Fair Oaks Farm offers an impressive array of additional improvements and amenities. A heated studio, attached greenhouse, outdoor dining area with raised garden beds, and three-car garage complement a detached conditioned four-car garage, ideal for a workshop or collector vehicles. A substantial conditioned 20-car detached barn provides exceptional space for cars, equipment, or a variety of other uses. The five-stall horse stable includes a fully renovated apartment above, offering comfortable accommodations for guests, staff, or extended family. The grounds are equally impressive, with groomed trails winding through mature woods, open pastures suitable for cattle or hay, and multiple horse paddocks. An enchanting creek meanders through mature trees, adding both beauty and tranquility to the landscape. The property consists of two tax parcels, with Starlink internet installed and connected to all structures. Fair Oaks Farm combines gracious living, recreational amenities, equestrian capabilities, agricultural potential, and abundant space for work, hobbies, and entertaining. Fair Oaks Farm is a property with something for everyone! A complete list of improvements is available upon request.
…By Ttr Sotheby's International Realty


Piccola Toscana | Elegantly designed Italian Tuscan villa where rustic charm meets refined country estate living. Defined by earthy tones, natural materials, and seamless indoor-outdoor connections, this extraordinary residence was thoughtfully created to exist in harmony with its surrounding landscape. Set amidst the breathtaking rolling countryside of Delaplane, the property embraces its natural setting through extensive landscaping, gardens, hardscaping, and carefully designed outdoor living spaces. Authentic materials are featured throughout, including terracotta tiles, stone walls, wrought iron accents, exposed timber beams, and richly textured plaster finishes, creating a timeless sense of warmth and character. The main residence offers exceptional architectural detail at every turn, highlighted by five gas fireplaces, a gracious formal dining room, a wine room, an enclosed porch, and a luxurious primary suite conveniently located on the main level. Expansive windows frame picturesque views of the surrounding gardens and rolling hills, while outdoor patios, fire pits, and walking paths extend the living experience into nature. Complementing the main residence is a separate guest house, a welcoming heated pool, and an outdoor lounge designed for relaxation and entertainment. At the lower end of the property, an additional detached garage has been creatively transformed into a nostalgic retro diner, providing a unique gathering space for family and friends. Property is surrounded by the scenic Virginia countryside and enrolled in land use, seller not responsible for roll-back taxes.
…By Ttr Sotheby's International Realty
'%20stroke='%23DDAA3A'%20stroke-width='1.909'%20stroke-linecap='square'%20stroke-linejoin='bevel'/%3e%3c/svg%3e)
Receive by email any new listing that may match your search criteria
Your criteria :
By validating this form, you accept the general conditions of use of Le Figaro Properties.
These agencies offer a selection of luxury properties vente in Fauquier County. Feel free to contact them for personalized assistance.
