The agencies at Fouesnant
These agencies offer a selection of luxury properties vente at Fouesnant. Feel free to contact them for personalized assistance.

 English$ USD · m²


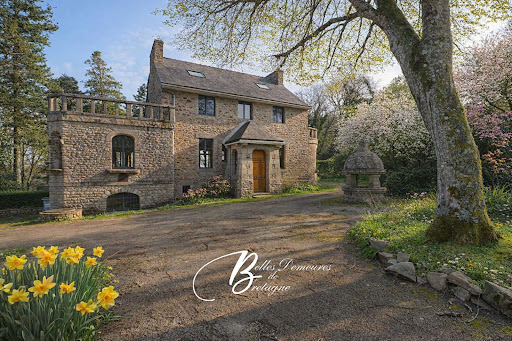
Real estate.notaires® and the notary office BEYER-CARETTE and associates, SELAS offer you: House / villa for sale - FOUESNANT (29170)- - - - - - - - - - - - - - - - - - - - - - IN A CUL-DE-SAC, MAGNIFICENT STONE PROPERTY, WITH MODERN EXTENSION, renovated in 2020, consisting of: 1° - A residential house having: On the ground floor: Beautiful entrance, large living room (fireplace with insert), office, dining room (stove), fitted kitchen with cellar below and back kitchen, 2 toilets with sinks, two bedrooms each with its own shower room. On the first floor: Four bedrooms including one with adjoining shower room and dressing room and another with adjoining shower room, opening onto a balcony. In an extension: Large heated pool (13m. x 5m.), shower, toilet, and technical room. 2° - An independent garage of approximately 50 m². The whole on a plot of 1,691 m².- - - - - - - - - - - - - - - - - - - - - - Visits: By appointment. Contact: 06.07.69.93.24- - - - - - - - - - - - - - - - - - - - - - Announcement from the study BEYER-CARETTE and associates, SELAS - Notaries in Fouesnant - SIRET No: 33161848800026- - - - - - - - - - - - - - - - - - - - - - Real estate.notaires®: Evaluate, buy & sell with notaries throughout France. 12,000 notaries, experts, and negotiators support you in your real estate projects with complete confidence.This description has been automatically translated from French.
…By Immo-interactif


EXCLUSIVE LISTING, FOUESNANT, LA MER BLANCHE. In a privileged setting, very close to the White Sea, discover this exceptional 185 sq m property, nestled in the heart of a magnificent 3905 sq m wooded and flowered park, offering a rare and unspoiled peaceful living environment. This property, completely redesigned by an architect, elegantly combines the authenticity of stone with the modernity of contemporary lines. The house comprises, on the ground floor, an entrance hall, a spacious and bright living room with a fireplace, a fitted and equipped kitchen opening onto the southwest-facing terrace; a master suite, a laundry room, and a garage. Upstairs, a second living room with a kitchen offers numerous layout possibilities, complemented by three bedrooms and a shower room. The views extend to the White Sea and its dunes, as well as the ocean and the surrounding nature. With the changing tides and seasons, the landscape transforms into a living painting, offering a captivating and ever-renewing natural spectacle, creating a unique atmosphere at every hour of the day. Outside, the meticulously maintained landscaped grounds feature a swimming pool seamlessly integrated into its natural surroundings, inviting relaxation in a pristine setting. Whether you are looking for a primary or secondary residence, this property will charm you with its exceptional location, generous proportions, and unique living environment, close to the beaches and coastal paths of Fouesnant.
…By Square Habitat Bretagne


Villa d'Ici presents to you, just 1.5 km from the village of Fouesnant, this spacious 250 m² house, in a quiet area, combining the charm of the old with contemporary comfort.Built on the foundation of an old stone house enlarged by modern extensions, it offers a generous and bright ground floor. From the entrance, you discover on one side a pleasant dining room enhanced by a wood stove with an adjoining kitchen as well as a back kitchen, a vast living room bathed in light (with an insert) both open onto a beautiful terrace and a walled garden. This level also has a study area, a guest toilet, as well as two lovely bedrooms accompanied by a shower room.Upstairs, the house offers on one side a large master suite including a bedroom, dressing room, and shower room, and on the other, three additional bedrooms, one of which has its own shower room. A family bathroom and independent toilets complete this level.On the wellness side, the property delights with its large covered swimming pool (13x5 m), equipped with its own shower room and dedicated toilets.Outside, a double independent garage complements the property, all set on an enclosed and wooded land of approximately 1,700 m², offering privacy and serenity.This property is close to all amenities, shops, and beaches.20 minutes from the Quimper SNCF train station.Contact Bertrand CLAQUIN at 06.80.87.72.34 (3.96% fees including tax payable by the buyer.)This description has been automatically translated from French.
…By Villadici

EXCLUSIVE LISTING – Bretagne Sud Sotheby’s International Realty Set within a beautifully preserved natural environment, this charming 18th-century former presbytery enjoys an exceptional setting within 2.2 hectares of landscaped grounds, offering a rare combination of character, authenticity and tranquillity. The property opens onto a spacious entrance hall with a mezzanine, leading to an impressive living and dining area of approximately 65 sq.m., featuring an open fireplace. The fitted and fully equipped kitchen is complemented by a utility room, boiler room, wine cellar and guest WC. Upstairs, the sleeping quarters comprise three bedrooms, a bathroom and a separate WC. The converted attic provides additional versatile living space, ideal for a study, games room or further bedroom accommodation. The west wing features a study, a bedroom and a bathroom, providing an ideal private area for family and guests or the possibility of creating an independent living space. Outside, the beautifully wooded grounds provide a peaceful and private setting, enhanced by a delightful 12 x 6 m swimming pool, fitted with a new liner and an electric safety cover. A rare and characterful property, ideally suited to those seeking the charm of historic architecture combined with an exceptional quality of life in Brittany. The property is located just 10 minutes from Quimper and its TGV high-speed railway station, and only 5 minutes from the seaside resort of Bénodet.
…By Bretagne Sud Sotheby's International Realty Quimper


Nestled in a green setting between Concarneau and Quimper, this architect-designed home captivates with its balance of modernity and serenity. Just moments from a marina, a golf course and every amenity, it enjoys a location that is both discreet and privileged, sought after by those who value tranquillity. Built in 2006 and offering close to 230 sq m of living space, the property sits on landscaped, enclosed grounds of 375 sq m. Several terraces punctuate the exterior and follow the rhythm of the seasons, one of them revealing a discreet glimpse of a sea inlet. The whole has been maintained with great care: freshly repainted walls and refinished parquet flooring make this a home ready to welcome its new occupants. The upper floor brings together the reception areas. Overlooking the pool, the living room offers a striking architectural perspective and opens onto a pergola-sheltered terrace. Adjoining it, a generous living space of around 47 sq m combines kitchen and dining room in a warm, light-filled spirit, ideal for entertaining as well as everyday living. The garden level features two bedrooms, each with its own shower room, one of which opens directly to the outside. The master suite, generous at 40 sq m, completes this level: a dressing room and private access to a terrace make it a true retreat. The centrepiece of the home, the wellness area of around 60 sq m invites relaxation. An indoor pool and jacuzzi unfold within a setting of fine materials, bathed in natural light through wide openings onto the terrace. Designed for everyday comfort, the house also features a service lift, a central vacuum system and shower rooms assigned to each bedroom. A fitted basement completes the property: double garage, laundry-boiler room and storage space Property presented by Bruno LE GUERNEVE, Consultant Bretagne Sud Price including agency fees: €1,070,000 Price excluding agency fees: €1,030,000 Agency fees: 3.88% incl. VAT, payable by the purchaser "Information on the risks to which this property is exposed is available on the Géorisques website: www.georisques.gouv.fr"
…By Barnes Proprietes & Chateaux


Set in a peaceful and protected environment just 10 minutes from Quimper and 5 minutes from a golf course, this remarkable architect-designed property extends over more than 2.5 hectares of landscaped grounds with meadow and pond. The estate features three separate buildings, including a spacious single-storey main house of approximately 200 sqm with a bright living area, fireplace and wood-burning stove, fully equipped kitchen, three bedrooms including a master suite, and a charming patio with barbecue area. A wine cellar and boiler room are located in the semi-basement. An independent outbuilding with garage and artist’s workshop, a guest house, and a heated outdoor swimming pool further enhance the appeal of this unique property. Three additional buildable plots of approximately 2,100 sqm complete this rare estate, offering both privacy and excellent potential.
…By Bretagne Sud Sotheby's International Realty Quimper


Spacious contemporary architect-designed home in a bucolic park with a stream and wellness area Just ten minutes from Quimper’s historic center and fifteen minutes from the beaches, this expansive contemporary architect-designed home offers a truly unique living environment within a beautifully landscaped one-hectare park — a haven of nature and tranquility. Bordered by a stream that runs alongside a large granite terrace, the property forms a living painting where water, light, and greenery blend in perfect harmony. With every season, the garden transforms, creating a peaceful and pastoral atmosphere. The bright and airy reception room opens onto the main terrace, a true panorama overlooking the park. The oak kitchen blends elegance with conviviality. Two bedrooms with direct access to the terrace invite you to wake up to the gentle murmur of the stream, while a flexible study and a bathroom with balneotherapy complete this level. Upstairs, two additional bedrooms, a reading or play area, a home office, and a modern shower room enhance the comfort of this exceptional residence. On the garden level, a remarkable 70 m² wellness area dedicated to relaxation features a spa and a heated indoor pool that open onto the large granite terrace following the stream — an intimate, rejuvenating retreat to enjoy all year round. Recent amenities (2022 heat pump, double garage, workshop, utility room, and sanitary facilities) and generous volumes highlight the home’s contemporary refinement and quality build. An exceptional property where contemporary elegance meets preserved nature — a true haven of peace just moments from Quimper’s vibrant heart and the shores of southern Finistère. Sale price including fees: 799,000 euros Fees charged to the buyer Fees: 3.77% including tax of the price excluding fees Sale price excluding fees: 770,000 euros Energy class: C Climate class: A Estimated amount of annual energy expenditure for standard use: between 1,920 euros and 2,660 euros per year. Prices indexed as of January 1, 2021. Information on the risks to which this property is exposed is available on the Géorisques website: georisques.gouv.fr
…By Agence Mercure Bretagne


On a sunny bend of the Odet river, on the left bank, property on a vast plot of land of around 15 hectares planted with beautiful trees, with direct access to the water. This magnificent and completely unspoiled site surrounds the 400m² house built near the riverbank, which enjoys a superb view of the Odet, changing with the tides. The center of Quimper is 15 minutes away, including the TGV train station. This exceptional site creates the magic of the place. Completely hidden from outside view, it is absolutely peaceful and private. After the driveway, the site opens up around the house, framed by vast lawns and two landscaped ponds that drain water from the former marshland. Beyond lie the woods, with large ancient pine trees forming an elegant landscape. The house, built in the late 1970s in the neo-Breton style, has been extended several times over the last thirty years, maintaining a consistent style despite the different alignments. It faces mainly south-west. It is divided into two interconnected dwellings, with two kitchens, two living and reception areas, and a total of nine bedrooms, some of which have washbasins and toilets, and four bathrooms. It can therefore be used for a variety of purposes. It comprises a living/dining room, a “marine lounge” with three windows opening onto the landscape, a separate kitchen, five bedrooms, and bathrooms. The newer part consists of a large double-height kitchen, a dining room, a beautiful living room with a granite fireplace and a mezzanine, a master bedroom with en-suite bathroom and dressing room, and three other bedrooms. A laundry room, pool house, and garage. The large swimming pool is the centerpiece of outdoor living, surrounded by terraces facing south and west. The pool and poolside area are perfect for entertaining guests for meals and aperitifs, where everyone can enjoy the sunshine, especially in the evening, with the stunning views. Its heat pump allows the temperature to be raised to 29°C, so it can be enjoyed in all seasons. In the grounds, there is a large tennis court with fencing. Set back from the house, under the tall pine trees, are two outbuildings for storing water sports equipment, boats, and maintenance equipment. Flower beds all around the house add to the elegance and charm of this very pleasant property. Heating by heat pump. Individual sanitation system compliant with standards. Sale price including fees: €2,700,000 Fees payable by the buyer Fees: 3.84 % including tax of the price excluding fees Sale price excluding fees: €2,600,000 Energy rating: B Climate rating: A Estimated annual energy costs for standard use: between €32,700 and €4,500 per year. Average energy prices indexed for 2021, 2022, and 2023. Information on the risks to which this property is exposed is available on the Géorisques website: www.georisques.gouv.fr
…By Agence Mercure Bretagne


Nestled in lush greenery on the banks of the Odet River, in the heart of a private estate. A breathtaking view of the river creates a unique atmosphere, perfect for relaxation and escape. The characterful residence, measuring approximately 400m², has been transformed into a more contemporary space bathed in light. The living areas enjoy unobstructed views of the park, the river, and the elegantly integrated swimming pool. The house charms with its generous volumes and comprises a living room with fireplace, a contemporary fitted and equipped kitchen, a pantry, and a laundry room. There is a single-level sleeping area with a bedroom and a master suite with dressing room and private bathroom. A second wing houses a bright living room with a fireplace, a conservatory, a fitted and equipped kitchen and, upstairs, five bedrooms, two of which are adjoining, with a bathroom. A privileged location by the water, just a few minutes from the amenities and beaches of southern Finistère. Set in 15 hectares of perfectly maintained grounds, with a private jetty, boat garage, and tennis court. This advertisement has been drafted under the editorial responsibility of Justin CORRE, acting as a commercial agent, EI registered with the RSAC QUIMPER 942809328 on behalf of David Bilder Christie's International Real Estate. Contact Justin CORRE on +33 (0)6 81 07 90 45 Fees payable by the buyer: 3.85%, or €100,000 net. Estimated annual energy consumption included. Information on the risks to which this property is exposed is on: www.georisques.gouv.fr Non-escrow institution. D.B. Christie's International Real Estate 3 Market Avenue 44500 La Baule, France International Real Estate - Immobilier International La Baule - Nantes - Vannes - Gulf of Morbihan - Finistère
…By David Bilder Christie’s


Demeures Marines presents "Cottage," a magnificent property nestled in a landscaped park between Bénodet and Quimper, set in a domain of 17.5 hectares, ensuring rare privacy. The majestic entrance, lined with centenary trees and flowering bushes (rhododendrons, hydrangeas, azaleas, and yellow irises), leads to a peaceful residence with panoramic views of the Odet and a nearby castle. A private dock allows for mooring a boat, and two flowering ponds add to the charm of the place. Inspired by English cottages, the property offers nearly 400 m2 of living space, designed for intergenerational living with two homes combined into one. Benefiting from a southwest orientation, which is rare in this area, it enjoys optimal sunlight. The first house, with an area of 238 m2, dates from 1991, with the last renovation completed in 2020. It includes an entrance, a living/dining room with a beautiful ceiling height and a fireplace, as well as a fully equipped/open kitchen, a pantry, and a laundry room. The entire space is bright and very welcoming, thanks to its cathedral ceiling that creates a sense of space. You will discover a charming mezzanine at the top of this living area, ideal for relaxation. The large bay windows offer breathtaking views of the pool and the banks of the Odet. A ground-floor sleeping area completes this level with a bedroom and a master suite that includes a dressing room and a bathroom (bathtub and shower). The second house of 158 m2, dedicated to family and guests, offers a large, bright living room with a fireplace, a winter garden, a fully equipped/open kitchen, and five bedrooms upstairs, two of which are in succession, with a bathroom. Each room offers a view of the Odet or the pool. A 'pool house' area borders the heated 17x8 m pool. A tennis court completes this haven of peace. A double garage of 39 m2, a spring well for the pool and irrigation, as well as a geothermal system, combine comfort, autonomy, and respect for the environment. An enchanting place, facing the Odet, where every detail has been thought out for exceptional quality of life.This description has been automatically translated from French.
…By Demeures Marines


THE EXCEPTIONAL 280M² HOME, ITS INDOOR POOL & PANORAMIC VIEW.Perched on the heights of the city, this architect-designed residence from the 1980s has recently been completely refurbished and renovated. Its panoramic view of the city and the Odet valley has been the guiding point of this renovation, aimed at optimizing the sensational atmosphere of the property.The residence offers a beautiful entrance hall leading to a first boudoir, an office, a utility room, and access to the living areas. A complete studio, possibly independent, is also accessible from the entrance hall.The upper level reveals a vast and sublime living room of approximately 75 m², consisting of a comfortable lounge area with a fireplace, a dining area opening onto a terrace, a small lounge oriented towards a contemporary stove, and a splendid, fully equipped high-end kitchen. The whole area is oriented towards the second living area, a true extension of the living room, an exceptional heated veranda that houses the indoor pool and its vast beach area, arranged as a cozy lounge and a dining space. A contemporary stove allows for year-round enjoyment of the space. The panoramic view is breathtaking. The triple orientation East, South, and West brings clarity and changing light throughout the day. Several terraces surround the entire residence, also benefiting from different exposures that allow enjoyment at all times of the day. A suite with a lovely bedroom and its modern bathroom is located on the same level, with terrace access.The upper floor of the house includes two new bedrooms, each with an ensuite bathroom, a beautiful fourth bedroom, and a guest room. Each bedroom is oriented towards the panoramic view and features a terrace or balcony.The level of finish in the residence is particularly high; materials have been chosen with care, and the renovation has been thoughtfully executed in detail. The property is enclosed by walls and offers three garages and a parking area.The city center of Quimper is 5 minutes away, and the access routes to the beaches are just 2 minutes away.Agency fees included: 5% VAT maximum charged to the buyer on the indicated price.Price expressed excluding fees: 950,000 euros.Information on the risks to which this property is exposed is available on the Géorisques website: www.georisques.gouv.frThis description has been automatically translated from French.
…By L' Agence Quimper


Exceptional villa in BrittanyDiscover this prestigious villa where luxury and the Breton art of living meet in a 287 m² setting on a 3758 m² plot. Built in 2006, this property in excellent condition combines prestige and functionality with its 10 rooms spread over two levels, including 5 elegant bedrooms and 4 refined bathrooms. As you enter, you will be struck by the majesty of the place. The living room of 56 m², bathed in light thanks to its southwest exposure and large aluminum bay windows, opens onto a natural stone terrace where you can contemplate your landscaped garden. The 2.66 m high ceilings add a sense of grandeur, while the natural stone floors bring warmth and authenticity. The kitchen, professionally fitted and equipped, is the beating heart of this home. With its granite worktops and top-of-the-range appliances, it invites culinary creation while opening onto the living room to create a friendly atmosphere. The five bedrooms, including a master suite with an integrated dressing room, offer cozy spaces where rest reigns supreme. The four bathrooms, including a main bathroom with an Italian shower, and the four independent toilets complete this ensemble in which every detail has been designed for your comfort. The basement and adjoining cellar provide practical storage spaces, while the natural slate roof with stainless steel hooks ensures perfect waterproofing. The individual heating guarantees an ideal temperature in all seasons, and the double-glazed aluminum exterior joinery protects the interior from noise disturbances. But the true jewel of this property is undoubtedly the heated 8x4 meters swimming pool, a haven of relaxation where you can recharge all year round thanks to its heat pump. Surrounded by a landscaped pool area, it perfectly integrates into the landscape of your garden, creating an atmosphere of serenity and well-being. This villa is not just a house: it is a work of art where every element has been designed for your daily happiness. Whether you wish to settle your family there, host your friends, or simply find refuge, it will offer you a living environment where time seems to stand still. Less than a 10-minute drive away, you will find all essential amenities: supermarkets, bakeries, pharmacies, doctors, schools, and colleges. The lively city centers and their specialized shops are accessible in less than 20 minutes, while parks and green spaces are within reach for family walks. Don’t miss this chance to offer yourself a life where every day is an invitation to softness and well-being. Contact the Breton Agency for Real Estate Transactions for a private visit and let yourself be seduced by this exceptional villa that is waiting for you!This description has been automatically translated from French.
…By Abti


Agency exclusive, in the sought-after district of Quimper, this remarkable family property of 307 m² of living space, designed by renowned architect Jacques Seignez, captivates from the entrance with its elegance and XXL volumes. From the moment you enter, your gaze is immediately drawn to a spectacular monumental marble staircase, a true centerpiece of the house, rising under a beautiful high ceiling and setting the tone for a residence with refined amenities.A vast 70 m² living room filled with light thanks to large openings provides access to the tree-lined garden with no overlooking neighbors; the marble floors, present throughout the ground floor as well as in the staircase, emphasize the timeless character and standing of this property. An 18 m² dining kitchen adjacent to a functional pantry designed for daily comfort complements these rare features.True and essential single-level living with its spacious 30 m² master suite consisting of a bedroom, a private bathroom, an independent dressing room, and a WC. A laundry room and an additional WC round out the amenities of the ground floor.Upstairs, three large bedrooms with balconies boasting generous volumes and enjoying an unobstructed view of the city share the night spaces in a warm and family atmosphere; a mezzanine creates an additional practical space (playroom/sport, TV lounge, office).Sheltered from view, the landscaped garden, fully planted and enclosed, forms a true green oasis. The pool (10x5), extended by a large terrace, invites you to fully enjoy sunny days in a calm and privileged environment.A complete basement enhances the amenities of this property, offering numerous possibilities for parking, storage, or development.A rare property on the Quimper market, where architecture, elegance, and quality of life come together perfectly.This description has been automatically translated from French.
…By Terre D’immo


A LANDSCAPED BUBBLE FOR THIS CONTEMPORARY ARCHITECT'S HOUSE, LOCATED IN KERFEUNTEUN.Nestled in the tranquility of a dead-end street in the "Haut de Kerfeunteun" neighborhood, this contemporary property, designed by an architect in 1999, boasts a superb landscaped plot of various species covering 2,557 m².A beautiful driveway, hidden from view, leads you to this family-oriented property.Inside, a bright living space awaits, thanks to its triple exposure (East-South-West), featuring a kitchen with a dining area that opens onto a dining room section & a spacious living room with an open fireplace, all totaling 52 m².In the night area, a very nice master suite comes with its own dressing room and private shower room on the ground floor, along with three large bedrooms benefiting from a shower room & a mezzanine on the upper floor.Very functional, the house includes a laundry space with water point, a large cellar including a wine cellar, a crawl space, and centralized vacuuming.Outside, in addition to the sensational garden, you will find a double carport, a workshop connected to electricity, a garden shed, and a non-heated swimming pool measuring 4m by 8m, completely covered & secured, with the liner replaced in 2024."A beautiful preserved place, not far from bus routes & main roads, with no constraints whatsoever."Agency fees included, at the buyer's expense: 5% VAT included. Price expressed excluding fees: 498,000. Information about risks associated with this property is available on the Géorisques website: www.georisques.gouv.frThis description has been automatically translated from French.
…By L' Agence Quimper


Welcome to this remarkable house for sale in Tregunc. It was built in 2019. The house has 236 sq. m of living space. In addition to the view, you could have a 2738 sq. m garden and a terrace. Its condition is ideal. After crossing an attractive vestibule, you arrive in a dining room. The house provides four bedrooms, including one master suite. On top of that, it has a kitchen, one study, one bathroom, two shower rooms and two separate toilets. This home offers optimal lighting all day long. Just a short distance from the property, you will find the airport, the sea and a train station. A garage provides space to safely store any vehicles. While this property has many enticing features, we think that its beautiful natural light and its perfect condition really stand out.
…By Bretagne Sud Sotheby's International Realty Quimper


(4.00 % fees incl. VAT at the buyer's expense.)
…By Belles Demeures De Bretagne


In Pont-l'Abbé, in the heart of the Pays Bigouden, this beautiful stone house built in 2006 impresses with its careful architecture, generous volumes, and excellent state of maintenance.Located close to shops, services, and the city center, it benefits from a practical and sought-after location, while offering a calm and pleasant living environment. Quimper is just a 20-minute drive away, and the beaches of the Bigouden coast are quickly accessible.Built on a beautiful fully enclosed plot of 2,297 m², the property boasts more than 350 m² of living space. From the entrance, the impressive volumes are striking: a spacious hall with a mezzanine, a bright reception area, a cozy living room with a fireplace, a dining room, an independent kitchen, comfortable hallway spaces, and quality features.The house offers particularly desirable single-level living thanks to the presence of two bedrooms on the ground floor, complemented by bathrooms and storage spaces. Upstairs, several additional bedrooms, an office, and ancillary volumes allow for various uses: family home, guest accommodation, workspace, workshop....In total, the house has 7 bedrooms, providing ample accommodation and true organizational flexibility.Outside, the terrace and pool (8x4) naturally extend the living spaces. The generous and landscaped garden creates a pleasant, intimate environment suitable for beautiful moments with family or friends.This well-maintained stone house combines the charm of Breton architecture, the comfort of a recent construction, and the rarity of large volumes in close proximity to the center of Pont-l'Abbé.An ideal property for a large family or for a life project in Brittany, between city, sea, and Bigouden softness.Contact Bertrand CLAQUIN at 06 80 87 72 34 (3.37% fees including taxes charged to the buyer).This description has been automatically translated from French.
…By Villadici


Agency exclusivity. Pont L'Abbé, exceptional architect-designed house built in 2009, in the heart of the dynamic town of Pont L'Abbé in a calm and privileged environment allowing you to walk to all amenities (schools, shops, cinema, hospital).Developed over 320 m², including 265 m² of living space, you will be charmed by its "clean, elegant design lines", the remarkable quality of its features, and the omnipresent view of the superb landscaped garden measuring 1069 m², with no overlooking neighbors, designed as a true extension of the living spaces.As soon as you pass the entrance, the heart is captured! An elegant entrance hall welcomes you and immediately reveals the generous volumes of the house. It opens onto a high-end living area of approximately 100 m², with a reception room, a double living room, and an open-plan kitchen that is fully fitted and equipped, all open onto the ideally designed terraces and garden intended for relaxation.The master suite, a "true private space" of 36 m², offers a "maxi bedroom" with an independent dressing area and a bathroom with an Italian shower and bathtub. An intimate office, a utility room, and a guest toilet. Designed for practical and functional daily living, this level also has direct access to the pantry and the adjoining garage, which includes a beautiful wine cellar.To finish this level: the exceptional HEATED INDOOR SWIMMING POOL (8m x 4m) enhances the home!!Upstairs: a bright mezzanine distributes 3 bedrooms, a shower room, and a toilet.An attached garage, a second independent garage with an attic, as well as a workshop + carport, and a parking area complete these high-end amenities.Sheltered from view and with no overlooking neighbors, come discover this "EXCEPTIONAL PROPERTY" located just steps from the city center without delay.This description has been automatically translated from French.
…By Terre D’immo


Facing the vast Atlantic Ocean, in one of the most sought-after locations along the southern Finistère coastline, this remarkable architect-designed property enjoys an absolutely exceptional setting, offering panoramic views over the sea and the Glénan Islands. Set within more than 4,300 sqm of beautifully landscaped grounds, sheltered from view and with direct access to the coastal paths, this property of approximately 388 sqm comprises a main residence as well as an independent apartment within the pool house, ideal for hosting family and guests in complete privacy. From the moment you step inside, the generous proportions are striking. The spacious living area, flooded with natural light through its large openings, extends seamlessly onto the terraces and towards the sea. A granite fireplace brings warmth and character to this elegant reception space. The kitchen, complemented by a utility room and a summer kitchen, has been designed for entertaining family and friends in the utmost comfort. Single-level living is provided by three bedrooms on the ground floor, including a suite with a private bathroom. Upstairs, a mezzanine leads to three additional bedrooms, several bathrooms and further spaces enjoying magnificent views of the ocean. The outdoor amenities are equally impressive, featuring a heated 12-metre swimming pool, a pool house, a double garage, a wine cellar, additional storage cellars and ample storage space. Here, everything invites you to embrace the coastal lifestyle. Just below the property, a beach and secluded coves can be reached on foot within moments. Swimming, paddleboarding, kayaking and coastal walks will become part of your daily life in this exceptional setting, where the ocean truly becomes an extension of the home. Just minutes from the centre of Névez, Port-Manec'h, Pont-Aven and Concarneau, this unique property will appeal to those seeking a rare opportunity in a privileged environment between land and sea. An exceptional address to experience Brittany at its very finest. (4.00 % fees incl. VAT at the buyer's expense.)
…By Belles Demeures De Bretagne


Exceptional seaside property offering a rare and privileged lifestyle with breathtaking views of the ocean and the Glénan archipelago. Set on over 4,000 sqm of land, this property impresses with its generous proportions and high-quality features, with beaches and coastal paths just steps away. The main house, offering single-level living, comprises on the ground floor: an entrance hall, a spacious 76 sqm living room with a fireplace, a kitchen with a pantry, a summer kitchen, three bedrooms, one with an en-suite bathroom and toilet, a shower room with toilet, and a separate WC. Upstairs, a mezzanine leads to three further bedrooms, one with an en-suite bathroom with shower and toilet, a separate bathroom, and a separate WC. A 52 sqm independent studio provides accommodation for family and friends. The property also features a heated swimming pool with a pool house including a shower and toilet, a double garage with an attic, and a basement with a cellar and boiler room. Hidden from view, you can admire the ever-changing seascape while enjoying complete privacy thanks to its landscaped setting. A truly unique opportunity! Just 15 minutes from Concarneau and Pont-Aven. Information on the risks to which this property is exposed is available on the Géorisques website: www.georisques.gouv.fr (4.00 % fees incl. VAT at the buyer's expense.)
…By Agence Maisons De Bretagne


Elegant Family Home with Indoor Heated Pool, Just Minutes from the Coast Just a few minutes from local amenities and the beaches, this elegant Breton-style home enjoys a peaceful, leafy setting, offering an exceptional lifestyle throughout the year. The main floor features a welcoming living area where the lounge, complete with a wood-burning insert fireplace, flows naturally into the dining room, creating a warm and inviting space for everyday living and entertaining. A separate kitchen and a bathroom complete this level. Upstairs, two bright and comfortable bedrooms are served by a second bathroom. The converted attic provides a charming third bedroom with generous proportions, ideal for family or guests. The garden level offers outstanding versatility, comprising a garage, a utility room and a spacious multi-purpose room that could be used as a games room, home office, leisure space or an additional bedroom, depending on your requirements. One of the property's standout features is its separate leisure building, entirely dedicated to the heated indoor swimming pool, allowing year-round enjoyment. A summer kitchen, barbecue area, underground wine cellar and several storage rooms complete this superb space, designed for relaxing and entertaining with family and friends. Combining comfort, flexibility and quality living, this beautifully maintained property is ideally located just moments from the coast and everyday amenities, making it equally suited as a permanent residence or an elegant holiday home. (3.64 % fees incl. VAT at the buyer's expense.)
…By Belles Demeures De Bretagne


A proximité des plages et sentiers cotiers, cette superbe Contemporaine de 2003 vous séduira par ses volumes et ses prestations! Elle vous offre une magnifique piece de vie de plus de 80m² exposée Sud/Ouest avec insert central , une suite parentale avec SDE+ dressing. A l'étage; belle mezzanine de 35m² avec acces terrasse et vue sur mer! 2 chambres, SDE, WC. Extension hors d'eau hors d'air avec reseaux existants d'environ 70m². , le terrain de 1750m² entièrement clos et paysagé ne vous laissera pas indifférent et la piscine comblera vos attentes... Il ne lui manque rien, elle n'attend plus que son nouvel occupant!! (4.00 % fees incl. VAT at the buyer's expense.)
…By Esprit Immobilier


Demeures Marines presents "Rêve Bleu," an architectural signature from the 1970s imagined by Jacques Decaux. In Névez, between Pont-Aven, the city of painters, and Concarneau, this Breton peninsula cultivates a unique art of living, with wild beaches, secluded coves, and peaceful rias. Facing the ocean, this family property of approximately 388 m2, of which 331 m2 is for the main house, unfolds on a plot of over 4,000 m2. Slate and granite create an architecture with timeless lines, designed to engage in dialogue with the landscape. Its generous volumes and large openings allow light to enter and instinctively guide the gaze toward the horizon. On the ground floor, the reception areas, open to the terrace with the sea as the horizon, are organized around a cathedral lounge-dining room animated by a stone fireplace. The fitted and equipped kitchen, extended by a summer kitchen and a patio, forms a friendly space dedicated to shared moments. A back kitchen and a laundry room complete the ensemble. The first sleeping area hosts two bedrooms, an independent bathroom, and a suite with a dressing room and bathroom, offering the comfort of single-level living. Upstairs, a mezzanine overlooks the living room, ideal for reading or working. It serves two bedrooms with views of the ocean and a bathroom. The master suite with dressing room and private bathroom features a balcony overlooking the pool. "Rêve Bleu" is an address that will charm lovers of the sea and the art of living in the West. Its terraces, ideally oriented to the south and west, follow the sun's path, while the pool creates a place of absolute relaxation. Its pool house houses an independent studio of 21 m2 upstairs. A true mansard cocoon with a fully glazed gable, it offers your guests a moment of intimacy. Below the garden, the coastline becomes an accomplice. The beach invites young and old alike to embark on paddleboarding and kayaking, spontaneous swims, and the simple pleasures of the seaside.Garage for two carsIndependent studioHeated swimming pool 12 x 4.5 m with heat pumpPool houseCellarsImmediate proximity to the beachesCoastal paths starting from the houseLess than 5 minutes by bike from Dourveil and Tahiti beaches5 minutes from the center of Névez, 10 minutes by bikeAbout 10 minutes from Pont-Aven and Trégunc25 minutes from Concarneau35 minutes from the TGV station in QuimperléInformation about the risks to which this property is exposed is available on the Géorisques website: www.georisques.gouv.frThis description has been automatically translated from French.
…By Demeures Marines


Embrace the Breton art of living in this authentic stone residence set in an enchanting environment! This former farmhouse composed of two independent buildings has been lovingly renovated, creating a true gem of charm and authenticity located about 20 minutes from Quimper. Ideal for realizing your dreams, gîte projects, or seasonal rentals. Imagine waking up every morning to a breathtaking countryside view, where golden wheat fields dance in the wind and the many fruit trees in the orchard provide their gentle shade. The main dwelling offers 140m² of living space with single-story living thanks to its bedroom and bathroom on the ground floor, and two additional bedrooms upstairs. The natural stone walls testify to its authenticity while ensuring optimal thermal insulation with its underfloor heating (individual gas tank). The living area, bathed in light thanks to its stunning ceiling height and double-glazed PVC openings, is the heart of the house, perfect for evening warmth by the fire or family meals. The fitted kitchen is a dream for food lovers, with its solid oak furniture, all that's left is for you to add your personal touch of color! The second building with 50m² of living space is ideal for housing a loved one or for creating a gîte. It features a lovely living area with a kitchen and pellet stove on the ground floor, a bedroom and bathroom, and a second bedroom upstairs. The various terraces of the property, facing different directions, allow you to enjoy the sun at any time of the day, whether it's for a hearty breakfast or a starlit evening. Dive into the aquatic universe of your 5x8 meter pool, perfect for invigorating lengths or family swims. Surrounded by sun loungers and a relaxation lounge area, it is the perfect place to recharge after a day of work or to share intimate moments with your loved ones. With its garden of over 3000m² generously filled with trees, this former farmhouse is a haven of peace where comfort and privacy are preserved, and its badminton court awaits you. An undeniable asset is its hangar of approximately 200m² with surprising potential; set up your workshop and develop your activity, winter your boat, caravan, or camper, or store your collection cars! A carport/garage of 25m² completes the property. Its individual sanitation system is compliant, and its preserved environment makes it a wise investment in a location where nature and tranquility abound. Less than 10 minutes by car, you will find all essential shops as well as schools and nurseries. Don't miss the opportunity to live in this characterful residence where each day becomes a source of happiness. Contact the Breton Real Estate Agency today for a private visit and make your Breton dream come true!This description has been automatically translated from French.
…By Abti



An exceptional estate comprising three independent residences arranged around a heated swimming pool, set within magnificent landscaped gardens and peaceful surroundings, just a short walk from the harbour of Pont-Aven, its restaurants, boutiques and renowned art galleries. Only a few minutes from the sea, the property offers a rare balance between culture, nature and tranquillity. In this iconic town, long associated with artists and creative minds, lies a truly remarkable property. Behind its time-worn stone walls, this character residence dating from the early 20th century unfolds with elegance through three distinct living spaces. A place where everything feels richer, more vibrant and deeply inspiring. The Main House - Space, Character and Light A quintessential Breton stone house, elegant and substantial, offering more than 300 m² of living space with generous proportions throughout. The interiors have been redesigned to reveal the full potential of the volumes. Today, the property is presented as a series of open-plan spaces ready to be configured according to individual requirements, offering exceptional freedom of design and layout. Light flows effortlessly throughout, while the circulation between spaces feels natural and harmonious. This configuration adapts easily to a variety of lifestyles requiring generous living areas and flexible accommodation. Several terraces surround the house, including an elegant stone terrace framed by balustrades, a distinctive feature of the property. Two additional outdoor areas, also enhanced by stone architectural elements, extend the living spaces and create inviting settings overlooking the parkland. The Guest House - Independence and Potential Approximately 100 m² in size, this elegant and understated house opens onto the landscaped grounds. Completely independent, it forms a natural extension of the main residence and provides comfortable accommodation for family and guests in complete autonomy. The Pool House A third stone building of approximately 62 m² is arranged around the swimming pool area. It provides an ideal setting for relaxation, entertaining or independent use according to individual needs. Heated Swimming Pool Heated swimming pool of approximately 37 m². Grounds - A Private Sanctuary The estate extends over 11,648 m² of land, creating a private retreat within a mature, wooded and remarkably peaceful environment. Endless Possibilities A property suited to every ambition: An exceptional family residence An inspiring second home An artistic retreat A place to create, entertain and pass on through generations A rare atmosphere where space, light and character come together -but above all, a property with a true soul. (3.38 % fees incl. VAT at the buyer's expense.)
…By Belles Demeures De Bretagne
'%20stroke='%23DDAA3A'%20stroke-width='1.909'%20stroke-linecap='square'%20stroke-linejoin='bevel'/%3e%3c/svg%3e)
Receive by email any new listing that may match your search criteria
Your criteria :
By validating this form, you accept the general conditions of use of Le Figaro Properties.
These agencies offer a selection of luxury properties vente at Fouesnant. Feel free to contact them for personalized assistance.
As part of your search for a luxury property, discover our catalog of 5 luxury houses with a terrace in Fouesnant, offered from $624,082. Outdoor meals or summer receptions, the terrace extends the house outdoors. Property listings are found in particular in Beg-Meil and Centre Cap Coz. The houses listed in our listings offer attractive living areas measuring between 138 m² and 185 m².
The beach as an extension of the garden: this is the spirit of 2 luxury houses by the sea in Fouesnant, for sale from $1,025,606. Your life there will be organized to the rhythm of the coastline, between sea bathing and walks. Beg-Meil enlivens the local market. In these residences, the minimum recorded living area is 150 m².
The sea horizon as a guiding thread: explore the 2 luxury houses with sea views in Fouesnant, with prices starting at $1,252,753. The sea accompanies your days, from sunrise to the last light. A daily privilege that few addresses can claim. Browse the listings in Centre Cap Coz first. In terms of dimensions, the living areas start at a minimum of 138 m² and the grounds at 540 m².