The agencies at Scaer
These agencies offer a selection of luxury properties vente at Scaer. Feel free to contact them for personalized assistance.

 English$ USD · m²


Dans un cadre champêtre, à environ 30 minutes des plus belles plages du Finistère Sud, Villadici vous présente cette très belle maison contemporaine de 162m2 sur 3700m2 environ de terrain. (4.04 % fees incl. VAT at the buyer's expense.)
…By Villadici


15 MINUTES FROM THE SEA, CHARMING RESIDENCE WITH POOL. Less than 10 km from RIEC-SUR-BELON, hidden from view, remarkable residence built in 1870, in the heart of an enclosed, wooded and landscaped park of approximately 6,000 m2. The ground floor reveals vast spaces that invite conviviality: A first living room, bathed in light, where elegance and spaciousness combine with its parquet floors and woodwork. A second, more intimate lounge, with its monumental fireplace and spectacular cathedral ceiling. The third one, meanwhile, has a bar area, a games room (billiards) and a mezzanine. A dining room, complete with custom-built storage, and a separate kitchen with a fireplace. A bedroom with direct access to the garden, a shower room, a laundry room, and several additional rooms complete this property. Upstairs, the layout has been designed to combine comfort and privacy: You will find five bedrooms, including a beautiful master suite with a dressing room, bathroom, and toilet. Several shower rooms and bathrooms serve the other bedrooms. A large attic of approximately 80 m2, with possible independent access, offers significant potential for conversion (apartment, guest house, holiday cottages, etc.). Outside, the landscaped park extends the living spaces with its south-facing terraces, heated swimming pool (recent heat pump), pool house with dedicated shower and toilet facilities, ornamental pool and several relaxation areas allow you to fully enjoy the sunny days away from prying eyes. A carport for three vehicles, garage, workshop, greenhouse, outbuildings suitable for conversion, sheds and boiler room complete this complex. A rare living space, ideal for entertaining, combining character and discretion, 15 minutes from the Breton coast, 5 minutes from amenities, 15 minutes from a TGV station. Information on the potential risks to which this property may be exposed is available on the Géorisques website: www.georisques.gouv.fr
…By Nord Loire Transactions


Ideally located to the south of Bannalec, in a very quiet neighborhood, this beautiful house of over 130 m² of living space is set on a plot of 768 m². It features very nice interior amenities with a modern layout including a large living area open to a 100 m² terrace facing southwest, a spacious master suite, a furnished and equipped kitchen, 3 bedrooms on the upper floor with a bathroom and toilet, a utility room, and a garage. Discover it quickly (4.18% fees included at the expense of the buyer.)This description has been automatically translated from French.
…By Agence Maisons De Bretagne


Just five minutes from the shops in Gourin, this former farmhouse is nestled in a peaceful rural setting at the end of a cul-de-sac. The property offers very spacious rooms and comprises two houses, a small outbuilding to renovate, and a longère (traditional long farmhouse) converted into a large reception room. The property also includes a large barn for storage, a small outbuilding, and, for relaxation, a heated and covered swimming pool that harmoniously completes the ensemble. Description: The main house opens onto an entrance hall leading to a living room with a fireplace and a beautiful dining room where an elegant staircase leads to the first floor. A kitchen, a shower room, and a toilet complete the ground floor. Upstairs, there is a bathroom, a toilet, and four bedrooms. The second house offers a bright living room with a kitchen area. The ground floor also includes a shower room, a separate toilet, and a bedroom with a mezzanine. Upstairs, two additional bedrooms, a recently renovated bathroom, and a toilet offer considerable comfort. An attic suitable for conversion further expands the possibilities. A small house of approximately 30 m², currently used as a storage shed, can be renovated to suit your needs. The longère (traditional Breton farmhouse) has been transformed into a spacious room, ideal for entertaining family and friends. Outside, a 300 m² barn provides ample storage for equipment or vehicles, while an outbuilding of approximately 50 m² offers additional storage space. A large pasture completes the property, perfect for keeping animals. Surroundings area : Located in a peaceful hamlet, away from busy roads, the property requires some work to enhance its comfort, although it is already very well maintained. Shops are just a five-minute drive away, the beaches are 45 minutes away, and Quimper is 40 minutes away (4.00 % fees incl. VAT at the buyer's expense.)
…By Belles Demeures De Bretagne


Embrace the Breton art of living in this authentic stone residence set in an enchanting environment! This former farmhouse composed of two independent buildings has been lovingly renovated, creating a true gem of charm and authenticity located about 20 minutes from Quimper. Ideal for realizing your dreams, gîte projects, or seasonal rentals. Imagine waking up every morning to a breathtaking countryside view, where golden wheat fields dance in the wind and the many fruit trees in the orchard provide their gentle shade. The main dwelling offers 140m² of living space with single-story living thanks to its bedroom and bathroom on the ground floor, and two additional bedrooms upstairs. The natural stone walls testify to its authenticity while ensuring optimal thermal insulation with its underfloor heating (individual gas tank). The living area, bathed in light thanks to its stunning ceiling height and double-glazed PVC openings, is the heart of the house, perfect for evening warmth by the fire or family meals. The fitted kitchen is a dream for food lovers, with its solid oak furniture, all that's left is for you to add your personal touch of color! The second building with 50m² of living space is ideal for housing a loved one or for creating a gîte. It features a lovely living area with a kitchen and pellet stove on the ground floor, a bedroom and bathroom, and a second bedroom upstairs. The various terraces of the property, facing different directions, allow you to enjoy the sun at any time of the day, whether it's for a hearty breakfast or a starlit evening. Dive into the aquatic universe of your 5x8 meter pool, perfect for invigorating lengths or family swims. Surrounded by sun loungers and a relaxation lounge area, it is the perfect place to recharge after a day of work or to share intimate moments with your loved ones. With its garden of over 3000m² generously filled with trees, this former farmhouse is a haven of peace where comfort and privacy are preserved, and its badminton court awaits you. An undeniable asset is its hangar of approximately 200m² with surprising potential; set up your workshop and develop your activity, winter your boat, caravan, or camper, or store your collection cars! A carport/garage of 25m² completes the property. Its individual sanitation system is compliant, and its preserved environment makes it a wise investment in a location where nature and tranquility abound. Less than 10 minutes by car, you will find all essential shops as well as schools and nurseries. Don't miss the opportunity to live in this characterful residence where each day becomes a source of happiness. Contact the Breton Real Estate Agency today for a private visit and make your Breton dream come true!This description has been automatically translated from French.
…By Abti


In the beautiful rolling countryside of central Brittany, 50 minutes from the sea or Brest airport, 7 minutes from the motorway and 10 minutes from two small towns with all amenities, this charming manor house, with its very ancient foundations, has been carefully and perfectly restored and offers an exceptional and comfortable living environment in absolute tranquility. Documented as early as the 12th century, the estate was the dynamic possession of an officer of the Dukes of Brittany for several generations, justifying an expansion of the manor house during the 17th century. Recently renovated with meticulous respect for its original features, it is a comfortable residence set in 9,000 m² of grounds. It comprises a large room with a fireplace, an attic room, and a bedroom on the first floor, and three bedrooms on the second floor. A large swimming pool overlooking the view is adjacent to a very attractive outbuilding clad in wood. A longère (traditional Breton farmhouse) completes the property. The park, with its large, manicured lawns, beautiful trees, and vegetable garden, offers lovely open spaces and ensures the privacy of the entire property. Gas central heating Fees payable by the buyer Fees: 5% including tax of the price excluding fees, i.e. €35,000 Sale price excluding fees: €700,000 Energy rating: D Climate rating: D Estimated annual energy costs for standard use: between €4,640 and €6,340 per year. Prices indexed for 2021, 2022, and 2023 (including subscriptions). Information on the risks to which this property is exposed is available on the Géorisques website: www.georisques.gouv.fr
…By Agence Mercure Bretagne


In the heart of inland Brittany, in Spézet, the Domaine de Rubiou stands out as a rare opportunity in the luxury market.This exceptional Breton longhouse captivates at first glance: generous volumes, noble materials, and carefully preserved authentic architecture. The whole exudes a singular atmosphere, balancing strong character and a pleasant way of life.The property includes:A main longhouse with large living spacesStone outbuildings offering great potential (garage, workshop, storage, or development)A complete wellness area: swimming pool, sauna, and jacuzziA generous wooded lot, ensuring calm and absolute privacy.Ideal for a high-end primary residence, an exceptional secondary residence, or a prestigious tourist accommodation project (guest rooms, gîte, retreat).A rare property for a buyer who knows how to recognize what cannot be replicated.This description has been automatically translated from French.
…By Kretz Real Estate


Looking for a little corner of paradise? This quiet property will charm you with its location and its services. Once you have crossed the entrance gate, the charm works. In front of you, the house and its courtyard, on the right the magnificent carport, a replica of the market halls of central Brittany, and behind, the garden. A large entrance links the original buildings. On the right, the laundry room, and an independent annex, with living room, kitchen, bathroom and bedroom upstairs. On the left, the dining room, partly unceilinged, highlights the large fireplace. Next to it, the kitchen-diner which opens onto the veranda and the patio. In the extension of the dining room, the living room, also partly unceilinged, which links to the master suite (dressing area and bathroom, which communicates with the leisure area). Above the entrance, a bedroom with its shower room area, and the mezzanine overlooking the fireplace. Above the living room, a mezzanine, two bedrooms and a bathroom. The leisure area, largely open onto the terraces, has a beautiful swimming pool, a jacuzzi and a sauna. The technical room is in the basement. A wine cellar is also located under the kitchen. A large shed hidden behind trees, will be very useful. Large doors and pit. Very beautiful wooded park, with orchard section, surrounded by embankments.
…By Bretagne Sud Sotheby's International Realty Quimper


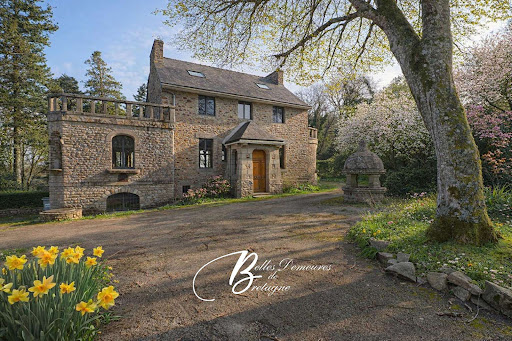

An exceptional estate comprising three independent residences arranged around a heated swimming pool, set within magnificent landscaped gardens and peaceful surroundings, just a short walk from the harbour of Pont-Aven, its restaurants, boutiques and renowned art galleries. Only a few minutes from the sea, the property offers a rare balance between culture, nature and tranquillity. In this iconic town, long associated with artists and creative minds, lies a truly remarkable property. Behind its time-worn stone walls, this character residence dating from the early 20th century unfolds with elegance through three distinct living spaces. A place where everything feels richer, more vibrant and deeply inspiring. The Main House - Space, Character and Light A quintessential Breton stone house, elegant and substantial, offering more than 300 m² of living space with generous proportions throughout. The interiors have been redesigned to reveal the full potential of the volumes. Today, the property is presented as a series of open-plan spaces ready to be configured according to individual requirements, offering exceptional freedom of design and layout. Light flows effortlessly throughout, while the circulation between spaces feels natural and harmonious. This configuration adapts easily to a variety of lifestyles requiring generous living areas and flexible accommodation. Several terraces surround the house, including an elegant stone terrace framed by balustrades, a distinctive feature of the property. Two additional outdoor areas, also enhanced by stone architectural elements, extend the living spaces and create inviting settings overlooking the parkland. The Guest House - Independence and Potential Approximately 100 m² in size, this elegant and understated house opens onto the landscaped grounds. Completely independent, it forms a natural extension of the main residence and provides comfortable accommodation for family and guests in complete autonomy. The Pool House A third stone building of approximately 62 m² is arranged around the swimming pool area. It provides an ideal setting for relaxation, entertaining or independent use according to individual needs. Heated Swimming Pool Heated swimming pool of approximately 37 m². Grounds - A Private Sanctuary The estate extends over 11,648 m² of land, creating a private retreat within a mature, wooded and remarkably peaceful environment. Endless Possibilities A property suited to every ambition: An exceptional family residence An inspiring second home An artistic retreat A place to create, entertain and pass on through generations A rare atmosphere where space, light and character come together -but above all, a property with a true soul. (3.38 % fees incl. VAT at the buyer's expense.)
…By Belles Demeures De Bretagne


This charming estate is for sale. The property is located in Pont Aven (Vue rivière). The property's charm is heightened by its wonderful sans vis-à-vis views sans vis-à-vis. The living space of this property is around 360 sq. m. It also comes with a 2978 sq. m garden. The house layout begins with an attractive entrance hall. Further to this, you will find a dining room. The house plan offers six bedrooms. Its perfect condition makes this property hard to turn down.
…By Bretagne Sud Sotheby's International Realty Quimper


Exclusively, QWARTZ Immobilier presents Indy, a lovely contemporary house for sale, located in a beautiful and sought-after residential area of Quimperlé. Nestled on a lovely landscaped plot of nearly 1000 m², in a quiet cul-de-sac, this spacious 197 m² house, built in 2011, features on the ground floor: an entrance hall with built-in wardrobe, separate WC, bedroom and shower room, living/dining room, open-plan fitted and equipped kitchen with access to a double garage, attractive office, master suite with bedroom, dressing room, and bathroom (spa bath, shower, and WC). Upstairs: 4 bedrooms, including a spacious living area (ideal as a home theater, playroom, or dormitory), bathroom, and separate WC. Landscaped garden, double garage, and 8 x 4 m swimming pool. Nearby: shops and Quimperlé TGV train station 5 minutes away, Lorient TGV train station 20 minutes away, beaches 10 minutes away. WHAT WE LOVE: Beautiful, quiet, and sought-after location Pleasant landscaped grounds with a swimming pool Bright house with all the necessary comforts, spacious rooms, and no work required 2 ground-floor suites "Information on the risks to which this property is exposed is available on the Géorisques website: www.georisques.gouv.fr"
…By Qwartz Immobilier


Welcome to this remarkable house for sale in Tregunc. It was built in 2019. The house has 236 sq. m of living space. In addition to the view, you could have a 2738 sq. m garden and a terrace. Its condition is ideal. After crossing an attractive vestibule, you arrive in a dining room. The house provides four bedrooms, including one master suite. On top of that, it has a kitchen, one study, one bathroom, two shower rooms and two separate toilets. This home offers optimal lighting all day long. Just a short distance from the property, you will find the airport, the sea and a train station. A garage provides space to safely store any vehicles. While this property has many enticing features, we think that its beautiful natural light and its perfect condition really stand out.
…By Bretagne Sud Sotheby's International Realty Quimper


NLD Immobilier by Walter et de Maison presents: Built according to the rules of the art by the renowned architect Jean Mével, this exceptional manor of approximately 456 m² of living space stands proud in the heart of a magnificent landscaped park of nearly 5 hectares, complemented by a private pond. This rare estate perfectly embodies the alliance of timeless charm and Breton craftsmanship.The walls, entirely constructed of cut and arched stones, testify to remarkable artisanal mastery, while the semi-rustic slate roof, laid with hooks and punctuated by Renaissance-style dormers, gives the whole a noble and harmonious appearance.Inside, the decoration, done with taste and attention to detail, combines classic elegance and contemporary comfort. Numerous modernization works have been carried out (electricity, insulation, windows...).The turret houses a sculptural staircase leading to the upper floor, where four bedrooms and four bathrooms unfold. The ground floor offers two additional bedrooms, including a master suite with its own bathroom, bringing the total to five bathrooms for the entire residence.The majestic living room, adorned with a monumental granite fireplace backed by a staircase leading to the gallery, invites conviviality and large receptions. A fitted and equipped kitchen inspired by traditional design, a pellet stove, as well as a complete basement including a workshop and laundry room, enhance the living comfort.Outside, a carport and a covered pool (to be renovated or reimagined as a reception area) enrich the potential of this exceptional place.This manor offers numerous possibilities for development, notably as a prestigious family home, event location, or high-end hotel establishment, depending on your projects.A rare and authentic property, symbol of elegance, history, and character, to be discovered in Briec, in the heart of a preserved natural environment.Information about the risks to which this property is exposed is available on the Géorisques website: www.georisques.gouv.frThis description has been automatically translated from French.
…By Walter & De Maison


A rare domain, between land and sea. Just a stone's throw from the famous Bélon and its oysters, this exceptional property offers you a unique living environment, combining Breton authenticity, spaciousness, and exceptional potential. The main building, consisting of three combined houses, is arranged over two levels: On the ground floor: living room, extended lounge, equipped kitchen, pantry, bedroom, bathroom, and toilets. Upstairs: landing, three bedrooms, two bathrooms, and a workshop. The numerous and versatile outbuildings offer remarkable rental or reception potential: An independent one-room house with shower room and mezzanine A longère undergoing renovation (large room, boiler room on the ground floor, space to be developed upstairs) A pool house with pool, toilets, shower, and storage A complete dwelling house: living room, kitchen, bathroom, toilets on the ground floor, corridor, and three bedrooms upstairs An old stable used as a storage A barn used as storage and workshop 28 hectares of woods and meadows complete this exceptional domain, offering absolute tranquility, privacy, and a preserved natural setting — just a few minutes from the southern Finistère coast.This description has been automatically translated from French.
…By Kretz Real Estate


Facing the vast Atlantic Ocean, in one of the most sought-after locations along the southern Finistère coastline, this remarkable architect-designed property enjoys an absolutely exceptional setting, offering panoramic views over the sea and the Glénan Islands. Set within more than 4,300 sqm of beautifully landscaped grounds, sheltered from view and with direct access to the coastal paths, this property of approximately 388 sqm comprises a main residence as well as an independent apartment within the pool house, ideal for hosting family and guests in complete privacy. From the moment you step inside, the generous proportions are striking. The spacious living area, flooded with natural light through its large openings, extends seamlessly onto the terraces and towards the sea. A granite fireplace brings warmth and character to this elegant reception space. The kitchen, complemented by a utility room and a summer kitchen, has been designed for entertaining family and friends in the utmost comfort. Single-level living is provided by three bedrooms on the ground floor, including a suite with a private bathroom. Upstairs, a mezzanine leads to three additional bedrooms, several bathrooms and further spaces enjoying magnificent views of the ocean. The outdoor amenities are equally impressive, featuring a heated 12-metre swimming pool, a pool house, a double garage, a wine cellar, additional storage cellars and ample storage space. Here, everything invites you to embrace the coastal lifestyle. Just below the property, a beach and secluded coves can be reached on foot within moments. Swimming, paddleboarding, kayaking and coastal walks will become part of your daily life in this exceptional setting, where the ocean truly becomes an extension of the home. Just minutes from the centre of Névez, Port-Manec'h, Pont-Aven and Concarneau, this unique property will appeal to those seeking a rare opportunity in a privileged environment between land and sea. An exceptional address to experience Brittany at its very finest. (4.00 % fees incl. VAT at the buyer's expense.)
…By Belles Demeures De Bretagne


Exceptional seaside property offering a rare and privileged lifestyle with breathtaking views of the ocean and the Glénan archipelago. Set on over 4,000 sqm of land, this property impresses with its generous proportions and high-quality features, with beaches and coastal paths just steps away. The main house, offering single-level living, comprises on the ground floor: an entrance hall, a spacious 76 sqm living room with a fireplace, a kitchen with a pantry, a summer kitchen, three bedrooms, one with an en-suite bathroom and toilet, a shower room with toilet, and a separate WC. Upstairs, a mezzanine leads to three further bedrooms, one with an en-suite bathroom with shower and toilet, a separate bathroom, and a separate WC. A 52 sqm independent studio provides accommodation for family and friends. The property also features a heated swimming pool with a pool house including a shower and toilet, a double garage with an attic, and a basement with a cellar and boiler room. Hidden from view, you can admire the ever-changing seascape while enjoying complete privacy thanks to its landscaped setting. A truly unique opportunity! Just 15 minutes from Concarneau and Pont-Aven. Information on the risks to which this property is exposed is available on the Géorisques website: www.georisques.gouv.fr (4.00 % fees incl. VAT at the buyer's expense.)
…By Agence Maisons De Bretagne


Elegant Family Home with Indoor Heated Pool, Just Minutes from the Coast Just a few minutes from local amenities and the beaches, this elegant Breton-style home enjoys a peaceful, leafy setting, offering an exceptional lifestyle throughout the year. The main floor features a welcoming living area where the lounge, complete with a wood-burning insert fireplace, flows naturally into the dining room, creating a warm and inviting space for everyday living and entertaining. A separate kitchen and a bathroom complete this level. Upstairs, two bright and comfortable bedrooms are served by a second bathroom. The converted attic provides a charming third bedroom with generous proportions, ideal for family or guests. The garden level offers outstanding versatility, comprising a garage, a utility room and a spacious multi-purpose room that could be used as a games room, home office, leisure space or an additional bedroom, depending on your requirements. One of the property's standout features is its separate leisure building, entirely dedicated to the heated indoor swimming pool, allowing year-round enjoyment. A summer kitchen, barbecue area, underground wine cellar and several storage rooms complete this superb space, designed for relaxing and entertaining with family and friends. Combining comfort, flexibility and quality living, this beautifully maintained property is ideally located just moments from the coast and everyday amenities, making it equally suited as a permanent residence or an elegant holiday home. (3.64 % fees incl. VAT at the buyer's expense.)
…By Belles Demeures De Bretagne


Demeures Marines presents "Rêve Bleu," an architectural signature from the 1970s imagined by Jacques Decaux. In Névez, between Pont-Aven, the city of painters, and Concarneau, this Breton peninsula cultivates a unique art of living, with wild beaches, secluded coves, and peaceful rias. Facing the ocean, this family property of approximately 388 m2, of which 331 m2 is for the main house, unfolds on a plot of over 4,000 m2. Slate and granite create an architecture with timeless lines, designed to engage in dialogue with the landscape. Its generous volumes and large openings allow light to enter and instinctively guide the gaze toward the horizon. On the ground floor, the reception areas, open to the terrace with the sea as the horizon, are organized around a cathedral lounge-dining room animated by a stone fireplace. The fitted and equipped kitchen, extended by a summer kitchen and a patio, forms a friendly space dedicated to shared moments. A back kitchen and a laundry room complete the ensemble. The first sleeping area hosts two bedrooms, an independent bathroom, and a suite with a dressing room and bathroom, offering the comfort of single-level living. Upstairs, a mezzanine overlooks the living room, ideal for reading or working. It serves two bedrooms with views of the ocean and a bathroom. The master suite with dressing room and private bathroom features a balcony overlooking the pool. "Rêve Bleu" is an address that will charm lovers of the sea and the art of living in the West. Its terraces, ideally oriented to the south and west, follow the sun's path, while the pool creates a place of absolute relaxation. Its pool house houses an independent studio of 21 m2 upstairs. A true mansard cocoon with a fully glazed gable, it offers your guests a moment of intimacy. Below the garden, the coastline becomes an accomplice. The beach invites young and old alike to embark on paddleboarding and kayaking, spontaneous swims, and the simple pleasures of the seaside.Garage for two carsIndependent studioHeated swimming pool 12 x 4.5 m with heat pumpPool houseCellarsImmediate proximity to the beachesCoastal paths starting from the houseLess than 5 minutes by bike from Dourveil and Tahiti beaches5 minutes from the center of Névez, 10 minutes by bikeAbout 10 minutes from Pont-Aven and Trégunc25 minutes from Concarneau35 minutes from the TGV station in QuimperléInformation about the risks to which this property is exposed is available on the Géorisques website: www.georisques.gouv.frThis description has been automatically translated from French.
…By Demeures Marines


Nestled in a green setting between Concarneau and Quimper, this architect-designed home captivates with its balance of modernity and serenity. Just moments from a marina, a golf course and every amenity, it enjoys a location that is both discreet and privileged, sought after by those who value tranquillity. Built in 2006 and offering close to 230 sq m of living space, the property sits on landscaped, enclosed grounds of 375 sq m. Several terraces punctuate the exterior and follow the rhythm of the seasons, one of them revealing a discreet glimpse of a sea inlet. The whole has been maintained with great care: freshly repainted walls and refinished parquet flooring make this a home ready to welcome its new occupants. The upper floor brings together the reception areas. Overlooking the pool, the living room offers a striking architectural perspective and opens onto a pergola-sheltered terrace. Adjoining it, a generous living space of around 47 sq m combines kitchen and dining room in a warm, light-filled spirit, ideal for entertaining as well as everyday living. The garden level features two bedrooms, each with its own shower room, one of which opens directly to the outside. The master suite, generous at 40 sq m, completes this level: a dressing room and private access to a terrace make it a true retreat. The centrepiece of the home, the wellness area of around 60 sq m invites relaxation. An indoor pool and jacuzzi unfold within a setting of fine materials, bathed in natural light through wide openings onto the terrace. Designed for everyday comfort, the house also features a service lift, a central vacuum system and shower rooms assigned to each bedroom. A fitted basement completes the property: double garage, laundry-boiler room and storage space Property presented by Bruno LE GUERNEVE, Consultant Bretagne Sud Price including agency fees: € 995,000 Price excluding agency fees: € 955,000 Agency fees: 4.17 % incl. VAT, payable by the purchaser "Information on the risks to which this property is exposed is available on the Géorisques website: www.georisques.gouv.fr"
…By Barnes Proprietes & Chateaux


The CLG agency in FOUESNANT presents this lovely house with very careful decoration. Located on the heights of LA FORET-FOUESNANT and at the end of a cul-de-sac, you will enjoy a beautiful sea view. In a quiet area, on 1600 m² of land, it offers you single-storey living: a very pleasant living room benefiting from a double exposure to the South and West with its insert fireplace, a very well-equipped open kitchen leading to a back kitchen, and a master suite comprising a bedroom, a toilet, and a shower room. Upstairs: 3 bedrooms, an office, a bathroom, a toilet, and a room that can easily become a small child's bedroom. Also completing this layout: a very appreciated independent garage and its buried wine cellar, a covered swimming pool, and its terrace space sheltered from prying eyes that will delight both young and old.This description has been automatically translated from French.
…By Cailliau & Le Garo Immobilier


Hidden from view and nestled in a peaceful setting, this elegant, renovated neo-Breton house offers approximately 143 m² of living space, including an extension added in 2014. It will particularly appeal to those who appreciate tranquility, modern comfort, and single-level living, just minutes from the seaside. From the moment you enter, the atmosphere is warm and inviting. The spaces have been designed to offer smooth flow and everyday comfort. The ground floor allows for entirely single-level living with a living room opening onto the terrace and outdoor relaxation area with a jacuzzi, a spacious master suite of approximately 20 m² with storage and an en-suite shower room with toilet, a functional kitchen with a pantry, and a large living/dining room of approximately 35 m², featuring a fireplace with an insert, ideal for convivial gatherings in any season. Upstairs, the sleeping area offers three bedrooms, an office, a bathroom, and a toilet, perfect for accommodating family and friends with complete privacy. A full basement of approximately 75 m² completes the property, with a summer kitchen, laundry room, ample storage, and a garage. The extension also forms a covered patio, a real plus for everyday use, both for shelter and for providing additional storage space. The house sits on a plot of approximately 3,000 m², fully landscaped in a contemporary style: dry garden, tropical plants, a water feature, and aquatic plants. An aesthetically pleasing and peaceful exterior designed for minimal maintenance, ideal for fully enjoying your free time. A true gem if you are looking for space, tranquility, and proximity to the coast, without compromising on comfort and modern amenities.
…By Square Habitat Bretagne


Cette propriété contemporaine aux lignes épurée et aux prestations haut de gamme et sans aucun doute l'une des plus exceptionnelle actuellement en vente sur la région de Concarneau. Son terrain de 1 900 m² à l'intimité totale et merveilleusement aménagé et arboré d'arbres et de plantes méditerranéennes. D'une surface habitable elle posséde au rez de chaussée un grand salon-séjour avec une cuisine ouverte équipée, une suite prentale avec une salle de bains, un dressing et une salle de sports, un bureauun jardin à l' intimité totale merveilleusement aménagé et arboré de nombreux arbres et plantes méditérannéens (3.79 % fees incl. VAT at the buyer's expense.)
…By Espace Immobilier


Imagine your mornings on 100 square meters of south-facing terrace. Coffee in the sun, the heated pool just steps away, and the only horizon being the olive trees and Mediterranean plants in the garden. Here, life unfolds outdoors, in complete privacy. Nestled on 1,970 square meters of landscaped garden, this high-end contemporary home is one of those properties you encounter only once. Its volumes are designed to embrace light and foster a true dialogue between the interior and the exterior. On the ground floor, large reception areas bathed in light open onto the terrace, naturally extending life towards the garden. The open and equipped kitchen serves as the heart of the home, friendly and practical for daily living. On the same level, the master suite offers a real refuge with its bathroom and walk-in closets. An office and a laundry room complete this level. Upstairs, three bedrooms, two of which are extended by a balcony, and a shower room host children, friends, or family, each having their own space. Outside, the heated pool and landscaped garden create a year-round vacation setting. Garage, double carport, parking spaces, and outbuildings ensure all practical comfort. Rare, discreet, bright. A house that is experienced more than visited. To be discovered without delay.This description has been automatically translated from French.
…By Kretz Real Estate


A residence steeped in history, a blend of heritage, elegance, and the art of living. The first stones of this remarkable manor were laid around 1300. Over the centuries, the residence has undergone several expansions, evolutions, and transformations, reflecting the different eras it has witnessed. Even today, this long history is palpable in the architecture and atmosphere, while a more contemporary renovation provides the comfort and functionality expected today. Spanning approximately 543 m² across three levels, the manor offers generous proportions and a layout particularly well-suited to family life as well as entertaining numerous guests. A home designed for hospitality. The ground floor is dedicated to living and reception areas. It includes a large kitchen with a pantry, an office, and two beautifully proportioned living rooms, one of which retains a fireplace, though no longer functional. The main entrance, located at the heart of the facade, serves as the central hub of the residence. The manor also has two additional entrances at the front and two at the rear, near the kitchen, providing convenient access between the different spaces. The first floor comprises six bedrooms, including a beautiful master suite with a dressing room and bathroom with a bathtub, shower, and toilet. The top floor, entirely under the eaves, offers three further bedrooms with their own private areas, as well as a games room. This floor provides a more intimate and welcoming atmosphere, particularly suitable for hosting family or friends. In total, the property offers nine bedrooms, each with its own bathroom and toilet. The manor sits at the heart of a 5.5-hectare estate, offering a privileged setting and numerous possibilities. Upon arrival, a charming fountain in front of the house adds to the appeal of this property and enhances the experience of discovering this place steeped in history. The outdoor spaces also offer the opportunity to fully appreciate the character and scale of the estate, while allowing for various development projects. Exceptional potential for a hospitality or events project. Just steps from the manor house, a barn of over 300 m² represents a particularly rare asset. Its size opens up numerous possibilities for a buyer wishing to give the property a new dimension: reception hall, weddings, private or professional events, or a tourism project, subject of course to obtaining the necessary permits. The very layout of the manor house—its large reception areas, nine bedrooms, 5.5 hectares of grounds, and this substantial outbuilding—naturally lends itself to the imagination of a large-scale project. A place with a story. More than just a vast property, this manor house is above all a piece of history. Since its first construction in the 14th century, it has survived generations, transformations, and eras. Now renovated with a more contemporary feel, it offers the opportunity to continue this story and give it a new life. A rare property where the charm of a centuries-old residence meets modern comfort and remarkable potential for the most ambitious projects. Agency fees are payable by the buyer, amounting to 5.16% including VAT of the price excluding fees. Les informations sur les risques auxquels ce bien est exposé sont disponibles sur le site Géorisques : www. georisques. gouv. fr. ** ENGLISH SPEAKERS: please note that Capifrance has an international department that can help with translations. To see our range of 20,000 properties for sale in France, please visit our Capifrance website directly. We look forward to finding your dream home!
…By Capifrance - Gwenaelle Teste


29350 Moëlan-sur-Mer -Family villa 350m from the beach In the charming coastal village of Kersolf, just 350 meters from the beach and a boat slip, this bright and functional villa of 133 sqm (extended by 54 sqm) welcomes you for family holidays or rental projects. Sold furnished. On the garden level: - Living room with fireplace insert, opening onto the garden and extended by a lounge-terrace area - Veranda with heated indoor swimming pool, counter-current swimming, jacuzzi, sauna and shower cubicle - Fitted and equipped kitchen opening onto the living room and the pool - Adjoining dining room - Games room (billiards, foosball, exercise bikes) - Double bedroom - Shower room with walk-in shower - Separate WC - Laundry room and boiler room - Enclosed garden, with trees, summer kitchen and barbecue. Upstairs: - 1 double bedroom - 2 twin bedrooms - 2 single bedrooms - 3 bathrooms - 2 separate WCs. Partial sea view from three bedrooms. Five outdoor parking spaces complete the property. Sale possible under a Freehold Deferred Payment Plan: Capital: EUR195,225.00 (Agency fees included) Monthly payments: EUR1,665.00/month over 15 years Energy Performance Certificate (EPC): E Greenhouse Gas Emissions (GHG): B Advantages: - Beach within walking distance - Peaceful and sought-after environment Asking price: EUR495,000 (agency fees payable by the seller) All serious offers will be carefully considered. Estimated annual energy costs as of January 1, 2021, for standard use: between EUR1,310 and EUR1,820. Information available upon request after an initial telephone interview. Proof of sufficient funds is required before viewing. In accordance with Article L.561.5 of the French Monetary and Financial Code, you will be asked to present identification to arrange the viewing. This sale is guaranteed for 12 months. This advertisement was prepared under the editorial responsibility of Anne-Elizabeth de Romans, acting as a registered commercial agent (RSAC test) for PAUL PARKER PROPERTIES, located at 10 rue du Colisée, 75008 PARIS, a brand of SAS PROPRIETES PRIVEES, with a capital of EUR40,000, registered with the Nantes Trade and Companies Register under number 487624777, Professional Real Estate Transaction and Management License no. CPI 4401 2016 000 010 388 issued by the Nantes Chamber of Commerce and Industry. Guaranteed by GALIAN, 89 rue La Boétie, 75008 Paris, policy no. 28137 J for EUR2,000,000 for T and EUR120,000 for G. Professional liability insurance with MMA Entreprise, policy no. 120.137.405.
…By Paul Parker Properties

Receive by email any new listing that may match your search criteria
Your criteria :
By validating this form, you accept the general conditions of use of Le Figaro Properties.
These agencies offer a selection of luxury properties vente at Scaer. Feel free to contact them for personalized assistance.
As part of your search for a luxury property, discover our catalog of 2 luxury houses with a terrace in Scaer, offered from $252,970. Outdoor meals or summer receptions, the terrace extends the house outdoors. Property listings are found in particular in Sud. The houses listed in our listings offer attractive living areas measuring between 126 m² and 162 m².
Your receptions deserve a setting to match: discover 1 luxury house with a reception room in Scaer, starting at $559,166. This residence combines family privacy with spaces dedicated to major events. Family gatherings, business dinners or parties with friends naturally find their place there. The property area extends up to 3 ha.


