The agencies at Quimperle
These agencies offer a selection of luxury properties vente at Quimperle. Feel free to contact them for personalized assistance.

 English$ USD · m²


Discreet and elegant, this property sits within a one?hectare park, offering a peaceful retreat sheltered from view and far from urban bustle. Built in the 1980s with a modern and well?designed layout, the residence offers over 400?m² of living space bathed in natural light, creating a warm atmosphere despite its generous proportions. Description: Facing due south, the house features a spacious entrance hall leading to an 80?m² luxury living room opening onto the park, as well as an open?plan kitchen and a 50?m² dining area, all extending onto beautiful terraces. An inviting study is also available. Three comfortable, light?filled bedrooms each come with their own shower room. The principal suite is perfectly arranged, with a bedroom, bathroom (bath and shower), toilet, dressing room and an adjoining second bedroom. Two additional bedrooms?one currently used as a media room and the other as a leisure room?along with several toilets and a large laundry room complete the ensemble. The house is built over a cellar. A covered parking area for three vehicles and a versatile outbuilding are integrated into the construction. Surrounding area: Spacious yet warm, impressive in size yet remarkably discreet, this property is ideal for those seeking a tranquil lifestyle without isolation. The beaches are less than 20 minutes away, shops just 2 to 3 minutes, and the charming town centre of Quimperlé is within walking distance. (3.38 % fees incl. VAT at the buyer's expense.)
…By Belles Demeures De Bretagne


Close to the town, in a quiet residential area in a cul-de-sac, a beautiful regional house in need of renovation offering 5 rooms and a living area of 130 m2. The house includes on the ground floor: an entrance hall with closet, a living room with fireplace and opening onto a south-facing terrace (with motorized awning), a fitted kitchen, a bedroom with closet, a shower room, a WC. Upstairs: 3 bedrooms offering generous space, two with built-in wardrobes, bathroom, WC, landing/mezzanine, office/laundry room. In addition: an attached garage for two cars, with laundry area and attic, land of approximately 2300 m2 with outbuildings and fruit trees. Great opportunity!
…By Creff Immobilier


Built in 1903 on the hillside overlooking the sea, Villa Ker Cécilia embodies timeless and distinctive elegance. It is an integral part of the coastal heritage of the town. The remarkable exterior architecture is distinguished by refined sobriety: slate façades, corbeling, finely crafted granite windows, a staircase tower, and a hipped roof with slopes. Inside, the authentic atmosphere is marked by beautiful wood paneling, molded ceilings, exposed beams, and a striking staircase. The ground floor opens onto a spacious reception hall, which leads to the kitchen, dining room, and living room, all bathed in light thanks to an impressive ceiling height of 3.4 meters. The living room extends pleasantly into a 18 sqm Victorian-style veranda. The first floor offers three bedrooms, two of which have sea views, as well as a bathroom. The second floor hosts a bedroom with its own private shower room, and a surprising belvedere with a loggia. This space contains a large room that spans the entire width of the building. It seems to have been intended as an artist's studio. It is a magnificent 44 sqm space, with a beautiful barrel vault and a carved mantelpiece fireplace. The 180-degree view is spectacular, stretching over the open sea, the coast of Morbihan, and the island of Groix. The nearly full basement includes a wine cellar and a boiler room. The landscaped park is fully enclosed with a gate. It also houses an annex studio of 35 sqm and a 20 sqm garage, converted from the former stable. Ideally located, this villa would be perfect for a family looking for a primary or secondary residence. We are just a few steps away from shops and all services, including the Lorient TGV station, which is 30 minutes away. Sale price including fees: 1 287 500 euros Fees payable by the purchaser Fees: 3% inc. VAT of the price excluding fees Sale price excluding fees: 1 250 000 euros Energy class: F Climate class: F Estimated annual energy costs for standard use: between €6,550 and €8,900 per year. Average energy prices indexed to 2021, 2022 and 2023. Excessive energy consumption: Class F. From 1 January 2028, the performance level will be between classes A and E. Information on the risks to which this property is exposed is available on the Géorisques website: www.georisques.gouv.fr
…By Agence Mercure Bretagne


Situated on the heath at the entrance to the port of Doëlan, this property boasts an exceptional location on the coastline. It comprises a main house, built in 1972, with sea views and 115 m2 of living space: on the ground floor, a living room, kitchen, one bedroom, and a bathroom. Upstairs, there are three bedrooms, a shower room, and an attic suitable for conversion. The property also includes a full basement, boiler room, and garage. Second dwelling: a characterful building, a former 17th-century farmhouse offering 420 m2 of convertible living space over 3 levels; on the ground floor, an entrance hall, 3 bedrooms, a shower room, and a kitchen. Upstairs, a 67 m2 room with external access; in the attic, a 44 m2 loft. Adjoining are a 50 m2 workshop on 2 levels and a 40 m2 barn on 2 levels, a former pigsty of 40 m2, and a 40 m2 nursery (all buildings are designated as 'starred' according to the Local Urban Development Plan, and all areas are convertible and habitable). Outbuildings include a former cider house on two levels, measuring 90 sq m; an agricultural shed of 270 sq m; and an adjoining games room of 127 sq m. The property sits on approximately 95,000 sq m of land by the sea. Don't forget to pay your respects at the foot of the Calvary cross, located on the property; a pretty cove lies below.
…By L.n. Immobilier


Demeures Marines exclusively reveals to you "Panama," an architect-designed home located at the port of Doëlan, one of the most sought-after addresses in Clohars-Carnoët. Built in 2008, it spreads over 441 m2 in the heart of a landscaped plot of 4,658 m2, enclosed and sheltered from prying eyes. A property with rare dimensions, where contemporary architecture, nature, and a taste for distant horizons meet. From the entrance hall, the volumes set the tone for the space. "Panama" has been designed on a grand scale, never losing the sense of intimacy. A wooden door opens onto a spectacular living area of 109 m2, organized around a dining room, a summer lounge, and a winter lounge enhanced by a fireplace. The parquet flooring adds warmth, and the large openings naturally extend the views toward the southwest-facing terrace and its garden. The independent, fitted, and equipped kitchen complements this generosity with equally comfortable proportions. A back kitchen allows for the smooth flow of daily life and receptions. A beautiful master suite of 59 m2 forms a true private space with bedroom, office, spacious dressing room, and bathroom. This arrangement allows for comfortable living all on one level. A pantry, a boiler room, and a double garage complete the ensemble. Travel invites itself in touches throughout this singular interior. Indonesian doors, decorative windows in moucharabieh, and souvenirs from afar tell the story of the owners, avid travelers, and give the house a personality unlike any other. Its name itself carries the history: Panama. Upstairs, four bedrooms extend the family vocation of the home, two of which have private terraces. Two bathrooms, a shower room, and a dressing room accompany this sleeping area. Halfway up the staircase, a sloped room of about 50 m2 offers a unique interlude: home cinema, workshop, relaxation lounge... a space to imagine freely. And then there is the indoor pool. With over 100 m2 fully dedicated to well-being. The 8 × 4 meter pool is accompanied by a sauna and large sliding doors that open the space to a south-facing terrace. In winter, you swim facing the garden; during fine weather, the doors disappear and the pool opens to the outside. The landscaped park offers valuable privacy. Tall trees outline the property’s contours, and multiple species create a green landscape. Two terraces allow you to choose your exposure and extend the indoor spaces from the first sunny days. Just a few steps away is Doëlan. Its ria, its two banks dotted with lighthouses, its water-facing houses, and its coastal paths make up one of the iconic landscapes of Southern Finistère. The port has preserved a vibrant artisanal fishing: at the end of the day, boats still come back with their catch, sold at the hall. A maritime and lively Brittany awakens just moments after leaving the calm of the property. "Panama" cultivates contrasts: spectacular in its volumes, preserved by its environment, contemporary in its lines, and unique in its universe. A distinctive address, designed for living and entertaining, with the port of Doëlan as a neighbor and travel as a common thread.This description has been automatically translated from French.
…By Demeures Marines


FOR SALE IN MOËLAN SUR MER!Located at the entrance of the village of Moëlan sur Mer, less than a kilometer from shops and schools, close to the paths and shores of the Belon, come and discover this property from 1924 set on a wooded plot of 10,730 m².The house offers on the ground floor: an entrance leading to a spacious living room of more than 60 m² with a living area equipped with a wood stove, a fitted and equipped kitchen, a large hallway with cupboards, W.C. with washbasin, a bathroom (with shower and bathtub), an independent sleeping area upstairs, a room, a pantry, a boiler room, and a vestibule giving access to the back of the garden.On the first floor, a landing distributes three bedrooms, two of which have wardrobes, a bathroom with W.C. (sanibroyeur). The second floor offers additional editable space of over 60 m² (+ a second attic on the first floor of about 20 m²).The outbuilding adjacent to the house, in very good condition, has a professional space (office + waiting room) and a large storage area (2x45 m² on the ground + 120 m² above) offering real potential (storage, gîte development, various activities...): a true added value for this property.A well, a bread oven, a carport, as well as a second small outbuilding complete this character property in perfect condition, bright, with beautiful spaces and particularly well maintained inside and out. You will just have to unpack your bags!Information about the risks to which this property is exposed is available on the Géorisques website: www.georisques.gouv.fr (4.00% fees VAT included payable by the buyer).This description has been automatically translated from French.
…By Maisons De Bretagne


In a calm and preserved environment, between the towns of MOËLAN SUR MER and CLOHARS-CARNOËT, architect-designed house from 1975 to renovate, offering atypical spaces, beautiful volumes and single-level living. The house includes a living area offering: an entrance hall, a living room with mezzanine and access to a south-facing wooden terrace, a fitted kitchen semi-open to the living room, and a WC. The sleeping area consists of four bedrooms, two of which have a mezzanine and a washbasin, while another benefits from a loggia and a private shower room, an office, a bathroom with shower and a second separate entrance. In addition: a garage attached to the house houses the boiler room, the laundry room and a wine cellar, and a second independent garage which is located at the entrance to the property. An unusual property with strong potential, allowing in particular the creation of guest rooms, in a rare and high-quality environment.
…By Creff Immobilier


Séverine Nestour, your real estate advisor, offers you this magnificent character longère of 180 m² just 10 minutes from the sea, nestled in a peaceful countryside environment where charm, comfort, and energy performance come together harmoniously.Upon your arrival, you will be charmed by its green setting: on one side, a pleasant tree-filled garden conducive to relaxation; on the other, a spacious courtyard leading to a large dependency, a shed, and a workshop, offering numerous possibilities for DIY enthusiasts, artisans, or storage projects.Completely tastefully renovated, this generous family home offers beautiful volumes and an ideal layout. You will discover a vast friendly kitchen open to a bright living room, enhanced by a superb granite fireplace equipped with an insert. The house has five bedrooms, including a comfortable bedroom on the garden level, as well as two offices that allow for easy telecommuting or the arrangement of spaces dedicated to leisure.The real advantage of this property? Its excellent energy performance with a B rating in the energy performance diagnosis (DPE), a rare and particularly sought-after criterion today, ensuring comfort of living and control of consumption.Additionally, a dependency to renovate;A heart-stopping property to discover without delay for lovers of stone, large spaces, tranquility, and the sea just 10 minutes away.For more information or to arrange a visit, contact Séverine Nestour, your real estate advisor. Video available! The agency fees are the responsibility of the buyer, amounting to 3.39% including tax of the price excluding fees. Information on the risks this property is exposed to is available on the Géorisques website: www.georisques.gouv.fr.Contact Severine NESTOUR Individual Entrepreneur, OptimHome Commercial Agent (RSAC No. 433 871 191 Registry of LORIENT) 06 25 80 33 23 (ref. 610684)This description has been automatically translated from French.
…By Optimhome - Severine Nestour


Côte et Bretagne Immobilier, votre agence immobilière de prestige en Bretagne. Vous souhaitez estimer, vendre ou acheter une maison en bord de mer, contactez-nous. Une équipe professionnelle à votre service.
…By Cote Et Bretagne Immobilier


Just a few minutes from Lorient and the beaches, this character property thrives in the heart of a landscaped park of over 8,000 sqm, a true haven of biodiversity. Organized like a preserved hamlet, it combines the charm of early 20th-century stone with modern features designed for comfort and sustainability.The main house of approximately 315 sqm, spacious and bright, offers generous volumes: a living room with a fireplace, a friendly dining room, an authentic kitchen, three bedrooms including a suite, a cinema room, and flexible spaces. Two independent houses complete the set, ideal for welcoming family and friends or considering a rental project with private terrace, all while maintaining harmony and intimacy.Outside, the park creates a living picture: clearing, orchard, stone basin fed by a natural spring. Heated pool, terraces, wine cellar, workshop, garage, and carport further enrich this place. Efficient heating, photovoltaic panels, well, and tank contribute to a controlled management of energy and water.A rare property, where nature, serenity, and the art of living meet in a subtle balance between authenticity and modernity.For more information, contact: Fabienne HURUGUEN - Tel: 06 88 27 29 45This description has been automatically translated from French.
…By Demeures Du Littoral


GUIDE BEACH - CONTEMPORARY WITH SEA VIEWIn a privileged environment, just a stone's throw from the beaches, this superb contemporary house offers 229 m² of living space, very beautiful volumes, and above all a rare location, quiet while remaining close to amenities.From the entrance, the house captivates with its brightness and generous spaces. The ground floor includes a spacious living area open to the garden and terrace, west-facing, a kitchen and its back kitchen, a TV lounge, as well as a bedroom with an ensuite bathroom and an office.Upstairs, a beautiful master suite enjoys a sea view, with a dressing area and a bathroom including a shower and bathtub. Two other bedrooms, an office that can serve as an additional bedroom, a shower room, a laundry room, and a separate WC complete this level.Outside, the property extends over more than 2,400 m² of land and benefits from a 12 x 4 m swimming pool, a large terrace facing west, and stunning sunsets. A large carport, storage room, electric gate, and alarm complete the whole. A gym and a wine cellar are also set up in the basement.A rare property in the area, where the location, view, volumes, and quality of life are the true assets.Agency reference: 1828This description has been automatically translated from French.
…By Ruseff Latruffe Immobilier


GUIDEL – Exclusively at Ruseff&Latruffe Real Estate. Just a few minutes' walk from the ocean, discover this exceptional property fully renovated, nestled in the heart of a beautiful landscaped park of approximately 5,300 m². Surrounded by fields, in absolute calm and with no overlooking neighbors, it offers a rare living environment where space, comfort, and quality of services come together perfectly. The ground floor features a large living area with an open kitchen directly leading to the terrace and the pool, a spacious office that can serve as a bedroom, as well as a second warm living room with a fireplace, extended by a veranda. A second room that can also be converted into a bedroom, a dressing room, and a toilet complete this level. Upstairs, the sleeping area includes three bedrooms, a large bathroom with a bathtub and shower, a library, and a magnificent master suite with a very large dressing room, a shower room with toilet, and a balcony overlooking the park. The property thus offers potential for up to six bedrooms, allowing it to adapt to many life projects. Outside, the secure pool perfectly integrates into this vast green setting, out of sight. A basement and shed complete the ensemble. A rare property due to its location, preserved environment, large spaces, and the quality of its renovation, just a few steps from the ocean. Virtual tour available upon request. Agency reference: 1731This description has been automatically translated from French.
…By Ruseff Latruffe Immobilier


Ideal for working from home! Exceptional 175 m² house - Idyllic setting in the heart of Morbihan. Work and welcome your clients in your home surrounded by nature. A house where time stops to help you thrive... Dive into a universe where charm blends with the modernity of a renovation designed for well-being. In this architect-designed house of 175 m² built in 1977, with a large part renovated in 2025, you are offered an exceptional living environment. The 6 rooms including 5 bedrooms (2 of which can accommodate offices) are also designed to welcome the whole family in the utmost comfort. The 2 terraces and the garden invite you to unforgettable moments of relaxation, whether for outdoor meals, playing with the kids, or simply enjoying the surrounding tranquility, rocked by the sound of the stream below. A fitted and equipped kitchen for gourmets, independent, fully furnished and equipped. A preserved living environment and omnipresent nature nestled in the heart of a 2400m² garden, a green oasis that offers rare intimacy and tranquility. The view of the surrounding nature and the North-South exposure create a soothing atmosphere, ideal for recharging, and the 2 terraces complete this idyllic picture. The 2 outdoor parking spaces under a carport, as well as 2 other uncovered ones. Located in a preserved natural setting, this country house is close to the village and the beaches, allowing you to fully enjoy your new life. Renovation 2025: Electricity, painting, and heating with oil changing to a heat pump before the sale. Generous living area: 175 m² for optimal comfort. Fitted and equipped kitchen: Ready-to-use new for gourmet moments. 2400m² garden: A green oasis to recharge. Terrace: For outdoor meals or starry evenings. Cellar and basement: For optimal storage. North-South orientation: Natural light at all times of the day. Slate roof and flat roof: Aesthetic, modern, and durable. Rare gem. Whether you are looking for a workspace combined with a living space, a home for your family, a peaceful haven to recharge, or a nature investment property, this residence will charm you. Do not miss this unique opportunity to offer yourself exceptional quality of life in a preserved setting. Contact the SUBLIMONS agent today for a private visit and let yourself be enchanted by this unique living environment. SUBLIMONS - Your real estate partner for exceptional properties. ? Contact: Caroline LE GOFF 07 85 97 35 97| ?? Email: [email protected] *Photos are non-contractual and may be modified. Fees included of 4.22% VAT are the responsibility of the buyer. Price excluding fees €630,000. Energy class D, Climate class D Estimated amount of annual energy expenses for standard use: between €2099.00 and €4057.00 for the years 2021, 2022, and 2023 (subscriptions included). Information on the risks to which this property is exposed is available on the Géorisqu website...This description has been automatically translated from French.
…By Sublimons


GUIDEL - THE CHARM OF STONE BETWEEN COUNTRYSIDE AND OCEANThis former stone school from 1899, full of charm and authenticity, offers 174 m² on the ground (154 m² living space) on a lovely plot of 1,040 m², in a very beautiful environment.On the ground floor, a cathedral entrance opens onto a large semi-open living room and kitchen equipped. A beautiful bedroom with a bathroom (shower and bathtub) allows for single-level living. Independent WC, back kitchen/laundry room, and cellar complete this level.Upstairs, the landing leads to three bedrooms, an office, and a shower room with WC.Outside: large double carport with workshop and outbuilding.A character house, warm and full of soul, where stone and the history of the place add to its charm.Agency reference: 1780This description has been automatically translated from French.
…By Ruseff Latruffe Immobilier


Set in a prime, secluded location just moments from the sea, this elegant contemporary home of approximately 250 m² offers a bright, serene living environment amidst a landscaped, enclosed garden spanning 2,414 m². Upon entering, the house impresses with its spacious, light-filled interiors. The ground floor features a vast living and dining area with a fireplace insert—opening widely onto the garden and pool—along with a TV room, a fully equipped kitchen with a back kitchen, a bedroom with an en-suite shower room, an office, and a restroom. Upstairs, the landing leads to a master suite with a sea view, two large bedrooms, a shower room, a second office, a laundry room, and a restroom. Outside, a large southwest-facing terrace extends the living areas and borders a magnificent 12 x 3.5m heated pool—perfect for enjoying sunny days in a peaceful, unspoiled setting. A basement gym, a carport, a bicycle storage area, and two parking spaces complete this exceptionally comfortable property. A family home featuring high-quality finishes, combining space, light, and privacy with close proximity to the sea.
…By Demeures Du Littoral


In the heart of a preserved environment, this property enjoys an absolutely exceptional location on the banks of the Aven. Nestled within a vast wooded estate, it offers a rare panorama where nature and the river create a permanent spectacle.Here, time seems to stand still. The light changes with the tides, while the landscape reinvents itself every hour of the day and with the seasons. A confidential address for lovers of spaces, serenity, and exceptional landscapes.Sheltered from prying eyes, the estate unfolds its wooded areas in an atmosphere of absolute tranquility. The open views of the Aven, the richness of the natural environment, and the sensation of space give the ensemble a particularly privileged character. A living environment where nature imposes itself elegantly, offering a sense of freedom that has become rare.This property will appeal to those who primarily seek a place, an atmosphere, and an environment. A discreet refuge where one can fully enjoy the beauty of the Aven's landscapes and the privilege of a preserved environment.A unique place, one of those that the market rarely presents.To preserve the confidentiality of the location, further information will be provided upon request.This description has been automatically translated from French.
…By Terre D’immo


FOR SALE IN RIEC SUR BELON On the heights of Belon, in a green setting, a semi-detached house from 1983 set on a beautiful garden of 1522 m². It offers on the ground floor: an entrance with closets, a large bright living room with a fitted and equipped kitchen, an insert fireplace where one can enjoy the panoramic view of the river from both inside and outside (on the terrace), a W.C. with a washbasin, and a laundry room. On the lower level, a hallway with closets leads to two bedrooms (one with a private shower room and W.C.) and a utility room. Upstairs, a landing leads to a dressing room and two bedrooms, each with their own private shower room and bathroom with W.C. A real favorite for this tastefully decorated house with a view of Belon. Individual sanitation; Information on the risks to which this property is exposed is available on the Géorisques website: www.georisques.gouv.fr (4.49% fees included to be borne by the buyer.)This description has been automatically translated from French.
…By Maisons De Bretagne


iad France - Sabrina Mezrag offers you: Just a few minutes from the beaches, the banks of the Bélon, and the GR34, this character stone property benefits from a prime location in the sought-after area of Kergroës. You will enjoy a calm and green environment while having shops and amenities within walking distance, a real advantage for everyday life.The main house has approximately 183 m² of living space and is attractive for its generous volumes and brightness. On the ground floor, it offers a friendly kitchen of 20 m², a cozy living room with a fireplace, a superb reception room of about 40 m² bathed in light thanks to its recent glass roof, as well as a versatile space of 20 m², currently arranged as a summer kitchen and workshop, which could easily become an office or an additional bedroom. A laundry room and a toilet complete this level.Upstairs, a bright mezzanine leads to four bedrooms, two shower rooms, a bathroom, and two toilets, offering ideal comfort for family life or hosting numerous guests.Outside, the wooded park of around 4,800 m² forms a true natural oasis crossed by a charming stream. A double carport of 34 m² with a remarkable traditional frame allows for sheltering two vehicles or considering another use as needed. The property also includes a stone outbuilding of about 22 m², benefiting from a roof and a frame in excellent condition.Atypical, bright, and full of charm, this property also offers the possibility of creating two independent housing units, making it an ideal asset for a family residence, a hosting project, or a complementary activity, in immediate proximity to the coastline and amenities.Agency fees to be paid by the buyer. Price including fees: 696,000 euros. Price excluding fees: 680,000 euros. Fees including VAT to be paid by the buyer (2.35% of the price of the property excluding fees): 16,000 euros.Presentation of a valid identity document will be requested at the visit, in accordance with article L.561-5 of the Monetary and Financial Code. Information on the risks to which this property is exposed, including the legal obligation for clearing vegetation, is available on the Géorisques website: http://www.georisques.gouv.fr.This real estate announcement has been drafted under the editorial responsibility of Ms. Sabrina Mezrag, independent real estate agent (without holding funds), commercial agent of SAS I@D France registered at the RSAC of Quimper under number 852291061, holder of the real estate canvassing card on behalf of I@D France SAS.
…By Iad France


Heart of the city. A haven of peace at the gates of Lorient. This master house built under the Company of the Indies is set on a wooded park of about 3400m2, entirely constructible. An entrance gallery leads to a spacious living room with a fireplace, a library, and a fitted kitchen, all opening onto the south-facing terrace. In sequence, the ground floor offers a back kitchen, a laundry room, a shower room, and an office with a water point that can be converted into a bedroom. On the first floor: two bedrooms and a master suite with a shower room follow one another. The attic has been converted into a dormitory and a bathroom. The park, fully constructible, allows for multiple development projects. This exceptional estate offers an idyllic living environment just steps from shops and 10 minutes from the sea, within a family-friendly and dynamic municipality.This description has been automatically translated from French.
…By Kretz Real Estate


2 HECTARES WATERFRONT PROPPERTY WITH PRIVATE BOAT MOORING, RIGHT WHERE THE AVEN MEETS THE OCEAN. This exceptional estate features a manor house and three additional homes nestled within over two hectares of lush greenery, creating a timeless sanctuary. The majestic, exposed-stone manorpassionately restored stone by stone by master craftsmenperfectly blends preserved authenticity with contemporary comfort. Spanning 600 m² of living space, the residence boasts grand volumes: state rooms, formal dining areas, and private suites adorned with refined woodwork and granite fireplaces. The estate is enhanced by a charming thatched cottage, a traditional longère divided into two guest houses, and extensive outbuildings. A true haven of peace, the property also includes a private helipad. This is a rare and prestigious estate where the whisper of the water and the majesty of century-old trees offer absolute serenity.
…Private owner


Agency exclusive. In the heart of the mythical medieval city of Pont-Aven, renowned for its unique light and famous painters, discover this magnificent 1980s house with a surface area of 186 m², built with very high-quality materials and maintained in impeccable condition. Ideally located in the center of the village where everything is within walking distance, this residence offers the absolute serenity of a peaceful haven completely sheltered from view. Upon entering, a beautiful hall welcomes you and leads to a sumptuous 60 m² living room enhanced by a wood-burning insert that warmly warms the space, a nice independent office, and a fitted kitchen opening directly onto a pleasant pergola for your moments of relaxation outdoors, complemented by a bathroom and WC for easy living on the ground floor. Upstairs, you will discover a lovely landing flooded with light that can ideally serve as a small office or relaxation corner, leading to three beautiful and spacious bedrooms, as well as a shower room and separate WC. The house also benefits from a perfectly arranged basement with a pantry and a functional laundry room, all set on a magnificent 1,300 m² plot with beautiful trees, flowers, and a multitude of plant species. An exceptional property combining tranquility, spaciousness, and a privileged location in the heart of the painters' city, to be visited without delay as its unique position and remarkable upkeep will surely charm you.This description has been automatically translated from French.
…By Terre D’immo


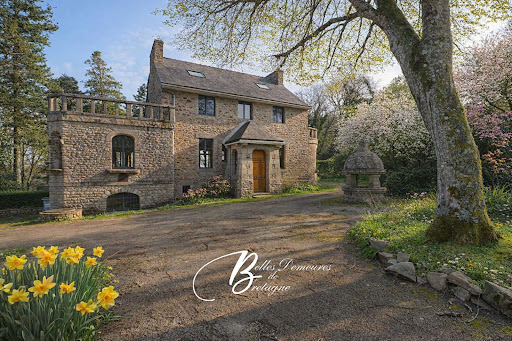
An exceptional estate comprising three independent residences arranged around a heated swimming pool, set within magnificent landscaped gardens and peaceful surroundings, just a short walk from the harbour of Pont-Aven, its restaurants, boutiques and renowned art galleries. Only a few minutes from the sea, the property offers a rare balance between culture, nature and tranquillity. In this iconic town, long associated with artists and creative minds, lies a truly remarkable property. Behind its time-worn stone walls, this character residence dating from the early 20th century unfolds with elegance through three distinct living spaces. A place where everything feels richer, more vibrant and deeply inspiring. The Main House - Space, Character and Light A quintessential Breton stone house, elegant and substantial, offering more than 300 m² of living space with generous proportions throughout. The interiors have been redesigned to reveal the full potential of the volumes. Today, the property is presented as a series of open-plan spaces ready to be configured according to individual requirements, offering exceptional freedom of design and layout. Light flows effortlessly throughout, while the circulation between spaces feels natural and harmonious. This configuration adapts easily to a variety of lifestyles requiring generous living areas and flexible accommodation. Several terraces surround the house, including an elegant stone terrace framed by balustrades, a distinctive feature of the property. Two additional outdoor areas, also enhanced by stone architectural elements, extend the living spaces and create inviting settings overlooking the parkland. The Guest House - Independence and Potential Approximately 100 m² in size, this elegant and understated house opens onto the landscaped grounds. Completely independent, it forms a natural extension of the main residence and provides comfortable accommodation for family and guests in complete autonomy. The Pool House A third stone building of approximately 62 m² is arranged around the swimming pool area. It provides an ideal setting for relaxation, entertaining or independent use according to individual needs. Heated Swimming Pool Heated swimming pool of approximately 37 m². Grounds - A Private Sanctuary The estate extends over 11,648 m² of land, creating a private retreat within a mature, wooded and remarkably peaceful environment. Endless Possibilities A property suited to every ambition: An exceptional family residence An inspiring second home An artistic retreat A place to create, entertain and pass on through generations A rare atmosphere where space, light and character come together -but above all, a property with a true soul. (3.38 % fees incl. VAT at the buyer's expense.)
…By Belles Demeures De Bretagne


Just steps away from the port of Pont-Aven and shops, this character property, built in the early 20th century, is nestled in a wooded and peaceful setting. Its stone architecture and timeless elegance are sure to charm. Set in the heart of a park of approximately 1.1 hectares, it develops around 450 m² of living space, including outbuildings, and offers a privileged living environment where nature and authenticity harmoniously combine. The main house rises over three levels, completed by a basement. It opens onto vast terraces overlooking the park and benefits from generous volumes as well as beautiful ceiling heights, to be reimagined according to your tastes. A stone outbuilding to renovate completes the property, ideal for hosting family and friends, as well as a stone pool house and a heated swimming pool inviting relaxation. The structural elements (roof, frame, joinery, openings on load-bearing walls) have undergone a complete renovation, offering a solid and healthy basis for a personalized interior redesign project. A unique place, with great potential, ideal for: a charming family residence, an exceptional holiday home, or a high-end tourist project (guest rooms, reception venue, etc.). A rare property, to be reinvented according to your aspirations, to restore its former glory. (3.17% fees included payable by the buyer.)This description has been automatically translated from French.
…By Esprit Immobilier


This charming estate is for sale. The property is located in Pont Aven (Vue rivière). The property's charm is heightened by its wonderful sans vis-à-vis views sans vis-à-vis. The living space of this property is around 360 sq. m. It also comes with a 2978 sq. m garden. The house layout begins with an attractive entrance hall. Further to this, you will find a dining room. The house plan offers six bedrooms. Its perfect condition makes this property hard to turn down.
…By Bretagne Sud Sotheby's International Realty Quimper


Just steps from the center of Pont-Aven, discover this charming semi-detached house (attached by the garage), built in 2013, located within the secure Les Senioriales residence, specially designed for seniors. Enjoy a privileged living environment with numerous amenities and services: a heated swimming pool, a pétanque court, a gym, and a lively clubhouse offering a variety of social activities throughout the year. This single-story, two-bedroom house (T3), in excellent condition and compliant with accessibility standards, comprises: an entrance hall, a laundry room, and a garage with an automatic door. A spacious and bright living room opens onto a veranda and the garden. A modern, fitted, and fully equipped kitchen. A sleeping area accessed via a small hallway includes: two bedrooms, a separate toilet with a washbasin, and a bathroom with a walk-in shower, a vanity, and a towel warmer. A private parking space completes the property. For your comfort, the house benefits from electric heating supplemented by an air-to-air heat pump with reversible air conditioning. The green spaces are fully maintained by the residence's landscaper: all you have to do is enjoy your free time in a calm, secure, and friendly environment. This property is exclusively intended for buyers over 60 years of age who wish to combine comfort, security, independence, and quality of life in the heart of the charming town of Pont-Aven. Information on the risks to which this property is exposed is available on the Géorisques website: www.georisques.gouv.fr (4.50 % fees incl. VAT at the buyer's expense.) Condominiums of 46 units (No proceedings in progress). Annual expenses : 4764 euros.
…By Agence Maisons De Bretagne
'%20stroke='%23DDAA3A'%20stroke-width='1.909'%20stroke-linecap='square'%20stroke-linejoin='bevel'/%3e%3c/svg%3e)
Receive by email any new listing that may match your search criteria
Your criteria :
By validating this form, you accept the general conditions of use of Le Figaro Properties.
These agencies offer a selection of luxury properties vente at Quimperle. Feel free to contact them for personalized assistance.
For your search for an exceptional property, select our luxury house with panoramic views in Quimperle, starting at $618,109. Offering an exceptional panorama, this residence overlooks the city and its surroundings. As the seasons pass, the spectacle is renewed without ever becoming tiresome. Depending on the area you are looking for, the living area starts at a minimum of 213 m².
As part of your search for a luxury property, discover our catalog of 5 luxury houses with a terrace in Quimperle, offered from $283,207. Outdoor meals or summer receptions, the terrace extends the house outdoors. The houses listed in our listings offer attractive living areas measuring between 103 m² and 403 m².
As part of your search for a property of excellence, browse our privileged selection of 1 luxury house with a pool in Quimperle available from $600,128. Whether the architecture of this house incorporates a covered indoor aquatic space or a vast outdoor pool, the property flourishes amid remarkably landscaped grounds measuring 997 m².



