The agencies at Ile-Tudy
These agencies offer a selection of luxury properties vente at Ile-Tudy. Feel free to contact them for personalized assistance.

 English$ USD · m²


In the commune of ILE TUDY, (10 minutes from the capital Bigoudène and 15 minutes from Quimper) UNIQUE & EXCEPTIONAL property offering a Panoramic View from all rooms! The elegance and volumes (210 m²) of this real estate gem ideally combine with the subtle and high-quality materials meticulously chosen to provide a comfortable and functional family life!The elegant external staircase invites you into the entrance hall, distributing a vast living space with modern lines, bathed in natural light and opening onto the terrace with its magnificent view of the Kermor pond and the stunning protected natural landscape. A true invitation to serenity and contemplation, just a few steps from the beaches and the port of Ile Tudy!This beautiful living space consists of a lounge-dining area equipped with a wood stove, a top-of-the-line kitchen, equipped with quality appliances and a thoughtful layout ideal for gourmet cooks, along with a pantry and a WC. Still on the same level: the master suite with an open bathroom that provides access to the west-facing terrace. The mezzanine, overlooking the living room, offers a beautiful open space with a constant view and changing light throughout the day and distributes three "cosy" bedrooms, a bathroom, and a WC.The garage, also accessible from inside the house, extends over an area of 100 m² and can accommodate several vehicles, a workshop for DIY enthusiasts, and a technical space (boiler room, centralized vacuum system...). A carport completes the features of the house.Come and discover without delay this exceptional property offering highly sought-after high-end amenities and an unbeatable PANORAMIC VIEW of the pond and the magnificent landscaped garden of 1140M².This description has been automatically translated from French.
…By Terre D’immo


Located in Loctudy, in a quiet and preserved environment at the end of a dead-end street, Villa Kervilzic is a bright and warm family home built in 2007 by Maisons Péron of Pont-l'Abbé, renowned for the quality of their constructions. Offering 140.89 m² of living space and 205 m² of usable area, this property has been designed to combine comfort, functionality, and the sweetness of living by the sea. Upon entry, the house reveals a welcoming atmosphere with a 7 m² hall leading to a beautiful living space of 37.91 m², which includes a living room, dining area, and kitchen. This space naturally opens onto a pleasant 17 m² veranda facing south, a true additional living area bathed in light, perfect for enjoying the garden in any season. The ground floor also offers a very practical night space or office, with a south-east facing bedroom of 11 m², a shower room with basin, an independent toilet, and a 7 m² room that can accommodate an office or a child's room. A corridor equipped with plenty of storage leads to a spacious 30 m² garage, designed for seaside living: laundry room with washing machine, sink for cleaning fishing gear, and a shower space for returning from the beach. A 15 m² workshop completes this area, where the water heater and geothermal heat pump are located, which supplies heating for the floors on the ground and first floors. Upstairs, the house features four comfortable bedrooms, a bathroom, and an independent toilet, providing an ideal space for a large family or for hosting. Above the garage, a nice additional room of about 30 m² on the ground (15 m² of living space) remains to be arranged according to your desires: master suite, independent space, or studio. Outside, the property benefits from a closed plot of 672 m², beautifully maintained and surrounded by walls and low walls, ensuring privacy and tranquility. The exterior finishing is in excellent condition, and the double-glazed windows with shutters provide comfort and serenity in daily life. A major advantage: the house is only 150 meters from Kervilzic beach, allowing you to enjoy the sea on foot in just a few minutes. Villa Kervilzic will appeal to both a family looking for a main residence close to the ocean and a couple wishing to welcome children and grandchildren in a peaceful setting. The neighborhood, calm and surrounded by natural spaces to the northwest, offers a rare sensation of space and freedom in close proximity to the coastline. A house where one feels good to live, between sea, nature, and tranquility.This description has been automatically translated from French.
…By Pierres Et Mer


Built in 2005, this remarkable property in Loctudy is for sale. The countryside views are a splendid addition to the property. The property has a great living space of 200 sq. m. Whether you're in the mood to host guests or to simply relax, an 8550 sq. m garden and a terrace provide the perfect setting. It is in perfect condition, ready for new owners to move in. The accommodation comprises five bedrooms. It also offers a kitchen, one bathroom, one shower room and two separate toilets. Enjoy great natural light throughout the day in this south-west facing property. The property is situated in a lovely neighborhood. The beach, a train station and the airport are only a short distance away. While this home has many desirable features, we think that its wonderful natural light, its perfect condition and its brightness really stand out.
…By Bretagne Sud Sotheby's International Realty Quimper


Welcome to this charming the house for sale in Loctudy. It was built in 1938. The property overlooks the sea. You and your loved ones could make great use of the house's expansive 130 sq. m of living space. You will also love its 521 sq. m garden and its terrace. It is in perfect condition, ready for new owners to move in. The house has four bedrooms. Other amenities include a kitchen, one bathroom and two separate toilets. You will enjoy the property's close proximity to the beach, a train station, the airport and the harbor. The a garage is also a great asset. With its perfect condition and its brightness, this property really stands out.
…By Bretagne Sud Sotheby's International Realty Quimper


Villa d'Ici presents you exclusively with this lovely contemporary villa nearing completion, ideally located 900m from the beaches, shops, and the port of Loctudy.Set on a landscaped and wooded plot, seize this opportunity for a new house that meets the latest RE2020 standards. You will enjoy a bright single-storey home with a large living room, 4 bedrooms, 3 shower rooms, a garage, and a terrace facing southwest with no overlooking neighbors.The kitchen remains to be personalized for the final touch at the buyer's expense....Contact Bertrand CLAQUIN at 06.80.87.72.34Information regarding the risks to which this property is exposed is available on the Géorisques website: https://www.georisques.gouv.fr(4.03% fees inclusive VAT at the buyer's expense.)This description has been automatically translated from French.
…By Villadici


In Loctudy, at the gates of Pont-L'abbé, in a calm and green environment, this magnificent renovated stone farmhouse offers a privileged living environment, close to the sea and the river accessible by foot. A peaceful place, ideal for enjoying nature, water, and the mildness of the Breton coastline.Presented exclusively by Villadici, this property charms with its authentic character, beautiful volumes, and strong hosting potential thanks to its gîte (approximately 53m²). It is suitable for both a large family home and a project for tourist accommodation.The main building reveals beautiful spaces and an ideal layout for receiving guests. The entrance opens into a large living area with an open kitchen, central island, and wood stove, creating a friendly and warm atmosphere. The ground floor also includes a bedroom, a shower room, toilets, as well as a laundry room and access to the back of the house. Upstairs, two bedrooms complete the sleeping area, with a toilet and sink.In a second part of the house, a first lounge with integrated stove brings a cozy and authentic atmosphere. A second lounge, with a staircase leading to a mezzanine, offers additional space, ideal for a reading nook, an office, or a relaxation area.The presence of a gîte (and the possibility of making a second one) is a real asset for those dreaming of a life project focused on welcoming, sharing, and the gentle way of living in Brittany. The property allows for imagining a tourist activity, hosting family and friends, or a new life organization mixing a primary residence, independent accommodations, and personal projects. An ideal place to change pace, develop a hosting activity, or simply to offer loved ones a privileged setting between nature and the coast.Outside, the charm operates immediately: stone facade, blue shutters, sunny terrace, landscaped garden, fruit trees, vegetable garden, vine, relaxation areas, and a strong sense of intimacy. Aerial photos reveal all the beauty of the place: a preserved property, surrounded by greenery, with water in the background.A well and two garages complete the ensemble.A confidential address in Loctudy, between sea, river, and nature, for those seeking an authentic, inspiring place of life open to new horizons.5 minutes from the beaches, 5 minutes from the city center of Pont-L'Abbé, 25 minutes from Quimper, and 1 hour 15 minutes from Brest airport.Contact Bertrand CLAQUIN at 06 80 87 72 34Information about the risks this property is exposed to is available on the Géorisques website: https://www.georisques.gouv.fr (4.39% fees inclusive for the buyer.)This description has been automatically translated from French.
…By Villadici


Out of sight and hidden at the end of a private road, this property built in 2007 for the main house and 2021 for the guest house will not leave you indifferent. With easy access to beaches 1km away and shops 500m away, this makes it a rare property for sale in the area. Description: The main house is built around a patio allowing you to fully enjoy this haven of peace. This includes on the ground floor a large entrance with storage, a particularly bright living room, a dining room, a perfectly appointed kitchen with a utility room. Two bedrooms adjoining a bathroom and dressing room. A large room with a leisure area above. A laundry room and toilets complete this level. Upstairs, a large hallway with two bedrooms, a bathroom and toilets. A large outbuilding for entertaining friends with a large living room with kitchenette, a bedroom with bathroom and toilet. Its relaxing garden facing south does not lack charm. Surrounding area : The property is quiet, in a dead end. The beach is a 10-minute walk away, the shops two minutes away. Green setting. (4.00 % fees incl. VAT at the buyer's expense.)
…By Belles Demeures De Bretagne


iad France - Stéphane Maszczyk offers you: Sheltered from prying eyes, at the end of a private driveway, discover this sumptuous contemporary property that combines elegance, comfort, and immediate proximity to the coastline. Built in 2007 for the main house and completed in 2021 by a guest house, this rare residence offers intimacy and serenity in a green and calming environment, just ten minutes on foot from the beach and two minutes from shops.The main house, bathed in light and facing south, is organized around a central patio that creates an intimate and refined atmosphere. The reception areas, generous and open to the garden, invite conviviality and relaxation. The kitchen, fully fitted and equipped, is complemented by perfectly integrated functional spaces. The sleeping areas, spread over two levels, offer comfort and serenity, in a warm and soothing ambiance.The guest house, completely independent, is a rare asset. Designed as a living space in its own right, it includes a living room with kitchenette, a bedroom, and a shower room. Ideal for hosting in complete privacy, considering a rental activity, or creating a professional or artistic space.The exteriors, carefully landscaped and facing south, form a true green oasis conducive to calm and contemplation. Here, every detail has been thought out to preserve intimacy and offer a privileged living environment. Situated in a cul-de-sac, this property benefits from absolute tranquility while enjoying a sought-after location, allowing you to walk to the beach and live at the pace of the coastline.An exceptional residence, combining modernity, comfort, and harmony with nature, for a unique living environment in Loctudy.Agency fees payable by the seller. A valid form of identification will be required for the visit, in accordance with article L.561-5 of the Monetary and Financial Code. Information about the risks to which this property is exposed, including the legal obligation for brush clearance, is available on the Géorisques website: http://www.georisques.gouv.fr. This real estate advertisement has been written under the editorial responsibility of Stéphane Maszczyk, independent real estate agent (without holding funds), commercial agent of SAS I@D France registered at RSAC of Quimper under number 482152782, holder of the real estate canvassing card on behalf of I@D France SAS.
…By Iad France


Demeures Marines presents "Steredenn", a contemporary residence of 252 square meters located in Plobannalec-Lesconil, in the heart of the Pays Bigouden Sud. Just a few minutes' walk from the port and the beach of Steir Nibilic, it offers a privileged way of life in Lesconil: walking to the sea, going down to dine at the port, and riding a bike to the beach. Built in 2007, the residence charms with its generous volumes, brightness, and fluid organization. Facing southwest, it maintains a natural relationship with its garden that complements the main living spaces. On the ground floor, nearly 80 square meters unfold in sequence between the living room, dining room, and fitted kitchen. The fireplace with insert brings warmth to the living room and emphasizes the friendly atmosphere of the place. A pantry-laundry completes this level. Away from the reception areas, the master suite allows for true single-level living. Facing the garden, it features storage, a dressing room, and a bathroom with a bathtub and shower. Upstairs, a mezzanine leads to two bedrooms, an office, a dressing room, and a shower room. The presence of two staircases creates distinct traffic patterns and naturally preserves each person's privacy. A 35 square meter room opens other possibilities: a playroom, library, workshop, workspace, or fourth bedroom can fit here according to desires. The landscaped garden extends the joy of living in the house. Enclosed and facing southwest, it hosts a terrace and naturally accompanies beautiful days. An adjoining carport and a double independent garage allow for sheltering cars, bikes, paddles, and nautical equipment, valuable companions of a life so close to the sea. And then there is Lesconil. Its port, restaurants, and the beach of Steir Nibilic can be reached in just a few minutes on foot. The Sables Blancs beach is six minutes away by bike. Further along, the coastal path runs along the Goudoul rocks before the Pays Bigouden unfolds its landscapes towards the beaches of La Torche and Pors Carn. This deeply maritime territory, where days are willingly organized according to the sea, wind, and desires. Steredenn means "star" in Breton. A name like a discreet nod to Lesconil's maritime history and to those stars that once guided sailors. A beautiful way to give direction to this house, just steps from the ocean.This description has been automatically translated from French.
…By Demeures Marines


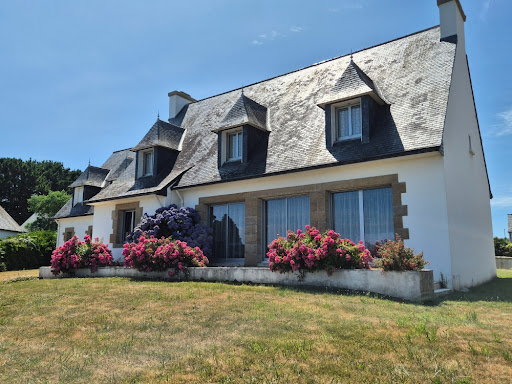

In Lesconil, in one of the most sought-after areas of Pays Bigouden, this family home enjoys a simply privileged location facing the Ster. Here, the gaze naturally settles on the water. From the house as well as from the garden, the light, the changing reflections, and the maritime atmosphere create a rare, soothing, and almost confidential setting. The port of Lesconil, the beaches, the coastal paths, and the amenities come together easily, offering a sought-after living environment for both a main residence and a family holiday home. Built in 1980, the house features spacious volumes and a functional layout. The ground floor welcomes a large entrance, a living room of over 40 m² that opens widely onto the landscape, an independent kitchen, a master suite with a shower room, and an office that can also serve as an additional bedroom. Upstairs, four bedrooms, an extra office, and a bathroom allow for comfortable family living, with each person having their own space. The plot of approximately 1,377 m² pleasantly accompanies the house, with a garden, generous blooms, and unobstructed views of the Ster. A garage with an unrenovated room above completes the whole and opens up additional possibilities depending on the projects. The house also has a cellar accessible from the garage. A rare property due to its location, its volumes, and its maritime setting. A house to reinvent for those who dream of a place to live by the water, in the heart of an authentic and bright Brittany. Information on the risks to which this property is exposed is available on the Géorisques website: https://www.georisques.gouv.fr Contact Bertrand CLAQUIN at 06 80 87 72 34 (4.19% fees inclusive charged to the buyer.)This description has been automatically translated from French.
…By Villadici


Exclusive Agency, Located in the charming Village of LESCONIL, the Port, Shops, and Beaches within walking distance for this beautiful House built with Quality and amenities in 2005 by a renowned builder offering a generous living space of 252m²; After passing the blue gate, the house reveals itself with its independent double garage and carport. On the ground floor, the entrance with closet leads to the large living room with a fireplace facing south, opening onto the terrace and garden, a semi-independent fitted kitchen with sliding doors, a laundry room set back, and a guest toilet; For comfortable and sought-after single-level living, there is a large and true master suite with its bathroom (shower and bathtub), independent toilet, and dressing room with an office in the mezzanine completing the amenities; The upper floor served by a beautiful metal and wood staircase offers a large mezzanine, a hallway with closets, two beautiful bedrooms with closets, a shower room, a toilet, and a smaller fourth bedroom; The large garden of 1000m² completely enclosed is south-facing and without vis-à-vis, landscaped with fig trees, agapanthus, and hydrangeas to highlight the lovely facade of the house with its blue shutters. An exceptional house in perfect condition with the significant advantage of having the Sea at the end of the Street!This description has been automatically translated from French.
…By Terre D’immo


In the heart of SAINTE-MARINE, just steps from the port and beaches, this fully renovated house in 2021 offers a comfortable and sought-after living environment.The ground floor features a large, bright living area with a wood stove and a fitted kitchen, extended by a veranda with a view of the Odet.Outside, the landscaped garden and independent terrace provide an intimate and pleasant space to enjoy the sunny days.The house has 4 bedrooms, 2 shower rooms, 2 WCs, as well as an independent dressing room and centralized vacuuming on all levels.A large basement completes the set, ideal for storage and developments, as a primary residence or a secondary home, in one of the most sought-after villages in Finistère Sud.Fees included of 3.21% VAT to be borne by the buyer. Price excluding fees €775,000. Energy class D, Climate class D Estimated annual energy expenses for standard use: between €1760.00 and €2440.00 for the years 2021, 2022, and 2023 (subscriptions included). Information on the risks to which this property is exposed is available on the Géorisques site: georisques.gouv.fr.This description has been automatically translated from French.
…By Ido Immobilier


In Sainte-Marine: In a very beautiful location, in the most sought-after seaside resort of South Finistère, Pierres et Mer offers you, in a desirable neighborhood, sheltered from view, with direct access to the fine sandy beach through a small gate at the back of the garden, this contemporary house from 1981, with a living area of approximately 157 m2 on a plot of 1019 m². On the ground floor, you will find a beautiful entrance with its staircase; you will appreciate its comfortable volumes, its living room with a fireplace, its very bright living area with terrace access creating a warm and welcoming atmosphere, its furnished and equipped kitchen, its bedroom, its shower room, its toilet, its utility room with access to the garage. Upstairs, there are five nice bedrooms, a bathroom, and a toilet. All spaces have been optimized to facilitate the daily organization of a large family. DPE rating in E. The garden is landscaped and planted, well exposed to the south/west. An outdoor fireplace attached to the house. A small warm cocoon ideal for spending good times with family and friends in complete conviviality. Idyllic place, ideal for lovers of the sea, coastal walks, and water sports activities. A remarkable property! This property is particularly rare to find for sale in Sainte Marine. Discover this exceptional property and its many assets.This description has been automatically translated from French.
…By Pierres Et Mer


Just a few steps from the Odet, the marina, the beaches of Bénodet, and right in the city center, Pierres et Mer invites you to discover a rare property in the heart of one of the most sought-after areas of Southern Finistère. This elegant character house offers approximately 110 m2 of living space and benefits from a privileged environment, with everything within walking distance. The property spans a magnificent plot of about 1500 m2. It currently offers great potential for customization and enhancement, with work still needed to fully reveal its character. An independent penty of about 40 m2, currently in need of renovation, completes the property. A historic property, intended for lovers of characterful places and buyers looking for a rare location that offers both charm, proximity to the coast, and land potential.This description has been automatically translated from French.
…By Pierres Et Mer


BENODET - In a quiet setting, close to the beach, shops, and the port of Bénodet. This beautiful contemporary house offers approximately 220 m² of living space, built in 2025, on a plot of approximately 640 m². On the ground floor, the house comprises a large entrance hall, a spacious, bright living room, a kitchen area to be fitted out and equipped according to your wishes, a pantry, and a separate toilet. The living area opens onto a sunny, private terrace. The ground floor also offers a master suite: bedroom, dressing room, and shower room. The upper floor offers four generously sized bedrooms, a bathroom with shower and bathtub, and a separate toilet. The property comes with a garage. REDUCED NOTARY FEES - BUILDING DAMAGE GUARANTEE. Energy performance certificate not yet available: as the property is under construction, the energy performance certificate will be issued upon completion of the work, in accordance with regulations.
…By Square Habitat Bretagne


There are places that seem untouched by time?peaceful refuges where history lingers and charm takes hold from the very first moment. This residence is one of them. Built in the Morbihan nearly two centuries ago, it was once dismantled stone by stone and rebuilt in Bénodet, on one of the most sought?after sites of the Breton Riviera. A rare, almost novel?like journey that gives this property a truly singular soul. Today, this grande dame awaits a discerning eye to restore her former splendor. She comes with a second house, perfect for hosting friends and guests, and enjoys a privilege that has become exceptional: direct access to the sea from the garden. Description : Set on more than 2,200 m² of land, the main residence offers over 250 m² ready to be reinvented. The ground floor opens onto a vast entrance hall leading to a cathedral?style living room, enhanced by a monumental staircase. Facing south and open to the sea, this spectacular living space offers more than 100 m²?an impressive volume ready to become the vibrant heart of the home. On this level, you will also find a large room that could become a bedroom, a study, a kitchen, and a guest WC. Upstairs, the night area includes a master suite with private bathroom and WC, two bedrooms sharing a connecting bathroom, as well as a fourth bedroom, a dressing room, a shower room, and a WC. The entire property requires renovation, but the potential is immense and the structure is exceptional. The independent guest house offers a beautiful living area with kitchen, two upstairs bedrooms, and a bathroom with WC. A large workshop of nearly 80 m² completes the ensemble. Discreet and elegant, the property is less than five minutes from shops. The beach can be reached directly from the house?front?row, in an atmosphere of absolute tranquility. For lovers of historic homes, this is a rare opportunity to breathe new life into a unique Bénodet property, shaped by time and turned toward the sea. (4.00 % fees incl. VAT at the buyer's expense.)
…By Belles Demeures De Bretagne


Located in BENODET, in immediate proximity to Letty beach, the town center, and amenities, this architect-designed house offers 141 m² of living space in the heart of a calm residential environment. It will charm you with its generous volumes, brightness, and layout designed for harmonious family living. Its landscaped garden and south-facing terrace make it a pleasant property to live in throughout the year.The entrance opens onto a spacious, light-filled living area. The cathedral living room, with its beautiful ceiling height and large bay windows, creates a warm and friendly atmosphere. The open kitchen perfectly integrates into this space. The ground floor hosts a master bedroom with its own bathroom, providing single-level comfort (accessible for people with reduced mobility). Upstairs, there are 3 large bedrooms, a bathroom, and separate toilets. The house meets RE 2020 standards and still allows you to add your personal touch. The garden is planted with trees and the lawn will be beautiful for this summer. Heat pump and underfloor heating, garage with electric door and quality materials. REDUCED NOTARY FEES AT 3%, OR ABOUT €720,000 FOR THE BUYER.Information about the risks this property is exposed to is available on the Geo-risks website: www.georisques.gouv.frSelling price: €644,800Fees paid by the sellerContact your SAFTI advisor: Alain CARNAVET, Tel.: 0609562895, Email: [email protected] - EI - Commercial agent registered with the RSAC of LORIENT under number 394911077This description has been automatically translated from French.
…By Safti


Agency exclusivity. Pont L'Abbé, exceptional architect-designed house built in 2009, in the heart of the dynamic town of Pont L'Abbé in a calm and privileged environment allowing you to walk to all amenities (schools, shops, cinema, hospital).Developed over 320 m², including 265 m² of living space, you will be charmed by its "clean, elegant design lines", the remarkable quality of its features, and the omnipresent view of the superb landscaped garden measuring 1069 m², with no overlooking neighbors, designed as a true extension of the living spaces.As soon as you pass the entrance, the heart is captured! An elegant entrance hall welcomes you and immediately reveals the generous volumes of the house. It opens onto a high-end living area of approximately 100 m², with a reception room, a double living room, and an open-plan kitchen that is fully fitted and equipped, all open onto the ideally designed terraces and garden intended for relaxation.The master suite, a "true private space" of 36 m², offers a "maxi bedroom" with an independent dressing area and a bathroom with an Italian shower and bathtub. An intimate office, a utility room, and a guest toilet. Designed for practical and functional daily living, this level also has direct access to the pantry and the adjoining garage, which includes a beautiful wine cellar.To finish this level: the exceptional HEATED INDOOR SWIMMING POOL (8m x 4m) enhances the home!!Upstairs: a bright mezzanine distributes 3 bedrooms, a shower room, and a toilet.An attached garage, a second independent garage with an attic, as well as a workshop + carport, and a parking area complete these high-end amenities.Sheltered from view and with no overlooking neighbors, come discover this "EXCEPTIONAL PROPERTY" located just steps from the city center without delay.This description has been automatically translated from French.
…By Terre D’immo


Could this elegant house in Pont L Abbe become your new home? Take a look at this outstanding property, built in 1970, which is now for sale. The sans vis-à-vis views sans vis-à-vis are wonderful. There is a vast living space of 348 sq. m in the house. Its 1390 sq. m garden and its terrace will enchant you. It has been maintained in perfect condition. Six bedrooms, including one master suite are included in the house. There is also a kitchen, one study, two bathrooms and three separate toilets. You will enjoy perfect lighting all day long in this south-facing home. With the city center, the high street, schools and the beach close at hand, you are sure to appreciate the location. The house comes with a garage. Its perfect condition, its fantastic natural light and its brightness make this property hard to turn down.
…By Bretagne Sud Sotheby's International Realty Quimper


There are places where one feels immediately at ease.In the peacefulness of a sought-after dead end, on the banks of the Pont-l'Abbé pond, Villa d'Ici offers you this characterful dwelling that provides a rare and privileged living environment. Here, you live in harmony with the water and the light, while being able to walk to the city center.On the ground floor, a magnificent living room of 63 m² opens widely onto the garden and the pond thanks to large bay windows. Exposed beams and stone walls give it authentic charm, blended with a contemporary ambiance. The living room and dining room unfold harmoniously, warmed by a stone fireplace integrated into the corner, creating a soft and friendly atmosphere. The open kitchen naturally extends this space toward the outside.This level also includes two comfortable bedrooms, one of which is a master suite, a large laundry room with access to the garage, a shower room, and two WCs.Upstairs, five beautiful bedrooms, a mezzanine, an office, a lounge, a shower room, and a WC complete the ensemble, offering numerous possibilities for layout.With its 15 rooms, this property with rare potential can accommodate a large family, become an elegant second home, or allow for the combination of personal life and professional activity, in an inspiring environment where the Breton art of living takes on its full dimension.A signature property for those seeking an exceptional view and a unique address. Located in the heart of Pont-L'Abbé, 10 minutes from the beaches and 20 minutes from Quimper and the train station.Contact Bertrand CLAQUIN at 06 80 87 72 34.Information on the risks to which this property is exposed is available on the Géorisques site: https://www.georisques.gouv.fr (3.98% fees inclusive to be paid by the buyer.)This description has been automatically translated from French.
…By Villadici


In Pont-l'Abbé, in the heart of the Pays Bigouden, this beautiful stone house built in 2006 impresses with its careful architecture, generous volumes, and excellent state of maintenance.Located close to shops, services, and the city center, it benefits from a practical and sought-after location, while offering a calm and pleasant living environment. Quimper is just a 20-minute drive away, and the beaches of the Bigouden coast are quickly accessible.Built on a beautiful fully enclosed plot of 2,297 m², the property boasts more than 350 m² of living space. From the entrance, the impressive volumes are striking: a spacious hall with a mezzanine, a bright reception area, a cozy living room with a fireplace, a dining room, an independent kitchen, comfortable hallway spaces, and quality features.The house offers particularly desirable single-level living thanks to the presence of two bedrooms on the ground floor, complemented by bathrooms and storage spaces. Upstairs, several additional bedrooms, an office, and ancillary volumes allow for various uses: family home, guest accommodation, workspace, workshop....In total, the house has 7 bedrooms, providing ample accommodation and true organizational flexibility.Outside, the terrace and pool (8x4) naturally extend the living spaces. The generous and landscaped garden creates a pleasant, intimate environment suitable for beautiful moments with family or friends.This well-maintained stone house combines the charm of Breton architecture, the comfort of a recent construction, and the rarity of large volumes in close proximity to the center of Pont-l'Abbé.An ideal property for a large family or for a life project in Brittany, between city, sea, and Bigouden softness.Contact Bertrand CLAQUIN at 06 80 87 72 34 (3.37% fees including taxes charged to the buyer).This description has been automatically translated from French.
…By Villadici


Sainte-Marine, a charming house just 100 meters from the port, 300 meters from the sailing school and its small beach, and 700 meters from the main beach. All shops are within walking distance. Located on a very quiet street, the property is private and surrounded by greenery. Its 1314 m² garden is a haven of peace and is large enough to accommodate a large swimming pool. This graceful neo-Breton house is full of charm: a traditional thick natural slate roof, dressed stone details on the exterior, a lovely granite fireplace insert, and two granite-paved terraces. These terraces face southeast and southwest, allowing you to enjoy the sun all day long. The former garage and its attic have been converted into a one-bedroom guest apartment, with a small kitchen, a shower room with WC, a living room, and a large bedroom upstairs. A wooden garden shed and a semi-basement cellar complete the property. In the basement, you'll find the brand-new pellet boiler, whose very low consumption guarantees economical heating and hot water. The house is laid out as follows: Ground floor: Large entrance hall, a first living room facing south and west, with an inset fireplace, extended by a recent addition facing east, south, and west, a separate kitchen facing east, a large closet, a bedroom facing east with closets, a shower room, and a separate toilet. Upstairs: 3 good-sized bedrooms, all with closets, a bathroom, a separate toilet, and an attic or office. And let's not forget the one-bedroom guest apartment that can be incorporated into the house for future reconfiguration. Located in a highly sought-after area and enjoying a very convenient location, this house has everything to please. Pellet boiler heating. Mains drainage. Ready to move in. Agency fees are payable by the buyer, amounting to 2.85% including VAT of the price excluding fees. Les informations sur les risques auxquels ce bien est exposé sont disponibles sur le site Géorisques : www. georisques. gouv. fr. ** ENGLISH SPEAKERS: please note that Capifrance has an international department that can help with translations. To see our range of 20,000 properties for sale in France, please visit our Capifrance website directly. We look forward to finding your dream home!
…By Capifrance - Karine Corcuff


iad France - Stéphane Maszczyk offers you: BETWEEN LAND AND SEA - Exceptional single-storey property with high-end features - 289 m² Just 5 minutes from the beaches, 10 minutes from Quimper, I invite you to discover this sumptuous contemporary villa of 289 m² of single-storey living space, where luxury, comfort, and brightness come together perfectly. From the entrance, the impressive volumes make an impact. Bathed in light thanks to its large bay windows, the living space offers a warm and elegant atmosphere. The living room, complemented by a wood stove, opens onto a vast dining area, while the fully fitted and equipped kitchen, with high-end features, will appeal to the most discerning. The sleeping area consists of three bedrooms, including a magnificent master suite with a dressing room and private shower room. A bathroom, an office ideal for remote work, and a laundry room perfectly complete the ensemble. The property also includes a double garage as well as an independent Type 2 apartment, fully fitted and equipped, offering numerous possibilities: welcoming your loved ones, professional activities, seasonal rentals, or supplemental income. Built with noble materials and benefiting from impeccable finishes, this villa offers a level of amenities that is rare on the market. Its contemporary architecture, generous volumes, and omnipresent brightness make it an exceptional property. A privileged address between Land and Sea, ideal for fully enjoying the Breton coast while remaining in immediate proximity to Quimper and main roads. A rare property, intended for buyers seeking excellence. Agency fees are to be borne by the seller. A valid piece of identification will be required at the visit, in accordance with Article L.561-5 of the Monetary and Financial Code. Information on the risks to which this property is exposed, including the legal obligation to clear vegetation, is available on the Géorisques website: http://www.georisques.gouv.fr. This real estate advertisement was drafted under the editorial responsibility of Mr. Stéphane Maszczyk, independent real estate agent (without holding funds), commercial agent of SAS I@D France registered with the Quimper RSAC under number 482152782, holder of the real estate canvassing card on behalf of the company I@D France SAS.This description has been automatically translated from French.
…By Iad France


29950 - BÉNODET - RENOVATED FAMILY HOUSE - 6 ROOMS - 4 BEDROOMS - 150 SQM - TREE-LINED GARDEN - 10 MINUTES WALK FROM THE BEACH EffiCity, the online real estate agency that estimates your property, offers you this charming house located in the heart of Bénodet and only a 5-minute walk from Trez Beach, restaurants, and shops. Completely renovated in 2024, this house elegantly combines the charm of the old with modern comfort. With a living area of 150 sqm, it is spread over three levels and offers generous volumes, perfectly suited for family life. On the ground floor, an entrance leads to two bright bedrooms, a bathroom, a separate toilet, and a laundry room with storage, providing direct access to the street and the garden. Upstairs, you will find a spacious 50 sqm living room with a solid wood floor, combining a living room, dining room, and a fitted kitchen, cleverly hidden behind a sliding glass door. The space is bathed in light thanks to its five windows and has a unique charm with its rounded openings, reminiscent of neo-Breton aesthetics. The top floor accommodates a large bedroom with a dressing room (23 sqm), a second bedroom, and a bathroom with toilet. Outside, you can enjoy a 190 sqm tree-lined garden with a parking space. A rare property, bright and ready to welcome its new owners, in one of the most sought-after locations in Bénodet. The charm of Breton architecture combined with contemporary comfort. Contact us now to arrange a visit at 06 50 51 37 37.
…By Efficity


iad France - Stéphane Maszczyk offers you: BÉNODET - HOUSE WITH ODET VIEW - VERY GOOD CONDITIONIn an exceptional and privileged living environment in Bénodet, this character house dating from 1930 charms with its architectural cachet, its excellent general condition, and its rare location. Located just steps from the port and downtown, it allows you to do everything on foot.Developed over 2 levels, it offers 111 m² of living space spread over 6 rooms, plus a 17m² veranda, with a beautiful mezzanine that adds a unique touch of originality to the whole.The interior, neat and well-maintained, revolves around a bright living room and a functional kitchen. The first floor hosts 3 comfortable bedrooms, a bathroom and a shower room, complemented by 2 independent toilets for everyday comfort. The mezzanine on the first floor, a true asset of the house, offers a modular space that leads to a private terrace. From there, you will enjoy an incredible view of the banks of the Odet and spectacular sunsets. The integrated storage contributes to the optimal organization of the volumes.On the exterior side, the house also features a balcony and a 115 m² garden in enclosed property that ensures great privacy. A cellar completes the available storage spaces.Individual heating, provided by a natural gas and wood combination with radiator distribution, guarantees optimal thermal comfort in all seasons.Contact me to arrange a visit and discover the potential of this rare gem in the heart of Bénodet.Agency fees are the responsibility of the seller. A valid identification document will be requested at the visit, in accordance with article L.561-5 of the monetary and financial code. Information on the risks to which this property is exposed, including the legal requirement for brush clearing, is available on the Géorisques website: http://www.georisques.gouv.fr. This real estate announcement has been written under the editorial responsibility of Mr. Stéphane Maszczyk, independent real estate agent (without holding funds), commercial agent of SAS I@D France registered in the RSAC of Quimper under number 482152782, holding the real estate prospecting card on behalf of I@D France SAS.This description has been automatically translated from French.
…By Iad France
'%20stroke='%23DDAA3A'%20stroke-width='1.909'%20stroke-linecap='square'%20stroke-linejoin='bevel'/%3e%3c/svg%3e)
Receive by email any new listing that may match your search criteria
Your criteria :
By validating this form, you accept the general conditions of use of Le Figaro Properties.
These agencies offer a selection of luxury properties vente at Ile-Tudy. Feel free to contact them for personalized assistance.
For your search for an exceptional property, select our luxury house with panoramic views in Ile-Tudy, starting at $1,107,302. Offering an exceptional panorama, this residence overlooks the city and its surroundings. As the seasons pass, the spectacle is renewed without ever becoming tiresome. Depending on the area you are looking for, the living area starts at a minimum of 210 m².
