The agencies at Scaer
These agencies offer a selection of luxury properties vente at Scaer. Feel free to contact them for personalized assistance.

 English$ USD · m²


Exclusivity - South Finistère - In the heart of 1 hectare of wooded grounds with pond, fountain and justice column, majestic 18th century château once belonging to an illustrious figure in Breton history. It includes : Period entrance hall, 4 towers, stone balcony, wood panelling, solid parquet flooring, marble fireplaces, several terraces surrounding the château. Panoramic views over the landscaped grounds and countryside. First floor: entrance hall, kitchen, utility room, large reception room with fireplace, 2 lounges, shower room. Upstairs: library with wood panelling, 6 bedrooms (2 of which are being restored), bathroom, attic for conversion. Cellar and hangar of approx. 100m2 30 km from Quimper and first beaches
…By Kretz & Partners


Dans un cadre champêtre, à environ 30 minutes des plus belles plages du Finistère Sud, Villadici vous présente cette très belle maison contemporaine de 162m2 sur 3700m2 environ de terrain. (4.04 % fees incl. VAT at the buyer's expense.)
…By Villadici


Villadici presents you this beautiful family house located in the center of a rural village, in the town of Leuhan. With all the charm of the character of the building from 1861 and its discreet contemporary extension on the garden side, this spacious house of over 200 m2 of living space is made for a comfortable life in peace. Welcoming from its courtyard and garden on the street side, it combines stone, wood, and the light of contemporary volumes by offering, on the ground floor, a cozy entrance-living room with its insert fireplace, an authentic living-dining room, a large bright modern open space with its recent equipped fitted kitchen and its large south-east oriented glass roof with direct access to the terrace and garden. A sequence leads to a recent shower room, a laundry room, a WC, a large garage with a mezzanine, a shelter with exterior access, and the boiler room. A large wine cellar and pantry complete this level. On the first floor of the house, there are 2 magnificent bright bedrooms, a recent shower room, and a WC. On the second floor, 2 bedrooms ideal for children, their games, and their secret spaces. The contemporary volume offers on the upper floor a lovely bedroom with a garden view, a vast study with a dressing room that can also serve as a bedroom. A large separate garage of 40m2 and a distinct access gate serve the beautiful landscaped enclosed garden that enjoys the sun all year round, opening from east to west without any overlook, a garden for happy days with family or friends, and its lovely terrace. A quiet house, with no work required, for those seeking tranquility. Car services nearby, village life and its activities around the central square within walking distance, greenery on the horizon with its hiking trails, the ocean 30 kilometers away, await you. Fresh air. For any information or possible visits: Laurent Hascoat at 0612013088. Commercial agent No. 815 319777 RSAC Quimper Information on the risks this property is exposed to is available on the Géorisques website: https://www.georisques.gouv.fr (5.19% inclusive fees charged to the buyer.) Laurent Hascoat (EI) Commercial Agent - RSAC Number: 81531977700018 - .This description has been automatically translated from French.
…By Villadici


15 MINUTES FROM THE SEA, CHARMING RESIDENCE WITH POOL. Less than 10 km from RIEC-SUR-BELON, hidden from view, remarkable residence built in 1870, in the heart of an enclosed, wooded and landscaped park of approximately 6,000 m2. The ground floor reveals vast spaces that invite conviviality: A first living room, bathed in light, where elegance and spaciousness combine with its parquet floors and woodwork. A second, more intimate lounge, with its monumental fireplace and spectacular cathedral ceiling. The third one, meanwhile, has a bar area, a games room (billiards) and a mezzanine. A dining room, complete with custom-built storage, and a separate kitchen with a fireplace. A bedroom with direct access to the garden, a shower room, a laundry room, and several additional rooms complete this property. Upstairs, the layout has been designed to combine comfort and privacy: You will find five bedrooms, including a beautiful master suite with a dressing room, bathroom, and toilet. Several shower rooms and bathrooms serve the other bedrooms. A large attic of approximately 80 m2, with possible independent access, offers significant potential for conversion (apartment, guest house, holiday cottages, etc.). Outside, the landscaped park extends the living spaces with its south-facing terraces, heated swimming pool (recent heat pump), pool house with dedicated shower and toilet facilities, ornamental pool and several relaxation areas allow you to fully enjoy the sunny days away from prying eyes. A carport for three vehicles, garage, workshop, greenhouse, outbuildings suitable for conversion, sheds and boiler room complete this complex. A rare living space, ideal for entertaining, combining character and discretion, 15 minutes from the Breton coast, 5 minutes from amenities, 15 minutes from a TGV station. Information on the potential risks to which this property may be exposed is available on the Géorisques website: www.georisques.gouv.fr
…By Nord Loire Transactions


In Bannalec, in the peaceful countryside, this 1870 farmhouse has been completely renovated. It has retained its original character, exposed stone, beautiful volumes, while offering modern comforts. On the ground floor, the entrance hall with storage opens onto a bright living room with a cathedral ceiling and a south-facing lounge. This level also includes a bedroom, a recently renovated shower room, a fitted and equipped kitchen, and a utility room/laundry room. Single-level living is therefore possible. Upstairs, a large landing leads to three bedrooms, a dressing room and a bathroom. The house is situated on a wooded plot of approximately 3,477 m2. It includes a traditional bread oven and an outbuilding with a garage of nearly 30 m2, a woodshed and a workshop.
…By L.n. Immobilier


Ideally located to the south of Bannalec, in a very quiet neighborhood, this beautiful house of over 130 m² of living space is set on a plot of 768 m². It features very nice interior amenities with a modern layout including a large living area open to a 100 m² terrace facing southwest, a spacious master suite, a furnished and equipped kitchen, 3 bedrooms on the upper floor with a bathroom and toilet, a utility room, and a garage. Discover it quickly (4.18% fees included at the expense of the buyer.)This description has been automatically translated from French.
…By Agence Maisons De Bretagne


At the end of a discreet driveway, discover this incredible property of over 390 m² of living space set in a walled park of 2673m² with its well, right in the town center. No overlooking, the songs of birds and wonder await you in the heart of Bannalec. A spacious entrance welcomes you, leading to the central room of over 80 m², the rest is to be discovered... (3.68% fees including tax payable by the buyer.)This description has been automatically translated from French.
…By Agence Maisons De Bretagne


En pleine campagne, au calme, maison de 1920 entièrement rénovée en 2012. Au rez de chaussée grande pièce à vivre de 42 m² équipée d'un poêle à bois, cuisine aménagée, salle de bain, une chambre. A l'étage grand espace nuit avec WC. Sur un grand terrain arboré de 2 hectares cette propriété offre également une dépendance rénovée. Terrain très bien entretenu. (4.00 % fees incl. VAT at the buyer's expense.)
…By Agence Maisons De Bretagne


Just five minutes from the shops in Gourin, this former farmhouse is nestled in a peaceful rural setting at the end of a cul-de-sac. The property offers very spacious rooms and comprises two houses, a small outbuilding to renovate, and a longère (traditional long farmhouse) converted into a large reception room. The property also includes a large barn for storage, a small outbuilding, and, for relaxation, a heated and covered swimming pool that harmoniously completes the ensemble. Description: The main house opens onto an entrance hall leading to a living room with a fireplace and a beautiful dining room where an elegant staircase leads to the first floor. A kitchen, a shower room, and a toilet complete the ground floor. Upstairs, there is a bathroom, a toilet, and four bedrooms. The second house offers a bright living room with a kitchen area. The ground floor also includes a shower room, a separate toilet, and a bedroom with a mezzanine. Upstairs, two additional bedrooms, a recently renovated bathroom, and a toilet offer considerable comfort. An attic suitable for conversion further expands the possibilities. A small house of approximately 30 m², currently used as a storage shed, can be renovated to suit your needs. The longère (traditional Breton farmhouse) has been transformed into a spacious room, ideal for entertaining family and friends. Outside, a 300 m² barn provides ample storage for equipment or vehicles, while an outbuilding of approximately 50 m² offers additional storage space. A large pasture completes the property, perfect for keeping animals. Surroundings area : Located in a peaceful hamlet, away from busy roads, the property requires some work to enhance its comfort, although it is already very well maintained. Shops are just a five-minute drive away, the beaches are 45 minutes away, and Quimper is 40 minutes away (4.00 % fees incl. VAT at the buyer's expense.)
…By Belles Demeures De Bretagne


Embrace the Breton art of living in this authentic stone residence set in an enchanting environment! This former farmhouse composed of two independent buildings has been lovingly renovated, creating a true gem of charm and authenticity located about 20 minutes from Quimper. Ideal for realizing your dreams, gîte projects, or seasonal rentals. Imagine waking up every morning to a breathtaking countryside view, where golden wheat fields dance in the wind and the many fruit trees in the orchard provide their gentle shade. The main dwelling offers 140m² of living space with single-story living thanks to its bedroom and bathroom on the ground floor, and two additional bedrooms upstairs. The natural stone walls testify to its authenticity while ensuring optimal thermal insulation with its underfloor heating (individual gas tank). The living area, bathed in light thanks to its stunning ceiling height and double-glazed PVC openings, is the heart of the house, perfect for evening warmth by the fire or family meals. The fitted kitchen is a dream for food lovers, with its solid oak furniture, all that's left is for you to add your personal touch of color! The second building with 50m² of living space is ideal for housing a loved one or for creating a gîte. It features a lovely living area with a kitchen and pellet stove on the ground floor, a bedroom and bathroom, and a second bedroom upstairs. The various terraces of the property, facing different directions, allow you to enjoy the sun at any time of the day, whether it's for a hearty breakfast or a starlit evening. Dive into the aquatic universe of your 5x8 meter pool, perfect for invigorating lengths or family swims. Surrounded by sun loungers and a relaxation lounge area, it is the perfect place to recharge after a day of work or to share intimate moments with your loved ones. With its garden of over 3000m² generously filled with trees, this former farmhouse is a haven of peace where comfort and privacy are preserved, and its badminton court awaits you. An undeniable asset is its hangar of approximately 200m² with surprising potential; set up your workshop and develop your activity, winter your boat, caravan, or camper, or store your collection cars! A carport/garage of 25m² completes the property. Its individual sanitation system is compliant, and its preserved environment makes it a wise investment in a location where nature and tranquility abound. Less than 10 minutes by car, you will find all essential shops as well as schools and nurseries. Don't miss the opportunity to live in this characterful residence where each day becomes a source of happiness. Contact the Breton Real Estate Agency today for a private visit and make your Breton dream come true!This description has been automatically translated from French.
…By Abti


Demeures Marines unveils exclusively "La Buissonnière," a charming property with hectares nestled in a preserved environment in Melgven, at the gates of Concarneau. This address reveals a lifestyle connected to nature. The meadows, the undergrowth with its century-old trees, the stream, and the orchard compose a vibrant landscape. Built in 1914, the main dwelling offers just over 150 m² of living space. It charms with its family atmosphere and generous volumes. Facing due south, it benefits from beautiful natural light that accompanies the living spaces. The ground floor includes an entrance, a fitted and equipped kitchen open to a pleasant living-dining room warmed by a wood stove. In continuation, a terrace invites you to share summer meals facing the garden. One bedroom, a shower room with laundry area allows for comfortable single-level living. On the first floor, a landing distributes three bedrooms, an office, and a shower room. The top level houses a spacious convertible attic of over 30 m², offering beautiful perspectives for evolution according to the future owners' projects. Two stone outbuildings enhance the potential of this farmhouse. The first, about 120 m², houses two boxes, a workshop-storage space, and an attic once intended for storing hay. The second, about 60 m², harmoniously completes the ensemble. True witnesses of Breton rural architecture, they allow for the imagination of an artist's studio, guest houses, or a friends' house. A large shed will also provide shelter for a boat, agricultural equipment, or vehicles. The magnificent park forms a true natural refuge. The orchard, the woods, the meadows, and the clearing offer a succession of landscapes that evolve with the seasons. The little paths lined with stone walls, the changing colors of the vegetation, and the murmur of the stream create a deeply soothing atmosphere. Here, luxury resides in space, silence, and the beauty of preserved nature. Just a few minutes from Concarneau and around ten kilometers from the ocean, the property enjoys an ideal location. The beaches, ports, the Ville Close of Concarneau, and the landscapes of Cornouaille naturally extend this art of living between land and sea.Two stone outbuildingsLarge shedMeadows, orchard, woods, and streamWellSolar panelsTerrace facing due south6 minutes from the village of Melgven9 minutes from the Rosporden TGV station15 minutes from downtown Concarneau or Trégunc20 minutes from the beaches of Cabellou, white sands, Kerdallé, and/or Kerannouat24 minutes from downtown and the Quimper TGV station38 minutes from downtown LorientInformation on risks to which this property is exposed is available on the Georisques site: www.georisques.gouv.frThis description has been automatically translated from French.
…By Demeures Marines


Les informations sur les risques auxquels ce bien est exposé sont disponibles sur le site Géorisques : www.georisques.gouv.fr. Votre conseiller immobilier ikami (EI)
…By Ikami


Located just a few minutes from Concarneau, in a countryside setting, Villadici invites you to discover this stone house from 1903, completely renovated between 2020 and 2023, blending the charm of the old with modern comfort. From the entrance, you will be captivated by its volumes and brightness. The ground floor features an entrance with a cloakroom, a spacious living room of 63 m² facing south with a wood stove, a fitted kitchen of 22 m², an office, a laundry room, as well as a space with a shower and toilet. Upstairs, a wide landing leads to three bedrooms, including a master suite with a dressing room and shower room, and a bathroom with toilet for the other two bedrooms. On the second floor, a current attic of approximately 45 m² which can be converted, with the possibility of adding a quarter-turn staircase (opening planned), offers the opportunity to create additional rooms to optimize the living space. A true added value! Outside, you can enjoy a terrace of approximately 100 m² and a recently landscaped garden. Additionally, an independent outbuilding of about 96 m² allows for numerous development possibilities (subject to obtaining the necessary permits). Highlights: Complete recent renovation, Pellet boiler (2023), Compliant electricity (Consuel 2023), Compliant sanitation (2021), Water well, Fiber internet, Property tax: approximately 1,200 euros. 50m to school transport and 1.5km to the Greenway to go to Concarneau. 3km from RN165, 5km from Saint Yvi, 8km from Concarneau and its shops, 8km from the TGV station in Rosporden. A rare property in the area, combining charm, space, and quality renovation. Information on the risks this property is exposed to is available on the Georisques website: https://www.georisques.gouv.fr/. For any inquiries, contact Thibaud Kempen at 06.07.79.57.38. Independent Commercial Agent (E.I) RSAC 523 682 268 (4.00% fees included to be borne by the buyer). THIBAUD KEMPEN (EI) Commercial Agent - RSAC Number: 523 682 268 - Quimper.This description has been automatically translated from French.
…By Villadici


The discretion of this beautiful property hidden in its green setting leaves you dreaming. Once through the gate and along the long avenue of century-old trees, you discover a charming property from 1900. Come and discover its park with its pond, its river and its island. The property has numerous outbuildings for a total of 226 m². Description: The main house of 250 m² offers an entrance, a living room with triple exposure and a dining area opening onto a terrace, a fitted and equipped kitchen, a library/TV lounge and a bedroom. A toilet and a laundry room complete this level as well as a boiler room. Upstairs, a master suite with a bedroom, a dressing room and a bathroom. Three other bedrooms each with their own bathroom. A dressing room and a toilet complete the level. A convertible attic with a bedroom to renovate. An outbuilding used as a double garage with cellar and woodshed and an 84m² room upstairs. A caretaker's house (to be renovated) with two rooms and a bathroom and toilet. An independent garage. A 3.6 hectare park with a 3000 m² pond and a river. Surrounding area: Quietly located with no neighbors, the property is in an idyllic setting. Shops and services are 2 km away and the beaches 40 minutes away. (4.00 % fees incl. VAT at the buyer's expense.)
…By Belles Demeures De Bretagne

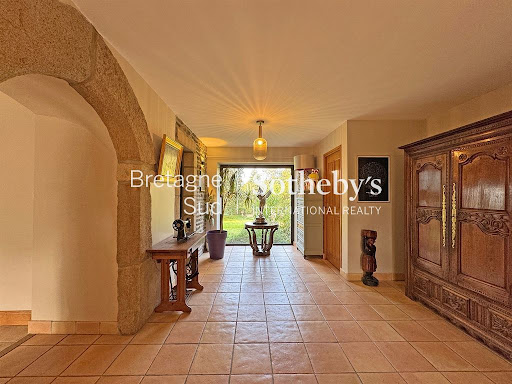


Looking for a little corner of paradise? This quiet property will charm you with its location and its services. Once you have crossed the entrance gate, the charm works. In front of you, the house and its courtyard, on the right the magnificent carport, a replica of the market halls of central Brittany, and behind, the garden. A large entrance links the original buildings. On the right, the laundry room, and an independent annex, with living room, kitchen, bathroom and bedroom upstairs. On the left, the dining room, partly unceilinged, highlights the large fireplace. Next to it, the kitchen-diner which opens onto the veranda and the patio. In the extension of the dining room, the living room, also partly unceilinged, which links to the master suite (dressing area and bathroom, which communicates with the leisure area). Above the entrance, a bedroom with its shower room area, and the mezzanine overlooking the fireplace. Above the living room, a mezzanine, two bedrooms and a bathroom. The leisure area, largely open onto the terraces, has a beautiful swimming pool, a jacuzzi and a sauna. The technical room is in the basement. A wine cellar is also located under the kitchen. A large shed hidden behind trees, will be very useful. Large doors and pit. Very beautiful wooded park, with orchard section, surrounded by embankments.
…By Bretagne Sud Sotheby's International Realty Quimper


In the heart of inland Brittany, in Spézet, the Domaine de Rubiou stands out as a rare opportunity in the prestigious market. This exceptional Breton longhouse captivates at first glance: generous volumes, noble materials, authentic architecture carefully preserved. The whole offers a singular atmosphere, between strong character and a gentle way of life. The property includes: A main longhouse with large living spaces Dependences in stone offering strong potential (garage, workshop, storage or development) A complete wellness area: swimming pool, sauna, and jacuzzi A generous wooded land, ensuring absolute calm and privacy. Ideal for a high-end primary residence, an exceptional second home, or a prestigious tourism accommodation project (guest rooms, cottage, retreat). A rare property, for a buyer who knows how to recognize what is irreplaceable.This description has been automatically translated from French.
…By Kretz & Partners


Under Accepted Purchase Offer - Exclusively at Villadici, this sturdy house from 1979 offers 205m2 of living space and a basement of 131m2. It consists on the ground floor of: entrance, kitchen, living room with insert, 3 bedrooms, a shower room, a separate toilet, and a South-East terrace. On the upper floor, there is a landing, a corridor that leads to 3 bedrooms, one of which has a dressing room, a separate dressing room, and a shower room to renovate with toilet. In the basement, we find 7 rooms including a boiler room and a toilet with washbasin. As for dependencies, we have a large hangar of approximately 356 m² offering great potential for storage or activity, and a small extension of 19m2 contiguous to the house. A wooded, enclosed land of 15050m2 to let your imagination run free. A calm place on the outskirts of the hamlet for nature lovers. ABF perimeter (calvary less than 500m). Heating by Heat Pump. Also, a fuel boiler not used since 2018. Property tax 2025 1300 euros. 3km from Meslan 7km from Le Faouet 23km from Quimperlé TGV station 34km from the beaches of Guidel and Pouldu. Information about the risks this property is exposed to is available on the Géorisques website: https://www.georisques.gouv.fr/ For any information, contact Thibaud Kempen at 06.07.79.57.38. Independent Commercial Agent (E.I) RSAC 523 682 268 (5.36% fees including VAT to be paid by the purchaser.) THIBAUD KEMPEN (EI) Commercial Agent - RSAC Number: 523 682 268 - Quimper.This description has been automatically translated from French.
…By Villadici


A stone's throw from the town center of Pont-Aven and the port, discover this contemporary architect-designed house, built in 2004, offering beautiful volumes and quality features in a pleasant environment. It offers on the ground floor: an entrance, a fitted and equipped kitchen, a bright living room with a pellet stove, a bedroom with an en-suite bathroom and dressing room, as well as three terraces. The first floor serves two bedrooms, one with a balcony, a shower room, a separate WC, and a master suite with a bathroom and shower. The basement completes the whole with a laundry/technical room and a living room of approximately 25 m², ideal for a leisure room or an independent room to define according to your projects. A functional house with no work required, bright and well-thought-out, ideal for a project of primary family residence, close to the services and amenities of PONT-AVEN.This description has been automatically translated from French.
…By Agence Maisons De Bretagne


Remarkable building in the city center rising over 3 levels housing an exceptional gallery of over 230 m², with an apartment and terrace.Building in good condition, well-maintained, well-insulated, with a heat pump.Very nice design offering magnificent volumes, very bright, in perfect condition, immediately usable.The building is sold in its entirety but has 2 independent accesses from the street, allowing easy division into 2 or 3 parts, particularly in case of rental. (3.30% fees including tax are the responsibility of the buyer.)This description has been automatically translated from French.
…By Terres D'atlantique


QWARTZ Immobilier presents Pauline, wonderful and atypical character property (17th and 19th century) located in the center of the mythical little port of Pont-Aven. Its character and its charm are carried by the cachet added by the furnishing and the decoration. This magnificent property in very good condition and made up of several buildings presents: - A large plateau of approximately 100 m2 with beautiful parquet on the ground floor, comprising a large living room, another room and an office, this space can be used as commercial premises or a private apartment. - a character apartment on the first floor of nearly 90 m2, including a large living room with fireplace, a fitted and equipped kitchen, a bedroom and a bathroom, room of about 20 m2 (possibility of office or bedroom) . - on the second floor, a beautiful apartment of more than 110 m2 on two levels, with a beautiful living room with fireplace, fitted and equipped kitchen designed by a famous designer, bedroom with bathroom, second bedroom in a very beautiful turret on the 3rd floor level. A pretty little courtyard takes us back to a Provençal setting, sheltered from the winds or the sun. A workshop of nearly 45 m2 offers additional potential: a magnificent apartment with high ceilings could be planned here for example. A pretty tree-lined and very well maintained landscaped garden extends in the south-west part and includes a very pretty terrace out of sight and a recent wooden shelter of less than 20 m2. Nearby: all shops, galleries and town center 100 m away, Concarneau 15 mins away, Lorient and its TGV station 30 mins away, Quimper and its TGV station or airport 25 mins away, Rosporden station 15 mins away , the beaches of Cabellou (Concarneau) or Port-Manech (Névez) less than 15 min. Cornouaille or Quéven golf courses between 20 and 30 min.
…By Qwartz Immobilier


2 HECTARES WATERFRONT PROPPERTY WITH PRIVATE BOAT MOORING, RIGHT WHERE THE AVEN MEETS THE OCEAN. This exceptional estate features a manor house and three additional homes nestled within over two hectares of lush greenery, creating a timeless sanctuary. The majestic, exposed-stone manorpassionately restored stone by stone by master craftsmenperfectly blends preserved authenticity with contemporary comfort. Spanning 600 m² of living space, the residence boasts grand volumes: state rooms, formal dining areas, and private suites adorned with refined woodwork and granite fireplaces. The estate is enhanced by a charming thatched cottage, a traditional longère divided into two guest houses, and extensive outbuildings. A true haven of peace, the property also includes a private helipad. This is a rare and prestigious estate where the whisper of the water and the majesty of century-old trees offer absolute serenity.
…Private owner


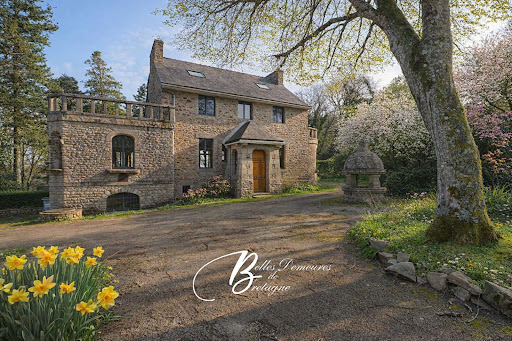

An exceptional estate comprising three independent residences arranged around a heated swimming pool, set within magnificent landscaped gardens and peaceful surroundings, just a short walk from the harbour of Pont-Aven, its restaurants, boutiques and renowned art galleries. Only a few minutes from the sea, the property offers a rare balance between culture, nature and tranquillity. In this iconic town, long associated with artists and creative minds, lies a truly remarkable property. Behind its time-worn stone walls, this character residence dating from the early 20th century unfolds with elegance through three distinct living spaces. A place where everything feels richer, more vibrant and deeply inspiring. The Main House - Space, Character and Light A quintessential Breton stone house, elegant and substantial, offering more than 300 m² of living space with generous proportions throughout. The interiors have been redesigned to reveal the full potential of the volumes. Today, the property is presented as a series of open-plan spaces ready to be configured according to individual requirements, offering exceptional freedom of design and layout. Light flows effortlessly throughout, while the circulation between spaces feels natural and harmonious. This configuration adapts easily to a variety of lifestyles requiring generous living areas and flexible accommodation. Several terraces surround the house, including an elegant stone terrace framed by balustrades, a distinctive feature of the property. Two additional outdoor areas, also enhanced by stone architectural elements, extend the living spaces and create inviting settings overlooking the parkland. The Guest House - Independence and Potential Approximately 100 m² in size, this elegant and understated house opens onto the landscaped grounds. Completely independent, it forms a natural extension of the main residence and provides comfortable accommodation for family and guests in complete autonomy. The Pool House A third stone building of approximately 62 m² is arranged around the swimming pool area. It provides an ideal setting for relaxation, entertaining or independent use according to individual needs. Heated Swimming Pool Heated swimming pool of approximately 37 m². Grounds - A Private Sanctuary The estate extends over 11,648 m² of land, creating a private retreat within a mature, wooded and remarkably peaceful environment. Endless Possibilities A property suited to every ambition: An exceptional family residence An inspiring second home An artistic retreat A place to create, entertain and pass on through generations A rare atmosphere where space, light and character come together -but above all, a property with a true soul. (3.38 % fees incl. VAT at the buyer's expense.)
…By Belles Demeures De Bretagne


Cette emblématique villa balnéaire de Pont-Aven saura vous envoûter par son charme et son élégance. Nichée en position dominante par rapport à l'Aven, cette demeure du début du XXe siècle a conservé toute sa splendeur. Descriptif : La bâtisse, ayant préservé tous ses attributs typiques de l'époque, vous offre au rez-de-chaussée des volumes généreux. Son sas verrière s'ouvrant sur l'entrée, son premier salon de réception avec cheminée, sa salle à manger vitrée sur l'Aven et le parc, ainsi qu'un second salon avec verrière et une cuisine avec espace repas viennent compléter les pièces de vie. Un bureau et une chaufferie complètent ce niveau. Au premier étage, trois chambres, une salle de bains et des toilettes. Au second, une vaste chambre et une salle d'eau avec des toilettes. Grenier et cave. La propriété dispose également d'un garage. Cette demeure élégante, avec son charmant jardin et terrasse surplombant l'Aven, une fois sa future rénovation achevée, deviendra un bien d'exception dans la région. Environnement : Les commerces se trouvent à 3 minutes à pied, les plages à 10 minutes en voiture. (3.47 % fees incl. VAT at the buyer's expense.)
…By Belles Demeures De Bretagne


Just steps away from the port of Pont-Aven and shops, this character property, built in the early 20th century, is nestled in a wooded and peaceful setting. Its stone architecture and timeless elegance are sure to charm. Set in the heart of a park of approximately 1.1 hectares, it develops around 450 m² of living space, including outbuildings, and offers a privileged living environment where nature and authenticity harmoniously combine. The main house rises over three levels, completed by a basement. It opens onto vast terraces overlooking the park and benefits from generous volumes as well as beautiful ceiling heights, to be reimagined according to your tastes. A stone outbuilding to renovate completes the property, ideal for hosting family and friends, as well as a stone pool house and a heated swimming pool inviting relaxation. The structural elements (roof, frame, joinery, openings on load-bearing walls) have undergone a complete renovation, offering a solid and healthy basis for a personalized interior redesign project. A unique place, with great potential, ideal for: a charming family residence, an exceptional holiday home, or a high-end tourist project (guest rooms, reception venue, etc.). A rare property, to be reinvented according to your aspirations, to restore its former glory. (3.17% fees included payable by the buyer.)This description has been automatically translated from French.
…By Esprit Immobilier


EXPERTIMO est le leader français des réseaux dédiés aux mandataires expérimentés
…By Expertimo
'%20stroke='%23DDAA3A'%20stroke-width='1.909'%20stroke-linecap='square'%20stroke-linejoin='bevel'/%3e%3c/svg%3e)
Receive by email any new listing that may match your search criteria
Your criteria :
By validating this form, you accept the general conditions of use of Le Figaro Properties.
These agencies offer a selection of luxury properties vente at Scaer. Feel free to contact them for personalized assistance.
As part of your search for a property of excellence, browse our privileged selection of 1 luxury house with a pool in Scaer available from $591,621. Whether the architecture of this house incorporates a covered indoor aquatic space or a vast outdoor pool, the property flourishes amid remarkably landscaped grounds measuring 4,085 m².


