The agencies at Saint-Evarzec
These agencies offer a selection of luxury properties vente at Saint-Evarzec. Feel free to contact them for personalized assistance.

 English$ USD · m²


In southern Brittany, in a wooded valley near the ocean, on 1.5 hectares, a rural estate of 420 m² with two dwellings and a large barn. Access to the property of nearly 1.5 hectares, enclosed by stone walls and hedges, is through an electric gate at the end of a discreet path. The whole is probably dated to the 16th century and is organized around an imposing building of about 40 m in facade. Oriented north/south, it consists of two attached entities by their gables. The oldest part to the west has the peculiar feature of a basement level, whose volume has been filled in. Raised a level under a sloping roof of dressed granite stone, the long house is topped with two-pitched thick slate roofs. The slopes are rhythmically accented by the massive stacks of original chimneys and by numerous dormer windows. The openings are orderly and highlighted by cut granite frames. Along the north walls, the initial built area of the farmhouse has been extended by the addition of a long extension, elevated by a single level. The facades of this extension are plastered, and its single-pitched roof is also slate. The eastern gable aligns in stone; the western one has been reconstructed and extended in wood frame. The wooden cladding is painted in mass in autoclave. On the south facade, the long house includes the main entrances of the two independent dwellings, which can also communicate internally. Each of the accommodations has a service entrance to the north and east. An old barn is located on the southern edge of the plot. To the south and west, gardens and terraces extend the buildings. A meadow occupies the western limits, while wooded areas extend to the north.This description has been automatically translated from French.
…By Patrice Besse


CONTEMPORARY HOUSE - CAREFUL SERVICES - PLEUVEN - 29170 - 6 ROOMS - 4 BEDROOMS - 181m²Efficity, the real estate agency that estimates your property online, offers you this contemporary house, built on a beautiful landscaped plot of over 1250m², in a quiet and sought-after area due to its proximity to Quimper, Fouesnant, and Bénodet. On the ground floor, the entrance opens onto a spacious and bright living room extending onto the terrace and the landscaped garden. You will also find a magnificent fitted and equipped kitchen with a friendly central island, a pantry, and a laundry room connected to the garage. The night area consists of a large master suite with access to the terrace, a custom dressing room, and a private shower room with WC. Upstairs, a landing leads to three large bedrooms, a bathroom with a bathtub and shower, and a WC. All you have to do is unpack your bags and enjoy walks around the Odet and the Pays Fouesnantais! Do you want to make modifications? I can create interior/exterior AI projections upon request, based on your ideas. A visit is a must! Contact me now to discover this property. Information on the risks to which this property is exposed is available on the Georisque website: georisques.gouv.fr Sébastien Kerdoncuff - EI - is a commercial real estate agent registered in the Special Register of Commercial Agents of the Quimper Commercial Court under number 984612671. Head office of the principal: effiCity, 48 avenue de Villiers - 75017 PARIS - Simplified Joint Stock Company, capital of 132,373.05 euros, registered at the Paris RCS 497 617 746 and holder of the professional card CPI 7501 2015 000 002 025 - CCI Paris IDF - Guarantee Fund: GALIAN Assurances 89 rue de la Boétie 75008 ParisThis description has been automatically translated from French.
…By Efficity


Facing the Cornouaille Golf, a house to reinvent according to your desiresAt the end of a peaceful cul-de-sac, shielded from view, this house boasts a location rarely found: a direct and breathtaking view of the Cornouaille Golf, which reinvents itself with each season. Here, nature dictates the pace of the days.The beach, the village of Port-la-Forêt, and its shops are accessible by foot or by bike - the car becomes a choice, not a necessity. A rare art of living, equally suited for a primary residence or a holiday home.With approximately 140 m² of living space, the house offers a functional layout, with real potential for single-level living: a bright and airy living room opening onto a wooden terrace and the garden, an independent kitchen, and a bedroom with an en-suite shower room on the ground floor.The former garage, converted into a laundry room bathed in natural light, along with an independent boiler room and an accessible crawl space complete the uncommon technical advantages of this type of property.Upstairs, two bedrooms and a generous additional volume allow for the imagination of a third bedroom, a master suite, or - why not? - a glass structure to fully capture the view of the golf course and flood the space with light.On a plot of 606 m², an independent garage with impressive ceiling height completes this property.A house to personalize according to your sensitivity, for those seeking above all an exceptional location, a peaceful setting, and this unparalleled view of the golf course.At Espace Immobilier, we select beautiful houses and apartments in South Finistère. Real estate diagnostics are currently underway. Information on the risks to which this property is exposed is available on georisques.gouv.fr. This property should be discovered at Espace Immobilier, specialists in beautiful houses and apartments in South Finistère. Real estate diagnostics are currently being carried out. Information on the risks to which this property is exposed can be found on the Géorisques site: http://www.georisques.gouv.fr.Dominique CONAN (EI) Commercial Agent - RSAC Number: ADC29032026000000002 - .This description has been automatically translated from French.
…By Espace Immobilier


In a secluded setting, in a privileged environment in a private dead-end street in La Forêt-Fouesnant, discover this spacious house from the 1990s benefiting from an unobstructed view of the golf course and the sea, set on a magnificent plot of approximately 3,000 m². Developing approximately 250 m² of living space spread over two levels of about 125 m² each, this property offers beautiful volumes and an ideal layout for a large family, a second home, or a hospitality project. The main level opens onto a large entrance leading to a bright living room with direct access to the terrace, a dining room, an independent kitchen, and a spacious master suite with its private shower room. The lower level, open to the garden and a second terrace, offers a vast living space with a living room and open kitchen, a bathroom, a large bedroom, a very beautiful suite with an integrated shower room, as well as a fourth bedroom. The whole benefits from a sought-after natural setting, where the view of the golf course accompanies daily life in a calm and green environment, just a few minutes from the marina, shops, beaches, and the golf course. A rare property in the area, combining volumes, brightness, and a privileged living environment facing one of the most beautiful landscapes of the southern Finistère coast.This description has been automatically translated from French.
…By Terre D’immo


Agency Exclusive, in the municipality of LA FORET FOUESNANT Located in the front line offering a Panoramic View of the Bay, discover this magnificent Cozy House set in a large Enclosed Garden of 2360m² with no overlooking neighbors. In the most sought-after neighborhood, just a short distance from the port and the golf course, hidden behind its large gate, the house reveals itself with its thatched roof and independent double garage; A living area of 167 m² offering on the ground floor an entrance hall leading to a large living room with a stone fireplace, an office, an independent kitchen with access to a dining room, a laundry room, and two bedrooms with a bathroom for single-level living; The upstairs, distributed by a mezzanine above the cathedral-style Living Room, leads to 2 additional bedrooms and a shower room; The flat stone terrace invites relaxation with its panoramic view of the sea and the landscaped garden; Renovation is to be expected for this property offering a unique and exceptional location not to be missed!This description has been automatically translated from French.
…By Terre D’immo


Stones and Sea offers you, in Forêt-Fouesnant, in the heart of a privileged and sought-after environment, this superb architect-designed house built in 2012, facing south/west, combining modernity, comfort, high-end amenities, and impeccable condition. Ideally located close to Port-la-Forêt, the Cornouaille golf course, Forêt-Fouesnant, and Concarneau, it benefits from a rare living environment, between coastline, nature, and amenities. With a living area of approximately 220 m2, this impeccably maintained property is set on landscaped grounds of about 1110 m2, just 800 m from the beaches. The very bright house offers beautiful volumes, with an ideal layout for family living. On the ground floor, the living/dining room adorned with a wood stove invites relaxation, extended by an elegant terrace. The kitchen, fitted and fully equipped, integrates harmoniously with the whole. A spacious master suite with a private shower room and dressing room allows for single-level living, along with an office, a toilet, and a laundry room. A reversible air conditioning system installed in the living space ensures a pleasant temperature in all seasons. Upstairs, the night space consists of four spacious bedrooms, accompanied by a bathroom and a shower room with a toilet, as well as separate toilets, offering a functional layout. A basement completes this property, including a wine cellar. Adjacent to the house, a new carport allows parking for two vehicles and includes a fast charging station for electric vehicles. An independent converted garage, including a shower room, a separate toilet, and a small kitchen, is ideal for returning from the beach. The amenities meet current expectations, notably with photovoltaic panels linked to a battery, ensuring energy performance and everyday savings. A rainwater recovery system intelligently supplies the toilets and garden irrigation, ensuring eco-responsible management. Every detail has been designed to combine comfort and functionality, in an elegant and soothing atmosphere. The perfect balance between architecture, quality of life, and a sought-after location. Generous volumes, noble materials, meticulous finishes, and discreetly integrated technologies make this property ideal for a clientele seeking exceptional and ecological meaning!This description has been automatically translated from French.
…By Pierres Et Mer


In the immediate vicinity of the Kerleven beach in Forêt-Fouesnant, the Port la Forêt marina, and the Cornouille golf course, this charming house of about 90 m2 delights with its calm and privileged environment, as well as its sea view from the first floor. It consists, on the ground floor, of a bright living room complemented by a wood stove, a fitted and equipped kitchen, all offering a nice conviviality. The ground floor also includes a bedroom with a shower room and a toilet, providing a highly sought-after ground-floor comfort. Upstairs, with a partial sea view, the sleeping area offers two bedrooms, as well as an office and a shower room with a toilet. An essential feature such as the garage with laundry completes the property. Its garden will welcome you with its lovely south-facing wooden terrace. By foot, you can quickly reach the beach and the sailing school to fully enjoy water activities. If you dream of a beautiful bright house, with a sea view on the first floor and access to a white sandy beach within walking distance, then this house is made for you!This description has been automatically translated from French.
…By Pierres Et Mer


LA FORÊT-FOUESNANT (29940)? Commercial walls? Hotel 615 m 2? High potential for hotel residence or real estate project. Ideally located in the heart of La Forêt-Fouesnant, close to shops, the old port, the marina, the beach of Kerleven and the Golf de Cornouaille, this real estate complex of 615 m2 built in 1933 and enlarged in 1949 on a plot of about 1102 m2 offers an interesting potential for requalification. The existing structure lends itself to the creation of a hotel residence, apart'hotels, event domain with accommodation, or service residence (students, seasonal workers, independent seniors, co-living). A real estate development for a collective is also possible (to be confirmed according to permissions). The set, well maintained, is composed as follows: - On the ground floor of the main building: reception, PMR sanitary facilities, bar, 2 dining rooms including one overlooking terrace facing Southwest. - West wing adjacent to the main building: large reception room with a 125 m2 platform + storage and sanitary facilities, 2 kitchens and a cold room. - On the first floor: 8 bedrooms with wardrobe and each bathroom with toilet. - On the second floor: 8 bedrooms with wardrobe and each bathroom with toilet. The hotel also has a basement with part garage, boiler room, cellar. A private parking lot with several parking spaces completes the set. Strategic location in a popular seaside resort, generating high rental demand for short and long term.
…By Square Habitat Bretagne


EXCLUSIVE LISTING, FOUESNANT, LA MER BLANCHE. In a privileged setting, very close to the White Sea, discover this exceptional 185 sq m property, nestled in the heart of a magnificent 3905 sq m wooded and flowered park, offering a rare and unspoiled peaceful living environment. This property, completely redesigned by an architect, elegantly combines the authenticity of stone with the modernity of contemporary lines. The house comprises, on the ground floor, an entrance hall, a spacious and bright living room with a fireplace, a fitted and equipped kitchen opening onto the southwest-facing terrace; a master suite, a laundry room, and a garage. Upstairs, a second living room with a kitchen offers numerous layout possibilities, complemented by three bedrooms and a shower room. The views extend to the White Sea and its dunes, as well as the ocean and the surrounding nature. With the changing tides and seasons, the landscape transforms into a living painting, offering a captivating and ever-renewing natural spectacle, creating a unique atmosphere at every hour of the day. Outside, the meticulously maintained landscaped grounds feature a swimming pool seamlessly integrated into its natural surroundings, inviting relaxation in a pristine setting. Whether you are looking for a primary or secondary residence, this property will charm you with its exceptional location, generous proportions, and unique living environment, close to the beaches and coastal paths of Fouesnant.
…By Square Habitat Bretagne


(3.62 % fees incl. VAT at the buyer's expense.)
…By Belles Demeures De Bretagne


Located in the municipality of Fouesnant, let me tell you about this gem, in a very nice cul-de-sac neighborhood, with the town center within walking distance and Cap Coz beach just 2 km away. It’s an architect-designed house nestled in a green setting with no overlooking neighbors, ideally located with no less than 4 bedrooms and two offices, very low energy consumption, thanks to a heat pump and photovoltaic panels. I've already said too much... contact me as soon as possible for a guided tour. Do you want an additional income, and do you know about properties for sale? Contact me on average about the amount of your information; if I close the deal, between €800 and €1000 will be paid to you, quite interesting don't you think? I await your call, see you soon.Information about the risks to which this property is exposed is available on the Géorisques website: www.georisques.gouv.fr Sale price: €544,000 Seller's fees Contact your SAFTI advisor: David LE GOC, Tel: 06 67 30 54 00, Email: [email protected] - EI - Commercial agent registered with the RSAC of QUIMPER under number 508268562This description has been automatically translated from French.
…By Safti


Villa d'Ici presents to you, just 1.5 km from the village of Fouesnant, this spacious 250 m² house, in a quiet area, combining the charm of the old with contemporary comfort.Built on the foundation of an old stone house enlarged by modern extensions, it offers a generous and bright ground floor. From the entrance, you discover on one side a pleasant dining room enhanced by a wood stove with an adjoining kitchen as well as a back kitchen, a vast living room bathed in light (with an insert) both open onto a beautiful terrace and a walled garden. This level also has a study area, a guest toilet, as well as two lovely bedrooms accompanied by a shower room.Upstairs, the house offers on one side a large master suite including a bedroom, dressing room, and shower room, and on the other, three additional bedrooms, one of which has its own shower room. A family bathroom and independent toilets complete this level.On the wellness side, the property delights with its large covered swimming pool (13x5 m), equipped with its own shower room and dedicated toilets.Outside, a double independent garage complements the property, all set on an enclosed and wooded land of approximately 1,700 m², offering privacy and serenity.This property is close to all amenities, shops, and beaches.20 minutes from the Quimper SNCF train station.Contact Bertrand CLAQUIN at 06.80.87.72.34 (3.96% fees including tax payable by the buyer.)This description has been automatically translated from French.
…By Villadici


Architect-designed house with beautiful features, very well located in Beg-Meil, quiet and without overlooking neighbors. It consists on the ground floor of a beautiful entrance, a large living room opening onto the terrace, the pool, and the landscaped garden. The kitchen is well-crafted, very well equipped, communicating with the back kitchen and laundry, then the garage. A beautiful master suite, with direct access to the garden and the pool, completes this level. The upper floor features, from a large landing, three beautiful master suites, a large bedroom, and toilets. The garden is of good size, accommodating a beautiful pool of 11 m x 5 m, well-equipped, a large garden shed, and a carport. The house is in perfect condition. Everything is there, nothing is missing. A very nice property by the sea!This description has been automatically translated from French.
…By L'adresse De Prestige


Discover this charming recent house from 2010, with approximately 130 m² of living space, offering beautiful volumes and a lovely brightness. Situated on a plot of approximately 612 m², it benefits from a pleasant terrace and a garden facing south, as well as the possibility of single-level living.Ideally located just a stone's throw from the GR34, while remaining close to the town of Fouesnant and the center of Cap Coz, this house enjoys a rare and sought-after location.On the ground floor, you will find a beautiful warm living room with a stove, open onto the terrace and the garden, as well as an open-plan fitted and equipped kitchen. A master suite with a private shower room, a storage room, and separate toilets complete this level.The upper floor accommodates three bedrooms, a bathroom, and separate toilets, offering a comfortable and functional space for the whole family.This description has been automatically translated from French.
…By Cailliau & Le Garo Immobilier


Only at CLG real estate Fouesnant FOUESNANT CENTER In a quiet, sought-after residential area, in immediate proximity to the center of Fouesnant, this pleasant house from the 90s will charm you with its ideal location, its potential for development, and its quality maintenance. Upon arrival, you will appreciate its peaceful environment while enjoying the closeness of shops, services, and amenities accessible on foot. The beach is just 2.5 km away, offering a privileged living environment between the town center and the coast. The house is organized around a beautiful, light-filled living area, consisting of a living room and dining room open to a fitted and equipped kitchen. This friendly space naturally extends to a south-facing terrace, inviting moments of relaxation, overlooking a pleasant enclosed garden of approximately 450 m² with extension possibilities. The ground floor offers true single-level living with a large bedroom of approximately 19 m², accompanied by a bathroom and a toilet. For functionality, the kitchen benefits from direct access to the garage as well as two independent spaces offering rare potential: expansion of the living space, creation of an office, a workshop, a recreation room, or even a dedicated space according to your desires. Upstairs, a mezzanine leads to two additional bedrooms, a bathroom with a toilet, and a flexible space that can accommodate a dressing room or an office. The house has undergone recent improvements with a new roof and a freshly completed façade, allowing for a peaceful installation in a well-maintained property without the need for exterior work. Additionally, all the shutters are motorized, all the skylights have been replaced, as well as the garage door. A rare opportunity in Fouesnant: a privileged location, a facilitated daily life, and a strong potential for development. For further information, contact CLG Immobilier agency in Fouesnant at 02 98 56 51 53 or 06 87 83 56 50 Mathieu CHEVALIER (EI) Commercial Agent - RSAC Number: - .This description has been automatically translated from French.
…By Cailliau & Le Garo Immobilier


A house that tells a story and invites you to write your own. In the heart of a wooded and preserved setting, this Breton house from 1885, completely rethought by an architect in 2010, combines the authenticity of old stones with the elegance of contemporary renovation. Here, every detail has been designed to subtly blend tradition and modernity - a rarity on the Fouesnant market.An interior where space is lived with fluidity As soon as you step inside, the large living area of 35 m² envelops you with its warmth, featuring: A fireplace insert for cozy evenings, Custom-made fittings (bookshelves, integrated storage) that emphasize the character of the house, A Roche Bobois kitchen (20 m²), the heart of the home, extended by a bright and heated veranda (2021) - an additional living space perfectly integrated, where interior and exterior echo each other. On the ground floor, the space is cleverly organized: A practical back kitchen/laundry room, An artist's studio (potentially convertible into a ground floor bedroom), A cellar converted into a wine cellar, A dressing room and a shower for post-beach returns. Upstairs, the light-filled office mezzanine precedes two spacious bedrooms, one with a large closet and the other with custom storage designed by a planner.An exterior that reflects the house: neat, generous, and soothing Here, nature is an invitation to serenity: A terracotta-tiled terrace, nestled under the trees, for family or friends' meals, A deep garden, beautifully planted (plum trees, mirabelle trees, cherry trees...), A wooded slope, a wooden garden shed, and discreet storage spaces, A secure entrance with parking for several vehicles, a gate, and aluminum fencing with slate posts - quality and durable finishes.Technical features that meet your expectations Solar panels 4.5 kW (self-consumption + resale), Extensions and veranda created with the demands of an architect, Efficient heating and optimized insulation for year-round comfort.Why this house is made for you? You are looking for a main residence full of character, a second home to enjoy the Fouesnant coastline, or a high-end rental investment in a sought-after area? This rare and well-maintained property will seduce you with: Its authenticity: a preserved Breton soul, Its modern comfort: an uncompromised architect renovation, Its natural setting: a green haven just steps from the sea.A confidential address to discover without delay At Espace Immobilier, we know that exceptional properties are worth it. This house, tucked away from prying eyes, is reserved for those who will appreciate its rarity and elegance. Interested? Contact us today to arrange a discreet and personalized visit. ? 02 98 51 00 00 ? espaceimmobilier-29sud.com ? [email protected] go through Espace Immobilier? Access to properties not advertised on public platforms, Tailored support, from the visit to the signing, Local expertise to identify the best opportunities before anyone else.Next step: Would you like to add professional photos to illustrate this listing or refine certain elements (e.g., highlight a specific asset like the veranda or solar panels)?Contact Espace Immobilier now to arrange a visit and discover this exceptional property. tel 02 98 51 00 00 espaceimmobilier-29sud.com [email protected](4.04% fees including tax payable by the buyer.) Dominique CONAN (EI) Commercial Agent - RSAC Number: ADC29032026000000002 - .This description has been automatically translated from French.
…By Espace Immobilier


The advertiser did not provide an english description for this listing.
…By Villadici


EXCLUSIVITE LISTING INTERACTIVE SALE: The displayed price represents the starting price for potential offers, including negotiation fees. All offers will be forwarded to the seller, who retains absolute discretion in selecting which offer, if any, to accept. ARCHITECT-DESIGNED HOUSE - LA FORET FOUESNANT - 29940 - 5 ROOMS - 3 BEDROOMS - 110m² - VIRTUAL TOUR AVAILABLE UPON REQUEST Efficity, the real estate agency that values your property online, offers you this architect-designed house in need of some refreshment, set on a beautiful wooded plot of over 2000m², just five minutes from the town center and Port-La-Forêt. On the ground floor, the entrance opens into a bright living and dining room with a cathedral ceiling, a beautiful fireplace, and access to the well-exposed terrace. You will also find a large independent kitchen, one bedroom, a bathroom, and a toilet. Upstairs, an open mezzanine overlooking the living room leads to two bedrooms, each with a large closet and a washbasin, as well as a shower room and a toilet. The property also includes a full basement. Come and enjoy this preserved environment, close to the beaches and less than 10 minutes from Concarneau and the expressway. A UNIQUE PROPERTY TO VISIT QUICKLY!
…By Efficity


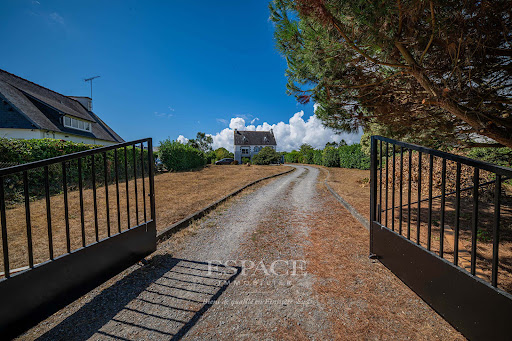


In the heart of southern Finistère, just a few kilometers from the sea and the shops of Bénodet, ESPACE IMMOBILIER offers you this detached house located in the municipality of Clohars-Fouesnant. Set on a closed plot of 2,238 m² (part of which is buildable), it offers beautiful volumes and real potential for development. With 192 m² of living space, including a living room of 45 m², the house consists on the ground floor of an entrance with closets, a bright living room equipped with a wood stove, a furnished and equipped kitchen, a master bedroom, an office, and a WC. Upstairs, a landing currently leads to two bedrooms, a bathroom, a second kitchen (to be equipped) and a lounge area. The attic space offers great potential for development: the possibility to create at least two additional bedrooms and a shower room. The property is completed by a garage, a boiler room, and a 49 m² terrace, ideal for enjoying beautiful days. The current configuration allows, if you wish, to split the accommodation into 2 (ground-floor living for one and independent access to the second floor for the other). A rare property combining volume, generous land, and possibilities for evolution, in a privileged living environment between land and sea. To visit or obtain more information, contact the Espace Immobilier agency in Concarneau. Tel: 02 98 51 00 00 www.ei-concarneau.com Information on the risks to which this property is exposed is available on the Géorisques website: www.georisques.gouv.fr (4.57% fees including VAT payable by the purchaser). Dominique CONAN (EI) Commercial Agent - RSAC number: ADC29032026000000002 - .This description has been automatically translated from French.
…By Espace Immobilier


iad France - Murielle Cyprien offers you: Beautiful architect-designed house of 138 m² living space (165 m² on the ground) with a sea view, on a plot of 540 m² in Fouesnant.Located in Cap Coz, this beautiful house boasts spacious volumes spread over 3 levels.On the ground floor: 1 entrance, 1 living room, 1 dining room with open kitchen, 1 pantry, 1 WC, 1 access to the studio/duplex consisting of an entrance, a living room with kitchenette, 1 shower room with WC, 1 bedroom on the upper floor. 1 garage.On the 1st floor: 3 bedrooms, 1 bathroom, 1 WC, 1 large office landing.On the 2nd floor: Converted attic.A well-maintained garden surrounds the property, providing an ideal outdoor space with a terrace for family relaxation. A functional adjoining garden shed is very useful for storing gardening and water sports equipment or others.It has the following advantages: Quiet and residential neighborhood - Tree-lined garden to enjoy sunny days - Proximity to the Aber beaches (50m) and ocean side beaches (150m), as well as the port (850m) - General good condition of the house - Equipment such as TV cable, fiber optic, and collective sanitation - Individual electric heating system with photovoltaic panels and pellet stove.The house is located in a sought-after area of Fouesnant, immediately close to the beaches and the port. The surroundings offer a pleasant and peaceful living environment, ideal for families seeking tranquility while remaining close to amenities and leisure activities.This warm and functional house will meet the expectations of families looking for comfort and space. For boating enthusiasts, you can even dock right in front of the house at high tide.Don't miss the opportunity to visit this little gem in Fouesnant and let yourself be seduced by its unique charm!Agency fees borne by the seller. A valid identification will be required during the visit, in accordance with article L.561-5 of the Monetary and Financial Code. Information about the risks to which this property is exposed, including the legal obligation for clearing, is available on the Géorisques site: http://www.georisques.gouv.fr. This real estate announcement has been drafted under the editorial responsibility of Mrs. Murielle Cyprien, independent real estate agent (without holding funds), commercial agent of SAS I@D France registered in the Créteil RSAC under number 518558176, holder of the real estate solicitation card on behalf of I@D France SAS.
…By Iad France


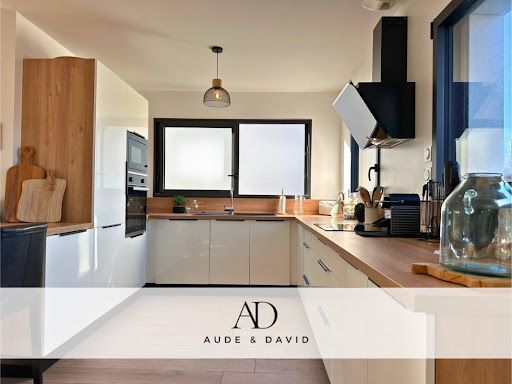

29950 - Gouesnac'h - Contemporary house from 2023 - 4 bedrooms - 121 sqm - Single-storey living - South-facing terrace - Garage - Village and schools within walking distance - PMR standards effiCity, the online agency that estimates your property, offers you this contemporary house completed in 2023, located in a quiet sought-after area of Gouesnach. With a living area of 121 sqm, this 5-room house with 4 bedrooms offers a functional and comfortable organization, ideal for family life. The single-storey living allows for smooth and pleasant daily circulation. Upon entering, you discover a beautiful bright living room thanks to large sliding bay windows opening onto the garden, with an open fitted and equipped kitchen, facing south. The ground floor also includes a bedroom, a large shower room, separate toilets, and storage space. Upstairs, the sleeping area consists of three comfortable bedrooms, two of around 13 sqm and one of 9 sqm, as well as a bathroom equipped with a double sink. The south-facing terrace naturally extends the living room and allows you to fully enjoy the outdoors. Set on a fenced and maintained plot of 567 sqm, the house benefits from a green and peaceful environment. Recent construction carried out by Tubatis, completion of works in May 2023. Underfloor heating on the upper floor and ground floor by heat pump, for an annual cost of around 1,000 euros. House compliant with PMR standards. Garage of 20 sqm with laundry area. Slate roof, tiled floors, facade in excellent condition. Decennial insurance valid until 2033. Just a 5-minute walk from the village and schools, this turnkey house represents a rare opportunity in the area. Contact us now for more information or to arrange a visit at 06 50 51 37 37.
…By Efficity


iad France - Stéphane Maszczyk offers you: Just steps from the banks of the Odet and Bénodet, in a peaceful and green environment, discover this superb contemporary house of 166 m² with high-end amenities, built on a beautiful landscaped plot of nearly 1,200 m². From the entrance, you will be charmed by the generous volumes and exceptional brightness of this property. The living room, approximately 60 m², bathed in light thanks to its large bay windows, offers a warm and friendly space opening onto an elegant wooden terrace. A wood stove complements the cozy atmosphere of the living-dining room. The kitchen, fully fitted and equipped, combines modernity and functionality. A pantry completes the comfort of the ground floor. The house offers single-level living with two bedrooms on the ground floor, a bathroom, and a separate WC. Upstairs, a mezzanine leads to two additional beautiful bedrooms, a shower room, and a second WC. Built with quality materials and benefiting from neat features, this house offers excellent thermal comfort thanks to its heat pump heating and low energy consumption. An independent garage with woodshed completes the property. Connected to the collective sewage system, this property requires no work. A real favorite for lovers of comfort, modernity, and nature, in immediate proximity to Bénodet and the banks of the Odet. A rare property on the market — contact me quickly to arrange a visit and discover all the potential of this superb property before it's too late! Agency fees are the responsibility of the seller. A valid form of identification will be required at the visit, in accordance with Article L.561-5 of the Monetary and Financial Code. Information on the risks to which this property is exposed, including the legal obligation of clearing, is available on the Georisques site: http://www.georisques.gouv.fr. This real estate advertisement has been written under the editorial responsibility of Mr. Stéphane Maszczyk, independent real estate agent (without holding funds), commercial agent of SAS I@D France registered at the RSAC of Quimper under number 482152782, holder of the real estate canvassing card on behalf of I@D France SAS.This description has been automatically translated from French.
…By Iad France


Nestled in a peaceful dead-end street in Gouesnach, this house benefits from a green and preserved setting. It enjoys a wooded plot of 1,537 m² facing south. The house is primarily appealing due to its generous volumes and strong potential for development.The ground floor revolves around a living room of over 35 m² enhanced by a wood stove, complemented by a veranda offering a pleasant opening onto the terrace and the garden. The independent kitchen can easily be rethought according to desires. Still on the same level, you will find a bedroom, an office, a shower room, a separate WC, as well as a parental space with a bedroom and a bathroom.On the first floor, a large room under the eaves of about 35 m² provides unlimited potential for different projects: relaxation area, game room, office, or additional bedrooms. Another bedroom and an attic complete this level.The total basement is a real asset: a double garage of about 75 m², a workshop, a pantry, a boiler room, as well as an independent space including an old kitchen, bathroom, WC, and two bedrooms, one of which has a shower. An interesting potential to accommodate family, friends, or consider an additional project.Outside, the landscaped garden and the two parking spaces under a carport enhance everyday comfort.The house currently requires refreshing and modernization, but it offers a sound base, rare volumes, and a sought-after environment, revealing a very beautiful life project.For additional information or visits, Typhaine DOYEN is at your disposal at 06.29.86.39.19.--- Independent commercial agent No. 841 424005 RSAC Quimper ---Information on the risks to which this property is exposed is available on the Géorisques site: https://www.georisques.gouv.fr (4.85% fees including VAT payable by the buyer.)TYPHAINE DOYEN (EI) Commercial Agent - RSAC Number: 84142400500012 - .This description has been automatically translated from French.
…By Villadici


Located just a few minutes from Concarneau, in a countryside setting, Villadici invites you to discover this stone house from 1903, completely renovated between 2020 and 2023, blending the charm of the old with modern comfort. From the entrance, you will be captivated by its volumes and brightness. The ground floor features an entrance with a cloakroom, a spacious living room of 63 m² facing south with a wood stove, a fitted kitchen of 22 m², an office, a laundry room, as well as a space with a shower and toilet. Upstairs, a wide landing leads to three bedrooms, including a master suite with a dressing room and shower room, and a bathroom with toilet for the other two bedrooms. On the second floor, a current attic of approximately 45 m² which can be converted, with the possibility of adding a quarter-turn staircase (opening planned), offers the opportunity to create additional rooms to optimize the living space. A true added value! Outside, you can enjoy a terrace of approximately 100 m² and a recently landscaped garden. Additionally, an independent outbuilding of about 96 m² allows for numerous development possibilities (subject to obtaining the necessary permits). Highlights: Complete recent renovation, Pellet boiler (2023), Compliant electricity (Consuel 2023), Compliant sanitation (2021), Water well, Fiber internet, Property tax: approximately 1,200 euros. 50m to school transport and 1.5km to the Greenway to go to Concarneau. 3km from RN165, 5km from Saint Yvi, 8km from Concarneau and its shops, 8km from the TGV station in Rosporden. A rare property in the area, combining charm, space, and quality renovation. Information on the risks this property is exposed to is available on the Georisques website: https://www.georisques.gouv.fr/. For any inquiries, contact Thibaud Kempen at 06.07.79.57.38. Independent Commercial Agent (E.I) RSAC 523 682 268 (4.00% fees included to be borne by the buyer). THIBAUD KEMPEN (EI) Commercial Agent - RSAC Number: 523 682 268 - Quimper.This description has been automatically translated from French.
…By Villadici


29950 – BÉNODET – 135 SQM HOUSE – 4 BEDROOMS – 1,550 SQM PLOT – VIEWS & DIRECT ACCESS TO THE INLET EffiCity, the online property valuation agency, is pleased to present this charming Breton property enjoying a rare and privileged natural setting, with views and direct access to the Petit Moulin inlet. What makes this property truly unique is its exceptional location: the Petit Moulin inlet is a protected natural site within the Natura 2000 network, offering an unspoilt environment and an exceptionally peaceful setting between the sea and nature. From the garden, you have direct access to the inlet. At high tide, step straight into the water for a swim or launch your kayak directly from the property. At low tide, the inlet reveals a completely different landscape: a vibrant, preserved ecosystem that changes throughout the day with the rhythm of the tides. Set on a beautiful plot of approximately 1,550 sqm, the house enjoys uninterrupted, front-row views over the inlet and exceptional natural light. On the ground floor, the entrance hall leads, on one side, to a separate fully equipped kitchen enjoying lovely views over the inlet and, on the other, to a bright, dual-aspect living and dining room with a wood-burning stove. Filled with natural light, this living space opens onto a large terrace running alongside the house and overlooking the garden, providing the perfect setting to enjoy the outdoors and the views over the inlet. A second living room, which could easily be converted into a ground-floor bedroom, home office or independent space depending on your needs, as well as a separate WC, completes this level. Upstairs, the landing provides access to four spacious bedrooms and a shower room with WC, located on the sea-facing side of the house. A large garage with a laundry area completes the property. Outside, the garden is undoubtedly one of the property's greatest assets, opening directly onto the Petit Moulin inlet. A raised terrace runs alongside the house, while a second, more secluded outdoor area sits right by the inlet, allowing you to fully embrace this remarkable natural setting as it changes with the tides. From the property, the coastal path is easily accessible on foot or by bicycle, offering beautiful walks and rides between the sea and the surrounding countryside. The beaches of Le Letty and La Mer Blanche, two of Bénodet's most iconic coastal landscapes, are approximately a 10-minute walk away. Bénodet town centre and its shops can be reached in approximately 6 minutes by car or 10 minutes by bicycle. Fouesnant, Beg-Meil and Cap-Coz are around 12 minutes away, while Quimper can be reached in approximately 25 minutes. A rare property thanks to its exceptional location, ideal for anyone seeking peace and tranquillity, immediate proximity to the sea and a beautifully preserved natural environment that transforms with the rhythm of the tides. To discover this property and its unique surroundings, contact me on +33 6 50 51 37 37 to arrange a viewing.
…By Efficity
'%20stroke='%23DDAA3A'%20stroke-width='1.909'%20stroke-linecap='square'%20stroke-linejoin='bevel'/%3e%3c/svg%3e)
Receive by email any new listing that may match your search criteria
Your criteria :
By validating this form, you accept the general conditions of use of Le Figaro Properties.
These agencies offer a selection of luxury properties vente at Saint-Evarzec. Feel free to contact them for personalized assistance.