The agencies at Concarneau
These agencies offer a selection of luxury properties vente at Concarneau. Feel free to contact them for personalized assistance.

 English$ USD · m²


Located in Concarneau, in a neighborhood appreciated for its pleasant way of life and immediate proximity to the coast, this individual house with sea views has been carefully renovated. From the entrance, you will discover a warm and neat atmosphere. The ground floor is organized around a bright welcoming veranda, opening onto a hall leading to a pleasant, light-filled living room. The open kitchen, fully equipped and friendly, revolves around a central island. A multifunctional room completes this level, ideal for an office or an extra bedroom, as well as a second veranda conducive to relaxation. Upstairs, the night space offers three comfortable bedrooms, a bathroom with a toilet, and an independent shower room, perfectly meeting the needs of family life. The second floor hosts an attic room, allowing for multiple uses: leisure space, additional bedroom, or intimate reading nook. The complete basement is a real asset, including a garage, a boiler room with pantry, a workshop, and a storage room. Outside, the property is nestled in the heart of a landscaped garden, well-maintained, a true green haven. The sought-after neighborhood allows for quick access to the town center, the beaches, while benefiting from shops within walking distance and proximity to schools, a middle school, a high school, and sports facilities. A turnkey house, combining comfort, elegance, and quality location, ideal for family life by the sea. A property to discover with ESPACE IMMOBILIER, specialist in beautiful houses and apartments in South Finistère. Diagnostics are in progress. Information on the risks to which this property is exposed is available on the Géorisques website: http://www.georisques.gouv.fr.This description has been automatically translated from French.
…By Espace Immobilier


Nestled on the cliffside, just a short walk from the city center, this house offers breathtaking views of the sea and the beach below. The property is located just steps from all amenities. It sits on a 976 m² garden and offers 272 m² of living space. The property includes a large renovated 1950s house of 212 m² and a second fully refurbished independent house of 60 m². The main house, located on the front line with sea views, features seven rooms, including a spacious 63 m² living room opening onto the sea, as well as four bedrooms, two of which enjoy sea views. There are also four shower rooms and one bathroom. This elevated house comes with a full basement, including a large garage, a summer kitchen, a boiler room, and a laundry room. The heating is gas-powered. The second house, dating from the 1930s, also offers a sea view from the bedroom. It includes a living room, a dining room, a kitchen, and upstairs, a bedroom with sea view and a beautiful bathroom. Heating is gas on the ground floor and electric upstairs. This property is ideal for sea view enthusiasts.
…By Junot Châteaux & Patrimoine


iad France - Murielle Cyprien offers you: Beautiful architect-designed house of 138 m² living space (165 m² on the ground) with a sea view, on a plot of 540 m² in Fouesnant.Located in Cap Coz, this beautiful house boasts spacious volumes spread over 3 levels.On the ground floor: 1 entrance, 1 living room, 1 dining room with open kitchen, 1 pantry, 1 WC, 1 access to the studio/duplex consisting of an entrance, a living room with kitchenette, 1 shower room with WC, 1 bedroom on the upper floor. 1 garage.On the 1st floor: 3 bedrooms, 1 bathroom, 1 WC, 1 large office landing.On the 2nd floor: Converted attic.A well-maintained garden surrounds the property, providing an ideal outdoor space with a terrace for family relaxation. A functional adjoining garden shed is very useful for storing gardening and water sports equipment or others.It has the following advantages: Quiet and residential neighborhood - Tree-lined garden to enjoy sunny days - Proximity to the Aber beaches (50m) and ocean side beaches (150m), as well as the port (850m) - General good condition of the house - Equipment such as TV cable, fiber optic, and collective sanitation - Individual electric heating system with photovoltaic panels and pellet stove.The house is located in a sought-after area of Fouesnant, immediately close to the beaches and the port. The surroundings offer a pleasant and peaceful living environment, ideal for families seeking tranquility while remaining close to amenities and leisure activities.This warm and functional house will meet the expectations of families looking for comfort and space. For boating enthusiasts, you can even dock right in front of the house at high tide.Don't miss the opportunity to visit this little gem in Fouesnant and let yourself be seduced by its unique charm!Agency fees borne by the seller. A valid identification will be required during the visit, in accordance with article L.561-5 of the Monetary and Financial Code. Information about the risks to which this property is exposed, including the legal obligation for clearing, is available on the Géorisques site: http://www.georisques.gouv.fr. This real estate announcement has been drafted under the editorial responsibility of Mrs. Murielle Cyprien, independent real estate agent (without holding funds), commercial agent of SAS I@D France registered in the Créteil RSAC under number 518558176, holder of the real estate solicitation card on behalf of I@D France SAS.
…By Iad France


Just a few steps are enough to reach the beach, launch a boat, or simply contemplate the changing lights of the coastline. Here, every stay is a pause where time seems to slow down.Located in Trégunc, in Southern Finistère, this house benefits from a particularly sought-after location. Nestled in the heart of a preserved natural environment, it offers a beautiful view of the sea, direct access to the beach, excellent exposure, and the possibility of mooring nearby. A combination of assets that has become rare on the southern Finistère coast.Recently renovated with care, it offers 107 m² of living space. Bright and warm, it includes a living room with a fireplace, an equipped independent kitchen, a pantry, four bedrooms, a bathroom, and a shower room. Each space has been designed to fully enjoy the sweetness of living by the sea.This address will appeal to nature lovers and those seeking authenticity in search of a quality second residence. It also represents a great opportunity for seasonal rental investment, thanks to its privileged location and the appeal of the Trégunc coastline.Here, the value of the place is not only measured in square meters but in the privilege of being able to live by the sea every day, in the heart of a preserved environment.This house is subject to confidential marketing. We invite you to contact the agency ESPACE IMMOBILIER, specialist in beautiful houses and fine apartments in Southern Finistère to discover all the details and arrange a private visit. Information on the risks this property is exposed to is available on the Géorisques website: http://www.georisques.gouv.fr.(3.84% fees included payable by the buyer.)This description has been automatically translated from French.
…By Espace Immobilier


Generous, light-filled living spaces open seamlessly onto the outdoors and a beautifully landscaped garden planted with a variety of trees and flowering species. The ground floor features a spacious and welcoming living room with a wood-burning stove, a conservatory, a kitchen with dining area, as well as a large bedroom and a shower room, offering the comfort of single-level living. Upstairs, several bedrooms, a large home office and an open-plan space enjoy a peaceful and relaxing atmosphere, particularly well suited to remote working with the sea nearby. The property also benefits from a garage, workshop, utility room and ample storage space. Today, the house successfully combines period charm with more contemporary volumes, creating a fluid and practical layout equally suited to a primary residence or a holiday home. Life here can be enjoyed entirely on foot: strolls along the harbour, days at the beach, restaurants, cafés, water sports and shoreline fishing all form part of everyday life. With its ever-changing coastal light, fresh sea air and warm, welcoming atmosphere, this is a rare opportunity to enjoy an exceptional quality of life on the Brittany coast. (4.00 % fees incl. VAT at the buyer's expense.)
…By Belles Demeures De Bretagne


Agency Exclusive, in the municipality of LA FORET FOUESNANT Located in the front line offering a Panoramic View of the Bay, discover this magnificent Cozy House set in a large Enclosed Garden of 2360m² with no overlooking neighbors. In the most sought-after neighborhood, just a short distance from the port and the golf course, hidden behind its large gate, the house reveals itself with its thatched roof and independent double garage; A living area of 167 m² offering on the ground floor an entrance hall leading to a large living room with a stone fireplace, an office, an independent kitchen with access to a dining room, a laundry room, and two bedrooms with a bathroom for single-level living; The upstairs, distributed by a mezzanine above the cathedral-style Living Room, leads to 2 additional bedrooms and a shower room; The flat stone terrace invites relaxation with its panoramic view of the sea and the landscaped garden; Renovation is to be expected for this property offering a unique and exceptional location not to be missed!This description has been automatically translated from French.
…By Terre D’immo


Nestled in a private hamlet, in total tranquility, this beautiful 255 m² residence offers a rare and privileged living environment. Built on a magnificent 3,000 m² plot, it enjoys an exceptional view of the bay of Port-la-Forêt and the La Forêt-Fouesnant golf course, set in a landscape of great natural beauty.Bright and generously sized, the house features five bedrooms as well as two spacious living rooms, truly open living spaces that connect to the landscape. Its layout allows for two independent living areas, an ideal configuration for hosting family and friends while preserving everyone’s privacy.Facing the La Forêt-Fouesnant golf course, just 2 kilometers from the sea and 1 kilometer from the village and shops, this property brings together all the advantages of a sought-after address: tranquility, proximity to beaches, and exceptional quality of life.A characterful home, with remarkable volumes and a privileged location, which will appeal to lovers of wide open spaces, nature, and the Breton coast.Contact our agency to discover this rare property and envision its full potential. ESPACE IMMOBILIER, specialist in beautiful houses and apartments in Southern Finistère. Diagnostics currently being carried out. Information on the risks to which this property is exposed is available on the Géorisques website: www.georisques.gouv.fr (4.00% fees included at the buyer's expense.) Maryline ALVAREZ (EI) Commercial Agent - RSAC Number: ADC29032025000000020 - .This description has been automatically translated from French.
…By Espace Immobilier


Demeures Marines presents "Cap Coz," a bright contemporary house ideally located facing the sea, on the famous Cap Coz point in Fouesnant. Just a few steps from the beach, in one of the most sought-after areas of the Fouesnant coast, this property offers a rare privilege: to live at the rhythm of the ocean while enjoying a peaceful and family-friendly atmosphere. With the Port of Port-la-Forêt, a hub of sailing and the home port of many skippers, as a backdrop, it enjoys an exceptional setting where the masts of sailboats outline the horizon. Built in 1993 and renovated in 2018, the house offers approximately 138 m² of living space. Clearly functional and bathed in light, it has been designed to comfortably host family and friends in a permanent holiday spirit. From the entrance, the house reveals fluid spaces. The equipped and fitted kitchen naturally opens onto the living room warmed by a pellet stove. Wide openings let in light and offer a beautiful view of the water. The view stretches towards the sea and Port-la-Forêt, with sailboats gently animating the landscape. A laundry room completes this level. On the upper floor, a mezzanine with an office distributes three bedrooms, including two with sea views, and a bathroom. Two attics complete this space and provide valuable storage. Attached and communicating with the house, a pleasant independent studio offers a living room with a kitchenette, a shower room, and a bedroom upstairs. It allows for comfortably hosting friends passing by, older children seeking independence, or even imagining a space dedicated to telecommuting. Protected from view and exposed to the southwest, the garden is a particularly pleasant green refuge. The terrace invites you to extend days outdoors, between summer readings, family meals, and moments of relaxation after swimming. The garage and workshop easily accommodate bikes, paddles, boards, nautical equipment, and leisure gear. "Cap Coz" is above all a way of life. A magnificent beach lined with maritime pines, turquoise waters, walks along the coastal path, outings in a paddle, kayak, or sailboat... every day naturally takes on holiday vibes. It is a bright and easy-to-live-in house, open to one of the most beautiful landscapes of southern Finistère. Landscaped land of about 540 m² Independent studio Garage and workshop Beach of Cap Coz within walking distance Facing the port of Port-la-Forêt 6 minutes from the center of Fouesnant, schools, and shops 15 minutes from the Port-la-Forêt marina 18 minutes from Bénodet 28 minutes from downtown Quimper and its TGV station Information on the risks to which this property is exposed is available on the Géorisques site: www.georisques.gouv.frThis description has been automatically translated from French.
…By Demeures Marines


Facing the vast Atlantic Ocean, in one of the most sought-after locations along the southern Finistère coastline, this remarkable architect-designed property enjoys an absolutely exceptional setting, offering panoramic views over the sea and the Glénan Islands. Set within more than 4,300 sqm of beautifully landscaped grounds, sheltered from view and with direct access to the coastal paths, this property of approximately 388 sqm comprises a main residence as well as an independent apartment within the pool house, ideal for hosting family and guests in complete privacy. From the moment you step inside, the generous proportions are striking. The spacious living area, flooded with natural light through its large openings, extends seamlessly onto the terraces and towards the sea. A granite fireplace brings warmth and character to this elegant reception space. The kitchen, complemented by a utility room and a summer kitchen, has been designed for entertaining family and friends in the utmost comfort. Single-level living is provided by three bedrooms on the ground floor, including a suite with a private bathroom. Upstairs, a mezzanine leads to three additional bedrooms, several bathrooms and further spaces enjoying magnificent views of the ocean. The outdoor amenities are equally impressive, featuring a heated 12-metre swimming pool, a pool house, a double garage, a wine cellar, additional storage cellars and ample storage space. Here, everything invites you to embrace the coastal lifestyle. Just below the property, a beach and secluded coves can be reached on foot within moments. Swimming, paddleboarding, kayaking and coastal walks will become part of your daily life in this exceptional setting, where the ocean truly becomes an extension of the home. Just minutes from the centre of Névez, Port-Manec'h, Pont-Aven and Concarneau, this unique property will appeal to those seeking a rare opportunity in a privileged environment between land and sea. An exceptional address to experience Brittany at its very finest. (4.00 % fees incl. VAT at the buyer's expense.)
…By Belles Demeures De Bretagne


Exceptional seaside property offering a rare and privileged lifestyle with breathtaking views of the ocean and the Glénan archipelago. Set on over 4,000 sqm of land, this property impresses with its generous proportions and high-quality features, with beaches and coastal paths just steps away. The main house, offering single-level living, comprises on the ground floor: an entrance hall, a spacious 76 sqm living room with a fireplace, a kitchen with a pantry, a summer kitchen, three bedrooms, one with an en-suite bathroom and toilet, a shower room with toilet, and a separate WC. Upstairs, a mezzanine leads to three further bedrooms, one with an en-suite bathroom with shower and toilet, a separate bathroom, and a separate WC. A 52 sqm independent studio provides accommodation for family and friends. The property also features a heated swimming pool with a pool house including a shower and toilet, a double garage with an attic, and a basement with a cellar and boiler room. Hidden from view, you can admire the ever-changing seascape while enjoying complete privacy thanks to its landscaped setting. A truly unique opportunity! Just 15 minutes from Concarneau and Pont-Aven. Information on the risks to which this property is exposed is available on the Géorisques website: www.georisques.gouv.fr (4.00 % fees incl. VAT at the buyer's expense.)
…By Agence Maisons De Bretagne


A rare find just steps from the sea. Completely renovated and extended in 2024, this remarkable architect-designed property offers approximately 260 sq m of living space and an exceptional lifestyle, only a 2-minute walk from the beach. From the moment you enter, the generous proportions, abundant natural light, and contemporary lines reveal a renovation meticulously planned down to the smallest detail. The house opens onto beautiful, warm, and elegant living spaces, designed to take full advantage of its surroundings. The sea seems to flow into the home, with stunning views visible from several rooms, creating a unique atmosphere throughout the seasons. Contemporary comfort is complemented by a strong commitment to energy efficiency. The property benefits from a geothermal system, resulting in exceptionally low energy consumption, as well as solar panels. Outside, a carport and a greenhouse complete the ensemble harmoniously. This development elegantly combines architecture, light, comfort, and energy efficiency in a privileged setting where the immediate proximity to the beach is a true advantage. A unique and rare property for lovers of contemporary architecture and seaside living. (3.70 % fees incl. VAT at the buyer's expense.)
…By Agence Maisons De Bretagne


EXCLUSIVITY - NÉVEZ - Property WITH FRONT ROW SEA VIEW! Facing the sea, in a wild and preserved environment, this property enjoys an exceptional location, overlooking the beach and offering a magnificent panorama. A rare location where nature expresses itself fully, inviting you to savor every day the sweetness of life by the sea and the beautiful sunsets facing west! Established on a plot of approximately 1,100 m², this property offers the potential for landscaping to further open the view of the ocean. The house, built in 1965, features functional volumes and a beautiful renovation potential. It offers single-level living with a living room extended by a balcony facing the sea, a separate kitchen, a bedroom, a shower room, and a toilet. Upstairs, three bedrooms, one with access to the balcony, a bathroom, and two additional rooms provide numerous layout possibilities. A basement completes the set. This property is aimed at buyers looking for an exceptional location where the sea, nature, and tranquility create a privileged living environment. A rare opportunity to reveal the full potential of a property benefiting from a remarkable location on the coast. Because solidarity is part of our values, we donate 1% of each transaction to the SNSM to contribute to their prevention and rescue actions at sea. (4.00% inclusive of tax fees borne by the buyer.)This description has been automatically translated from French.
…By Esprit Immobilier


2 HECTARES WATERFRONT PROPPERTY WITH PRIVATE BOAT MOORING, RIGHT WHERE THE AVEN MEETS THE OCEAN. This exceptional estate features a manor house and three additional homes nestled within over two hectares of lush greenery, creating a timeless sanctuary. The majestic, exposed-stone manorpassionately restored stone by stone by master craftsmenperfectly blends preserved authenticity with contemporary comfort. Spanning 600 m² of living space, the residence boasts grand volumes: state rooms, formal dining areas, and private suites adorned with refined woodwork and granite fireplaces. The estate is enhanced by a charming thatched cottage, a traditional longère divided into two guest houses, and extensive outbuildings. A true haven of peace, the property also includes a private helipad. This is a rare and prestigious estate where the whisper of the water and the majesty of century-old trees offer absolute serenity.
…Private owner


Cette emblématique villa balnéaire de Pont-Aven saura vous envoûter par son charme et son élégance. Nichée en position dominante par rapport à l'Aven, cette demeure du début du XXe siècle a conservé toute sa splendeur. Descriptif : La bâtisse, ayant préservé tous ses attributs typiques de l'époque, vous offre au rez-de-chaussée des volumes généreux. Son sas verrière s'ouvrant sur l'entrée, son premier salon de réception avec cheminée, sa salle à manger vitrée sur l'Aven et le parc, ainsi qu'un second salon avec verrière et une cuisine avec espace repas viennent compléter les pièces de vie. Un bureau et une chaufferie complètent ce niveau. Au premier étage, trois chambres, une salle de bains et des toilettes. Au second, une vaste chambre et une salle d'eau avec des toilettes. Grenier et cave. La propriété dispose également d'un garage. Cette demeure élégante, avec son charmant jardin et terrasse surplombant l'Aven, une fois sa future rénovation achevée, deviendra un bien d'exception dans la région. Environnement : Les commerces se trouvent à 3 minutes à pied, les plages à 10 minutes en voiture. (3.47 % fees incl. VAT at the buyer's expense.)
…By Belles Demeures De Bretagne


There are places that seem untouched by time?peaceful refuges where history lingers and charm takes hold from the very first moment. This residence is one of them. Built in the Morbihan nearly two centuries ago, it was once dismantled stone by stone and rebuilt in Bénodet, on one of the most sought?after sites of the Breton Riviera. A rare, almost novel?like journey that gives this property a truly singular soul. Today, this grande dame awaits a discerning eye to restore her former splendor. She comes with a second house, perfect for hosting friends and guests, and enjoys a privilege that has become exceptional: direct access to the sea from the garden. Description : Set on more than 2,200 m² of land, the main residence offers over 250 m² ready to be reinvented. The ground floor opens onto a vast entrance hall leading to a cathedral?style living room, enhanced by a monumental staircase. Facing south and open to the sea, this spectacular living space offers more than 100 m²?an impressive volume ready to become the vibrant heart of the home. On this level, you will also find a large room that could become a bedroom, a study, a kitchen, and a guest WC. Upstairs, the night area includes a master suite with private bathroom and WC, two bedrooms sharing a connecting bathroom, as well as a fourth bedroom, a dressing room, a shower room, and a WC. The entire property requires renovation, but the potential is immense and the structure is exceptional. The independent guest house offers a beautiful living area with kitchen, two upstairs bedrooms, and a bathroom with WC. A large workshop of nearly 80 m² completes the ensemble. Discreet and elegant, the property is less than five minutes from shops. The beach can be reached directly from the house?front?row, in an atmosphere of absolute tranquility. For lovers of historic homes, this is a rare opportunity to breathe new life into a unique Bénodet property, shaped by time and turned toward the sea. (4.00 % fees incl. VAT at the buyer's expense.)
…By Belles Demeures De Bretagne


Rare on the market, this character property offers you an absolutely unique living environment: an unobstructed view of the banks of the Belon and the privilege of a private port to access your estate directly by sea. A place where nature, calmness, and refinement come together at every moment.On the ground floor, a spacious living room bathed in natural light generously opens onto a modern, fully equipped, and functional kitchen, designed for both gastronomy enthusiasts and everyday meals. A first bedroom with a private shower and toilet completes this level, providing perfect independence to host your guests or accommodate loved ones in the best conditions.Upstairs, two spacious bedrooms await you. The first has a private terrace, ideal for enjoying a coffee facing the panorama or savoring the gentle summer evenings. The second, equally bright, features a balcony offering a remarkable perspective of the surrounding landscape. A bathroom elegantly and practically serves this floor.In addition, a garage with a workshop is a major asset: whether for DIY, storage for your nautical equipment, or simply a shed, it meets all your needs. The 3,250 m² plot, wooded and carefully maintained, offers a true green oasis conducive to relaxation, outdoor play, or the development of a landscaped garden according to your desires.Whether you are a sailing enthusiast, a nature lover, or simply seeking a haven of peace away from urban hustle, this property will seduce you with its authenticity and unique character. A rare way of life between land and sea, waiting to be discovered.
…By Kretz & Partners


Welcome to this charming the house for sale in Loctudy. It was built in 1938. The property overlooks the sea. You and your loved ones could make great use of the house's expansive 130 sq. m of living space. You will also love its 521 sq. m garden and its terrace. It is in perfect condition, ready for new owners to move in. The house has four bedrooms. Other amenities include a kitchen, one bathroom and two separate toilets. You will enjoy the property's close proximity to the beach, a train station, the airport and the harbor. The a garage is also a great asset. With its perfect condition and its brightness, this property really stands out.
…By Bretagne Sud Sotheby's International Realty Quimper


On a sunny bend of the Odet river, on the left bank, property on a vast plot of land of around 15 hectares planted with beautiful trees, with direct access to the water. This magnificent and completely unspoiled site surrounds the 400m² house built near the riverbank, which enjoys a superb view of the Odet, changing with the tides. The center of Quimper is 15 minutes away, including the TGV train station. This exceptional site creates the magic of the place. Completely hidden from outside view, it is absolutely peaceful and private. After the driveway, the site opens up around the house, framed by vast lawns and two landscaped ponds that drain water from the former marshland. Beyond lie the woods, with large ancient pine trees forming an elegant landscape. The house, built in the late 1970s in the neo-Breton style, has been extended several times over the last thirty years, maintaining a consistent style despite the different alignments. It faces mainly south-west. It is divided into two interconnected dwellings, with two kitchens, two living and reception areas, and a total of nine bedrooms, some of which have washbasins and toilets, and four bathrooms. It can therefore be used for a variety of purposes. It comprises a living/dining room, a “marine lounge” with three windows opening onto the landscape, a separate kitchen, five bedrooms, and bathrooms. The newer part consists of a large double-height kitchen, a dining room, a beautiful living room with a granite fireplace and a mezzanine, a master bedroom with en-suite bathroom and dressing room, and three other bedrooms. A laundry room, pool house, and garage. The large swimming pool is the centerpiece of outdoor living, surrounded by terraces facing south and west. The pool and poolside area are perfect for entertaining guests for meals and aperitifs, where everyone can enjoy the sunshine, especially in the evening, with the stunning views. Its heat pump allows the temperature to be raised to 29°C, so it can be enjoyed in all seasons. In the grounds, there is a large tennis court with fencing. Set back from the house, under the tall pine trees, are two outbuildings for storing water sports equipment, boats, and maintenance equipment. Flower beds all around the house add to the elegance and charm of this very pleasant property. Heating by heat pump. Individual sanitation system compliant with standards. Sale price including fees: €2,700,000 Fees payable by the buyer Fees: 3.84 % including tax of the price excluding fees Sale price excluding fees: €2,600,000 Energy rating: B Climate rating: A Estimated annual energy costs for standard use: between €32,700 and €4,500 per year. Average energy prices indexed for 2021, 2022, and 2023. Information on the risks to which this property is exposed is available on the Géorisques website: www.georisques.gouv.fr
…By Agence Mercure Bretagne


A rare estate, between land and sea. Just a stone's throw from the famous Bélon and its oysters, this exceptional property offers you a unique living environment, combining Breton authenticity, ample space, and exceptional potential. The main building, consisting of three joined houses, is organized over two levels: On the ground floor: living room, extended lounge, equipped kitchen, pantry, bedroom, bathroom, and toilets. Upstairs: landing, three bedrooms, two bathrooms, and a workshop. The numerous and versatile outbuildings offer remarkable rental or hosting potential: An independent one-room house with shower and mezzanine A longère (traditional Breton long house) under renovation (large room, boiler room on the ground floor, space to be developed upstairs) A pool house with swimming pool, toilets, shower, and storage A complete residential house: living room, kitchen, bathroom, toilets on the ground floor, corridor and three bedrooms upstairs An old stable used as a shed A barn used as a shed and workshop 28 hectares of woods and meadows complete this exceptional estate, offering absolute tranquility, privacy, and a preserved natural setting — just a few minutes from the coasts of Finistère South.This description has been automatically translated from French.
…By Kretz & Partners


In Pont-l'Abbé, in the heart of the Pays Bigouden, this beautiful stone house built in 2006 impresses with its careful architecture, generous volumes, and excellent state of maintenance.Located close to shops, services, and the city center, it benefits from a practical and sought-after location, while offering a calm and pleasant living environment. Quimper is just a 20-minute drive away, and the beaches of the Bigouden coast are quickly accessible.Built on a beautiful fully enclosed plot of 2,297 m², the property boasts more than 350 m² of living space. From the entrance, the impressive volumes are striking: a spacious hall with a mezzanine, a bright reception area, a cozy living room with a fireplace, a dining room, an independent kitchen, comfortable hallway spaces, and quality features.The house offers particularly desirable single-level living thanks to the presence of two bedrooms on the ground floor, complemented by bathrooms and storage spaces. Upstairs, several additional bedrooms, an office, and ancillary volumes allow for various uses: family home, guest accommodation, workspace, workshop....In total, the house has 7 bedrooms, providing ample accommodation and true organizational flexibility.Outside, the terrace and pool (8x4) naturally extend the living spaces. The generous and landscaped garden creates a pleasant, intimate environment suitable for beautiful moments with family or friends.This well-maintained stone house combines the charm of Breton architecture, the comfort of a recent construction, and the rarity of large volumes in close proximity to the center of Pont-l'Abbé.An ideal property for a large family or for a life project in Brittany, between city, sea, and Bigouden softness.Contact Bertrand CLAQUIN at 06 80 87 72 34 (3.37% fees including taxes charged to the buyer).This description has been automatically translated from French.
…By Villadici


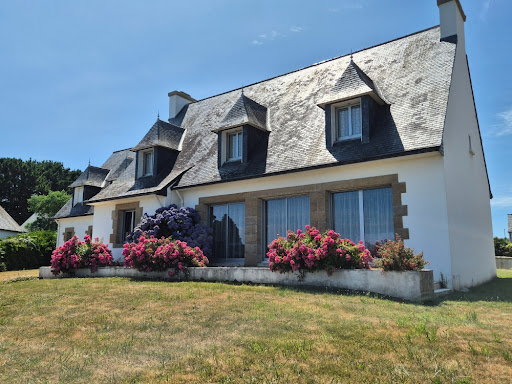

In Lesconil, in one of the most sought-after areas of Pays Bigouden, this family home enjoys a simply privileged location facing the Ster. Here, the gaze naturally settles on the water. From the house as well as from the garden, the light, the changing reflections, and the maritime atmosphere create a rare, soothing, and almost confidential setting. The port of Lesconil, the beaches, the coastal paths, and the amenities come together easily, offering a sought-after living environment for both a main residence and a family holiday home. Built in 1980, the house features spacious volumes and a functional layout. The ground floor welcomes a large entrance, a living room of over 40 m² that opens widely onto the landscape, an independent kitchen, a master suite with a shower room, and an office that can also serve as an additional bedroom. Upstairs, four bedrooms, an extra office, and a bathroom allow for comfortable family living, with each person having their own space. The plot of approximately 1,377 m² pleasantly accompanies the house, with a garden, generous blooms, and unobstructed views of the Ster. A garage with an unrenovated room above completes the whole and opens up additional possibilities depending on the projects. The house also has a cellar accessible from the garage. A rare property due to its location, its volumes, and its maritime setting. A house to reinvent for those who dream of a place to live by the water, in the heart of an authentic and bright Brittany. Information on the risks to which this property is exposed is available on the Géorisques website: https://www.georisques.gouv.fr Contact Bertrand CLAQUIN at 06 80 87 72 34 (4.19% fees inclusive charged to the buyer.)This description has been automatically translated from French.
…By Villadici


Exclusive Agency, Located in the charming Village of LESCONIL, the Port, Shops, and Beaches within walking distance for this beautiful House built with Quality and amenities in 2005 by a renowned builder offering a generous living space of 252m²; After passing the blue gate, the house reveals itself with its independent double garage and carport. On the ground floor, the entrance with closet leads to the large living room with a fireplace facing south, opening onto the terrace and garden, a semi-independent fitted kitchen with sliding doors, a laundry room set back, and a guest toilet; For comfortable and sought-after single-level living, there is a large and true master suite with its bathroom (shower and bathtub), independent toilet, and dressing room with an office in the mezzanine completing the amenities; The upper floor served by a beautiful metal and wood staircase offers a large mezzanine, a hallway with closets, two beautiful bedrooms with closets, a shower room, a toilet, and a smaller fourth bedroom; The large garden of 1000m² completely enclosed is south-facing and without vis-à-vis, landscaped with fig trees, agapanthus, and hydrangeas to highlight the lovely facade of the house with its blue shutters. An exceptional house in perfect condition with the significant advantage of having the Sea at the end of the Street!This description has been automatically translated from French.
…By Terre D’immo


Demeures Marines presents to you exclusively, "Iroise", a contemporary house built in 2011 with an architecture designed for brightness, comfort, and the art of living by the water in the heart of the seaside resort of Pouldu in Clohars-Carnoët. Designed in a 'U' shape, this bright house of 160 m2 offers comfortable single-level living. The ground floor features a generous living area of 48 m2, completely open and bathed in light. The living room, warmed by a wood stove, harmoniously interacts with the dining area and the fitted and equipped kitchen. The latter, equipped with a central island, opens directly onto one of the west-facing terraces, ideal for sunny meals. A back kitchen completes this functional and elegant ensemble. The sleeping areas, perfectly distinct, ensure comfort and intimacy. At one end of the house, two bedrooms each have their own private bathroom, an ideal layout for hosting family and friends. On the opposite side, the master suite offers a true cocoon with a spacious bedroom of 27 m2, wide openings onto the garden, a dressing room, and a dedicated bathroom. On the upper floor, an open office flooded with light invites work but also contemplation. It extends to a large south-facing balcony and offers a beautiful sea view of the island of Groix and the Ria. An additional bedroom with its own bathroom completes this level. Outside, the landscaped garden of 1154 m2 is organized around several south and west-facing terraces, designed to accompany the sun throughout the day: breakfast in peace, lunch with family, or dinner facing the golden hues of the sunset. A jacuzzi perfects this art of living focused on well-being. Whether a family home or a holiday residence, this house is appealing due to its privileged location. The beaches of Pouldu are just a few minutes' walk away, as is the maritime link allowing you to reach Guidel. The nearby marina also offers the possibility to leave your boat at anchor, to fully enjoy the pleasures of the sea.Double garage + two parking spacesElectric car charging stationCellar/storageClose to the hiking trails of the magnificent GR 346 minutes on foot and 2 minutes by bike from the marina and anchorage4 minutes by bike and 14 minutes on foot from Laita beach and Saint Julien5 minutes from schools and shopsInformation on the risks to which this property is exposed is available on the Géorisques website: www.georisques.gouv.frThis description has been automatically translated from French.
…By Demeures Marines


FOR SALE IN DOËLAN! Exceptional location for this character house overlooking the port of Doëlan, which will allow you to enjoy a magnificent view every day, through the tides and the seasons. With a fully finished basement, it offers an entrance hall on the elevated ground floor, a fitted and equipped kitchen with direct access to the garden, a shower room, a WC, and a spacious living room with a balcony allowing you to fully enjoy the view. Upstairs, a landing distributes four beautiful bedrooms, a WC, and a bathroom. Two bedrooms benefit from the view of the port, and the other two have a view of the landscaped garden of 933 m² with a covered balcony. The basement consists of an entrance hall and a large garage of over 68 m²... A very nice opportunity to seize! Information about the risks to which this property is exposed is available on the website www.georisques.gouv.fr (4.00% fees incl. VAT charged to the buyer.)This description has been automatically translated from French.
…By Maisons De Bretagne


A Family Home Overlooking Doëlan Harbour, in an Exceptional Setting --- Some properties stand out because of their location. This is one of them. --- Perched above Doëlan Harbour, one of Brittany's most iconic coastal landmarks, this home enjoys uninterrupted views over the harbour, its boats, and the ever-changing light shaped by the tides. A truly privileged setting, just minutes from the coastal paths and the Atlantic Ocean. --- Built in 2000, the property does not aim to replicate the character of period homes or traditional Breton longhouses. Instead, it offers a solid, comfortable, and impeccably maintained home with generous living spaces and outstanding potential for renovation and contemporary redesign, allowing future owners to create a home that reflects their own style. --- The layout has been designed for comfortable everyday living, with the option of complete single-level living. --- Ground floor: A spacious dual-aspect living and dining room, opening onto spectacular harbour views. A bright eat-in kitchen with adjoining pantry and utility room. A private suite comprising a bedroom, dressing room, and recently renovated shower room. Ample built-in storage and a practical, well-planned layout. --- First floor: A large open-plan space currently arranged as a home office, library, and TV lounge. Two bedrooms. A family bathroom. Separate WC. Additional storage space. Excellent potential: the current layout could easily be reconfigured to create up to 6 or 7 bedrooms without major structural work. --- The full basement (approximately 100 m² / 1,075 sq ft), in excellent condition and also benefiting from harbour views, includes: A large garage. A workshop. A wine cellar. An independent guest bedroom with its own shower room and private external accessideal for hosting family and friends or creating a self-contained guest suite. --- Outside, the grounds extend to over 3,700 m², much of which is buildable, offering a peaceful and private setting planted with fruit trees and ornamental species. --- The property also benefits from two terraces, allowing you to enjoy the different aspects throughout the day --- A rare opportunity in Doëlan, ideally suited to buyers seeking an exceptional location, high-quality construction, and a property with significant potential for modernisation.
…By Lodge Family - Family Office
'%20stroke='%23DDAA3A'%20stroke-width='1.909'%20stroke-linecap='square'%20stroke-linejoin='bevel'/%3e%3c/svg%3e)
Receive by email any new listing that may match your search criteria
Your criteria :
By validating this form, you accept the general conditions of use of Le Figaro Properties.
These agencies offer a selection of luxury properties vente at Concarneau. Feel free to contact them for personalized assistance.
For your search for an exceptional property, select our luxury house with panoramic views in Concarneau, starting at $2,410,524. Offering an exceptional panorama, this residence overlooks the city and its surroundings. As the seasons pass, the spectacle is renewed without ever becoming tiresome. Depending on the area you are looking for, the living area starts at a minimum of 272 m².
As part of your search for a luxury property, discover our catalog of 6 luxury houses with a terrace in Concarneau, offered from $551,808. Outdoor meals or summer receptions, the terrace extends the house outdoors. Property listings are found in particular in Ville Close-Centre Ville. The houses listed in our listings offer attractive living areas measuring between 118 m² and 289 m².
The beach as an extension of the garden: this is the spirit of 4 luxury houses by the sea in Concarneau, for sale from $551,808. Your life there will be organized to the rhythm of the coastline, between sea bathing and walks. Ville Close-Centre Ville enlivens the local market. In these residences, the minimum recorded living area is 158 m².


