Get early access to listings that match your criteria
Never miss an opportunity again. Our personalized alerts notify you instantly.

 English$ USD · m²


Located on the ninth floor, this stunning three bedroom, three bathroom condominium at Hammock Beach offers an exceptional opportunity to experience coastal luxury with breathtaking views. Encompassing 1,676 square feet, the residence captures sweeping vistas of the Atlantic Ocean and shoreline, along with picturesque views of the lake and the resort’s iconic Fantasy Pool complex. Designed with an open and inviting floor plan, the layout provides both comfort and privacy, with each bedroom featuring its own en-suite bathroom. The spacious balcony serves as the perfect retreat to enjoy ocean breezes and take in spectacular sunrises over the Atlantic. Thoughtfully updated, the interior showcases modern furnishings, stainless steel appliances, luxury vinyl plank flooring, and fresh paint throughout creating a stylish and welcoming coastal escape. Whether as a personal retreat or an income-producing investment, this property offers outstanding value with no rental restrictions and strong rental potential. Hammock Beach Golf Resort & Spa enhances the lifestyle with world-class amenities, including a 91,000-square-foot Fantasy Pool complex featuring a lazy river, water slide, and soft sandy beach. Additional offerings include two championship golf courses, a full-service spa, a state-of-the-art fitness center, and eight dining venues ranging from artisan coffee at Beach Brew to oceanfront dining at Atlantic Grille and Italian cuisine at Delfinos Italian Chophouse. This exceptional residence presents a rare opportunity to enjoy the best of oceanfront living where luxury, relaxation, and resort-style amenities come together seamlessly.
…By One Sotheby's International Realty


Pre-Construction. To be built. Unveiling a breathtaking oceanfront sanctuary nestled within the elite Ocean Hammock gated community. This remarkable residence offers spectacular views of the Atlantic Ocean and pristine beaches, seamlessly merging luxury with tranquility. As an added bonus, there are no buildable lots on the west side of Ocean Ridge Blvd. at this location, meaning you will never have neighbor on the opposite side of the street. Without any buildable lots to the west, your new dream home will enjoy lake views from the upper floors on the front of the house, in addition to jaw-dropping ocean views to the east. Experience serene mornings with breathtaking Atlantic sunrises and unwind with picturesque sunsets in this uniquely coastal community.Encompassing over 6000 square feet of artfully designed living space, the home is a testament to exceptional craftsmanship and refined architectural elegance. The main living space is expertly crafted to showcase panoramic ocean vistas, providing a peaceful and picturesque backdrop for relaxation and entertaining. An elevator ensures effortless access to all levels, while a semi-private beach walkover allows for direct beach enjoyment. The outdoor retreat features a lavish pool, complete with summer kitchen. A full bathroom accessible from the pool area enhances the outdoor living experience. The dedicated home theater pre`wired for 16 speakers with sound isolation. Additional practical features include 2 laundry rooms, one is located on the 3rd floor by all the bedrooms,the other laundry room is on 2nd floor for pool and beach towels, and a full dog washing station, further enhancing the home's functionality. Every detail of this exquisite oceanfront sanctuary has been thoughtfully crafted to provide an unparalleled living experience. Whether basking in the private pool/ hot tub, entertaining in the outdoor space this home is exquisite! Homes are already on each side so no new construction noise! There is still time to change things to make it your own!
…By Annonceur International
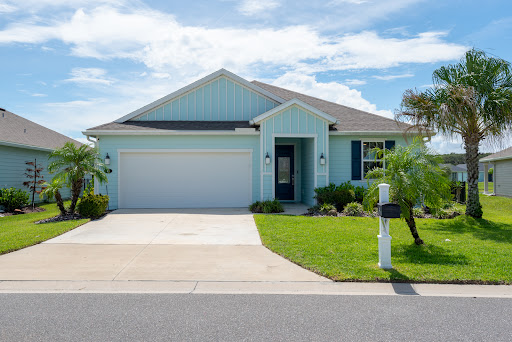


Welcome to 43 Las Casitas Boulevard, a beautifully maintained four-bedroom, two-bath home offering an open, light-filled floor plan, an impressive list of upgrades, and a wonderful indoor-outdoor lifestyle in the gated community of Las Casitas at Matanzas Shores. From the moment you enter, the home feels bright, spacious and inviting. Neutral finishes and attractive wood-look luxury vinyl flooring create a clean, cohesive coastal feel throughout the main living areas. The expansive open-concept design seamlessly connects the kitchen, dining and living spaces, making this home ideal for both everyday living and entertaining. At the heart of the home is a spacious kitchen featuring crisp white cabinetry, generous counter and storage space, stainless-steel appliances, and an oversized center island with abundant seating. Pendant and recessed lighting complement the bright contemporary design, while the adjoining dining and living areas offer plenty of room to gather with family and friends. The thoughtfully designed single-level floor plan includes four bedrooms and two full baths, providing flexibility for family, overnight guests, a home office or hobby space. Storage has been significantly enhanced with custom closet systems in the primary and secondary bedroom closets. One of the home's standout features is the extended, fully permitted screened lanai. Measuring approximately 15'7" x 17'10", this generous outdoor living space features two access doors and peaceful water views, creating an inviting setting for morning coffee, outdoor dining, entertaining or simply relaxing and enjoying the Florida lifestyle. The outdoor space continues with an expanded paver patio and lanai walk-around while the lanai floor features a durable concrete coating and a recent refresh of the exterior paint. Additional improvements include a whole-house water filtration system and a second access gate added to the fully fenced yard. The garage has also been thoughtfully upgraded with NewAge steel cabinetry, Fleximounts overhead storage and a professionally coated garage floor providing exceptional organization and functionality. Beyond the home itself, Las Casitas at Matanzas Shores offers a welcoming coastal lifestyle with a great social environment and wonderful sense of community. It is a neighborhood where residents have opportunities to meet, connect and enjoy the community together, while still maintaining the privacy and comfort of their own homes.
…By One Sotheby's International Realty


One or more photos has been virtually staged. Experience architectural excellence and timeless elegance in this distinctive Skyway Builders Mediterranean Estate Home, perfectly positioned on the 14th hole of the Hammock Beach Golf Course. Built in 2007, this two story residence exudes sophistication, craftsmanship, and breathtaking golf and ocean views. The multiple generational living quarters are superior. Handicap accessible features were thoughtfully built into the design. A short drive into this gated neighborhood of gorgeous homes leads you through a forged iron front door into a grand foyer that sets the tone for the homes dramatic interior, featuring double tray ceilings, graceful arches, columns and custom lighting throughout. Floors are Porcelano Brazilian rectified tile, with mosaic accents in the foyer and Spanish tile featured elsewhere in the home, adding to its distinctive character. The great room offers soaring ceilings and a wall of impact rated, tinted windows and French doors framing spectacular course views. The chefs kitchen is designed for both beauty and function, showcasing custom cabinetry, granite counters, a 36 inch gas cooktop with grill, built in wall oven, cabinet pantry and wet bar with under and upper cabinet lighting. A breakfast nook with chandelier and adjoining gathering room with wet bar, plus formal dining, powder room and elegant office complete the upper levels elegant flow perfect for entertaining. Also on this floor is the primary suite, a serene retreat with private foyer, perfect for coffee bar, dressing and exercise room, spa style bath with soaking tub and oversized shower, large walk in closet with custom shelving, expansive separate linen closet with window, three vanities and water closet with bidet. Elevator access in the middle of the home takes you down to the lower level offering exceptional versatility. Featuring three bedrooms total on first floor, one of which could make an amazing game or craft room with double walk ins and the other two with bathroom ensuites, one with walk in, plus another powder bath, wet bar with a mini fridge in another living room, perfect in law suite for one or two sets of parents, plus large laundry room. Tiled, tandem four car garage, 20.8' by 30.6' provides generous space for vehicles, golf carts and storage, with additional utility and under stairs storage areas. Outdoor living includes two covered porches, gas fireplace, tiled patios and decorative balustrade railings surrounding multiple terraces, perfect for relaxing or entertaining while enjoying panoramic views. Summer kitchen includes exhaust fan vent with switch. Ample space to add a pool if desired. Additional features include owned, but disconnected alarm system and newer air conditioners one to two years old, ensuring comfort and peace of mind. Crowning this home is a stunning Belvedere tower with spiral staircase, offering one of the most captivating vantage points in Hammock Beach, sweeping views of the golf course, club and Atlantic Ocean. From barrel tile roof and handcrafted finishes to grand chandeliers, niches and architectural details, this home is a masterpiece of design and quality. Located in gated North Shore section of Hammock Beach, this property offers ultimate blend of luxury, privacy and proximity, just moments from the beach and world class golf.
…By One Sotheby's International Realty


Coastal luxury, exceptional design and an enviable Ocean Hammock setting come together at 23 Ocean Ridge Boulevard North. Just two years old and ideally positioned on one of Ocean Hammock’s most desirable streets, this custom Coastal Contemporary home offers the feel of new construction without the wait, directly across from the Atlantic and just steps from a neighborhood beach walkover. Impact windows and doors and spray-foam insulation provide enhanced storm protection, comfort and energy efficiency. Enjoy ocean views, refreshing sea breezes and the relaxing sound of the waves an everyday reminder that the beach is just moments from your door. Beyond the double-door entry, a dramatic two-story foyer introduces a light-filled interior with soaring ceilings, wood-look tile flooring and an open design ideal for everyday living and entertaining. The expansive great room is anchored by a floor-to-ceiling stone linear fireplace and opens through wide sliding glass doors to the screened outdoor living area, heated pool and spa. The adjoining kitchen features 42-inch cabinetry, quartz countertops, glass tile backsplash, a generous island, electric cooktop with stainless steel hood, convection microwave/wall oven combination, walk-in pantry and casual dining area overlooking the pool. A formal dining room accommodates larger gatherings, while an additional first-floor bedroom near a full bath offers flexibility as a guest room or home office. The spacious first-floor primary suite overlooks the pool and preserve and features a tray ceiling and walk-in closet with custom built-in drawers and shelving. The spa-inspired bath offers a freestanding soaking tub, oversized walk-through shower with rain shower, handheld and wall-mounted shower head, dual sinks, lighted mirrors and dedicated vanity area. Upstairs are three additional bedrooms, two full baths and an expansive loft opening to a screened balcony with views toward the par-5 sixth hole of the Jack Nicklaus-designed Ocean Course at The Club at Hammock Beach. A dedicated tiered home theater and built-in wet bar create an ideal setting for movie nights and entertaining. An exceptionally large walk-in attic provides abundant, easily accessible storage without the need for pull-down stairs or ladders. Outdoors, lush landscaping and a private preserve backdrop surround the screened heated pool and spa, creating a peaceful retreat just moments from the Atlantic. Car enthusiasts will appreciate the immaculate three-car tandem garage with finished flooring, upgraded lighting, workshop space and pre-wiring for two vehicle lifts. Located within gated Ocean Hammock, the property also offers the opportunity to separately purchase available membership options at The Club at Hammock Beach, where members can enjoy two championship golf courses, multiple restaurants, pools, racquet facilities, beach access and resort-style amenities. Elegant yet comfortable, nearly new and exceptionally well located, 23 Ocean Ridge Boulevard North offers an exceptional opportunity to enjoy the Palm Coast coastal lifestyle.
…By One Sotheby's International Realty


A shoreline masterpiece unlike anything else in Flagler Beach, 2214 N Central Avenue is a one-of-a-kind modern oceanfront estate where sophisticated architecture, enduring construction, and an inspiring coastal lifestyle converge. Completed in November 2024, this extraordinary residence was designed as a legacy property with no expense spared, offering a rare blend of contemporary elegance and uncompromising quality in one of Florida's most captivating waterfront settings. Anchored between the Atlantic Ocean and the Intracoastal Waterway, this architecturally significant home enjoys rare dual-water views and an incomparable location directly on A1A. Wake each morning to majestic sunrises over the Atlantic and spend evenings immersed in tranquil Intracoastal vistas. From your private terraces, dolphins play offshore, and migrating whales often pass by, creating an intimate connection with nature that transforms everyday living into an experience all its own. Crafted as a luxury coastal fortress, the residence is constructed entirely of reinforced concrete across all three levels, with approximately 24 concrete pilings extending 25 feet deep. The home features impact windows and doors, impact-rated garage doors, a standing seam aluminum roof, a new seawall, underground drainage systems, foam insulation, and elevated construction in Flood Zone X. The result is a secure, energy -efficient residence that offers exceptional quiet and comfort despite its oceanfront position. Spanning approximately 3,800 square feet, the thoughtfully designed floor plan embraces harmonious indoor-outdoor living. A dramatic twenty-four-foot wall of sliding glass frames endless ocean views while connecting the grand great room to expansive terraces that become a front -row seat to the beauty of Florida's coastline. Entertaining is effortless with an inviting open-concept layout centered around a spectacular twelve-foot quartzite island, custom cabinetry, Thermador Professional Series appliances, gas cooking, and refined finishes throughout. Smart lighting, Sonos audio, and a remote-enabled linear fireplace enhance the boutique resort atmosphere while preserving the relaxed elegance of beachfront living. The upper level presents a serene oceanfront owner's retreat designed for wellness and relaxation. A private balcony captures breathtaking Atlantic views while dual custom walk-in closets and motorized shades create both comfort and convenience. The spa-inspired bath features a sophisticated wet-room design with a soaking tub, oversized double shower, and bidet. Two additional bedrooms, a full bath, laundry room with beverage refrigerator, and a dedicated ocean-facing office with a custom mahogany desk complete the upper level. Adding to the home's remarkable versatility is a fully independent guest residence at 2216 N Central Avenue, with its own address. Complete with a private entrance, mailbox, garage, kitchen, living area, laundry, bedroom, walk-in closet, covered deck, and independent mechanical systems, this exceptional space offers flexibility for multigenerational living, extended family, private executive quarters, or guests seeking their own slice of paradise. Technology and convenience are seamlessly integrated throughout with Samsung SmartThings automation, commercial-grade Wi-Fi, Cat6 wiring, Sonos audio, smart lighting, smart thermostats, smart locks, Moen Flo leak detection, exterior cameras, Ring doorbells, separate security zones, fiber optic capability, and remote operation of major systems, allowing owners to effortlessly manage the home whether in residence or traveling abroad. Outdoor living is equally impressive, with multiple oceanfront terraces, elevated entertaining spaces, porcelain-tile decking, engineered-wood ceilings, an outdoor shower, a luxury spa, and beautifully designed areas that invite sunrise coffee, evening gatherings, and unforgettable moments overlooking the Atlantic Ocean.
…By One Sotheby's International Realty


Just one block from the Atlantic Ocean in the heart of Flagler Beach, 712 N Central Avenue combines an exceptional beachside location, partial ocean views and established rental income with the relaxed coastal lifestyle that makes this community so desirable. Beach access at North 7th and North 8th Streets is moments away, while restaurants, shops and local favorites are easily reached on foot or by bike. From morning walks along the shoreline to evenings enjoying ocean breezes from the upper deck, this is quintessential Flagler Beach living. Significant permitted improvements provide added peace of mind, including a roof completed in 2021, impact windows and doors installed in 2020, a 3.5-ton HVAC system replaced in 2025 and a ductless mini-split added to the first-floor studio in 2025. Exterior vinyl siding was replaced with durable lap siding in 2018, and the front and rear decks were replaced in 2017. The property is located in Flood Zone X. Adding immediate value and versatility, the first floor features an income-producing studio currently leased at $1,400 per month through August 2027. With its own private entrance, closet, full bath and kitchenette with sink, microwave, refrigerator and upper and lower cabinetry, the space provides an established revenue stream while remaining separate from the main residence. A two car garage provides convenient parking and additional storage. Upstairs, vaulted ceilings and abundant natural light create an airy coastal atmosphere throughout the main living spaces. Impact glass windows and sliding doors connect the interior to expansive outdoor decks, where partial ocean views and sea breezes reinforce the home’s unmistakable sense of place. An outdoor shower is ideal after a day spent at the beach. With the Atlantic just one block away, established rental income already in place and substantial improvements completed, 712 N Central Avenue presents a distinctive opportunity for a primary residence, coastal retreat or beachside property with income-producing potential in one of Flagler Beach’s most desirable locations.
…By One Sotheby's International Realty


Sitting at an impressive 13.45' base elevation, this East of A1A home offers two stories of solid concrete block construction paired with a just-completed interior renovation. There’s simply nothing better than living beachside, especially when there’s the freedom to use your home as you wish: primary residence, weekend getaway or short-term rental. Inside, everything is new. The renovation includes new kitchen cabinetry and countertops, all new appliances, wood flooring and beautifully updated bathrooms, creating a clean, fresh interior that’s ready for its next chapter. The open kitchen and living spaces are filled with natural light, while the spacious primary suite features an ensuite bath, two walk-in closets and direct access to the upstairs porch. And then there’s the outdoor space, something that matters when you live this close to the ocean. The home sits back from the road, creating an amazing sense of privacy. A fenced backyard, side courtyard, covered downstairs patio and upstairs porch offer plenty of room to live outside, while a beautiful oak canopy provides shade and gives the property that established, Old Florida feel. Practical details are equally dialed in with a two-car garage, 50 amp EV charging outlet, 2014 roof, and septic system that was pumped and inspected in 2024. Located in an X Flood Zone. Pre-renovation rental history on file. Anastasia Hills is a beach community without HOA fees, and being east of A1A means getting to the beach without crossing any busy streets. Whether you’re looking for a full-time beach home, an easy coastal escape or a property with income potential, this one offers something increasingly hard to find: solid construction, a fresh interior, usable outdoor space and the freedom to make beachside living your own. Pre-renovation rental history is available on file. Sold furnished & turn-key with just a few exceptions.
…By One Sotheby's International Realty


THIS IS A VACANT LOT WITH ATTACHED CONCEPTUAL RENDERINGS AND FLOORPLANS. ALSO LISTED AS VACANT LOT. The home's modern exterior makes an immediate impression with its bold geometry, expansive windows, and sophisticated coastal styling. A covered front porch welcomes guests into an elegant foyer that opens to a light-filled interior designed around comfortable, open-concept living. At the heart of the home is an expansive great room that seamlessly connects the family room, gourmet kitchen, and dining area into one inviting living space. The oversized kitchen features a large center island with seating, a walk-in pantry, and abundant cabinetry, creating the perfect gathering place for family and friends. Large windows and glass doors along the rear of the home flood the living areas with natural light while providing a beautiful connection to the outdoor living spaces. The first-floor owner's suite is thoughtfully positioned for privacy and serves as a peaceful retreat. The spacious bedroom is complemented by a luxurious spa-inspired bath featuring dual vanities, a soaking tub, a separate shower, private water closet, and an oversized walk-in closet designed for exceptional storage and organization. Everyday convenience is enhanced through a well-designed mudroom, dedicated laundry room, powder bath, and direct garage access, creating a practical transition between daily life and the home's elegant living spaces. Upstairs, three generously sized secondary bedrooms each enjoy convenient access to their own bathrooms, providing privacy and comfort for family members or overnight guests. Additional storage and mechanical spaces have been thoughtfully integrated into the design to maximize functionality without sacrificing living space. Outdoor living is equally impressive. The spacious covered rear porch extends the home's entertaining space and creates the perfect setting for morning coffee, evening gatherings, or future outdoor kitchen and pool amenities. Designed to embrace Florida's year-round lifestyle, the rear lanai serves as a natural extension of the home's interior living areas. With approximately 3,570 square feet under roof, this home offers the perfect balance of architectural sophistication, comfortable family living, and timeless coastal design. Every detail has been thoughtfully considered to create a residence that is both visually stunning and exceptionally livable.
…By One Sotheby's International Realty


Just one block from the beach, this beautifully maintained and fully furnished three bedroom, two bathroom tri-level home in desirable Biera Mar offers stunning Atlantic Ocean views from the living room, dining area, kitchen, bedrooms, and multiple decks. Located on the east side of A1A between St. Augustine Beach and Crescent Beach, the property is a short walk to beach access at the end of the street, area beach parks, the neighborhood beach ramp, and boat ramp. Positioned on higher elevation and in flood zone X, this turnkey property is ideal as a primary residence, vacation home, and it's investment ready being that property was utilized by the previous property owners as a short term rental. The flexible three-level layout provides ample space for family and guests while maximizing natural light with ocean and Intracoastal views throughout. Recent upgrades include a remodeled kitchen, two renovated bathrooms, luxury vinyl plank flooring, complete re-pipe, reverse osmosis drinking water system, new garage door, updated lighting, upgraded fans and fixtures, a new HVAC system, fresh interior and exterior paint, new windows / doors / sliders, and refreshed landscaping rock. Conveniently located near shopping, restaurants, the St. Augustine Amphitheater, Anastasia State Park, the Alligator Farm, and historic downtown St. Augustine. Enjoy breathtaking sunrises over the Atlantic, Intracoastal sunsets, cooling ocean breezes, and the best of coastal living from this move-in-ready beach retreat. Whether you're seeking a full-time residence, second home, or income-producing property, this exceptional home checks all the boxes.
…By One Sotheby's International Realty


There’s a little pocket of St. Augustine Beach that feels almost undiscovered. East of A1A, Linda Mar Drive is tucked away from through traffic and built around a quieter way of living. An eclectic collection of elevated beachside homes and a dune walkover leading straight to the white sand and Atlantic Ocean. Zoned for the area’s most coveted elementary school, RB Hunt. This is the kind of place where the ocean becomes part of your everyday rhythm. Breathe in the salt air on your morning walk, feel the sun on your skin, hear the surf from home, and let the tide quietly dictate your plans. This 4 bedroom, 2.5 bath home sits on an oversized .23-acre lot with a fenced backyard and room for a future pool. Patios off the front, back and primary suite extend the living space outdoors, while the two-car garage has plenty of room for surfboards, bikes and all the gear that comes with beach life. Inside, vaulted ceilings and a wall of east-facing windows fill the great room with light. Three bedrooms, including the primary suite, are upstairs, with a fourth bedroom on the main level. Updated over the past few years with hurricane-rated windows, Hardi exterior siding, wood flooring in the primary suite, electrical panel, ductwork, HVAC, exterior paint, and Trex decking. Already connected to sewer and with full access to all services provided by the City of St. Augustine Beach. No short-term rentals. No HOA. No required flood insurance (X Flood Zone). Just a quiet beachside address where the sub-tropical elixir of sun, salt air and quiet becomes part of everyday life.
…By One Sotheby's International Realty


An Oceanfront Masterpiece in St Augustine Beach! Welcome to 648 Ocean Palm Way, a rare, fully-furnished oceanfront opportunity in Sea Colony, St. Augustine Beach's most exclusive gated community. Offering 5 bedrooms, 5.5 bathrooms, in 5,000 sf of true luxury living along with 2,500 sf add'l porches and balconies, this spectacular home delivers a rare combination of resort-style living, elegant entertaining, and coastal durability. The moment you enter, you are immediately impressed with its abundant natural light, generous living spaces, smart architectural details, and truly breathtaking oceanfront views; creating an immediate sense of WOW! One of many examples of this is the custom-designed chef's kitchen with multiple work zones, two dishwashers, two ovens and lots of gorgeous cabinet space. It is truly designed for effortless entertaining; made not only for stirring up your favorite recipes, but for creating the ingredients for powerful memories and unforgettable stories that you'll be talking about for years! Built with the coastal environment in mind, this special residence features concrete block construction, Andersen impact-rated doors and windows, advanced Schluter waterproofing, a 49 year aluminum roof (with 42 years left) with commercial-grade underlayment, three brand new HVAC units providing multiple zones throughout the entire house and it's elevator served! Suffice it to say, there are simply too many elegant finishes, custom upgrades, and lavishly appointed improvements to list; including the refined, lavish furniture allowing you and your family to begin enjoying this coveted lifestyle immediately and with ease. All you need is your toothbrush. Come see why Booking.com called St Augustine The Most Welcoming Destination in the United States and experience the true meaning of living the island luxury lifestyle!
…By Annonceur International


This charming retro ranch style home is perfectly situated on a prime waterfront lot along highly sought after John Anderson Drive, offering 140 feet of direct intracoastal waterway frontage with breathtaking views of the Tomoka Basin. A true boaters paradise, this property features a private dock, a newer seawall, and a brand new deck, providing effortless access to boating, fishing, paddleboarding, and kayaking right from your backyard. Inside, the home blends mid century charm with modern comforts. Expansive windows flood the living spaces with natural light while showcasing spectacular water views from nearly every room, even the garage. The spacious living area offers a cozy fireplace, creating a warm and inviting atmosphere, while the gourmet kitchen is a chefs dream, complete with a built in pizza oven. The master bedroom and kitchen open to a private deck, perfect for morning coffee or evening relaxation while overlooking the water. The family room features glass sliding doors that lead to a screened in, covered patio, offering additional indoor and outdoor living space ideal for entertaining or simply enjoying the serene waterfront setting. Recent updates, including a newer roof and seawall, ensure peace of mind for years to come. The owner also has plans available for a larger custom residence, offering a unique opportunity to expand or build new on this exceptional lot. Don’t miss your chance to own this one of a kind waterfront retreat.
…By One Sotheby's International Realty

Receive by email any new listing that may match your search criteria
Your criteria :
By validating this form, you accept the general conditions of use of Le Figaro Properties.
These agencies offer a selection of luxury properties vente at Palm Coast. Feel free to contact them for personalized assistance.
