

luxury houses with terrace for sale Florence, United States


Property with pool Florence (United States)
Magnificent 13,375 sq ft French Provincial estate on a premium corner lot. This architectural masterpiece showcases the finest in European-inspired design with modern luxury finishes. Situated on an oversized corner lot with circular drive, this distinguished property offers unparalleled elegance and functionality. Estate Features: ~ 8 bedrooms providing exceptional flexibility for family, guests, or professional use ~ 8 full bathrooms plus 3 powder rooms - exceptional convenience for large families and entertaining ~ 7 fireplaces throughout creating warmth and ambiance ~ Complete separate residence on lower level - ideal for multi-generational living, in-laws, or guest accommodation ~ 5-car garage plus abundant storage throughout - Architectural Excellence: ~ Impressive two-story foyer with floating wrought-iron staircase ~ Formal living and dining rooms with exquisite details, including shell niche with arched casing and keystone ~ Gourmet kitchen with butler's pantry flowing to great room ~ Vintage library with authentic French Provincial millwork ~ Additional office space plus bonus room for flexible use Luxury Amenities: ~ Expansive owner's suite with dual sitting areas, fireplace and spa-like bathroom featuring fireplace and seating area. ~ Resort-style swimming pool with private backyard setting ~ Home gym and recreation areas ~ Hardwood floors and marble tile throughout ~ Oversized covered porches perfect for entertaining - Recently updated while carefully preserving original architectural character and craftsmanship. This exceptional estate represents a rare opportunity to own a property of this caliber and scale.
…By Annonceur International
73 listings near Florence


House with garden and terrace Kershaw (United States)
Brand new and never lived in, with ultimate privacy and sweeping views of unspoiled countryside! Welcome home to this beautiful 4 bedroom, 2 bath home, nestled on 1.23 acres. Step through the front door into a spacious great room that anchors the home and provides the ideal space for gathering and everyday living. The large kitchen is equipped with abundant cabinetry, a center island for extra seating, and a full appliance package including the refrigerator, range, and dishwasher making it truly move in ready. An extra space, located just off the kitchen, is perfect for sitting area and/or dining table. A sliding glass door leads to the back deck creating the perfect spot to enjoy the peaceful views. The spacious primary bedroom suite offers a large walk in closet and an impressive private bath. The 3 other bedrooms are located on the opposite side of the home and share a full hall bath. Additional special features include laminate flooring in every room, recessed lighting and cathedral ceilings in the great room. The property is already landscaped, with stone lined paths, lawn and flower beds, enhancing the home’s curb appeal. The location provides the best of both worlds: quiet country living with an easy commute to Kershaw, the Gold Mine, and Historic Downtown Camden and zoned for Kershaw County schools. The owners have all the certificates and paperwork in hand to get the mobile home de-titled and ready for closing!A rare opportunity to own a brand-new home with space, privacy, and scenic surrounding! Disclaimer: CMLS has not reviewed and, therefore, does not endorse vendors who may appear in listings.
…By Peace Sotheby's International Realty


House with garden and terrace Camden (United States)
Beautifully designed home in Rutledge Place, full of upgrades and looks and feels brand new! This 5 bedroom, 3 full bath home has been meticulously maintained. The welcoming curb appeal stands out with mature landscaping featuring azaleas, crepe myrtles, and established flower beds. The main living area features an open floor plan with a large great room with gas fireplace, and seamless flow into the dining area and kitchen. The kitchen is well-appointed with granite countertops, tile backsplash, stained cabinetry, center island with pendant lighting, recessed lighting, and stainless steel appliances, including a smooth surface cooktop. Luxury vinyl plank flooring runs through the kitchen and dining areas. A first level bedroom gives you flexibility for use as a guest room, office, or anything else you could need! A full bath is located just down the hall for added convenience. Upstairs, a loft area provides additional living space suitable for a second den or play area. The primary suite features box ceilings, a spacious walk-in closet, and a private bath with double granite vanity, soaking tub, and separate shower. Three additional bedrooms and a full hall bath complete the second level. The outdoors are equally impressive, with a private backyard with a full privacy fence and a spacious patio, ideal for entertaining and outdoor living. Additional special features include a tankless hot water heater, 2 car garage and ceiling fans in every room. Rutlege Place is an established community located right in the middle of everything! Less then 4 miles in one direction to newer Camden with Starbucks, Walmart and shopping plazas, and almost the same distance in the other direction to Historic Camden with dining, tons of shopping and fun events!
…By Peace Sotheby's International Realty


House with garden and terrace Ridgeway (United States)
Experience exceptional lakefront living in this beautifully designed, one-owner home on Lake Wateree. Built in 2020, this 2,226 SF one-story home offers 3 bedrooms, 3 baths, luxury finishes, 9’+ ceilings and 180 feet of shoreline with stunning water views on a .74 acre lot. One of the home’s greatest assets is its ability to expand: the unfinished bonus room above the garage has its own private entry and is ready to be finished as a private in-law suite; bunk room; home office; gym or recreation room – the possibilities are endless! Designed for both comfort and entertaining, the open floor plan features luxury vinyl plank flooring throughout, a dramatic great room with a 22’ high shiplap ceiling, vented gas fireplace and a huge accordion-style sliding glass door that opens to a screened porch overlooking the lake. The gourmet kitchen is a chef's dream with large pantry, quartz countertops, tile backsplash, induction cooktop, wall oven, island with eat-in bar and prep sink and drawer microwave, stainless refrigerator, and abundant storage.A rare feature is the dual primary suite layout. Both suites include 9’ tray ceilings, private baths with double vanities, quartz countertops, tiled walk-in showers and breathtaking lake views. A third bedroom with shared full bath can be used as a guest room or home office. The laundry room offers quartz countertops, a utility sink, abundant cabinetry, and space for a second refrigerator or freezer. An attached 3-car garage features front and side-entry doors for added convenience. Additional luxuries include an extended RV patio with electric and sewer hookups; Nest thermostats and exterior security cameras monitored and controlled by the Nest app; circular drive; and a propane quick connect for your grill on the back deck.Combining modern construction, quality finishes, flexible living spaces, and breathtaking lake views, this move-in-ready waterfront retreat is a rare opportunity to enjoy the Lake Wateree lifestyle.
…By Peace Sotheby's International Realty


House with garden and terrace Pawleys Island (United States)
Nestled in the heart of Pawleys Island, this beautifully appointed Lowcountry home in Hagley Estates offers the perfect blend of coastal lifestyle and modern comfort. Situated on nearly half an acre and just minutes from the water, this 4-bedroom, 4.5-bath residence spans over 3,600 heated square feet and is designed for both everyday living and entertaining. Inside, the home features a spacious open layout with a living and dining combination, complemented by a well-equipped kitchen with stainless steel appliances, solid surface countertops, a work island, and ample pantry space. A wet bar enhances the entertaining experience, while multiple porches--including a screened porch--invite you to enjoy the outdoors year-round. The primary suite offers a walk-in closet and en-suite shower, while additional bedrooms provide flexibility for guests or family. A dedicated recreation room adds another layer of versatility and entertainment for both owner and guests. Additional highlights include under-home parking with capacity for multiple vehicles, workshop space, boat or RV parking, and a fully fenced yard. With both short-term and long-term rentals allowed, the property offers excellent flexibility as a primary residence, second home, or investment opportunity. Located less than a mile from the nearest public boat ramp, this home provides quick and easy access to the waterways of the South Carolina coast--ideal for boating, fishing, and enjoying the Lowcountry lifestyle. Conveniently positioned near Pawleys Island beaches, golf courses, and dining, this property presents a rare opportunity to own a spacious, amenity-rich home in one of the area's most desirable communities.
…By Peace Sotheby's International Realty


Seaside house with pool and terrace Pawleys Island (United States)
80% ownership interest offered. Property is owned by an LLC with one additional member retaining a 20% interest. Rare opportunity to secure a majority ownership position in an oceanfront residence within the highly sought-after Charlestowne Grant community of Litchfield by the Sea. This 5 bedroom, 5.5 baths coastal home features direct beach access, three oceanfront decks with sweeping Atlantic views, and an exceptional location adjacent to the community pool just steps from the sand. The second floor includes a spacious oceanfront primary suite with private deck and garden tub, along with an additional king suite and guest bedroom with private bath and deck access. The first level offers two additional guest bedrooms, multiple baths, and flexible sleeping accommodations ideal for extended family and guests. Enjoy the views from the open living area and relax on the porch with a beverage from the wet bar, 'Always Dreamin' will have you doing exactly that! Residents enjoy gated Litchfield by the Sea amenities including pools, tennis, pickleball, and miles of scenic walking and biking paths.
…By Peace Sotheby's International Realty


House with terrace Georgetown (United States)
Resort-style coastal living awaits on a private one-acre homesite in an X flood zone within prestigious DeBordieu Colony. Offering one of the best values in the community with the lowest price per square foot, this exceptional residence combines luxury, space, and effortless indoor-outdoor living just a short golf cart ride from the beach. Designed for entertaining and everyday comfort, the fully fenced backyard is a true retreat featuring a paved patio, gazebo, hot tub, and expansive screened porch perfect for relaxing, dining, or enjoying evenings outdoors. A dramatic four-panel sliding glass wall retracts completely, seamlessly connecting the great room to the outdoor living space and showcasing views of the beautifully designed backyard oasis. Inside, nearly 4,000 heated square feet offer 5 bedrooms, 4 full baths, and 2 half baths. The main level features a spacious primary suite along with an open-concept layout ideal for gathering with family and friends. The gourmet kitchen is thoughtfully designed with custom cabinetry, Quartz countertops, a walk-in pantry, wet bar sink, beverage refrigerator, bar seating, dining space, a Sub-Zero refrigerator, JennAir gas range, and convenient pot filler. A separate living room provides additional flexibility for entertaining or quiet relaxation. The second floor includes four generously sized bedrooms, three full bathrooms, one half bath, and abundant storage throughout. On the third floor, a private 28' x 17' media or game room creates the perfect bonus retreat for guests, movie nights, or recreation. Additional features include crown molding, oversized closets, an oversized attached two-car garage, newer HVAC systems (2020), and a newer roof (2021). Located within the exclusive gated community of DeBordieu Colony, residents enjoy miles of pristine beach, a private boat ramp with access to North Inlet and the Atlantic Ocean, scenic nature trails, and unmatched coastal beauty. Optional club membership offers access to championship golf, tennis, pickleball, swimming pools, fitness facilities, and multiple dining venues, including oceanfront dining experiences. Ideally situated just south of Pawleys Island and north of Charleston, this remarkable property offers the perfect blend of luxury, privacy, and coastal resort living.
…By Annonceur International


House with garden and terrace Georgetown (United States)
Tucked beneath a canopy of moss-draped oaks and overlooking 120 feet of tranquil pond frontage, 227 Summerwood Drive is amasterfully designed coastal retreat offering some of the most stunning views in DeBordieu Colony, including picturesque scenes ofwildlife and the 12th hole of Pete Dye’s renowned DeBordieu Club course. This thoughtfully crafted 4-bedroom, 3.5-bath home blendselevated Lowcountry architecture with modern comfort across three spacious levels. The ground floor is exceptionally functional,featuring a boat/RV bay with a 10+ ft door, full bath, conditioned storage, designated golf cart parking, and convenient elevator access tothe main living level. The main floor is the heart of the home, where an open-concept kitchen and family room are framed by expansivewindows that flood the space with natural light and showcase the breathtaking pond and golf course views. Custom built-ins, a cozyfireplace, formal dining area, and a convenient pantry/laundry space that enhance everyday living. Step out to the large screenedporch—perfect for morning coffee or evening relaxation immersed in nature. The primary suite on this level is a private sanctuary,complete with a generous sitting room, dual walk-in closets, and a large bath featuring a classic clawfoot tub. Upstairs, the third flooroffers three additional bedrooms, a full bath, and ample storage—ideal for family and guests. Designed by Wayne Rogers and CatalystDesign, this home sits on a spacious 0.58-acre lot, offering both privacy and presence. Additional features include a home generator anda short golf cart ride to DeBordieu’s private beach. DeBordieu Colony is one of the Southeast’s most exclusive coastal communities,known for its miles of private beach, protected nature preserves, and serene Lowcountry setting. The private DeBordieu Club offersworld-class amenities including a Pete Dye championship golf course, oceanfront beach club, fine dining, tennis, and a vibrant, yetrelaxed lifestyle—making this property not just a home, but a true coastal experience.
…By Peace Sotheby's International Realty


Seaside house with pool and terrace Georgetown (United States)
139 Pioneer Loop , Oceanfront Luxury Meets Effortless Coastal Living A grand seven-bedroom, eight-and-a-half-bath oceanfront retreat offering every modern comfort, timeless Lowcountry elegance, and exceptional rental potential in DeBordieu Colony -- one of South Carolina's most exclusive coastal communities. Property Overview Welcome to 139 Pioneer Loop, a stunning oceanfront estate where coastal sophistication meets casual comfort. Designed across three spacious levels, this home offers panoramic Atlantic views, private beach access, and an ideal layout for entertaining, family gatherings, or high-end vacation rental income. The main living level is the heart of the home -- featuring a master suite with ocean views, an elevator for easy access to all floors, and an inviting open-concept great room anchored by walls of glass and three levels of oceanside and street-side porches. There's both a private dining area for intimate dinners and a more open dining space perfect for hosting larger gatherings. A highlight of the main level is the adult entertainment space, complete with a pool table, bar, and lounge area, creating the perfect hub for friends and family to unwind after a day on the beach. The chef's kitchen features custom cabinetry, high-end appliances, and generous counter space for coastal cooking and entertaining. On the middle level, you'll find six additional bedrooms, each with custom tile bathrooms, private balconies or shared porch access, and comfortable seating nooks. Each floor offers its own living space, giving every guest room to relax, recharge, and enjoy the views. The third floor offers a custom entertainment suite -- a flexible area perfect for kids, teens, or adults -- ideal for movie nights, games, or quiet reading overlooking the ocean. This space could also be considered the 8th bedroom with a full ensuite bathroom. With two laundry rooms, an elevator, and ample parking, this home was built for both comfort and convenience, accommodating large families, guests, and rental turnover with ease. Outdoor Living Outdoor living is at the heart of 139 Pioneer Loop. Three levels of oceanside and street-side porches provide endless spaces for dining, lounging, and enjoying the coastal breeze. A private walkway leads directly to the beach, making sunrises and surf strolls part of everyday life. Every detail, from the coastal architecture to the low-maintenance materials, was crafted for beauty, durability, and year-round enjoyment. DeBordieu Colony Lifestyle & Amenities Within the private gates of DeBordieu Colony, residents and guests enjoy an unparalleled blend of luxury and natural beauty, including: Private beaches and protected dunes DeBordieu Golf Club & Oceanfront Clubhouse with dining and social events Tennis and Pickleball Complex Pools, fitness center, and organized community gatherings DeBordieu Creek boat access for fishing, kayaking, and exploring 24-hour gated security and private roads for peace of mind Ideally situated minutes from Pawleys Island's charming boutiques and restaurants and the Historic Georgetown District's waterfront dining, galleries, and marina, this property offers the perfect blend of seclusion and convenience. 139 Pioneer Loop isn't just a home -- it's a coastal retreat designed for generations of memories! Property Highlights 8 Bedrooms , 7.5 Bathrooms Direct Oceanfront Location with panoramic views Main-Level Master Suite with private porch access Adult Entertainment Space with bar & pool table Custom Tile Bathrooms throughout Three Levels of Oceanside & Street-side Porches Third-Floor Entertainment Suite -- perfect for kids or adults Two Laundry Rooms & Elevator Private Beach Walk & Ample Parking Strong Vacation Rental Potential with high ROI Located in Gated DeBordieu Colony with world-class amenities Minutes to Pawleys Island & the Historic Georgetown District
…By Peace Sotheby's International Realty


Seaside house with garden and terrace Georgetown (United States)
This fully-furnished beautiful home is in the ideal location. Only steps from the DeBordieu Ocean Green community's private beach access and the beach! Also there's a serene pond in the backyard plus beautiful marsh views to enjoy from the front porches. All seven spacious bedrooms have ensuite bathrooms. This beach house is a rare opportunity: owned one family, custom designed by Catalyst and built by Jack Singleton. High ceilings, wide halls make for bright large rooms, perfect for gatherings. The outdoor space is equally wonderful with porches, decks, and even a big screened-in porch. Grand old live oaks grace the beautiful lot. Elevator services all floors! Tons of storage inside and also under this raised beach home. This is a Must See. DeBordieu Colony is a gated community filled with the beauty of nature and abundant wildlife. The community offers a boat ramp with access to the creek and many walkways to the beach. Property owners can join the DeBordieu Club which offers a Pete Dye golf course, fitness facility and a variety of restaurants. Coastal living at its best.
…By Peace Sotheby's International Realty



Seaside house with pool and garden North Myrtle Beach (United States)
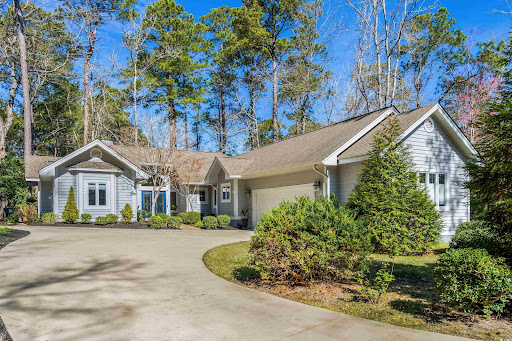
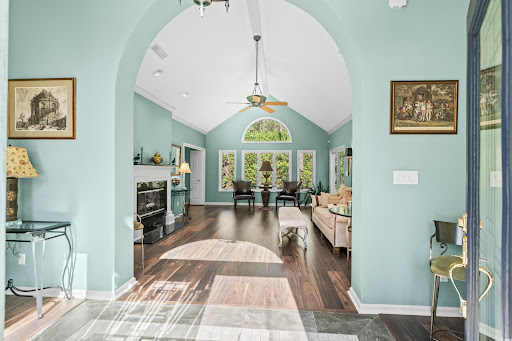
Welcome to the beautiful Tidewater Plantation community. A premier location in North Myrtle Beach situated between the Atlantic Ocean and the Intracoastal Waterway and just minutes to the wide, sandy Cherry Grove Beach. Tidewater Plantation offers 24-hour guard gated security, a top-ranked golf course, club house, golf shop and restaurant, beautiful community pool and hot tub, private owner's pool, newly remodeled amenity center, tennis and pickleball courts and fully-equipped fitness center. Also included with Tidewater Plantation homeownership is access to the unique Tidewater Plantation Oceanfront Beach Cabana on Cherry Grove Beach, a favorite place for getting sun, enjoying the beautiful sunsets, reading a book or family gatherings. The wonderful home for sale, 1240 Pine Valley Road, sits on an oversized lot of over half an acre with mature landscaping. The graceful extended driveway makes for great curb appeal and telegraphs it is a special property. This lovely ranch home with a u-shaped floorplan offers privacy and space both inside and out. Through front double doors the spacious entry immediately signals the graciousness of the home. The formal living room has high ceilings, a cozy fireplace and large back windows allowing for a light-filled space. To your right is the formal dining room with skylights and sliders giving you easy access to the spacious outside wood deck. The kitchen offers stainless-steel appliances, a great amount of cabinet and counter space and convenient pantry closet. Truly a cook's kitchen. A casual light-filled sitting area adjoins the kitchen so guests can relax while meals are prepared. A butler's pantry is off the hall where the wine refrigerator can chill your beverages and cabinets can store your dishes and entertainment pieces. The primary bedroom is also on this wing of the house. You enter through double doors into a large primary bedroom, sitting area and very roomy walk-in closet. This bedroom has a beautiful well-planned bathroom with double sinks, vanity space, an oversized shower, tub and separate water closet with a high-end Toto toilet. Further down the hall is a half bath and laundry with washer and dryer and more storage. Entry to to the oversized 2-car garage is also found on this wing of the house. The garage with electric door and finished floor has a heating and ac unit which allows for the space to be used for fun crafts/projects year around. The other wing of the house offers a spacious second bedroom with windows on three sides, a jack and jill bathroom, and a third bedroom with either an additional sitting area or den. The backyard has a great deck for barbequing and wood pergola for entertaining. The large lot gives you a park-like feel and added privacy. Tidewater Plantation is a unique community with its gracious old growth trees and mature landscaping, a well-respected golf course, 24-hour monitored security gate, lovely homes, and full spectrum of activities you can take part in. The proximity to the sandy beach, golf, numerous restaurants, medical facilities, shopping and community events make it an ideal and convenient place to call home. And 1240 Pine Valley Road with its great floorplan, tasteful features, charming light-filled rooms and extra large lot make it a place you, your family and guests can fully enjoy.
…By Peace Sotheby's International Realty


House with terrace North Myrtle Beach (United States)
Shore Delight is a true North Myrtle Beach treasure: a 6-bedroom, 4-bath oceanfront retreat in the heart of Cherry Grove, offering the rare combination of modern upgrades, strong rental performance, and the timeless feel of a classic beach home. With direct ocean views, a wide stretch of sand just steps away, and a layout designed for gathering, this property is ideal as both a personal getaway and an income-producing investment. Key Features That Set Shore Delight Apart Prime Oceanfront Location - Wake up to panoramic Atlantic views and enjoy effortless beach access from your own backyard. Six Bedrooms & Four Full Baths - A spacious, flexible floor plan that comfortably hosts large families, groups, or multiple generations. Updated Bathrooms - Fresh, modern finishes that elevate comfort and appeal for both owners and guests. New Appliances + New Washer & Dryer - Recently updated essentials that enhance convenience and reduce maintenance worries. 2023 Roof Replacement - Outfitted with hurricane-grade shingles for added durability and long-term protection. 20-Amp Exterior Outlet for Electric Vehicles - A forward-thinking upgrade that adds value and convenience for today's travelers. Healthy Dune Support - Additional sawgrass planted in the backyard to strengthen the dune system and preserve the natural shoreline. Excellent Rental History - A proven performer with repeat guests and strong income potential. A Home Designed for Relaxation and Return on Investment Shore Delight lives up to its name with bright, airy interiors, generous common spaces, and outdoor areas that make the most of its oceanfront setting. Whether enjoyed as a private coastal escape or leveraged as a high-demand rental, the home offers a rare blend of comfort, resilience, and financial upside. The combination of structural upgrades, modern conveniences, and environmental stewardship makes this property stand out in the Cherry Grove market-an oceanfront home that's ready for the next owner to enjoy from day one. NO HOA. Sellers are motivated to make this your dream home.
…By Annonceur International


House with terrace Pinehurst (United States)
Steeped in provenance and renewed for modern living, Garran Hill is a historic 1916 Neo-Georgian estate, comprehensively renovated between 1999 and 2001 and originally commissioned for Walter Hines Page, the distinguished publisher, Doubleday co-founder, and U.S. Ambassador to Great Britain. Privately positioned behind gates on 4.15 acres, the 6,320 square foot residence features rare handmade red brick laid in a traditional Flemish bond pattern above a classic water table. Matching the historic brickwork required three months of curation during a rigorous mechanical and architectural restoration that took the home down to the studs. All plumbing and electrical systems were replaced, custom Marvin windows were installed throughout, and Georgian millwork was integrated room by room. The 1916 architectural fabric remains intact, with seven carved mantels, restored original oak floors, leaded sidelights, arched fanlights above six panel solid wood doors, and original brass key plates. The main level is anchored by a nearly forty foot drawing room with two sitting areas, a Federal style carved mantel, dark marble surround, coffered and paneled ceiling, arched built in bookcases, and French doors to the rear brick terrace. A sitting room offers a spiral staircase and Delft tile fireplace, while the formal dining room includes a fireplace, original 1916 frontispiece, and arched shell cabinets. The library features floor to ceiling shelving. The kitchen pairs historic warmth with refined function through reclaimed heart pine floors, custom white Shaker cabinetry, glass front display cabinets, black granite counters, a professional stainless steel range with hood, full size stainless steel refrigerator, custom pullout pantry, kitchen desk, and breakfast sitting area with chinoiserie toile wallpaper. A butler's pantry with farm sink and butcher block counter adds service space. The first floor primary suite occupies the full depth of the home, creating a private wing with a fireplace, paneled wainscoting, restored oak floors, detailed millwork, and two dressing rooms, one with custom arched built in wardrobe closet and one with a walk in closet and direct bath access. The bath is filled with light from divided light windows and features garden views, a jetted tub set beneath the windows, marble counters, stone tile walk in shower with dual rain heads and hand shower, and French doors to the grounds. The second floor offers three bedrooms, each with a fireplace, plus three full baths, two additional jetted tubs, balcony access, and a large office or den connected to the spiral staircase. Beneath approximately half of the home, the stone walled four room basement is partially developed and climate controlled, with storage cabinetry, shelving, refrigerator, upright freezer, large wine rack, and interior and exterior access. Outdoors, a saltwater pool is set within a brick walled garden, while the rear brick terrace, accessed from the dining room and drawing room, offers generous space for outdoor dining. Two lighted regulation size tennis courts, in need of resurfacing, sit beyond the home, and a balcony from two second floor bedrooms overlooks the courts and rear property. The grounds include mature longleaf pines, three American plane trees planted in 1959, a camellia garden, Grandiflora magnolias, dogwoods, hollies, azaleas, dwarf nandinas, a signature autumnalis tree, and iris specimens in defined planting beds. The rear yard includes The Wee Cottage, a children's playhouse, and a well house sheltering the in ground well and storage tank, which supply the irrigation system and pool. County water and sewer serve the property. Garran Hill is the namesake estate of Hollycrest and is recognized by the Village of Pinehurst Historic Foundation. See History for the provenance of Walter Hines Page, the Princess Mother of Thailand, and more than a century of stewardship. Pinehurst address, Pinehurst ETJ, and county taxes.
…By Pines Sotheby's International Realty


House with terrace Moncks Corner (United States)
Welcome to this exquisite under-construction farmhouse masterpiece nestled on a serene lakefront lot in the gated Wassamassaw Plantation community. Spanning approximately 4,078 square feet of heated living space, this custom-designed home offers 6 spacious bedrooms and 4.5 baths, with premium design selections curated throughout for an unparalleled blend of elegance and comfort. The open-concept main level features a gourmet kitchen, expansive great room, formal dining area, private office, and a lavish primary suite, while the upper level includes four additional bedrooms, a versatile loft. Outdoor living shines with a expansive screened in porch, perfect for enjoying breathtaking lake views. Residents will appreciate the community's amenities, including a pool. This is lakesideluxury at its finest!
…By Annonceur International


House with garden and terrace Matthews (United States)
Designed by the original owner, an architect, this thoughtfully planned residence in the Shannamara golf course community offers comfortable one-level living, a desirable split-bedroom floor plan and exceptional outdoor enjoyment. Situated on a landscaped homesite with a fenced backyard, the home features approximately 2,281 square feet, three bedrooms, two baths and a layout that balances privacy and functionality. The open-concept design is enhanced by hardwood flooring, ceramic tile, vaulted and 10-foot ceilings, detailed moldings and abundant natural light. The spacious living room flows seamlessly into the dining area, breakfast space and kitchen, creating an inviting setting for everyday living and entertaining. The kitchen offers granite countertops, a ceramic tile backsplash, and generous workspace. The private primary suite features a sitting area, two walk-in closets and an en-suite bath with dual vanities. Secondary bedrooms are positioned on the opposite side of the home, providing privacy for family and guests, while a dedicated office offers flexibility for remote work, hobbies or additional living space. Wider doorways, ease-of-movement design elements including garage entry reflect the home's focused design. One of the property's standout features is the expansive screened porch with composite decking, overlooking the fenced backyard and providing an ideal space for outdoor dining, relaxation and year-round enjoyment. Residents of Shannamara enjoy access to community amenities including golf(separate membership required), a clubhouse, pool, tennis courts and fitness facilities. Combining thoughtful design, quality finishes and exceptional outdoor living.
…By Premier Sotheby's International Realty


House with terrace Charlotte (United States)
NEW Price, NEW Carpet, Freshly painted inside & out. This move-in ready, inviting end-unit townhome in desirable Raintree offers comfort, convenience, and strong investment potential. Enter through a gated private courtyard that sets the tone for relaxed living. Inside, a spacious floorplan features an updated kitchen with all appliances, ample cabinet and counter space, and a pass-through to the dining area with built-ins. The great room showcases a cozy wood-burning fireplace, New Ceiling Fan and sliding glass doors that open to a large covered private patio, perfect for relaxing or entertaining. The main level includes a bedroom and full bath, ideal for guests or flexible living. Upstairs, the oversized primary suite offers Dual closets and updated bathroom with NEW tile tub-surround. Additional highlights include a conveniently located kitchen laundry closet, abundant storage throughout, and exterior storage closets off both the front and back patios. Enjoy walkable access to nearby restaurants, shopping, and everyday conveniences. Two assigned parking spaces are just steps from the front door. Located in a highly sought-after South Charlotte area with top-rated schools, this home is an excellent opportunity for investors or buyers looking to secure a property in a prime South Charlotte location. Raintree Country Club initiation fee waived.
…By Premier Sotheby's International Realty


House with terrace Charlotte (United States)
Recently repositioned to $399,900, creating one of the strongest values currently available in Wendover Green. Qualified buyers may also receive additional lender incentives through the seller's preferred lender. This modern three level end-unit townhome in Charlotte's Cotswold area offers flexible living spaces, open-concept design and convenient access to Uptown, Plaza Midwood, South End and major medical centers. The Clarendon Urban floor plan features a flexible entry level bedroom with full bath, ideal for guests, remote work or fitness space, plus direct access to the one car garage. The main living level includes quartz countertops, stainless steel appliances, luxury vinyl plank flooring and a private balcony off the dining area. Refrigerator, washer and dryer are included. As an end unit, the residence benefits from additional natural light, enhanced privacy and fewer shared walls. Wendover Green HOA amenities include water and sewer, trash and recycling pickup, exterior maintenance, green space and a community dog park. Conveniently located near Cotswold Village Shops, Novant Health Presbyterian Medical Center, Atrium Health Carolinas Medical Center, Uptown Charlotte and Charlotte Douglas International Airport. Currently zoned for Myers Park High School.
…By Premier Sotheby's International Realty


House with garden and terrace Tega Cay (United States)
Experience elevated one-level living in the highly sought-after Lake Ridge community of Tega Cay SC—just minutes from Baxter Village, Kingsley, and a short 30-minute drive to Charlotte Douglas International Airport. Situated on a desirable corner lot with added privacy from mature trees, this beautifully maintained ranch-style home offers the perfect blend of comfort, convenience, and lifestyle. Spanning approximately 2,477 square feet, this thoughtfully designed home features 3 bedrooms, 2 full bathrooms, a dedicated office, and a formal dining room—ideal for both everyday living and entertaining. The open layout is enhanced by wood and LVP flooring throughout, creating a seamless and low-maintenance living experience. The inviting living room is upgraded with a Heatilator fireplace with fan, LED recessed lighting with dimmer, and a remote-control ceiling fan—creating a warm and modern atmosphere. A Nest thermostat (2025) adds smart home convenience. The light-filled sunroom, complete with a remote-control fan, offers a peaceful retreat, while the kitchen is equipped with under-cabinet LED lighting, a solar tube for added natural light, and a full suite of appliances including a Whirlpool refrigerator, newer dishwasher (2025), Frigidaire range (2024), GE microwave, and InSinkerator disposal. The spacious primary suite features a walk-in closet and a beautifully updated bathroom with Taj Mahal quartzite countertops, updated sinks, faucets, lighting, new flooring, a soaking tub, and a walk-in shower—creating a spa-like experience. Step outside to an expansive stamped concrete patio (26' x 16.5') designed for true indoor-outdoor living. Enjoy a Phantom retractable screen door, a motorized awning with wind sensor, and professionally installed landscape lighting on a timer—perfect for relaxing evenings or entertaining guests. Additional upgrades include updated LED lighting throughout key areas of the home, a garage with MyQ smart opener and keypad access, and all smoke and CO detectors replaced in 2022. Major system updates include a Trane XR heat pump and air handler (2025) with a transferable 10-year warranty (14.8 SEER), offering peace of mind and energy efficiency. Residents of Lake Ridge enjoy resort-style amenities including an Olympic-sized outdoor pool, tennis courts, basketball courts, and scenic walking trails. Located within the top-rated Fort Mill School District (Kings Town Elementary, Gold Hill Elementary, and Fort Mill High School). Ideally located near Nivens Creek Landing, where you can launch your canoe, kayak, jet ski, or your boat and enjoy direct access to the water-bringing a true lake lifestyle. Also close to Baxter Village, Kingsley, Tega Cay Golf Club, parks, and walking trails. Approximately 25 minutes to Ballantyne, and 30 minutes to Charlotte Douglas International Airport. Ideal for downsizers or buyers seeking low-maintenance, single-level living in a premier Fort Mill location.
…By Premier Sotheby's International Realty


Contemporary house with pool and garden Rock Hill (United States)
THE RANCH AT FAIRES RD: A Modern Equestrian Estate. Set quietly beyond the pace of Charlotte, this 75+ acre modern ranch estate offers a rare expression of architectural intention and landscape harmony. Conceived by Frank Smith after years of immersive study in contemporary design, and brought to life with interiors by Barrie Benson and craftsmanship by Kingswood Custom Homes, the home is both a personal retreat and a considered work of modern architecture. The approach is deliberate—a sweeping motorcourt, anchored by a sculptural fountain, sets a tone of understated grandeur. Inside, the residence unfolds through volumes of glass and stone, where light becomes a defining material. Floor-to-ceiling storefront windows and pivoting glass doors dissolve the boundary between interior and landscape, opening to a composition of water, sky, and rolling acreage. At the heart of the home, materials are both tactile and restrained—wide-plank black walnut floors, flamed leathered granite, and precision-crafted cabinetry that reveals itself at the touch. A curated Miele kitchen suite balances performance with quiet elegance, designed as much for gathering as for function. The primary suite is conceived as a private pavilion, complete with a steam shower and an intimate outdoor bathing terrace—an experience that invites stillness and connection to the surrounding landscape. Beyond the walls, the estate unfolds as an immersive environment. A heated pool with integrated current system allows for both leisure and training, while a private pond—stocked for bass and brim fishing—reflects the changing light of day. A driving range introduces a refined recreational element, complemented by expansive acreage suited for skeet shooting, four-wheeling, and dirt biking along established trails. Thoughtfully integrated into the landscape, the property offers a dynamic outdoor lifestyle—equally suited for quiet moments in nature and more active pursuits across the land. The equestrian component is equally considered, designed to resonate with discerning equestrians and those drawn to a refined rural lifestyle. A well-appointed barn serves as both a functional working stable and a natural extension of the estate, offering four stalls, a dedicated tack room, and lofted hay storage for efficient daily operation. A covered equipment shed provides seamless access to vehicle storage and groundskeeping implements, supporting the stewardship of the land. The surrounding acreage lends itself naturally to multiple fenced pastures and paddocks, allowing for thoughtful rotation, while rolling terrain and open sightlines create an ideal setting for private riding trails—suited for both leisurely rides and more focused training within the privacy of the estate. Enhancing the experience, the barn also incorporates a gym and a thoughtfully appointed kitchen and outdoor lounge space with fire pit, allowing for an effortless transition between training, care, and relaxation. Integrated technology—via a Savant whole-home system—operates discreetly in the background, orchestrating lighting, climate, and security with precision. A Generac generator, underground propane reserves, and whole-home water filtration reinforce a sense of self-sufficiency. An additional guest house, offered as-is, presents an opportunity for further personalization. Located within convenient reach of Charlotte, yet intentionally removed from its immediacy, this estate offers a compelling duality: accessibility and escape. It is a place defined not only by its design, but by the experience it creates—quiet, expansive, and enduring.
…By Premier Sotheby's International Realty


House with terrace Charlotte (United States)
Experience elevated city living in the heart of Uptown Charlotte at Settlers Place, one of the city's most exclusive boutique luxury residences. Perfectly positioned in historic Fourth Ward, this sophisticated residence blends timeless elegance with the convenience and energy of true walkable urban living. Just moments from premier dining, Panthers games, Truist Field, theaters, parks, and nightlife, this is luxury designed for those who want the very best of Charlotte right outside their door. Thoughtfully reimagined with extensive high-end renovations, the residence showcases refined finishes and exceptional craftsmanship throughout. Expansive living spaces are framed by oversized windows that fill the home with natural light while capturing beautiful skyline and city views. Custom built-ins, designer lighting, French-oiled hardwood floors, honed travertine flooring, and a stunning custom fireplace create a warm yet elevated atmosphere ideal for both everyday living and upscale entertaining. The chef's kitchen opens seamlessly to the main living areas and is designed to impress with custom Mint Hill Cabinetry, premium Sub-Zero and Wolf appliances, leathered quartzite countertops, honed soapstone surfaces, and custom designer finishes throughout. Spacious bedroom suites provide privacy and comfort, while the luxurious primary retreat offers spa-inspired features including marble countertops, Grohe and Kohler fixtures, oversized shower features, and customized closet spaces. Additional upgrades include a comprehensive CPI security system, Nest thermostats, upgraded hardware, custom window treatments, recessed LED lighting, and recently refreshed balcony railings. Settlers Place is known for its boutique feel, privacy, and rarely available residences, offering an unmatched opportunity to own within one of Uptown's most coveted addresses. Enjoy secure access, private parking, and the charm of Fourth Ward living with Charlotte's best restaurants, entertainment, green spaces, and sporting venues just outside your front door. A rare blend of elegance, location, and lifestyle, this is Uptown luxury at its finest.
…By Premier Sotheby's International Realty


House with pool and garden Charlotte (United States)
Located in the Regency at Palisades community near Lake Wylie, this 2020 Toll Brothers-built single-level residence offers 2,300 square feet of curated design and functional elegance on a 0.19-acre cul-de-sac homesite in Charlotte, North Carolina. Seasonal peek-a-boo views of Lake Wylie can be enjoyed from the front yard, with lake access, marinas and outdoor recreation just minutes away, making this an exceptional opportunity for buyers seeking Charlotte real estate near Lake Wylie. The interior reflects a professionally curated aesthetic with layered textures, tailored millwork and cohesive designer selections throughout. Engineered hardwood flooring spans the main living areas, complemented by upgraded lighting fixtures and custom wallpaper installations that create visual continuity from room to room. The open-concept great room centers around a gas fireplace and flows seamlessly into the chef's kitchen, designed for both everyday living and entertaining. Quartz countertops, KitchenAid appliances, a gas range and wall oven with integrated microwave anchor the space, while custom pantry cabinetry enhances storage and organization. The kitchen overlooks the living area and dining space, reinforcing the home's connected layout. Just off the eat-in kitchen, a private office provides a dedicated work-from-home environment with views of the backyard, offering separation from the main living areas while maintaining natural light and privacy. Multi-sliding glass doors extend the interior to a screened sun porch with integrated lighting and ceiling fan, creating a true indoor-outdoor living experience. An additional patio beyond the porch provides expanded entertaining space and overlooks a private backyard setting. The primary suite features a tray ceiling and backyard views. The spa-style bath includes a double vanity with seated vanity station, an oversized walk-in shower and custom built-in shelving within the primary closet. Ceiling speakers, ceiling fans and custom closet build-outs further enhance functionality. Every finish has been intentionally selected to create a refined yet livable environment. The two-car garage offers convenience and additional storage. Regency at Palisades provides resort-style amenities including bocce ball, tennis courts, swimming and a clubhouse. This Charlotte home offers close proximity to Lake Wylie, shopping, dining and commuter access while maintaining the privacy of a cul-de-sac location.
…By Premier Sotheby's International Realty


House with garden and terrace York (United States)
Price Improvement – Now Offered at $259,500! Welcome home to this beautifully remodeled 3-bedroom, 2-bath residence in a desirable York, SC neighborhood with no HOA. Freshly updated with new paint, flooring, and modern finishes throughout, this move-in-ready home offers comfort, style, and value. The spacious floor plan features three generously sized bedrooms, including a private primary suite complete with its own en suite bathroom. The kitchen flows seamlessly into the eat-in dining area, creating the perfect space for everyday living and entertaining. Just off the kitchen, step onto the rear deck, ideal for grilling, outdoor dining, or enjoying your morning coffee. Situated on a nicely sized lot with plenty of outdoor space, this property offers room to relax, garden, or play. Enjoy peaceful evenings on the charming front porch, made for rocking chairs, sweet tea, and unwinding after a long day. Conveniently located near historic downtown York, you'll have easy access to local shops, restaurants, and community events while enjoying the tranquility of neighborhood living. Whether you're a first-time homebuyer searching for the perfect place to call home or an investor looking for a turnkey addition to your portfolio, this property is an opportunity you won't want to miss. Now priced at just $259,500 – schedule your showing today!
…By Premier Sotheby's International Realty


House with terrace Southport (United States)
For more than 150 years, The Cape Fear House has stood watch over the waters where the river meets the sea. At the confluence of the Cape Fear River, Atlantic Ocean, and Intracoastal Waterway, The Cape Fear House is a special opportunity to own a piece of history in one of North Carolina's most picturesque waterfront towns. Built in 1868 by Thomas Mann Thompson Jr.--a successful river pilot and Civil War blockade runner--this stately residence embodies Southport's maritime legacy. From its double front porches to its original heart pine floors, every detail tells a story. The home is the only residence in Southport to feature both a widow's walk and a cupola, offering unmatched vantage points over the Cape Fear River, Fort Caswell, and Bald Head Island. With five airy bedrooms and three-and-a-half baths, the layout is flexible for family living or hosting guests. *Spanning three parcels and deeded to the waterline with direct beachfront access, the property provides potential for simple living or a compound-style retreat. Lovingly cared for by the same family since 1972 and thoughtfully updated in 2015, the home retains its historic charm while embracing today's lifestyle. Its cinematic backdrop has been sought after for many film and television productions. The true opportunity at 216 W. Bay Street lies beyond its bricks and beams. Ownership here is more than acquiring a residence--it is becoming the next steward of one of Southport's most storied waterfront landmarks. The Cape Fear House is more than a home--it's a story waiting to continue. Contact us today to schedule your private showing of this Southport icon.
…By Landmark Sotheby's International Realty


House with terrace Bald Head Island (United States)
Coastal charm on one of the island's most iconic corners. At the meeting of Keelson Row and Transom Row, this Nantucket-style retreat offers front row views of the marina, sweeping saltwater marshes, and the daily rhythm of Bald Head Island. With 4 bedrooms and 4.5 baths total, the main home spans just over 2,300 square feet and is designed for laid-back island living, while the separate crofter suite offers an additional 228 sq ft, perfect for guests or an inspirational artist studio! The reverse floor plan makes the most of its elevated views. Upstairs, the vaulted living room opens to a screened porch where you can watch boats drift by and spot the beacon of Old Baldy. A renovated kitchen blends coastal character with modern function, creating a warm and welcoming flow throughout. On the main level, you will find two guest suites. One of which opens directly to a covered porch with a swinging bed that catches the breeze and invites long, lazy afternoons. Just outside, the wraparound front porch is lined with rocking chairs and offers a perfect perch to watch the island go by. A cozy fire pit patio just off the side adds one more spot to unwind. The top-floor primary suite is a true retreat with sweeping marsh views, a cozy reading nook, and a spacious walk-in shower. The crofter, accessed by a spiral staircase, offers two twin beds and a full bath for guests or flexible living space. Sold furnished and including two 4-passenger golf carts, this home offers a front porch lifestyle made for slow mornings, sunset views, and timeless island memories.
…By Landmark Sotheby's International Realty


Property with pool Bald Head Island (United States)
The Cape Fear Suite offers front-row views of the Bald Head Island Marina and the charm of island life. The expansive 30-foot covered veranda extends the living space outdoors creating an inviting setting to enjoy morning coffee and sunset harbor views. Beautifully renovated, this three-room suite has a full kitchen and offers plenty of space to relax! The spacious primary bedroom has private veranda access and the den has a new queen sleeper sofa to accommodate guests with ease. The well-equipped kitchen makes extended stays effortless and convenient. Ownership at Marsh Harbour Inn provides a true lock-and leave lifestyle with four designated weeks each year, allowing you to enjoy Bald Head Island without the demands of full-time ownership. Your stay includes a dedicated golf cart and coveted Shoals Club membership, offering access to oceanfront dining, pools, fitness facilities, and private beach amenities.
…By Landmark Sotheby's International Realty
'%20stroke='%23DDAA3A'%20stroke-width='1.909'%20stroke-linecap='square'%20stroke-linejoin='bevel'/%3e%3c/svg%3e)
Receive by email any new listing that may match your search criteria
Your criteria :
- For sale
- Florence, United States, +30 km
- Houses
- Terrace
By validating this form, you accept the general conditions of use of Le Figaro Properties.