

luxury houses for sale Florence, United States


Property with pool Florence (United States)
Magnificent 13,375 sq ft French Provincial estate on a premium corner lot. This architectural masterpiece showcases the finest in European-inspired design with modern luxury finishes. Situated on an oversized corner lot with circular drive, this distinguished property offers unparalleled elegance and functionality. Estate Features: ~ 8 bedrooms providing exceptional flexibility for family, guests, or professional use ~ 8 full bathrooms plus 3 powder rooms - exceptional convenience for large families and entertaining ~ 7 fireplaces throughout creating warmth and ambiance ~ Complete separate residence on lower level - ideal for multi-generational living, in-laws, or guest accommodation ~ 5-car garage plus abundant storage throughout - Architectural Excellence: ~ Impressive two-story foyer with floating wrought-iron staircase ~ Formal living and dining rooms with exquisite details, including shell niche with arched casing and keystone ~ Gourmet kitchen with butler's pantry flowing to great room ~ Vintage library with authentic French Provincial millwork ~ Additional office space plus bonus room for flexible use Luxury Amenities: ~ Expansive owner's suite with dual sitting areas, fireplace and spa-like bathroom featuring fireplace and seating area. ~ Resort-style swimming pool with private backyard setting ~ Home gym and recreation areas ~ Hardwood floors and marble tile throughout ~ Oversized covered porches perfect for entertaining - Recently updated while carefully preserving original architectural character and craftsmanship. This exceptional estate represents a rare opportunity to own a property of this caliber and scale.
…By Annonceur International
815 listings near Florence


Property Bishopville (United States)
Experience the Ultimate Blend of Elegance and Country Living.Welcome to a rare opportunity where timeless sophistication meets luxury country charm. Nestled on just under 4 pristine acres of rolling countryside, this expansive estate brings an exceptional lifestyle with unlimited residential or commercial potential. Whether you're envisioning a sparkling pool and pool house, a hobby farm, or the workshop of your dreams, the possibilities here are truly endless. From the moment you arrive, the home’s elegant symmetry and white exterior make a striking first impression. Classic wraparound porches provide the perfect setting to relax in the shade, take in the surrounding natural beauty, and entertain year-round. Step inside and be captivated by refined craftsmanship and thoughtful design. Soaring 11-foot ceilings, heart-of-pine wood floors, dazzling chandeliers, and intricate 4 inch crown molding set the tone for luxurious living. The custom-designed chef’s kitchen is a culinary dream; featuring stainless steel appliances, granite countertops, a central gas range, dual ovens (convection and conventional), custom cabinetry, and a charming picture window that frames picturesque views of the landscape. Warmth and comfort abound with wood-burning and gas fireplaces—including a striking Charleston Brick fireplace, creating inviting ambiance in nearly every room. With five generously sized bedrooms and the flexibility to choose between a first- or second-floor primary suite, this home adapts effortlessly to your needs.A highlight of the property is the impressive 40’ x 50’ shop, ideal for business, creative endeavors, or recreational storage—adding to the versatility of this one-of-a-kind estate. From sunrise to sunset to moonlit nights, enjoy year-round views and the peace that only wide-open spaces can demand. This is more than just a home, it's a lifestyle. Don’t miss your chance to own this rare gem full of charm, space, and potential. Schedule your private tour today and discover how you can make this extraordinary estate uniquely yours. Disclaimer: CMLS has not reviewed and, therefore, does not endorse vendors who may appear in listings.
…By Peace Sotheby's International Realty


House Camden (United States)
Custom-built by Glen Hall Custom Homes just a few years ago, this exceptional pole barn-style residence offers modern farmhouse design, quality craftsmanship, and 10 private acres in the Camden countryside. With a metal roof, covered front and rear porches, and thoughtfully curated finishes throughout, the home looks and feels brand new.The open-concept floor plan is centered around a spacious great room with cathedral ceilings, a wood burning fireplace, and custom built-ins. The living area flows into the dining room and gourmet kitchen, creating an ideal layout for both everyday living and entertaining. The kitchen features quartz countertops, custom cabinetry, farmhouse sink, stainless steel appliances, and ample workspace. French doors off the dining area open to the covered rear porch overlooking the surrounding acreage. The primary suite offers a large walk-in closet with natural light from a window and a well-appointed bath with double vanities, tile flooring, soaking tub, and custom tiled shower with glass enclosure. Two additional bedrooms are located down the hall and share a full bath with double vanities and tub/shower combination. A dedicated office off the great room provides flexibility and could easily serve as a fourth bedroom if desired. One of the standout spaces in the home is the custom mudroom featuring brick-style tile flooring, quartz countertops, extensive cabinetry, an additional refrigerator, and built-in cubbies for coats and shoes. Outside, the property offers privacy, usable acreage, and even a chicken coop for those seeking a homestead lifestyle or hobby farm setting. Additional special features include luxury vinyl plank flooring throughout the main living spaces, quartz countertops in the kitchen and baths, ceiling fans in every bedroom, and instant hot water heater. This is a rare opportunity to own a newer custom home with land, modern finishes, and timeless farmhouse appeal just outside Historic Camden.
…By Peace Sotheby's International Realty


House Camden (United States)
Assn Fee IncludesAvail FinancingHOA ContactHOA Contact #Assn/Regime Fee/ShowingPossessionOwners NameOwner PhoneListing AgentCo-List AgentListing DateExpir. DateDOMListing TypeListing OfficeOffice FaxTenant NameTenant PhoneSelling AgentCo-Sell AgentLoan typeCC Paid ByClosing DateContract DateSold PriceSale $ Per SqFtTrans Br AccSeller PdAgent EmailSelling OfficeAgent RemarksPublic RemarksLockboxList Agent Lic#5/29/202611/30/[email protected] and Jamie BoykinJeanene Campbell - Phone: 803-900-0015Melissa Kinlaw - Phone: 803-414-5362Peace Sotheby's International Realty - Phone: 843-237-7711neighboring 10 acre farm is also listed 471 Mustang. Inquire about both properties being purchased together for a 22 acre estate with 2 homes. Owners would prefer to keep playground and refrigerator. Disclaimer: CMLS has not reviewed and, therefore, does not endorse vendors who may appear in listings.Nestled on 12 private acres just outside Historic Camden, this beautifully crafted custom home offers the perfect balance of modern comfort, thoughtful design, and peaceful country living. Surrounded by mature trees and a picturesque wooded setting, the property provides the privacy and space so many buyers are seeking.The home’s attractive exterior features architectural shingled roof, vertical siding, and welcoming covered front and rear porches that invite you to slow down and enjoy the surrounding landscape. Inside, a bright open-concept floor plan is anchored by a stunning great room with soaring vaulted ceilings and a dramatic floor-to-ceiling brick veneer fireplace that serves as the focal point of the home.The spacious living area flows into the dining space and kitchen, creating an ideal setup for entertaining. The kitchen is beautifully appointed with quartz countertops, custom cabinetry, stainless steel appliances, a farmhouse sink, and abundant workspace. Designed with privacy in mind, the split-bedroom floor plan places the primary suite on one side of the home, while two additional bedrooms, a full bath, and office are located on the opposite side. The office could easily serve as a fourth bedroom, nursery, hobby room, or additional guest space. The primary suite offers a spacious walk-in closet and a luxurious bath complete with dual vanities, a soaking tub, and a custom tiled shower with glass enclosure. A side entrance leads to an oversized attached carport and into a practical mudroom area. Tucked away nearby are the laundry room and a convenient half bath. Step outside to enjoy the covered rear porch overlooking the private backyard and wooded acreage beyond. Additional highlights include luxury vinyl plank flooring throughout the main living areas, quartz countertops in the kitchen and baths, ceiling fans in every bedroom, and an instant hot water heater. Whether you’re looking for room to roam, space for animals, gardening opportunities, or simply a peaceful retreat, this property offers endless possibilities.
…By Peace Sotheby's International Realty


House with garden Camden (United States)
Remarkable custom home, on 5 private acres in Camden, SC. Built by one of Camden's finest builders in 2016 (Mose Denton) , with top of the line construction that includes a metal roof, hardwood floors throughout the lower level, marble counters in the kitchen and bath and a covered front porch with hanging bed just waiting for you to relax with a good book or to take a nap! This is a dream floor plan with great room, two dining areas, tucked away office, gourmet kitchen and primary bedroom suite all on the main level. Three additional bedrooms with a central gathering room are located on the second level. The main bedroom suite is simply luxurious with a huge bath with double marble vanities, separate shower, soaking tub, and a walk in closet with custom shelving. The gourmet kitchen has marble counters, gas 5 burner cooktop with custom exhaust hood, and large center island. The adjoining dining area opens to a large great room, perfect for entertaining. Another unique feature is the brick, wood burning, fireplace that separates the great room from the formal dining room. The Savannah Grey brick is exposed on all 4 sides for added charm. The backyard offers complete privacy with a large patio and covered cabana over looking the back wooded acres. Sit and relax, or take a stroll down the path to fenced garden with raised beds. Additional luxury features include a Rinnai instant hot water heaters, brick floors in the laundry room, hardi-plank exterior siding and chandeliers in almost every room. Welcome home to 1604 Malvern Hill Drive . Disclaimer: CMLS has not reviewed and, therefore, does not endorse vendors who may appear in listings.
…By Peace Sotheby's International Realty


House with pool and garden Camden (United States)
Exceptional private estate, on 13 beautiful acres, complete with a main house, guest house, in-ground pool, pool house, detached man cave, private stocked pond, and open pasture land just waiting to become a horse farm once again! The main home features more than 3400 sq.ft. with a great room that flows seamlessly into the dining area and gourmet kitchen, creating an inviting layout for everyday living and entertaining. A recently added primary suite is a true retreat with a large sitting area, luxurious private bath with double vanities, soaking tub, custom tiled shower with glass enclosure, and two oversized walk-in closets. Two additional bedrooms are located on the opposite side of the home and share a full hall bath. Upstairs, a large bonus room has a full bath and offers flexibility as a fourth bedroom, media room, office, or guest space. Outdoor living spaces are equally impressive. The covered back porch overlooks the in-ground pool and surrounding acreage, creating the perfect setting to relax and enjoy the peaceful views. The pool house is partially finished with heating and cooling already installed, plus plumbing in place for an additional full bath, allowing the next owner to easily complete the space. The detached guest house is ideal for guests or an in-law suite (5th bedroom) and includes a kitchenette, a 4th full bath, loft area, and comfortable living space. Need even more room? A fourth heated and cooled outbuilding currently serves as a man cave and includes another kitchenette and 5th full bath, making it ideal for entertaining, hobbies, recreation, or workspace needs. The fully stocked pond completes this incredible property. Formerly used as a horse farm, the open front acreage is perfectly suited for pastureland and ready for fencing and a future barn. Major renovations and improvements have already been completed, making this one-of-a-kind estate, that is move-in ready, while still offering opportunities to customize and expand. Tombfield Road is one of the most sought after areas in Camden. Located just 4 miles to the interstate for an easy to commute to Columbia and 5 miles to Historic downtown Camden's for shops and restaurants!!
…By Peace Sotheby's International Realty


House Camden (United States)
Whether you are looking for an exquisite home with a heated pool, an equestrian farm with more than 16 acres, or simply wanting more privacy, this is the home for you! This home was custom built in Hound Hollow with 4 bedrooms and more than 5000 square feet of living space (Bonus room could be a 5th bedroom.) Hound Hollow is a sought after equestrian community, with riding trails around the perimeter of the neighborhood as well as nearby access to +/-10,000 acres of trails known as Hunt Country. (Must have riding membership). The main level features a large great room with soaring cathedral ceilings, a formal dining room, huge kitchen with a range AND double ovens and built-on griddle/cooktop, a separate living room/library with 2 walls of built in shelving, plus a cozy back office with even more built in cabinets! The primary bedroom suite is also on the main level with a large walk in closet and private bath. This bedroom has direct access to the back screened porch and swimming pool. A spacious laundry room, with sink and laundry shoot, are conveniently located just off the primary bedroom. Dual staircases lead to the second level, that includes a spacious loft area with built in desks and bookcases, three additional bedrooms, two full baths, and a huge bonus room over the garage that can function as a 5th bedroom, recreation room, or anything else you might need! Step outside to a true backyard oasis with an in-ground, heated, gunite pool, mature landscaping, and a private, natural setting. The land borders Sanders Creek and the beavers have naturally created a fantastic pond right in your own back yard! While the current owners do not use the property for horses, the original riding ring is still in place and just needs new fencing. There are several great locations for a barn and more paddocks, plus 3 frost free hydrants are also already in place. Additional special features include intricate custom molding, open balconies, a brick fireplace, 2 tankless water heaters and even a greenhouse tucked among the land! Disclaimer: CMLS has not reviewed and, therefore, does not endorse vendors who may appear in listings.
…By Peace Sotheby's International Realty


Farmhouse Camden (United States)
Rare opportunity to own a ready-to-use horse farm with direct access to Camden’s renowned Hunt Country. Situated on almost 11 acres, this unique property is perfectly suited for horse lovers seeking both privacy and unbeatable riding location. Foxwood Lane is a private road with exclusive access into Hunt Country, where membership provides use of the extensive trail system on almost 10,000 acres reserved for equestrian enjoyment only. The property is improved with 3 paddocks, 3 pastures, multiple outbuildings, and a residence connected directly to the barn for convenience and practicality. The home has 3 bedrooms and 1 full bath. (Interior pictures of the home will be taken following the estate sale.). The front door opens to a large gathering room that serves as the family room and dining area. A galley kitchen is located just off the dining area. All 3 bedrooms are located down the hall and share a full bath with separate shower. Whether used as a primary residence, weekend retreat, or staff quarters, the setup provides a rare opportunity to live just steps from your horses. The barn features 7 stalls with floor mats, wash stall, tack room, and a 2nd full bathroom with separate shower. Most of the fenced land is to the front of the property with a gazebo overlooking the paddocks that creates the perfect spot to relax and take a break and enjoy the views. Additional improvements include a second barn with 2 more stalls, attached carport area for vehicles and excellent storage space for farm equipment, trailers, or tools. A third detached building previously served as the sellers’ office and offers flexibility for office use, hobby space or more storage. Opportunities to purchase farms with this type of direct Hunt Country access are becoming increasingly rare. Ride directly from your property into one of the most sought-after equestrian areas in South Carolina and enjoy the beauty, privacy, and tradition that make Camden such a special destination for horse enthusiasts. (This property is part of an estate and is being sold strictly as-is. Sellers are not aware of any issues other than those readily observable. Estate sale activities will be in August).
…By Peace Sotheby's International Realty


House with garden and terrace Kershaw (United States)
Brand new and never lived in, with ultimate privacy and sweeping views of unspoiled countryside! Welcome home to this beautiful 4 bedroom, 2 bath home, nestled on 1.23 acres. Step through the front door into a spacious great room that anchors the home and provides the ideal space for gathering and everyday living. The large kitchen is equipped with abundant cabinetry, a center island for extra seating, and a full appliance package including the refrigerator, range, and dishwasher making it truly move in ready. An extra space, located just off the kitchen, is perfect for sitting area and/or dining table. A sliding glass door leads to the back deck creating the perfect spot to enjoy the peaceful views. The spacious primary bedroom suite offers a large walk in closet and an impressive private bath. The 3 other bedrooms are located on the opposite side of the home and share a full hall bath. Additional special features include laminate flooring in every room, recessed lighting and cathedral ceilings in the great room. The property is already landscaped, with stone lined paths, lawn and flower beds, enhancing the home’s curb appeal. The location provides the best of both worlds: quiet country living with an easy commute to Kershaw, the Gold Mine, and Historic Downtown Camden and zoned for Kershaw County schools. The owners have all the certificates and paperwork in hand to get the mobile home de-titled and ready for closing!A rare opportunity to own a brand-new home with space, privacy, and scenic surrounding! Disclaimer: CMLS has not reviewed and, therefore, does not endorse vendors who may appear in listings.
…By Peace Sotheby's International Realty


House Camden (United States)
In the heart of Camden’s Historic District, this extraordinary 1885 Greek Revival residence is a rare opportunity to own a home rich in heritage yet suited for modern living. Historic craftsmanship is evident throughout. Antique heart pine floors span the entire 1st level. 10’10” ceilings are accented with intricate dental moldings. Rare etched moldings frame doorways & stairwells. 7 fireplaces contribute warmth & ambiance. And the formal dining room is designed to impress. Coffered ceilings add depth & drama, while classic wainscoting wraps the room in elegance. The kitchen blends historic charm & modern luxury, with granite countertops, large island, abundant cabinetry, gas cooktop, double ovens, wet bar and beverage refrigerator. The adjacent Keeping Room offers a cozy gathering space centered around a fireplace—perfect for casual evenings or hosting family & friends. Nearby, a private office with access to full bath serves both guests and work-at-home needs. One of the home’s most remarkable spaces is a 24’ x 39’ Great Room designed for relaxation & entertainment. Features include a vaulted ceiling, tile floors, custom built-ins, and a full kitchen. A wood-burning fireplace adds rustic charm, while an abundance of windows overlooks a walled courtyard. This wing of the home also includes 2 additional bedrooms, full bath, ample closets and large workshop – all of which could be renovated into a stunning, first floor primary suite. Upstairs, the 2nd level features 3 bedrooms, 3 full baths and laundry. The primary suite is a private sanctuary with fireplace, en suite bath with tiled shower, and an adjoining room that can serve as a closet, dressing room, nursery, or private sitting area. 2 guest bedrooms are generously sized & one includes its own en suite bath, while another shares a full bath. The 3rd floor offers a flexible space that invites creativity—ideal for bunkroom, playroom, studio, or man cave. Outside, the home features covered porches, porte corchere and beautifully landscaped grounds on a .84 acre lot. This is a legacy property where history, architecture & modern comfort converge. A rare opportunity to own a piece of Camden’s enduring history.
…By Peace Sotheby's International Realty


House Camden (United States)
Fantastic single level home, tucked away on the quiet Hobkirk Court, right in the heart of historic downtown Camden, This charming brick home features 4 bedrooms and 2 ½ bathrooms and nearly 3,000 square feet of living space. A formal living room anchors the center of the home with vaulted ceilings and a gas fireplace. A second living room is located on the other side of the kitchen with an attached formal dining space. Adjacent to this room, there is a private room that could serve as an office, playroom or anything else you might need! Looking for even more space? There is also a large bonus room with tons of natural lighting and built-in shelving. The primary bedroom suite, and 3 additional bedrooms are all located on the opposite side of the home. The backyard is accessible from 3 rooms including the primary bedroom and features a 21x12 foot patio. This home is move-in ready as it is, yet priced as a great the opportunity for a buyer to add their own cosmetic touches over time and make it truly their own. Recent improvements in 2024, include all new windows, one new HVAC unit, and new front door, helping make this home even more efficient. There are several parks nearby and just a short distance to restaurants, shops, grocery stores and everything else in Camden!
…By Peace Sotheby's International Realty


House Camden (United States)
Perched gracefully atop 2.64 acres of Hobkirk's Hill, this historic residence, known as Happy Hill C1917, is a rare offering in the heart of Historic Camden. Set back from the road, the main house is surrounded by manicured lawns and gardens, stables, a barn, detached garage, and a charming guest house. Since 2022 the home has undergone significant renovations, from the roofs to new HVAC, marrying historic character with refined modern luxury. The main residence showcases original single-sourced heart pine floors in every room (refinished in '22); original painted cedar shake siding; intricate crown molding; 7 wood burning fireplaces with ornate mantels and clay-lined chimneys; an original grand arched-window on the back landing; and beautifully updated living spaces. The first level features a formal living room, formal dining room, sunroom, expansive kitchen with breakfast table, private office, and a proper mudroom. A stunning screened porch off of the sunroom overlooks the expansive west side of the property creating a serene retreat for morning coffee or evening gatherings. At the heart of the home is the fully renovated gourmet kitchen, featuring marble countertops, custom designed and constructed inset cabinets, two sinks, refrigerated drawers, and high-end finishes that elevate both form and function. The second level offers five generously sized bedrooms, each with its own updated bath. A full unfinished basement, with a half bath already in place offers abundant storage or a future recreation space. Completing the estate's living quarters is a beautiful guest cottage, whose main living space was once the kitchen for the house originally built on the property. The cottage features a large bedroom, full bath, family room with a central fireplace, dining area, and full kitchen. The stables, built in 1932 and designed by a former president of the Camden Polo Club, honor Camden's equestrian heritage. The entire structure includes four full stalls, a feed room, several tack rooms and a half bathroom as well as a giant second floor hayloft. Across the lawn from the stables is a full-sized gable barn and a garage. A truly remarkable Camden Estate.
…By Peace Sotheby's International Realty


House Kershaw (United States)
Rare Opportunity! 146.5 acres of incredible potential, featuring a dynamic mix of recreation, potential home site, and income generation. The property showcases approximately 116.5 acres of beautiful mature pines and hardwoods with an additional 30 acres of cleared timber on the northwest side of the property. A flowing creek divides these two sections of the property and has several natural drains that provide prime potential pond sites. The mixture of habitat provides great variety for wildlife including deer and turkey. With dedicated longleaf pine areas for pine straw harvesting, merchantable timber, and an open meadow perfect for a custom home, cabin, or food plot, this tract is an outdoorsman's dream and a savvy land investment. The seler would consider dividing the tract into 2 parcels with the creek as the divider with agreement and county approval. Schedule your tour today to experience this magnificent property in person!
…By Peace Sotheby's International Realty


House with garden and terrace Camden (United States)
Beautifully designed home in Rutledge Place, full of upgrades and looks and feels brand new! This 5 bedroom, 3 full bath home has been meticulously maintained. The welcoming curb appeal stands out with mature landscaping featuring azaleas, crepe myrtles, and established flower beds. The main living area features an open floor plan with a large great room with gas fireplace, and seamless flow into the dining area and kitchen. The kitchen is well-appointed with granite countertops, tile backsplash, stained cabinetry, center island with pendant lighting, recessed lighting, and stainless steel appliances, including a smooth surface cooktop. Luxury vinyl plank flooring runs through the kitchen and dining areas. A first level bedroom gives you flexibility for use as a guest room, office, or anything else you could need! A full bath is located just down the hall for added convenience. Upstairs, a loft area provides additional living space suitable for a second den or play area. The primary suite features box ceilings, a spacious walk-in closet, and a private bath with double granite vanity, soaking tub, and separate shower. Three additional bedrooms and a full hall bath complete the second level. The outdoors are equally impressive, with a private backyard with a full privacy fence and a spacious patio, ideal for entertaining and outdoor living. Additional special features include a tankless hot water heater, 2 car garage and ceiling fans in every room. Rutlege Place is an established community located right in the middle of everything! Less then 4 miles in one direction to newer Camden with Starbucks, Walmart and shopping plazas, and almost the same distance in the other direction to Historic Camden with dining, tons of shopping and fun events!
…By Peace Sotheby's International Realty


House Camden (United States)
Unique opportunity to own a cherished part of Camden's equestrian heritage at Frank Wooten Stables -- now being offered for residential use. Tract D is 6.82 acres of mostly cleared pasture, paddocks and wooded acreage with frontage on Carter Street. 5.79 adjacent acres are also available for sale as Tract C (separate MLS listing). Located within the City limits and ideally located 1/2 mile from Springdale Race Course and 2 miles from historic downtown Camden. Septic permit obtained June 2025 for 4-bedroom home transfers to buyer. Homesite cleared and ready -- bring your horses! Property features Bahai grass and a mix of clay and sand soils for ideal footings, and is bordered by beautifully wooded wetlands, ensuring your privacy will remain protected. Public water and electricity is available. No HOA and no building restrictions other than City & County building codes. Residential only - commercial use not allowed. Private drive access will be available via Carter Street - no shared drive for Tract D. CMLS has not reviewed and, therefore, does not endorse vendors who may appear in listings. Disclaimer: CMLS has not reviewed and, therefore, does not endorse vendors who may appear in listings.
…By Peace Sotheby's International Realty


House Camden (United States)
Unique opportunity to own a cherished part of Camden's equestrian heritage at Frank Wooten Stables -- now being offered for residential use. Tract C is 5.79 acres of pasture, paddocks and wooded acreage bordering the Camden Country Club golf course. Property features a cleared, 2-acre homesite surrounded by tall strands of trees and plenty of privacy. Septic permit obtained June 2025 for 4-bedroom home transfers to buyer. Shared driveway easement provides access to Tract A, B and C. Tract D borders Tract C and offers 6.82 acres for $340,000 with entrance from Carter Street (separate MLS listing). Located within the City limits and ideally located 1/2 mile from Springdale Race Course and 2 miles from historic downtown Camden. Property features Bahai grass and a mix of clay and sand soils for ideal footings, and is bordered by wetlands and CCC golf course, ensuring your privacy will remain protected. Public water and electricity available. No HOA and no building restrictions other than City & County building codes. Residential only - commercial use not allowed. Disclaimer: CMLS has not reviewed and, therefore, does not endorse vendors who may appear in listings.
…By Peace Sotheby's International Realty


House with garden Loris (United States)
Discover the charm of country living at 1506 Southern Crest Drive in Loris--a quaint 3-bedroom, 2-bath home nestled on a spacious 0.64-acre lot. You have a privacy tree line in your backyard and plenty of room for your furry friends to run and play or set up a play area for kids. With NO HOA, you're free to bring your toys--boats, trailers, RVs, or extra vehicles--giving you the flexibility and freedom you deserve. Two electric-powered sheds provide the perfect setup for storage, hobbies, or a workshop. Inside, the home offers a cozy feel, making it ideal as a primary residence, second home, or investment opportunity. Conveniently located just 25 minutes to the city of Conway and 30 minutes to the beach, you're close enough to enjoy the best of the Grand Strand without being caught in the hustle and bustle of heavy tourist traffic. It's the perfect blend of tranquility and accessibility--small-town comfort with big-time convenience. If you're looking for a peaceful setting with room to grow, no restrictions, and easy access to both town and coast, this Loris gem is for you!
…By Peace Sotheby's International Realty



House Lugoff (United States)
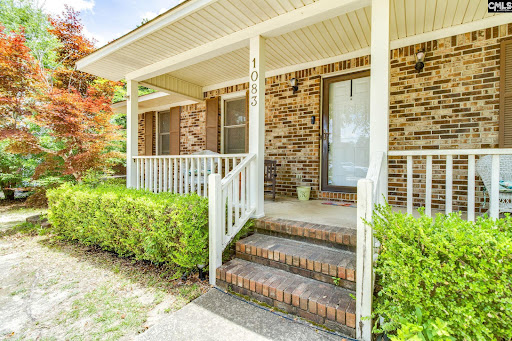
**Welcome HOME!** This charming brick ranch is ready to welcome its next owners! Offering 3 bedrooms and 2 full baths, this well-maintained home combines comfortable one-level living with inviting indoor and outdoor spaces.Step inside to a generously sized living room featuring durable luxury vinyl plank flooring, creating the perfect space to relax or gather with family and friends. The bright, open kitchen offers ample cabinetry and counter space and flows effortlessly onto the back porch, making entertaining a breeze.The private primary suite overlooks the spacious backyard and features an en-suite bath with a walk-in shower. Two additional bedrooms, each with comfortable carpet, share a well-appointed hall bath.Outside is where this home truly shines. The large, level, fully fenced backyard offers endless possibilities—from backyard barbecues and outdoor games to pets and gardening. Enjoy your morning coffee from the covered front porch, and appreciate the convenience of the extended concrete driveway, providing plenty of additional parking for guests, recreational vehicles, or a boat.For added peace of mind, the water heater is just 2 years old, and the HVAC system is approximately 8 years old.Whether you're purchasing your first home, downsizing, or simply looking for a move-in-ready property with a fantastic backyard, this beautiful brick ranch is one you won't want to miss. Schedule your private showing today!
…By Peace Sotheby's International Realty


House Camden (United States)
Tucked away in a peaceful cove on Lake Wateree, this waterfront retreat offers theperfect blend of comfort, privacy, and outdoor living. Just 10 miles from HistoricCamden, the home is a serene escape with 180' of water frontage and breathtaking sunset views. Built in 2007, this 4-bedroom, 2-bath home features 1,937 SF and an open floor plan on one level. Inside, luxury vinyl plank installed in 2022 connects all the main living areas while both bathrooms feature tile flooring. Large windows face the lake to showcase the water views and invite an abundance of natural light into the home. Outside, a brand-new deck overlooks the water—an ideal space for morning coffee or evening gatherings. The outdoor stone fireplace adds warmth and charm for cooler nights. A dock and tiered waterfront deck provides direct access to the water and is ready for boating, fishing, or simply soaking in the peaceful surroundings. Set on a 0.84-acre lot, the property offers ample room for gardening, recreation, or expansion. Partially fenced to provide a safe area for children and pets. Below the home, a large carport and workshop (outfitted with electric) provide convenient storage and workspace. Also below is an enclosed outdoor shower with wraparound benches - a welcome luxury after a long day on the lake or in the garden. There is also a shed with electric for use as a studio, gardening shed or additional workshop. Located just 7 miles from Beaver Creek amenities—including restaurants, campground and a full-service marina—and only 0.4 miles from Dollar General, this property delivers both seclusion and convenience. A rare opportunity to enjoy the lake life at Wateree!
…By Peace Sotheby's International Realty


House Ridgeway (United States)
Build your 2nd row dream house with views of Lake Wateree across the street! This 1.59 acre lot sits high and at the end of a inland peninsula so you would only have a neighbor on one side. Easy access for year round boating with Buck Hill Landing boat landing just steps away! This 1.59 acre parcel is part of a +/-60 acre tract. The owners took a small, 2nd row, section of their land and divided it into 4 lots. Lot 1 is 1.04 acres, Lot 2 is 1.59 acres and Lot 3 is .75 and Lot 4 is .75 acres. (All 4 lots are for sale). The adjoining +/-56 acre tract, with house and guest house, are also on the market. Buck Hill Landing is a sought after location because of its close proximately to town. The main public boat landing is located at the end of this road and only about .3 of a mile away. The topography of Lot #2 is a nice mixture of both flat areas and rolling hills. There are several build sites with some flat areas along the road before the turn, or build toward then end of the lot to maximize your lake views. There is a small triangle section of land, along the main road, that is still owned by Duke. Ultimate privacy since Duke owns all the undeveloped land across the street as well as a small green space that adjoins this lot. Lots of wildlife with a gorgeous mix of mature hardwoods throughout the property. Lugoff Elgin Water already services this road. Buyers would be responsible for PERC test for septic. The grocery store is only about 12 minutes away, Camden about 15 minutes and Columbia only 35! Don't miss this rare opportunity! Disclaimer: CMLS has not reviewed and, therefore, does not endorse vendors who may appear in listings.
…By Peace Sotheby's International Realty


House with garden and terrace Ridgeway (United States)
Experience exceptional lakefront living in this beautifully designed, one-owner home on Lake Wateree. Built in 2020, this 2,226 SF one-story home offers 3 bedrooms, 3 baths, luxury finishes, 9’+ ceilings and 180 feet of shoreline with stunning water views on a .74 acre lot. One of the home’s greatest assets is its ability to expand: the unfinished bonus room above the garage has its own private entry and is ready to be finished as a private in-law suite; bunk room; home office; gym or recreation room – the possibilities are endless! Designed for both comfort and entertaining, the open floor plan features luxury vinyl plank flooring throughout, a dramatic great room with a 22’ high shiplap ceiling, vented gas fireplace and a huge accordion-style sliding glass door that opens to a screened porch overlooking the lake. The gourmet kitchen is a chef's dream with large pantry, quartz countertops, tile backsplash, induction cooktop, wall oven, island with eat-in bar and prep sink and drawer microwave, stainless refrigerator, and abundant storage.A rare feature is the dual primary suite layout. Both suites include 9’ tray ceilings, private baths with double vanities, quartz countertops, tiled walk-in showers and breathtaking lake views. A third bedroom with shared full bath can be used as a guest room or home office. The laundry room offers quartz countertops, a utility sink, abundant cabinetry, and space for a second refrigerator or freezer. An attached 3-car garage features front and side-entry doors for added convenience. Additional luxuries include an extended RV patio with electric and sewer hookups; Nest thermostats and exterior security cameras monitored and controlled by the Nest app; circular drive; and a propane quick connect for your grill on the back deck.Combining modern construction, quality finishes, flexible living spaces, and breathtaking lake views, this move-in-ready waterfront retreat is a rare opportunity to enjoy the Lake Wateree lifestyle.
…By Peace Sotheby's International Realty


House Lugoff (United States)
Welcome home! Perfectly positioned on over half an acre of flat, usable land near the end of a quiet cul-de-sac, this lovingly maintained property offers the space, comfort, and value today's buyers are searching for. Inside, you'll find 3 spacious bedrooms, 2 full baths, and a one-car garage, along with soaring vaulted ceilings that create an open and inviting feel. The HUGE living room and generous gathering spaces provide plenty of room for movie nights, holidays, and making memories with family and friends. A newer HVAC system offers peace of mind, while the spacious patio is ideal for grilling, entertaining, or simply enjoying your backyard retreat. With room to grow, a fantastic location, and a move-in-ready feel, this home is the perfect place to start your next chapter.
…By Peace Sotheby's International Realty


House with pool and garden Murrells Inlet (United States)
Welcome to 6436 Berg St in the beautiful Prince Creek West neighborhood of Longwood Bluffs. This exceptional, move-in ready home has every feature and upgrade you have wished for. Situated on a premium homesite overlooking a pond and forest, the backyard oasis will capture your heart and calm your emotions with every visit. How many homes have a backyard with a long, gunite saltwater pool with waterfall returns that can be heated or cooled, a full outdoor kitchen with gas grill, pizza oven, burner, fridge, sink, storage drawers, and a gas firepit area with knee wall surround not to mention beautiful pavers underfoot? And that is only just the beginning. Step inside to see soaring ten foot ceilings and hard wood flooring throughout the living areas and bedrooms. The open concept family room with tray ceiling and gas fireplace is open to the chef's kitchen with an over-sized island made better with quartz countertops and state of the art Kitchen Aid, stainless steel appliances. Soft close custom cabinets are not only in the main kitchen but also in the dry bar adjacent to the kitchen. Lots of kitchen storage in the full sized pantry just off the Butler's pantry that can also be used as a coffee bar. A breakfast table area provides gorgeous light filled views of the backyard area and there is even a separate full-sized formal dining room for all your evenings entertaining friends and family. A separate laundry room with LG Thniq washer and dryer has cabinets over head and a ceiling fan for keeping cool while you work. The large primary bedroom is a calm sanctuary with views of the backyard. The ensuite bath features a double vanity and custom tile on the vanity wall, an over sized step-in shower with both a regular and rain shower head for your personal preference. Beyond the bathroom is a custom walk-in closet with extensive shelving, drawers and hanging areas for your wardrobe. You have to see it to appreciate it. A second downstairs bedroom is also generously sized and has its own ensuite bathroom with custom tile work. Walk upstairs to see the large bonus room that can be used for watching TV, playing games, hanging out with friends or working on your next painting. A full bathroom and third bedroom complete the upstairs space that also includes several closets for extra storage. Back downstairs, walk through the kitchen, past the Butler's pantry into the 2 1/2 car garage. The extra space is perfect for a golf cart or work station. Plenty of shelving in the garage for storage bins as well as a work sink and epoxy flooring. Beautiful landscaping and outside lighting complete this amazing home that will provide for your every need. There is even a lovely front porch to enjoy your morning coffee or afternoon visiting with friends and neighbors. Longwood Bluffs has access to the Prince Creek West park with swimming pools, pickleball and tennis courts, walking trails and a covered picnic area with fireplace. Plenty of shopping close by as well as medical facilities and restaurants along the Murrells Inlet Marsh Walk. Take a 10 minute drive to Huntington Beach State Park for a relaxing day at the beach or viewing our native, local wildlife. Award winning schools, art galleries, golf courses, boat ramps for deep water or creek fishing, make this a great place to live, work or play. Myrtle Beach is 20 minutes north while Charleston is 70 miles south. Come tour 6436 Berg St, Murrells Inlet and begin living your coastal dream life along the South Carolina Coast today.
…By Peace Sotheby's International Realty


House Elgin (United States)
Welcome to 167 Sorrel Tree Road, a beautifully maintained home tucked away at the end of a quiet cul-de-sac in Heath Pond. Situated on nearly an acre, this 3-bedroom, 3-bath home offers a rare combination of privacy, space, and natural beauty while remaining conveniently located to Columbia. From the moment you step inside, you'll notice the abundance of natural light that fills the home, creating a warm and inviting atmosphere throughout. The thoughtfully designed floor plan offers comfortable living spaces, while the large FROG provides flexibility as a guest suite, home office, playroom, media room, or additional bedroom. The current owners have taken exceptional care of the property, including replacing the home's vinyl siding, allowing the next owner to move in with confidence. Outside, the expansive back deck overlooks a peaceful backyard and provides the perfect setting for entertaining friends, enjoying family gatherings, or simply relaxing while taking in the view. Surrounded by an impressive collection of mature trees and established landscaping, the lot offers beauty in every season. Tulip Poplars, Magnolias, Sycamores, Oaks, Hickories, Cedars, October Glory Maples, Carolina Jessamine, and many other species create a landscape that feels more luxurious a traditional neighborhood lot. If you've been searching for a property with room to breathe, beautiful surroundings, and a welcoming place to call home, 167 Sorrel Tree Road is one you won't want to miss.
…By Peace Sotheby's International Realty


House Myrtle Beach (United States)
Welcome to easy, coastal living in the highly sought-after Meridian community! This charming DR Horton home combines comfort, style, and convenience--perfect for full-time living or a Myrtle Beach retreat. Enjoy a lifestyle centered around exceptional amenities, including a resort-style pool, hot tub, air-conditioned pickleball court, and scenic walking and biking trails. Ideally located just minutes from Market Common, major highways, Myrtle Beach International Airport, and the beautiful beaches of the Grand Strand, you'll have everything you need right at your fingertips. Inside, the home features 9-foot ceilings and a bright, open layout designed for both everyday living and entertaining. The kitchen is a true centerpiece with white cabinetry, stainless steel appliances, granite countertops, and a spacious island with breakfast bar seating--perfect for gathering with family and friends. The private primary suite offers a relaxing retreat with a large walk-in closet and an en suite bath featuring dual vanities and a generous five-foot shower. Additional highlights include a smart home technology package, low-maintenance laminate wood flooring in the main living areas, a dedicated laundry room, and a two-car garage. Step outside to the covered patio--an ideal spot to unwind with a cold drink on warm summer days. The low-maintenance yard makes ownership easy, while the adjacent unbuildable lot provides added privacy and a rare bonus space for outdoor play, pets, or casual entertaining.
…By Peace Sotheby's International Realty
- 1
- …
'%20stroke='%23DDAA3A'%20stroke-width='1.909'%20stroke-linecap='square'%20stroke-linejoin='bevel'/%3e%3c/svg%3e)
Receive by email any new listing that may match your search criteria
Your criteria :
- For sale
- Florence, United States, +30 km
- Houses
By validating this form, you accept the general conditions of use of Le Figaro Properties.