

luxury houses with pool for sale Suwanee, United States


House with pool and garden Suwanee (United States)
Welcome to this beautifully updated home offering an abundance of living and entertaining space! Fresh paint throughout and remodeled bathrooms create a move-in-ready feel, while hardwood floors, updated lighting, and stylish fixtures enhance the main level. The well-appointed kitchen features Dacor double ovens, a Sub-Zero refrigerator, and a Viking gas cooktop. Just beyond the main living areas, a huge covered porch with travertine flooring and a built-in gas grill overlooks the level, pool-ready backyard and outdoor fireplace-an incredible setting for entertaining or relaxing. The finished basement offers even more space for entertaining and recreation, featuring a pub-style bar with wine cooler, ice maker, and dishwasher, along with travertine flooring, a home theater, exercise room, recreation space, and a separately vented wine/cigar room that has never been used as a cigar room. Additional highlights include a smart-home electronics system and tankless water heater. With extensive updates, generous living space, and exceptional indoor and outdoor entertaining areas, this home has so much to offer! Picture with the pool is a virtual photo showing how a pool would look in the back.
…By Annonceur International
61 listings near Suwanee


House with pool and garden Duluth (United States)
One of Atlanta’s premier gated golf communities featuring 24-hour security, resort-style swim/tennis amenities, and a Dennis Griffith-designed championship golf course. This exceptional residence, a former Parade of Homes award winner built by David Whitehurst, is perfectly situated on a beautifully landscaped half-acre golf lot overlooking the fifth fairway and lake, offering privacy, elegance, and breathtaking views. Totally renovated to perfection, this stunning home combines timeless luxury with true resort-style living. Move-in ready and ideally positioned on the fifth fairway, the home showcases sweeping golf course and water views throughout. The light-filled open floor plan is designed for both refined living and effortless entertaining, anchored by a gourmet kitchen with high-end appliances, including a Sub-Zero fridge, that flows seamlessly into the fireside Keeping Room. A rare and highly desirable layout offers two bedrooms on the main level, including a luxurious owner’s suite featuring a spa-inspired bath with heated flooring, oversized shower, and a spacious walk-in closet. Upstairs, three generously sized ensuite bedrooms each feature private baths, providing comfort and privacy for family and guests. The finished terrace level expands the living experience with a full bar, fitness area, multiple recreation spaces, and abundant storage/workshop options, all opening to expansive golf course and lake views. Outdoor living is equally impressive, featuring a steel-covered patio overlooking a heated Pebble Tec saltwater pool with hot tub and waterfalls, extensive stonework, and a large level lawn, all perfect for kids and pets. Recent upgrades include a two-year-old roof, new garage doors, newer HVAC systems, and a brand-new pool pump, to name a few, offering peace of mind and lasting value.
…By Atlanta Fine Homes Sotheby's International Realty


House with pool and garden Duluth (United States)
Discover unparalleled luxury and breathtaking golf course views in this magnificent five+ acre estate, which also presents an incredible development opportunity! This expansive property can be transformed into an additional eight-10 buildable lots for luxury homes, three or four of which would feature stunning golf course views. Enjoy serene vistas of the sixth, seventh, and eighth holes right from your backyard. A spectacular foyer opens to a banquet-sized dining room and paneled gentleman’s study. The owners’ suite on the main level boasts an opulent marble master bath and an expansive walk-in closet. All additional bedrooms are generously sized, each with private baths and huge closets. The chef’s kitchen features a granite island, high-end appliances, and opens to a vaulted keeping room with a stone fireplace, all offering picturesque lake and golf views. Unwind in the pool, entertain in the outdoor kitchen, or relax by the fireplace or covered veranda. The finished terrace level includes an additional four+ car garage for added convenience. Don’t miss this rare opportunity to own or develop a premier property at St Marlo Country Club!
…By Atlanta Fine Homes Sotheby's International Realty


House with pool and garden Suwanee (United States)
Extraordinary fall nights feel like this in The River Club. The waterfalls are flowing. Dinner is cooking in the outdoor kitchen. The fire is glowing beneath the covered veranda. Music drifts across the backyard as family and friends gather. 4915 Kettle River Point was designed for moments like these relaxed, elevated and unforgettable. Set on a private, beautifully landscaped .91+/- acre lot, this custom residence by award-winning builder J. Patrick O'Donnell brings refined interiors and extraordinary outdoor living together beautifully. One of the home's most desirable and difficult-to-find features is its true main-level walkout design. Step directly from the living room onto the covered veranda, with the pool, spa, outdoor kitchen and level lawn all just beyond. There are no stairs to navigate and no separation between the home and its outdoor entertaining spaces, creating an effortless flow for everyday living and gatherings. The heated PebbleTec saltwater pool and spa are surrounded by waterfalls, extensive stonework and mature landscaping. Beyond the pool, a spacious level lawn offers room for pets, play and gatherings while preserving the privacy of the resort-inspired setting. The covered veranda becomes a true extension of the home with its wood-paneled vaulted ceiling, ambient lighting, brick fireplace, comfortable seating area, television and dedicated dining space. The outdoor kitchen is made for entertaining, complete with a built-in gas grill, side burners, a Uruguayan parrilla, Brazilian churrasqueira, granite countertops, stainless steel sink, bar seating, built-in speakers and a second television viewing area. Inside, the five-bedroom residence offers a main-level primary suite, a chef's kitchen with Wolf and Sub-Zero appliances, formal and casual dining, three ensuite bedrooms and a bonus room upstairs, and a finished terrace level with an entertaining kitchen, media room, fitness room, temperature-controlled wine cellar, game and living spaces, and a private guest suite. Extensive millwork, upgraded lighting, fresh interior paint and recently refinished hardwood floors add to the home's refined character. Three garage bays, abundant storage throughout and meticulous care and upkeep make the property as practical as it is beautiful. Days by the pool. Evenings in the spa. Friends gathered around the outdoor kitchen watching the game. Conversations continuing by the fire. This isn't simply extraordinary outdoor living. It's the lifestyle buyers dream about in The River Club.
…By Atlanta Fine Homes Sotheby's International Realty


House with pool and garden Suwanee (United States)
Live Boundless. Perfectly sited within a private and picturesque cul-de-sac, this extraordinary European Manor commands unobstructed golf and lake views from its coveted location overlooking the seventh tee. Framed by a wooded side yard which enhances privacy and serenity, seamlessly blending timeless elegance in the beauty of its natural surroundings. Designed for both grand scale entertaining and effortless everyday living, the estate offers the rare distinction of four auto bays, an expansive motor court, and porte-cochere providing unparalleled convenience and sophistication upon arrival. At home resort inspired amenities redefine luxury living. Dual stone terraces span the entire rear of the home, overlooking your saltwater pool and spa. Inside every detail has been curated for luxury, relaxation and recreation, including a private golf simulator, media room, wine cellar, and an exceptional terrace level club retreat with dual living rooms, dual luxury baths, and a fully equipped entertaining kitchen and bar. An in-home elevator provides seamless access to every level, including two primary suites; one on the main level and the second on the terrace level. Your clerestory foyer and living room lead the way to sweeping golf and lake views creating a seamless connection between indoor luxury and embracing the beauty of nature. Additional main floor offerings; a fireside paneled study highlighted by cathedral ceilings creating an inspiring setting for quiet reflection, remote work or private meetings. Effortless entertaining continues in your formal dining room comfortably accommodating gatherings of 10 or more, complemented by an adjacent butler’s pantry, dual kitchen islands and exceptional storage throughout. Casual mornings are enjoyed in your eat-in kitchen, while the fireside keeping room offers a warm and inviting space to relax and unwind. Welcome home to a rare offering where architectural elegance, resort-caliber amenities and breathtaking views converge to create the unparalleled River Club lifestyle!
…By Atlanta Fine Homes Sotheby's International Realty


House with pool and terrace Johns Creek (United States)
This brick home offers beautifully finished interiors and an exceptional backyard designed for outdoor living. A covered front porch opens to a welcoming foyer, and an adjacent office with an en suite bathroom. Light hardwood floors begin in the foyer and continue throughout much of the first floor. Beyond the foyer and formal dining room, the home opens into an inviting central living space designed around views of the backyard. The family room, casual dining area, and kitchen flow seamlessly together, creating an open, light-filled setting for both relaxed living and entertaining. A masonry fireplace, flanked by custom built-in shelving, anchors the family room, while warm light-wood details complement the floors and mantel. A wall of rear-facing windows fills the space with natural light and frames picturesque views of the pool and professionally landscaped grounds. The kitchen is as functional as it is beautiful, featuring a large center island with seating, marble countertops, double-stacked cabinetry extending to the ceiling, a gas cooktop, stainless steel appliances, double wall ovens, a white subway tile backsplash and a farmhouse apron-front sink. An opening above the sink creates a visual connection to the adjoining sunroom, extending the home’s easy, open flow. From the sunroom, French doors lead directly to the covered patio and remarkable backyard beyond. A convenient mudroom off the kitchen provides access to the two-car garage. Upstairs, the primary suite is spacious and detailed with architectural ceiling and wall treatments. Double doors open to a spa-inspired bathroom with separate vanities, a makeup vanity, a freestanding bathtub with surrounding half-wall tile and a large seamless glass shower. The walk-in closet offers generous, well-organized storage designed to accommodate two. Two additional bedrooms, a sizable bonus room with ample closet space and a conveniently located laundry room complete the second level. The third floor includes two additional bedrooms, one with an en suite bathroom, providing even more flexibility for guests, work, or recreation. The backyard is a defining feature of the property. Designed to feel both elevated and inviting, it offers a covered porch with a ceiling fan and TV hookup overlooking the pool, along with ample deck space for outdoor dining and lounging. The saltwater pool includes a generous tanning ledge and an attached spa with a soothing waterfall feature. An elevated sunning area creates another place to relax, while planter-ready pillars add architectural structure and visual interest to the poolscape. Fully fenced and professionally landscaped, the backyard provides a private setting for entertaining, unwinding and enjoying the outdoors year-round. Residents of Bellmoore Park enjoy access to an exceptional collection of neighborhood amenities, including a gated junior Olympic-size pool, an additional pool, a splash pad, a clubhouse, a playground, an expansive grassy playfield, lighted tennis courts and a full-size basketball court. Conveniently located in Johns Creek, the home is near Cauley Creek Park, the Chattahoochee River and the growing Johns Creek Town Center. Shopping, dining and entertainment along Medlock Bridge Road and McGinnis Ferry Road are nearby, while GA-400 and Avalon in Alpharetta are approximately six and a half miles away for additional retail, dining and entertainment options.
…By Atlanta Fine Homes Sotheby's International Realty


House with pool and garden Buford (United States)
Situated with views of Lake Lanier from the front yard. Brick and siding with two car garage, three bedrooms, two and a half baths spacious open floor plan, lot's of upgrades, newer upgraded real hardwood floors installed thru out home, updated white Ceaser Stone counter tops in kitchen, stainless appliances, gas cooktop/oven, stainless farmhouse sink, large center island seats four, open to dining area, family room, powder room, lots of flex space options. Step right out to a charming back patio with a privacy fence overlooking the community green space. Upstairs, you'll find a large owner's suite with a double vanity, a separate tub and shower, two additional bedrooms upstairs, and another full bath, recently remodeled. This five-year-old, award-winning Lennar town home community is on the south side of Lake Lanier with incredible views of the lake, large green space, wooded areas, private and quiet. Low maintenance living, not to mention some of the lowest-priced homes available in the highly sought-after, award-winning Buford City School District. So much to offer Lake Lanier Islands, Downtown Buford restaurants and shops, concerts, art festivals, Mall of GA, so much to do. Fantastic location!
…By Atlanta Fine Homes Sotheby's International Realty


House with pool and garden Cumming (United States)
Exceptional craftsmanship, timeless finishes, and expansive living spaces come together. A welcoming covered front porch leads into an open and light-filled floorplan designed for both comfortable everyday living and effortless entertaining. At the heart of the home, the dramatic two-story great room showcases soaring ceilings, floor-to-ceiling windows, rich hardwood flooring, custom built-ins, and an impressive stacked-stone fireplace that serves as a stunning focal point. The open-concept design flows seamlessly into the chef's kitchen, featuring white cabinetry, granite countertops, stainless steel appliances, a large center island with seating, and a spacious breakfast area overlooking the backyard. Thoughtful details throughout include a custom mudroom with built-in storage, designer lighting, extensive trim work, and a generously sized laundry room. Upstairs, the oversized primary suite offers a true retreat with tray ceilings, abundant natural light, and a spa-inspired bath complete with dual vanities, a soaking tub, separate tiled shower, and spacious walk-in closet. Secondary bedrooms are equally inviting and well-appointed. One of the home's most exciting features is the full daylight basement, already insulated and ready for future expansion. Whether envisioned as a media room, home gym, guest suite, recreation space, or all of the above, the unfinished terrace level provides exceptional flexibility and significant additional square footage potential. Outdoor living is equally appealing with a private fenced backyard, ample green space, and room to relax, play, or entertain. Combining impressive architectural details, move-in-ready condition, and endless possibilities for future growth, this exceptional residence offers the perfect blend of comfort, style, and functionality.
…By Atlanta Fine Homes Sotheby's International Realty


House with pool and garden Milton (United States)
Welcome to an exceptional five-bedroom, five-and-a-half-bath residence overlooking the Iron Horse Golf Club. Thoughtfully designed for refined living and effortless entertaining, this remarkable home blends timeless elegance with modern updates and resort-style outdoor living. The main level flows effortlessly to a private saltwater pool and beautifully appointed outdoor living area, complete with a fireplace overlooking the golf course—creating an ideal setting for relaxing, entertaining, and enjoying spectacular views. The home's elegant hardcoat stucco exterior, fresh interior and exterior paint, and impressive curb appeal make a striking first impression. The main-level primary suite offers a private retreat, featuring custom-designed closets and a beautifully renovated spa-inspired bath with a freestanding soaking tub and frameless glass shower. A private office with French doors provides a quiet and sophisticated workspace, while refinished hardwood floors extend throughout the main level. At the heart of the home, the gourmet kitchen is designed for both everyday living and entertaining, featuring Sub-Zero refrigeration, Wolf appliances, an oversized island, and a spacious breakfast bar. The adjoining keeping room, accented by a stacked-stone gas fireplace, provides a warm and inviting gathering space. Upstairs, three generously sized bedrooms each feature en-suite baths, along with a versatile bonus area ideal for movie nights, television viewing, or additional lounge space. The finished terrace level expands the home's living and entertaining possibilities with a stylish bar area, private bedroom and full bath, plus flexible space ideal for a home gym, media room, recreation room, or guest retreat. Additional highlights include a three-car garage with granite flooring, newer roof, new carpet upstairs, refinished hardwoods, fresh paint inside and out, and upgraded electrical infrastructure ready for a whole-house generator. Residents of Crooked Creek enjoy an impressive collection of resort-style amenities, including a 24-hour gated entrance, direct access to the golf course, 10 tennis courts, four pickleball courts, basketball court, junior Olympic pool, splash pad, waterslide, and playground. Ideally positioned near Avalon and Halcyon, this exceptional residence offers convenient access to premier shopping, dining, entertainment, and highly regarded schools. With its commanding golf course setting, sophisticated interiors, expansive finished living space, and outstanding community amenities, this Crooked Creek residence represents an extraordinary opportunity to experience an elevated lifestyle in one of Milton/Alpharetta's most sought-after communities.
…By Atlanta Fine Homes Sotheby's International Realty


House with pool Duluth (United States)
Discover this fabulous opportunity to reside in the gated Sweet Bottom Plantation community, nestled along the scenic Chattahoochee River in Gwinnett County.This beautiful home has been recently updated to include newly finished wood floors, interior paint, brand new kitchen and primary bathroom. This hidden gem offers the perfect blend of tranquility and suburban convenience. Step onto the inviting rocking chair front porch and into a spacious foyer that leads to a formal living room and an elegant banquet dining room complete with an updated butler’s pantry. The newly renovated gourmet kitchen boasts stunning granite countertops, flowing seamlessly into a cozy fireside keeping room and a warm family room. Enjoy the sun-drenched sunroom, featuring charming brick flooring and a tongue-and-groove ceiling, perfect for relaxing or entertaining. Retreat to the main level primary suite, a luxurious haven with a cozy fireplace, totally renovated spa-like bathroom complete with his and her vanities with custom bench and an expansive walk-in closet. The second floor offers two additional bedrooms, each with updated private baths and walk-in closets, plus a convenient hobby closet. An added bonus is a private third bedroom with its own kitchen, laundry room, and full bath ideal for guests or as an in-law suite.The home features a partial basement for systems and extra storage, while the beautifully landscaped courtyard, with its brick pavers and fencing, provides a serene outdoor space. The two-car garage is enhanced with epoxy floors and built-in cabinets for optimal organization. Additional highlights include heart of pine floors and plantation shutters throughout, adding charm and character to this exquisite home.Sweet Bottom Plantation is Influenced from Homes in Savannah, Charleston and the Garden District in New Orleans. Each Street has its Own Common Areas with Gazebos and Fountains. Community has Gas Lit Streets, Salt Water Pool, Lighted Tennis Courts, ClubHouse, Pickle Ball Court, and Playground. Conveniently Located to Whole Foods, Publix, Target, Home Depot and Upscale Dining. Minutes from Atlanta Athletic Club and Top Private and Public Schools.
…By Annonceur International


House with pool and garden Alpharetta (United States)
Welcome to 805 Longstone Landing, where timeless elegance, thoughtful renovations, and extraordinary outdoor living come together. Throughout the years, the home has been thoughtfully enhanced with an array of premium improvements. The kitchen features granite countertops, a beautiful backsplash, and a distinctive copper sink. Secondary bathrooms have been elevated with granite and elegant stone vessel sinks. Rich hardwood flooring graces the main level, family room, stairs, and catwalk, complemented by refreshed bedroom carpeting and an inviting basement bar with custom countertops and wine racks. Sunlight pours into the home through the floor-to-ceiling windows. The oversized primary suite has been beautifully reimagined with a large sitting room, as well as a remodeled master bath, with granite countertops, porcelain tile, frameless shower, and a luxurious soaking tub, creating a serene retreat. The master retreat is also adorned with large his and her closets. Beautifully appointed and meticulously maintained, this home offers an inviting blend of sophistication and comfort, highlighted by a spectacular walk-out pool and private outdoor retreat. This home has all-new Pella windows with advanced Low-E insulating glass, elegant iron entry doors, and upgraded exterior doors that enhance the home's beauty, energy efficiency, and lasting appeal. Additional improvements include a new roof, gutters, garage doors, smart HVAC systems, and a replaced water heater. The outdoor living experience is truly exceptional. The walk-out heated pool has been refinished with PebbleTec and enhanced with new pool and spa lighting, while the refurbished hot tub and firepit table, accented with stone veneer, create an inviting setting for memorable gatherings and relaxing evenings. What a bonus, a whole-house water filtration system with under-sink reverse osmosis adds another layer of comfort and convenience. Every detail reflects a commitment to quality, making this Glen Abbey residence a remarkable opportunity to enjoy an elevated lifestyle in a premier setting. Set on one of Glen Abbey’s most beautiful streets, this exceptional home is nestled within a double cul-de-sac, offering a peaceful setting with no through traffic and ample space for children to play. Residents enjoy an outstanding array of community amenities, including a Junior Olympic pool and children’s pool, an active swim team, multiple ALTA tennis teams, pickleball courts, a fitness center, two playgrounds, walking trails, and a newly renovated clubhouse. The neighborhood is served by top-rated schools, including New Prospect Elementary, Webb Bridge Middle, and Alpharetta High School. Ideally located just minutes from Avalon, Downtown Alpharetta, GA-400, and the Big Creek Greenway, this home offers the perfect blend of tranquility, convenience, and community. More than a residence, it is a lifestyle property designed for entertaining, relaxing, and enjoying every season.
…By Atlanta Fine Homes Sotheby's International Realty


House with pool and garden Alpharetta (United States)
Nestled in an intimate, private gated community and located in one of Georgia’s top-rated school districts, this exceptional executive home offers the perfect blend of luxury, comfort, and functionality. Situated on a quiet cul-de-sac, ideal for children and family living, this spacious residence features an expansive open floor plan designed for both everyday living and entertaining. The gourmet kitchen is a chef’s dream, complete with stone countertops, a breakfast bar, high-end appliances, abundant cabinetry, and a walk-in pantry. The grand primary suite is a true retreat, boasting a cozy sitting area with a fireplace and an oversized walk-in closet. Upstairs, you’ll find three generously sized secondary bedrooms, while guests will appreciate the convenience of a full bedroom and bath on the main level and an additional guest suite with full bath in the fully finished terrace level. The large finished terrace level also includes a movie theatre, game room and bar as well as some unfinished storage. Walk out from the main level to your private pool and garden area, which is perfect for entertaining. This remarkable home offers the space, privacy, and prestigious location that growing families are seeking in Johns Creek.
…By Atlanta Fine Homes Sotheby's International Realty


House with pool and garden Alpharetta (United States)
Welcome to this exceptional custom estate located on the first tee of the prestigious Manor Golf & Country Club in Milton. This 6-bedroom, 6 full and 3 half-bathroom smart home is a masterclass in luxury, design, and functionality—with thoughtfully integrated accessibility features throughout. From the moment you enter, you’re met with soaring ceilings, a dramatic two-story great room with an 84” linear fireplace, designer lighting, and quad glass sliders that open completely to a covered entertainment porch with automated screens and clear enclosure panels, creating seamless indoor-outdoor living. The stunning kitchen is outfitted with Wolf, Dacor, and Miele appliances, an oversized quartz island, a full-size wine refrigerator, and an additional two-drawer beverage fridge, while the separate catering kitchen features a Wolf 6-burner range with double ovens, Sub-Zero refrigerator, pot filler, second dishwasher, and microwave—perfect for entertaining with ease. The main-level primary suite is a true sanctuary, complete with a second 84” fireplace, sliding doors opening to a private patio, and serene views of the heated saltwater pool and golf course. The spa-inspired primary bath offers a dual steam shower, soaking tub, double vanities, his-and-her custom closets with built-ins and a safe, private elevator access, and two separate water closets. A striking floating staircase—framed by a wall of windows—leads to the upper mezzanine where four spacious ensuite bedrooms await, along with a second laundry and a flexible bonus room with a half bath and private elevator access, ideal for a playroom, office, or gym. The expansive partially finished terrace level includes high ceilings, a bedroom with full bath, a game room with walls of windows, theater room, potential fitness space, and a walk-out to a patio with gas firepit. The backyard is a resort-style retreat featuring a heated saltwater pool and spa with LED lighting, aqua spheres, a waterfall, fireplace, and travertine pavers, all enclosed with cable fencing for unobstructed golf views.
…By Annonceur International


House with pool Alpharetta (United States)
An extraordinary renovation in Johns Creek. Tucked away on a beautifully landscaped, 2.75-acre private lot, this spectacular estate has been completely reimagined by Barbara Dawes Designs, blending timeless architecture with bold, bespoke finishes and curated luxury at every turn. A grand two-story foyer welcomes you with a sweeping curved staircase adorned with iron railing, setting the tone for the artistry within. The formal dining room is anchored by a one-of-a-kind Alex Turco art installation titled “The World is Yours,” creating a conversation-starting centerpiece. The fireside family room offers architectural elegance with a coffered ceiling and a striking custom black leather marble mantel. A floating staircase adds to the home’s contemporary sophistication. Designed for chefs and entertainers alike, the kitchen is exceptional—featuring a custom pizza oven with artisan tile surround, a large island with quartzite countertops and farmhouse sink, and illuminated glass-front cabinetry showcasing your finest glassware. The culinary experience is elevated by top-tier appliances: a Wolf six-eye range with griddle and retractable Alex Turco backsplash, built-in SubZero refrigerator with dual freezer drawers, SubZero wine refrigerator, and Cove dishwasher. The adjacent scullery kitchen is equally outfitted with a True full-size refrigerator and freezer, Wolf cooktop with wok accessory, Wolf steam oven and warming drawer, Miele coffee system, Sharp microwave, second Cove dishwasher, craft paper dispenser, and custom walk-in pantry. Casual dining flows into a fireside breakfast area and into the keeping room, where NanaWall aluminum folding doors open to an exquisite three-season porch. This seamless indoor-outdoor connection features Bluestone flooring, fireplace, two Bromic outdoor heaters, and fully motorized vinyl shades and screens—creating the perfect year-round gathering space. Thoughtfully designed for everyday living, the main floor also includes a richly appointed library with built-in cabinetry and coffered ceiling, a fully custom mudroom with lockers, bench storage, and built-in planning desk. A dedicated dog room includes raised bathing area, pot filler, and built-in bowls. A spacious laundry room offers two sets of washers and dryers, floating shelves, custom cabinetry, and a farmhouse sink. A serene guest suite on the main level offers a luxurious retreat with Venetian plaster walls, a morning bar with beverage refrigerator, gas fireplace, and a spa-like bath clad in imported Carrara marble. The oversized open shower features dual rain heads and a soaking tub, complemented by a floating double vanity. Upstairs, the fireside primary suite is a true sanctuary with a private sitting area, morning bar, and lavish bath including heated floors, steam shower, soaking tub, dual vanities, two private water closets, and a vast custom closet. A flexible bonus room makes an ideal nursery, studio, or dressing space. Four additional en suite bedrooms are generously sized, each with custom finishes and elegant bathrooms. The finished terrace level extends the home’s luxury with a fireside media and lounge area, full bar, game room, exercise room, guest powder room, and spa bath with sauna, steam shower, and pool access. A secondary laundry room makes entertaining poolside effortless. Outdoors, enjoy resort-style living with a custom pool and spa, surrounded by a fully equipped outdoor kitchen including a built-in Evo gas grill, Eco flat-top griddle, Green Egg, and beverage cooler. A large, level grassy yard offers ample space for play, gardening, or entertaining. Every detail has been carefully considered—from brand-new 5/8 wire-brushed engineered hardwood flooring and wood beams to seven fireplaces and unparalleled finishes throughout. A rare offering blending craftsmanship, comfort, and designer flair in one of the most desirable and private settings.
…By Annonceur International


House with pool and garden Milton (United States)
This unique property offers a rare opportunity to enjoy peaceful waterfront living in one of Alpharetta's most desirable locations. Surrounded by mature pecan, magnolia, and other established trees, the setting provides exceptional privacy while remaining just minutes from Downtown Alpharetta, Avalon, Crabapple Market District, GA-400, Highway Nine, Windward Parkway, and North Point. The spacious floor plan offers a wonderful foundation for comfortable living and future updates. The vaulted great room features a striking floor-to-ceiling fireplace and large windows that frame views of the backyard and four-acre pond, creating a warm and inviting gathering space. The eat-in kitchen offers ample cabinetry and workspace with direct access to the expansive rear deck overlooking the pool. The main level includes a private owner's suite, two additional bedrooms, and a formal dining room, providing a flexible layout for everyday living, guests, or a home office. Directly off the owner’s suite and accessible from the living room is a Florida room with direct access to the expansive rear deck overlooking the property. Upstairs is one additional bedroom connected by a full bath, along with a bonus room that could serve as an office, playroom, or could be converted into a fifth bedroom. Step outside to enjoy the natural beauty of the property. The spacious deck overlooks the large backyard, in-ground swimming pool, offering the perfect setting to relax, fish, kayak, or simply enjoy the peaceful views. The pool is ready for your personal updates, allowing you to create your own outdoor retreat. An extended drive-under garage provides space for up to three vehicles, along with room for a workshop, storage, or recreational equipment. Located in the highly sought-after Cambridge High School district, including Cogburn Woods Elementary and Hopewell Middle School, this property presents an exceptional opportunity for buyers looking to personalize a home in an outstanding location. Whether you choose to enjoy it as it is, update over time, or create your dream home, the combination of acreage, pond frontage, mature trees, and proximity to Alpharetta's premier shopping, dining, parks, and entertainment is truly hard to find.
…By Atlanta Fine Homes Sotheby's International Realty


House with pool and garden Milton (United States)
Set behind a gated entrance in one of Milton’s most coveted corridors. Positioned among a collection of architecturally striking “head-turner” homes along Cogburn Road, this property offers the perfect blend of privacy, sophistication, and convenience — just minutes from Avalon, Downtown Alpharetta, the shops and restaurants along Highway nine, GA-400, top-rated Cambridge High School, and several nearby private school options. Thoughtfully updated and truly turnkey, this exceptional home features a heated saltwater pool and spa, a fully finished terrace level, and over $180,000 in recent upgrades and renovations. Freshly painted exterior with all new Marvin Infinity fiberglass windows, newly upgraded front and garage doors, premium epoxy garage flooring, new Trex decking, designer finishes, new premium Karastan carpeting, and custom cedar gable accents added to the exterior, every detail has been carefully curated for today’s luxury buyer. Inside, the light-filled floor plan is both elegant and functional. The gourmet kitchen opens seamlessly to the fireside family room and features JennAir appliances, custom cabinetry, a massive walk-in pantry, a spacious breakfast area overlooking the backyard oasis and a butler's pantry with a beverage cooler. A screened porch and expansive deck creates the perfect indoor-outdoor entertaining space year-round. The main level also includes a private guest suite, dedicated home office, oversized mudroom with dog wash station, and flexible living spaces designed for modern lifestyles. Upstairs, the luxurious primary suite is a true retreat, complete with a spa-inspired marble bath featuring a freestanding soaking tub, oversized walk-in shower, and generous closet space with a marble-top island and designer lighting. Secondary bedrooms are spacious and well-appointed, each with their own en-suite. All seven bathrooms throughout the home feature their own distinctive designer look with thoughtfully curated finishes and fixtures. The fully finished terrace level was designed for entertaining and everyday enjoyment, offering a custom built-in bar area complete with an ice maker, beverage and wine cooler, and built-in beer tap, along with a gym, billiards area, media/flex spaces, additional bedroom or office, and double French doors that open directly to the resort-style backyard. Enjoy evenings by the fire pit, relaxing in the spa, or hosting friends around the beautifully landscaped pool surrounded by lush greenery, upgraded irrigation, and extensive landscape lighting. With designer finishes, hardwood floors, extensive custom trim work, built-ins throughout, and an ideal Milton location near top private and public schools, parks, and dining, this exceptional estate offers the complete luxury lifestyle package. Welcome home!
…By Atlanta Fine Homes Sotheby's International Realty


House with pool and garden Milton (United States)
Welcome to an extraordinary estate in the prestigious gated community of The Manor Golf and Country Club, where timeless elegance meets modern luxury on a premier golf course lot. Perfectly positioned along the 17th green of the Tom Watson designed course, this exceptional residence offers refined living, breathtaking sunset views, and every amenity for a sophisticated lifestyle. A custom front door opens to a grand two-story foyer adorned with rich hardwood flooring, setting the tone for the exquisite details found throughout. The main level features a luxurious owner's suite with a romantic barrel ceiling, private access to the outdoor living space, and sweeping golf course views. The spa-inspired bath showcases a designer soaking tub, marble finishes, an oversized shower, and custom walk-in closets. Designed for both everyday living and grand entertaining, the heart of the home is the chef's kitchen, appointed with custom cabinetry, marble countertops and backsplash, top-of-the-line stainless steel appliances, an expansive island, and a generous walk-in pantry. The kitchen flows seamlessly into a vaulted keeping room with a dramatic stone fireplace and into the inviting family room featuring coffered ceilings, built-ins, and a second fireplace. A banquet-sized dining room with a striking herringbone ceiling and a well-appointed butler's pantry complete the main living spaces, along with a refined office or sitting room. Upstairs, four spacious en-suite bedrooms provide comfort and privacy, accompanied by a large bonus room ideal for a media space, playroom, or additional office. A private in-law suite above the separate garage offers vaulted ceilings and a full bath, perfect for extended stays or guests. The home has been thoughtfully enhanced with a newly finished terrace level designed for ultimate entertainment. This expansive space includes a custom bar, a private guest bedroom with full bath, a state-of-the-art Full Swing golf simulator, and a media lounge-creating a true resort-style experience at home. Step outside to your private backyard retreat, now featuring a stunning heated infinity-edge pool with silver travertine decking that perfectly complements the home's elevated setting and golf course backdrop. The covered deck, complete with a stone floor, wood ceiling, and built-in grilling station, provides an ideal space for year-round outdoor living and entertaining. Additional highlights include whole-home smart technology with integrated audio and video, multiple laundry rooms, and impeccable craftsmanship throughout. Residents of The Manor enjoy world-class amenities, including indoor and outdoor pools, tennis courts, a fitness center, clubhouse dining, and an unparalleled golf experience-all within a secure, gated setting. This is more than a home-it is a lifestyle of elegance, comfort, and distinction. Welcome to your private estate in The Manor Golf and Country Club.
…By Atlanta Fine Homes Sotheby's International Realty


House with pool and garden Milton (United States)
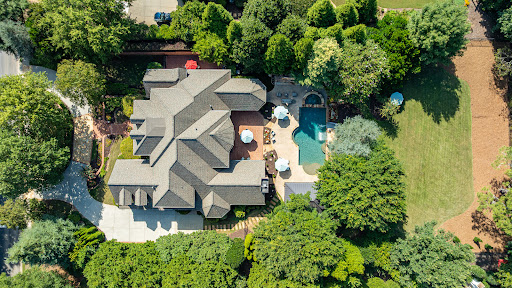
Set behind the gates of The Manor, one of Milton’s premier golf and country club communities, 2950 Manor Bridge Drive is an impressive all-brick residence situated on a private, wooded 1.01+/- acre homesite. Welcoming front porches, a circular driveway and a three-car side-entry garage complement its desirable location within the community. Recently updated, the home offers seven bedrooms, eight full bathrooms, two half bathrooms, with every bathroom beautifully renovated. Refined architectural details are showcased throughout, including intricate molding and a richly paneled wood study featuring a coffered ceiling and adjoining bar area. Generously scaled living spaces extend outdoors to an expansive, level backyard with abundant green space, creating an exceptional setting for everyday living and entertaining. The dramatic two-story foyer, framed by soaring ceilings and rich hardwood floors, introduces the home’s impressive scale. It opens to a banquet-sized formal dining room and a light-filled, two-story great room featuring a wall of windows and a striking wrought-iron balcony overlook. Designed for everyday living and effortless entertaining, the chef’s eat-in kitchen features stone countertops, a walk-in pantry, and open sightlines to the adjoining family room. A nearby wine bar with dedicated beverage storage adds another thoughtful layer of convenience and luxury to the home’s main gathering spaces. Enjoy main-level living in the expansive primary suite, distinguished by rich hardwood floors, an elaborate multi-tiered tray ceiling, extensive architectural molding, and a statement chandelier. Two generous sitting areas, one with a fireplace, marble surround, and custom built-ins, create an inviting place to unwind, while multiple doors provide direct access to the private patio. The spa-inspired primary bath features dual vanities, a soaking tub, a separate shower, and a newly installed steam system. Upstairs, four additional bedroom ensuites offer walk-in closets, with two opening directly onto the upper-level porch. The finished daylight terrace level is an entertainer’s dream, offering a spacious billiards and game area, a full bar with extensive cabinetry, a fireplace, a wine cellar, a dedicated fitness room, a workshop, and an additional bedroom and full bath, providing excellent flexibility for multigenerational living or extended guests. Two showstopping entertainment spaces elevate the experience: a newly remodeled home theater with tiered reclining seating, a 2026 Sony projector and Control4 automation, plus an HD golf simulator offering more than 100 playable sports and games. Directly accessible from the main level, the private backyard is designed for effortless indoor-outdoor living. The resort-style setting features a saltwater pool and spa with new equipment, a waterfall and slide, an expansive pool deck, and a covered pool pavilion with a vaulted ceiling, television, and outdoor kitchen equipped with a gas grill, sink, refrigerator, and generous bar seating. An outdoor fireplace, spacious brick patio and multiple gathering areas offer inviting places to relax and entertain. Beyond the pool, a large, level lawn provides exceptional space for sports, recreation, or gardening. This home features a new 50-year roof, new windows and exterior doors throughout, including five sets of iron doors on the main level, updated electrical systems, six beautifully remodeled bathrooms, refinished hardwood floors, and fresh interior paint. Ownership includes access to The Manor Golf and Country Club, anchored by a Tom Watson designed 18-hole championship course — one of only 16 in the world to carry his signature. The club also offers a resort-style clubhouse, fitness center, aquatics, tennis and racquet sports, and two distinct dining venues, from upscale to casual. Optional golf membership is available for buyers who want full access to the course, practice facilities, and The Manor's calendar of events.
…By Atlanta Fine Homes Sotheby's International Realty


House with pool and garden Alpharetta (United States)
Nestled within the prestigious Falls of Autry Mill, one of Johns Creek's most sought-after communities, this distinguished residence seamlessly blends timeless architectural elegance with expansive living spaces, top-ranked schools, and an exceptional resort-style lifestyle. Thoughtfully designed for both grand entertaining and comfortable everyday living, the home is filled with natural light, soaring ceilings, and refined architectural details that create an atmosphere of warmth and sophistication. Perfectly positioned on a quiet cul-de-sac, a dramatic two-story foyer welcomes you inside, where rich hardwood floors, intricate millwork, and expansive windows establish the home's elegant character. At the heart of the main level, the impressive two-story great room features custom built-in cabinetry, a striking fireplace, and dramatic floor-to-ceiling windows that flood the space with natural light while creating a seamless connection to the adjoining kitchen and breakfast area. Designed for both functionality and gathering, the kitchen offers abundant cabinetry, generous prep space, and an inviting layout that makes everything from casual family meals to holiday celebrations effortless. The thoughtfully designed floor plan provides a wonderful balance of open gathering spaces and private retreats. A formal dining room is ideal for hosting memorable dinners, while the elegant front living room offers flexibility as a library, music room, home office, or refined conversation space. Just beyond the main living areas, the screened porch serves as a peaceful extension of the home, providing the perfect setting to enjoy morning coffee, entertain friends, or simply relax while overlooking the private backyard. Upstairs, the spacious primary suite offers a true retreat with hardwood floors, a tray ceiling, an expansive sitting area framed by oversized windows, and private access to a covered porch overlooking the tranquil backyard. A generous walk-in closet provides exceptional storage, while the luxurious primary bath features dual vanities, a soaking tub, and a separate shower. Three additional secondary bedrooms offer comfortable accommodations, while a versatile loft at the top of the staircase creates the perfect space for a homework station, study area, reading nook, or additional workspace. The finished terrace level further enhances the home's versatility, featuring a full bath and flexible living space ideal for a media room, recreation area, fitness studio, playroom, or hobby space. Ample unfinished space provides abundant storage and outstanding potential for future expansion tailored to your lifestyle. Life in The Falls of Autry Mill extends well beyond your front door. Residents enjoy an exceptional collection of resort-style amenities, including three swimming pools, an award-winning swim team, eleven tennis courts, pickleball courts, a basketball court, a stocked fishing lake, a fitness center, an elegant clubhouse, playgrounds, scenic walking areas, and a vibrant year-round calendar of neighborhood events that foster a true sense of community. Conveniently located near award-winning Johns Creek schools, premier shopping, dining, parks, and major commuter routes, this exceptional residence offers the rare combination of timeless architecture, flexible living spaces, and one of North Fulton's most coveted neighborhood lifestyles.
…By Annonceur International


House with pool and garden Alpharetta (United States)
Masterfully renovated and beautifully reimagined within the gates of prestigious Country Club of the South, this exceptional hard-coat stucco residence offers a rare combination of sophisticated luxury and effortless, resort-style living. Built on a slab foundation with three hard-to-find bedrooms on the main living level, the home flows beautifully to one of the community’s most impressive walk-out pool settings—no stairs required. Light-filled interiors, a private home office and an expansive upstairs recreation room provide exceptional flexibility. Outdoors, the sparkling pool and waterfall, expansive stone terraces, outdoor kitchen and bar, and lush mature landscaping create a private resort designed for effortless entertaining. A truly special opportunity combining masterful renovation, easy main-level living, exceptional privacy and one of Country Club of the South’s most inviting pool environments.
…By Atlanta Fine Homes Sotheby's International Realty


House with pool and garden Alpharetta (United States)
A designer’s own home within easy walking distance of downtown Alpharetta. Statement double doors, sourced from a NYC Brownstone, open to a two-story entry and conversation room/office just off the foyer. Hardwood floors, luxury finishes, designer lighting, and curated fixtures carry throughout. The main level offers a custom banquette and dining room, plus a family room opening through sliding doors to the entertaining escape beyond. The kitchen is a showstopper: a marble waterfall island, two Sub-Zero units with custom antique mirrored panels, a Wolf range, an ice maker, and a custom hidden bar and coffee bar bookend the quartz countertop. A covered side-entry leads to a convenient mudroom, walk-in pantry, and laundry area. The primary suite is on the main level and features a spa-like bath with a soaking tub and steam shower. A large custom closet is anchored by a floor-to-ceiling mirrored jewelry cabinet. Step outside to a fully enclosed backyard oasis for maximum privacy. A covered patio with a brick wood-burning fireplace, gas grill, and heaters opens onto the "martini" pool with a cascading waterfall and fire feature on the far side. The pool, with an automatic cover and tanning ledge, converts to a 25-person jetted hot tub for your year-round enjoyment. A party garage with barn doors opens directly to the pool, and deluxe turf across the driveway and backyard keeps it gorgeous in any season. Upstairs: three ensuite bedrooms, a sauna, a workout room, and a flex space perfect as a speakeasy, theater room, or home office. Storage abounds throughout, including a massive storage area above the garage with rear stair access. Custom shutters, luxury shades, and designer window coverings complete the home. Many furnishings, including select pieces from Restoration Hardware, Pottery Barn, and Hermès artwork, are available for purchase separately. Move right in and let the party (or the retreat) begin. The home sits on a quiet, tree-lined street offering privacy and convenience, with a custom stone and turf courtyard out front. Just moments from downtown Alpharetta: restaurants, boutique shopping, live concerts, walking on the Alpha Loop, festivals, and the beloved Saturday farmers' market. Elegant where it counts, comfort where it matters, and endlessly ready to entertain.
…By Atlanta Fine Homes Sotheby's International Realty


House with pool and garden Alpharetta (United States)
Rarely does a residence enjoy a golf course setting of this caliber. Ideally positioned within the gates of Country Club of the South, this distinctive home commands an unparalleled view of the 10th green and a sweeping, full-fairway panorama of the Jack Nicklaus-designed golf course—an extraordinary backdrop that defines the property. Designed to embrace its surroundings, the residence is filled with natural light, with soaring windows and gracious living spaces capturing beautiful views of the course and mature landscape beyond. Generously proportioned rooms, timeless architectural details and multiple gathering spaces create an elegant foundation for both everyday living and entertaining, while newly installed Pella windows across the front of the home provide a thoughtful recent enhancement. The primary suite features separate his-and-her baths, offering exceptional privacy and individual space, while an elevator provides convenient access between levels. Outdoor living is equally compelling, with a private pool and spa, expansive terraces and covered outdoor areas creating an inviting setting for entertaining or simply enjoying the remarkable golf course views. From quiet mornings overlooking the fairway to evenings beside the pool, the setting offers a wonderful sense of privacy and connection to the landscape. Set on approximately 1.05+/- acres, the property is enhanced by mature landscaping and a three-car garage, all within one of North Atlanta’s most prestigious gated communities. The residence presents a rare opportunity for its next owner to thoughtfully reimagine and personalize the interiors to reflect their own vision and style, while preserving the gracious architecture and exceptional setting that make this property so compelling. Above all, it is the view that sets this home apart: the 10th green unfolding directly before the residence, with an extraordinary perspective extending along the full fairway of the Jack Nicklaus course. A truly special offering in Country Club of the South.
…By Atlanta Fine Homes Sotheby's International Realty


House with pool and garden Alpharetta (United States)
Nestled within the prestigious, gated community of Country Club of the South. This exclusive property is distinguished as the finest of only 14 select lots that directly front the majestic Chattahoochee River, out of a total of 250 homes, offering unparalleled river frontage within the community's coveted river corridor. Set on over an acre of meticulously landscaped grounds, this European-inspired masterpiece exudes elegance from the moment you arrive. A grand porte-cochere, flanked by majestic columns, welcomes you to double solid wood doors that lead into a soaring foyer with a 22-foot barrel ceiling and twin wrought iron curved staircases. The impeccably designed interiors showcase exceptional craftsmanship with expansive windows framing breathtaking views of the river and lush gardens. This extraordinary estate features a magnificent formal living room with soaring ceilings, floor-to-ceiling windows, a limestone fireplace, and French doors opening to an upper balcony perfect for entertaining or enjoying the tranquil river vistas. The chef's kitchen boasts state-of-the-art appliances, including twin Sub-Zero refrigerators, Wolf cooktop, double ovens, warming drawers, and extensive quartz countertops with a central breakfast island. An adjoining breakfast room and a sophisticated family room with fireplace and large picture windows create a warm, inviting atmosphere. The luxurious primary suite on the main level offers private access to a veranda overlooking the river, with a sitting area, fireplace, and spa-inspired bath featuring a whirlpool tub, dual vanities, and oversized walk-in closets. Multiple additional bedrooms, including a second primary suite, each with private en-suites, provide ample space for family and guests. The expansive terrace level is a private retreat, accommodating media and game rooms, a fully equipped exercise suite with sauna and steam room, and a potential golf simulator. Outdoor living is equally impressive, with a resort-style pool, waterfall spa, outdoor kitchen, and large patios perfect for entertaining or relaxing by the water. A gated access to the river allows enjoying this natural wonder from your backyard. Additional features include a four-car garage, parking for over a dozen vehicles, new $350k slate roof and HVAC, elevator service to all levels, and custom architectural finishes throughout. Located in the heart of an esteemed community with award-winning schools, shopping, and fine dining nearby, this estate offers a rare opportunity to enjoy one of the most finest homes in Country Club of the South while enjoying the beauty and privacy of the Chattahoochee River.
…By Atlanta Fine Homes Sotheby's International Realty


House with pool and garden Milton (United States)
Set on a private 1.8± acre cul-de-sac lot, this four-sides brick-and-stone residence pairs timeless architectural detail with exceptional spaces for everyday living and entertaining. A covered front entry approached by a stone pathway leads to a dramatic two-story foyer, where a woven marble inlay creates a striking focal point beneath the cathedral ceiling. Hardwood floors continue throughout the main level, seamlessly uniting each room. To one side of the foyer, a richly appointed study features wood-paneled walls, a coffered ceiling, judge’s paneling, built-ins and a fireplace. Across the foyer, the formal dining room is finished with substantial millwork and elegant proportions. Beyond the sweeping staircase, the two-story great room makes an immediate impression with a fireplace flanked by built-ins and two levels of windows overlooking the backyard. An upper gallery connects the two sides of the home and adds to the open architectural feel. A convenient wet bar is positioned between the great room and kitchen, creating an effortless flow for entertaining. The white gourmet kitchen is designed around two islands, including one with seating, and features quartz countertops, professional stainless steel appliances, a gas cooktop, a prep sink and a main sink. A 48-inch Sub-Zero Pro Series refrigerator with a glass door anchors the space, complemented by two Sub-Zero refrigerator drawers, three Thermador ovens, a built-in Gaggenau fryer and steamer, a wine cooler and a nearby bar with an additional ice maker. The kitchen opens to a casual dining area and fireside keeping room with a beamed cathedral ceiling, a stone fireplace, built-ins and an old-world-inspired chandelier. Indoor and outdoor living connect seamlessly from the kitchen area to a screened porch with a fireplace and a TV hookup. An adjoining open-air porch with composite decking features a fully equipped outdoor kitchen, while stairs lead directly to the pool and spa below. Integrated speakers throughout the main level, patio and pool area can be controlled by phone or iPad. The main-level primary suite is a quiet retreat with hardwood floors, a tray ceiling, plantation shutters, a fireplace and a sitting area, plus direct access to the rear deck. The en suite bathroom includes a freestanding soaking tub, a marble-detailed steam shower, separate vanities and two walk-in closets. A wet bar area provides a convenient connection between the primary suite and study. Upstairs, four spacious bedrooms are accompanied by four en suite bathrooms with timeless finishes. A built-in work and study area offers multiple desks, while a concealed door near the top of the stairs provides access to hidden storage. A central vacuum system serves both the main and upper levels. The finished terrace level extends the home’s living and entertaining space with hardwood floors, high ceilings and a family room centered around a stone fireplace. Double French doors open to the lower patio and backyard. This level also includes a recreation room, a full second kitchen with a dishwasher, oven and microwave, a private movie theater, a game room, a fitness room and abundant built-ins and storage, plus an additional bedroom with an en suite bathroom. Outside, the fenced backyard is surrounded by mature trees, creating a private setting for the saltwater pool, spa with a waterfall, multiple outdoor living areas and exterior lighting. Additional features include a 50-year architectural shingle roof. With generous interior spaces, extensive amenities and a thoughtfully designed connection between indoors and out, this Greystone Farms residence offers a distinctive opportunity in Milton.
…By Atlanta Fine Homes Sotheby's International Realty


House with pool and garden Duluth (United States)
Imagine, extensively renovated interiors, a private backyard retreat with pool and spa, and a terrace level with endless possibilities—all in one of Peachtree Corners’ most desirable locations along the 141 corridor. With two ensuite bedrooms on the main level, generous gathering spaces, and one of the community’s largest backyards, the home offers flexibility for everyday living and entertaining. The renovation —Q uality updates extend throughout the home, including a new roof, gutters and downspouts, replacement windows and doors, exterior paint, updated lighting, and professional landscaping. Inside, hardwood floors, plantation shutters, designer lighting, and thoughtfully selected finishes create a warm, cohesive feel. The kitchen features custom cabinetry, KitchenAid appliances, double ovens, a gas cooktop with pot filler, a large island with seating and storage, and a dedicated coffee bar. Recently added pantry space makes the space even more practical. The adjoining keeping room with a fireplace offers a comfortable place to gather, while the vaulted great room features abundant natural light, built-in bookcases, a second fireplace, and access to the deck overlooking the backyard. An updated laundry room includes a new drop zone for added mudroom functionality. The main-level primary suite offers a sitting area, fireplace, generous walk-in closet, and renovated bath. A second ensuite bedroom on the main level provides flexibility for guests, a home office, or a nursery. Upstairs, three additional bedrooms have hardwood floors, with one ensuite bath and an updated Jack-and-Jill bath connecting the other two. The backyard and pool — One of Wellington Lake’s largest and most private backyards offers room to swim, play, entertain, and unwind. A pool with spa and fountains, flagstone decking, a putting green, and an expansive lawn create a setting for everything from quiet afternoons to gatherings with family and friends. Mature landscaping and new privacy fencing complete this inviting outdoor retreat. The location — Established Wellington Lake offers convenient access to the Atlanta Athletic Club, The Forum, Peachtree Corners Town Center, parks, dining, and shopping. Nearby education options include public schools, Wesleyan School, Cornerstone Christian Academy, and Greater Atlanta Christian School. The refreshed terrace level —O ffers a world of possibilities for your custom design. Freshly painted walls, additional lighting, and replaced ceiling tiles give the terrace level a brighter, more inviting feel. Multiple living areas, a full bath, kitchenette, temperature-controlled wine room, and unfinished storage offer space for recreation, hobbies, guests, or extended family. A private exterior entrance has a walkway to the street, while a newly added walkway and stairs connect the terrace-level patio to the backyard, improving access to the outdoor living spaces. Additional features include well-maintained hard coat stucco, three fireplaces, and a three-car side-entry garage. Thoughtful renovations, flexible living spaces, and exceptional outdoor amenities make this a home to enjoy in every season.
…By Atlanta Fine Homes Sotheby's International Realty
'%20stroke='%23DDAA3A'%20stroke-width='1.909'%20stroke-linecap='square'%20stroke-linejoin='bevel'/%3e%3c/svg%3e)
Receive by email any new listing that may match your search criteria
Your criteria :
- For sale
- Suwanee, United States, +30 km
- Houses
- Pool
By validating this form, you accept the general conditions of use of Le Figaro Properties.