Get early access to listings that match your criteria
Never miss an opportunity again. Our personalized alerts notify you instantly.

 English$ USD · m²


Luxury estate living on an expansive 1+ acre pool accommodating home site with water views in the private community of Hidden Lake -- less than 10 minutes to shopping and downtown Franklinton! Offering a clubhouse with veranda and outdoor pavillion. Upgraded trim, elegant finishes and hardwood flooring spans throughout the main living areas. Lower-level living features a guest suite with private patio, media room and recreational room with full bar and patio with outdoor kitchen. The gourmet kitchen with quartz island, gourmet appliances, custom cabinetry to ceiling and hidden butler's pantry. All overlooking a vaulted dining area with see-through fireplace and glass sliders to the rear screened porch. The primary suite with private balcony access and luxurious bath with zero-entry wet area with fully tiled shower with bench and freestanding tub and massive walk-in closet with convenient access to the laundry room. The vaulted family room features a see-through fireplace, designer lighting and ample natural light. Three spacious en-suites main level and 3-car, side entry garage. Elevator Shaft for Future Elevator! And so much more.
…By Annonceur International


Fully renovated down to the studs and situated on a lush 1-acre lot with no HOA, this turn-key property offers the perfect blend of modern luxury and country freedom. Every detail has been meticulously upgraded, featuring brand-new HVAC, new ductwork, and high-end finishes throughout. The main level boasts an open, seamless layout centered around a fully reimagined kitchen with contemporary finishes and an expansive living area filled with natural light. The convenient main-floor primary suite serves as a private retreat, paired with a luxuriously updated en-suite bathroom featuring sleek smart-touch mirrors for optimal lighting. Each additional bathroom and bedroom has been thoughtfully redesigned with top-tier materials and style. Outside, enjoy total peace of mind and privacy in your expansive, fully fenced backyard—ideal for entertaining, pets, gardening, or storing recreational vehicles without HOA restrictions. Complete with an attached 2-car garage and plenty of driveway space, this home offers like-new construction quality in an established Zebulon setting. Move right in and start living hassle-free!
…By Hodge & Kittrell Sotheby's International Realty

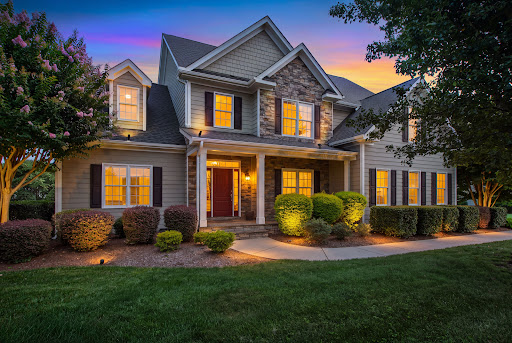


This meticulously maintained two-story home in Silo Glen brings many sought-after amenities, such as a main-level primary suite, a gorgeous sunroom, an oversized garage, and a fenced and flat backyard complete with a saltwater pool and surrounding patio/deck area for entertaining. Enjoy a gracious dining room with plantation shutters for special gatherings, as well as an eat-in kitchen area. Outdoor lighting highlights the wonderful features of the exterior of the home. Completely move-in ready. Welcome home.
…By Hodge & Kittrell Sotheby's International Realty


Set on a private .97-acre, pool-ready homesite, this extraordinary custom residence by SLJ Building is a masterclass in refined architecture, elevated design, and effortless luxury. A four-car garage introduces a home where every detail has been thoughtfully considered. The showstopping kitchen features cabinetry that rises to the ceiling, a professional-grade 48-inch range with double ovens, an oversized quartz island, and a discreet cabinet-entry scullery with microwave, sink, and additional dishwasher—perfectly blending beauty with function. The main-level primary suite is a private retreat, crowned by a raised tray ceiling and impressive 11-foot ceiling. The spa-inspired primary bath delivers a true resort experience with a zero-entry wet area, dual shower heads, and rainfall shower, complemented by a luxurious freestanding tub. A beautifully appointed guest suite on the main level offers privacy and comfort for family or guests. Designed for grand-scale entertaining, the family room features a dramatic raised coffered ceiling, gas fireplace framed by elegant arched built-ins, and a sophisticated wet bar that makes hosting effortless. A dramatic two-story foyer sets the tone for the home, while the screened porch—with its own fireplace—extends the living experience outdoors, creating an inviting retreat for year-round relaxation and entertaining. Upstairs, two additional bedrooms with striking cathedral ceilings are joined by a generous recreation room, private study, and an abundance of walk-in unfinished storage. From its refined architectural details to its exceptional indoor-outdoor living spaces, this is a custom residence designed to make a lasting impression.
…By Annonceur International


Custom ranch by multi-award-winning Oak & Stone Custom Homes on a private 1.78 acre lot. This luxury residence offers four bedrooms and four full baths, plus a powder room. The first floor owner's suite with a spa-inspired dream bath featuring a surround walk-in shower & wet room, freestanding tub, and expansive custom closet. Two additional first-floor bedrooms include ensuite baths and walk-in closets. The open, sun-filled layout showcases hardwood-style flooring throughout, a bright gourmet kitchen w/white perimeter cabintry and massive wood stained island, walk-in pantry/prep area, custom ceiling-height cabinetry, soft-close features, stainless appliances and gas range with pot filler. Enjoy seamless living with an informal dining area, great room with custom gas fireplace, slider for indoor outdoor living. Upstairs offers a spacious bonus/4th bedroom with full tiled bath and a large walk-in attic ready for future expansion. Outdoor living shines with an amazing front courtyard, screened back porch with fireplace, oversized three-car garage, and a beautifull pool ready private backyard. Custom details throughout--truly exceptional craftsmanship. CALL LISTING AGENT FOR HOMES PORTFOLIO.
…By Annonceur International


2026 PARADE OF HOMES! Custom built by Wilks Builders in the exclusive Sorrell Oaks community of Youngsville. Offering 3944 square feet with a soaring two-strory foyer entry and wide plank hardwoods throughout the main living areas. Designer lighting, upgraded trimwork and elegant finishes span throughout! The gourmet kitchen features a quartz island with waterfall edge and designer pendant lights, custom ceiling-height white painted cabinetry, stainless steel appliances includign a gas range and huge walk-in pantry, all opening to the vaulted dining area with exposed beams and shiplap accents. The main level primary suite with vaulted ceiling, hardwood flooring and luxurious en-suite bath with a zero-entry spa style shower wrapped with tile to ceiling, transoms and a freestanding tub, a painted dual vanity with quartz top and designer sconces and walk-in closet with custom built-ins. The family room features painted ceiling beams, gas fireplace with tile to ceiling surround and flanking built-in cabinets topped with floating shelves and a multi-slider to the rear screened porch with flagstone flooring and stone surround fireplace overlooking a huge, flat backyard! Upstairs offers a recreational room with buit-in wet bar, dedicated study, walk-in storage area and two spacious en-suite bedrooms!
…By Annonceur International


PARADE OF HOMES! Indulge in the pinnacle of elevated, single-story luxury with this bespoke estate crafted by the acclaimed artisans at Oak & Stone Custom Homes. Featuring a balanced 4-bedroom, 3-bathroom layout, this masterfully planned residence delivers a harmonious blend of vibrant social spaces and peaceful personal sanctuaries. The main-floor primary wing operates as a private oasis. It unveils a resort-caliber bathroom centered around an opulent, fully tiled wet room equipped with dual shower heads, a standalone soaking tub, and a massive, tailor-made walk-in wardrobe. Two additional main-level bedrooms provide excellent comfort and quiet separation for family or guests. Serving as the central hub of the home, the great room commands attention with its dramatic vaulted ceilings and warm gas fireplace. This area transitions fluidly into a culinary kitchen fitted with a prep island, floor-to-ceiling soft-close cabinets, high-end appliances, gas range with a pot filler, and a custom-outfitted walk-in pantry. Just steps away, a sunlit dining alcove, a quiet executive study, and a utility-focused laundry room maximize the home's daily functionality. The second level introduces an adaptable fourth bedroom or bonus lounge boasting its own full bath and direct access to expansive attic storage. Beyond the interior, open-air relaxation awaits on the screened rear deck looking out over private yard, while an oversized, pristine 3-car garage with durable epoxy flooring completes this flawless package.
…By Annonceur International


Custom built by award winning Brandywine Homes-- situated on a pool accommodating lot in highy desirable Sorrell Oaks. Featuring 3,794 square feet of elegantly designed space with 4 beds and 4 full baths. Wide plank engineered hardwoods and designer lighting span throughout the main living areas, with the primary suite and private study/guest conveniently located on the first floor. The gourmet kitchen offers custom ''urbane bronze'' stained cabinetry, quartz countertops, designer tile backsplash, large center island with waterfall edge and barstool seating, pendant lighting, gourmet SS appliance package and scullery/walk-in pantry. All opening to the vaulted sun-lit dining area. The owner's suite features a tray ceiling, hardwood flooring and luxurious en-suite bath with a spa style shower with tile to ceiling & bench seat, freestanding tub with flanking his & her custom vanities with quartz tops and huge walk-in closet with separate his & her sides. The family room is anchored by a gas fireplace wrapped in 12x24 tile with custom stained built in cabinets and shelving above, designer lighting and large sliding glass doors to the rear screened porch with outdoor fireplace! Upstairs features a huge recreational room with french door entry and 3 spacious en-suites with walk in closets. Complete with a sealed crawl space foundation and 3-car garage for ample parking!
…By Annonceur International


Custom MOVE-IN READY modern build by Brandywine Homes—offering 3,830 square feet and situated on a private, pool accommodating lot! Vaulted ceilings, designer finishes and wide plank engineered hardwood flooring span throughout the main living areas. Vaulted kitchen: features stained, exposed ceiling beams, custom two-tone painted cabinetry, ''white zen'' quartz countertops, ''peat' stained island with a designer chandelier, ''arabescato'' matte tile backsplash, white apron-front sink, stainless steel appliances include a gas range and custom stained hood vent. Separate scullery with prep oven and additional cabinet storage! Opens to the informal dining with built-in bar area. Main level primary suite: with cove crown molding, hardwoods and custom trim wall! Luxurious en-suite bath includes 12x24 tile flooring, spa-style zero-entry shower with tile to ceiling surround & frameless glass, freestanding tub, oversized dual vanity topped with white quartz and custom walk-in closet with built-ins! Vaulted family room: with stained ceiling beams, fireplace with tile to ceiling surround and flanking painted built-ins and sliders to the rear screened porch with shiplap surround gas log fireplace! Additional main level features include a dedicated study and 3-car garage. Upstairs offers a recreational room with unfinished walk-in storage area and spacious secondary bedrooms!
…By Annonceur International


Custom built by award winning Oak and Stone Custom Homes. A pool accommodating lot with lake views in the gated community of Hidden Lake, less than 10 minutes to shopping and downtown Franklinton! Open-air amenities including an Outdoor Pavilion, Clubhouse with Veranda & Fishing Pier. A custom ranch plan with upgraded trim, soaring ceilings, elegant finishes and hardwood style flooring spans throughout the home including an expansive foyer entry with fireplace! The gourmet kitchen features an oversized quartz island with a farm sink and designer pendants, custom ceiling-height cabinetry with soft-close, gourmet appliances including a 5-burner gas range and huge walk-in pantry. The main level primary suite offers hardwood style flooring and glass sliders opening to the owner's private covered patio. The luxurious primary bath with designer tile flooring, custom dual vanity, spa-style wet area with freestanding tub and a tiled shower with bench and huge walk in closet with built-ins. The family room is anchored by a linear fireplace with flanking built-ins and accent lighting, and expansive 16-foot sliding glass doors to the covered patio overlooking the serene backyard. Upstairs, offers an oversized bonus room with a full bath, ideal for a private guest retreat or perfect for entertaining! Complete with a 3-car garage for ample parking.
…By Annonceur International
'%20stroke='%23DDAA3A'%20stroke-width='1.909'%20stroke-linecap='square'%20stroke-linejoin='bevel'/%3e%3c/svg%3e)
Receive by email any new listing that may match your search criteria
Your criteria :
By validating this form, you accept the general conditions of use of Le Figaro Properties.
These agencies offer a selection of luxury properties vente in Franklin County. Feel free to contact them for personalized assistance.
