Get early access to listings that match your criteria
Never miss an opportunity again. Our personalized alerts notify you instantly.

 English$ USD · m²


Set behind a gated entrance in one of Milton’s most coveted corridors. Positioned among a collection of architecturally striking “head-turner” homes along Cogburn Road, this property offers the perfect blend of privacy, sophistication, and convenience — just minutes from Avalon, Downtown Alpharetta, the shops and restaurants along Highway nine, GA-400, top-rated Cambridge High School, and several nearby private school options. Thoughtfully updated and truly turnkey, this exceptional home features a heated saltwater pool and spa, a fully finished terrace level, and over $180,000 in recent upgrades and renovations. Freshly painted exterior with all new Marvin Infinity fiberglass windows, newly upgraded front and garage doors, premium epoxy garage flooring, new Trex decking, designer finishes, new premium Karastan carpeting, and custom cedar gable accents added to the exterior, every detail has been carefully curated for today’s luxury buyer. Inside, the light-filled floor plan is both elegant and functional. The gourmet kitchen opens seamlessly to the fireside family room and features JennAir appliances, custom cabinetry, a massive walk-in pantry, a spacious breakfast area overlooking the backyard oasis and a butler's pantry with a beverage cooler. A screened porch and expansive deck creates the perfect indoor-outdoor entertaining space year-round. The main level also includes a private guest suite, dedicated home office, oversized mudroom with dog wash station, and flexible living spaces designed for modern lifestyles. Upstairs, the luxurious primary suite is a true retreat, complete with a spa-inspired marble bath featuring a freestanding soaking tub, oversized walk-in shower, and generous closet space with a marble-top island and designer lighting. Secondary bedrooms are spacious and well-appointed, each with their own en-suite. All seven bathrooms throughout the home feature their own distinctive designer look with thoughtfully curated finishes and fixtures. The fully finished terrace level was designed for entertaining and everyday enjoyment, offering a custom built-in bar area complete with an ice maker, beverage and wine cooler, and built-in beer tap, along with a gym, billiards area, media/flex spaces, additional bedroom or office, and double French doors that open directly to the resort-style backyard. Enjoy evenings by the fire pit, relaxing in the spa, or hosting friends around the beautifully landscaped pool surrounded by lush greenery, upgraded irrigation, and extensive landscape lighting. With designer finishes, hardwood floors, extensive custom trim work, built-ins throughout, and an ideal Milton location near top private and public schools, parks, and dining, this exceptional estate offers the complete luxury lifestyle package. Welcome home!
…By Atlanta Fine Homes Sotheby's International Realty


Introducing 15275 Birmingham— masterfully designed in collaboration with renowned designer Stevie Interiors. Ideally situated in an exclusive three-home luxury enclave in the highly sought-after Milton High School district, this nearly 10,700+/- square-foot residence is set on over three private acres, complete with a serene creek backdrop and professionally designed grounds. Two additional custom residences are being built within this private enclave, creating a rare and prestigious luxury setting. With the opportunity to acquire multiple homesites, this offering also presents the unique potential for a family compound or multigenerational retreat. Scheduled for completion in June, this home represents the pinnacle of luxury living in Milton, Georgia. Timeless Craftsman-inspired architecture is elevated with cedar shake and limestone, a premium Camelot designer shingle roof, gas lanterns, and striking custom steel doors that open seamlessly to expansive outdoor living spaces. A covered front porch welcomes you, while the rear of the home is designed for exceptional entertaining with a covered patio, outdoor fireplace, and a resort-style, on-grade pebble tech pool framed by a limestone deck. The private pool house is a true extension of the home—featuring a vaulted shiplap ceiling, fireplace, full bar, outdoor kitchen with grill and flattop, half bath, and its own dedicated systems—creating an unparalleled setting for year-round entertaining. A firepit by the pool further enhances the outdoor experience. Inside, the main level showcases 10-foot ceilings, soaring 12-foot ceilings in the living room, white oak hardwoods, and exquisite millwork throughout. The family room is anchored by a cast stone fireplace, custom built-ins, and accent beams, flowing effortlessly into a designer kitchen that is as functional as it is stunning. Marble countertops, custom cabinetry, a premium Wolf appliance package, pot filler, wine refrigeration, and an oversized island define the space, while a fully equipped scullery—with a second dishwasher, oven, sink, and extensive prep space—delivers the elevated functionality today’s buyers demand. The main-level owner’s suite is a private retreat with direct access to the patio and spa-inspired bath featuring marble finishes, a freestanding soaking tub, oversized arched glass shower with dual heads and rain feature, and custom detailing throughout. The expansive walk-in closet offers a buyer customization allowance and connects directly to a beautifully appointed laundry room with marble floors, custom cabinetry, and a sink. Additional main-level highlights include a secondary en-suite bedroom, two powder rooms, a formal dining room with custom paneling, and a future-ready elevator shaft. Upstairs, four bedrooms each feature private en-suite baths, including one with a freestanding tub, along with a loft living area, bonus/media room, additional flex space, and a second laundry room. The finished terrace level impresses with 10.5-foot ceilings, engineered hardwoods, a fireplace, expansive game room, bar/kitchenette, exercise room with glass doors and rubber flooring, an additional bedroom and full bath, half bath, and climate-controlled storage. Modern convenience meets thoughtful design with Sonos whole-home audio, pre-wiring for speakers throughout, and a comprehensive security system. A four-car garage with side-mount doors completes the offering. Perfectly positioned within Milton’s top-ranked school district and just minutes from everyday conveniences like Publix, local favorites such as Scottsdale Farms and Seven Acre Bar and Grill, and only a short drive to shopping and dining destinations of Downtown Alpharetta, Avalon, and Crabapple—with easy access to GA-400—this exceptional estate delivers the best of both worlds: a nationally recognized lifestyle of space, privacy, and prestige without sacrificing convenience. Welcome home!
…By Atlanta Fine Homes Sotheby's International Realty


This stately residence blends classic architecture with thoughtful updates, all in an exceptional location just minutes from downtown Alpharetta, Avalon and GA-400. A welcoming two-story foyer sets the tone upon entry, flanked by a formal dining room to the left and a fireside study to the right—ideal for both entertaining and everyday productivity. The main level is designed for ease and livability, featuring a gracious primary suite, a powder room and a laundry room, allowing for comfortable main-level living without compromise. At the heart of the home, the kitchen is both functional and inviting, complete with a breakfast area and seamless access to the enclosed back porch with fireplace and adjoining open-air deck—perfect for morning coffee or evening gatherings. The flat, fenced backyard offers rare usability and privacy, creating an ideal setting for play, pets or future outdoor enhancements. Upstairs, three generously sized bedrooms each feature en suite bathrooms, providing comfort and plenty of room. Additionally, enjoy a spacious bonus room, suitable for a media space or playroom. Privately positioned above the garage, a separate, large bonus suite with an en suite bathroom offers exceptional flexibility—well-suited for guests, an au pair suite or a quiet home office retreat. The partially finished basement adds additional versatility, with room to customize to your needs while still providing ample storage. Located within the top-rated Cambridge High School district, this Brookshade home offers the rare combination of privacy, community charm and everyday convenience—just moments from parks, dining, shopping and the very best of Milton and Alpharetta living.
…By Atlanta Fine Homes Sotheby's International Realty


Welcome to Echo at Crabapple, a boutique enclave of 23 custom-built luxury residences nestled in the storybook charm of Downtown Crabapple. Located in the heart of Milton, one of Georgia’s most sought-after addresses, this exclusive community offers a lifestyle defined by Southern elegance, top-rated schools, and effortless access to Alpharetta, Avalon, Roswell, and Atlanta. Set amidst rolling hills and equestrian estates, Echo at Crabapple captures the enduring spirit of Milton living with timeless architectural design, expansive porches, and seamless indoor-outdoor integration. Each home is thoughtfully curated with 360-degree architectural design, 23 unique elevations, round gutters, carriage-style steel garage doors, and professionally landscaped, irrigated yards. Outdoor living takes center stage—rooftop terraces, side courtyards, covered and uncovered decks, and exterior fireplaces provide inspired spaces for relaxing and entertaining. Inside, homes feature expansive open floor plans with 10-foot ceilings on the terrace and main levels (9-foot on the upper), multi-slide and French doors, distinctive accent walls, 7.5” engineered hardwood flooring, frameless glass showers, and ADA-compliant hydraulic elevators for effortless access across all levels. Designer kitchens are the heart of the home—anchored by oversized 10–12-foot quartz islands, JennAir appliances, open wood shelving, custom hood options, and base cabinetry, plus a dedicated scullery with a second dishwasher and prep area—perfect for entertaining with ease and style. The primary suites are true retreats, showcasing tray ceilings, freestanding soaking tubs, rain showers, large-format tile, Delta fixtures, and custom walk-in closet allowances. Every residence is equipped with high-performance systems including dual 50-gallon gas water heaters, Carrier HVAC with smart thermostats, in-wall pest control, irrigation, and generous designer lighting packages. Lot five features the Maplewood floor plan which spans three levels of luxurious living. The entry level includes a mudroom, a flexible bonus room ideal as an office, gym, or media space, plus a private bedroom with en suite bath. On the main level, enjoy an expansive family room with fireplace, chef’s kitchen, and walkout access to a covered and uncovered deck—each with its own fireplace—offering an idyllic setting for year-round entertaining. Upstairs, the gracious primary suite is accompanied by two secondary bedrooms, each with a private bath, along with a laundry room for convenience. With 4 bedrooms, 4.5 bathrooms, and two-car garages, the Maplewood offers a rare blend of sophistication, comfort, and flexibility. A cozy keeping room, abundant natural light, a private side yard, and hosting terrace complete this exceptional home. Community amenities elevate the Echo at Crabapple lifestyle—a dedicated dog park for off-leash play, a serene gathering area for neighborhood connection, and a thoughtfully planned community garden to inspire sustainability and engagement. At Echo at Crabapple, every detail is intentionally designed to elevate daily life in one of Georgia’s most vibrant and refined communities. Seller offering a $50K Any Way Buyer Incentive which gives you the opportunity to apply towards upgrades, off of the purchase price, or ask us about locking into a 3.99% interest rate. Welcome home!
…By Atlanta Fine Homes Sotheby's International Realty


Introducing Echo at Crabapple by Arkan Homes, an exquisite collection of 23 custom-crafted luxury single family estates nestled within the timeless charm of Downtown Crabapple in Milton—one of Georgia’s most prestigious and picturesque locales. Surrounded by rolling countryside and equestrian estates, this boutique community blends classic Southern grace with contemporary sophistication, offering unmatched access to top-rated schools, fine dining, and the upscale conveniences of Alpharetta, Avalon, Roswell, and Atlanta. Every residence is architecturally distinct, with 360-degree design intention—from beautifully landscaped and irrigated grounds to bespoke elevations, rounded gutters, and carriage-style steel garage doors. Seamless indoor-outdoor living is at the heart of each home, with options like rooftop terraces, side courtyards, expansive covered and open-air decks, and dramatic outdoor fireplaces creating a haven for both relaxation and entertaining. Inside, luxurious finishes abound: soaring 10-foot ceilings on the terrace and main levels, wide-plank engineered hardwood floors, elegant accent walls, multi-slide and French doors, frameless showers, and discreet hydraulic elevators ensure effortless living across all levels. The chef’s kitchen is a true showpiece—anchored by massive quartz islands, JennAir appliance suites, custom hood designs, open shelving, and a separate scullery equipped with a prep station and second dishwasher. Spa-inspired primary suites feature tray ceilings, freestanding soaking tubs, rain showers, large-format tiles, Delta designer fixtures, and personalized walk-in closet designs. Modern comfort is elevated by smart home features including dual 50-gallon water heaters, Carrier HVAC with digital thermostats, in-wall pest control, and curated designer lighting. Lot 3 unveils the Aspen floor plan—a stunning three-level layout offering a private entry-level suite, flexible bonus room, and an airy main floor ideal for entertaining, complete with a chef’s kitchen and direct access to a beautifully appointed terrace and yard. The upper level features a serene primary suite, two secondary en-suite bedrooms, and a convenient laundry center. Residents also enjoy exclusive amenities such as a private dog park, a community gathering green, and a thoughtfully designed garden space promoting wellness and connection. For a limited time, the seller is offering an exceptional $50,000 “Any Way” Buyer Incentive—to be used toward upgrades, price reductions, or to secure a 3.99% interest rate. At Echo at Crabapple, every element has been masterfully designed to embody the pinnacle of refined Milton living. Welcome to a new standard of luxury!
…By Atlanta Fine Homes Sotheby's International Realty


New construction masterpiece by Alpha Fine Homes. Beautiful custom home on over two acres in the manor. Main level owner suite with luxurious his/her bathroom and abundantly spacious closets. Main level guest suite with private bathroom and walk-in closet. Two story fireside great room opens to spacious kitchen with oversized island, walk in pantry, beautiful hand-crafted cabinets and lots of counter space. Large keeping room with fireplace is perfect for entertaining and, like all main level public rooms, opens out to breathtaking swimming pool and backyard paradise. Secluded main level office overlooks yard and pool. Friends foyer opens to mud room area and main level laundry room. Upper-level features four generous bedroom suites, each with private bathroom and walk-in closet. Additional media room/bonus room with bunk room attached. Upstairs laundry room. Terrace level is partially finished and includes an exercise room, theater room, family room, bar and wine cellar. Outdoor area is breathtaking with flat walk out from main level of house, two covered porches, resort-style pool with waterfall, hot tub, fire feature, spacious pool deck area, and outdoor kitchen perfect for entertaining lots of friends. Five car garage with additional space for multi-vehicle 'car collection' garage. Stunning appointments throughout showcase this transitional floorplan. Abundance of natural light in every room. Home is ideally situated on a double lot at the end of a cul-de-sac. Home is under construction and photos reflect examples of the builder's finished product. Gated community close to great schools and easy access to GA 400.
…By Atlanta Fine Homes Sotheby's International Realty


Now available, this beautifully appointed former sales center is situated on a premium corner homesite with exceptional natural light in the Village at Crossroads at Birmingham. Designed for effortless living, the main level features a luxurious primary suite plus a second bedroom with en suite, ideal for guests, multigenerational living, or a home office. The vaulted family room showcases rough cedar box beams and built ins flanking the fireplace. The chef's kitchen features ceiling-height cabinetry, a 48-inch Thermador gas range, Thermador dishwasher, microwave and Sub Zero wine reserve. Upstairs offers two additional bedrooms, two full baths, and a versatile flex space. Relax on the covered deck overlooking community greenspace or enjoy the walkable lifestyle just minutes from Birmingham Crossroads, 7 Acre BarNGrill, Scottsdale Farms Garden Center & Caf, boutique shopping, and local dining. This exceptional home offers designer finishes, thoughtful craftsmanship, and a rare opportunity to own the community's former model in one of Milton's most desirable neighborhoods.
…By Annonceur International


A private Milton retreat where custom design and resort-style living come together. Set behind its own gate on approximately one acre, this exceptional Loudermilk custom home makes an unforgettable first impression with striking architecture, professionally designed landscaping by Scottsdale Farms, and elevated craftsmanship throughout. Rare one-level living with a full basement offers space and flexibility for every season of life. Inside, expansive windows and an open, light-filled floor plan create effortless flow. The designer kitchen anchors the home with an oversized island, a 72 Sub-Zero refrigerator, a Wolf range, an Asko dishwasher, and sophisticated finishes chosen for beauty and function. A custom barn door and custom window treatments designed and installed by The Shade Store add thoughtful detail. The primary suite is a peaceful escape with a spa-inspired bath, dual vanities, a soaking tub, and an oversized glass shower. Outside, the screened porch overlooks a backyard oasis. A custom pool with a sun shelf and an in-floor automatic cleaning system takes center stage, surrounded by stone terraces and multiple gathering spaces for dining, entertaining, or unwinding in complete privacy. Behind the scenes, this home is equipped like few others: a Kohler whole house generator, Aquasana whole house water filtration, Control4 sound throughout, Aprilaire dehumidification and REME HALO air purification in the HVAC, and a Phoenix security system with cameras and a video doorbell. Polished, private, and thoughtfully designed, this stunning home delivers the feeling of a luxury resort, right at home in Milton.
…By Annonceur International


Some properties are defined by their architecture. Others by their landscape. And then there are those rare places where every element converges to create a generational opportunity. Welcome to 14870 East Bluff Road, a European Country estate with French Provincial influences, set on 4.5 acres in Milton's coveted North Valley community. The experience begins before reaching the front door. Towering hardwoods frame the quiet approach as sunlight filters through the canopy, casting golden beams across the valley. One of just a handful of residences situated along the valley itself, this property enjoys a distinctive sense of place, with mature trees, layered elevations, and a richness of landscape that time alone can create. The residence emerges through the greenery with timeless architectural character: German schmear brick, classic lap siding, textured wood-shake roofing, elegant dormers, divided-light windows, and beautifully layered trim. A slate-chip wraparound drive reveals an unforgettable courtyard and motor court, where the main residence and brand-new carriage house form a remarkably cohesive composition. Far more than an ordinary detached garage, the carriage house reflects exceptional attention to construction and architectural detail. Its cupola, dormers, timber accents, and carriage-style doors complement the home so naturally that the two structures seem designed together. An unfinished loft above offers potential for future finished space, subject to applicable approvals. The angle of this arrival, framed by the land and trees, is difficult to imagine replicating. Inside, over 7,000 square feet of exquisitely curated living space unfolds with the sophistication of a designer showhouse, where every room feels worthy of a luxury Parade of Homes showcase, offering the rare privilege of experiencing that level of craftsmanship, beauty, and thoughtful design every single day. A soaring two-story foyer introduces paneled walls, white oak floors, and a custom iron banister. Formal living and dining rooms, a private study, marble-surround fireplaces, and beautifully framed windows bring craftsmanship and the surrounding greenery into focus. The Karpaty-designed kitchen is an exceptional centerpiece, appointed with a 48-inch La Cornue range, Sub-Zero refrigeration, Waterworks fixtures, marble surfaces, Venetian plaster, and custom white oak display cabinetry. Beyond, a two-story fireside keeping room opens to the outdoor living areas. The main-level primary suite offers a fireplace, dual walk-in closets, a spa-inspired bath, and a private porch overlooking the grounds. Four additional upstairs bedrooms each feature an ensuite bath and walk-in closet. Flexible bonus rooms and a finished terrace level with fireside gathering and recreation spaces extend the home's versatility. Yet the land may be the estate's most irreplaceable luxury. Across 4.5 acres, rolling topography and mature hardwoods give way to a remarkably expansive, level backyard suited to recreation, entertaining, and unhurried afternoons outdoors. Four-board fencing reinforces the countryside character, while a flowing creek at the lower corner of the property adds a quiet natural soundtrack. Just steps away, North Valley's private neighborhood walking trail winds beneath established trees, with Chicken Creek and nearby City of Milton greenspace contributing to the valley's atmosphere. All of this feels wonderfully removed from the pace of everyday life, yet Crabapple, Alpharetta, Avalon, and Birmingham Crossroads district-with its neighborhood dining & everyday conveniences-are all just minutes away. The filtered morning light, the unforgettable courtyard arrival, the craftsmanship of two complementary structures, and the ever-changing views from each window are qualities that cannot simply be built anew. At 14870 East Bluff Road, architecture and landscape come together in a rare estate meant to be experienced, cherished, and carried forward.
…By Horizon Sotheby's International Realty


Welcome to this exceptional custom estate located on the first tee of the prestigious Manor Golf & Country Club in Milton. This 6-bedroom, 6 full and 3 half-bathroom smart home is a masterclass in luxury, design, and functionality—with thoughtfully integrated accessibility features throughout. From the moment you enter, you’re met with soaring ceilings, a dramatic two-story great room with an 84” linear fireplace, designer lighting, and quad glass sliders that open completely to a covered entertainment porch with automated screens and clear enclosure panels, creating seamless indoor-outdoor living. The stunning kitchen is outfitted with Wolf, Dacor, and Miele appliances, an oversized quartz island, a full-size wine refrigerator, and an additional two-drawer beverage fridge, while the separate catering kitchen features a Wolf 6-burner range with double ovens, Sub-Zero refrigerator, pot filler, second dishwasher, and microwave—perfect for entertaining with ease. The main-level primary suite is a true sanctuary, complete with a second 84” fireplace, sliding doors opening to a private patio, and serene views of the heated saltwater pool and golf course. The spa-inspired primary bath offers a dual steam shower, soaking tub, double vanities, his-and-her custom closets with built-ins and a safe, private elevator access, and two separate water closets. A striking floating staircase—framed by a wall of windows—leads to the upper mezzanine where four spacious ensuite bedrooms await, along with a second laundry and a flexible bonus room with a half bath and private elevator access, ideal for a playroom, office, or gym. The expansive partially finished terrace level includes high ceilings, a bedroom with full bath, a game room with walls of windows, theater room, potential fitness space, and a walk-out to a patio with gas firepit. The backyard is a resort-style retreat featuring a heated saltwater pool and spa with LED lighting, aqua spheres, a waterfall, fireplace, and travertine pavers, all enclosed with cable fencing for unobstructed golf views.
…By Annonceur International


Welcome to 13488 Hipworth Road, where luxury, space, and versatility come together in one of Milton's most desirable communities. Today's luxury buyers are looking for more than square footage-they want a home that supports the way they live now. With 6 bedrooms, 7.5 bathrooms and more than 8,000 square feet, this exceptional Lake Haven residence delivers flexible living and entertaining spaces, private work-from-home options, a fully equipped terrace-level apartment, outstanding outdoor living, and thoughtful upgrades throughout. From the welcoming rocking-chair front porch, step inside to beautifully refinished red oak hardwood floors and an impressive, light-filled interior. The formal dining room, complete with Butler's Pantry and walk-in pantry, provides an elegant setting for holidays and entertaining. Across the foyer, French doors open to a private office featuring shiplap walls and its own full bath-ideal for today's work-from-home lifestyle or flexible guest accommodations. The heart of the home is its expansive open living area, where the great room, additional fireside living space and beautifully appointed kitchen create a natural gathering place. The kitchen features KitchenAid stainless-steel appliances, double ovens, a new refrigerator, six-burner range, oversized island and soft-close cabinetry. A custom elevator provides convenient access to the terrace level, while an additional discreet office with custom cabinetry offers even more flexibility. Outdoor living is equally impressive. The expansive rear deck captures picturesque views and includes an outdoor fireplace, creating an inviting setting for year-round entertaining. A three-car garage and expanded parking area provide ample room for residents and guests. Upstairs are four spacious bedrooms, each with a private en-suite bath. The oversized primary suite provides a true retreat with a spa-inspired bathroom, soaking tub, walk-in shower and generous custom-designed closet. An additional family retreat offers the perfect space for movie nights, gaming, entertaining or simply relaxing. One of the home's most valuable features for today's buyer is the fully equipped terrace level. Designed to function as a private apartment, it includes a spacious living area, full kitchen with handsome wood countertops and ice maker, bedroom with en-suite bath, home gym, additional bathroom and laundry area. It's an outstanding option for multigenerational living, extended-stay guests, an au pair suite or simply another level of private living and entertainment space. The current owners have thoughtfully enhanced the property with improvements designed to make an already exceptional residence even more functional and enjoyable. Beyond the home, Lake Haven offers the lifestyle today's Milton buyer is seeking. Residents enjoy access to an eight-acre lake with a private dock, boating and fishing, along with a scenic nature trail leading to the community waterfall and fire pit. And while the setting feels peaceful and private, the location keeps you convenient to Downtown Alpharetta, Milton, Crabapple, Avalon and GA-400-offering an ideal combination of sanctuary and accessibility. 13488 Hipworth Road isn't simply a large luxury home. It's a home designed for how people want to live today-with room to work, entertain, host family and friends, enjoy the outdoors, and still have private spaces to retreat. Up to $12,000 in lender credit may also be available through preferred lender CrossCountry Mortgage, LLC. Terms and eligibility apply.
…By Annonceur International


Ideally located just minutes from Downtown Alpharetta, Avalon, Milton, Kings Ridge Christian School, and Cambridge HS. This beautiful home offers the perfect combination of an exceptional location, inviting living spaces, and a private backyard retreat. From the moment you arrive, the charming Southern-style architecture and spacious front porch create a warm and welcoming first impression. Inside, the thoughtfully updated kitchen features quartz countertops, KitchenAid appliances, wet bar and a walk-in pantry, making it a wonderful space for everyday living and entertaining. The open-concept living areas provide an effortless flow for gatherings with family and friends. Whether you're enjoying your morning coffee on the front porch, relaxing on the screened-in back porch, or entertaining guests on the deck, this home offers multiple spaces to embrace indoor-outdoor living. The fully finished basement adds valuable additional living space, offering endless possibilities for entertaining, recreation, a home office, or accommodating guests. Located in one of the area's most desirable neighborhoods, Brookshade is known for its beautiful homes, welcoming atmosphere, and active swim and tennis community.
…By Atlanta Fine Homes Sotheby's International Realty


This exceptional custom-built French Country estate showcases timeless architecture, extraordinary craftsmanship, and resort-style indoor and outdoor living. The home features a main-level primary suite and guest suite, two additional bedroom suites upstairs, and an expansive finished basement. Brick and stone construction, a covered front porch, side-entry three-car garage, gated driveway, and beautifully landscaped grounds create an impressive first impression. The walk-out rear opens to a covered outdoor living area featuring a stone fireplace, built-in bookcases, coffered ceiling, outdoor kitchen, and pool bathroom. The outdoor kitchen includes a stainless steel grill, copper hood, premium appliances, a Large Green Egg, and leathered granite countertops. The adjacent saltwater infinity-edge pool features a pebble finish, elevated spa, waterfall, and stone decking, while a lower-level patio with fire pit provides additional entertaining space. The interior is defined by exceptional custom details including reclaimed wide-plank hardwood floors, arched doorways, vaulted and coffered ceilings, exposed beams, walnut cabinetry, custom moldings, and Rocky Mountain hardware. The dramatic two-story family room features a stone fireplace and impressive elk-antler chandelier. The gourmet kitchen offers custom inset cabinetry, two-inch quartzite countertops, a 5.5’x9’ island, 48-inch Wolf range, Sub-Zero refrigeration, warming drawers, coffee bar, beverage cooler, and walk-in pantry. The primary suite includes a vaulted beamed ceiling, private sitting room, luxurious marble bath with heated floors, and custom walk-in closets. Upstairs are two additional bedroom suites and a gallery overlooking the family room. The finished basement offers a bedroom/exercise room, media room, billiard room, family room with stone fireplace, wet bar, steam shower, and refrigerated wine cellar with capacity for approximately 750 bottles. A storm cellar is also included. Additional highlights include a 20' X 32' Greenhouse with reclaimed Chicago brick flooring and automated features, plus a 26' X 26' detached barn/garage/workshop with power, unfinished loft, and 12-foot shed-roof extension. Other notable amenities include Pella windows and doors, foam insulation, central vacuum, Sonos surround sound, five HVAC systems, two tankless water heaters, whole-home water filtration, and closed-circuit security. A truly exceptional estate offering privacy, craftsmanship, sophisticated finishes, and unparalleled amenities for both everyday living and entertaining.
…By Atlanta Fine Homes Sotheby's International Realty


Alluring clean-line transitional design meets exceptional craftsmanship in this all-brick new construction estate, perfectly situated on a rare, non-HOA .71± level acre lot in Downtown Alpharetta’s highly desirable Andover neighborhood. Flooded with natural light, the home boasts expansive eight' high all-metal windows and seamless indoor-outdoor transitions. An arched entrance opens to a dramatic two-story foyer, a formal dining room, and a premium butler’s pantry (wet bar, ice maker, beverage cooler). At the heart of the home, a vaulted two-story great room features a floor-to-ceiling stucco fireplace and 10’ high sliding glass doors. The culinary kitchen is an entertainer’s dream: custom beaded inset cabinetry, a massive quartzite island, Wolf 48” dual-fuel range with a hidden designer vent, and a 48” Sub-Zero fridge. A hidden walk-in pantry leads and a full scullery (second fridge, sink, dishwasher, microwave) for effortless hosting. The breakfast room opens to a spectacular vaulted, auto-screened lanai with skylights, a fireside sitting area, and a built-in outdoor kitchen overlooking the private, level backyard—complete with a dedicated outdoor pool bath. Executive features include a main-level office, a mudroom with custom lockers, a marble feature-wall powder room, and dual primary suites (one on each level), both boasting spa-like retreats with soaking tubs, Kohler showers, and expansive walk-in closets. Upstairs offers three additional ensuite bedrooms with designer tile. A second full size laundry room offers ease of use. Experience ultimate privacy just steps from the vibrant shopping, dining, and arts of Downtown Alpharetta. (Note: Some photos digitally enhanced).
…By Atlanta Fine Homes Sotheby's International Realty


Experience refined luxury in gated/guarded, Providence at Atlanta National, with this exceptional full brick estate, thoughtfully designed with timeless elegance and unmatched attention to detail. A charming covered front porch and impressive double leaded-glass entry doors welcome you into a home filled with sophistication, quality craftsmanship, and gleaming hardwood floors throughout the main living spaces. The grand foyer is flanked by an exquisite private office featuring custom built-in cabinetry, sliding glass door entry, and direct access to the front porch - creating the perfect work-from-home retreat. Across the foyer, the elegant formal dining room showcases extensive molding and refined finishes, complemented by a convenient butler's bar alcove designed for effortless entertaining. The breathtaking grand room is truly the heart of the home, highlighted by dramatic floor-to-ceiling windows that flood the space with natural light while showcasing serene views of the private backyard oasis. Step outside to the screened and covered rear porch overlooking a lush, tree-lined homesite with ample space for a future private pool. The designer kitchen is magazine-worthy, seamlessly opening to a spacious breakfast room and featuring luxury appliances, premium finishes, and exceptional functionality for both everyday living and entertaining. A generously sized guest suite with a full bath completes the main level. Upstairs, the expansive owner's retreat offers a luxurious sitting room, spa-inspired bath, steam shower, and an oversized custom closet complete with a centrally located packing station. A junior owner's suite, an additional secondary bedroom, and another full bath provide comfort and flexibility for family and guests alike. The fully finished terrace level is ideal for multigenerational living or extended guest accommodations, complete with a full luxury kitchen featuring top-of-the-line appliances, abundant additional living space, and full steam shower, and second laundry. Additional highlights include a sprinkler system, security wiring, custom media features in the grand room, extensive trim and molding details throughout, and impeccable pride of ownership evident in every room. This is a rare opportunity to own a truly extraordinary home in one of North Atlanta's most sought-after communities, Providence at Atlanta National with Atlanta National Golf Club across the street. This coveted Milton location offers exceptional schools, and Milton's equestrian scenery- all without sacrificing the convenience of city amenities such as Crabapple, Milton, Alpharetta, Windward, Avalon, and GA 400. Nearby trails, Golf Clubs, and golf courses offer endless recreation. Whether you are seeking a serene estate for everyday living or a showpiece residence for entertaining, this home delivers!
…By Annonceur International


Beautifully situated on a lush, tree-lined lot in the sought-after Spence’s Field community, this inviting home offers an exceptional blend of character, thoughtful updates and versatile living spaces—all just minutes from downtown Alpharetta. From the moment you arrive, the home's classic curb appeal sets the tone with crisp white brick and siding, mature landscaping and a welcoming front entry. Inside, rich hardwood floors flow throughout the main living spaces, while abundant windows fill the home with natural light. The foyer opens to a warm and comfortable floor plan designed equally well for everyday living and entertaining. At the heart of the home, the beautifully updated kitchen features crisp white cabinetry, quartz countertops, subway tile backsplash, stainless steel appliances and a large island with farmhouse sink. A bright breakfast area with a custom built-in bench overlooks the private backyard and connects seamlessly to the fireside family room. The screened porch is truly a standout—complete with a beadboard ceiling, ceiling fan and generous room for multiple seating areas, all overlooking the beautifully landscaped, wooded backyard. Upstairs, the spacious primary retreat offers an impressive sense of scale with a sitting area, vaulted/tray-style ceiling details, abundant natural light and a private en-suite bath. Additional bedrooms provide flexibility for family, guests and work-from-home needs. The finished lower level adds tremendous versatility with a large recreation/media room, additional bedroom, full bath, half bath, and a convenient wet bar/kitchen area—perfect for movie nights, a playroom, guest accommodations or a private retreat. Outside, the private backyard is a true oasis, surrounded by mature trees and thoughtfully landscaped spaces. A winding stone path leads through the yard, while multiple outdoor areas provide plenty of room to play, relax and entertain. Located in Spence’s Field, residents enjoy neighborhood amenities including a community pool, tennis and playground, with sidewalks connecting throughout the community and convenient access to downtown Alpharetta. A beautifully maintained home with exceptional outdoor living, flexible spaces and an unbeatable Alpharetta lifestyle—this is one you won't want to miss.
…By Atlanta Fine Homes Sotheby's International Realty


This three-sides brick home offers generous living space across three finished levels, a main-level primary suite and a backyard designed for both recreation and entertaining. With an Alpharetta address and the benefit of Cherokee County taxes, the home combines a convenient location with the privacy of a neighborhood of just 29 homesites. Double front doors open to a welcoming foyer with hardwood floors and an easy flow into the main living spaces. To one side, an arched opening leads to the formal dining room, where a large front-facing window, custom built-ins and substantial crown molding add character. Across the foyer, French doors open to a private office with its own gas log fireplace. The formal living room makes a strong impression with a high coffered ceiling, a fireplace and flanking built-ins. From there, the home continues into the kitchen, where warm wood cabinetry, granite countertops and stainless steel appliances, including a gas cooktop and double wall ovens, provide a functional backdrop for everyday cooking. A central work island and a tiered breakfast bar offer additional prep and seating space, while the adjoining breakfast room and keeping room, complete with another gas log fireplace, create a more relaxed setting for daily living. Outdoor living begins just off the kitchen, where a covered screened porch opens to an adjoining open-air deck with space for grilling. Both overlook the backyard and pool area, extending the main living spaces outdoors and creating an easy connection to the grounds. The main-level primary suite is generously proportioned, with hardwood floors, an octagonal tray ceiling and a bay window overlooking the backyard. The en suite bathroom includes dual sinks, a bisected by a makeup vanity, a jetted bathtub and a seamless glass shower with dual shower heads and individual temperature controls. A laundry room and three additional bedrooms are also located on the main level, including two connected by a Jack-and-Jill bathroom with dual sinks and one with a private en suite bathroom. Upstairs, an additional bedroom and full bathroom provide another private living area away from the main level. Designed for effortless living and entertaining, the finished terrace level offers a full kitchen with a tiered bar, a dining area, a living room, a game room, a playroom, a gym, a bedroom and a full bathroom. A large, screened porch opens from this level, with stairs leading directly to the pool deck and lower covered patio. The backyard is a standout feature, with a heated saltwater pool and spa accented by a waterfall, a Baja ledge and a tanning ledge with an umbrella holder. A nearby fire pit, broad lawn and mature landscaping create distinct areas for relaxing, gathering and play. A Japanese maple, palm plantings and manicured evergreen shrubs seam the pool area, while tall evergreens and hardwoods border the sprawling grassy play area beyond the pool. The large front yard adds even more usable green space to this incredible property. Three individual garage bays, each with its own door, provide ample parking and storage, with an additional exterior access door along the driveway for convenient entry into the home. Located in the Creekview High School district, this Arbor Green residence pairs an Alpharetta address with Cherokee County taxes, substantial indoor and outdoor living space and a private setting designed to be enjoyed year-round. Welcome home!
…By Atlanta Fine Homes Sotheby's International Realty


Located in Ruth’s Farm, just minutes from downtown Crabapple and downtown Alpharetta and in the Milton High School district, this spacious home offers more than 6,000 square feet of thoughtfully designed living space, a finished terrace level and inviting outdoor areas. A covered front porch sets the tone for this brick, stone and shingle home, with double front doors opening to a light-filled foyer. To one side, a private office features French doors and a coffered ceiling. Across the foyer, the formal dining room is complemented by elegant waincoting and a butler’s pantry for effortless entertaining. The great room is a striking centerpiece, with a coffered ceiling, a fireplace flanked by built-ins and a bowed wall of windows that fills the space with natural light. The kitchen is equally well-appointed, featuring a large island with seating, marble countertops, warm wood cabinetry and stainless steel appliances, including a gas cooktop. Ample cabinet and counter space provide plenty of room for daily cooking and entertaining, while an adjacent dining area flows into the keeping room, which features a beamed cathedral ceiling and a stacked-stone fireplace. Just beyond, the covered back deck is accessible from both the kitchen and family room, with stairs leading to the flat, fenced backyard and grassy play area. A main-level guest suite with a full bathroom adds flexibility, while a mudroom off the kitchen connects directly to the three-car garage with convenient built-in storage cabinetry. Upstairs, the primary suite is notably spacious, with new carpet, an expansive walk-in closet and an en suite bathroom featuring separate granite-topped vanities, a soaking bathtub and a seamless glass shower. Additional bedrooms include one with a private en suite bathroom and two connected by a Jack-and-Jill bathroom. A large elevated landing provides substantial flex space for a media area, playroom, or secondary living space, while an upstairs laundry room adds everyday convenience. The finished terrace level expands the home’s versatility with a second kitchen, dining area, living room, bedroom and full bathroom, plus access to a lower-level patio and backyard. Unfinished storage space provides additional functionality. With generous proportions, multiple living areas, a three-car garage, and a location convenient to the restaurants, shops, and destinations of downtown Crabapple, downtown Alpharetta, and Avlon, all within the top-rated Milton High School district, this Ruth’s Farm residence offers exceptional flexibility inside and out. Welcome home!
…By Atlanta Fine Homes Sotheby's International Realty


1015 Iron Mountain Road is a distinctive retreat where thoughtful design, natural beauty, and an extraordinary sense of privacy come together. Surrounded by mature hardwoods and tucked into the landscape, the home has been extensively improved to create a more refined and functional living experience while preserving the character that makes it so special. Inside, an architectural sensibility rooted in natural materials and a connection to the outdoors takes center stage. Expansive windows draw the surrounding landscape into the living spaces, while original hardwoods, a striking cast-iron tub, and the home’s signature architectural elements add warmth and character. The heart of the home has been thoughtfully reimagined with a redesigned kitchen layout, new tile, fresh paint, updated lighting, and beautifully replaced doors and trim throughout. A newly added powder room and expanded primary bath further elevate the home’s everyday functionality. The lower level offers exceptional flexibility with a reconfigured layout, additional finished spaces, and a private connection to the outdoors. Whether envisioned as a media retreat, home office, fitness space, or gathering area, the terrace level adapts effortlessly to the rhythms of modern life. Outside is where the property truly distinguishes itself. Five acres create a rare feeling of seclusion, with wooded surroundings, established trails, and room to explore, garden, gather, and simply enjoy the quiet. Extensive landscape improvements, drainage corrections, new sod, and the removal of more than 65 trees have thoughtfully enhanced the grounds, while a recently extended deck and rebuilt stairs create an inviting setting for morning coffee or evenings under the canopy. A new chimney cap, chimney repairs, underground electrical service, new electric furnace and water heater, HVAC, updated plumbing, waterproofing, sump pump, insulation, roofing, gutters, windows, and retaining wall provide peace of mind behind the scenes. The result is a property that pairs privacy and natural beauty with an impressive level of thoughtful investment. Set within the sought-after Creekview High School district, this property offers the rare opportunity to enjoy five private acres surrounded by nature while remaining close to the best of the area. Historic Downtown Canton, the riverfront Mill on Etowah, and miles of trails along the Etowah River are all within easy reach, with Milton, Downtown Alpharetta, and Avalon also conveniently accessible.
…By Atlanta Fine Homes Sotheby's International Realty


Imagine Friday night concerts, Saturday mornings at the Farmers Market, dinner at a favorite restaurant, and an evening stroll home, all just moments from your front door. This is the lifestyle that makes Downtown Alpharetta so sought after, paired with a beautifully reimagined home that feels remarkably private once you arrive. Extensively renovated and expanded, this distinctive residence blends sophisticated Mid-Century design with warm, highly livable spaces. The transformation reworked the home from the inside out with a more intentional floor plan, curated finishes, and spaces designed for both everyday living and entertaining. Designer details are layered throughout, from elevated tile selections and custom cabinetry to grasscloth-inspired closet systems by Artisan. Two private primary suites on the main level, an exceptionally rare feature, offer beautifully appointed retreats and tremendous flexibility. Dual laundry areas, an expanded driveway, and additional access from Upshaw Drive add thoughtful functionality, while a front fountain creates a welcoming arrival. The terrace level extends the living space with a secondary kitchen, two additional bedrooms, and a private bath, ideal for extended stays, multigenerational living, or guests. Outdoor living is equally special. An expansive screened porch with cedar ceilings, Trex decking, and a fireplace is complemented by a grilling area, built-in bar, and wine refrigerator. The fully fenced backyard features flagstone pathways, a striking gas fire feature, mature privacy landscaping, and low-voltage lighting, creating a secluded setting just moments from Downtown Alpharetta. Sophisticated yet welcoming, private yet connected, this is a distinctly different way to experience Downtown Alpharetta.
…By Atlanta Fine Homes Sotheby's International Realty


There are beautiful homes in Alpharetta, and then there are beautiful homes within a walk of Downtown Alpharetta. 244 Brooke Drive is both. Built in 2024, this new construction custom home offers approximately 7,880+/- square feet with seven bedrooms, eight and a half baths and a three-car garage. Ceilings rise to 12 feet on the main level and 10 feet upstairs and on the finished terrace level, giving every floor a real sense of scale while the floor plan stays comfortable. White oak floors, designer lighting and carefully selected marble, zellige and porcelain tile carry throughout. The chef’s kitchen centers on an oversized waterfall island with a 48-inch Wolf range, refrigerator and freezer towers, beverage center, ice maker, microwave drawer and dedicated coffee bar. A separate scullery keeps prep and cleanup out of sight. Covered porches front and back extend the living space outdoors. A folding glass wall opens the main living area directly to the backyard, where entertaining spaces and an outdoor fireplace are ready for year-round use. The yard is planned for a future pool, with the outdoor pool bath already in place and plans available. The primary suite is on the main level, and multiple additional bedroom suites give everyone their own space. Three separate laundry rooms make daily life easier, and flexible rooms throughout work as home offices, a gym or playrooms. The terrace level adds a second kitchen, dedicated media room, an office that could serve as a wine room, and wide open areas for game day, movie night or a house full of weekend guests. Dinner, shopping, concerts, festivals and weekend mornings around town are a walk from the front door. Size, quality and this address rarely come together.
…By Atlanta Fine Homes Sotheby's International Realty


This exceptional new build by builder Rosen Custom Homes has paved the way for over 25 years in the luxury market. Offering the rare combination of walkability to the vibrant energy of downtown, while tucked quietly within an intimate neighborhood setting. The home’s striking exterior showcases French modern elegance, featuring Texas limestone, hardcoat stucco, a herringbone paver driveway and walkways, and herringbone-patterned wood garage doors for timeless curb appeal. Enter through dramatic French metal glass doors into a grand two-story foyer, flanked by a sophisticated dining room highlighted by a metal picture window, designer lighting, and a fully appointed butler’s pantry with wet bar, ice maker, beverage cooler, and LED-lit cabinetry. At the heart of the home, the great room impresses with vaulted, beamed ceilings, a floor-to-ceiling modern linear fireplace finished in custom wood and quartzite, and expansive 10-foot-high, 16-foot-wide metal sliders that seamlessly connect indoor and outdoor living. The chef’s kitchen is both stunning, featuring custom beaded inset cabinetry, a full-slab quartzite backsplash, a waterfall island with porcelain sink and polished nickel fixtures, and premium appliances including a Wolf 48” dual-fuel range and Wolf integrated hoodless vent, a paneled Sub Zero refrigerator/freezer, a paneled dishwasher, and a hidden pantry for abundant storage. A fully equipped prep kitchen offers additional cabinetry, sink, refrigerator/freezer, microwave, dishwasher, and generous workspace. Nearby, a mudroom and laundry area with a sink provides convenience between garage entries. A private main-level office overlooks the resort-style backyard through a dramatic metal picture window. The primary suite on the main level is a luxurious retreat, complete with a stone fireplace, abundant natural light, and a spa-inspired bath featuring marble finishes, custom inset cabinetry, soaking tub, oversized shower with dual shower heads and body sprayers, and an expansive custom walk-in closet with a multi-drawer island. Designed for year-round entertaining, the outdoor living space features a vaulted tongue-and-groove ceiling with skylights, motorized screens, a fully vented built-in kitchen with grill, beverage center, and sink, plus a fire table with dedicated gas line—all overlooking the saltwater pool, spa, sundeck, and tanning ledge. A dedicated exterior pool bath adds thoughtful convenience. Upstairs, hardwood floors extend throughout four ensuite bedrooms, including a vaulted secondary primary suite with soaking tub, dual vanities, oversized shower, and large walk-in closet. An additional laundry room with a sink completes the level. The fully finished terrace level is designed for entertaining, offering open-concept recreation spaces, a full wet bar with ice maker and illuminated cabinetry, a dedicated media room (or optional fitness space), powder room, and a private guest suite. Walk-out access leads directly to the level backyard. The home is prewired for whole-home audio, security cameras, and low-voltage needs. A hidden neighborhood pathway provides direct access to downtown, placing dining, shopping, weekly festivals, farmers markets, and entertainment just moments from your front door. Top-rated schools, including Alpharetta Elementary and Innovation Academy, are only a few minutes away. Some photos have been digitally enhanced.
…By Atlanta Fine Homes Sotheby's International Realty


Located in Alpharetta, steps from the Milton line, this gated residence offers a rare blend of privacy, thoughtful renovation, and effortless one-level living—moments from everything both Milton and Alpharetta have to offer. Behind the private entry, a generous drive provides abundant space for parking and easy turnaround, while the hardcoat stucco exterior reflects both durability and timeless appeal. A welcoming foyer unfolds into an impressive family room defined by a soaring cathedral ceiling and a dramatic floor-to-ceiling stacked stone fireplace flanked by windows crowned with graceful arched transoms. Light pours into the space, creating a warm yet architectural presence. An arched opening leads to the dining area, where French doors extend the living spaces outside to the main-level deck—ideal for entertaining or quiet evenings overlooking the landscaped grounds. A second arched passage introduces the kitchen, framed by elegant half-wall arches that subtly define the space while preserving openness. The renovated kitchen is both refined and highly functional, appointed with double-stacked white cabinetry—upper cabinets accented with glass-front inserts—quartz countertops, and a stylish backsplash, along with stainless steel appliances, including a gas range with pot filler, a double wall oven, and a smart refrigerator. Skylights illuminate the central island workspace while tall ceilings enhance the sense of volume. Nearby, the laundry room with additional cabinetry is conveniently positioned just off the two-car garage. The spacious primary suite is privately situated on the main level, featuring a wall of windows overlooking the deck and fenced backyard with direct outdoor access. A double-door entry reveals a beautifully renovated en suite bathroom with dual vanities, a freestanding soaking bathtub, and a separate shower with dual shower heads. Two additional secondary bedrooms on the main level provide flexibility for all. The finished terrace level expands the home’s versatility with its own private entrance and a full-size kitchen with dining area, living room, and game room, along with a gym and access to the backyard. A generously sized bedroom with a separate sitting room and an updated bathroom featuring a seamless glass shower creates an ideal setting for multi-generational living, an au pair suite, private in-law quarters, or potential rental use. Recent improvements include smart home enhancements thoughtfully integrated throughout the residence. Outdoor living is equally compelling with a fenced, level backyard designed for both relaxation and recreation. The main-level deck with stairs to the yard, lower-level patio, and fire pit area together create a layered outdoor experience—private, inviting, and ready to enjoy. Situated just moments from Downtown Alpharetta and Crabapple, this home enjoys easy access to restaurants, boutiques, and events.
…By Atlanta Fine Homes Sotheby's International Realty

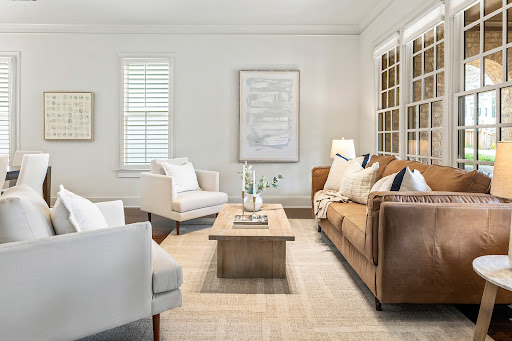


Warm, welcoming, and beautifully upgraded, this home captures the very best of Vickery living. Enjoy morning coffee from one of the many charming porches while taking in the vibrant lifestyle offered by this original Hedgewood home, perfectly situated on a picturesque lot. Thoughtfully designed for both everyday comfort and effortless entertaining, this two-story residence blends timeless architectural charm with modern updates in one of Forsyth County’s most beloved communities. Character-rich details greet you throughout, including graceful arches, extensive millwork, plantation shutters, rounded corners that create a softer architectural profile, and updated lighting. The entertainer’s kitchen is a true showstopper, fully reimagined with quartz countertops, a dramatic waterfall island, updated backsplash, and new Wolf cooktop and ovens. Upstairs, the oversized primary suite serves as a serene retreat featuring hardwood floors, a spa-inspired bath, and direct access to a private deck—an ideal spot for a peaceful morning or evening escape. Multiple covered porches extend the living space outdoors, offering inviting places for reading, relaxing, or gathering with friends. Above the detached two-car garage, the finished carriage house provides exceptional flexibility—perfect for a private guest suite, home office, creative studio, or media retreat. The backyard and courtyard offer space for gardening, grilling, and pets. Be sure to note the significant mechanical upgrades that add both comfort and peace of mind. Life in Vickery offers more than just a beautiful home—it’s a lifestyle. Residents enjoy walkable access to the community pool, tennis courts, parks, basketball courts, greenspaces, fishing pond, community firepit, and nearby shops and restaurants, all just steps from your front door. Stylish, inviting, and ready for its next chapter—this is Vickery living at its finest.
…By Atlanta Fine Homes Sotheby's International Realty


Welcome to the highly sought-after Vickery community, where timeless architecture, exceptional amenities, and a true neighborhood lifestyle come together. The main residence features four bedrooms and three baths, complemented by a fully equipped one-bedroom, one-bath carriage house. This beautifully designed home offers a spacious PRIMARY SUITE ON THE MAIN LEVEL featuring dual vanities, an oversized shower, soaking tub, and generous walk-in closet. A dedicated home office/extra bedroom and laundry room are also conveniently located on the main level. At the heart of the home, the open-concept kitchen features a large island with seating for three, gas cooking, abundant cabinetry, and a walk-in pantry. The kitchen flows seamlessly into the dining and living areas, where walls of windows fill the space with natural light and a brick fireplace creates a warm focal point. Upstairs, two additional bedrooms and a versatile loft offer exceptional flexibility for family and guests, with space for a second living area, playroom, media room, or home office. Adding incredible versatility is the separate carriage house. This private space features a bedroom, full bath, laundry closet, full kitchen with island, and living room, making it ideal for guests, extended stays, a private office, or additional living space. Outside, enjoy a turfed, level backyard and patio designed for entertaining, complete with a built-in fire pit, mature landscaping, and plenty of room to relax or gather. Vickery is known for its golf-cart-friendly lifestyle and impressive community amenities, including a pool, tennis courts, parks and green spaces, walking trails, playgrounds, and resident fishing ponds. Just a short golf-cart ride away, Vickery Village offers popular dining, shopping, community events, and everyday conveniences. Enjoy easy access to the Big Creek Greenway, Lake Lanier, GA-400, and everything North Forsyth has to offer. This is a rare opportunity to enjoy a beautifully appointed four-bedroom home with a fully equipped carriage house and the exceptional lifestyle that makes Vickery one of Forsyth County's most desirable communities.
…By Annonceur International

Receive by email any new listing that may match your search criteria
Your criteria :
By validating this form, you accept the general conditions of use of Le Figaro Properties.
These agencies offer a selection of luxury properties vente at Milton. Feel free to contact them for personalized assistance.
