Get early access to listings that match your criteria
Never miss an opportunity again. Our personalized alerts notify you instantly.

 English$ USD · m²


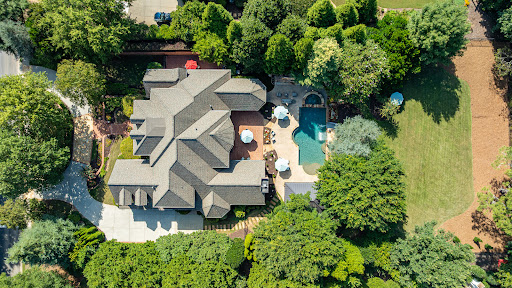


Set behind the gates of The Manor, one of Milton’s premier golf and country club communities, 2950 Manor Bridge Drive is an impressive all-brick residence situated on a private, wooded 1.01+/- acre homesite. Welcoming front porches, a circular driveway and a three-car side-entry garage complement its desirable location within the community. Recently updated, the home offers seven bedrooms, eight full bathrooms, two half bathrooms, with every bathroom beautifully renovated. Refined architectural details are showcased throughout, including intricate molding and a richly paneled wood study featuring a coffered ceiling and adjoining bar area. Generously scaled living spaces extend outdoors to an expansive, level backyard with abundant green space, creating an exceptional setting for everyday living and entertaining. The dramatic two-story foyer, framed by soaring ceilings and rich hardwood floors, introduces the home’s impressive scale. It opens to a banquet-sized formal dining room and a light-filled, two-story great room featuring a wall of windows and a striking wrought-iron balcony overlook. Designed for everyday living and effortless entertaining, the chef’s eat-in kitchen features stone countertops, a walk-in pantry, and open sightlines to the adjoining family room. A nearby wine bar with dedicated beverage storage adds another thoughtful layer of convenience and luxury to the home’s main gathering spaces. Enjoy main-level living in the expansive primary suite, distinguished by rich hardwood floors, an elaborate multi-tiered tray ceiling, extensive architectural molding, and a statement chandelier. Two generous sitting areas, one with a fireplace, marble surround, and custom built-ins, create an inviting place to unwind, while multiple doors provide direct access to the private patio. The spa-inspired primary bath features dual vanities, a soaking tub, a separate shower, and a newly installed steam system. Upstairs, four additional bedroom ensuites offer walk-in closets, with two opening directly onto the upper-level porch. The finished daylight terrace level is an entertainer’s dream, offering a spacious billiards and game area, a full bar with extensive cabinetry, a fireplace, a wine cellar, a dedicated fitness room, a workshop, and an additional bedroom and full bath, providing excellent flexibility for multigenerational living or extended guests. Two showstopping entertainment spaces elevate the experience: a newly remodeled home theater with tiered reclining seating, a 2026 Sony projector and Control4 automation, plus an HD golf simulator offering more than 100 playable sports and games. Directly accessible from the main level, the private backyard is designed for effortless indoor-outdoor living. The resort-style setting features a saltwater pool and spa with new equipment, a waterfall and slide, an expansive pool deck, and a covered pool pavilion with a vaulted ceiling, television, and outdoor kitchen equipped with a gas grill, sink, refrigerator, and generous bar seating. An outdoor fireplace, spacious brick patio and multiple gathering areas offer inviting places to relax and entertain. Beyond the pool, a large, level lawn provides exceptional space for sports, recreation, or gardening. This home features a new 50-year roof, new windows and exterior doors throughout, including five sets of iron doors on the main level, updated electrical systems, six beautifully remodeled bathrooms, refinished hardwood floors, and fresh interior paint. Ownership includes access to The Manor Golf and Country Club, anchored by a Tom Watson designed 18-hole championship course — one of only 16 in the world to carry his signature. The club also offers a resort-style clubhouse, fitness center, aquatics, tennis and racquet sports, and two distinct dining venues, from upscale to casual. Optional golf membership is available for buyers who want full access to the course, practice facilities, and The Manor's calendar of events.
…By Atlanta Fine Homes Sotheby's International Realty


Located in the highly sought-after Heatherton neighborhood, ideally located in the heart of Milton! Personalize your dream home. Thoughtfully designed for elevated living, this stunning residence features a coveted four-car garage and a professionally landscaped backyard with a private pool and covered porch—perfect for alfresco dining and warm summer days. Moments from fine dining, boutique shopping, seasonal farmer’s markets, GA-400, and top-rated schools, the home effortlessly blends luxury and convenience. From the inviting foyer flooded with natural light to the soaring great room with dramatic ceiling height and impressive slider doors, every detail exudes refined elegance. The chef’s kitchen is equipped with top-of-the-line SubZero and Thermador appliances, exquisite quartzite countertops, and a highly functional scullery for added prep and storage. The main-level primary suite is a true retreat—featuring custom closet systems, an optional second washer/dryer hookup, and a spa-inspired bath with white oak vanities, quartz counters, custom mirrors, and designer fixtures. A dedicated home office that can also serve as a main-level guest suite completes the main level. Upstairs, each secondary bedroom is en suite with spacious walk-in closets. The generous media room is perfect for game day or movie night. This is a wonderful opportunity to customize a truly exceptional home in one of Milton’s most exciting new communities!
…By Atlanta Fine Homes Sotheby's International Realty


This exceptional new build by builder Rosen Custom Homes has paved the way for over 25 years in the luxury market. Offering the rare combination of walkability to the vibrant energy of downtown, while tucked quietly within an intimate neighborhood setting. The home’s striking exterior showcases French modern elegance, featuring Texas limestone, hardcoat stucco, a herringbone paver driveway and walkways, and herringbone-patterned wood garage doors for timeless curb appeal. Enter through dramatic French metal glass doors into a grand two-story foyer, flanked by a sophisticated dining room highlighted by a metal picture window, designer lighting, and a fully appointed butler’s pantry with wet bar, ice maker, beverage cooler, and LED-lit cabinetry. At the heart of the home, the great room impresses with vaulted, beamed ceilings, a floor-to-ceiling modern linear fireplace finished in custom wood and quartzite, and expansive 10-foot-high, 16-foot-wide metal sliders that seamlessly connect indoor and outdoor living. The chef’s kitchen is both stunning, featuring custom beaded inset cabinetry, a full-slab quartzite backsplash, a waterfall island with porcelain sink and polished nickel fixtures, and premium appliances including a Wolf 48” dual-fuel range and Wolf integrated hoodless vent, a paneled Sub Zero refrigerator/freezer, a paneled dishwasher, and a hidden pantry for abundant storage. A fully equipped prep kitchen offers additional cabinetry, sink, refrigerator/freezer, microwave, dishwasher, and generous workspace. Nearby, a mudroom and laundry area with a sink provides convenience between garage entries. A private main-level office overlooks the resort-style backyard through a dramatic metal picture window. The primary suite on the main level is a luxurious retreat, complete with a stone fireplace, abundant natural light, and a spa-inspired bath featuring marble finishes, custom inset cabinetry, soaking tub, oversized shower with dual shower heads and body sprayers, and an expansive custom walk-in closet with a multi-drawer island. Designed for year-round entertaining, the outdoor living space features a vaulted tongue-and-groove ceiling with skylights, motorized screens, a fully vented built-in kitchen with grill, beverage center, and sink, plus a fire table with dedicated gas line—all overlooking the saltwater pool, spa, sundeck, and tanning ledge. A dedicated exterior pool bath adds thoughtful convenience. Upstairs, hardwood floors extend throughout four ensuite bedrooms, including a vaulted secondary primary suite with soaking tub, dual vanities, oversized shower, and large walk-in closet. An additional laundry room with a sink completes the level. The fully finished terrace level is designed for entertaining, offering open-concept recreation spaces, a full wet bar with ice maker and illuminated cabinetry, a dedicated media room (or optional fitness space), powder room, and a private guest suite. Walk-out access leads directly to the level backyard. The home is prewired for whole-home audio, security cameras, and low-voltage needs. A hidden neighborhood pathway provides direct access to downtown, placing dining, shopping, weekly festivals, farmers markets, and entertainment just moments from your front door. Top-rated schools, including Alpharetta Elementary and Innovation Academy, are only a few minutes away. Some photos have been digitally enhanced.
…By Atlanta Fine Homes Sotheby's International Realty


Beautifully situated on a lush, tree-lined lot in the sought-after Spence’s Field community, this inviting home offers an exceptional blend of character, thoughtful updates and versatile living spaces—all just minutes from downtown Alpharetta. From the moment you arrive, the home's classic curb appeal sets the tone with crisp white brick and siding, mature landscaping and a welcoming front entry. Inside, rich hardwood floors flow throughout the main living spaces, while abundant windows fill the home with natural light. The foyer opens to a warm and comfortable floor plan designed equally well for everyday living and entertaining. At the heart of the home, the beautifully updated kitchen features crisp white cabinetry, quartz countertops, subway tile backsplash, stainless steel appliances and a large island with farmhouse sink. A bright breakfast area with a custom built-in bench overlooks the private backyard and connects seamlessly to the fireside family room. The screened porch is truly a standout—complete with a beadboard ceiling, ceiling fan and generous room for multiple seating areas, all overlooking the beautifully landscaped, wooded backyard. Upstairs, the spacious primary retreat offers an impressive sense of scale with a sitting area, vaulted/tray-style ceiling details, abundant natural light and a private en-suite bath. Additional bedrooms provide flexibility for family, guests and work-from-home needs. The finished lower level adds tremendous versatility with a large recreation/media room, additional bedroom, full bath, half bath, and a convenient wet bar/kitchen area—perfect for movie nights, a playroom, guest accommodations or a private retreat. Outside, the private backyard is a true oasis, surrounded by mature trees and thoughtfully landscaped spaces. A winding stone path leads through the yard, while multiple outdoor areas provide plenty of room to play, relax and entertain. Located in Spence’s Field, residents enjoy neighborhood amenities including a community pool, tennis and playground, with sidewalks connecting throughout the community and convenient access to downtown Alpharetta. A beautifully maintained home with exceptional outdoor living, flexible spaces and an unbeatable Alpharetta lifestyle—this is one you won't want to miss.
…By Atlanta Fine Homes Sotheby's International Realty


This storybook Modern Farmhouse with Southern charm offers a rare opportunity to embrace the lifestyle so many dream about, but few ever find. Nestled on a private 1.26+/- acre homesite along one of Milton's most beloved roads, this charming estate feels like a countryside retreat while remaining moments from Downtown Crabapple, Downtown Alpharetta, Avalon, and top-ranked schools. Surrounded by rolling horse farms, luxury estates, and scenic walking routes by horse farms on Summit and Brittle Roads, this is the kind of place where evening strolls become a daily ritual and neighbors wave from front porches. Thoughtfully designed with today's lifestyle in mind, the home offers a highly sought-after primary suite on the main level and a more manageable footprint that appeals to those looking to simplify without sacrificing quality, character, or land. Whether you're an empty nester seeking a refined retreat, a Milton resident wanting to remain close to family and friends, a family wanting a hobby farm, or someone relocating to be near children and grandchildren, this home strikes the perfect balance between luxury and livability. The lifestyle possibilities are endless. The level acreage offers room for a future pool, gardens, pets, chickens, or even a small hobby farm. A substantial barn, workshop, and additional storage shed provide incredible versatility rarely found in newer homes. With no HOA restrictions, owners enjoy the freedom to truly make the property their own. From the moment you arrive, the curb appeal is undeniable. A classic four-board horse fence, mature hardwoods, professionally designed landscaping, and a welcoming rocking chair front porch with Bevolo gas lanterns create an unforgettable first impression. Painted in timeless Shoji White with black metal roof accents and crisp architectural detailing, the exterior exudes warmth, sophistication, and effortless charm. Inside, wide-plank hardwood floors, designer lighting, custom trim work, and thoughtfully curated finishes create spaces that feel both elevated and inviting. The light-filled family room centers around a gas fireplace with shiplap accents, while the beautifully appointed kitchen features Taj Mahal Quartz countertops, custom cabinetry, a Fisher & Paykel dual-fuel range, Bosch dishwasher, walk-in pantry, appliance garage, and views overlooking the expansive grounds beyond. The vaulted primary suite serves as a peaceful sanctuary, complete with tongue-and-groove ceiling details, a spa-inspired bath, and generous walk-in closet. Throughout the terrace level, guests and family alike will appreciate the flexibility of additional bedrooms, recreation spaces, fitness room, guest bedroom and bath, and future kitchen potential. Adding to its appeal, the surrounding area continues to experience significant luxury growth, with beautiful new construction homes and estate properties enhancing values while preserving the charm and character that have made Milton one of Georgia's most desirable communities. Rarely does a property capture the essence of Milton living so completely—a home that feels welcoming rather than overwhelming, luxurious without being pretentious, and perfectly positioned for the next chapter. This is more than a home; it's a lifestyle, a legacy property, and a one-of-a-kind opportunity to enjoy everything that makes Milton so special. Welcome home!
…By Atlanta Fine Homes Sotheby's International Realty


Want to feel like you're in the mountains right here in Milton? Totally private and peaceful, low-maintenance backyard. Sit on the back porch and listen to only the sounds of nature. Custom-built in 2022 and finished with more than $240,000 in builder upgrades, this primary on main home sits on 1.77+/- wooded acres in the sought-after Milton Run neighborhood. Ten-foot ceilings on the main level, nine foot on upper and terrace levels, and hardwoods throughout both floors, no carpet anywhere. Meticulous owners - the home still feels like new. The owner's suite is on the main and reads like a retreat, with a chevron wood feature wall, wood ceiling beams, and interior sound insulation specified between the suite and the living space. The spa bath features a rainshower, body jets, a second shower head, tile to the ceiling, a frameless enclosure, and a tile-wrapped tub deck. The kitchen is built for a chef with designer taste - six burner, 36-inch KitchenAid Pro cooktop sits beneath a custom vent hood with a 960 CFM blower, alongside KA double ovens, a built-in microwave drawer, and a 33-inch apron-front sink. Cabinetry runs to the ceiling with under-cabinet lighting, soft-close doors and drawers, slide-out shelving, and a fitted pantry. A generous island anchors the room, which opens into a fireside keeping room where painted brick climbs to the ceiling. The kitchen opens to a spacious family room with a shiplap fireplace wall and flanking built-ins, cedar beam mantel. A study, dining room, laundry room, large walk in pantry and a mudroom complete the floor, and an open staircase descends to the terrace level. Upstairs are three bedrooms, two full baths, and a very large loft that could become a fifth bedroom suite. Both baths were upgraded to walk-in tiled showers with rainshower and handheld fixtures, tile to the ceiling, and shampoo niches. One bedroom carries a cedar plank accent wall, and the loft is finished with horizontal shiplap. The full, unfinished terrace level is ready to make your own. Outside: covered wrap-around porch, double decks with underdecking, flagstone terrace, three-car garage, and creek frontage at the rear. A tankless water heater serves the house. Fantastic location and schools...Birmingham Falls Elementary, Hopewell Middle, and Cambridge High. Minutes from Crabapple, downtown Alpharetta and Avalon.
…By Atlanta Fine Homes Sotheby's International Realty


In the heart of Tuxedo Park, Atlanta’s most distinguished residential neighborhood and one of the Southeast’s most coveted addresses, this extraordinary gated estate represents luxury residential living at its most complete. Originally built as a showhouse in 2007, the residence has since been comprehensively reimagined by its current owners, including a gut renovation, significant reconfiguration of the floor plan and a complete transformation of the interiors and grounds. The result is a remarkably sophisticated estate conceived equally for grand-scale entertaining, everyday family life and private resort living. Set across two gated acres, the property offers an exceptional breadth of indoor and outdoor living spaces anchored by one of the most compelling private amenity collections in Atlanta. An infinity-edge pool extends from the main level and dramatically cascades to the pool below, creating a striking architectural centerpiece within the grounds. A spa, fire features, submerged bar seating, expansive lawn and private sport court complete the resort setting. Inside, soaring scale is balanced by a highly functional floor plan. The two-story great room is centered around a dramatic fireplace feature wall, while the designer kitchen is supported by a true working scullery with a complete secondary suite of appliances and a generouswalk-in pantry. The kitchen flows directly into a series of casual entertaining spaces encompassing a wet bar, billiards area and expansive family room. Walls of doors connect these rooms to the rear terrace, creating a continuous relationship between the interiors and grounds. More formal occasions are equally well considered. The dining room is served by a substantial butler’s pantry with its own appliance package and temperature-controlled wine cellar. A separate fireside living room provides a more intimate setting, while the dedicated library functions beautifully as a private home office. Occupying its own wing of the main level, the primary suite is exceptional in both scale and privacy. A large fireside sitting room creates a retreat within the suite, complemented by a spa-inspired bath with dual vanities, a separate makeup vanity, oversized walk-in shower and soaking tub. The adjoining boutique-style dressing room is organized around a central island and offers extensive custom storage and laundry. The upper residential level includes four gracious en suite bedrooms, among them a secondary primary suite, together with an additional home office and dedicated laundry room. Above, an entire level has been devoted to wellness, deliberately positioned at the top of the residence to take advantage of abundant natural light. The private wellness club includes a substantial fitness studio, sauna, steam shower, cold plunge and separate massage room. The terrace level rivals a private entertainment club. A two-lane bowling alley, arcade, golf simulator, movie theater, bunk room, family room and full wet bar create an extraordinary destination for entertaining guests of every age. The spaces extend outdoors to a covered loggia and professional outdoor kitchen overlooking the lower pool and grounds. A four-car garage, expansive motor court and gated approach complete the estate. Few properties combine this degree of privacy, scale and architectural presence with such an extraordinary concentration of amenities, all within the heart of Tuxedo Park. Completely reimagined for modern luxury living, this is an estate without meaningful comparison in the Atlanta market..
…By Atlanta Fine Homes Sotheby's International Realty


A rare opportunity to create a completely bespoke residence in one of Buckhead’s most private and distinctive gated communities. Located within The Enclave, an intimate collection of just seventeen residences set across approximately five beautifully landscaped acres along Peachtree Creek, this expansive four-story residence is the community’s only remaining unfinished home and offers an exceptional canvas for customization. The substantial shell allows a future owner to determine the interiors, finishes and configuration according to their own specifications rather than inherit another owner’s choices. Architectural plans by acclaimed Atlanta architect Linda MacArthur provide a sophisticated vision for the completed residence and an invaluable starting point for bringing the property to life. With four levels of generous living space and provisions for an elevator, the scale allows for an extraordinary primary residence with ample room for entertaining, guest accommodations, private office space, fitness and wellness areas, wine storage and other amenities tailored to the next owner’s lifestyle. Equally compelling is the property’s exceptional relationship to the outdoors, with multiple exterior living spaces incorporated throughout the residence. A covered loggia extends directly from the main living level, while an expansive rooftop terrace creates an entirely different setting for entertaining and enjoying the surrounding landscape. On the lower level, a wraparound courtyard offers another private outdoor retreat, with ample space to incorporate a plunge pool. Together, these spaces provide outdoor living across multiple levels and give the future owner considerable flexibility in creating a residence designed as much for entertaining as everyday enjoyment. What further distinguishes this opportunity is its setting. The Enclave feels remarkably removed from the city despite its central Buckhead location. Beyond the gates, mature landscaping, European-inspired gardens, expansive lawns, intimate courtyards and the natural beauty of Peachtree Creek create a peaceful, park-like environment rarely found in the city. For a buyer who appreciates exceptional architecture and wants the freedom to create a residence entirely their own, this is a compelling alternative to undertaking a new build from the ground up. The structure and community are already established; what remains is the opportunity to complete the interiors and outdoor spaces with a level of design, craftsmanship and personalization befitting this extraordinary Buckhead setting.
…By Atlanta Fine Homes Sotheby's International Realty


The Princess on the Hill! Stunning brick home overlooking the Wynfield Court cul-de-sac tucked into the Estates of Horseshoe Bend. Two primary suites, one on each floor. Large bedrooms, spacious living areas, walk out backyard, easy driveway turn around area, and updates throughout. Unfinished basement to complete as you like, as you need it. Stubbed for bath; daylight on one side. Gorgeous!
…By Atlanta Fine Homes Sotheby's International Realty


Tucked away on a quiet street in Morningside, this stunning three-story custom home reimagines modern luxury across 6,000+ square feet of meticulously crafted living space. This residence blends elegance with functionality and features premium finishes like white oak floors, copper gas lanterns, a floating staircase, and designer tile. The open-concept main level is perfect for lively gatherings and cozy evenings, anchored by a breathtaking kitchen with Taj Mahal quartzite countertops, a waterfall island, custom cabinetry, a scullery-style pantry, and top-tier Thermador appliances. Warm tones and natural textures create an inviting atmosphere throughout. The home offers six spacious bedrooms and six full baths, including a main-level en-suite guest room and an additional bedroom and bath, which is ideal for a home office, flex space, or multigenerational living. Upstairs, expansive windows showcase tranquil views of a private, lush forest. The primary suite offers stone counters, an oversized European-style shower, a soaking tub, a custom walk-in closet, a private balcony, and designer lighting. Two additional en-suite bedrooms, baths, and a media/living space complete the upper level. The terrace-level suite, perfect for in-laws or an au pair, includes a rec room, wet bar, and living area. Other features include a two-car garage with ample storage, a large yard, and a terraced backyard primed for a future pool (permit available) or play area. With easy access to Atlanta's premier shopping, dining, and entertainment, this home offers not just a place to live, but a vibrant lifestyle.
…By Atlanta Fine Homes Sotheby's International Realty


This beautifully updated brick traditional home is in the sought-after swim and tennis community of Chartwell in Alpharetta. The inviting foyer showcases gleaming hardwood floors and fresh neutral paint that flows throughout the main level and common areas. The main level features a spacious dining room plus a versatile living room that can double as an office. A dramatic two-story family room offers a grand fireplace and a wall of windows that flood the space with natural light, and it opens to a generous kitchen with cream cabinetry, a large center island, induction cooktop, stainless steel appliances, and abundant storage. The kitchen overlooks a small, level backyard with a patio, ideal for entertaining, and the main floor also includes a guest bedroom with a full bathroom. Upstairs, the expansive owner’s suite includes a large bedroom and a spa-like bathroom with a soaking tub, oversized walk-in shower, double vanity, and ample storage, plus a generous walk-in closet. The conveniently located upstairs laundry adds everyday ease. Three additional bedrooms complete the upper level: one with a private ensuite bath and two that share a Jack and Jill bathroom, all with generously sized closets and additional hallway storage. The terrace level offers LVP flooring, neutral paint, a game/bonus area, wet bar, family room, theater room, and unfinished storage space, along with a flat outdoor area off the game room that provides even more room for entertaining. Community amenities at Chartwell include swim, tennis, pickleball, playground, sidewalks, a fishing pond, and a charming clubhouse, and the neighborhood is convenient to Newtown Park, local restaurants and shopping, and GA 400 for easy commuting.
…By Atlanta Fine Homes Sotheby's International Realty


This stunning four-bedroom, two-bath bungalow blends modern finishes with everyday functionality. Step inside to an open-concept floor plan featuring abundant natural light, new flooring throughout, and seamless flow between the living, dining, and kitchen areas, perfect for entertaining or relaxing at home. The beautifully updated kitchen offers white shaker-style cabinetry, granite countertops, designer tile backsplash, stainless steel appliances, and ample prep space. The spacious owner's suite features a custom walk-in closet and a spa-inspired en-suite bath with a frameless glass shower and stylish tile finishes. Three additional bedrooms provide plenty of space for family, guests, or a home office, while the secondary bathroom has been tastefully renovated with quality finishes. Enjoy outdoor living from the charming front porch or host friends and family on the newly built rear deck overlooking the private, fenced backyard. Every major component has been updated, including the roof, HVAC, windows, flooring, lighting, plumbing, electrical, water heater, and privacy fence, providing peace of mind and low-maintenance living. Ideally located just minutes from Hartsfield-Jackson Atlanta International Airport, Tyler Perry Studios, Downtown Atlanta, shopping, dining, parks, and major interstates, this home offers the perfect combination of comfort, convenience, and style. Don't miss this incredible opportunity. Schedule your private showing today! These photos have been generated to show what the house would look like painted white.
…By Atlanta Fine Homes Sotheby's International Realty


Ideally located in the heart of Alpharetta, this offers an elevated, low-maintenance lifestyle just moments from Downtown Alpharetta, Avalon, and Thompson Street Park. Set directly across from the Alpha Loop, the location offers exceptional connectivity to the shopping, dining, parks, and gathering places that make Alpharetta one of North Atlanta’s most sought-after destinations. One of the community’s most desirable homesites, the residence enjoys an extra-wide footprint, generous windows, and views of the beautifully landscaped neighborhood setting. Inside, a light-filled interior is defined by soaring ceilings, warm light-oak flooring, refined millwork, designer lighting, and an inviting open-concept layout. The main level centers around a beautifully finished kitchen featuring crisp white cabinetry, Cambria Calacatta quartz countertops, a substantial island with seating, farmhouse sink, custom pantry, and GE Café stainless steel appliances. A generous wall of cabinetry provides exceptional storage, while the kitchen opens naturally to the dining and living spaces for effortless entertaining. The adjacent living room is anchored by a sophisticated fireplace with quartzite surround and box-beam mantel. French doors open to a covered balcony overlooking the private setting, creating an ideal extension of the living space for morning coffee or evening gatherings. The private fenced yard and additional covered outdoor spaces provide a rare sense of outdoor living within the community. Upstairs, the spacious primary suite features a raised ceiling, three oversized windows, custom built-out walk-in closet, and a serene bath with dual vanity, freestanding soaking tub, and frameless glass shower. Two additional bedrooms and a full bath complete the upper level. The terrace level adds exceptional flexibility with a fourth bedroom, walk-in closet, full bath, and private access to the covered patio and fenced yard—well suited for guests, a home office, or additional living space. Thoughtful enhancements throughout include custom closet systems, upgraded cabinetry, window treatments, smart-home infrastructure, and more than $25,000 in improvements. The oversized two-car garage features an upgraded epoxy floor, storage system, and dedicated fast EV charger, while the driveway provides parking for two additional vehicles. Towns on Thompson is an intimate community of just 48 residences, offering a lock-and-leave lifestyle with HOA-maintained exterior and structural elements, landscaping, termite protection, and trash/recycling. An optional swim membership at The Foundry is also available. A rare opportunity to enjoy beautifully appointed living in the heart of Alpharetta, with the Alpha Loop, Downtown Alpharetta, Avalon, and Thompson Street Park all just moments away.
…By Atlanta Fine Homes Sotheby's International Realty


An exceptional opportunity to create a truly custom residence in one of Buckhead’s most desirable neighborhoods. Ideally positioned on Clarendale Drive, one of Margaret Mitchell’s best-kept secrets, this fully permitted project is ready to break ground, offering the rare ability to personalize the floor plan, finishes, and design details to suit your vision. The location is outstanding: A one minute drive to Morris Brandon Elementary, with the property situated in the coveted Morris Brandon school district. Directly across the street, residents enjoy private neighborhood access to the scenic Westminster walking trail, creating an uncommon combination of convenience, privacy, and recreation. Designed to blend timeless architectural character with sophisticated modern living, the completed residence will showcase luxury throughout, complemented by a resort-style backyard and pool. The left wing offers exceptional flexibility and can be customized as a full two-bedroom in-law suite, private guest house, or an expansive pool house with guest accommodations. New-construction opportunities on quiet interior streets in this area are exceedingly rare. This is a unique chance to create a one-of-a-kind home in an established Buckhead neighborhood while still having the opportunity to make the residence distinctly your own.
…By Atlanta Fine Homes Sotheby's International Realty


This beautifully appointed custom residence offers a rare blend of timeless architecture, resort-inspired outdoor living, and the vibrant lifestyle that has made this Milton enclave so beloved. Centered around an eight-acre stocked lake with a community dock, fishing, and a scenic walking trail leading to a waterfall, Lake Haven is known for its unique combination of privacy, natural beauty, and connection-all just moments from downtown Crabapple, The Union restaurant, top-rated schools, and the best of Milton and Alpharetta. A sweeping wraparound front porch extending the full side of the home creates an unforgettable first impression and invites year-round outdoor living. Inside, thoughtfully curated interiors are filled with natural light and designed for both elevated entertaining and comfortable everyday living. Rich hardwood floors, detailed millwork, soaring ceilings, and expansive windows create a warm yet refined atmosphere throughout. The heart of the home centers around an open-concept kitchen, breakfast room, and fireside family room overlooking the backyard retreat. A formal dining room and private office with direct porch access provide flexibility for entertaining and work-from-home living, while the main-level guest suite offers ideal accommodations for visitors or multigenerational living. Outdoor living is equally exceptional. Step outside to a private resort-style setting featuring a pool with waterfall features, expansive patio spaces for al fresco dining and entertaining, and a rare flat side yard-perfect for recreation, play, or future enhancements. The walkout terrace level extends the home’s entertaining capabilities with a gym, bar, additional bedroom or flex space, and direct access to the firepit and terrace patio areas. Upstairs, the owner’s retreat serves as a true sanctuary with a spacious sitting area and private morning bar. Three additional bedrooms-including a private ensuite and Jack-and-Jill layout-are complemented by a large bonus room and upper-level laundry room, creating an ideal functional layout for modern living. Combining beautifully designed interiors, exceptional indoor-outdoor living, and one of Milton’s most lifestyle-driven communities, this is a home designed not only to be admired, but truly experienced.
…By Atlanta Fine Homes Sotheby's International Realty


Located within The Maxwell, a shopping, dining, and wellness mixed-use development. Also minutes to Downtown Alpharetta (walkable) and Avalon! Enter at the lower level that features a foyer, bedroom/home office, full bath, private covered brick patio, and fenced yard area. There is also access to the two-car garage, equipped with an EV charger. Head upstairs to the main level where you will find an amazing open concept entertainment and living area, with family room, fireplace, dining room with a modern chandelier, home office/keeping room area, powder room and a fabulous spacious kitchen with huge center island, breakfast bar, loads of white cabinetry to ceiling, stainless appliances including dishwasher, gas cooking range, vented hood, under counter microwave, coffee bar and pantry. Recessed lighting throughout the main level, and large pendant lighting over the island. On this level, you will find two outdoor living areas: one at the front looking over the neighborhood and the other looking over the private rear of the home, which has trees. On the upper level, you will find three spacious bedrooms, including the oversized Primary Suite. The two secondary bedrooms share a hall bath, and the primary suite features a very large bedroom with room for a home office, a walk-in closet with built-in organization, a spa-worthy bathroom that has a soaking tub, a double vanity with quartz countertops, undermounted sinks, a large glass-enclosed shower, and a separate water closet. Off of the primary bathroom is yet another covered outdoor space that feels like your own private getaway. The Maxwel has a community pool for residents, and the HOA maintains the exteriors, landscaping, and common areas. This fun community has several great restaurants, Bodybar Pilates, coffee and beignets, mini golf at Fairway Social and you have easy access to the Alpha Loop with miles of walking trails and connections to area attractions. Wills Park with its ball fields, tennis courts, huge community pool with water park, equestrian facilities, walking trails, picnic pavilions, three distinct playgrounds, including the famous new Wacky World Playground! All located with convenient access to 400 at either exit 10 or exit 9!
…By Atlanta Fine Homes Sotheby's International Realty


A total privacy with no neighbor on the left, a fully fenced wooded backyard, and a resort-style pool oasis with spa and waterfall already complete, all without sacrificing the oversized green space to run and play. This all-brick estate sits on ±One acre within the trifecta of award-winning Milton public schools: Birmingham Falls Elementary, Northwestern Middle, and Milton High. A grand foyer leads to a wood-paneled office on the left, and a formal dining room on the right featuring plantation shutters, decorative molding, and a butler's pantry connecting to the kitchen. The living room impresses with a dramatic coffered ceiling, a fireplace flanked by built-in bookcases, and large windows overlooking the private backyard. A main-level guest bedroom with en suite bathroom is perfect for multigenerational living or overnight guests. The expansive chef's kitchen with hidden oversized pantry features granite countertops, abundant cabinetry, a center island with tiered breakfast bar, double wall oven and gas cooktop, flowing into a vaulted keeping room anchored by a floor-to-ceiling stone fireplace and a wood-paneled cathedral ceiling. Enjoy a cup of coffee or glass of wine on the covered, screened-in porch or beside the outdoor stone fireplace on summer evenings or crisp fall mornings. Two half bathrooms, a drop zone with built-in desk space, and a three-car garage finish out the main level. Upstairs, an oversized primary suite is a true retreat with a deep tray ceiling, sunny sitting area, custom bookshelves, spa-inspired bathroom with dual vanities and garden tub, and an expansive organized closet, plus a laundry room and media room. Three generously sized secondary bedrooms each offer en suite bathrooms and spacious walk-in closets. The finished terrace level, featured in Architectural Digest (2012), boasts a wine room, an oversized Gothic-inspired bar with kegerator, a movie room, a cozy entertainment space, a guest suite, and ample unfinished storage. Customize the main spaces to your style and taste before moving in, and realize right away the incredible investment potential on one of the best one-acre lots in one of the best locations in Milton. Minutes to Crabapple, Downtown Milton, Downtown Alpharetta, Avalon, and GA-400. Sold "as is." Homes like this — an acre of privacy, a finished terrace level worthy of a magazine feature, and a pool oasis already in place (complete with a palm tree and garden!) — don't wait long in Milton.
…By Atlanta Fine Homes Sotheby's International Realty


Welcome to an extraordinary estate in the prestigious gated community of The Manor Golf and Country Club, where timeless elegance meets modern luxury on a premier golf course lot. Perfectly positioned along the 17th green of the Tom Watson designed course, this exceptional residence offers refined living, breathtaking sunset views, and every amenity for a sophisticated lifestyle. A custom front door opens to a grand two-story foyer adorned with rich hardwood flooring, setting the tone for the exquisite details found throughout. The main level features a luxurious owner's suite with a romantic barrel ceiling, private access to the outdoor living space, and sweeping golf course views. The spa-inspired bath showcases a designer soaking tub, marble finishes, an oversized shower, and custom walk-in closets. Designed for both everyday living and grand entertaining, the heart of the home is the chef's kitchen, appointed with custom cabinetry, marble countertops and backsplash, top-of-the-line stainless steel appliances, an expansive island, and a generous walk-in pantry. The kitchen flows seamlessly into a vaulted keeping room with a dramatic stone fireplace and into the inviting family room featuring coffered ceilings, built-ins, and a second fireplace. A banquet-sized dining room with a striking herringbone ceiling and a well-appointed butler's pantry complete the main living spaces, along with a refined office or sitting room. Upstairs, four spacious en-suite bedrooms provide comfort and privacy, accompanied by a large bonus room ideal for a media space, playroom, or additional office. A private in-law suite above the separate garage offers vaulted ceilings and a full bath, perfect for extended stays or guests. The home has been thoughtfully enhanced with a newly finished terrace level designed for ultimate entertainment. This expansive space includes a custom bar, a private guest bedroom with full bath, a state-of-the-art Full Swing golf simulator, and a media lounge-creating a true resort-style experience at home. Step outside to your private backyard retreat, now featuring a stunning heated infinity-edge pool with silver travertine decking that perfectly complements the home's elevated setting and golf course backdrop. The covered deck, complete with a stone floor, wood ceiling, and built-in grilling station, provides an ideal space for year-round outdoor living and entertaining. Additional highlights include whole-home smart technology with integrated audio and video, multiple laundry rooms, and impeccable craftsmanship throughout. Residents of The Manor enjoy world-class amenities, including indoor and outdoor pools, tennis courts, a fitness center, clubhouse dining, and an unparalleled golf experience-all within a secure, gated setting. This is more than a home-it is a lifestyle of elegance, comfort, and distinction. Welcome to your private estate in The Manor Golf and Country Club.
…By Atlanta Fine Homes Sotheby's International Realty


Welcome to this charming three-bedroom, two-bath ranch-style home on Atlanta’s Westside. Filled with character and old-world charm, this inviting home offers comfortable one-level living along with a large, private backyard and brand-new back deck perfect for grilling, entertaining, or simply enjoying the outdoors. Updated kitchen, original hardwoods and wood burning fireplaces. Conveniently located near shopping, dining, and Atlanta nightlife, this property offers a wonderful opportunity for a first-time homeowner or savvy investor looking for a home with character, potential, and a great location.
…By Atlanta Fine Homes Sotheby's International Realty


Priced below appraisal! Beautiful, peaceful property on a highly sought-after Milton street with no HOA! Prepare to be captivated by this masterfully renovated traditional brick home, nestled amidst a breathtaking canopy of mature trees on a private two+/- acre estate, set back from the road with a long driveway for ultimate seclusion. This residence offers refined elegance, modern comforts, and a premier Milton location - all woven into a secluded natural setting that feels like a world apart. This is a wonderfully peaceful retreat with ample space for future additions like a pool, guest house, or garden oasis. The interior boasts a seamless blend of classic architecture and modern luxury finishes. The designer kitchen is outfitted with top-of-the-line Viking appliances, custom cabinetry and quartz countertops. There are gracious entertaining spaces, including formal dining, fireside family room and sun-filled kitchen. Barn wood beams and a painted fireplace in the family room, shiplap in the kitchen area and a barn wood accent wall in the office on the main floor. The primary suite on the main floor includes a spa-inspired bath and is renovated to perfection. Upstairs, there are three oversized rooms all with en-suite baths, study/sitting areas and walk-in closets. A loft area at the top of the stairs that has been thoughtfully used as a den/TV/study room. The fully finished terrace includes a media room, fireside family room, kitchen (including space for ice maker, sink and refrigerator), billiards room with bar area, bedroom and full bath. Third car garage on the terrace level is a great storage area/golf cart/workshop area. Roof and all appliances are less than five years old. Walking distance to The Union. Highly sought-after school cluster including Milton High. This is a wonderful community of friendly neighbors that love Milton and no HOA.
…By Atlanta Fine Homes Sotheby's International Realty


Serenbe lifestyle situated on private acreage. Privately nestled on over 10 serene and picturesque acres along one of Chattahoochee Hills’ most coveted roads, this newly renovated white country farmhouse is a timeless expression of charm, elegance, and tranquility. Surrounded by rolling pastures and mature trees, this property offers a rare combination of privacy and convenience—just minutes from Serenbe, Cochran Mill Park, Chattahoochee Hills Riverlands Park, and only 30 minutes to Hartsfield-Jackson Atlanta International Airport, with easy access to Metro Atlanta in just 40 minutes. Thoughtfully reimagined with no detail overlooked, the light-filled two-story home welcomes you with a gracious covered front porch and dramatic entryway with a statement staircase. The open-concept layout flows seamlessly through a stylish parlor and a cozy fireside living room—designed for both everyday living and effortless entertaining. At the heart of the home, the designer kitchen impresses with a generous center island, quartz counter tops, a Carrera marble backsplash, and a suite of professional-grade integrated appliances. The adjacent dining room, bathed in natural light, offers sweeping views of the surrounding pastureland. The main level also includes a chic subway-tiled powder room, a spacious laundry room, French doors that open to an expansive deck beneath the canopy of mature trees, and convenient access to the attached two-car garage. Upstairs, the luxurious primary suite captures panoramic views and features a spa-inspired bath with dual vanities, a soaking tub, walk-in shower, and custom walk-in wardrobe. Two additional bedrooms share a thoughtfully designed full bath, while a large bonus room provides flexible space for a media room, office, guest suite, or studio. This meticulously updated home is filled with premium upgrades, including white oak flooring, Andersen energy-efficient windows, smart Nest thermostats and doorbell, a whole-house Generac generator and water filtration system, new HVAC, Hardie plank siding, new roof, and a striking slate fireplace topped with a reclaimed barnwood mantel. Downstairs, a partially-finished basement offers fantastic flex space with multiple rooms – use as-is or easily finish out. Totaling 1,100-square-feet of space, the walk-out basement delivers a full bath and private entrance – perfect for expanded living quarters, a guest suite, office or art studio. Beyond this beautifully finished home lies a rolling pasture, a meandering trail through your own whispering woods with a gentle stream, and a secluded backyard where open greenspace meets the shade of towering trees. This is a rare opportunity to enjoy refined country living with modern amenities—a peaceful and elegant retreat just beyond the city.
…By Atlanta Fine Homes Sotheby's International Realty


Discover the best of Alpharetta living in this beautifully maintained home, ideally located just minutes from Avalon and Downtown Alpharetta. Enjoy easy access to award-winning restaurants, boutique shopping, the seasonal Farmers Market, the Alpha Loop, parks, concerts, and year-round community events. Nestled on a quiet cul-de-sac in the desirable Andover North community, this home offers the perfect balance of tranquility and convenience, surrounded by mature trees and established landscaping. Designed for effortless indoor-outdoor living, the main level opens to an expansive deck and inviting screened porch—ideal for entertaining, morning coffee, or relaxing evenings overlooking the backyard. A level, fenced backyard provides plenty of room for pets and play, with space to add a future pool or detached guest suite. At the heart of the home, the kitchen features granite countertops, stainless steel appliances, abundant cabinetry, and a sunny breakfast area that flows seamlessly into the main living spaces. Upstairs, the spacious primary suite offers a true retreat with a private sitting room or home office, dual walk-in closets, and a beautifully renovated spa-inspired bath featuring a soaking tub and oversized glass-enclosed shower. Meticulously maintained and thoughtfully updated, the home also boasts a brand-new roof for added peace of mind. Rare for the neighborhood, the finished terrace level provides exceptional flexibility for a media room, recreation room, fitness studio, or guest retreat, while abundant storage ensures everything has its place. An exceptional opportunity to enjoy one of Alpharetta's most desirable locations, where everyday living is just moments from everything that makes this community so special.
…By Atlanta Fine Homes Sotheby's International Realty


Better than new in the heart of Ansley Park. Built in 2023 and extensively enhanced by its original owners, this exceptional residence overlooking beloved Winn Park has been thoughtfully expanded and enhanced with significant additional finished living space and substantial interior, exterior, technology and landscape improvements. The result is a truly turnkey home, thoughtfully finished and elevated well beyond its original completion. Abundant natural light and seamless indoor-outdoor living define the main level, with custom steel-and-glass doors, white oak hardwood floors, detailed millwork and designer lighting. The chef's eat-in kitchen features professional-grade appliances and custom cabinetry, while generous gathering spaces, a custom mirrored bar with ice maker and large-capacity dual-zone wine refrigerator make entertaining effortless. An elevator connects all levels. Upstairs, soaring ceilings continue throughout the bedroom level. The primary retreat includes a sitting room, two custom walk-in closets, spa-inspired bath with steam shower, refrigerator and freezer drawers, and covered terrace overlooking the pool. Each secondary bedroom features an en-suite bath and walk-in closet, while an oversized, light-filled office overlooks Winn Park. Custom window treatments include automated draperies and blackout shades. The terrace level is designed for entertainment and wellness, with a professionally built-out media room featuring enhanced sound control, premium projector and oversized screen, plus a dedicated gym, private sauna and additional gathering spaces. Outside, a resort-style pool and hot tub are complemented by a cabana with integrated grill, refrigerator, wood-burning fireplace, pool bath and outdoor shower. Fully fenced and gated grounds feature turf, privacy landscaping, garden beds and irrigation. Beyond the pool, a fully built-out carriage house with full bath and kitchenette offers exceptional flexibility for guests, an office or studio. The conditioned two-car garage features epoxy flooring, with a third off-street parking space out front. Whole-home Lutron lighting, integrated interior and exterior A/V, automated window treatments, whole-house water filtration, humidity control and security add comfort and convenience throughout. Perhaps most special is the setting. The home directly overlooks Winn Park, more than 10 acres of treasured neighborhood green space, with its shaded pond, playground, historic Iris Garden and wonderful sense of community just outside the door. Piedmont Park, the Atlanta Botanical Garden, High Museum, Woodruff Arts Center, Colony Square and Midtown's dining and cultural destinations are all moments away. Professionally designed, featured in Atlanta Magazine, and meticulously enhanced since its 2023 completion, 104 Westminster Drive pairs the character and community of historic Ansley Park with the ease and sophistication of a truly modern home. Better than new and uniquely Ansley Park.
…By Atlanta Fine Homes Sotheby's International Realty


With an inviting outdoor space and a location just minutes from Downtown Roswell. This beautifully refreshed two-bedroom, two-and-a-half-bath home in Roswell Green offers the ease of low-maintenance living without sacrificing warmth, style, or character. Extensive improvements inside and out create a home that feels current, comfortable, and truly move-in ready. The light-filled main level has been thoughtfully updated with smooth ceilings, fresh paint, updated lighting, new flooring, and an inviting family room centered around a whitewashed masonry fireplace with gas logs. The renovated kitchen brings a fresh, clean aesthetic to the heart of the home with updated appliances, sink, cabinetry finishes, and functional workspace, flowing naturally into the dining and living areas for easy everyday living and entertaining. Upstairs, two generously sized bedrooms each offer the privacy of an en-suite bath. The spacious primary suite provides a comfortable retreat with an updated bath, while the conveniently located upstairs laundry adds everyday functionality. Newer carpet, updated fixtures, blinds, select replacement windows, and numerous electrical and plumbing improvements further enhance the home's move-in-ready appeal. Outside, an expanded patio creates an inviting setting for morning coffee, dining outdoors, or unwinding at the end of the day. Fresh exterior paint, newer entry doors and hardware, refreshed landscaping, decorative stone, drainage improvements, and a covered outdoor electrical outlet complement the low-maintenance setting. With the HOA caring for the landscaping, weekends can be spent enjoying Roswell rather than maintaining the yard. The improvements extend well beyond the finishes, with a newer roof, water heater, gutters and gutter guards, chimney cap, professionally cleaned air ducts, keyless entry, Ring door cameras, and other thoughtful updates that reflect consistent care and attention to the home. Located just minutes from the restaurants, boutiques, galleries, parks, and events of Downtown Roswell, with convenient access to shopping, dining, and GA-400. This home offers the rare combination of an established Roswell setting, extensive improvements, and an easy lock-and-leave lifestyle. Come experience how effortlessly this home fits the way you want to live.
…By Atlanta Fine Homes Sotheby's International Realty


Offering exceptional value well below today's replacement cost, this is one of those rare opportunities where the value extends far beyond the list price. The setting is every bit as exceptional as the home itself. Set on a private one-acre homesite with a walk-out backyard, exceptional privacy, and room for a future pool (preliminary plans available), this move-in ready residence blends timeless architecture, exceptional craftsmanship, and enduring design. Enhanced by nearly $300,000 in meticulously selected upgrades, the home reflects a commitment to enduring design, everyday livability, and exceptional performance that would be extraordinarily difficult to recreate today. Natural light pours through abundant windows, highlighting wide-plank hardwood floors, soaring ceilings, and refined interior finishes that create a warm, sophisticated atmosphere. At the heart of the home, the kitchen balances striking design with exceptional functionality. Sub-Zero refrigerator and freezer towers, a Thermador Pro Range with dual ovens, a dramatic quartz waterfall island, full-height quartz backsplash, and a custom walk-in pantry with handcrafted cabinetry, quartz countertops, and a prep sink make everyday living as effortless as entertaining. The vaulted primary suite offers a peaceful retreat with a spa-inspired bath featuring oversized slab tile, designer lighting, luxurious finishes, and a custom-designed closet. A private office with steel-and-glass doors provides an inspiring work-from-home environment, while a separate guest suite above the garage offers exceptional flexibility for visitors or extended family. Upstairs, a spacious loft is joined by two additional ensuite bedrooms and a second laundry room. The terrace level was created as a private wellness retreat. An expansive fitness studio is anchored by a dramatic roll-up door that welcomes fresh air and natural light, creating an inspiring environment for training and recovery. An adjoining wellness room is prewired and pre-plumbed for a sauna and cold plunge, while a private guest suite with a full bath offers comfortable accommodations for family and guests. Throughout the home, beauty and performance exist in equal measure. Built as a Net Zero Energy Home, it features rooftop solar panels, spray foam insulation, a high-efficiency HVAC system, tankless water heater, whole-home water filtration system, EV charging readiness, and extensive low-voltage wiring with integrated indoor and outdoor speakers. Located within Aster, residents enjoy thoughtfully planned community amenities including nature trails, gathering spaces, fire pits, and activity lawns, all just minutes from Historic Roswell, the Chattahoochee River, exceptional dining, shopping, parks, and highly regarded public and private schools.
…By Atlanta Fine Homes Sotheby's International Realty

Receive by email any new listing that may match your search criteria
Your criteria :
By validating this form, you accept the general conditions of use of Le Figaro Properties.
These agencies offer a selection of luxury properties vente in Fulton County. Feel free to contact them for personalized assistance.
