Get early access to listings that match your criteria
Never miss an opportunity again. Our personalized alerts notify you instantly.

 English$ USD · m²


A discreet driveway—easy to miss—leads to a private gate and unveils a breathtaking white brick estate that feels worlds away from the city beyond. Secluded yet central, this remarkable property offers an extraordinary blend of peace, privacy, and proximity to Atlanta’s finest dining, shopping, and business districts. Completely reimagined and modernized in 2025, the residence reflects a full-scale design transformation. Every surface, fixture, and finish has been renewed with uncompromising attention to detail, blending timeless architecture with sophisticated, contemporary style. Set on approximately one acre of impeccably landscaped grounds, the estate welcomes you with a sweeping circular driveway, serene courtyards, and manicured lawns that frame the home in every direction. The outdoor living spaces center around a new private saltwater pool, offering resort-style serenity in total seclusion. A covered porch with a stone fireplace extends the living area outdoors—perfect for alfresco dining, entertaining, or unwinding beside the water surrounded by lush greenery. The terrace level lives as a full secondary residence, complete with a gourmet kitchen, private bedroom suite, theater, fitness room, and distinctive whiskey and wine rooms. Generous living and dining areas make this level ideal for guests, long-term stays, or multigenerational living with complete independence and comfort. Perfectly positioned minutes from I-75 and Buckhead’s most coveted destinations, this exceptional estate combines the best of both worlds—total privacy, a private resort-style pool, and effortless access to the heart of Atlanta. Behind the gates awaits a private world of your own, where modern luxury and timeless elegance coexist in perfect balance.
…By Atlanta Fine Homes Sotheby's International Realty


Set on meticulously landscaped acreage in a gated neighborhood of The Hayfield, known for its gas lantern street lights, tree-lined drive, and copper mailboxes, this distinguished residence blends timeless architectural beauty with elevated upgrades throughout. A sweeping front porch lit by gas lanterns opens into a radiant two-story foyer. To one side, a private study with French doors and board and batten paneling offers a peaceful retreat. Opposite, a formal dining room features an exposed brick accent wall and French doors to the front porch, perfect for entertaining or quiet evenings. The main living room unfolds beneath a coffered ceiling, centered around a stately fireplace with custom built-ins. French doors flood the room with natural light and open to a sprawling rear deck, ideal for entertaining. The gourmet chef's kitchen is a true showpiece: custom white cabinetry to the ceiling, dual oversized islands topped with three-inch marble, and a dramatic gas fireplace add warmth and elegance. Premier appliances include a Sub-Zero refrigerator, a Wolf six-burner range with double ovens, two Bosch dishwashers, and a Sub-Zero wine refrigerator. A farmhouse sink and sunny breakfast area overlook the private backyard, while a walk-in pantry - with a second refrigerator, coffee/appliance bar, and abundant storage - offers unmatched convenience. A second friend's entry on the main level with a charming Dutch door leads to the main level laundry room, a large mudroom with six built-in sections, and two half baths, which round out the main living areas with both function and style. The main-level owner suite is a serene retreat with a bay window seating alcove, a wood-beamed ceiling, and a marble-surround fireplace. The spa-inspired owner's bath features dual marble-topped vanities, a freestanding soaking tub set against a dramatic glass-tiled accent wall, a marble shower, a water closet with a bidet, and a custom walk-in closet with built-ins and a large central island. Upstairs, a centrally located secondary primary suite or upper bonus features a vaulted ceiling, custom built-ins, and a luxurious en suite bath. The upper holds five additional bedrooms, each with en suite baths, as well as a convenient second laundry room. Tucked between two upper bedrooms, you will find a private, flexible area that would work well for a study space, reading area, or upper play zone. The finished terrace level offers stylish entertaining and everyday comfort. A full kitchen and lounge flow into a second family room with a whimsical playhouse. A spacious guest bedroom, a gym with spa-like bath, and a movie room with built-in speakers create versatile living spaces. A flex room awaits your vision-whether a wine cellar, art studio, or meditation space. A storm room with reinforcement offers the potential for a secure space for a safe room, gun room, or storage. Additional space is entered from the media that lends itself to an optional golf simulator room. French doors open to the covered patio and a resort-style saltwater gunite pool with tanning ledge. A level lawn is bordered by mature trees, a playset, and lush landscaping. In 2023, the grounds were refreshed with new sod, irrigation, wood fencing, and vibrant plantings-hydrangeas, roses, and sculpted hedges. Upgraded exterior lighting creates a magical ambiance at dusk. An oversized three-car side garage accommodates SUVs, golf carts, or recreational gear with ease. The home is set in the most popular trio of schools, including Milton, Northwestern, and Birmingham Falls. Located in the quiet, sought-after neighborhood of The Hayfield with walkability (back walkway in neighborhood with its own gate) to The Union Restaurant and Bar and just minutes from Downtown Crabapple/Milton, Downtown Alpharetta, and Avalon. This is a home where luxury, comfort, and convenience meet. Welcome Home! (The primary image has been digitally altered to show the home painted white)
…By Atlanta Fine Homes Sotheby's International Realty


Set on approximately 1.5 private acres in the heart of Buckhead, 1466 Peachtree Battle Avenue offers an exceptional combination of space, privacy and everyday livability. A gracious entry opens to light-filled formal living and dining rooms, while hardwood floors and classic architectural details carry throughout the home. At the center of the main level, the beautifully appointed kitchen features a large center island, custom cabinetry and a premium appliance package including a Miele refrigerator, Wolf range and Cove dishwasher. The kitchen opens seamlessly to the breakfast area and inviting keeping room, creating an ideal setting for both everyday living and entertaining. An additional private office provides a dedicated space to work from home. The spacious primary suite offers a vaulted ceiling, well-appointed bath and custom walk-in closet. Three additional bedrooms provide ample space for family and guests. The finished terrace level expands the living space with a media room, wet bar and direct access to the outdoors. Outside, the expansive, wooded property creates a remarkably private setting designed for both relaxation and entertaining. The swimming pool features an integrated spa with a cascading waterfall, while extensive landscape and architectural lighting beautifully illuminates the grounds and outdoor living areas after dark. Multiple spaces for gathering and entertaining take full advantage of the property's peaceful, private setting. The two-car garage features epoxy flooring and an available EV charger, adding both function and a polished finish. Notable improvements include a new roof and replacement of all windows in 2021. The home's sought-after Buckhead location provides convenient access to Morris Brandon Elementary, private schools, shopping, dining and the city's major business districts. A rare opportunity to enjoy approximately 1.5 acres of privacy in one of Atlanta's most established residential neighborhoods.
…By Atlanta Fine Homes Sotheby's International Realty


This private sanctuary is tucked on Milton's coveted Wood Rd. From the moment you arrive, this brick and stone home sets the stage for an extraordinary living experience! With over 9,700+/- sq ft of living space, six bedrooms, incredible gathering spaces, and a large chef's kitchen, this home is ideal for entertaining yet comfortable for everyday living. The owner's suite on the main floor features a newly designed spa experience bath, along with a sunlit office or sitting room. The secondary bedrooms are each one-of-a-kind, with vaulted ceilings and charming niches. Bonus: There is a second owner's suite upstairs. On the terrace level, you will discover more entertaining spaces, a lounge area, a gym, and an ideal guest suite with direct access to the private yard. Dreaming of a hobby farm? Pool oasis? Sport court? Create it here on 3.4+/- acres. Discover Milton - Award-winning schools, Crabapple Market, Scottsdale Farm, Painted View Winery, and boutique shopping in Crabapple Market, and just minutes to Downtown Alpharetta and Avalon.
…By Atlanta Fine Homes Sotheby's International Realty


Every inch of this beautiful John Wieland home has been thoughtfully updated, but that is only the beginning. With a remarkably spacious floor plan, multiple living and entertaining spaces, four bedrooms upstairs, the dreamiest private walkout backyard and an incredible Roswell location less than two miles from Canton Street with quick access to GA-400, this home truly has it all. At the heart of the home, the beautifully updated kitchen features quartz countertops, a gorgeous Zellige tile backsplash, new appliances, abundant cabinetry and a spacious, sun-filled breakfast area overlooking the backyard. A large bay window frames the lush, completely private green space beyond, creating the perfect spot for morning coffee while taking in the changing seasons or watching a game of catch unfold across the expansive lawn. In the spring, flowering trees create an especially beautiful backdrop. The main level offers an exceptional amount of living space with multiple distinct areas for gathering, entertaining, working and relaxing. The oversized family room features custom built-ins and plenty of room for movie nights and large gatherings. A separate formal dining room provides a beautiful setting for entertaining, while the formal living room with doors offers tremendous flexibility as a private home office, sitting room, playroom or additional living space. Just off the family room, the window-filled sunroom creates a wonderful connection between indoors and out. Open it up on beautiful days or close it in to enjoy the space while still surrounded by views of the backyard. And the backyard is truly exceptional. Large, flat, fenced, completely private and surrounded by mature trees and established landscaping, this is the kind of walkout backyard buyers dream about and rarely find. Two mature trees have grown intertwined over the years, creating a beautiful natural centerpiece and a favorite shady spot for picnics and gatherings. The expansive front yard provides even more outdoor space and gives the home an inviting presence from the moment you arrive. Upstairs are four spacious bedrooms, including an oversized primary suite with a stunning, completely remodeled bathroom. Modern and beautifully designed, the primary bathroom features a freestanding soaking tub, large walk-in shower, dual vanities and beautiful finishes, creating a luxurious retreat at the end of the day. The additional bathrooms have also been updated, carrying the home's fresh, modern aesthetic throughout the upper level. Tucked away on a quiet street with a wonderful sense of community, the home feels remarkably private while keeping everything within easy reach. Canton Street's restaurants, shops and entertainment are less than two miles away, with Roswell's parks and trails nearby and quick access to GA-400 connecting you to the rest of metro Atlanta. Completely updated, exceptionally spacious and offering an incredible private backyard, this is the rare Roswell home that truly has it all: beautiful design, room to live, exceptional outdoor space, privacy, community and an unbeatable location.
…By Atlanta Fine Homes Sotheby's International Realty


A rare opportunity to secure 1.8± acres in one of the area's most sought-after settings. Surrounded by beautiful homes and established landscape, this property offers exceptional potential for those looking to create something truly special. Whether you envision building a custom estate or thoughtfully renovating the existing home, the setting provides the space and foundation to bring your vision to life. The expansive 1.8± acre lot is increasingly difficult to find in this location, offering a generous yard, mature trees, and the privacy that makes properties like this so desirable. Positioned among upscale homes and within a highly regarded school district, the property benefits from both enduring neighborhood appeal and strong long-term value. Offered as is, the home presents an opportunity for renovation or may serve as the ideal site for a new custom residence. Bring your builder, architect, or contractor and explore the possibilities for creating a private retreat that reflects your style and needs. Located within easy reach of shopping, dining, parks, and everyday conveniences, this property combines the tranquility of a spacious homesite with the accessibility that makes this area so beloved. Opportunities like this are increasingly rare. For those seeking land, location, and the freedom to create something remarkable, this property offers a compelling foundation.
…By Atlanta Fine Homes Sotheby's International Realty


Come choose your interior selections and experience the perfect harmony of sophistication and convenience in the heart of Downtown Alpharetta at Mayfair on Main. This exclusive enclave of just 24 luxury new-construction homes offers an exceptional lifestyle defined by modern elegance and thoughtful design. Enjoy private elevators, expansive rooftop terraces with fireplaces, and effortless access to Alpharetta’s premier dining, boutique shopping, entertainment, parks, and wellness destinations. This residence features the signature Oxford floorplan—crafted for both connection and comfort—with three distinct living spaces, including a terrace-level lounge that opens to a welcoming front courtyard. Multiple outdoor retreats invite relaxation, from the covered kitchen porch to a dramatic rooftop terrace with fireplace and skyline views. The perfect venue for watching fireworks in Downtown Alpharetta and beyond. Three bedrooms (or a fourth bedroom option), three full baths, and two half baths are beautifully arranged across multiple levels. At the heart of the home, an open dream kitchen showcases a 48" gas cooktop with griddle, and double ovens, custom Wellborn cabinetry extending to the ceiling, under-cabinet lighting, pullouts, and a spacious, outfitted walk-in pantry. The keeping room, dining area, and gathering room flow seamlessly together, creating an inviting environment for everyday living and effortless entertaining. The expansive primary suite features a spa-inspired bath with a soaking tub, a large frameless glass shower, and a custom-designed walk-in closet. A private elevator services all floors, ensuring comfort and convenience throughout. For a limited time, take advantage of the “$40K Your Way” incentive—an exclusive builder offer tailored to your lifestyle, whether applied toward closing costs, a mortgage rate buy-down, or curated design upgrades. More than a home, Mayfair on Main represents a way of life—steps from the Alpha Loop, City Center, Avalon, and an array of parks, studios, golf options, and live music venues. Discover Downtown Alpharetta’s most distinguished new address for elevated, effortless living.
…By Atlanta Fine Homes Sotheby's International Realty


Welcome home to this beautifully renovated townhome in the gated Liberty Park community on Atlanta’s Upper Westside! Fresh, stylish, and completely move-in ready, this three bedroom, three and one half bath home has been thoughtfully updated so you can skip the projects and start enjoying your new home from day one. The main level is designed for both everyday living and entertaining, with brand-new engineered hardwood floors, fresh paint, and updated lighting throughout. The fully renovated kitchen is the heart of the home, featuring painted cabinetry, brand-new stainless-steel appliances, quartz countertops, and a warm butcher block island. The kitchen and dining area flow seamlessly to a private back deck—an ideal spot for morning coffee, evening cocktails, or hosting friends. Upstairs, two spacious bedrooms each have their own en-suite bathroom. The renovated primary bathroom feels like a private retreat with marble flooring, a large marble shower, and updated lighting, hardware, and faucets. Secondary bathrooms have also been refreshed with new lighting and hardware, marble flooring, and updated tile. New carpeting and fresh paint throughout make the entire home feel crisp and ready for its next chapter. Need a dedicated space for guests, working from home, or a flexible bonus room? The terrace level bedroom with a full bathroom gives you options for whatever fits your lifestyle. Liberty Park offers the added convenience of a gated entrance with a gate attendant, a community pool, dog park, and plenty of guest parking. Enjoy easy access to Atlanta's Upper Westside favorites, including an incredible variety of restaurants, bars, and entertainment, plus quick connections to I-75, I-85, and I-285. Stylish updates, flexible space, a private outdoor retreat, and a location that puts you close to everything—this is the kind of home you can move into, make your own, and start enjoying right away. Several photos have been virtually staged.
…By Atlanta Fine Homes Sotheby's International Realty


Havenstone presents one of the most compelling opportunities in Atlanta luxury real estate. Now offered millions below the seller’s construction cost, this extraordinary estate could not be replicated today at anywhere near its current price. Set on a private peninsula overlooking King Lake, Milton’s largest and most prestigious private body of water, the residence is distinguished by exceptional scale, rare materials and craftsmanship seldom encountered in modern construction.The hand-chiseled Leuders limestone façade was sourced from a single Texas quarry and individually set by master artisans. Old-growth cedar beams from British Columbia unite the architecture inside and out, while hand-forged ironwork, sculptural bronze elements and a floating staircase introduce an artisanal quality throughout. Rare Andean walnut doors, wide-plank American walnut floors, reclaimed 19th-century French terracotta and burnished European plaster give the interiors a richness and authenticity that could only be achieved through years of meticulous work. At the center of the home, the dramatic great room is framed by soaring cedar beams and a two-story fieldstone fireplace. The chef’s kitchen pairs character-grade walnut cabinetry with a hand-hammered copper hood, ILVE Majestic range, dual Bosch dishwashers and an Italian wood-burning pizza oven set within reclaimed timber. Hand-forged copper sinks, blacksmith-crafted lighting and custom bronze hardware reinforce the singular attention to detail. The primary suite offers a private garden entrance, riverstone fireplace and spa bath with Picasso granite vanities, an integrated steam shower and a Kohler Aquatic massaging tub. A self-contained fourth-floor apartment with a full kitchen, private den, sleeping loft and elevator access provides exceptional accommodations for extended guests or multigenerational living. The structurally completed terrace level offers the next owner an opportunity to create a theater, bar, fitness center, wine cellar, safe room or additional living space. More than 6,000 square feet of outdoor living surrounds a remarkable resort environment. The multi-tiered aquatic complex includes a swim-up bar, underground grotto illuminated by phosphorescent stone, lazy river with a functional current, diving basin and natural hot springs-inspired spa. Cascading streams, koi ponds and extensive stonework blend organically into the landscape, while a private dock provides direct access to King Lake. Crestron whole-house automation, hydronic radiant-heated floors, commercial-grade fire suppression and an elevator bring sophisticated technology to the estate. Even the motor court is exceptional, paved with historic cobblestones reclaimed from 19th-century Erie Canal streets. Minutes from Alpharetta City Center, Avalon and championship golf, Havenstone is an irreplaceable legacy property offering privacy, recreation and architectural distinction on an extraordinary scale. Bitcoin friendly.
…By Atlanta Fine Homes Sotheby's International Realty


This exceptional Buckhead residence blends architectural sophistication with a comprehensive, custom renovation, creating a timeless yet modern retreat in one of Atlanta's most coveted locations. The home's impressive curb appeal begins with copper accents, elegant ironwork, and curated landscaping that frame the property in year-round beauty. Step inside the welcoming foyer and experience a breathtaking sightline through the open-concept main level to the rear terrace and resort-style heated pool. The kitchen is a chef's dream, appointed with quartz countertops, cabinetry that soars to the ceiling, and professional-grade appliances. Thoughtful lighting design, including custom chandeliers and artful sconces, casts a warm glow over each gathering space. The main-level primary suite is a private sanctuary, featuring a spa-inspired bathroom, a towel warmer, and a luxurious walk-in shower with heated floors. The suite's dressing room offers custom lighting and an abundance of storage. Upstairs, a sunlit landing leads to five bedrooms and four well-appointed baths, each with refined finishes and distinctive design touches. Entertaining is effortless thanks to a wine cellar with display lighting, a bar area, and storage for an extensive collection. Beyond the home, the property unfolds into multiple outdoor living areas: a terrace with a wood-fired pizza oven, manicured gardens, architectural walls and stairs, a tranquil bronze sculpture, and specialty lighting that transforms the grounds into a magical evening escape. A heated pool with custom water features serves as the centerpiece of this outdoor haven. Practical upgrades - including smart home systems, upgraded security, and enhanced outdoor infrastructure -ensure beauty is matched by function. With its blend of craftsmanship, technology, and thoughtful design, this home offers a truly unmatched lifestyle in the heart of Buckhead.
…By Atlanta Fine Homes Sotheby's International Realty


This private sanctuary is tucked on Milton's coveted Wood Rd. From the moment you arrive, this brick and stone home sets the stage for an extraordinary living experience! With over 9,700+/- sq ft of living space, six bedrooms, incredible gathering spaces, and a large chef's kitchen, this home is ideal for entertaining yet comfortable for everyday living. The owner's suite on the main floor features a newly designed spa experience bath, along with a sunlit office or sitting room. The secondary bedrooms are each one-of-a-kind, with vaulted ceilings and charming niches. Bonus: There is a second owner's suite upstairs. On the terrace level, you will discover more entertaining spaces, a lounge area, a gym, and an ideal guest suite with direct access to the private yard. Dreaming of a hobby farm? Pool oasis? Sport court? Create it here on 3.4+/- acres. Discover Milton - Award-winning schools, Crabapple Market, Scottsdale Farm, Painted View Winery, and boutique shopping in Crabapple Market, and just minutes to Downtown Alpharetta and Avalon.
…By Atlanta Fine Homes Sotheby's International Realty


Welcome to 145 Shelli Lane, a beautifully maintained all-brick home perfectly situated on a quiet cul-de-sac just a short stroll from historic Downtown Roswell’s shops and restaurants. With its sought-after layout featuring the primary suite on the main level and a second bedroom, flexible office space or sitting space also on the main, this home is designed for both comfort and convenience. The inviting foyer opens to soaring ceilings, hardwood floors, and spacious living areas filled with natural light. The vaulted family room with a gas fireplace flows seamlessly into the dining room, sunroom, and kitchen. The kitchen features stone countertops, updated cabinetry, pantry storage, and a breakfast bar overlooking the breakfast room, ideal for entertaining and everyday living. The main-level primary suite offers a walk-in closet, and spa bath with double vanity, soaking tub, and separate shower. Upstairs, you’ll find a third bedroom and full bath, perfect for guests or additional flex space. The flat, spacious, private walk-out backyard is a highlight of the property, with a new patio floor and awning creating an ideal setting for outdoor dining and relaxation. Mature landscaping surrounds the lawn, providing privacy and plenty of space to play or garden. Recent upgrades include a new driveway, newer HVAC unit, new garage door motor and hardware, new epoxy garage flooring, new oven/cooktop, Ring doorbell, and more, ensuring peace of mind and move-in readiness. Additional features include a two-car garage, plantation shutters, and generous storage space. Some of the photos are virtually staged. Located in a swim/tennis neighborhood with easy walkability to Roswell Area Park and Canton Street, this home offers the perfect balance of convenience, community, and charm.
…By Atlanta Fine Homes Sotheby's International Realty


At the end of one of Buckhead’s rare cul-de-sacs, a canopy of mature trees shelters a private acre in Argonne Forest. The setting is extraordinary, with resort-caliber grounds encompassing a heated saltwater pool, expansive lawns and terraces, wooded trails and a private park. At its center is a remarkable residence, taken to the studs and comprehensively rebuilt between 2023 and 2024. The renovation is distinguished not only by its scope but also by the precision of its execution, with architecture, materials and details considered as a whole. A custom steel front door opens to a foyer laid in Parisian Chequer marble, introducing an interior defined by texture, proportion and natural materials. Grasscloth envelops the formal dining room, while the adjoining keeping room is framed by floor-to-ceiling steel windows and doors opening to the rear terrace. The kitchen balances architectural presence with a warm, inviting sensibility. A vaulted, beamed ceiling rises above a sculptural plaster hood, while waterfall marble countertops and bespoke cabinetry lend a refined, understated elegance. Built-in banquette seating offers an intimate setting for everyday dining, complemented by a walk-in pantry, integrated Sub-Zero refrigeration, wine storage and a plumbed coffee station that keeps the kitchen’s functional elements discreetly organized. A steel door opens to the side garden, where a built-in grill adjoins the turfed lawn. The formal living room takes a more restrained approach, with paneled walls, a cast fireplace, marble shelving and carefully composed lighting. Privately positioned on the main level, the primary suite sits beneath a vaulted, beamed ceiling and overlooks the private grounds. Automated window treatments draw at the touch of a button. The bathroom is enveloped in stone, complete with a custom marble vanity and a dramatic bookmatched marble slab shower. A lacquered office and powder room with a floating marble vanity complete the main level. Upstairs, discover three beautifully proportioned bedrooms with generous closets and fully renovated bathrooms, including a marble-detailed Jack-and-Jill, plus a second office that offers valuable flexibility without sacrificing a bedroom. On the terrace level, steel windows bring abundant natural light into a fireside family room centered on a plaster fireplace. Custom banquette seating flows into a sophisticated bar conceived with the intimacy and polish of a favorite hotel bar, finished in stone and equipped with integrated refrigeration, a freezer and a dishwasher. A private guest suite is joined by a separate bunk room and a full bathroom, allowing the house to accommodate guests with unusual ease. A private world of wellness unfolds beyond, conceived with the glamour and polish of a luxury hotel spa. A boutique fitness studio is complemented by a generous steam room, a custom-built sauna and a beautifully integrated locker storage. Every detail feels intentional and immersive, transforming a daily routine into something decidedly more indulgent. The surrounding landscape is equally considered. A heated PebbleTec saltwater pool with an automated cover is served by its own pool bathroom, while terraces, outdoor dining areas and expanses of turf create a series of distinct places to gather. Trails wind through the wooded acreage leading to an enchanting park, complete with a playground, benches and an open lawn–a wonderfully unexpected retreat tucked within the property itself. For all its architectural detail and extraordinary amenities, the defining quality of the property is its sense of privacy. Secluded within one of Buckhead’s most established neighborhoods, the property offers the rare combination of a beautifully resolved interior, resort-level grounds and an acre setting that feels remarkably removed from the surrounding city.
…By Atlanta Fine Homes Sotheby's International Realty


Perfectly positioned just steps from the Atlanta BeltLine Eastside Trail, this exceptional contemporary residence blends sophisticated design, curated finishes, and an unmatched Intown lifestyle in the heart of Old Fourth Ward. Complete with a private elevator servicing every level and sweeping Atlanta skyline views, the home was thoughtfully designed for effortless everyday living and entertaining. Filled with natural light, the open-concept main level showcases ten-foot ceilings, wide-plank hardwood floors, and expansive living and dining spaces centered around a chef's kitchen featuring an oversized waterfall quartz island, custom cabinetry, walk-in pantry, and a premium Miele, Wolf, and Sub-Zero appliance suite. The owner's suite offers a peaceful retreat with a fireplace, sitting area, Juliet balcony, custom California Closets, and a spa-inspired bath. Above, an exceptional top-floor entertaining lounge with a wet bar, beverage refrigerator, and ice maker opens seamlessly to a private rooftop terrace with an outdoor fireplace and panoramic Atlanta skyline views, creating an unforgettable indoor-outdoor living experience. Additional highlights include a private turfed side yard ideal for pets, an attached two-car garage, and thoughtfully curated owner upgrades throughout. Surrounded by the very best of Intown Atlanta, you'll enjoy walkable access to the Atlanta BeltLine, Ponce City Market, Krog Street Market, Inman Park, Piedmont Park, acclaimed restaurants, neighborhood cafés, boutiques, and everyday conveniences, placing the city's most vibrant lifestyle just beyond your front door.
…By Atlanta Fine Homes Sotheby's International Realty


Stunning and versatile residence currently configured as a duplex, yet easily convertible into an exceptional single-family home, this beautifully reimagined property blends timeless charm with sophisticated modern design in one of Atlanta’s most sought-after locations. From the moment you arrive, the striking curb appeal, fresh contemporary exterior, and convenient off-street parking set the tone for the elevated living experience found throughout. Inside, sun-drenched interiors showcase crisp designer finishes, gleaming hardwood floors, open-concept living spaces, and beautifully renovated kitchens featuring stainless steel appliances, stylish cabinetry, and effortless flow for both everyday living and entertaining. The left side of the home lives large with a spacious main-level office, two bedrooms and two baths, generous laundry room, expansive living and dining spaces, and a private back patio perfect for morning coffee or evening gatherings. The lower level offers incredible flexibility with an additional living area, second laundry space, two more bedrooms, one and one half baths, and plumbing already in place for a future second kitchen, ideal for guests, multigenerational living, or income-producing opportunities. The opposite residence features an airy two bedroom, two bath layout with its own laundry, a beautifully renovated kitchen, open living and dining areas, and an upper-level bonus retreat perfect for a media room, home gym, creative studio, or office. Outdoor living is equally impressive, with sprawling entertaining spaces, peaceful treetop views, and exceptional privacy that create a true intown sanctuary. Both tenant leases run through November, offering immediate investment income with long-term flexibility for an owner-occupant or future conversion. A new roof adds peace of mind. Ideally positioned just blocks from Piedmont Park, Ponce City Market, the BeltLine, acclaimed restaurants, boutique shopping, festivals, and everything vibrant intown Atlanta has to offer.
…By Atlanta Fine Homes Sotheby's International Realty


Nestled in the heart of Garden Hills, this rare opportunity presents a brand-new, elevator-ready luxury custom-built residence currently under construction, with anticipated completion in November/December. Thoughtfully designed for sophisticated modern living, this exceptional home showcases custom luxury finishes, bespoke cabinetry throughout, and a beautifully appointed chef's kitchen featuring an oversized walk-in pantry. The open-concept floor plan seamlessly connects the main living spaces to indoor-outdoor entertaining areas, including a covered terrace with a built-in outdoor kitchen. The luxurious primary suite offers a private covered patio, a spa-inspired bathroom, and an oversized custom walk-in closet designed for ultimate comfort and convenience. The third level is dedicated to entertaining, complete with a kitchenette, fireplace, and walkout terrace with an architectural spiral staircase to an expansive rooftop retreat. The rooftop is reinforced to accommodate either a large hot tub or a small plunge pool, while offering views of the Downtown Atlanta skyline. Perfectly positioned within one of Buckhead's most desirable neighborhoods, the home is tucked along a quiet, tree-lined street just five driveways from Restaurant Anis and Basil's Restaurant. Residents enjoy exceptional walkability to Garden Hills Elementary, several of Atlanta's premier private schools, Frankie Allen Park, and the Buckhead Village District. Surrounded by historic charm, mature landscaping, and a close-knit community, this home offers an unmatched combination of privacy, luxury, and intown convenience.
…By Atlanta Fine Homes Sotheby's International Realty


Privately set behind gates on a 0.95-acre lot in the heart of Buckhead, this beautifully renovated home offers over 6,700 square feet of well-designed living space in one of the area's most convenient and sought-after locations. Surrounded by mature trees and established landscaping, the property offers a sense of privacy and retreat just moments from top shopping and dining, major commuter routes, and sought-after Sara Rawson Smith Elementary. A welcoming wraparound front porch introduces interiors that balance classic character with comfortable, modern living. Inside, a two-story foyer opens to formal living and dining rooms, while a sun-filled sunroom lined with arched windows creates a standout gathering space with access to both the front and side porches. The renovated kitchen is designed to anchor everyday life as well as entertaining, with stone countertops, premium appliances, custom cabinetry, and a generous center island with gas cooktop. It opens to a breakfast room, and a spacious family room with triple French doors leading to the oversized rear deck and the private backyard. The main-level primary suite offers a true sense of retreat, complete with private deck access, a sitting area, and a newly finished spa-like bath featuring a glass steam shower, freestanding soaking tub, dual vanities, and a large walk-in closet. . Upstairs are three spacious secondary bedrooms and two updated baths, while the fully finished terrace level adds tremendous flexibility with two additional bedrooms, two full baths, office or hobby space, a fitness area, and a large recreation room ideal for guests, entertaining, or multi-generational living. Additional highlights include new flooring, updated fixtures, smart-home features, a three-car garage with Tesla charger, and an extended parking pad for guest parking. Multiple decks, stone patios, and professional hardscaping create inviting outdoor spaces for entertaining, relaxing, and enjoying the beautifully private setting. There is a large open grassy area at the back of the property that is like a private oasis. With gated privacy, nearly an acre of level land, six bedrooms, and a thoughtfully updated interior, 400 Old Ivy Road offers a rare opportunity to enjoy space, comfort, and convenience in the heart of Buckhead.
…By Atlanta Fine Homes Sotheby's International Realty


This stunning Milton estate combines privacy, modern farmhouse elegance and sweeping views in one extraordinary offering. The six-bedroom, six- and two-half-bathroom home-one of the last designed by Bill Harrison-and its state-of-the-art barn and greenhouse are tucked at the heart of 49.16+/- private acres, surrounded by fenced pastures, mature trees and two streams. The seven-stall barn and oversized arena features run-outs, a tack room, an office, a wash rack and a thoughtfully appointed break room. Suitable for a luxury wellness retreat, a private estate or a multi-use compound, this contemporary masterpiece offers 10,000+/- square feet of flexible living space. Inside, unrestricted living spaces unfold beneath 14-foot ceilings, where floor-to-ceiling aluminum-framed windows allow natural light to showcase high-end interior finishes. Two dramatic floating staircases double as architectural statements. The expansive grounds easily accommodate equestrian pursuits, formal gardens or private event spaces, with patios and balconies that immerse guests in the surrounding beauty. The PebbleTec infinity-edge pool with a sun ledge and spa provides a stunning focal point for those seeking bespoke entertaining spaces, and a full fitness and indoor spa suite caters to health-minded owners. Welcome to 14200 Hopewell Road located only five minutes from Historic Downtown Alpharetta!
…By Atlanta Fine Homes Sotheby's International Realty


Tucked away in a great family neighborhood, this solid, handsome, and updated home has amazing space, both indoors and out. From the gracious and inviting front porch where you can enjoy lemonade and wave to the neighbors walking by, to the generous back and side yards perfect for cookouts, playing, gardening and other outdoor pursuits, to the interior with the ideal layout for your family, this is a home you won't want to miss. The floor plan is very thoughtfully laid out, with great gathering spaces and a primary bedroom on the main floor which has an adjacent bedroom perfect for a nursery, young child, home office or gym. Upstairs there are bedrooms and a fantastic playspace with an outdoor balcony. Then there's the terrace level - on grade with the garage to accommodate any family with mobility issues and offering a full bathroom as well. One of the best aspects of this location is how easily you can get to everything that makes Buckhead the most desirable place to live. Hop on I-75 to get anywhere in Atlanta, or just jog over to the YMCA, the Beltline, Bobby Jones Golf Course or Bitsy Grant Tennis Center, or neighborhood favorites like Blue Ridge Grill, Starbucks, or any number of groceries, shops, and restaurants nearby. This home is in all the great school districts - Morris Brandon, Sutton Middle, and N. Atlanta High but also so close to private schools and places of worship. Some photos are virtually staged.
…By Atlanta Fine Homes Sotheby's International Realty


Rare opportunity to purchase an adjoining one-acre homesite defines this exceptional custom residence by renowned builder Jim Bonem in Milton's sought-after Hickory Crest community. This exceptional home features seven bedrooms, seven full bathrooms, two half bathrooms, and an ideal floor plan designed for both everyday living and entertaining. A grand two-story foyer is flanked by an elegant dining room and private fireside study before leading to the formal living room with custom built-ins, fireplace, soaring ceilings, and a dramatic wall of windows overlooking the backyard. A butler's pantry and dry bar connect the formal living spaces to the chef's kitchen, featuring custom cabinetry, an oversized center island, Viking cooktop, oversized Sub-Zero refrigerator, and hidden walk-in pantry with prep sink. The kitchen opens seamlessly to the breakfast room and vaulted keeping room with exposed beams and a floor-to-ceiling stone fireplace, while French doors lead to the vaulted covered porch overlooking the backyard. Designed for year-round enjoyment, the resort-style outdoor living spaces include a heated PebbleTec saltwater pool with a recently renovated pool deck, detached poolside pavilion, built-in grilling station, dedicated pool bath, expansive patios, fenced level lawn, mature landscaping, and enhanced landscape lighting. A private main-level guest suite offers comfortable accommodations for family or visitors. Upstairs, the owner's suite features a spacious sitting area, spa-inspired bath, and custom walk-in closet, while each secondary bedroom includes its own en suite bath. The finished terrace level offers generous entertaining space complete with a full kitchenette and bar, making it ideal for game nights, movie nights, or extended guest stays. Additional highlights include a three-car garage, two oversized parking pads, extensive irrigation and drainage improvements, and a five-year-old roof. The adjoining one-acre lot is available for separate purchase and includes its own gated driveway, utilities, irrigation, fencing, and landscape improvements already in place, offering exceptional opportunities for expanded privacy, recreation, or future construction. Located in the award-winning Birmingham Falls Elementary, Northwestern Middle, and Milton High School districts, Hickory Crest is just minutes from Marketplace at Birmingham Village with Publix, shops and restaurants, Downtown Crabapple, Downtown Alpharetta and Avalon. Welcome home!
…By Atlanta Fine Homes Sotheby's International Realty


Experience elevated city living at Kingsboro Gardens, an exclusive collection of only five luxury contemporary townhomes in the heart of Central Buckhead. Residence 3509 Kingsboro Road offers an exceptional blend of sophisticated design, modern convenience, and an unmatched location just moments from Lenox Square, Phipps Plaza, The Shops Buckhead Atlanta, premier restaurants, luxury boutiques, and everyday conveniences. This four-level, fee-simple townhome has been thoughtfully designed for today's luxury lifestyle with four bedrooms, four full baths, one half bath, soaring ceilings, wide-plank hardwood flooring, and expansive open-concept living spaces ideal for both entertaining and everyday living. The chef's kitchen is beautifully appointed with quartz countertops, custom cabinetry, and a premium Thermador appliance package featuring a gas range and double ovens, flowing seamlessly into the spacious dining and living areas filled with abundant natural light. Retreat to the elegant primary suite featuring dual vanities, a relaxing soaking tub, and a separate glass-enclosed shower, creating a spa-inspired owner's retreat. An elevator shaft provides the opportunity for future elevator installation, offering convenience for years to come. One of the home's most spectacular features is the covered rooftop terrace, where Atlanta skyline views create the perfect backdrop for entertaining, morning coffee, or evening sunsets. Flexible living spaces throughout the home easily accommodate a home office, fitness room, or guest suite. A rare opportunity to enjoy both luxurious indoor living and exceptional outdoor space in the heart of Buckhead. Completing the home is a two-car front-entry garage and multiple covered outdoor living areas. Ideally situated just minutes from GA-400, I-85, Peachtree Road, Buckhead Village, PATH400, and nearby parks, residents enjoy quick access to Midtown, Downtown, and Atlanta's premier business districts while being surrounded by some of the city's finest shopping, dining, entertainment, and recreation. Luxury. Location. Lifestyle. Welcome home to Kingsboro Gardens.
…By Atlanta Fine Homes Sotheby's International Realty


Tucked along one of Poncey-Highland's most sought-after streets, this timeless residence blends historic elegance with thoughtful modern updates in one of Atlanta's most walkable and beloved neighborhoods. Just moments from Freedom Park, the Atlanta BeltLine, Ponce City Market, neighborhood parks, gardens, acclaimed restaurants, cafés, and local shops, the location offers an exceptional in-town lifestyle with convenient access to Emory, the CDC, Midtown, Downtown, Virginia-Highland, Inman Park, Candler Park, Little Five Points, and Old Fourth Ward. A gracious front porch welcomes you into a beautifully preserved interior where classic architectural details have been carefully maintained. Soaring ceilings, oversized windows, original oak and heart pine hardwood floors, decorative fireplaces, substantial moldings, wainscoting, vintage glass doorknobs, and period hardware create a home filled with warmth, character, and natural light. The thoughtfully designed floor plan offers generous living and entertaining spaces throughout. The inviting formal living room flows seamlessly into an expansive dining room, ideal for hosting gatherings both large and small. A separate sitting room with a decorative fireplace provides exceptional flexibility for everyday living, while a dedicated home office offers the perfect private workspace. At the heart of the home, the renovated kitchen combines timeless style with everyday functionality. Quartz countertops, abundant custom cabinetry, a skylight, premium appliances, and direct access to the outdoor entertaining areas create a bright and welcoming space for cooking and gathering. An adjoining laundry and mudroom adds convenience while preserving the home's vintage charm with original built-in storage. The spacious primary suite serves as a peaceful retreat, complete with a decorative fireplace and an elegant ensuite bath featuring a classic clawfoot soaking tub, oversized walk-in shower, and timeless hexagonal tile flooring. Two additional generously sized bedrooms are complemented by a beautifully appointed secondary bath with an expansive walk-in shower. Outdoor living is equally impressive. The fully fenced backyard is surrounded by mature landscaping and offers multiple spaces to relax or entertain, including a spacious slate patio and an elevated deck with built-in seating, creating a private outdoor oasis. Additional highlights include pull-down attic access with ample storage, an unfinished partial basement with both interior and exterior access, off-street brick paver parking, extensive insulation improvements, and numerous major system updates that enhance efficiency while preserving the home's historic integrity. Poncey-Highland remains one of Atlanta's most treasured neighborhoods, celebrated for its tree-lined streets, historic architecture, vibrant local businesses, and unmatched access to parks, trails, dining, entertainment, and everyday conveniences. Nearby educational options include Springdale Park Elementary, and several private school options, making this an exceptional opportunity to enjoy one of the city's most iconic neighborhoods.
…By Atlanta Fine Homes Sotheby's International Realty

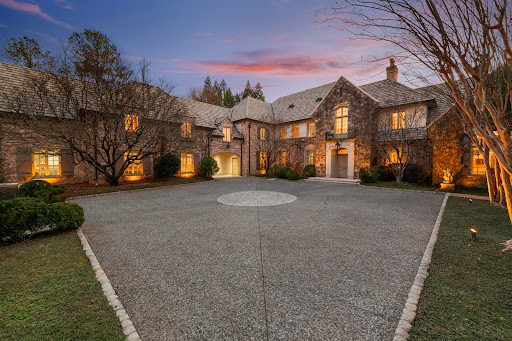


This home is truly magnificent! With its soaring ceilings and beautiful architectural details, it really stands out among other homes available. After entering through the gate, the stately home stands in front of you centered on its 2.2 +/- acre lot. As you enter the front door, there is a gorgeous living room (elegantly decorated by Carole Weaks) with a stone fireplace and four sets of French doors opening out to the pool and a stunning pool house designed by Stan Dixon, one of Atlanta's finest architects. At one end of the living room is a dining area that can seat 12. To the left of the living room is a huge, vaulted ceiling Family room, again with a wood burning fireplace, breakfast area, and French doors opening to a patio table area with fountain. The kitchen, pantry, laundry, and family office open to the back of this room which leads to the porte cochere and attached three car garage. Also, on the main level as you turn right from the front door is the elegant double primary suite which has double bathrooms and closets, as well as two full sized bedrooms. As you ascend the elegant staircase, upstairs you will find two large bedroom suites, a laundry/cedar closet, and an attached one-bedroom apartment with private entrance. The spacious apartment has a living room, full kitchen, bedroom and bathroom. The terrace level is expansive with a large daylight family room, charming bunk room, full bath, kitchen, gym, and beautiful office with iron doors, as well as tons of storage. Elevator to all three levels and other special features makes it fully handicap accessible which is important to know. Gorgeous heated, saltwater pool and pool house grace the back of the property with its private wooded backyard. Also additional features include a Well, whole house water filtration, leak alarm system and a generator. A very special home!
…By Atlanta Fine Homes Sotheby's International Realty


Perfectly positioned on more than two private, beautifully landscaped acres within the prestigious gated community of Stonegate, this exceptional custom estate offers an extraordinary combination of modern luxury and unmatched versatility. Every inch of this home has been thoughtfully updated, creating a residence that is as functional as it is beautiful. Designed for both everyday living and grand-scale entertaining, this impressive home offers six spacious bedrooms, five full baths, and an elevator providing effortless access to all three levels. At the heart of the home is a stunning, fully renovated kitchen featuring custom cabinetry, beautiful new flooring, premium appliances, designer lighting, updated fixtures, quality finishes, and generous gathering space. The open design flows seamlessly into the keeping room, family room, and entertaining areas, creating the perfect setting for everything from everyday living to memorable celebrations. A formal yet cozy living room flows into the expansive dining room, perfect for a crowd! The primary suite entry is separated by a couple of steps off the main level, boasting a newly remodeled bath and fabulous views of the private backyard. Three oversized additional bedrooms with walk-in closets would please any family member or guest. One of the home's most remarkable features is the fully equipped attached private guest suite, complete with its own kitchen, living area, bedroom, full bath, and private entrance. Whether used as an in-law suite, multigenerational living space, accommodations for extended guests, an au pair suite, home office, or creative studio, the possibilities are endless. An additional in-law suite/studio is found on the other side of the home with a bedroom and bath, along with access to the backyard and pool patio. Stepping outside, you’ll discover your own private backyard retreat. The newly refurbished Saltwater PebbleTec pool serves as the centerpiece of an exceptional outdoor living experience, surrounded by expansive patios, multiple entertaining areas, a dedicated grilling station, and beautifully landscaped grounds that offer exceptional privacy year-round. An oversized four-car garage, and an enormous walk-in attic offers incredible storage and future expansion potential. The elevator serving all three floors makes this home as practical as it is elegant and the theater, game room, and home office are just some of the perks this home has to offer. The extensive list of improvements reflects the care and investment made throughout the home. Enjoy a whole-home Sonos sound system with speakers throughout the main living areas, covered porch, and pool area, beautifully renovated bathrooms, updated lighting, upgraded security with dedicated wireless service, six HVAC systems providing exceptional comfort and efficiency, a dumbwaiter for added convenience, and even a built-in doggy door for your four-legged family members. Beyond the beauty, this home offers something increasingly difficult to find—space, privacy, flexibility, and quality construction in one of Roswell's most sought-after gated communities. From the gracious entertaining spaces to the resort-style backyard and thoughtfully designed private guest suite, every detail has been carefully considered to create a home that lives as beautifully as it looks. Homes offering this level of privacy, extensive renovations, resort-style amenities, and exceptional flexibility rarely become available. This is truly a property that must be experienced to be fully appreciated.
…By Atlanta Fine Homes Sotheby's International Realty


Introducing an extremely rare full daylight basement home in sought-after Winthrope Chase, a swim and playground subdivision, only 1.3 miles to vibrant Downtown Alpharetta! This home has been updated and is ready for move-in! This home boasts new countertops, new faucets, new light fixtures, freshly painted walls, new vent covers, new roof and gutters, new carpet and pad, new microwave, and a new insulated double slider door from the kitchen to the fresh stained deck overlooking the private backyard. The home also offers newer hvac's (2021 and 2024), water heater (2020), a dishwasher and gas range (2023), and LVP flooring (2021). The basement is stubbed for a full bath, providing another 966 sq ft of future living space! The floor plan is very open and bright. The two-story sunlit foyer greets you and is flanked by an office/den space on the left and a powder room on the right. The eat-in kitchen is an open concept with a pantry and has the ability to accommodate an island if desired; it overlooks the spacious fireside family room. The formal dining is adjacent to the kitchen on the other side. Upstairs, the primary suite has a tray ceiling, double vanities, a soaking tub, and a separate shower finished with a large walk-in closet. Three generously sized secondary bedrooms share a hall bath. The upstairs is finished off with a laundry room for convenience. Don't miss out on a great cul-de-sac lot home in a swim neighborhood so close to everything Alpharetta has to offer! Several photos in this listing are virtually staged.
…By Atlanta Fine Homes Sotheby's International Realty

Receive by email any new listing that may match your search criteria
Your criteria :
By validating this form, you accept the general conditions of use of Le Figaro Properties.
These agencies offer a selection of luxury properties vente in Fulton County. Feel free to contact them for personalized assistance.
