The agencies at Canton
These agencies offer a selection of luxury properties vente at Canton. Feel free to contact them for personalized assistance.

 English$ USD · m²


Where Privacy Meets Resort-Style Living. Tucked away on a quiet cul-de-sac, 2758 Batesville Road is a private, gated estate offering five bedrooms, five-and-a-half bathrooms, 6,081 square feet, and 3.6+/- beautifully manicured acres. Custom-built and lovingly maintained by the original owners, this home offers timeless architecture, beautiful hardwood floors, neutral paint, updated lighting, and classic details throughout. The charming front porch with fireplace sets the tone for a home designed to be enjoyed. Inside, inviting living spaces are enhanced by stunning exposed wood beams in the living room and kitchen, salvaged from a pre-Civil War cabin in Virginia, adding warmth, character, and a unique sense of history. These welcoming spaces provide the perfect backdrop for everyday living, family gatherings, and entertaining. Designed to flow effortlessly from indoors to out, this home opens to a true private retreat. Spend summer afternoons by the resort-style pool, gather around the firepit on cool evenings, host family cookouts in the outdoor entertaining spaces, or relax on the screened porch overlooking the beautifully landscaped grounds. A spring-fed lake with a small dock and abundant natural surroundings creates a peaceful setting for quiet mornings, fishing with the kids, and enjoying the wildlife that frequents the property. This exceptional property offers privacy and space while remaining close to great schools, shopping, dining, Downtown Roswell, Crabapple, Milton, and Alpharetta. Come experience the privacy, beauty, and lifestyle this special property has to offer.
…By Atlanta Fine Homes Sotheby's International Realty


Discover the rare opportunity to create your dream home on a beautiful, private two-acre homesite in Alpharetta, located within Cherokee County and offering the added benefit of lower property taxes. This exceptional to-be-built residence will offer approximately 4,600+/- square feet of thoughtfully designed living space, a three-car garage, and an expansive unfinished basement with the option to customize and finish to suit your needs. Designed with both luxury and functionality in mind, the home welcomes you with an expansive covered front porch leading into an inviting foyer and impressive great room. The thoughtfully designed main level offers a spacious primary suite featuring a luxurious ensuite bath and generous walk-in closet, providing a private retreat. At the heart of the home, a beautifully appointed kitchen with an oversized island flows effortlessly into the dining area, creating an ideal setting for everyday living and entertaining. A separate prep kitchen/scullery, spacious walk-in pantry, and conveniently located laundry and mudroom provide exceptional functionality while keeping the main living spaces beautifully organized. A dedicated home office offers additional flexibility for work or quiet retreat. The main level also features a full bathroom conveniently accessible from the rear porch, an ideal feature for those envisioning a future backyard pool and outdoor entertaining area. Upstairs, four generously sized secondary bedrooms are thoughtfully arranged with two Jack-and-Jill bathrooms. A spacious media room, additional bonus room, and open loft area provide endless possibilities for recreation, relaxation, or additional living space. The expansive unfinished basement offers incredible potential for future customization, whether you envision a home theater, fitness studio, guest accommodations, or additional entertaining space. Surrounded by the natural beauty and privacy of two acres, this exceptional property offers ample room to create your own outdoor oasis, complete with a future pool, outdoor living spaces, and beautifully landscaped grounds. A rare opportunity to enjoy the privacy and space of estate-style living, the convenience of an Alpharetta address, and the advantages of Cherokee County taxes—all in a beautifully designed new construction home. Home is to be built. Construction will begin following an executed purchase agreement. Opportunities for buyer selections and customization may be available depending on the stage of construction and builder approval.
…By Atlanta Fine Homes Sotheby's International Realty


Stunning 2018 Craftsman traditional in Woodmont G and CC, four-bedroom, two-and-a-half-bath, main-level owner’s suite. Welcome to 465 Greyfield Drive, a beautiful brick-front home, freshly painted inside and out (2022), with new carpet (2023), and recently added shiplap accents, wrapped front columns, and a light-filled front door. Chic kitchen with white cabinetry, quartz countertops, subway tile, a gas cooktop with hood, wall oven, walk-in pantry, and a large island, open to the fireside family room! The main-level owner’s suite features an upgraded glass-and-tile shower with bench seating and a waterfall shower head, dual vanity, and spacious walk-in closet. A flex room with French doors, computer nook, laundry room, and powder room completes the main. Upstairs offers a second living area, three spacious bedrooms (all with walk-in closets), and a full bath. Wonderful outdoor living includes a recently built extensive deck with built-in benches and extra seating, plus a private fire pit and terraced gardens of fruit-bearing trees and bushes, all framed by wooded views! Resort-style club amenities include two pools, 10 tennis courts, pickleball, two restaurants, and an award-winning Robert Trent Jones, Jr. golf course (certain amenities require Club Membership). Near Canton Marketplace and Northside Cherokee Hospital. Creekview HS district!
…By Atlanta Fine Homes Sotheby's International Realty


1015 Iron Mountain Road is a distinctive retreat where thoughtful design, natural beauty, and an extraordinary sense of privacy come together. Surrounded by mature hardwoods and tucked into the landscape, the home has been extensively improved to create a more refined and functional living experience while preserving the character that makes it so special. Inside, an architectural sensibility rooted in natural materials and a connection to the outdoors takes center stage. Expansive windows draw the surrounding landscape into the living spaces, while original hardwoods, a striking cast-iron tub, and the home’s signature architectural elements add warmth and character. The heart of the home has been thoughtfully reimagined with a redesigned kitchen layout, new tile, fresh paint, updated lighting, and beautifully replaced doors and trim throughout. A newly added powder room and expanded primary bath further elevate the home’s everyday functionality. The lower level offers exceptional flexibility with a reconfigured layout, additional finished spaces, and a private connection to the outdoors. Whether envisioned as a media retreat, home office, fitness space, or gathering area, the terrace level adapts effortlessly to the rhythms of modern life. Outside is where the property truly distinguishes itself. Five acres create a rare feeling of seclusion, with wooded surroundings, established trails, and room to explore, garden, gather, and simply enjoy the quiet. Extensive landscape improvements, drainage corrections, new sod, and the removal of more than 65 trees have thoughtfully enhanced the grounds, while a recently extended deck and rebuilt stairs create an inviting setting for morning coffee or evenings under the canopy. A new chimney cap, chimney repairs, underground electrical service, new electric furnace and water heater, HVAC, updated plumbing, waterproofing, sump pump, insulation, roofing, gutters, windows, and retaining wall provide peace of mind behind the scenes. The result is a property that pairs privacy and natural beauty with an impressive level of thoughtful investment. Set within the sought-after Creekview High School district, this property offers the rare opportunity to enjoy five private acres surrounded by nature while remaining close to the best of the area. Historic Downtown Canton, the riverfront Mill on Etowah, and miles of trails along the Etowah River are all within easy reach, with Milton, Downtown Alpharetta, and Avalon also conveniently accessible.
…By Atlanta Fine Homes Sotheby's International Realty


Rare opportunity to purchase an adjoining one-acre homesite defines this exceptional custom residence by renowned builder Jim Bonem in Milton's sought-after Hickory Crest community. This exceptional home features seven bedrooms, seven full bathrooms, two half bathrooms, and an ideal floor plan designed for both everyday living and entertaining. A grand two-story foyer is flanked by an elegant dining room and private fireside study before leading to the formal living room with custom built-ins, fireplace, soaring ceilings, and a dramatic wall of windows overlooking the backyard. A butler's pantry and dry bar connect the formal living spaces to the chef's kitchen, featuring custom cabinetry, an oversized center island, Viking cooktop, oversized Sub-Zero refrigerator, and hidden walk-in pantry with prep sink. The kitchen opens seamlessly to the breakfast room and vaulted keeping room with exposed beams and a floor-to-ceiling stone fireplace, while French doors lead to the vaulted covered porch overlooking the backyard. Designed for year-round enjoyment, the resort-style outdoor living spaces include a heated PebbleTec saltwater pool with a recently renovated pool deck, detached poolside pavilion, built-in grilling station, dedicated pool bath, expansive patios, fenced level lawn, mature landscaping, and enhanced landscape lighting. A private main-level guest suite offers comfortable accommodations for family or visitors. Upstairs, the owner's suite features a spacious sitting area, spa-inspired bath, and custom walk-in closet, while each secondary bedroom includes its own en suite bath. The finished terrace level offers generous entertaining space complete with a full kitchenette and bar, making it ideal for game nights, movie nights, or extended guest stays. Additional highlights include a three-car garage, two oversized parking pads, extensive irrigation and drainage improvements, and a five-year-old roof. The adjoining one-acre lot is available for separate purchase and includes its own gated driveway, utilities, irrigation, fencing, and landscape improvements already in place, offering exceptional opportunities for expanded privacy, recreation, or future construction. Located in the award-winning Birmingham Falls Elementary, Northwestern Middle, and Milton High School districts, Hickory Crest is just minutes from Marketplace at Birmingham Village with Publix, shops and restaurants, Downtown Crabapple, Downtown Alpharetta and Avalon. Welcome home!
…By Atlanta Fine Homes Sotheby's International Realty


Newly improved price on an exquisite six-bedroom, eight-bathroom Perry Custom Homes estate set on a private acre in Milton. A rare opportunity to own in coveted, gated Mayfair Estates, where home sales over the past year averaged more than $4.3 million. With more than $600K invested in enhancements, including a custom terrace and beautifully designed outdoor living spaces, this residence offers refined living in one of Milton’s most sought-after communities. Recently refreshed with new interior paint throughout the main and several lower levels. A resort-style saltwater pool, hot tub with waterfall, tanning ledge, covered veranda, outdoor kitchen, fireplace, and multiple gathering spaces create an exceptional connection to the outdoors. Crafted by OBIE Award-winning Perry Custom Homes, the 9,147± square-foot brick-and-stone residence spans three finished levels, balancing refined interiors and thoughtful functionality. Inside, natural light moves through generous living spaces accented by rich architectural details, beautiful hardwood floors, and six fireplaces. The main-level great room impresses with a beamed ceiling, fireplace, and walls of sliding glass doors opening to the covered veranda and pool beyond, creating a seamless transition between indoor and outdoor living. At the heart of the home, the kitchen combines custom Kingdom Cabinetry to the ceiling, quartz countertops, an oversized island with seating, and a walk-in pantry with an impressive suite of appliances, including Wolf cooking appliances, Sub-Zero refrigeration, a warming drawer, and a built-in wine refrigerator. An adjoining dining area with a wet bar keeps the space open and connected, while a private guest suite with an en suite bathroom completes the main level. Upstairs, the primary suite offers a quiet retreat with dual walk-in closets and a spa-inspired bathroom outfitted with separate vanities, a clawfoot bathtub, and a spacious, seamless glass shower with multiple showerheads. Three additional bedrooms feature private bathrooms and generous walk-in closets, while a spacious bonus room provides flexibility for a media room, office, studio, or additional bedroom. An upstairs laundry room adds convenience. The finished terrace level boasts high ceilings, ample natural light, and exposed brick walls. Solid Brazilian mahogany adds warmth and character throughout spaces that include a wine cellar, fireside family room, sizable bar, billiard and game room, and a soundproof theater with independent temperature control. An additional guest suite offers privacy for overnight visitors. A whole-home audio system with more than 40 speakers extends throughout the residence, while UV air purification on both HVAC systems adds another layer of comfort. Opposite the pool, a built-in firepit with bench seating overlooks the lush grounds and large grassy play area with irrigation and extensive landscape lighting. An exterior staircase provides access to the main level’s open and screened porches, connecting the home’s indoor and outdoor living spaces. An arched porte-cochere connects the home to two of the four-car garages, where 15-foot ceilings and epoxy floors add both scale and utility. Two additional driveway parking spaces provide convenience for guests. The residence was constructed with energy efficiency in mind, incorporating Huber ZIP System wall sheathing, spray foam insulation, and high-efficiency systems throughout. Located in Milton’s gated Mayfair Estates, the property is zoned for Birmingham Falls Elementary School, Northwestern Middle School, and Milton High School and offers convenient access to Milton, Crabapple, downtown Alpharetta, Avalon, and GA-400. Now offered at a compelling new price, 10145 Cedar Ridge Drive is a distinctive opportunity to own a custom estate in one of Milton’s most esteemed gated communities.
…By Atlanta Fine Homes Sotheby's International Realty


Now available, this beautifully appointed former sales center is situated on a premium corner homesite with exceptional natural light in the Village at Crossroads at Birmingham. Designed for effortless living, the main level features a luxurious primary suite plus a second bedroom with en suite, ideal for guests, multigenerational living, or a home office. The vaulted family room showcases rough cedar box beams and built ins flanking the fireplace. The chef's kitchen features ceiling-height cabinetry, a 48-inch Thermador gas range, Thermador dishwasher, microwave and Sub Zero wine reserve. Upstairs offers two additional bedrooms, two full baths, and a versatile flex space. Relax on the covered deck overlooking community greenspace or enjoy the walkable lifestyle just minutes from Birmingham Crossroads, 7 Acre BarNGrill, Scottsdale Farms Garden Center & Caf, boutique shopping, and local dining. This exceptional home offers designer finishes, thoughtful craftsmanship, and a rare opportunity to own the community's former model in one of Milton's most desirable neighborhoods.
…By Annonceur International


Nestled on a prime, private, and fully fenced level lot in the highly sought-after gated community of Trinity Creek, this exquisitely crafted custom home offers the ultimate blend of luxury, comfort, and timeless charm. Main-Level Living at Its Finest. From the moment you arrive, the inviting front porch and stained wood entry door set a warm tone. Step inside to discover stunning wide-plank site-finished hardwood floors, sophisticated rustic beamed and coffered ceilings, and custom brick details throughout. The Study: Flanking the foyer, a private home office features floor-to-ceiling wall trim and sliding wood barn doors. The Great Room: Designed for gathering, it boasts a soaring vaulted ceiling, a raised brick hearth with a cozy wood-burning fireplace, and French doors that open directly to a covered back porch for seamless alfresco dining. The Chef’s Kitchen: A true showstopper equipped with professional Thermador appliances, custom designer cabinetry, elegant marble countertops, a walk-in pantry, and an open layout flowing into a sunlit dining/keeping room. The Primary on main Suite: A luxurious private retreat on the main floor featuring wood-beamed ceilings and a spa-like bath with a soaking tub, dual vanities, an expansive walk-in shower, and a custom closet. Guest Suite and Conveniences: A second main-level bedroom suite with a full bath and walk-in shower, plus a well-appointed mudroom and laundry room just off the spacious three-car garage with pristine granite epoxy-coated floors. The Second Floor features three large en-suite bedrooms with walk-in closets and private baths, alongside a versatile loft space perfect for a media room, study, or playroom. The Terrace Level is an entertainer's dream. A daylight-filled lower level offering high ceilings, striking brick and wood-trimmed walls, a custom wet bar with a hidden door to extra storage, a billiard room, media room, wine cellar, powder room, and a pool changing room. Plus, plenty of unfinished space ready for future expansion! Your Private Outdoor Oasis. Step outside into your own private resort. The incredible backyard features a covered stone kitchen, a heated saltwater pool complete with a bubbler tanning ledge, a tranquil waterfall, and a bar-top counter. Gather around the custom fire pit to roast marshmallows or enjoy the level, fully fenced yard surrounded by lush, professionally irrigated landscaping. An Unbeatable Location. Conveniently located near top-rated schools, prestigious golf courses, and the vibrant boutique shopping and dining of downtown Canton, Milton, and Alpharetta, this special property delivers the perfect lifestyle.
…By Atlanta Fine Homes Sotheby's International Realty


Situated on approximately 1.05+/- acres in Milton’s Freemanville Crossing, this home offers timeless architectural details, thoughtfully designed living spaces and exceptional opportunities for indoor-outdoor entertaining. A charming brick-lined covered front porch, accented by hanging lanterns, creates an inviting first impression. Inside, engineered hardwood floors extend throughout the main living areas, where a formal living room and dining room with shiplap accents flank the welcoming foyer. The spacious family room makes a statement with soaring ceilings, tongue-and-groove wood detailing within the coffered ceiling and a masonry fireplace framed by custom built-in bookshelves. Just beyond, a covered rear porch with an outdoor fireplace provides a seamless extension of the living space. Open to the family room, the gourmet kitchen features white custom cabinetry, a generous island with seating, stainless steel appliances, a five-burner gas cooktop and double wall ovens. A sun-filled casual dining area offers direct access to the rear porch, while a walk-in pantry and butler’s pantry connecting to the formal dining room add convenience for everyday living and entertaining. A powder room, mudroom and adjacent laundry room provide additional functionality, along with an attached two-car garage and a separate one-car garage. The main-level primary suite offers a private retreat, complete with a tray ceiling accented with wood. The spa-inspired bathroom features dual vanities connected by a dedicated makeup vanity, a soaking tub, a seamless glass shower with multiple showerheads and a built-in niche, a private water closet and a spacious walk-in closet. Upstairs, an expansive loft provides flexible space for a media room, playroom, or home office. Three additional bedrooms each feature walk-in closets, with two sharing a Jack-and-Jill bathroom offering dual vanities and a separate bathing area. The third bedroom enjoys a private en suite bathroom. An additional unfinished space offers generous storage or the opportunity to expand the home’s living area with a potential sixth bedroom and sixth bathroom. The expansive finished terrace level offers an extension of the home’s living and entertaining spaces, complete with a spacious family room, a secondary kitchen and a casual breakfast area. A private bedroom suite provides comfortable accommodations for guests or extended family, while dedicated office and fitness rooms offer flexibility for work and recreation. With its own kitchen, laundry room, living areas and bedroom suite, this level is particularly well suited as an in-law suite or for extended stays. Generous storage areas add functionality, while direct walkout access connects this level to the home’s outdoor living spaces. Outside, the beautifully landscaped grounds offer a private backyard retreat designed for relaxation and entertaining. The stunning 18-by-40-foot saltwater pool, featuring a PebbleTec finish and three sheer descent waterfalls, serves as the centerpiece of the outdoor living experience. A separate spa, poolside gazebo and fire pit connected to a dedicated natural gas line, along with spacious entertaining areas and an expansive backyard, create a resort-inspired setting for enjoying Georgia’s beautiful seasons. The acreage extends beyond the fenced backyard into the wooded area behind the home, providing a natural backdrop and exceptional privacy. Together with the covered rear porch and outdoor fireplace, these spaces offer year-round indoor-outdoor living. Ideally positioned in the Cambridge High School district, this Milton home offers convenient access to Crabapple, downtown Alpharetta and Avalon, with shopping, dining and entertainment nearby. With its distinctive craftsmanship, generous floor plan, exceptional outdoor amenities and room to grow, this remarkable residence combines refined finishes with everyday functionality. Welcome home!
…By Atlanta Fine Homes Sotheby's International Realty


A private Milton retreat where custom design and resort-style living come together. Set behind its own gate on approximately one acre, this exceptional Loudermilk custom home makes an unforgettable first impression with striking architecture, professionally designed landscaping by Scottsdale Farms, and elevated craftsmanship throughout. Rare one-level living with a full basement offers space and flexibility for every season of life. Inside, expansive windows and an open, light-filled floor plan create effortless flow. The designer kitchen anchors the home with an oversized island, a 72 Sub-Zero refrigerator, a Wolf range, an Asko dishwasher, and sophisticated finishes chosen for beauty and function. A custom barn door and custom window treatments designed and installed by The Shade Store add thoughtful detail. The primary suite is a peaceful escape with a spa-inspired bath, dual vanities, a soaking tub, and an oversized glass shower. Outside, the screened porch overlooks a backyard oasis. A custom pool with a sun shelf and an in-floor automatic cleaning system takes center stage, surrounded by stone terraces and multiple gathering spaces for dining, entertaining, or unwinding in complete privacy. Behind the scenes, this home is equipped like few others: a Kohler whole house generator, Aquasana whole house water filtration, Control4 sound throughout, Aprilaire dehumidification and REME HALO air purification in the HVAC, and a Phoenix security system with cameras and a video doorbell. Polished, private, and thoughtfully designed, this stunning home delivers the feeling of a luxury resort, right at home in Milton.
…By Annonceur International


Introducing 15275 Birmingham— masterfully designed in collaboration with renowned designer Stevie Interiors. Ideally situated in an exclusive three-home luxury enclave in the highly sought-after Milton High School district, this nearly 10,700+/- square-foot residence is set on over three private acres, complete with a serene creek backdrop and professionally designed grounds. Two additional custom residences are being built within this private enclave, creating a rare and prestigious luxury setting. With the opportunity to acquire multiple homesites, this offering also presents the unique potential for a family compound or multigenerational retreat. Scheduled for completion in June, this home represents the pinnacle of luxury living in Milton, Georgia. Timeless Craftsman-inspired architecture is elevated with cedar shake and limestone, a premium Camelot designer shingle roof, gas lanterns, and striking custom steel doors that open seamlessly to expansive outdoor living spaces. A covered front porch welcomes you, while the rear of the home is designed for exceptional entertaining with a covered patio, outdoor fireplace, and a resort-style, on-grade pebble tech pool framed by a limestone deck. The private pool house is a true extension of the home—featuring a vaulted shiplap ceiling, fireplace, full bar, outdoor kitchen with grill and flattop, half bath, and its own dedicated systems—creating an unparalleled setting for year-round entertaining. A firepit by the pool further enhances the outdoor experience. Inside, the main level showcases 10-foot ceilings, soaring 12-foot ceilings in the living room, white oak hardwoods, and exquisite millwork throughout. The family room is anchored by a cast stone fireplace, custom built-ins, and accent beams, flowing effortlessly into a designer kitchen that is as functional as it is stunning. Marble countertops, custom cabinetry, a premium Wolf appliance package, pot filler, wine refrigeration, and an oversized island define the space, while a fully equipped scullery—with a second dishwasher, oven, sink, and extensive prep space—delivers the elevated functionality today’s buyers demand. The main-level owner’s suite is a private retreat with direct access to the patio and spa-inspired bath featuring marble finishes, a freestanding soaking tub, oversized arched glass shower with dual heads and rain feature, and custom detailing throughout. The expansive walk-in closet offers a buyer customization allowance and connects directly to a beautifully appointed laundry room with marble floors, custom cabinetry, and a sink. Additional main-level highlights include a secondary en-suite bedroom, two powder rooms, a formal dining room with custom paneling, and a future-ready elevator shaft. Upstairs, four bedrooms each feature private en-suite baths, including one with a freestanding tub, along with a loft living area, bonus/media room, additional flex space, and a second laundry room. The finished terrace level impresses with 10.5-foot ceilings, engineered hardwoods, a fireplace, expansive game room, bar/kitchenette, exercise room with glass doors and rubber flooring, an additional bedroom and full bath, half bath, and climate-controlled storage. Modern convenience meets thoughtful design with Sonos whole-home audio, pre-wiring for speakers throughout, and a comprehensive security system. A four-car garage with side-mount doors completes the offering. Perfectly positioned within Milton’s top-ranked school district and just minutes from everyday conveniences like Publix, local favorites such as Scottsdale Farms and Seven Acre Bar and Grill, and only a short drive to shopping and dining destinations of Downtown Alpharetta, Avalon, and Crabapple—with easy access to GA-400—this exceptional estate delivers the best of both worlds: a nationally recognized lifestyle of space, privacy, and prestige without sacrificing convenience. Welcome home!
…By Atlanta Fine Homes Sotheby's International Realty


Havenstone presents one of the most compelling opportunities in Atlanta luxury real estate. Now offered millions below the seller’s construction cost, this extraordinary estate could not be replicated today at anywhere near its current price. Set on a private peninsula overlooking King Lake, Milton’s largest and most prestigious private body of water, the residence is distinguished by exceptional scale, rare materials and craftsmanship seldom encountered in modern construction.The hand-chiseled Leuders limestone façade was sourced from a single Texas quarry and individually set by master artisans. Old-growth cedar beams from British Columbia unite the architecture inside and out, while hand-forged ironwork, sculptural bronze elements and a floating staircase introduce an artisanal quality throughout. Rare Andean walnut doors, wide-plank American walnut floors, reclaimed 19th-century French terracotta and burnished European plaster give the interiors a richness and authenticity that could only be achieved through years of meticulous work. At the center of the home, the dramatic great room is framed by soaring cedar beams and a two-story fieldstone fireplace. The chef’s kitchen pairs character-grade walnut cabinetry with a hand-hammered copper hood, ILVE Majestic range, dual Bosch dishwashers and an Italian wood-burning pizza oven set within reclaimed timber. Hand-forged copper sinks, blacksmith-crafted lighting and custom bronze hardware reinforce the singular attention to detail. The primary suite offers a private garden entrance, riverstone fireplace and spa bath with Picasso granite vanities, an integrated steam shower and a Kohler Aquatic massaging tub. A self-contained fourth-floor apartment with a full kitchen, private den, sleeping loft and elevator access provides exceptional accommodations for extended guests or multigenerational living. The structurally completed terrace level offers the next owner an opportunity to create a theater, bar, fitness center, wine cellar, safe room or additional living space. More than 6,000 square feet of outdoor living surrounds a remarkable resort environment. The multi-tiered aquatic complex includes a swim-up bar, underground grotto illuminated by phosphorescent stone, lazy river with a functional current, diving basin and natural hot springs-inspired spa. Cascading streams, koi ponds and extensive stonework blend organically into the landscape, while a private dock provides direct access to King Lake. Crestron whole-house automation, hydronic radiant-heated floors, commercial-grade fire suppression and an elevator bring sophisticated technology to the estate. Even the motor court is exceptional, paved with historic cobblestones reclaimed from 19th-century Erie Canal streets. Minutes from Alpharetta City Center, Avalon and championship golf, Havenstone is an irreplaceable legacy property offering privacy, recreation and architectural distinction on an extraordinary scale. Bitcoin friendly.
…By Atlanta Fine Homes Sotheby's International Realty


This former model home in the desirable Falls at Hickory Flat community delivers high-end living with a vibrant, open great room floor plan designed for effortless entertaining. At the heart of the home, the gourmet kitchen boasts a massive central island, gas cooktop, and a spacious walk-in pantry. Retreat upstairs to the grand primary suite, complete with a luxurious, spa-like bathroom featuring a deep soaking tub, dual vanities, and custom tile finishes. The full, finished daylight basement extends your living space for media, games, or multi-generational living, walking out straight into a serene backyard that backs directly up to the tranquil trees of a community-owned wooded area. Exceptional outdoor living options abound across multiple entertaining levels, including a sizable deck and a lower patio highlighted by a stone fire pit made to enjoy the cooler Georgia evenings. As the next resident of 106 Seabiscuit Way, you'll also enjoy top-tier neighborhood amenities, including a community pool, tennis courts, and a playground right across the street! Zoned for Cherokee County's highly sought-after school cluster—Hickory Flat Elementary, Dean Rusk Middle, and Sequoyah High School—this turnkey property is also just minutes from Woodmont Golf and Country Club, historic Downtown Canton, local Hickory Flat dining and boutique shopping, and quick access to nearby Milton and Alpharetta.
…By Atlanta Fine Homes Sotheby's International Realty


This three-sides brick home offers generous living space across three finished levels, a main-level primary suite and a backyard designed for both recreation and entertaining. With an Alpharetta address and the benefit of Cherokee County taxes, the home combines a convenient location with the privacy of a neighborhood of just 29 homesites. Double front doors open to a welcoming foyer with hardwood floors and an easy flow into the main living spaces. To one side, an arched opening leads to the formal dining room, where a large front-facing window, custom built-ins and substantial crown molding add character. Across the foyer, French doors open to a private office with its own gas log fireplace. The formal living room makes a strong impression with a high coffered ceiling, a fireplace and flanking built-ins. From there, the home continues into the kitchen, where warm wood cabinetry, granite countertops and stainless steel appliances, including a gas cooktop and double wall ovens, provide a functional backdrop for everyday cooking. A central work island and a tiered breakfast bar offer additional prep and seating space, while the adjoining breakfast room and keeping room, complete with another gas log fireplace, create a more relaxed setting for daily living. Outdoor living begins just off the kitchen, where a covered screened porch opens to an adjoining open-air deck with space for grilling. Both overlook the backyard and pool area, extending the main living spaces outdoors and creating an easy connection to the grounds. The main-level primary suite is generously proportioned, with hardwood floors, an octagonal tray ceiling and a bay window overlooking the backyard. The en suite bathroom includes dual sinks, a bisected by a makeup vanity, a jetted bathtub and a seamless glass shower with dual shower heads and individual temperature controls. A laundry room and three additional bedrooms are also located on the main level, including two connected by a Jack-and-Jill bathroom with dual sinks and one with a private en suite bathroom. Upstairs, an additional bedroom and full bathroom provide another private living area away from the main level. Designed for effortless living and entertaining, the finished terrace level offers a full kitchen with a tiered bar, a dining area, a living room, a game room, a playroom, a gym, a bedroom and a full bathroom. A large, screened porch opens from this level, with stairs leading directly to the pool deck and lower covered patio. The backyard is a standout feature, with a heated saltwater pool and spa accented by a waterfall, a Baja ledge and a tanning ledge with an umbrella holder. A nearby fire pit, broad lawn and mature landscaping create distinct areas for relaxing, gathering and play. A Japanese maple, palm plantings and manicured evergreen shrubs seam the pool area, while tall evergreens and hardwoods border the sprawling grassy play area beyond the pool. The large front yard adds even more usable green space to this incredible property. Three individual garage bays, each with its own door, provide ample parking and storage, with an additional exterior access door along the driveway for convenient entry into the home. Located in the Creekview High School district, this Arbor Green residence pairs an Alpharetta address with Cherokee County taxes, substantial indoor and outdoor living space and a private setting designed to be enjoyed year-round. Welcome home!
…By Atlanta Fine Homes Sotheby's International Realty


Nearly an Acre of Possibility in the Heart of Milton. A timeless blend of classic elegance, thoughtful updates, and exceptional indoor-outdoor living, this stunning four-sided brick home offers the perfect balance of sophistication, comfort, and room to make lasting memories. Tucked away on a beautiful, level lot in the heart of Milton, this exceptional property welcomes you with enduring craftsmanship, beautifully appointed interiors, and an abundance of space to live, work, and entertain. The main level is thoughtfully designed for both everyday living and effortless entertaining, featuring a private office, oversized dining room, and a beautifully updated kitchen that will delight even the most discerning chef. Top-of-the-line appliances, quartz countertops, fabulous cabinetry, and updated lighting create a space that is as functional as it is beautiful. The kitchen opens to a vaulted family room with a fireplace, where expansive views of the wooded backyard provide a serene and inviting backdrop. A full bedroom and bath on the main level offer flexibility for guests or multigenerational living. Extend your living space outdoors to the spacious screened porch and adjoining grill deck—ideal for al fresco dining, weekend gatherings, and quiet evenings surrounded by nature. Upstairs, the primary suite is a true retreat, complete with a spa-inspired bath and peaceful views overlooking the private backyard. Three additional bedrooms, each with access to a bath, provide comfort and privacy for family and guests alike. The beautifully updated terrace level takes entertaining to another level, offering a versatile flex space perfect for a home gym, office, or game room, along with an oversized bar and kitchen area ready to host everything from game days to holiday celebrations. A dedicated media area completes this impressive lower level, creating endless opportunities for recreation and relaxation. Outside, the nearly one-acre setting delivers a rare combination of space, privacy, and play. The expansive front yard welcomes you home, while the fenced backyard is designed for enjoying every season, featuring a turf play area, swing set, fire pit, and trampoline—with plenty of room for four-legged family members to roam. All of this, nestled in Milton’s highly sought-after school districts and just moments from the parks, dining, shopping, and lifestyle amenities that make Milton so special. A home with timeless appeal, exceptional versatility, and room to grow—this is Milton living at its finest.
…By Atlanta Fine Homes Sotheby's International Realty


A rare opportunity to secure 1.8± acres in one of the area's most sought-after settings. Surrounded by beautiful homes and established landscape, this property offers exceptional potential for those looking to create something truly special. Whether you envision building a custom estate or thoughtfully renovating the existing home, the setting provides the space and foundation to bring your vision to life. The expansive 1.8± acre lot is increasingly difficult to find in this location, offering a generous yard, mature trees, and the privacy that makes properties like this so desirable. Positioned among upscale homes and within a highly regarded school district, the property benefits from both enduring neighborhood appeal and strong long-term value. Offered as is, the home presents an opportunity for renovation or may serve as the ideal site for a new custom residence. Bring your builder, architect, or contractor and explore the possibilities for creating a private retreat that reflects your style and needs. Located within easy reach of shopping, dining, parks, and everyday conveniences, this property combines the tranquility of a spacious homesite with the accessibility that makes this area so beloved. Opportunities like this are increasingly rare. For those seeking land, location, and the freedom to create something remarkable, this property offers a compelling foundation.
…By Atlanta Fine Homes Sotheby's International Realty


A total privacy with no neighbor on the left, a fully fenced wooded backyard, and a resort-style pool oasis with spa and waterfall already complete, all without sacrificing the oversized green space to run and play. This all-brick estate sits on ±One acre within the trifecta of award-winning Milton public schools: Birmingham Falls Elementary, Northwestern Middle, and Milton High. A grand foyer leads to a wood-paneled office on the left, and a formal dining room on the right featuring plantation shutters, decorative molding, and a butler's pantry connecting to the kitchen. The living room impresses with a dramatic coffered ceiling, a fireplace flanked by built-in bookcases, and large windows overlooking the private backyard. A main-level guest bedroom with en suite bathroom is perfect for multigenerational living or overnight guests. The expansive chef's kitchen with hidden oversized pantry features granite countertops, abundant cabinetry, a center island with tiered breakfast bar, double wall oven and gas cooktop, flowing into a vaulted keeping room anchored by a floor-to-ceiling stone fireplace and a wood-paneled cathedral ceiling. Enjoy a cup of coffee or glass of wine on the covered, screened-in porch or beside the outdoor stone fireplace on summer evenings or crisp fall mornings. Two half bathrooms, a drop zone with built-in desk space, and a three-car garage finish out the main level. Upstairs, an oversized primary suite is a true retreat with a deep tray ceiling, sunny sitting area, custom bookshelves, spa-inspired bathroom with dual vanities and garden tub, and an expansive organized closet, plus a laundry room and media room. Three generously sized secondary bedrooms each offer en suite bathrooms and spacious walk-in closets. The finished terrace level, featured in Architectural Digest (2012), boasts a wine room, an oversized Gothic-inspired bar with kegerator, a movie room, a cozy entertainment space, a guest suite, and ample unfinished storage. Customize the main spaces to your style and taste before moving in, and realize right away the incredible investment potential on one of the best one-acre lots in one of the best locations in Milton. Minutes to Crabapple, Downtown Milton, Downtown Alpharetta, Avalon, and GA-400. Sold "as is." Homes like this — an acre of privacy, a finished terrace level worthy of a magazine feature, and a pool oasis already in place (complete with a palm tree and garden!) — don't wait long in Milton.
…By Atlanta Fine Homes Sotheby's International Realty


Some properties are defined by their architecture. Others by their landscape. And then there are those rare places where every element converges to create a generational opportunity. Welcome to 14870 East Bluff Road, a European Country estate with French Provincial influences, set on 4.5 acres in Milton's coveted North Valley community. The experience begins before reaching the front door. Towering hardwoods frame the quiet approach as sunlight filters through the canopy, casting golden beams across the valley. One of just a handful of residences situated along the valley itself, this property enjoys a distinctive sense of place, with mature trees, layered elevations, and a richness of landscape that time alone can create. The residence emerges through the greenery with timeless architectural character: German schmear brick, classic lap siding, textured wood-shake roofing, elegant dormers, divided-light windows, and beautifully layered trim. A slate-chip wraparound drive reveals an unforgettable courtyard and motor court, where the main residence and brand-new carriage house form a remarkably cohesive composition. Far more than an ordinary detached garage, the carriage house reflects exceptional attention to construction and architectural detail. Its cupola, dormers, timber accents, and carriage-style doors complement the home so naturally that the two structures seem designed together. An unfinished loft above offers potential for future finished space, subject to applicable approvals. The angle of this arrival, framed by the land and trees, is difficult to imagine replicating. Inside, over 7,000 square feet of exquisitely curated living space unfolds with the sophistication of a designer showhouse, where every room feels worthy of a luxury Parade of Homes showcase, offering the rare privilege of experiencing that level of craftsmanship, beauty, and thoughtful design every single day. A soaring two-story foyer introduces paneled walls, white oak floors, and a custom iron banister. Formal living and dining rooms, a private study, marble-surround fireplaces, and beautifully framed windows bring craftsmanship and the surrounding greenery into focus. The Karpaty-designed kitchen is an exceptional centerpiece, appointed with a 48-inch La Cornue range, Sub-Zero refrigeration, Waterworks fixtures, marble surfaces, Venetian plaster, and custom white oak display cabinetry. Beyond, a two-story fireside keeping room opens to the outdoor living areas. The main-level primary suite offers a fireplace, dual walk-in closets, a spa-inspired bath, and a private porch overlooking the grounds. Four additional upstairs bedrooms each feature an ensuite bath and walk-in closet. Flexible bonus rooms and a finished terrace level with fireside gathering and recreation spaces extend the home's versatility. Yet the land may be the estate's most irreplaceable luxury. Across 4.5 acres, rolling topography and mature hardwoods give way to a remarkably expansive, level backyard suited to recreation, entertaining, and unhurried afternoons outdoors. Four-board fencing reinforces the countryside character, while a flowing creek at the lower corner of the property adds a quiet natural soundtrack. Just steps away, North Valley's private neighborhood walking trail winds beneath established trees, with Chicken Creek and nearby City of Milton greenspace contributing to the valley's atmosphere. All of this feels wonderfully removed from the pace of everyday life, yet Crabapple, Alpharetta, Avalon, and Birmingham Crossroads district-with its neighborhood dining & everyday conveniences-are all just minutes away. The filtered morning light, the unforgettable courtyard arrival, the craftsmanship of two complementary structures, and the ever-changing views from each window are qualities that cannot simply be built anew. At 14870 East Bluff Road, architecture and landscape come together in a rare estate meant to be experienced, cherished, and carried forward.
…By Horizon Sotheby's International Realty


Custom construction, a gated entrance, 2.68+/- acres, and no HOA come together in this 2024 Milton residence, just minutes from Downtown Alpharetta, Avalon, and Crabapple. With 8,392 square feet across three finished levels, seven bedrooms, five full and two half baths, and dual primary suites, the home pairs genuine scale with craftsmanship and finishes rarely found at this price. At the heart of the main level, the chef's kitchen features Wolf, Sub-Zero, and Cove appliances, including a 48-inch dual-fuel range and 48-inch built-in refrigerator, Cascade quartzite countertops with a full-height quartzite backsplash, a dual-zone wine unit, and an oversized waterfall island. The family room centers on a stacked-stone fireplace beneath a coffered ceiling, opening to a sunroom and breakfast area filled with natural light, with a formal dining room just off the soaring two-story foyer. The main level also offers a second primary suite designed for an in-law, guest, or au pair, with its own bedroom and full bath, living room, kitchenette, laundry, and private deck, giving extended family real comfort and independence. Upstairs, the primary suite is a true retreat, with exposed beams, a separate sitting room and a spa bath finished in marble walls and floors, a freestanding soaking tub, a frameless glass shower and a custom mother-of-pearl mirror backsplash, along with a dressing closet complete with a quartzite-topped island. Three oversized secondary ensuite bedrooms, each with a walk-in closet, a central bonus room and a second laundry room complete the level. The walkout terrace level adds another full dimension to the home, with a second kitchen featuring KitchenAid appliances and leathered granite, an open living area ideal for an entertainment lounge or recreation space, two bedrooms, a full and a half bath, its own laundry and a flex room suited to a home theater or gym, all opening to an expansive covered bluestone patio. Outdoor living is designed for year-round enjoyment, with a screened porch warmed by a stone fireplace, an open deck, bluestone front and rear porches, and an outdoor kitchen with a Bull grill, refrigerator and leathered granite, all overlooking a fenced lawn framed by mature woods. With the septic system in the front yard, the grounds offer room to explore a future pool, a drive-up workshop, boat storage or an additional garage. An oversized driveway, professional landscape lighting and irrigation complete the setting. Quality extends to what you cannot see: spray-foam insulation throughout, Trane HVAC systems with a terrace-level dehumidifier, CAT5e wiring, an EV-ready garage, an electrical panel prepared for a whole-home generator, a built-in elevator shaft with power in place for a future elevator, an oversized three-car garage with epoxy floors, and a rear stormwater management system. Minutes from Bell Memorial Park, Milton City Park and Preserve, and the shopping and dining of Alpharetta and Milton, this home offers the space, quality and flexibility that are hard to find anywhere in North Atlanta.
…By Atlanta Fine Homes Sotheby's International Realty


This private sanctuary is tucked on Milton's coveted Wood Rd. From the moment you arrive, this brick and stone home sets the stage for an extraordinary living experience! With over 9,700+/- sq ft of living space, six bedrooms, incredible gathering spaces, and a large chef's kitchen, this home is ideal for entertaining yet comfortable for everyday living. The owner's suite on the main floor features a newly designed spa experience bath, along with a sunlit office or sitting room. The secondary bedrooms are each one-of-a-kind, with vaulted ceilings and charming niches. Bonus: There is a second owner's suite upstairs. On the terrace level, you will discover more entertaining spaces, a lounge area, a gym, and an ideal guest suite with direct access to the private yard. Dreaming of a hobby farm? Pool oasis? Sport court? Create it here on 3.4+/- acres. Discover Milton - Award-winning schools, Crabapple Market, Scottsdale Farm, Painted View Winery, and boutique shopping in Crabapple Market, and just minutes to Downtown Alpharetta and Avalon.
…By Atlanta Fine Homes Sotheby's International Realty


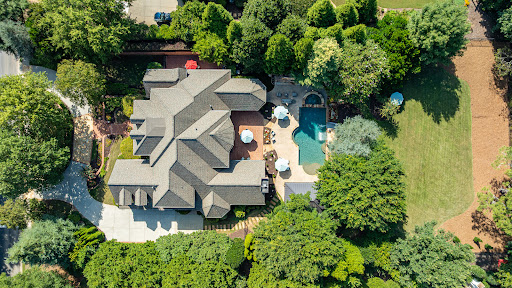


Set behind the gates of The Manor, one of Milton's premier golf and country club communities, 2950 Manor Bridge Drive is an all-brick residence on a private, wooded 1.01+/- acre homesite. Welcoming front porches, a circular driveway, and a three-car side-entry garage complement its setting within the community. Generous living spaces extend to an expansive, level backyard with green space for everyday living and entertaining. Recently updated, the home offers seven bedrooms, eight full bathrooms, and three half bathrooms. Refined architectural details include intricate molding and a richly paneled wood study with a coffered ceiling and adjoining bar area. The dramatic two-story foyer, framed by soaring ceilings and hardwood floors, opens to a banquet-sized formal dining room and light-filled, two-story great room with a wall of windows and striking wrought-iron balcony overlook. Designed for everyday living and entertaining, the chef's eat-in kitchen features stone countertops, a walk-in pantry, and open sightlines to the adjoining family room. A nearby wine bar with dedicated beverage storage adds convenience to the main gathering spaces. The expansive main-level primary suite features hardwood floors, an elaborate multi-tiered tray ceiling, extensive architectural molding and a statement chandelier. Two generous sitting areas, including one with a fireplace, marble surround, and custom built-ins, create a peaceful retreat. Multiple doors open to the private patio. The spa-inspired primary bathroom has dual vanities, a soaking tub, a separate shower, and a newly installed steam system. Upstairs, four additional bedroom suites offer walk-in closets, with two opening to the upper porch. The finished daylight terrace level is designed for entertaining, with a spacious billiards and game area, a full bar with extensive cabinetry, a fireplace, a wine cellar, a fitness room, a workshop, an additional bedroom, and a full bathroom, offering flexibility for extended guests or multigenerational living. Two exceptional entertainment spaces include a newly remodeled home theater with tiered reclining seating, a 2026 Sony projector and Control4 automation, plus a high-definition golf simulator offering more than 100 playable sports and games. Directly accessible from the main level, the private backyard is designed for indoor-outdoor living. This resort-style setting features a saltwater pool and spa with new equipment, a waterfall and slide, an expansive pool deck, and a covered pool pavilion with a vaulted ceiling, television, and an outdoor kitchen equipped with a gas grill, sink, refrigerator, and generous bar seating. An outdoor fireplace, brick patio and gathering areas complete the setting. Beyond the pool, a large, level lawn provides space for sports, recreation, or gardening. Recent improvements include a new 50-year roof, new windows and exterior doors throughout, five sets of iron doors on the main level, updated electrical systems, six remodeled bathrooms, refinished hardwood floors and fresh interior paint. The Manor Golf and Country Club is anchored by a Tom Watson-designed 18-hole championship course, one of only 16 in the world to carry his signature. Club amenities include a resort-style clubhouse, fitness center, aquatics, tennis and racquet sports, and two dining venues ranging from upscale to casual. Optional golf membership offers access to the course, practice facilities, and golf and social events. Seller Financing Available! Flexible owner-financing options with attractive terms may be available to qualified buyers. Contact the listing agent for details.
…By Atlanta Fine Homes Sotheby's International Realty


Located in the gated community of The Manor Golf and Country Club in Milton, this 2021-built residence offers architectural details, sophisticated finishes and inviting spaces overlooking the Tom Watson-designed golf course. Soaring ceilings on all levels, exquisite millwork, designer lighting and hardwood floors create a refined atmosphere, while the expansive floor plan connects indoor and outdoor living. Double iron doors open to a dramatic two-story foyer with a gently curved staircase. A light-filled formal living room shares a double-sided linear fireplace with the adjoining dining room. A nearby walk-behind bar with a beverage center is ideal for entertaining. The showstopping kitchen features two oversized islands topped with thick Panda White marble, designer pendant lighting and custom cabinetry extending to the ceiling. A statement vent hood anchors the Wolf gas range with double ovens and pot filler, while a concealed walk-in pantry offers storage. A pass-through window connects the kitchen to the outdoor grilling station, ideal for entertaining. Open to the kitchen, the fireside family room features a warm wood-detailed ceiling, a sleek linear fireplace and expansive sliding glass doors that open to the covered patio, extending the living space. The main level includes an en suite guest bedroom with a private bathroom featuring dual sinks and a frameless glass shower. A versatile flex room with a gracefully curved wall offers an ideal setting for a media lounge, home office or additional sitting room. Two powder rooms, laundry room with a utility sink and storage cabinetry and convenient access to the four-car, kitchen-level garage complete the main floor. Upstairs, hardwood floors continue into an impressive primary suite. The spacious bedroom features a soaring wood-detailed ceiling and a contemporary fireplace, while a separate sitting room opens to a private covered balcony with views of the golf course. A dedicated morning bar adds convenience. The spa-inspired primary bathroom showcases separate floating vanities and a spectacular wet room enclosed by double glass doors, complete with a freestanding soaking tub and dual showers with multiple showerheads. An extraordinary custom dressing room offers extensive built-ins, a packing island, a dedicated makeup vanity and concealed storage and display cabinetry. Three additional en suite bedrooms complete the upper-level sleeping accommodations, each featuring a private bathroom and a walk-in closet. Flexible bonus space with half bath and a sizable second laundry room with abundant cabinetry and counterspace add versatility. The expansive, unfinished terrace level with walkout access presents a remarkable opportunity for future customization. With an abundance of space, the possibilities include a home theater, golf simulator, fitness studio, entertainment lounge, additional guest accommodations or a combination tailored to individual preferences. The outdoor living area is equally impressive. The covered patio features a fireplace with a television above, dedicated dining and lounging areas and a built-in grilling station. Beyond the patio, the level backyard offers ample space for a future pool, spa or custom outdoor retreat, all bordered by the picturesque golf course. Residents of The Manor Golf & Country Club enjoy access to an exceptional collection of amenities, including a Tom Watson-designed golf course, indoor and outdoor swimming pools, tennis facilities, fitness amenities, clubhouses, dining opportunities and sidewalks throughout the gated community. Located in the Cambridge High school district, this home offers proximity to Milton, Crabapple, Alpharetta and Avalon. With its exceptional craftsmanship, contemporary design, four-car garage and coveted golf course setting, this Milton residence offers an extraordinary opportunity to enjoy luxury living in one of North Atlanta's premier country club communities.
…By Atlanta Fine Homes Sotheby's International Realty


Welcome to an extraordinary estate in the prestigious gated community of The Manor Golf and Country Club, where timeless elegance meets modern luxury on a premier golf course lot. Perfectly positioned along the 17th green of the Tom Watson designed course, this exceptional residence offers refined living, breathtaking sunset views, and every amenity for a sophisticated lifestyle. A custom front door opens to a grand two-story foyer adorned with rich hardwood flooring, setting the tone for the exquisite details found throughout. The main level features a luxurious owner's suite with a romantic barrel ceiling, private access to the outdoor living space, and sweeping golf course views. The spa-inspired bath showcases a designer soaking tub, marble finishes, an oversized shower, and custom walk-in closets. Designed for both everyday living and grand entertaining, the heart of the home is the chef's kitchen, appointed with custom cabinetry, marble countertops and backsplash, top-of-the-line stainless steel appliances, an expansive island, and a generous walk-in pantry. The kitchen flows seamlessly into a vaulted keeping room with a dramatic stone fireplace and into the inviting family room featuring coffered ceilings, built-ins, and a second fireplace. A banquet-sized dining room with a striking herringbone ceiling and a well-appointed butler's pantry complete the main living spaces, along with a refined office or sitting room. Upstairs, four spacious en-suite bedrooms provide comfort and privacy, accompanied by a large bonus room ideal for a media space, playroom, or additional office. A private in-law suite above the separate garage offers vaulted ceilings and a full bath, perfect for extended stays or guests. The home has been thoughtfully enhanced with a newly finished terrace level designed for ultimate entertainment. This expansive space includes a custom bar, a private guest bedroom with full bath, a state-of-the-art Full Swing golf simulator, and a media lounge-creating a true resort-style experience at home. Step outside to your private backyard retreat, now featuring a stunning heated infinity-edge pool with silver travertine decking that perfectly complements the home's elevated setting and golf course backdrop. The covered deck, complete with a stone floor, wood ceiling, and built-in grilling station, provides an ideal space for year-round outdoor living and entertaining. Additional highlights include whole-home smart technology with integrated audio and video, multiple laundry rooms, and impeccable craftsmanship throughout. Residents of The Manor enjoy world-class amenities, including indoor and outdoor pools, tennis courts, a fitness center, clubhouse dining, and an unparalleled golf experience-all within a secure, gated setting. This is more than a home-it is a lifestyle of elegance, comfort, and distinction. Welcome to your private estate in The Manor Golf and Country Club.
…By Atlanta Fine Homes Sotheby's International Realty


Milton. Lovely equestrian estate on 7.07+/- acres. This traditional home has a wonderful flow for entertaining, with the main level comprised of a large living room overlooking the pasture and arena, dining room with built in China cabinet, family room with stacked stone fireplace, powder room with marble top vanity and a primary bedroom with an adjoining bath with travertine floors, two pedestal sinks, sunken tub and separate shower. Morning sun streams through the spacious, open concept Kitchen with granite counters, oak cabinets, stainless appliances, a walk-in pantry, a fireplace and two sets of French doors, one opening to the screened in porch. Spacious closets are throughout. Numerous cosmetic updates have been made to this mid-century home, including gleaming solid oak hardwood flooring throughout, and more. The second level includes two additional bedrooms with an office/optional fourth bedroom, a sunny sitting area with built-in bookcases overlooking the pasture, and a full bathroom. The bathroom has a granite countertop, double vanity, and toilet, with a fiberglass combined bathtub/shower. Additional features throughout include elegant crown and base molding, some Pella windows, foam attic insulation, and three HVAC systems. The home faces south atop a knoll, with picturesque views of the pasture on three sides and woods to the north. Exterior highlights include a wraparound, covered porch, and a detached two car garage, all in a private setting. The Property: Pastures have rich bottom soil, perfect for growing lush fescue grass, roses, flowers and vegetables. A tranquil creek for wading, kayaking or fishing meanders the southern property line. Equestrian features include a 100' x 200' riding arena, seven fenced paddocks (one makes an ideal archery range), 14 stalls total and two tack rooms. There are three rustic yet functional outbuildings: a 26 x 20 storage building with basement, a main barn and secondary, L shaped barn. The main barn features six interior stalls and four exterior stalls, a central walk-through area, a tack room, and an exterior paved washing area with posts for cross ties. The barn’s construction includes wood and metal barn doors, a metal roof covering, gutters, water, power and a concrete center aisle. The secondary barn is L shaped with four open stalls, a tack room, and a stall for shavings. This barn’s construction includes metal siding and roof, and power. A third 26 x 20 storage building includes an unfinished exterior entry basement. Property is Appointment only. Please don't drive down driveway. Property is listed at Appraisal Price. Amazing location in the heart of Milton, with award winning schools: Birmingham Falls Elementary School, Northwestern Middle School and Milton High School.
…By Atlanta Fine Homes Sotheby's International Realty


This elegant residence offers a seamless blend of refined design and everyday livability just minutes from downtown Alpharetta, top-rated schools, and premier dining and shopping. A light-filled, open floor plan features thoughtfully designed living spaces ideal for both daily living and entertaining. High ceilings, expansive windows, and architectural detailing create a sense of understated luxury throughout. Rich hardwood flooring extends across the home, enhancing warmth and continuity, and is present in every room with the exception of the terrace-level theatre and open bedroom. The kitchen serves as the central gathering space, featuring generous counter space, abundant cabinetry, and a natural flow into the adjoining family room and dining areas—perfect for hosting or everyday living. The spacious primary suite offers a private retreat with a well-appointed bath and ample closet space, while additional bedrooms provide comfort and flexibility, all complete with en-suite bathrooms and spacious closets. The finished terrace level expands the home’s functionality and appeal, complete with a dedicated theatre room, private exercise room, and a stylish wet bar—creating an ideal setting for entertaining, recreation, or extended living. Outdoor spaces provide a peaceful backdrop for relaxation or gatherings, with room to enjoy Milton’s natural beauty and serene surroundings. Several photos in this listing are virtually staged.
…By Atlanta Fine Homes Sotheby's International Realty

Receive by email any new listing that may match your search criteria
Your criteria :
By validating this form, you accept the general conditions of use of Le Figaro Properties.
These agencies offer a selection of luxury properties vente at Canton. Feel free to contact them for personalized assistance.
