The agencies at Milton
These agencies offer a selection of luxury properties vente at Milton. Feel free to contact them for personalized assistance.

 English$ USD · m²


This unique property offers a rare opportunity to enjoy peaceful waterfront living in one of Alpharetta's most desirable locations. Surrounded by mature pecan, magnolia, and other established trees, the setting provides exceptional privacy while remaining just minutes from Downtown Alpharetta, Avalon, Crabapple Market District, GA-400, Highway Nine, Windward Parkway, and North Point. The spacious floor plan offers a wonderful foundation for comfortable living and future updates. The vaulted great room features a striking floor-to-ceiling fireplace and large windows that frame views of the backyard and four-acre pond, creating a warm and inviting gathering space. The eat-in kitchen offers ample cabinetry and workspace with direct access to the expansive rear deck overlooking the pool. The main level includes a private owner's suite, two additional bedrooms, and a formal dining room, providing a flexible layout for everyday living, guests, or a home office. Directly off the owner’s suite and accessible from the living room is a Florida room with direct access to the expansive rear deck overlooking the property. Upstairs is one additional bedroom connected by a full bath, along with a bonus room that could serve as an office, playroom, or could be converted into a fifth bedroom. Step outside to enjoy the natural beauty of the property. The spacious deck overlooks the large backyard, in-ground swimming pool, offering the perfect setting to relax, fish, kayak, or simply enjoy the peaceful views. The pool is ready for your personal updates, allowing you to create your own outdoor retreat. An extended drive-under garage provides space for up to three vehicles, along with room for a workshop, storage, or recreational equipment. Located in the highly sought-after Cambridge High School district, including Cogburn Woods Elementary and Hopewell Middle School, this property presents an exceptional opportunity for buyers looking to personalize a home in an outstanding location. Whether you choose to enjoy it as it is, update over time, or create your dream home, the combination of acreage, pond frontage, mature trees, and proximity to Alpharetta's premier shopping, dining, parks, and entertainment is truly hard to find.
…By Atlanta Fine Homes Sotheby's International Realty


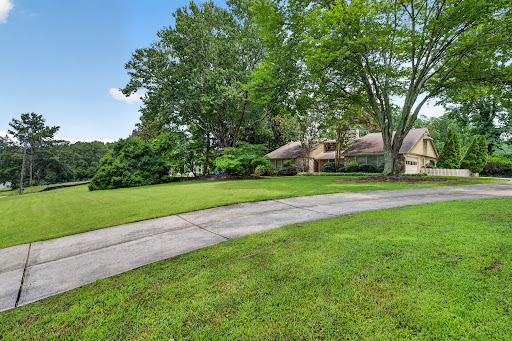
This exceptional residence offers a rare blend of warmth, sophistication, and thoughtful updates—all within the prestigious, award-winning Milton High School district. A meandering driveway and picturesque setting create striking curb appeal, while the home’s inviting interiors are filled with natural light and timeless design. The gourmet chef’s kitchen serves as the heart of the home, featuring granite countertops, a center island, and sunlit breakfast area, seamlessly opening to an expansive deck and a stunning vaulted family room with a charming fireplace—perfect for both everyday living and effortless entertaining. The main level features a private office behind double doors overlooking the front grounds, easily used as a study, formal living room, or whatever your lifestyle calls for, along with an elegant formal dining room. The luxurious primary suite on the main level offers a serene retreat, complete with a beautifully updated, spa-inspired bath and spacious walk-in closet. Upstairs, three generously sized bedrooms provide comfort and flexibility, including a Jack-and-Jill bath and an additional private en-suite, ideal for family or guests. The fully finished terrace level elevates the home’s lifestyle appeal, featuring a recreation room with pool table, wine cellar, media room, two additional bedrooms with walk-in closets, a full bath, and abundant storage—creating the ultimate space for entertaining or extended stays. Extensive recent upgrades include renovated bathrooms, new interior and exterior paint, brand new carpet upstairs, a new roof, and stylish LVT flooring on the terrace level—offering true move-in-ready luxury. Providence Lake features a vibrant community lifestyle with a newly renovated clubhouse, pavilion with lake-view grilling area, tennis courts with ALTA teams, a gazebo and dock, and expansive lakefront green spaces for outdoor activities. With tree-lined streets and scenic lake views, everyday walks and rides feel refreshingly serene. Perfectly positioned just minutes from Downtown Milton, Crabapple Market, and everyday conveniences, this home offers the ideal balance of privacy, community, and accessibility in one of Milton’s most desirable locations. Welcome home!
…By Atlanta Fine Homes Sotheby's International Realty


Havenstone presents one of the most compelling opportunities in Atlanta luxury real estate. Now offered millions below the seller’s construction cost, this extraordinary estate could not be replicated today at anywhere near its current price. Set on a private peninsula overlooking King Lake, Milton’s largest and most prestigious private body of water, the residence is distinguished by exceptional scale, rare materials and craftsmanship seldom encountered in modern construction.The hand-chiseled Leuders limestone façade was sourced from a single Texas quarry and individually set by master artisans. Old-growth cedar beams from British Columbia unite the architecture inside and out, while hand-forged ironwork, sculptural bronze elements and a floating staircase introduce an artisanal quality throughout. Rare Andean walnut doors, wide-plank American walnut floors, reclaimed 19th-century French terracotta and burnished European plaster give the interiors a richness and authenticity that could only be achieved through years of meticulous work. At the center of the home, the dramatic great room is framed by soaring cedar beams and a two-story fieldstone fireplace. The chef’s kitchen pairs character-grade walnut cabinetry with a hand-hammered copper hood, ILVE Majestic range, dual Bosch dishwashers and an Italian wood-burning pizza oven set within reclaimed timber. Hand-forged copper sinks, blacksmith-crafted lighting and custom bronze hardware reinforce the singular attention to detail. The primary suite offers a private garden entrance, riverstone fireplace and spa bath with Picasso granite vanities, an integrated steam shower and a Kohler Aquatic massaging tub. A self-contained fourth-floor apartment with a full kitchen, private den, sleeping loft and elevator access provides exceptional accommodations for extended guests or multigenerational living. The structurally completed terrace level offers the next owner an opportunity to create a theater, bar, fitness center, wine cellar, safe room or additional living space. More than 6,000 square feet of outdoor living surrounds a remarkable resort environment. The multi-tiered aquatic complex includes a swim-up bar, underground grotto illuminated by phosphorescent stone, lazy river with a functional current, diving basin and natural hot springs-inspired spa. Cascading streams, koi ponds and extensive stonework blend organically into the landscape, while a private dock provides direct access to King Lake. Crestron whole-house automation, hydronic radiant-heated floors, commercial-grade fire suppression and an elevator bring sophisticated technology to the estate. Even the motor court is exceptional, paved with historic cobblestones reclaimed from 19th-century Erie Canal streets. Minutes from Alpharetta City Center, Avalon and championship golf, Havenstone is an irreplaceable legacy property offering privacy, recreation and architectural distinction on an extraordinary scale. Bitcoin friendly.
…By Atlanta Fine Homes Sotheby's International Realty


Rarely does an opportunity like this become available in sought-after Southeast Cherokee County. Nestled on approximately 11+/- picturesque acres, this exceptional property offers the perfect canvas to create the estate you've always envisioned. Rolling pasture, a private lake, mature hardwoods, and multiple breathtaking homesites combine to create an extraordinary setting for a custom residence. Whether you dream of a luxury farmhouse, equestrian estate, or private family retreat, the possibilities are endless. The existing all-brick ranch offers endless potential. Preserve its timeless character through a thoughtful renovation, expand and reimagine the home to suit your vision, or create an entirely new custom residence that takes full advantage of this remarkable setting. With 11+/- acres of beautiful land, a private lake, and open pasture, opportunities like this are becoming increasingly rare. Enjoy the peace and privacy of country living while remaining just minutes from Milton, Alpharetta, Canton, and Cumming. Located in one of Southeast Cherokee County's most sought-after areas and served by highly regarded schools, this property offers the perfect balance of tranquility and convenience. Whether your vision includes a thoughtfully renovated ranch or a custom-built estate, this is a place where memories will be made for generations. Fish from your own lake, watch sunsets over the pasture, and enjoy the privacy and beauty of a lifestyle that's becoming increasingly difficult to find. A truly special offering where location, land, and limitless potential come together.
…By Atlanta Fine Homes Sotheby's International Realty


Beautifully renovated Windward home featuring a coveted primary suite on the main and major updates already completed! Exceptional updates offered throughout, including a brand new roof (2026), two new AC units, newer water heater, and fresh interior paint and trim throughout the 3700 square feet of finished living space. Sunlight fills this home, highlighting soaring ceilings and a dramatic two-story family room with a floor-to-ceiling stacked stone fireplace. A vaulted living room and separate dining room opens to the left, and the main floor laundry room and newly painted two-car garage opens to the right. The newly renovated kitchen features brand new backsplash tile, newly refinished cabinetry, all new stainless steel appliances, and a separate breakfast room—perfect for everyday living and entertaining. A coveted primary suite on the main level offers a private retreat with a sitting area and fully renovated spa-like bath with frameless glass shower, soaking tub, dual vanities, and a custom walk-in closet. A main-level guest suite with a bidet-equipped bath adds flexibility. Upstairs, two secondary bedrooms share an updated Jack-and-Jill bathroom, while a vaulted bonus room with a loft and full bath provides the option for a fifth bedroom, office, playroom, or media space. Enjoy outdoor living on the flagstone patio with built-in seating, overlooking a level, fenced backyard with mature landscaping and new architectural landscape walls around the lush trees. Windward is built around a resort-style, active suburban living experience centered on its 200-acre lake and resort-style amenities, including The Golf Club of Georgia, Lake Windward, a marina, an award-winning swim and tennis center, sports parks, playgrounds, and direct access to the Greenway. Just minutes to Avalon, Halcyon, and Downtown Alpharetta. Top-rated schools, nearby medical facilities, and easy access to GA 400 make everyday living convenient and connected. Homes with this level of renovation, a primary on main, and recent major system updates rarely come together—schedule your private showing today!
…By Atlanta Fine Homes Sotheby's International Realty


Timeless four-sided brick elegance meets effortless, low-maintenance living in one of Alpharetta's most desirable communities. Beautifully positioned in The Palisades, this updated four-bedroom, three and a half-bath residence offers refined living with exceptional craftsmanship, quality improvements, and a floor plan that includes the rare primary bedroom on the main level. Rich hardwood floors welcome you throughout the main level, where light-filled living spaces flow effortlessly from room to room. At the heart of the home, the beautifully updated kitchen combines style and function with updated quartz countertops and backsplash, custom pantry shelving, premium appliances, pull-out cabinetry, instant hot water, and abundant workspace for everyday living and entertaining. The open floor plan seamlessly flows to the dining and great room, featuring built-in cabinets and a stunning fireplace, complete with radiant gas logs. The expanded dining area and large great room, boast views of the outdoor living area. The sought-after primary suite provides a private retreat, featuring a beautifully renovated bath with heated tile floors and towel bars, frameless glass shower, custom cabinetry, updated lighting, and luxurious finishes. Upstairs, three additional bedrooms and a spacious loft offer flexible living for guests, hobbies, a home office, or media room. One of the home's most distinctive features is its private outdoor artificial turf courtyard. Surrounded by lush landscaping, beautiful brick hardscaping, tranquil gardens, and a thoughtfully designed side yard, this inviting space is ideal for morning coffee, outdoor dining, or quiet evenings with friends. It offers the beauty of outdoor living without the maintenance of a traditional backyard, with the help of the HOA-maintained yard care—perfect for today's lock-and-leave lifestyle. Extensive updates throughout the home include energy-efficient wood-clad Low-E divided-light windows, newer HVAC systems, updated lighting, custom closet cabinetry, epoxy garage flooring, and numerous additional improvements that reflect meticulous care and pride of ownership. Residents of The Palisades enjoy two access points to the Big Creek Greenway, a picturesque neighborhood lake, and convenient access to nearby restaurants, boutique shopping, and everyday conveniences, while Downtown Alpharetta, Avalon, and GA 400 are just minutes away. Move-in ready and exceptionally maintained, this is a rare opportunity to enjoy elegant, low-maintenance living in one of Alpharetta's most established and desirable neighborhoods.
…By Atlanta Fine Homes Sotheby's International Realty


Perfectly positioned on more than two private, beautifully landscaped acres within the prestigious gated community of Stonegate, this exceptional custom estate offers an extraordinary combination of modern luxury and unmatched versatility. Every inch of this home has been thoughtfully updated, creating a residence that is as functional as it is beautiful. Designed for both everyday living and grand-scale entertaining, this impressive home offers six spacious bedrooms, five full baths, and an elevator providing effortless access to all three levels. At the heart of the home is a stunning, fully renovated kitchen featuring custom cabinetry, beautiful new flooring, premium appliances, designer lighting, updated fixtures, quality finishes, and generous gathering space. The open design flows seamlessly into the keeping room, family room, and entertaining areas, creating the perfect setting for everything from everyday living to memorable celebrations. A formal yet cozy living room flows into the expansive dining room, perfect for a crowd! The primary suite entry is separated by a couple of steps off the main level, boasting a newly remodeled bath and fabulous views of the private backyard. Three oversized additional bedrooms with walk-in closets would please any family member or guest. One of the home's most remarkable features is the fully equipped attached private guest suite, complete with its own kitchen, living area, bedroom, full bath, and private entrance. Whether used as an in-law suite, multigenerational living space, accommodations for extended guests, an au pair suite, home office, or creative studio, the possibilities are endless. An additional in-law suite/studio is found on the other side of the home with a bedroom and bath, along with access to the backyard and pool patio. Stepping outside, you’ll discover your own private backyard retreat. The newly refurbished Saltwater PebbleTec pool serves as the centerpiece of an exceptional outdoor living experience, surrounded by expansive patios, multiple entertaining areas, a dedicated grilling station, and beautifully landscaped grounds that offer exceptional privacy year-round. An oversized four-car garage, and an enormous walk-in attic offers incredible storage and future expansion potential. The elevator serving all three floors makes this home as practical as it is elegant and the theater, game room, and home office are just some of the perks this home has to offer. The extensive list of improvements reflects the care and investment made throughout the home. Enjoy a whole-home Sonos sound system with speakers throughout the main living areas, covered porch, and pool area, beautifully renovated bathrooms, updated lighting, upgraded security with dedicated wireless service, six HVAC systems providing exceptional comfort and efficiency, a dumbwaiter for added convenience, and even a built-in doggy door for your four-legged family members. Beyond the beauty, this home offers something increasingly difficult to find—space, privacy, flexibility, and quality construction in one of Roswell's most sought-after gated communities. From the gracious entertaining spaces to the resort-style backyard and thoughtfully designed private guest suite, every detail has been carefully considered to create a home that lives as beautifully as it looks. Homes offering this level of privacy, extensive renovations, resort-style amenities, and exceptional flexibility rarely become available. This is truly a property that must be experienced to be fully appreciated.
…By Atlanta Fine Homes Sotheby's International Realty


Discover unparalleled luxury and breathtaking golf course views in this magnificent five+ acre estate, which also presents an incredible development opportunity! This expansive property can be transformed into an additional eight-10 buildable lots for luxury homes, three or four of which would feature stunning golf course views. Enjoy serene vistas of the sixth, seventh, and eighth holes right from your backyard. A spectacular foyer opens to a banquet-sized dining room and paneled gentleman’s study. The owners’ suite on the main level boasts an opulent marble master bath and an expansive walk-in closet. All additional bedrooms are generously sized, each with private baths and huge closets. The chef’s kitchen features a granite island, high-end appliances, and opens to a vaulted keeping room with a stone fireplace, all offering picturesque lake and golf views. Unwind in the pool, entertain in the outdoor kitchen, or relax by the fireplace or covered veranda. The finished terrace level includes an additional four+ car garage for added convenience. Don’t miss this rare opportunity to own or develop a premier property at St Marlo Country Club!
…By Atlanta Fine Homes Sotheby's International Realty


This substantial brick home gives you the rare combination of privacy, scale, and real livability that buyers keep looking for and rarely find. With more than 7,000+/- square feet, seven bedrooms, five full baths, two half baths, and a three-car side-entry garage, the house is built for the way families actually live and entertain today. You step into a two-story foyer with soaring ceilings and big windows that flood the space with light. From there, the home opens up into generous, well-proportioned rooms that still feel connected. The heart of the main level is the recently updated kitchen: new quartz countertops, a fresh backsplash, Sub-Zero refrigeration, double ovens, a wine cooler, loads of cabinetry and prep space, and a big center island. It flows straight into the keeping room and the fireside family room, so mornings feel easy and evenings with friends feel effortless. The main-level owner’s suite is one of the home’s strongest features. It sits privately yet stays close to the living areas, and you can walk straight outside from the suite itself. The primary bath has just been fully remodeled—new tile, designer-inspired vanities, updated mirrors, and lighting—so it already feels like a quiet, polished retreat rather than a project waiting to happen. Upstairs, you’ll find four generous bedrooms plus a large bonus room that easily becomes a media room, play space, home gym, or extra office. One of the home’s most unexpected and memorable features is the seasonal Chattahoochee River view from upstairs. With the foliage thinned in fall and winter, the river comes into view through the trees—a rare and beautiful glimpse of the Chattahoochee that makes this private setting feel even more special. The finished terrace level stretches the possibilities even further: luxury LVP flooring, a wet bar, a full bathroom, and multiple flexible rooms that work for guests, multigenerational living, a theater, a workout space, or whatever the next chapter needs. Step outside from the lower level, and you’re in a wooded, private backyard with outdoor living areas and a resistance-swim hot tub—peaceful enough for quiet evenings, spacious enough for real entertaining. Recent work gives the next owner a solid head start: roof about three years old, partially updated windows, fresh interior paint, new lighting throughout, the remodeled primary bath, the refreshed kitchen, and an EV charging outlet already in the three-car garage. The bones and the architecture are classic; the updates make the house ready to move into while still leaving room for the next owner to put their own stamp on it over time. You’re in one of Roswell’s most established communities, with optional membership available at Horseshoe Bend Country Club (championship golf, resort-style pool, tennis, dining, and a full social calendar—membership is separate). Historic Roswell, Downtown Alpharetta, Avalon, the Chattahoochee River National Recreation Area, Newtown Park, shopping, dining, and GA-400 are all just minutes away. You get the quiet of a private cul-de-sac and the convenience of a prime North Atlanta location. Private setting. Main-level primary suite with outdoor access. Walk-out backyard. Finished terrace level that can flex with almost any lifestyle. A rare seasonal view of the Chattahoochee River from upstairs. Substantial square footage that’s already been thoughtfully refreshed. This is the kind of Horseshoe Bend home that doesn’t come around often—ready for today and still full of possibility for tomorrow. Welcome home!
…By Atlanta Fine Homes Sotheby's International Realty


Located in the heart of Sandy Springs! This spacious property with over 6000+/- finished sq ft has undergone a total renovation anchored by a recent $100,000 landscaping and custom stonework investment that transformed the backyard, creating a 20 yards x 30 yards grassy play area within the fully fenced yard—a rare feature for this neighborhood. Inside, a newly renovated kitchen overlooking the sun deck offers brand new custom cabinetry, custom stone backsplash, new high-end stove and range, and white cork tile flooring. The interior has been freshly painted, and custom wallpapering has been added to the dining room, powder room, and an upstairs secondary bedroom, creating a bright, inviting, elevated atmosphere throughout. Step inside to beautiful hardwood floors and high ceilings that enhance each room. New upscale light fixtures and chandeliers illuminate the home, while shutters add sophistication, and impressive moldings highlight the home's attention to detail. The main level offers a two-story foyer introducing the grandeur of the home. To the left, you'll find a spacious living room with a cozy fireplace, perfect for entertaining or quiet evenings, complete with a piano that will remain with the property. To the right, a wood-paneled family room also features a fireplace and built-in bookshelves, creating a cozy, inviting space. The kitchen is a true masterpiece with a large center island featuring a breakfast bar, separate gas cooktop and prep sink, plus additional stainless steel appliances. The bright breakfast area provides access to the refinished sun deck and private, fully fenced backyard. French doors seamlessly connect indoor and outdoor living spaces, perfect for entertaining or al fresco dining. The main level also features a half bath with a new smart toilet and a large, all-new laundry room with custom storage. The upper level offers a spacious owner's suite tucked away for privacy. The oversized suite features a tray ceiling, space for a sitting area, custom wardrobe closets that remain with the property, and two walk-in closets. The en-suite bathroom includes a large shower, new dual vanity, and soaking tub. New HVAC service on this level ensures comfort in every season. Additionally, the upper level boasts three generously sized secondary bedrooms, each with new carpet. Two have renovated en-suite bathrooms. One bedroom has rear stair access and an ADA-compliant en-suite, while the remaining bedroom shares a well-appointed bathroom. The finished terrace level features new carpet on the stairs, a home theatre, game room, new gym, full bathroom, private sauna, office, and ample storage. Ideally located near shopping, dining, private and public schools, parks, Dunwoody Country Club and Golf Course, with convenient interstate access. Walk to Spalding Lake amenities, including the lake for nature walks and fishing, tennis courts, pool, playground, private clubhouse, and more! Experience luxury, comfort, and convenience in this meticulously renovated property. Welcome home!
…By Atlanta Fine Homes Sotheby's International Realty


Owner financing available for qualified buyers seeking a strategic wealth-management opportunity with 30% down at a below market interest rate. Extensively redesigned and renovated in 2016–2017, 6475 Bryant Drive brings together the original 1992 home and the larger primary living space added in 2002. The finished merger of these two projects creates a truly unique Lake Lanier property with year-round water views, refreshing lake breezes, a gentle path to the water, and two distinct living zones that offer exceptional flexibility for guests, extended family, older children, or multi-generational living. A permitted 32 x 32 dock with party deck completes the setting. The main living area features a dramatic two-story great room with lake views, fireplace, and expansive windows, along with an updated kitchen and generous entertaining space. Upstairs, the oversized primary suite feels like a private retreat with its own fireplace, covered porch overlooking the lake, loft office, renovated bath, and walk-in closet. A separate living zone includes its own kitchen, family room, two bedrooms, full bath, and private deck. Outside, the home embraces the quieter side of Lake Lanier. The wake-free cove is ideal for fishing, paddling, boating, relaxing on the dock, and enjoying a calmer lake experience. The covered double-slip dock includes a boat lift, power, water, and an expansive party deck. With approximately 0.61 acres, multiple porches and decks, a unique garage layout for three cars plus a UTV, and convenient access to GA 400, this is a lake retreat that offers peace and privacy without feeling disconnected from Buckhead and North Atlanta.
…By Atlanta Fine Homes Sotheby's International Realty
'%20stroke='%23DDAA3A'%20stroke-width='1.909'%20stroke-linecap='square'%20stroke-linejoin='bevel'/%3e%3c/svg%3e)
Receive by email any new listing that may match your search criteria
Your criteria :
By validating this form, you accept the general conditions of use of Le Figaro Properties.
These agencies offer a selection of luxury properties vente at Milton. Feel free to contact them for personalized assistance.
