The agencies at Hitchcock
These agencies offer a selection of luxury properties vente at Hitchcock. Feel free to contact them for personalized assistance.

 English$ USD · m²
There are no results for this search
We suggest these listings near Hitchcock


RARE FIND ON TIKI ISLAND! Experience breathtaking bayfront living with some of the most spectacular sunset views on the island! This spacious 5-bedroom, 5.5-bath waterfront retreat offers plenty of room for family and friends to gather, relax, and make lasting memories. Enjoy incredible PANORAMIC BAY VIEWS right from your backyard, expansive outdoor entertaining areas, and an OUTDOOR KITCHEN perfect for coastal living. Recent improvements include FRESH EXTERIOR PAINT, STUCCO and roof repairs, LUXURY VINYL FLOORING replacing all carpet, NEW BOAT LIFTS, deck repairs, updated landscaping, and built-in wood deck seating. Whether you're boating, entertaining, or simply unwinding while watching the sun set over the water, this property truly captures the best of Tiki Island living. Incredible views, generous space, and the waterfront lifestyle you've been dreaming of!
…By Annonceur International
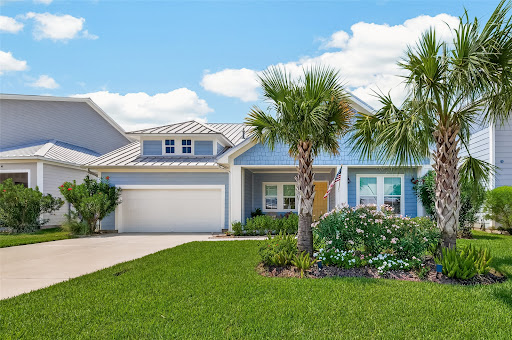


Custom built by Wahea Homes, this exceptional residence offers stunning views of Moses Lake and a peaceful setting ideal for enjoying abundant birdlife. Thoughtfully designed with quality and comfort in mind, the home features custom Bluzonite granite countertops in the kitchen and bathrooms, custom cabinetry, designer lighting, drapes, and blinds throughout. Premium Vintage Villa Oak laminate flooring adds warmth and elegance, while modern conveniences include a tankless water heater, whole-house water softener, generator, sprinkler system, and hurricane-impact windows. The durable metal roof and air-conditioned attic enhance energy efficiency and year-round comfort. Samsung refrigerator, washer and dryer included. Outside, a lovely covered patio provides the perfect place to relax and take in the scenic surroundings. Combining luxury finishes, superior craftsmanship, and breathtaking natural views, this property offers an exceptional lakeside living experience.
…By Martha Turner Sotheby's International Realty - Houston Bay Area Brokerage


Tons of upgrades through out! Automatic shades, upgraded hardware, light fixtures/fans, epoxy garage flooring and custom closet cabinets, millwork and more! This homes offers styles with thoughtful details. The open floor plan features three bedrooms , a private study, and a spacious living, dining, and kitchen area designed for everyday living and entertaining. The primary suite boasts a spa-like bath ensuite and a large custom with built-ins. The garage is standout with epoxy-coated floors, custom built-in wood workbench, and slat-wall storage system. Enjoy the spacious covered patio, ideal for relaxing and entertaining. Located in the desirable Samara with parks, walking trials, and convenient access to both Houston and Galveston, this move-in-ready home combines quality comfort, and great location. This one won't last long and is a must see.
…By Martha Turner Sotheby's International Realty - Houston Bay Area Brokerage


Welcome to Paradise! Spectacular beach views from inside the house and from the decks at this updated two-story located on an oversized cul-de-sac lot in Pirates Beach! High ceilings and an open floor plan contribute to the coastal feel, while walls of windows showcase the views of the Gulf. Loaded with natural light, the main level features the living room with a woodburning fireplace, dining, and a truly updated kitchen, plus two guest bedrooms and an updated full bath. Upstairs is the primary bedroom with a large, updated bath plus an additional guest bedroom / second primary bedroom with an updated full bath. The lot next door is also for sale, to be sold separately, and the mandatory Galveston Country Club social membership conveys. There are electric storm shutters plus an electric exterior lift. NEW roof and 2 HVAC 2026! A very special place to call home.
…By Martha Turner Sotheby's International Realty - Memorial Brokerage


Experience refined coastal living where luxury meets the Gulf's serene beauty. Stunning custom built beachfront residence offers sweeping ocean views, elevated design, and seamless indoor-outdoor living in this gated community. Expansive windows flood the open-concept interior with natural light, highlighting high-end finishes, designer fixtures, and a thoughtfully crafted layout ideal for both entertaining and relaxation. The gourmet kitchen features premium appliances, custom cabinetry, and a spacious island perfect for gathering. Private balconies and generous outdoor spaces invite you to enjoy sunrise coffee or sunset cocktails with unobstructed water vistas. Spacious bedrooms provide tranquil retreats, including a luxurious primary suite with spa-inspired bath. Whether as a primary residence or exclusive getaway, this exceptional property captures the essence of sophisticated coastal living in one of Galveston's most desirable beachfront communities.
…By Annonceur International


EXPERIENCE LUXURIOUS WATERFRONT LIVING IN THIS EXCEPTIONAL CUSTOM HOME TO BE BUILT IN THE EXCLUSIVE GATED COMMUNITY OF TOWNHARBOUR ESTATES. LOCATED ON A PREMIER ESTATE LOT ON CLEAR LAKE, HOMEOWNERS ENJOY HIGH ELEVATION, PANORAMIC LAKE VIEWS & THE RARE ABILITY TO DOCK UP TO A 55' YACHT OR SAILBOAT IN 8'+ DEEPWATER PROTECTED HARBOUR WITH DIRECT ACCESS TO CLEAR LAKE AND GALVESTON BAY. THOUGHTFULLY DESIGNED OPEN-CONCEPT FLOORPLAN W/ HIGH-END FINISHES, 2 PRIMARY SUITES, AN OFFICE, COURTYARD WITH FOUNTAIN, CHEF'S KITCHEN WITH OVERSIZED ISLAND, SEPARATE SCULLERY, WALK-IN PANTRY, BAR, FORMAL DINING, GAMEROOM, ELEVATOR SHAFT, LIBRARY LOFT, GUEST ROOMS EACH W/ THEIR OWN EN-SUITE BATH & OPTION TO EXPAND W/ A 570+ SQ FT FLEX SPACE. OUTDOOR LIVING IS EQUALLY AS IMPRESSIVE W/ ACCORDION SLIDING DOORS OPENING TO A 42' VERANDA W/ OUTDOOR KITCHEN AS WELL AS A 600+ SQ FT BALCONY OVERLOOKING CLEAR LAKE. YOU CAN EASILY MAKE CHANGES TO THE DESIGN OR BUILD YOUR OWN HOME TAILORED TO YOUR LIFESTYLE.
…By Annonceur International


Hard-to-find NextGen style single story home with ALL the bells and whistles! Attractive brick and stone exterior with a large covered entry leads you into an open floorplan with tall ceilings, special wall treatments, and beautiful natural light. The spacious family room offers a pretty fireplace and opens to the HUGE kitchen and dining area. The kitchen provides abundant storage space, a large, quartz center island perfect for prep and for serving, double ovens, a gas range, and farm-style sink. The primary bedroom features an en-suite bath and fully customized closet. The NextGen suite boasts a an additional living area, generous bedroom, plus a full bath. Two more bedrooms, additional bathroom, and a laundry/mud room round out the interior. Outside you'll find a covered patio overlooking a private backyard (no back neighbor here), a whole-house Generac generator, and a 3-car garage with epoxy flooring. Call today for a private showing.
…By Martha Turner Sotheby's International Realty - Houston Bay Area Brokerage


EXCLUSIVE WATERFRONT LIVING AND HIGH-END FINISHES COME TOGETHER IN THIS UPCOMING NEW CONSTRUCTION. LOCATED IN LEAGUE CITY'S PREMIER GATED WATERFRONT COMMUNITY, THE GRAND ESTATE LOT FEATURES HIGH ELEVATION, PANORAMIC LAKE VIEWS & THE RARE ABILITY TO DOCK UP TO A 55' YACHT OR SAILBOAT IN 8'+ PROTECTED HARBOUR WITH DIRECT ACCESS TO CLEAR LAKE AND GALVESTON BAY. THOUGHTFULLY DESIGNED OPEN-CONCEPT FLOORPLAN W/ HIGH-END FINISHES, 2 PRIMARY SUITES, AN OFFICE, ISLAND KITCHEN WITH GOURMET APPLIANCES & BUILT-IN REFRIGERATOR/FREEZER, WALK-IN PANTRY, FORMAL LAKEVIEW DINING, GAMEROOM, ELEVATOR SHAFT, GUEST ROOMS EACH W/ THEIR OWN EN-SUITE BATH. EXPANSIVE OUTDOOR LIVING WITH BEAUTIFUL VERANDA AND OUTDOOR KITCHEN AS WELL AS A OVERSIZED BALCONY OVERLOOKING CLEAR LAKE. THE LARGE LOT ACCOMMODATES A 3 CAR GARAGE WITH EXCEPTIONAL SPACE FOR POOL, OUTDOOR LIVING AND MORE. YOU CAN EASILY MAKE CHANGES TO THE DESIGN OR BUILD YOUR OWN HOME TAILORED TO YOUR LIFESTYLE.
…By Annonceur International


A rare Galveston treasure, this 1928 French manorial residence was designed by John F. Staub, the celebrated architect behind Bayou Bend and distinguished River Oaks homes. Offering 4 bedrooms, 3.5 baths, plus a guesthouse on 4 lots graced by stately oak trees, the property pairs architectural pedigree with an exceptional island setting. Balanced proportions and timeless materials define its character. Marble tiles salvaged from Galveston's second Tremont Hotel grace the foyer and dining room, while an 1880s cast iron fence connects the grounds to an earlier chapter of island life. The gardens have their own distinguished legacy, originally designed in 1931 by noted landscape architect C. C. "Pat" Fleming, with surviving elements later restored. Reported as the first of only three Staub houses built on the island, this distinctive residence offers a rare opportunity to own a piece of Galveston's architectural history.
…By Martha Turner Sotheby's International Realty - Central Houston Brokerage


Carr Mansion, built in 1866, operates as an exclusive bed and breakfast and holds a prestigious Michelin Key, international recognition as an exceptional place to stay. Set on expansive park-like grounds, the Greek Revival home features grand walk-through windows, expansive decks, and eight uniquely designed luxe bedrooms praised by Conde Nast, Paper City, and Texas Monthly. Each suite includes a clawfoot tub in the room, with their own toilet & sink. A sought-after venue for weddings and events, the property offers a well-appointed kitchen, elegant dining & lounge spaces, a Nicholas Clayton–designed ballroom with turret, and a bar reminiscent of a Victorian pub. Historic details—grand staircase, newel post, transoms—blend seamlessly with light, modern updates. Once owned by a Texas governor and notable Galvestonians, this storied estate would make a dream private residence or an investment property continuing its legacy as a premier destination.
…By Annonceur International


STUNNING CUSTOM MEDITERRANEAN ESTATE SITTING ON A .87 ACRE WATERFRONT LOT OFFERS UNPARALLELED ELEGANCE, EXTENSIVE OUTDOOR ENTERTAINING AREAS W/ OUTDOOR KITCHEN, POOL W/ WATERSLIDE, GUEST CASITA, BOAT SLIP, GATED DRIVE & SO MUCH MORE! ARCHED GATES LEAD YOU PAST THE GUEST CASITA TO A FRONT APPROACH W/ ROTUNDA & STONE COLUMNS. DOUBLE DOORS OPEN TO A STUNNING FOYER W/ SPIRAL STAIRCASE, 300 BTL WINE ROOM, DINING ROOM W/ COFFERED CEILING & STONE COLUMNS. IMPRESSIVE DEN W/ DOUBLE COFFERED BEAMED CEILING, STONE FIREPLACE & BUILT-INS, GOURMET KITCHEN W/ 6 BRNR GAS RANGE, DBL OVENS, SUB-ZERO REFRIGERATOR, HUGE ISLAND W/ 2ND SINK, BUTLERS PANTRY & PRIMARY SUITE W/ WOOD FLOORS, ELEGANT SPA BATH & CUSTOM WALK-IN CLOSET. 2ND LEVEL OFFERS A 2ND STAIRWAY W/ CHAIR LIFT, OFFICE, MEDIA ROOM, GAMEROOM W/ GROIN VAULTED CEILING, BUILT-INS, EXPANSIVE BALCONY W/ BEAMED CEILING. GUESTS WILL ENJOY 3 GRAND GUEST SUITES EACH W/ PRIVATE BATH, WALK-IN CLOSET & BALCONY & GUEST CASITA W/ KITCHENETTE & FULL BATH.
…By Annonceur International


TUCKED BEHIND THE 24 HOUR MANNED GATES OF PRESTIGIOUS WATERFORD HARBOR, THIS BEAUTIFULLY UPDATED WYCOFF CUSTOM HOME DELIVERS EXCEPTIONAL WATERFRONT LIVING W/ A 32x18 COVERED VERANDA, OUTDOOR KITCHEN, 49' BOAT SLIP & INCREDIBLE MARINA VIEWS . INSIDE, CHISELED-EDGE TRAVERTINE FLOORS LEAD TO AN ELEGANT DINING ROOM W/ COFFERED CEILING & A SHOWPIECE ISLAND KITCHEN FEATURING QUARTZITE COUNTERS, WOLF APPLIANCES & CAST-STONE RANGE HOOD. THE DRAMATIC 2-STORY DEN OFFERS CUSTOM CABINETRY, CAST-STONE FIREPLACE & CALIFORNIA SLIDERS OPENING TO THE SPECTACULAR COVERED VERANDA W/ FANS & HEATERS MADE FOR YEAR-ROUND OUTDOOR ENTERTAINING. THE 1ST-FLOOR PRIMARY RETREAT FEATURES A COFFERED CEILING & LUXURIOUS SPA BATH. UPSTAIRS INCLUDES A GUEST SUITE W/ WATERFRONT BALCONY PLUS 2 BEDROOMS W/ HOLLYWOOD BATH. EXTRAS INCLUDE MUD/WINE ROOM, 26KW GENERATOR, TANKLESS WATER HEATER, SPRAY FOAM DECKING, WHOLE HOUSE FILTRATION & DEHUMIDIFIER. A RARE BLEND OF CUSTOM CRAFTSMANSHIP, LUXURY & BOATING LIFESTYLE!
…By Annonceur International


BEAUTIFUL CUSTOM HOME, BY RENOWNED MASTERPIECE HOMES, ON RARE 1.5 LOT IN THE EXCLUSIVE 24 HOUR GATED, WATERFRONT COMMUNITY OF WATERFORD HARBOR WITH PRIVATE BOAT SLIPS JUST ACROSS THE STREET. THE OVERSIZED FULLY GATED LOT IS A CAR LOVERS DREAM WITH BOTH A 3 CAR GARAGE & 2 CAR PORTE COCHERE. STEP INSIDE TO A FORMAL LIVING W/ WOOD FLOORS & FIREPLACE, FORMAL DINING ROOM W/ BUTLERS PANTRY & WINE REFRIGERATOR, BREAKFAST ROOM & ISLAND KITCHEN W/ GRANITE COUNTERS & BREAKFAST BAR THAT OPENS TO A DEN W/ CUSTOM BUILT-INS, FIREPLACE & FRENCH DOORS OPENING TO A PERGOLA & GARDENS. THE 2ND LEVEL OFFERS A HUGE PRIMARY SUITE W/ COFFERED CEILINGS, LARGE PRIVATE BALCONY, & BEAUTIFUL BATH W/ WHIRLPOOL TUB, WALK-IN SHOWER & HUGE WALK-IN CLOSET. 2 GUEST ROOMS W/ COFFERED CEILINGS & A JACK & JILL BATHROOM FINISH OFF THE 2ND LEVEL ALSO INCLUDES 2 REFRIGERATORS, WASHER, DRYER, 24 KW GENERATOR, ELEVATOR, LARGE MUD ROOM, HURRICANE SHUTTERS, WALK-IN ATTIC STORAGE, SPRINKLER SYSTEM AND MUCH MORE!
…By Annonceur International


STUNNING MODERN DESIGN WITH LAKE VIEWS AND (2) 40' BOAT SLIPS IN THE PRIVATE, GATED COMMUNITY OF CONSTELLATION POINTE. STEP INSIDE TO BEAUTIFUL CONCRETE FLOORS AND FLOATING STAIRS LEADING TO THE 2ND LEVEL OPEN DESIGN MAXIMIZING LAKE VIEWS. THE 2ND LEVEL FEATURES WOOD FLOORS & 12' CEILINGS, DEN WITH BEAMED CEILINGS, VENTLESS GAS FIREPLACE W/ FLOOR TO CEILING TILE SURROUND, 144 BOTTLE TEMP CONTROLLED WINE VAULT, LARGE BALCONY OVERLOOKING CLEAR LAKE, DINING ROOM, GOURMET KITCHEN W/ WATERFALL ISLAND, DOUBLE OVENS, 6 BURNER GAS RANGE & BUILT-IN REFRIGERATOR & OFFICE/5TH BEDROOM. THE SPACIOUS PRIMARY SUITE OFFERS LAKE VIEWS & A SPA BATH W/ STAND-ALONE TUB & HUGE WALK-IN SHOWER W/ FRAMELESS GLASS ENCLOSURE. THE 1ST LEVEL OFFERS A GAMEROOM W/ FIREPLACE, 2 SPACIOUS BEDROOMS W/ JACK & JILL BATH & A 4TH BEDROOM W/ EN SUITE BATH. A SPACIOUS PATIO, POOL-SIZED BACKYARD & WALKWAY LEADS TO 2-40' FLOATING SLIPS. ADDT'L FEAT INCLUDE AN ELEVATOR SHAFT, SPRAY FOAM INSULATION & 2 UTILITY ROOMS!
…By Annonceur International


Distinctive custom-built executive home designed for gracious living and entertaining! Elevated approximately 10 feet with under-home plumbing replaced with PVC. Expansive enclosed ground level mirrors the main home's footprint & features windows, sliding glass doors, ceiling fans, upgraded electrical, sink & countertop. Soaring ceilings, a grand brick fireplace & multiple gathering areas create an impressive open living & dining space. Picture windows overlook the sparkling pool & beautifully landscaped backyard. Authentic octagonal Saltillo tile, mesquite wood floors, travertine & Taj Mahal countertops add timeless character. Main home offers 4 bedrooms, 3.5 baths and a cozy private TV room. Separate pool house w/ full bath provides flexible guest or office space. Roof replaced 9/2024. From intimate gatherings to large celebrations, this home was designed to bring people together. A truly special property offering exceptional character, versatility & memorable entertaining spaces!
…By Annonceur International


Take a look inside of this glamorous single story home located in Nassau Bay. Mature trees and a meticulously maintained lawn surround the horseshoe driveway and set a tone of classic beauty as you approach the home. Inside, the marvelously open floorpan features polished marble floors, custom woodwork, granite countertops, wood shutters, crown molding, and 4 bedrooms. Adding to the allure of this home is the location, which allows you to be at the water, shopping, and endless dining options in just a matter of minutes. A perfect blend of comfort and opulence abound through every inch of this idyllic home.
…By Martha Turner Sotheby's International Realty - Houston Bay Area Brokerage


AMAZING CUSTOM MEDITERRANEAN HOME ON 1/2 ACRE ESTATE LOT W/ 170' OF WATERFRONT ON CLEAR LAKE - COUNTLESS AMENITIES INCL. GARAGE CASITA, 5 CAR GARAGE, ELEVATOR, 200' PIER, BOAT HOUSE, POOL, SPA W/ GROTTO, OUTDOOR KITCHEN & CABANA ROOM W/ CABANA BATH. STEP INSIDE TO A GRAND FOYER W/ COLUMNS & GROIN VAULTED CEILING, 24/X48 TILE FLOORS THROUGHOUT THE 1ST LEVEL, CONTEMPORARY LIVING SPACE W/ TILED FIREPLACE WALL, BUTTED GLASS WINDOWS OVERLOOKING THE LAKE, GOURMET KITCHEN W/ 12' ISLAND & WOLF 6 BURNER GAS RANGE, DINING W/ WET BAR, OFFICE & HUGE PRIMARY SUITE W/ COFFERED CEILINGS, FIREPLACE & UPDATED SPA BATH W/ STANDALONE TUB & GLASS WALK-IN SHOWER. 2ND LEVEL OFFERS 3 GUEST ROOMS W/ EN-SUITE BATHS, GAMEROOM W/ SUNROOM & MEDIA ROOM W/ THEATER SEATING. SEPARATE CASITA OFFERS A KITCHEN & FULL BATH. ENJOY INCREDIBLE OUTDOOR ENTERTAINING AREAS INCL A BALCONY, POOL, SEPARATE SPA W/ GROTTO WATERFALL, EXPANSIVE VERANDA W/ OUTDOOR KITCHEN, CABANA ROOM & POOL BATH, BOARDWALK & PIER W/ SUNDECK.
…By Annonceur International


Published in the Galveston Architecture Guidebook, this grand Victorian home in the East End Historic District is filled with character & features both vintage features as well as modern updated conveniences. In 2023, the current owners opened walls between living & dining exposing the original brick fireplace & creating a definite wow factor. This open living area features a kitchen w/quartz counters, stainless appliances & copper apron sink. The primary suite is on the first floor & features wood floors, built-ins & a stunning renovated bath w/new cabinetry, quartz counters & more. A powder room was also added downstairs for the convenience of guests. Refinished maple floors, high-end lighting & gorgeous millwork are other features of this home. There is even a restored tree sculpture in the front yard that is published & part of the Galveston Tour of Sculptures visited by vacationers, segway tours & horse drawn carriages. Fabulous location close to both the Seawall & Strand area.
…By Martha Turner Sotheby's International Realty - Central Houston Brokerage


This rare half acre waterfront custom home is located on the premier peninsula of Clear Lake. Among multimillion dollar homes, its prestigious location is directly across from the renown "Judith McNaught Mansion", that is an area landmark. Situated midway down the peninsula affords views of both open water from the front and big marina views with boat slip access at its back. This location makes for great boat spectating with a boardwalk walkway that meanders around the marina and out to the breakwater pier and private waterfront park. The foyer features an inviting curved staircase that rises up toward the two-story ceiling, creating a grand entry. Large sparkling pool with deck are fully fenced with a huge, lush lawn beyond that is cross fenced for a secure play area. Designed for those who enjoy sharing hospitality, this grand custom offers the space to entertain and allow for stay-over company. The plan is open and spacious with a wall of windows and French doors along the back of the Family Room to view gorgeous outdoor scenes of glimmering boats and frolicking waterfowl. Great open Kitchen with beautiful stone subway tile backsplash, a chef's desk, two gas cooktops, double ovens, plus abundant counter space and storage cabinets. Imagine a plan with two first floor Suites: Owner's Retreat with fireplace and phenomenal size to allow for a sitting area, dual closets; plus, an attached first floor Quarters with private entrance plus a modest Kitchenette and Bath which would make a perfect Pool Cabana too. Dining Room has a wall of beautiful built-in glass front cabinetry with dual china hutches with a buffet serving counter in between and tray ceiling with chandelier beneath dramatic sky mural. Adorning the Library or Study is a wall of beautiful glass front display cabinets for enclosed bookcases and lockable gun racks, plus an oak coffered ceiling. The huge Game Room up blends indoor and outdoor living with an extravagant upper deck and stairs down to the Pool. This outdoor vantage point provides viewing for sunrises, sunsets and Friday night summer fireworks over the bay. The sixth bedroom is used as a Fitness Room but with its counter-top and cabinetry for refreshments, it could be a Media Room. A wonderful Harry Potter-style secret room is accessed from the closet of Bedroom four. This home was built with entertaining in mind, so there are two wet bars, three fireplaces and a circular drive for guest parking. This multifunctional plan has six bedrooms with two living areas; one on each floor. A flared brick staircase rises to the front door and is centered on the expansive circle driveway. There is a second driveway with a gated Motor Court. Conveniently located five minutes to the Kemah Boardwalk with its dining, shopping and amusement park rides and games. Provides the unique advantage of boat slip access at your backyard while the marina maintains the bulkhead. Never flooded. If you buy it, they will come!
…By Martha Turner Sotheby's International Realty - The Woodlands Brokerage


Situated within the gates of Lakes of San Joaquin, this 6,288 sq. ft. home offers refined living on a generous 0.39-acre lot. Offering 5-7 bedrooms and 5 full baths, the home blends elegance with exceptional craftsmanship. The two-story foyer welcomes you with a sweeping curved staircase and soaring ceilings, framed by formal living and dining rooms and a private study. The light-filled two-story living room is anchored by a floor-to-ceiling stone fireplace, open balconies, catwalks and dual staircases. The primary suite offers double-door entry, tray ceilings, ensuite bath and large closet. Upstairs features a game room overlooking the first floor, media room, 4 secondary bedrooms and 3 baths. Outdoors, enjoy a heated pool and spa, covered patio and generously sized fenced lawn. Additional features include a 3-car tandem garage with EV charger and new zoned high-efficiency HVAC. Located in Friendswood ISD, this home offers an exceptional combination of space, amenities and value!
…By Martha Turner Sotheby's International Realty - Houston Bay Area Brokerage


Situated in Friendswood's Polly Ranch Estates this exceptional home is located along a private runway which is perfect for pilots and aviation enthusiasts. The property is complete with an airplane hangar of 2700 sq. feet that is also ideal for any car collection. The home was built by Samson Custom Homes, a choice builder in the area. Its plan includes two bedrooms and two and one-half bathrooms downstairs. Two additional bedrooms with two full baths and a large game room that can easily convert into an additional bedroom to accommodate guests are located upstairs. Exceptionally beautiful wood flooring is available at both levels. The outstanding cook's kitchen with recent new appliances opens to the spacious living area. Views of lush gardens surrounding the large pool, spa and covered outdoor dining extend the livable spaces. Not a single detail was overlooked while this home was being meticulously designed. Come tour and make it your own.
…By Martha Turner Sotheby's International Realty - Houston Bay Area Brokerage


Submerge yourself in serenity in one of the last of only 6 luxury townhomes to be built on Lakewood Pointe, a private development on the grassy peninsula siding Lakewood Yacht Club. Large living area w/ fireplace and French doors that open to balcony w/ expansive views of Clear Lake. Beautiful, traditional upgrades throughout. Elevator services all floors. Access to private boat and fishing docks. LYC members are steps away from fine and casual dining facilities, kids' club, sports bar, marina, tennis/pickleball courts, playground, sailing programs, and various social clubs. LYC hosts special events including Keels and Wheels, the largest classic cars and boat show in the US! Only 45 minutes from Houston. Fantastic opportunity to slip away and do whatever "floats your boat!" LYC Associate Membership initiation fee included. Application process still required by/per LYC and membership fees not included. Membership to LYC not required. Very special, MUST-SEE oppty!!
…By Martha Turner Sotheby's International Realty - Memorial Brokerage


Submerge yourself in serenity in one of the last of only 6 luxury townhomes to be built on Lakewood Pointe, a private development on the grassy peninsula siding Lakewood Yacht Club. Large living area w/ fireplace and French doors that open to balcony w/ expansive views of Clear Lake. Contemporary designer upgrades throughout. Elevator services all floors. Access to Lakewood Pointe's private boat and fishing docks. LYC members are steps away from fine and casual dining facilities, kids' club, sports bar, marina, tennis/pickleball courts, playground, sailing programs, and various social clubs. LYC hosts special events including Keels and Wheels, the largest classic cars and boat show in the US! Only 45 minutes from Houston, fantastic opportunity to slip away and and do whatever floats your boat! LYC Associate Membership initiation fee included. Application process still required by/per LYC and membership fees not included. Membership to LYC not required. MUST SEE oppty!!
…By Martha Turner Sotheby's International Realty - Memorial Brokerage


Step into this waterfront home and be awed by the open living space and stunning water views from all floors. Large center island serves as a focal point connecting kitchen, living, and dining room with outside patios. Granite counters and fireplace surround, hardwood floors, crown molding, Energy Star windows and elevator all add to a well-maintained home – great for entertaining. Enjoy exceptional outdoor living on three decks, with a spiral staircase connecting first and second level deck. Third floor primary suite features spacious bath, generous closet, and it’s own waterfront deck. An adjoining flex room offers ideal space for office, Fourth bedroom, or workout area. Additional features include game room, extra half bath, oversized garage, epoxy floors, additional wall storage, EV Charger and generator with quick connect to gas line. Step out onto your personal boat slip and lift for direct access to the best of Clear Lake’s active and laid back lifestyle.
…By Martha Turner Sotheby's International Realty - Houston Bay Area Brokerage


The McKinney-McDonald House is a distinguished Galveston landmark and Victorian masterpiece. Built in 1890, this Eastlake-style Victorian residence in the East End Historic District reflects the craftsmanship and architectural character of its era. Hallmarks of Victorian design including intricate millwork, decorative wood detailing, ornate hardware, steep gables, patterned shingles, and a dramatic spiral staircase are carried throughout, with Eastlake influence expressed through refined ornamentation. A widow's walk and porches oriented to capture the Gulf breeze define the home's era and identity. Preserved and restored with respect for its original form, the home reflects the current owner's dedication to its history. Previously featured on the Galveston Historic Homes Tour, the main property is approx. 4100 sq/ft and includes updated HVAC, electrical, and plumbing systems, thoughtfully concealed to preserve its historic character. The sale includes 614 10th Street (859 sq/ft 2/1/2)
…By Annonceur International

Receive by email any new listing that may match your search criteria
Your criteria :
By validating this form, you accept the general conditions of use of Le Figaro Properties.
These agencies offer a selection of luxury properties vente at Hitchcock. Feel free to contact them for personalized assistance.
