The agencies at Black Hawk
These agencies offer a selection of luxury properties vente at Black Hawk. Feel free to contact them for personalized assistance.

 English$ USD · m²


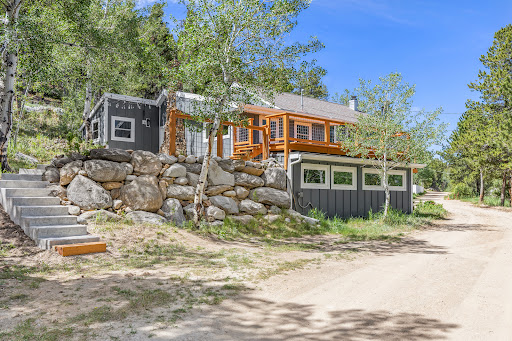
Tucked into the Foothills of the Rocky Mountains your Shire Awaits! Rustic mountain charm with natural landscaping surrounded by nature. Home is located within a very short distance of the heart of Black Hawk and Central City. Enjoy the open floor plan with mountain views tucked into a private setting. Hardwood floors, solid wood doors, custom wood trim work, natural stone accents, wood stove and main floor primary suite are just a few of the homes many details. The vaulted ceilings allow for abundant natural light that sets the tone for your very own mountain paradise. Enjoy evenings relaxing and the sound of a fire crackling in the wood stove. The kitchen is spacious with natural wood cabinets, stone accents, tile counters and stainless steel appliances. The upper level has a secondary bedroom along with a home office/3rd bedroom. The finished lower level is currently being used as the primary suite. The lower level can be used as a recreation room, home gym, guest suite, workshop or craft room. Take in the beauty of nature from your very own private backyard deck. Enjoy the daily wildlife sightings to include the moose and deer that love to visit! Imagine backyard social gatherings with friends and taking in the beauty of the Colorado Rocky Mountains! The 2 car oversized garage provides plenty of space for vehicles and room for your Colorado outdoor sporting activities. Home is located just a short distance away from the Eldora Ski Resort and Nederland. Very easy access to HWY 119 for a commute to Boulder or the famous Gambling towns of Central City and Black Hawk. Multiple hiking and biking areas and public trails are just moments away! The Gilpin County Recreation Center and Library are just down the road a short distance. Multiple fine dining restaurants are located in the famous Gambling Towns of Central City and Black Hawk. Nederland is just a short distance away for shopping! Enjoy learning about the rich history of the local area! Welcome Home!
…By Liv Sotheby's International Realty


This custom mountain retreat showcases unobstructed Indian Peaks Wilderness views from James Peak to Longs Peak. Expansive windows and wraparound decking create effortless indoor-outdoor living, framing spectacular mountain vistas and sunsets. Crafted with exceptional attention to detail, the home features Mannington Antigua hardwood floors, radiant in-floor heating, heated tile in the entry and baths, and Sierra Pacific windows with remote-controlled blinds. The gourmet kitchen is appointed with leathered granite countertops, custom cabinetry, a large island, and a professionally designed California Closets pantry. The open living area centers around a striking stone fireplace with a wood stove insert, complemented by panoramic mountain views. The primary suite offers a gas fireplace, private deck, custom walk-in wardrobe with stackable washer and dryer, and a spa-inspired bath featuring Silestone countertops, heated tile floors, a soaking tub, and an oversized glass shower. Two dedicated office spaces provide versatility, while the private lower-level guest suite includes an ensuite bath with a steam shower. Additional features include Sun Mountain solid wood doors, custom metal railings, built-in storage, expansive Trex decking, and an oversized two-car garage with workshop space and ample gear storage. Situated on 1.34 acres bordering Roosevelt National Forest, this exceptional property combines privacy, natural beauty, and convenient access to Boulder (30 minutes), Denver (45 minutes), Eldora Ski Resort (20 minutes), Candelas Shopping Center, and top-rated Boulder Valley schools—offering elevated mountain living with modern luxury throughout.
…By Liv Sotheby's International Realty



Located in the heart of Nederland yet in a very private 1.72 acre setting, this 4-bedroom, 2-bath home blends historic character with modern comfort, convenience, and efficiency. Built in 1927, the home retains much of its original charm while benefiting from numerous updates throughout. Recent improvements include new windows, siding, boiler, updated kitchen appliances, refinished hardwoods, upgraded electric for hot tub and EV charger, and a brand-new concrete patio. The flexible 4-bedroom layout offers space for a variety of living arrangements, while the home's character-filled details reflect its rich history and mountain-town appeal. Enjoy walkable access to Nederland's restaurants, shops, and local amenities, with Barker Reservoir, mountain trails, and year-round outdoor recreation literally out your front door. Eldora Ski Mountain is just minutes away, making this an ideal basecamp for skiing, hiking, biking, and exploring the Colorado mountains. Seller has cleared a parking area above the house that would be an ideal location for a future garage. Whether you're looking for a full-time residence, mountain getaway, or investment opportunity, this centrally located Nederland property has it all. City water and city sewer, a bonus in the mountains. Live the Colorado lifestyle now. Beautiful mature aspens and raspberries out your doorstep. Don't wait to make this home your own!
…By Liv Sotheby's International Realty


Open House: Sunday, June 7th, 2-4 PM. Refreshments served. Perched along the scenic ridgelines above Nederland, this custom 5-bedroom, 3-bath residence offers an expansive lifestyle defined by raw natural and redefined craftsmanship, intimately tied to the land. Set on 21.7 acres bordering National Forest, it offers a rare breadth of Colorado Backcountry lifestyle: mountain biking, skiing, climbing, fishing, and paddling at the doorstep, with acreage for ranching, alpacas, or a creative studio. An active short-term rental license adds genuine investment merit. Within, cathedral ceilings rise above warm, inviting interiors. The reimagined kitchen features premium appliances, bespoke oak cabinetry, and custom countertops, while a passive solar greenhouse with radiant flooring lends a graceful, functional touch. The primary suite is a private sanctuary with lake views, a walk-in closet, and a remodeled bath in rich cherry. Further distinctions include front, rear, and upper decks (400+ sq ft), a mudroom, high-end doors, a dual-sided wood-burning fireplace integrated with the forced-air system, and a heated 200 sq ft outbuilding. With parking for ten or more, the property is ideally suited to entertaining and gatherings of any scale. Minutes from Nederland and roughly thirty from Boulder, this is an extraordinary offering-combined acreage, wilderness access, and enduring value in one of the region's most compelling mountain properties.
…By Liv Sotheby's International Realty


Set on one acre in Nederland's Whispering Pines neighborhood, 131 Hurricane Hill Drive is a mountain-modern single-family residence with 3,226 square feet, three bedrooms, and four bathrooms. The floor plan is open and intuitive, with paved access, an attached two-car garage, and ample storage throughout the home. Passive-solar orientation draws natural light throughout the main living space, while the driveway receives direct southern sun. The kitchen, dining area, and living room connect easily, and a substantial front deck and expansive, newly constructed rear patio provide two distinct outdoor living spaces. The primary suite is generously proportioned, with a private sitting area, walk-in closet, and five-piece bath. A second en-suite bedroom provides a considered arrangement for guests, and carpeting on the primary level has been updated. The newly finished lower level has a distinctly modern character, with wine storage spanning a full wall and custom built-ins integrating substantial additional storage with a thoughtfully engineered desk that extends for use and folds into the wall when it is not needed. The property has been carefully maintained inside and out, with substantial work completed since its last sale. Downtown Nederland is approximately two miles away, Eldora Mountain Resort is six miles from the property, and Boulder is about 14 miles away by paved road. Caribou Ranch Open Space is approximately five miles away, and Hessie Trailhead is approximately seven miles from the home.
…By Liv Sotheby's International Realty


Listing Update ! This listing is now accessed by a newly paved road. Additionally this property is now being offered with a significant price reduction. Nestled on 10 private acres, this stunning modern home perfectly marries contemporary design with the natural beauty of Evergreen. Situated at the top of a private country road, this newer construction features an open floor plan, inviting abundant natural light and creating a warm, welcoming atmosphere. As you enter, the expansive great room captivates with its impressive 20-foot wood ceilings, elegant I-beams, and automated accent lighting. Large windows and sliding glass doors open to the spacious deck and showcase breathtaking mountain views, while a striking gas fireplace with custom stonework and rolled steel surround serves as a cozy focal point. The gourmet kitchen is a chef’s dream, highlighted by a magnificent 14-foot Quartzite Island with a waterfall edge, Thermador appliances, and custom Plato cabinetry and offers the ideal space for entertaining. The luxurious main floor primary suite features a spa-like en-suite bathroom with dual Quartzite vanities and custom lighting, a soaking tub, and a glass-enclosed shower. With 5 additional bedrooms throughout the home, to include a private In-Law suite, and 2 offices, this exceptional home offers space to suite all needs. The walkout lower level enhances the home's entertaining potential. This space features a spacious entertaining area complete with an oversized 12-foot bar topped with a stunning live edge butcher block. While a remarkable 1,400 square foot covered patio area extends the living space outdoors, perfect for enjoying the surrounding nature. With energy-efficient features, smart home technology, and impeccable craftsmanship, 1082 W Meadow Drive stands as a true sanctuary, offering the perfect blend of luxury and comfort in a breathtaking setting.
…By Liv Sotheby's International Realty


Embrace the best of Colorado mountain living in this charming retreat, where inviting indoor spaces flow seamlessly into an exceptional outdoor setting. Designed for both everyday living and effortless entertaining, the home offers multiple spaces to gather, relax, and take in the surrounding mountain landscape. Inside, the updated and versatile floor plan offers an open-concept upper level with a kitchen, eat-in nook with vista views, raised counter bar seating, two bedrooms, and a full bath. Direct access to the expansive deck makes it easy to appreciate the beautiful mountain landscape. The lower level offers an additional bathroom with a bonus dry sauna, along with a third bedroom that presently serves as a primary suite (septic is 2 bed/4 people full-time). The space can be reimagined as a recreation room, guest space, office, or whatever best suits your lifestyle. It’s a home that adapts as your needs do. Step outside and the lifestyle truly comes alive. An expansive upper deck captures engaging vista views and dramatic rock formations, while a lower covered patio, with a new hot tub, creates the perfect place to unwind in any season. A flagstone patio with a fire pit offers another inviting gathering space, ideal for crisp mountain evenings beneath the stars. An endearing, whimsical treehouse perched above a rock outcropping, bonus storage, a flat, fenced-in backyard, and extra parking slots are all added features. For outdoor enthusiasts, adventure is close at hand with its convenient proximity to the nearby trailhead for Hicks Mountain Overlook and Beaver Brook watershed. Echo Mountain Ski Resort is just 15 minutes away, historic downtown Evergreen and Bergen Park’s retail conveniences are approximately 20 minutes away, and I-70 is only 22 minutes from home. Charming, versatile, and unmistakably Colorado—this is mountain living made for enjoying the outdoors, gathering with friends, and simply slowing down to take it all in.
…By Liv Sotheby's International Realty


Experience refined mountain living at its finest in this fully transformed estate, set on five usable acres within the highly sought-after Soda Creek community. Thoughtfully redesigned with high-end upgrades, the home blends modern luxury with the warmth and character of its mountain setting. A grand 12' front door entrance featuring a dramatic floating staircase makes an unforgettable first impression. Inside, expansive windows, soaring vaulted ceilings, and an open floor plan invite abundant natural light while showcasing spectacular Colorado views. The gourmet kitchen offers luxury appliances and is designed for both everyday living and unforgettable entertaining, complete with two oversized islands, and a convenient pass-through window that connects seamlessly to the outdoor deck. Embrace Evergreen’s outdoor lifestyle with multiple decks and patios that overlook peaceful natural surroundings, including a water feature and endless mountain scenery. The upper level serves as a private retreat, highlighted by an elegant primary suite with a spa-inspired bathroom, oversized walk-in shower, sauna, and a custom walk-in closet. Two additional bedrooms, a full bath, and a dedicated office provide accommodations for family and guests. Downstairs, the walk-out lower level offers space to relax and entertain with a large recreation room, game area, and a private guest suite that opens directly to the patio. Car enthusiasts, hobbyists, and adventurers will appreciate the attached three-car garage as well as the impressive heated three-car detached garage/workshop. Complete with 12-foot overhead doors, a bathroom, vehicle lift, and air compressor, this versatile space is ideal for storing vehicles or pursuing your favorite projects. The flat, usable, quite lot has been fully mitigated and is within walking distance to the Soda Creek trails and pond. This remarkable property is the perfect combination of luxury, functionality, privacy, and natural beauty.
…By Liv Sotheby's International Realty


Set behind a gated entrance on more than 10 private acres in Evergreen, 494 Thunder Road offers an uncommon combination of privacy, space, and true self-sufficiency. Designed with the ability to operate 100% off-grid, the property pairs a private well drilled to approximately 600 feet with a 16kW Tesla solar tile roof and four Powerwall batteries, providing both independent water and power. An upgraded cistern, whole-home water filtration system and 1,000-gallon buried propane tank further support a remarkably self-contained approach to mountain living. The home offers 5,700 finished square feet across three levels, surrounded by mature trees, open meadows and mountain and valley views. At the center is an expansive kitchen with three oversized islands, a 48-inch Monogram range, Thermador hood and dual dishwashers. French doors connect the living spaces to multiple decks and patios, while a formal dining room, breakfast nook and private office provide distinct spaces for gathering, working and entertaining. Upstairs, the primary suite features a sitting area, private balcony, walk-in closet and five-piece bath, complemented by two additional en suite bedrooms and a spacious loft. The walk-out lower level is designed for entertaining with a full bar, custom 150+ bottle wine cellar and soundproof media room with a 168-inch 4K projection system and surround sound. Beyond the home, the expansive acreage includes a private hot tub, dog run and 14-foot-deep pond stocked with rainbow trout. An oversized heated three-car garage with dual Tesla chargers and Starlink connectivity add to the property's extensive infrastructure. Private, well-equipped, and capable of operating independently from the grid, 494 Thunder Road offers a rare degree of freedom and self-sufficiency in an exceptional Evergreen setting.
…By Liv Sotheby's International Realty


Lakota Beauty!Last New Construction 5 Bedroom Townhome Now Available in Lakota! Imagine watching Alpenglow on the purple mountains, ski slopes of Winter Park Ski Resort and Mary Jane, or setting sun from your living room in front of the fireplace. Or even from your kitchen and dining room. Or from your two master suites. Two decks and walk out patio. No matter how large your family or number of friends, you can experience the comfort and finish levels of this 5 bedroom home. Mountain contemporary designs with hardwood floors, radiant in floor heat, upgraded Jennair Appliances, Alder Cabinets, upgraded carpet, custom wood staircase, separate family room with fireplace, upper level mud room and entry with a private elevator to each level, on the Bus Route. Construction Complet
…By Annonceur International


Imagine waking up to the most stunning views of the Rocky Mountain Continental Divide, right from the comfort of your back patio and pool. This exquisite home, nestled on over 4 acres of pristine land, offers not just a place to live but a lifestyle of serenity and elegance—all just 25 minutes from downtown Denver. Your own private, gated mountain retreat, where every day feels like a vacation, and the breathtaking, forever views will leave you in awe. Step inside, and you’re greeted by an open-concept floor plan designed to capture the beauty of the mountains from every angle. The great room, with its dramatic fireplace and curved wall of windows, is perfect for cozy evenings or grand gatherings. For the culinary enthusiast, the upscale gourmet kitchen boasts a Wolf Oven, complemented by a sunroom ideal for growing fresh herbs, promises a delightful cooking experience that meets the highest standards. Every inch of this estate exudes sophistication—from the formal dining room with its custom molding and ceiling to the rich wood-paneled den, complete with its own fireplace. With all bedrooms featuring ensuite bathrooms and multiple common areas, there’s ample space for everyone to relax and enjoy. And then there’s the outdoor oasis—a sparkling pool with an inset spa, surrounded by a spacious patio, where you can entertain guests, unwind, and soak in those spectacular mountain views. This is more than just a home; it’s a lifestyle, waiting for you to embrace it. The home boasts 3 laundry rooms, dog spa, workout room, pool table room and rec areas.
…By Liv Sotheby's International Realty


Rare 4-bedroom condo in the heart of downtown Winter Park with slope views, outdoor living, and strong income potential. Located in Apres Winter Park, this residence offers the convenience buyers want most: walkability to restaurants, shops, coffee, entertainment, and access to Winter Park Resort from the Lift bus line just outside. Enjoy a private rooftop deck for taking in the mountain setting, plus a wraparound deck off the primary suite with views toward the ski slopes. During ski season, the property has rented for up to $7,000/month, making it a compelling mountain getaway, second home, or investment opportunity. The building also offers amenities including a welcoming lobby, fitness center, and ski lockers for effortless mountain living in one of Colorado's most exciting ski towns.
…By Liv Sotheby's International Realty


Set at the end of a private road in the coveted Golden Gate Canyon, this rare 38-acre property offers highly usable acreage with incredible, sweeping views of the Arvada reservoirs and the downtown Denver skyline, all just 15 minutes from downtown Golden. The well-kept, solid-brick main residence offers 2,600 square feet including multiple patios and a walkout basement to enjoy your serene setting. An additional dwelling unit (ADU), built in 2021, offers nearly 1,700 additional square feet including a full kitchen, bathroom and two bedrooms. The barn, wired, watered, and ready with two horse stalls, hints at what this land is capable of. Unlike most foothill properties where the acreage can be steep, wooded, or just out of reach, this land actually opens up. Wide, clear pastures roll across the ridgeline, the kind of usable ground that's genuinely hard to find this close to the city. The 200-plus-degree panorama sweeps from the Front Range to the east all the way to the Continental Divide to the west, framing a landscape of open pasture, a treasured Bristlecone pine grove, and abundant wildlife including elk, deer, moose, bear, and eagles. While secluded on your perch above the metro, you’re never far from modern conveniences. From your front door you’re just a 15-minute drive into downtown Golden. Rarely does a property this private, this usable, and this close to the city come available. A true Front Range sanctuary.
…By Liv Sotheby's International Realty


Perfectly positioned in desirable North Evergreen, this home offers exceptional convenience to shopping, restaurants, parks, and everyday amenities. Set on a gentle lot with beautiful Bergen Peak views, it combines easy mountain living with a spacious three-car garage and inviting outdoor spaces designed for relaxing, entertaining, or simply watching the sun set over the mountains with your favorite beverage in hand. Inside, the light-filled, flexible floor plan is equally impressive. Extensive updates include numerous new windows and doors, a classic kitchen, beautifully remodeled baths, interesting architectural details, and central air conditioning, a luxury that's increasingly appreciated, even at Evergreen's cool mountain elevation. After all, mountain living is wonderful, but nobody complains about being comfortably cool after a summer hike. The main-level primary suite is a true retreat, a rare and highly sought-after feature in Evergreen. Wake up to mountain views, unwind by the fireplace, and enjoy plenty of room for a sitting area, all complemented by a beautifully appointed en-suite bath. Upstairs, a generous loft provides the flexibility today's buyers are looking for. Ideal as a family room, playroom, home office, media room, or the hobby you've been promising yourself you'll start. Three spacious secondary bedrooms and two designer quality remodeled bathrooms complete the upper level. The lower walkout level expands the home's versatility with a recreation room opening directly to the patio, a private guest suite with a remodeled bath, and an oversized bonus room. This is more than just a beautiful home; it is an opportunity to embrace the Colorado lifestyle without sacrificing convenience. Life in Evergreen offers a front-row seat to the very best of Colorado living. Surrounded by mountains, wildlife, and outdoor adventure, you'll enjoy being away from it all while remaining just minutes from Denver and convenient to Denver International Airport.
…By Liv Sotheby's International Realty


Your Shire Awaits! Nestled in on 1.02 Acres that backs to open space in The Ridge at Hiwan. Pride of ownership throughout and attention to every detailed. Meticulous maintained home with many updates to include hardwood floors, new deck, updated kitchen, bathrooms, deck awning, LED lighting, primary closet system, furnace, gutters, humidifier, hot tub, new stainless steel appliances and ceiling fans. Spacious vaulted ceilings in the great room with a cozy fireplace for enjoying snowy winter evenings. Updated kitchen is the perfect entertaining space with easy access to the outdoor deck. The new deck is the perfect location for enjoying a morning cup of coffee and the daily wildlife sightings of deer and elk. A rare 6 bedroom find in the heart of Evergreen. Primary upper level bedroom suite with a spa like spacious primary bathroom. This spacious primary has an amazing mountain view with plenty of room for a California King size bed, dressers, nightstands and even an office space or a reading nook. Home is tucked in at the end of the Cul De Sac. Great location very close to schools, hiking & biking trails, restaurants and retail shopping. Within 7 minutes of I-70 making for a very easy commute to Denver, DIA or Skiing!
…By Liv Sotheby's International Realty


This quiet peaceful mountain escape is just minutes from I-70. The home, property and 3 stall barn have been impeccably maintained. Both the community and the home are gated. As you drive through the property gate the renovated historical1864 building & the pond greet you. Enter through the reclaimed front door into the great room, with its grand log staircase, stone fireplace, and floor-to-ceiling windows. The main level primary suite features a fully remodeled en-suite bathroom with all the luxury accouterments, including a soaking tub, steam shower, and radiant heated flooring as well as a fully-custom closet. The kitchen with its vaulted ceilings and large windows features white alder cabinets, granite countertops, an eat-in area, and a charming, decorative only, antique wood stove. The spacious formal dining room walks out to an updated flagstone patio, fully fenced for pets. A deck, constructed of fire and weather-resistant Ipe hardwood spans the entire front of the home. A half bath and laundry room, both newly remodeled, are situated on the main level as well. The upper level includes an office with en-suite bathroom, a usable loft area, and two bedrooms sharing a jack-and-jill bathroom. The lower level of the home is fully finished, including a multi-use living area, bedroom with an en-suite bath, and a built-in wet bar. Adding a bit of whimsy, there is a hidden wine room behind the built-in shelving! Major improvements include a remodeled kitchen, bathrooms and laundry room, fire mitigation and fire-safe exterior improvements ,a new roof, a new boiler and hot water heater, a new septic system, and more. A full list of upgrades and service providers is available. Picture yourself relaxing on the spacious front deck watching the wildlife in the pond, or cozying up on a snowy day in front of one of the 4 magnificent fireplaces!
…By Liv Sotheby's International Realty


Within ROAM, you'll find Wilds 360, a collection of single family residences designed specifically for mountain living. The Taylor Peak floor plan is built for an active Colorado lifestyle with high quality, durable interior and exterior finishes. Inside the homes you'll find three bedrooms plus a second living/rec/bunk room, thoughtfully laid out over three levels of luxurious living and fresh, mountain modern design. Multiple outdoor living spaces include an open air rooftop deck with snow-melt system, community dark skies design for stargazing, options to add a rooftop bar, outdoor kitchen and hot tub. Boasting an open gourmet kitchen with premium stainless appliances, these homes are comfortably finished with ERV air exchange systems & in-floor radiant heat, designed for comfort! Adjacent to the kitchen and breakfast bar you flow seamlessly into the large dining area and living room with fireplace designed for groups of any size. Premium standard finishes include solid wood doors and trim, wood cased JeldWen windows, hand troweled walls, luxury vinyl plank flooring, in-floor radiant heat, open floating staircase, insulated, and heated garage. Enjoy the surroundings from your private rooftop hot tub while taking in spectacular views of the Continental Divide, the Winter Park ski area and all of the wildlife that ROAM through the meadow on a daily basis. With the next phase anticipated by the end of this year, now's your chance to secure a brand new, mountain modern home nestled between Winter Park's Main Street and the Fraser River! ***Listing photos are from a previous phase and are only a general representation of the floor plan. Homes are not furnished but professional furniture packages are available. Specific colors, finishes & appliances for this home may differ. Sq. footage provided by architect's renderings in the Documents section.
…By Liv Sotheby's International Realty


Within ROAM, you'll find Wilds 360, a collection of single-family residences designed specifically for mountain living. The Gray's Peak floor plan is built for an active Colorado lifestyle with high quality, durable interior and exterior finishes. Inside the homes you'll find three bedrooms plus a second living/rec/bunk room thoughtfully laid out over three levels of luxurious living and fresh, mountain modern design. Multiple outdoor living spaces include an open air rooftop deck with snow-melt system, community dark skies design for stargazing, options to add a rooftop bar, outdoor kitchen and hot tub. Boasting an open gourmet kitchen with premium stainless appliances, these homes are comfortably finished with ERV air exchange systems & in-floor radiant heat, designed for comfort! Adjacent to the kitchen and breakfast bar you flow seamlessly into the large dining area and living room with fireplace designed for groups of any size. Premium standard finishes include solid wood doors and trim, wood cased JeldWen windows, hand troweled walls, luxury vinyl plank flooring, in-floor radiant heat, open floating staircase, insulated, and heated garage. Enjoy the surroundings from your private rooftop hot tub while taking in spectacular views of the Continental Divide, the Winter Park ski area and all of the wildlife that ROAM through the meadow on a daily basis. With the next phase anticipated by the end of this year, now's your chance to secure a brand new, mountain modern home nestled between Winter Park's Main Street and the Fraser River! ***Listing photos are virtually staged and from a previous phase and are only a general representation of the floor plan. Specific colors, finishes & appliances for this home may differ. Sq. footage provided by architect's renderings in the Documents section.
…By Liv Sotheby's International Realty


This is a legacy offering in Elk Summit, an exclusive Evergreen gated enclave, a masterpiece of privacy, craftsmanship, and mountain elegance. Perfectly situated on a hillside and adjacent to open space, it captures commanding views of Mt. Blue Sky and Mt. Rosalie, with seamless access to approximately 1700 acres of Elk Meadow and miles of scenic trails. A sense of quiet sophistication defines the interior. Soaring 12-foot ceilings and walls of glass invite natural light and breathtaking vistas. An open entry blends into the great room with a gas fireplace that creates a warm gathering space. Rich hickory hardwood floors carry into the dining room with window seating. Refined finishes in the kitchen are artful and functional, appointed with bespoke cherry cabinetry, integrated appliance garages, a statement copper hood, professional gas cooktop and double ovens, crafted for entertaining and everyday ease. The main level primary suite is introduced through double doors, complemented by a lovely sitting area, generous closet with built-ins and spa-inspired bath. A dedicated main level office and laundry offer effortless livability. The lower level with exterior access is a designed retreat, anchored by a stunning game room with pool table or convert to a home theater. The open family room, adjacent bar and fireplace invite hosting and unwinding. Two additional oversized bedrooms, including one with its own bath, provide privacy for guests, while a huge unfinished area ensures everything has a place. Outdoor living unfolds with equal intention that include an expansive deck offering privacy and panoramic views. A flagstone patio with fire pit creates an intimate setting for starlit skies. With a 3-car oversized garage, concrete tile roof and A/C on the main level, every detail was considered in this custom home. Located minutes from downtown Evergreen, with its lovely lake and friendly public golf course, this is a refined mountain lifestyle, designed to experience.
…By Liv Sotheby's International Realty


Central location with easy access at a great price. Large ,flat, sunny lot. Nice size deck. Four Bedrooms and two baths. Custom wood floors throughout. Property just got a new roof and hot water heater. Waiting for your creative touches to make it a very comfortable mountain home..
…By Liv Sotheby's International Realty


Set on a quiet cul-de-sac in The Ridge at Hiwan, this mountain contemporary Evergreen home offers privacy, southwest mountain views and exceptional indoor-outdoor living. A flat driveway and open floor plan add everyday ease, while floor-to-ceiling windows fill the home with natural light and frame the mountain setting. Expansive wraparound decks offer space for dining, entertaining and enjoying Colorado sunsets. The kitchen features an oversized island, abundant cabinetry and walk-in pantry. Upstairs, four bedrooms on one level provide a hard-to-find, family-friendly layout, including a generous primary suite with 5-piece bath, two walk-in closets and separate storage room. Main- and lower-level offices provide distinct workspaces. The lower level adds a large recreation room, non-conforming bedroom, cedar storage and sauna. An oversized 3-car garage offers storage and a separate workspace for tools, bikes, skis, snowboards and gear. Minutes to Bergen Village, Elk Meadow Open Space and I-70, with convenient access to Denver and the mountains.
…By Liv Sotheby's International Realty


Within the prestigious Upper Bear Creek Ranch, this architectural masterpiece represents the pinnacle of custom timber frame construction, crafted in the tradition of renowned timber framer Tedd Benson. This extraordinary residence spans 6,354 square feet, featuring 4 bedrooms and 4 bathrooms within a gated community, with exclusive ownership of an expansive section of Upper Bear Creek and private roadways. Soaring vaulted ceilings and impeccable post-and-beam construction create an atmosphere of grandeur, enhanced by walls of windows framing breathtaking mountain vistas. At the heart of the great room, a Rumford fireplace that delivers exceptional radiant heat throughout the winter. Rich cherry hardwood floors flow throughout, complemented by abundant built-in storage & custom millwork showcasing exceptional craftsmanship. The gourmet kitchen serves as a culinary dream, adorned with stunning stone accents. Adjacent dining areas boast floor-to-ceiling windows & striking log posts extending through multiple levels, along with reclaimed wood beams believed to originate from the historic Longview typewriter factory, adding storied craftsmanship to the space. The upper-level houses 3 spacious bedrooms, including a primary suite with panoramic views, luxurious en-suite facilities, and custom closets. Two additional bedrooms are accessed through an enchanting hallway with window seats and built-in bookcases, adding literary charm. The lower level offers an entertainment haven with adobe fireplace, wet bar, wine refrigeration, and dedicated theatre space, plus an add'l bedroom & bathroom for guests. This remarkable property offers exclusive access to riverfront areas, combining privacy with natural beauty in one of Colorado's most coveted communities. Proximity to Evergreen Lake, Alderfer/Three Sisters Park trails, and local golf courses ensure year-round recreation and mountain sanctuary tranquility.
…By Liv Sotheby's International Realty


Set along the green space of Confluence Park, this inviting four-bedroom townhome offers a peaceful, wooded setting with an immediate connection to the outdoors. Ideally located in Winter Park, the home puts you close to the Fraser River, scenic trails, downtown amenities, and world-class skiing, while offering a tranquil retreat at the end of the day. Offered fully furnished, this turnkey retreat is ready to enjoy from the moment you arrive. Thoughtfully designed for comfortable mountain living, the home features warm interiors and multiple spaces to gather and relax. The main level centers around a spacious great room with expansive windows, a stone fireplace, and seamless connections to the kitchen and dining areas. The kitchen features warm wood cabinetry, quartz countertops, stainless-steel appliances, and a substantial island with generous seating, creating an ideal space for entertaining and everyday living. A separate sitting room provides another comfortable gathering space, highlighted by exposed wood beams and posts, a stone fireplace, and direct access to a covered deck. Together, the home's indoor and outdoor spaces create an easy connection to the surrounding landscape. The upper level offers a private retreat with a spacious primary suite, an ensuite guest bedroom, and a separate bunk room. The primary suite features abundant natural light and a beautifully finished bath with dual vanities, a soaking tub, and separate tiled shower. The guest bedroom includes its own ensuite bath, while the bunk room provides flexible sleeping space and is conveniently served by a full hallway bathroom. The lower level includes a fourth bedroom and full bath, along with a versatile flex space currently configured with bunk beds and a dedicated desk area, ideal for additional sleeping space, a home office, or a comfortable retreat for kids. Outside, the peaceful, wooded setting creates a natural extension of the living space. Private decks offer inviting spaces to gather, dine, or simply enjoy the surrounding trees, while the private hot tub tucked among the evergreens provides the perfect place to relax after a day on the trails or slopes. An attached one-car heated garage with EV charger adds everyday convenience, with dedicated space for parking and mountain gear. With its tranquil setting, comfortable gathering spaces, and thoughtful accommodations for family and guests, this townhome offers a wonderful retreat in the heart of Winter Park, where the best of mountain living is right outside your door.
…By Liv Sotheby's International Realty


Ease of living with this Open Floor Plan and Convenient location. This house is Updated and well maintained. Lots of light is provided by the Skylights and Tall windows and accented by the Vaulted Ceilings. The Executive Office Space is right off of the Entry. Kitchen, Living Room, Family and Dining are all integrated. Kitchen has Granite Counters and Island. The Family Room invites you in with a Natural Gas Fireplace and direct access to the South facing Deck. The Primary Bedroom, with the large Ensuite Bathroom and walk-in closet is located Upstairs along with two additional Bedrooms. The Unfinished walkout Basement is ready for creative design expansion. Floor Plan is in Supplements. Convenient to Evergreen Parkway. Quick access to Evergreen Lake, Evergreen Golf Course, Elk Meadow Stagecoach Trail Head, Restaurants and Stores.
…By Liv Sotheby's International Realty


Spacious 4BR townhome conveniently located in Downtown Winter Park within walking distance to all the action! This Red Quill Townhome offers lots of space on multiple levels including 2 dining areas, 2 gas log fireplaces, formal living room and lower level rec room for accommodating large groups. This oversized end unit is located at the back of the complex with walls of windows and tons of natural light on every level. It also features a private hot tub, heated 1-car garage, front and back decks as well as a new boiler system for the radiant heat syatem. The complex is set back off of Main Street away from the hustle and bustle, you'll find the green spaces of Confluence Park just behind the townhomes as well as easy access to the Fraser River Trail. This one is teed up for Summer fun!
…By Liv Sotheby's International Realty

Receive by email any new listing that may match your search criteria
Your criteria :
By validating this form, you accept the general conditions of use of Le Figaro Properties.
These agencies offer a selection of luxury properties vente at Black Hawk. Feel free to contact them for personalized assistance.
