The agencies at Black Hawk
These agencies offer a selection of luxury properties vente at Black Hawk. Feel free to contact them for personalized assistance.

 English$ USD · m²


Tucked into the Foothills of the Rocky Mountains your Shire Awaits! Rustic mountain charm with natural landscaping surrounded by nature. Home is located within a very short distance of the heart of Black Hawk and Central City. Enjoy the open floor plan with mountain views tucked into a private setting. Hardwood floors, solid wood doors, custom wood trim work, natural stone accents, wood stove and main floor primary suite are just a few of the homes many details. The vaulted ceilings allow for abundant natural light that sets the tone for your very own mountain paradise. Enjoy evenings relaxing and the sound of a fire crackling in the wood stove. The kitchen is spacious with natural wood cabinets, stone accents, tile counters and stainless steel appliances. The upper level has a secondary bedroom along with a home office/3rd bedroom. The finished lower level is currently being used as the primary suite. The lower level can be used as a recreation room, home gym, guest suite, workshop or craft room. Take in the beauty of nature from your very own private backyard deck. Enjoy the daily wildlife sightings to include the moose and deer that love to visit! Imagine backyard social gatherings with friends and taking in the beauty of the Colorado Rocky Mountains! The 2 car oversized garage provides plenty of space for vehicles and room for your Colorado outdoor sporting activities. Home is located just a short distance away from the Eldora Ski Resort and Nederland. Very easy access to HWY 119 for a commute to Boulder or the famous Gambling towns of Central City and Black Hawk. Multiple hiking and biking areas and public trails are just moments away! The Gilpin County Recreation Center and Library are just down the road a short distance. Multiple fine dining restaurants are located in the famous Gambling Towns of Central City and Black Hawk. Nederland is just a short distance away for shopping! Enjoy learning about the rich history of the local area! Welcome Home!
…By Liv Sotheby's International Realty


Welcome to the Slopes at St Mary's Glacier, just 20 miles west of the Denver metro area where I-70 spills into wildness, there is a meeting point of rural towns and dense forests, rushing white waters and snow-speckled cliffs. Here is where you will find approximately 373 acres of what was once the setting for the easy access to the Front Range to squeeze in a ski day away from the crowds, the Saint Mary's Glacier Resort. This unique site is located along southern aspect of Kingston Peak, south of St. Mary’s Glacier and south and west of St. Mary’s Lake in the Silver Creek valley, approximately eight road miles off Fall River Road (County Road 275) and northwest of interstate 70 in Clear Creek County, Colorado. The unimproved land is comprised of 81 individual parcels that are ready to be reimaged. The tax indicated is only for the 78 acre lot at 8821 Fall River Road. Additional tax information will be provided upon request. It takes an Extraordinary to recognize an an Extraordinary Opportunity! Please visit https://www.slopesatstmarysglacier.com to start pioneering your vision.
…By Liv Sotheby's International Realty


Amazing Views, Amazing Location within 30 mins to Denver and 30 mins to Ski Resorts - Come see the luxury and quality you have been waiting for. This Luxury Mountain retreat with over 7,000 SF includes Great Room, Gourmet Kitchen w/island seating, Vast Views and Windows that drench this home is light and energy! The main floor includes guest suite, formal and casual dining rooms, 2 story ceilings w/fireplace, living room that walks out to covered decks and level land for kids to play and run around w/play fort. Also venture outside from the walk out basement party room (wired for Hot Tub), with pool table, bar, family room, media room, additional bedroom and bath. The primary suite is upstairs and includes large closet, jetted tub, walk-in shower, private deck ready for a hot tub, and fireplace... and the upstairs also has a loft overlooking the great room, and two more bedrooms suites and an office with views you rarely see ever! This home is an entertainers dream, a family dream and second mountain home dream. The four car garage has plenty of room for toys too. Just too many extras to list here. Furniture negotiable. Bring Friends and Come see it today!
…By Liv Sotheby's International Realty


This custom mountain retreat showcases unobstructed Indian Peaks Wilderness views from James Peak to Longs Peak. Expansive windows and wraparound decking create effortless indoor-outdoor living, framing spectacular mountain vistas and sunsets. Crafted with exceptional attention to detail, the home features Mannington Antigua hardwood floors, radiant in-floor heating, heated tile in the entry and baths, and Sierra Pacific windows with remote-controlled blinds. The gourmet kitchen is appointed with leathered granite countertops, custom cabinetry, a large island, and a professionally designed California Closets pantry. The open living area centers around a striking stone fireplace with a wood stove insert, complemented by panoramic mountain views. The primary suite offers a gas fireplace, private deck, custom walk-in wardrobe with stackable washer and dryer, and a spa-inspired bath featuring Silestone countertops, heated tile floors, a soaking tub, and an oversized glass shower. Two dedicated office spaces provide versatility, while the private lower-level guest suite includes an ensuite bath with a steam shower. Additional features include Sun Mountain solid wood doors, custom metal railings, built-in storage, expansive Trex decking, and an oversized two-car garage with workshop space and ample gear storage. Situated on 1.34 acres bordering Roosevelt National Forest, this exceptional property combines privacy, natural beauty, and convenient access to Boulder (30 minutes), Denver (45 minutes), Eldora Ski Resort (20 minutes), Candelas Shopping Center, and top-rated Boulder Valley schools—offering elevated mountain living with modern luxury throughout.
…By Liv Sotheby's International Realty

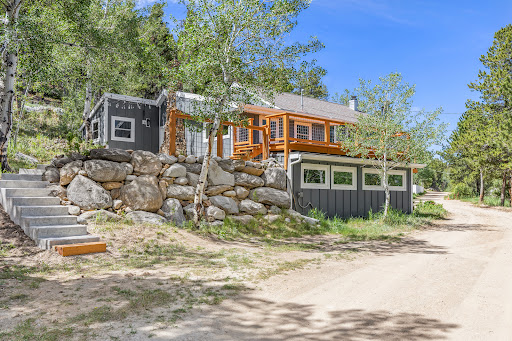


Located in the heart of Nederland yet in a very private 1.72 acre setting, this 4-bedroom, 2-bath home blends historic character with modern comfort, convenience, and efficiency. Built in 1927, the home retains much of its original charm while benefiting from numerous updates throughout. Recent improvements include new windows, siding, boiler, updated kitchen appliances, refinished hardwoods, upgraded electric for hot tub and EV charger, and a brand-new concrete patio. The flexible 4-bedroom layout offers space for a variety of living arrangements, while the home's character-filled details reflect its rich history and mountain-town appeal. Enjoy walkable access to Nederland's restaurants, shops, and local amenities, with Barker Reservoir, mountain trails, and year-round outdoor recreation literally out your front door. Eldora Ski Mountain is just minutes away, making this an ideal basecamp for skiing, hiking, biking, and exploring the Colorado mountains. Seller has cleared a parking area above the house that would be an ideal location for a future garage. Whether you're looking for a full-time residence, mountain getaway, or investment opportunity, this centrally located Nederland property has it all. City water and city sewer, a bonus in the mountains. Live the Colorado lifestyle now. Beautiful mature aspens and raspberries out your doorstep. Don't wait to make this home your own!
…By Liv Sotheby's International Realty


Open House: Sunday, June 7th, 2-4 PM. Refreshments served. Perched along the scenic ridgelines above Nederland, this custom 5-bedroom, 3-bath residence offers an expansive lifestyle defined by raw natural and redefined craftsmanship, intimately tied to the land. Set on 21.7 acres bordering National Forest, it offers a rare breadth of Colorado Backcountry lifestyle: mountain biking, skiing, climbing, fishing, and paddling at the doorstep, with acreage for ranching, alpacas, or a creative studio. An active short-term rental license adds genuine investment merit. Within, cathedral ceilings rise above warm, inviting interiors. The reimagined kitchen features premium appliances, bespoke oak cabinetry, and custom countertops, while a passive solar greenhouse with radiant flooring lends a graceful, functional touch. The primary suite is a private sanctuary with lake views, a walk-in closet, and a remodeled bath in rich cherry. Further distinctions include front, rear, and upper decks (400+ sq ft), a mudroom, high-end doors, a dual-sided wood-burning fireplace integrated with the forced-air system, and a heated 200 sq ft outbuilding. With parking for ten or more, the property is ideally suited to entertaining and gatherings of any scale. Minutes from Nederland and roughly thirty from Boulder, this is an extraordinary offering-combined acreage, wilderness access, and enduring value in one of the region's most compelling mountain properties.
…By Liv Sotheby's International Realty


Set on one acre in Nederland's Whispering Pines neighborhood, 131 Hurricane Hill Drive is a mountain-modern single-family residence with 3,226 square feet, three bedrooms, and four bathrooms. The floor plan is open and intuitive, with paved access, an attached two-car garage, and ample storage throughout the home. Passive-solar orientation draws natural light throughout the main living space, while the driveway receives direct southern sun. The kitchen, dining area, and living room connect easily, and a substantial front deck and expansive, newly constructed rear patio provide two distinct outdoor living spaces. The primary suite is generously proportioned, with a private sitting area, walk-in closet, and five-piece bath. A second en-suite bedroom provides a considered arrangement for guests, and carpeting on the primary level has been updated. The newly finished lower level has a distinctly modern character, with wine storage spanning a full wall and custom built-ins integrating substantial additional storage with a thoughtfully engineered desk that extends for use and folds into the wall when it is not needed. The property has been carefully maintained inside and out, with substantial work completed since its last sale. Downtown Nederland is approximately two miles away, Eldora Mountain Resort is six miles from the property, and Boulder is about 14 miles away by paved road. Caribou Ranch Open Space is approximately five miles away, and Hessie Trailhead is approximately seven miles from the home.
…By Liv Sotheby's International Realty


Nestled into the Foothills of the Rocky Mountains your majestic estate awaits! A rare opportunity to own one of the finest homes on the mountain. Situated on 5 private acres, the home backs to Arapaho National Forest and over a 1000 acre conservation easement. Majestic Mountain Views from every room! South facing sunny open floor plan with a magnificent wall of windows in the great room. The home has been extremely well cared for and is turn key ready. Ash wood floors throughout the main floor and custom tile work throughout the home. Open kitchen with hickory cabinets with full extension drawers and rollouts, granite counters and stainless steel appliances. Tranquil deck area right off the kitchen and great room, offers a spacious area for outdoor entertaining and relaxing. Main floor primary oversized suite with a spacious spa-like bathroom that leads out to a covered deck wired for a hot tub. Main floor study/home office is in addition to the 5 bedrooms. 2 upper level bedrooms with a Jack n Jill bathroom, plus 2 additional lower level bedrooms. The lower level walkout offers a private deck, oversized game room/family room, media room, wet bar/mother in law kitchen area and 716 square feet of additional storage. Supplemental solar hot water heat with six 4X8 Panels with a 475 gallon gravity loop system. The solar system is owned and not leased. 8,000 gallon cistern is located on the property, land has been fire mitigated. Oversized 3 car garage with metal hanging storage racks, storage cabinets, heater and three 220 outlets are just a few of the many features. Ample parking to include space for an RV, paved driveway and no HOA. Easy access off of scenic byway County Road 103/Squaw Pass RD and within 5 minutes of Echo Ski Mountain, 15 minutes to Bergen Park and within 20 minutes of I-70. Access to hiking into the National Forest is out your backdoor. If you are looking for a tranquil mountain retreat, your search is over, Welcome Home!
…By Liv Sotheby's International Realty


Listing Update ! This listing is now accessed by a newly paved road. Additionally this property is now being offered with a significant price reduction. Nestled on 10 private acres, this stunning modern home perfectly marries contemporary design with the natural beauty of Evergreen. Situated at the top of a private country road, this newer construction features an open floor plan, inviting abundant natural light and creating a warm, welcoming atmosphere. As you enter, the expansive great room captivates with its impressive 20-foot wood ceilings, elegant I-beams, and automated accent lighting. Large windows and sliding glass doors open to the spacious deck and showcase breathtaking mountain views, while a striking gas fireplace with custom stonework and rolled steel surround serves as a cozy focal point. The gourmet kitchen is a chef’s dream, highlighted by a magnificent 14-foot Quartzite Island with a waterfall edge, Thermador appliances, and custom Plato cabinetry and offers the ideal space for entertaining. The luxurious main floor primary suite features a spa-like en-suite bathroom with dual Quartzite vanities and custom lighting, a soaking tub, and a glass-enclosed shower. With 5 additional bedrooms throughout the home, to include a private In-Law suite, and 2 offices, this exceptional home offers space to suite all needs. The walkout lower level enhances the home's entertaining potential. This space features a spacious entertaining area complete with an oversized 12-foot bar topped with a stunning live edge butcher block. While a remarkable 1,400 square foot covered patio area extends the living space outdoors, perfect for enjoying the surrounding nature. With energy-efficient features, smart home technology, and impeccable craftsmanship, 1082 W Meadow Drive stands as a true sanctuary, offering the perfect blend of luxury and comfort in a breathtaking setting.
…By Liv Sotheby's International Realty


Embrace the best of Colorado mountain living in this charming retreat, where inviting indoor spaces flow seamlessly into an exceptional outdoor setting. Designed for both everyday living and effortless entertaining, the home offers multiple spaces to gather, relax, and take in the surrounding mountain landscape. Inside, the updated and versatile floor plan offers an open-concept upper level with a kitchen, eat-in nook with vista views, raised counter bar seating, two bedrooms, and a full bath. Direct access to the expansive deck makes it easy to appreciate the beautiful mountain landscape. The lower level offers an additional bathroom with a bonus dry sauna, along with a third bedroom that presently serves as a primary suite (septic is 2 bed/4 people full-time). The space can be reimagined as a recreation room, guest space, office, or whatever best suits your lifestyle. It’s a home that adapts as your needs do. Step outside and the lifestyle truly comes alive. An expansive upper deck captures engaging vista views and dramatic rock formations, while a lower covered patio, with a new hot tub, creates the perfect place to unwind in any season. A flagstone patio with a fire pit offers another inviting gathering space, ideal for crisp mountain evenings beneath the stars. An endearing, whimsical treehouse perched above a rock outcropping, bonus storage, a flat, fenced-in backyard, and extra parking slots are all added features. For outdoor enthusiasts, adventure is close at hand with its convenient proximity to the nearby trailhead for Hicks Mountain Overlook and Beaver Brook watershed. Echo Mountain Ski Resort is just 15 minutes away, historic downtown Evergreen and Bergen Park’s retail conveniences are approximately 20 minutes away, and I-70 is only 22 minutes from home. Charming, versatile, and unmistakably Colorado—this is mountain living made for enjoying the outdoors, gathering with friends, and simply slowing down to take it all in.
…By Liv Sotheby's International Realty


Experience refined mountain living at its finest in this fully transformed estate, set on five usable acres within the highly sought-after Soda Creek community. Thoughtfully redesigned with high-end upgrades, the home blends modern luxury with the warmth and character of its mountain setting. A grand 12' front door entrance featuring a dramatic floating staircase makes an unforgettable first impression. Inside, expansive windows, soaring vaulted ceilings, and an open floor plan invite abundant natural light while showcasing spectacular Colorado views. The gourmet kitchen offers luxury appliances and is designed for both everyday living and unforgettable entertaining, complete with two oversized islands, and a convenient pass-through window that connects seamlessly to the outdoor deck. Embrace Evergreen’s outdoor lifestyle with multiple decks and patios that overlook peaceful natural surroundings, including a water feature and endless mountain scenery. The upper level serves as a private retreat, highlighted by an elegant primary suite with a spa-inspired bathroom, oversized walk-in shower, sauna, and a custom walk-in closet. Two additional bedrooms, a full bath, and a dedicated office provide accommodations for family and guests. Downstairs, the walk-out lower level offers space to relax and entertain with a large recreation room, game area, and a private guest suite that opens directly to the patio. Car enthusiasts, hobbyists, and adventurers will appreciate the attached three-car garage as well as the impressive heated three-car detached garage/workshop. Complete with 12-foot overhead doors, a bathroom, vehicle lift, and air compressor, this versatile space is ideal for storing vehicles or pursuing your favorite projects. The flat, usable, quite lot has been fully mitigated and is within walking distance to the Soda Creek trails and pond. This remarkable property is the perfect combination of luxury, functionality, privacy, and natural beauty.
…By Liv Sotheby's International Realty


Set behind a gated entrance on more than 10 private acres in Evergreen, 494 Thunder Road offers an uncommon combination of privacy, space, and true self-sufficiency. Designed with the ability to operate 100% off-grid, the property pairs a private well drilled to approximately 600 feet with a 16kW Tesla solar tile roof and four Powerwall batteries, providing both independent water and power. An upgraded cistern, whole-home water filtration system and 1,000-gallon buried propane tank further support a remarkably self-contained approach to mountain living. The home offers 5,700 finished square feet across three levels, surrounded by mature trees, open meadows and mountain and valley views. At the center is an expansive kitchen with three oversized islands, a 48-inch Monogram range, Thermador hood and dual dishwashers. French doors connect the living spaces to multiple decks and patios, while a formal dining room, breakfast nook and private office provide distinct spaces for gathering, working and entertaining. Upstairs, the primary suite features a sitting area, private balcony, walk-in closet and five-piece bath, complemented by two additional en suite bedrooms and a spacious loft. The walk-out lower level is designed for entertaining with a full bar, custom 150+ bottle wine cellar and soundproof media room with a 168-inch 4K projection system and surround sound. Beyond the home, the expansive acreage includes a private hot tub, dog run and 14-foot-deep pond stocked with rainbow trout. An oversized heated three-car garage with dual Tesla chargers and Starlink connectivity add to the property's extensive infrastructure. Private, well-equipped, and capable of operating independently from the grid, 494 Thunder Road offers a rare degree of freedom and self-sufficiency in an exceptional Evergreen setting.
…By Liv Sotheby's International Realty


Lakota Beauty!Last New Construction 5 Bedroom Townhome Now Available in Lakota! Imagine watching Alpenglow on the purple mountains, ski slopes of Winter Park Ski Resort and Mary Jane, or setting sun from your living room in front of the fireplace. Or even from your kitchen and dining room. Or from your two master suites. Two decks and walk out patio. No matter how large your family or number of friends, you can experience the comfort and finish levels of this 5 bedroom home. Mountain contemporary designs with hardwood floors, radiant in floor heat, upgraded Jennair Appliances, Alder Cabinets, upgraded carpet, custom wood staircase, separate family room with fireplace, upper level mud room and entry with a private elevator to each level, on the Bus Route. Construction Complet
…By Annonceur International


Imagine waking up to the most stunning views of the Rocky Mountain Continental Divide, right from the comfort of your back patio and pool. This exquisite home, nestled on over 4 acres of pristine land, offers not just a place to live but a lifestyle of serenity and elegance—all just 25 minutes from downtown Denver. Your own private, gated mountain retreat, where every day feels like a vacation, and the breathtaking, forever views will leave you in awe. Step inside, and you’re greeted by an open-concept floor plan designed to capture the beauty of the mountains from every angle. The great room, with its dramatic fireplace and curved wall of windows, is perfect for cozy evenings or grand gatherings. For the culinary enthusiast, the upscale gourmet kitchen boasts a Wolf Oven, complemented by a sunroom ideal for growing fresh herbs, promises a delightful cooking experience that meets the highest standards. Every inch of this estate exudes sophistication—from the formal dining room with its custom molding and ceiling to the rich wood-paneled den, complete with its own fireplace. With all bedrooms featuring ensuite bathrooms and multiple common areas, there’s ample space for everyone to relax and enjoy. And then there’s the outdoor oasis—a sparkling pool with an inset spa, surrounded by a spacious patio, where you can entertain guests, unwind, and soak in those spectacular mountain views. This is more than just a home; it’s a lifestyle, waiting for you to embrace it. The home boasts 3 laundry rooms, dog spa, workout room, pool table room and rec areas.
…By Liv Sotheby's International Realty


Rare 4-bedroom condo in the heart of downtown Winter Park with slope views, outdoor living, and strong income potential. Located in Apres Winter Park, this residence offers the convenience buyers want most: walkability to restaurants, shops, coffee, entertainment, and access to Winter Park Resort from the Lift bus line just outside. Enjoy a private rooftop deck for taking in the mountain setting, plus a wraparound deck off the primary suite with views toward the ski slopes. During ski season, the property has rented for up to $7,000/month, making it a compelling mountain getaway, second home, or investment opportunity. The building also offers amenities including a welcoming lobby, fitness center, and ski lockers for effortless mountain living in one of Colorado's most exciting ski towns.
…By Liv Sotheby's International Realty


Set at the end of a private road in the coveted Golden Gate Canyon, this rare 38-acre property offers highly usable acreage with incredible, sweeping views of the Arvada reservoirs and the downtown Denver skyline, all just 15 minutes from downtown Golden. The well-kept, solid-brick main residence offers 2,600 square feet including multiple patios and a walkout basement to enjoy your serene setting. An additional dwelling unit (ADU), built in 2021, offers nearly 1,700 additional square feet including a full kitchen, bathroom and two bedrooms. The barn, wired, watered, and ready with two horse stalls, hints at what this land is capable of. Unlike most foothill properties where the acreage can be steep, wooded, or just out of reach, this land actually opens up. Wide, clear pastures roll across the ridgeline, the kind of usable ground that's genuinely hard to find this close to the city. The 200-plus-degree panorama sweeps from the Front Range to the east all the way to the Continental Divide to the west, framing a landscape of open pasture, a treasured Bristlecone pine grove, and abundant wildlife including elk, deer, moose, bear, and eagles. While secluded on your perch above the metro, you’re never far from modern conveniences. From your front door you’re just a 15-minute drive into downtown Golden. Rarely does a property this private, this usable, and this close to the city come available. A true Front Range sanctuary.
…By Liv Sotheby's International Realty


This is a truly unique and rare opportunity, offering endless possibilities for development. Nestled in the picturesque foothills of Evergreen, Colorado, this 10-acre parcel provides a blend of natural beauty, convenience, and potential for growth. The property consists of 10 acres zoned PD (Planned Development), with an approved Official Development Plan for 18 single-family lots. This stunning enclave features towering pine, spruce, and fir trees, creating the ideal setting for residential development. It offers the perfect canvas for builders or developers to bring their vision to life, creating a vibrant community that will seamlessly integrate with the natural surroundings. The development will be serviced with public water and sewer, along with natural gas and electricity from Xcel Energy, making it an even more attractive project. Located just off I-70, near the El Rancho Center, this property offers an unbeatable combination of seclusion and accessibility. Enjoy the serenity and natural beauty of mountain living, while being just minutes away from restaurants, shopping, and schools. Additionally, it’s located at the gateway to Colorado’s best ski resorts and outdoor recreation, making it an ideal spot for those seeking the quintessential mountain lifestyle. Plus, its easy access to Denver and surrounding areas ensures unparalleled convenience. • 10 acres are zoned PD with a Jefferson County approved Official Development Plan for 18 single family lots. • The 10 acres offers a beautiful enclave with 18 single family homesites nestled among towering pine, spruce and fir trees. The perfect canvas to bring a developer or builder’s vision to life and create a vibrant community. • The 10 acre planned development would enjoy public water and sewer along with natural gas and electricity from Xcel Energy.
…By Liv Sotheby's International Realty


Set on 5 acres, the spacious home is filled with abundant natural sunlight, offering an exceptional balance of mountain privacy, convenience, and accessibility. Enjoy the peace and natural beauty of the foothills while being just minutes from Evergreen’s restaurants, shopping, schools, services, and charming downtown. With easy access to I-70, Denver and the Front Range are within convenient reach, making this an ideal location for those seeking a mountain lifestyle without sacrificing accessibility. The property is also ideally positioned at the gateway to Colorado’s renowned ski country, providing convenient access to world-class skiing and year-round mountain recreation. Whether commuting to Denver, enjoying the amenities of Evergreen, or heading into the mountains, this location offers the rare combination of seclusion, convenience, and connectivity. With its proximity to major transportation routes, established amenities, and the highly desirable Evergreen area, this property presents an exceptional opportunity for residential living or short-term rental use.
…By Liv Sotheby's International Realty


Exceptional luxury mountain contemporary home in Elk Rest Meadows, one of North Evergreen’s most desirable neighborhoods. Offering approximately 5,300 square feet, 5 bedrooms, 5 baths, mountain views & a finished walk- out lower level, this refined Colorado residence combines sophisticated interiors, versatile living spaces and an exceptional location. A dramatic two- story entry opens to an elegant curved staircase, formal living & dining rooms and an impressive family room with gas fireplace. Rich hardwood floors & oversized windows bring natural light throughout the main level while framing the mountain setting. The gourmet kitchen is designed for living & entertaining, custom granite, extensive cabinetry, 5-burner gas cooktop, stainless steel appliances, pantry & an expansive island. A bay- windowed casual dining area connects to the outdoors. A private main-level office with walk-in closet & French doors offers flexibility as a home office or sixth bedroom. Upstairs, the luxurious primary suite features mountain views, walk-in closets and a five-piece bath with dual vanities and soaking tub. Three additional bedrooms include two connected by a Jack- and-Jill bath & a fourth with its own en-suite bath. The finished walk-out lower level offers exceptional flexibility for guests or multi-generational living, with a private bedroom & full bath, office nook, kitchenette, media/theater room & fitness area opening to the landscaped grounds. Outdoor living shines on the covered southwest-facing deck with gas grill hookups & abundant afternoon & evening sunshine. The fenced, professionally landscaped yard features a charming pond & waterfall plus a 3rd elevated deck/patio area creating a private Colorado retreat. The 3 car garage is insulated, finished and includes hot and cold water taps. This magnificent home is ideally located near parks, trails & bike paths, with convenient access to Downtown Evergreen, restaurants, retail, I-70, Denver, ski resorts & the High Country. A rare combination of mountain views, luxury finishes, architectural character & flexible living spaces, this Elk Rest Meadows residence captures elevated Evergreen living.
…By Liv Sotheby's International Realty


Perfectly positioned in desirable North Evergreen, this home offers exceptional convenience to shopping, restaurants, parks, and everyday amenities. Set on a gentle lot with beautiful Bergen Peak views, it combines easy mountain living with a spacious three-car garage and inviting outdoor spaces designed for relaxing, entertaining, or simply watching the sun set over the mountains with your favorite beverage in hand. Inside, the light-filled, flexible floor plan is equally impressive. Extensive updates include numerous new windows and doors, a classic kitchen, beautifully remodeled baths, interesting architectural details, and central air conditioning, a luxury that's increasingly appreciated, even at Evergreen's cool mountain elevation. After all, mountain living is wonderful, but nobody complains about being comfortably cool after a summer hike. The main-level primary suite is a true retreat, a rare and highly sought-after feature in Evergreen. Wake up to mountain views, unwind by the fireplace, and enjoy plenty of room for a sitting area, all complemented by a beautifully appointed en-suite bath. Upstairs, a generous loft provides the flexibility today's buyers are looking for. Ideal as a family room, playroom, home office, media room, or the hobby you've been promising yourself you'll start. Three spacious secondary bedrooms and two designer quality remodeled bathrooms complete the upper level. The lower walkout level expands the home's versatility with a recreation room opening directly to the patio, a private guest suite with a remodeled bath, and an oversized bonus room. This is more than just a beautiful home; it is an opportunity to embrace the Colorado lifestyle without sacrificing convenience. Life in Evergreen offers a front-row seat to the very best of Colorado living. Surrounded by mountains, wildlife, and outdoor adventure, you'll enjoy being away from it all while remaining just minutes from Denver and convenient to Denver International Airport.
…By Liv Sotheby's International Realty


Incredible Development Opportunity – 7.10 Acres in Evergreen’s El Rancho PD Rare chance to acquire 7.10 acres of prime development land in the Evergreen El Rancho Planned Development (PD), just minutes from I-70. This property is fully entitled and approved for up to 62,000 square feet of mixed-use development, including 22 residential condo units, 5,000 square feet of retail space, and additional office/commercial use. Ideally located in a quiet pocket with no road noise, the site offers both privacy and easy access to major highways, making it an ideal spot for a wide range of development possibilities. Surrounded by existing residential neighborhoods, schools, shopping, dining, and other commercial developments, the location supports a strong and growing demand for housing and services in the Evergreen area. The El Rancho PD zoning and development plan offer significant flexibility, allowing for a blend of residential, commercial, and office use. Whether your vision includes modern mountain condominiums, boutique retail, or a vibrant live/work community, this site is ready to deliver. Utilities are nearby, and the lot is gently sloped, making it practical for construction. Located just 25 minutes from Downtown Denver and 45 minutes to world-class ski resorts, this is a perfect gateway for those seeking mountain living with metro convenience. This is a unique and highly desirable development opportunity in one of Colorado’s most sought-after mountain communities.
…By Liv Sotheby's International Realty


Some mountain homes are about escape. This one is about making mountain life easier to live. Built in 1877, this two-bedroom Victorian sits in the heart of historic Silver Plume, pairing original exterior character with a thoughtfully updated interior, a warm and welcoming kitchen, comfortable living spaces, and a generous backyard and deck. At 1,117 square feet, the home feels intentionally manageable, whether used full time or as a weekend and seasonal retreat. Silver Plume is a place with a rhythm of its own. Historic streets, a small mountain town setting, local gathering spots, and easy access to year-round recreation create a lifestyle that feels distinctly Colorado. Loveland Ski Area is nearby, Georgetown is just down the road, and high country hiking, biking, skiing, and exploring are all within easy reach. For buyers coming from Denver and the Front Range, the location offers another advantage. Silver Plume sits on the east side of the Eisenhower Tunnel, making it an appealing home base for those who want to spend more time in the mountains without always going farther west. Come up early, work remotely, ski or hike for the day, return to town, and settle in. Walk Main Street for coffee, meet friends at Bread Bar, enjoy an afternoon in the backyard, or simply stay put and let the pace of town do its work. This isn't a sprawling mountain house, and it doesn't try to be. It is a real home in a real Colorado mountain town, with history, character, outdoor space, and just enough room to make you wonder why you would hurry back to the city.
…By Liv Sotheby's International Realty


Your Shire Awaits! Nestled in on 1.02 Acres that backs to open space in The Ridge at Hiwan. Pride of ownership throughout and attention to every detailed. Meticulous maintained home with many updates to include hardwood floors, new deck, updated kitchen, bathrooms, deck awning, LED lighting, primary closet system, furnace, gutters, humidifier, hot tub, new stainless steel appliances and ceiling fans. Spacious vaulted ceilings in the great room with a cozy fireplace for enjoying snowy winter evenings. Updated kitchen is the perfect entertaining space with easy access to the outdoor deck. The new deck is the perfect location for enjoying a morning cup of coffee and the daily wildlife sightings of deer and elk. A rare 6 bedroom find in the heart of Evergreen. Primary upper level bedroom suite with a spa like spacious primary bathroom. This spacious primary has an amazing mountain view with plenty of room for a California King size bed, dressers, nightstands and even an office space or a reading nook. Home is tucked in at the end of the Cul De Sac. Great location very close to schools, hiking & biking trails, restaurants and retail shopping. Within 7 minutes of I-70 making for a very easy commute to Denver, DIA or Skiing!
…By Liv Sotheby's International Realty


This quiet peaceful mountain escape is just minutes from I-70. The home, property and 3 stall barn have been impeccably maintained. Both the community and the home are gated. As you drive through the property gate the renovated historical1864 building & the pond greet you. Enter through the reclaimed front door into the great room, with its grand log staircase, stone fireplace, and floor-to-ceiling windows. The main level primary suite features a fully remodeled en-suite bathroom with all the luxury accouterments, including a soaking tub, steam shower, and radiant heated flooring as well as a fully-custom closet. The kitchen with its vaulted ceilings and large windows features white alder cabinets, granite countertops, an eat-in area, and a charming, decorative only, antique wood stove. The spacious formal dining room walks out to an updated flagstone patio, fully fenced for pets. A deck, constructed of fire and weather-resistant Ipe hardwood spans the entire front of the home. A half bath and laundry room, both newly remodeled, are situated on the main level as well. The upper level includes an office with en-suite bathroom, a usable loft area, and two bedrooms sharing a jack-and-jill bathroom. The lower level of the home is fully finished, including a multi-use living area, bedroom with an en-suite bath, and a built-in wet bar. Adding a bit of whimsy, there is a hidden wine room behind the built-in shelving! Major improvements include a remodeled kitchen, bathrooms and laundry room, fire mitigation and fire-safe exterior improvements ,a new roof, a new boiler and hot water heater, a new septic system, and more. A full list of upgrades and service providers is available. Picture yourself relaxing on the spacious front deck watching the wildlife in the pond, or cozying up on a snowy day in front of one of the 4 magnificent fireplaces!
…By Liv Sotheby's International Realty


Set against the natural beauty of Hiwan, this meticulously renovated ranch style home offers a sophisticated take on mountain living, with an exceptional emphasis on single-level comfort, thoughtful design, and connection to the outdoors. A private setting with open-space views provides a tranquil backdrop, while a gated path from the backyard leads directly toward the Hiwan open space across the street. The interior has been thoughtfully reimagined with quality materials and custom details throughout. The inviting kitchen and eating area offer a sleek modern vibe with beautiful cabinetry, stone countertops, hardwood flooring, and a thoughtfully designed layout that flows naturally into the surrounding living spaces. The main level also features a beautifully appointed Primary suite with an expansive custom closet and luxurious bath along with two additional bedrooms full bathroom and powder room. The living room makes a memorable statement with vaulted ceilings, tons of natural light, and a dramatic floor-to-ceiling stone fireplace that anchors the space. Beyond the living spaces, the home offers an impressive collection of functional amenities, including a dedicated mudroom and laundry area, oversized drywalled garage, substantial unfinished workshop or gym area, generous storage, and an additional exterior storage shed. Outdoor living is equally inviting, with multiple decks and patios designed for quiet mornings, afternoon gatherings, or evenings surrounded by the peaceful character of Hiwan. Combining timeless finishes, versatile spaces, and a coveted relationship with the surrounding open space, this exceptional ranch residence offers a distinctive Colorado lifestyle in one of Evergreen’s most desirable settings.
…By Liv Sotheby's International Realty

Receive by email any new listing that may match your search criteria
Your criteria :
By validating this form, you accept the general conditions of use of Le Figaro Properties.
These agencies offer a selection of luxury properties vente at Black Hawk. Feel free to contact them for personalized assistance.
