The agencies at Williamstown
These agencies offer a selection of luxury properties vente at Williamstown. Feel free to contact them for personalized assistance.

 English$ USD · m²


Welcome Home! Tucked away in one of the area's most sought-after family neighborhoods, this beautifully maintained 4-bedroom, 2.5-bath home offers the perfect combination of space, comfort, and convenience. From the moment you arrive, you'll appreciate the pride of ownership that shines throughout every inch of this property. Step inside to find a bright, inviting floor plan featuring hardwood floors, spacious living and dining areas, and a warm family room centered around a stunning stone fireplace. The updated kitchen flows effortlessly into the main living spaces, making it ideal for both everyday living and entertaining. A full finished basement provides exceptional bonus space for a media room, playroom, home gym, office, or game room—giving your family the flexibility to grow. The luxurious primary suite offers a peaceful retreat with a beautifully updated spa-inspired bath, while three additional generously sized bedrooms provide room for everyone. Out back is where this home truly sets itself apart. Lovingly designed and meticulously cared for over the years, the backyard is a private oasis featuring an in-ground pool, mature landscaping, custom hardscaping, multiple entertaining areas, and lush gardens that create the perfect setting for summer gatherings, relaxing weekends, or making lifelong family memories. Located just minutes from highly rated schools, shopping, restaurants, parks, and everyday conveniences, with quick access to the Atlantic City Expressway and major highways, this home offers an easy commute while keeping you close to everything South Jersey has to offer. Homes with this level of care, space, and outdoor beauty rarely become available. This is more than just a house—it's the place where your family's next chapter begins. Schedule your private tour today before this exceptional home is gone.
…By Goldcoast Sotheby's International Realty


Extraordinary, one-of-a-kind, handcrafted, hybrid-fusion log home that was custom built with Western Red Cedar logs from British Columbia. Low taxes. This pristine and private retreat is unparalleled in architecture and quality craftsmanship with cedar timbers, decking and siding with standing seam metal roof systems, copper gutters and snow guards. Stone foundation and chimneys with blue stone caps. Handmade, Amish-built, solid doors with Ashley Norton hardware throughout. The meandering drive leads to your own slice of heaven, set back on 31 acres of pure tranquility. Whether you're looking for a country retreat or an equestrian paradise, this property will be sure to suit all of your needs. A covered front porch and entryway flanked by gas lanterns invites you into a gorgeous reception area, paneled in 200-year-old reclaimed barn boards. The dramatic great room boasts an A-frame wall of windows, a floor-to-ceiling stone fireplace and English oak wood floors. Rich in natural elements, textures inherent in the logs, the house provides great scale and livability with an open-concept floor plan for daily living and entertaining. The gourmet kitchen features subway tile, Blue Star gas range with a custom-made ventilation hood, pot filler, leathered granite countertops, Quartz-topped island, Thermador refrigeration, farmhouse sink, cabinetry by StarMark and a walk-in pantry. Fantastic integration of indoor and outdoor spaces that flow seamlessly. Access a lovely veranda from the main entertaining area to enjoy the outdoor stone, wood-burning fireplace and hot tub as you overlook the expansive backyard and pastures. The first-floor main bedroom suite with French doors to a covered porch, an exquisite master bathroom with Carrara marble, an oversized seamless glass rainfall shower, polished nickel fixtures, cast iron footed soaking tub, double vanity and a walk-in closet with custom built-ins. The main level also offers a guest suite/home office with Hunter Douglas electric shades, access to the rear deck and an additional full bathroom. The laundry room is outfitted with storage, leathered granite countertops, tile backsplash, Shaws Original farmhouse sink; access to the front porch and oversized, climate controlled two-car garage with commercial-grade epoxy floors, custom cedar garage doors. A stunning stairwell with a custom hand-hammered wrought-iron railing leads to the upper level with a fabulous loft lounge area that overlooks the great room, three spacious bedrooms with custom closet organization systems and balconies. A full bathroom finished in polished hexagonal tile, tub/shower and marble top vanity. The finished lower level offers a second kitchen with Thermador steam oven, island with reclaimed barn boards and leathered granite. TV/media room w/ barn board walls. A gym with walkout access, a full bath with oversized steam shower, double vanity with marble top and tile backsplash. A second laundry room and storage. Lovely picturesque Amish built post & beam barn w/ standing-seam metal roof and copper gutters. Featuring 5 oversized stalls with rubber mats, fans, cameras to monitor horses, center aisle with pavers, wash stall, tack room with lockers, kitchenette with full-sized refrigerator, sink, dishwasher, stone countertops, epoxy floors. A guest suite and full bathroom with seamless glass shower. The upper level offers an expansive loft space for entertaining. All aluminum-clad casement windows throughout, vintage water hydrants, a separate well for barn, wi-fi irrigation, Sonos sound system, 100 Amp sub-panel. Round pen 60' , 5-6 turnouts, outdoor wash stall, wooded riding trails. 8 acres of fenced pastures w/ solar-powered electric fencing and water, riding ring 100' x 180' w/ irrigation system. Whole-house & barn generator. HVAC: 4 zones house, 1 zone barn. Smart switch exterior lighting. Exterior barn lights w/ timer. Central Vac, Cat 5 & cable throughout. Wi-fi irrigation lawn & beds. Farm Assessed.
…By Kurfiss Sotheby's International Realty


503 Devonshire Drive, Mantua Township, NJ 08080
…By Kurfiss Sotheby's International Realty


Welcome to 14 Buttonwood Rd, Stratford, NJ—a spacious and well-maintained 4-bedroom, 1.5-bath home offering a versatile multi-level layout and numerous updates throughout. Step inside to a large, inviting living area with a convenient first-floor bedroom and half bath, perfect for guests, a home office, or flexible living. The main level features a beautifully updated kitchen with custom soft-close cabinetry, under-cabinet lighting, a custom range hood, a gas stove, and newer flooring. Adjacent to the kitchen is a bright living room or formal dining area, providing plenty of space for entertaining and everyday living. The upper level offers three comfortable bedrooms and a full bathroom. Additional updates include newer windows in the basement, a French drain system (2020), high-efficiency gas heat, central air conditioning, and a newer hot water heater all installed in 2023 for added comfort and peace of mind. Outside, enjoy an enclosed deck overlooking the large fully fenced backyard—ideal for relaxing, entertaining, pets, or play. Conveniently located near shopping, dining, parks, schools, and major roadways, this move-in-ready home combines space, comfort, and modern updates. Schedule your private showing today!
…By Prominent Properties Sotheby's International Realty


17 Briarwood Drive, Voorhees Township, NJ 08043 Presenting the five bedroom, two and a half bath Forester Model home, built by Canuso Builders, in the sought-after community of Alluvium. This home offers an awesome layout that provides privacy and space for entertainment. As you enter the foyer, you can access the stairs, formal living room, and formal dining room all with Brazilian Cherrywood floors. The eat-in kitchen has been remodeled with white cabinetry and Granite countertops. Adjacent to the kitchen is family room with a gas (or woodburning) brick fireplace and newer sliding doors with lead to a patio and large fenced rear yard. Adjacent to the family room is a laundry room, powder room, a door to the two-car garage, and a door to the side yard. The upper floor is impressive, with the primary bedroom on the far side of the other four bedrooms. The upstairs hall has Brazilian Cherrywood floors, a spacious linen closet and pull downstairs to a storage attic. All five bedrooms have bamboo floors. The primary bedroom is spacious with a primary bath with two walk-in closets, Two vanities and sink, separate room with an oversized stall shower and toilet. The second bedroom has two double closets and another room which can be used as a walk-in closet, or a bath can be installed. The other three bedrooms are a reasonable size with double closets in each. The main hall bath has been remodeled with a double vanity with top featuring two sinks, and two medicine chests. The large basement is unfinished with gas forced air heat and central air conditioning. The exterior of the home is maintenance free with vinyl siding and a front wall of brick. The large rear year is fenced. A great home in a desirable location just waiting for new owners to make it their own.
…By Prominent Properties Sotheby's International Realty


Welcome to this beautifully updated split-level home in the highly desirable Brookfield neighborhood! Offering 3 spacious bedrooms and 1.5 baths, this move-in-ready home combines timeless charm with modern updates. Major renovations completed in 2021 provide peace of mind and make this home ready for its next owner. The bright, open floor plan is filled with natural light and showcases beautiful hardwood floors, upgraded countertops, and a well-appointed kitchen featuring built-in appliances, including a range, microwave, dishwasher, and a center island perfect for meal prep and gathering. The finished lower level provides versatile additional living space ideal for a family room, recreation room, home office, or playroom. Step outside to an oversized lot with a paver patio, creating the perfect setting for entertaining, relaxing, or enjoying outdoor activities. An attached garage and spacious driveway offer ample parking and convenience. Additional valuable updates include a roof, HVAC system, and water heater that are all approximately seven years old. This exceptional home offers the perfect combination of space, style, and thoughtful updates in a sought-after location. Don't miss your opportunity to make it yours!
…By Goldcoast Sotheby's International Realty

136 Lionheart Lane, West Deptford, NJ 08086
…By Prominent Properties Sotheby's International Realty


139 Treaty Elm Lane, Haddonfield, NJ 08033 Experience exceptional new construction (approximately 7000 square feet )in the heart of Haddonfield. This Gill Tract stunning custom residence at 139 Treaty Elms Lane offers over 4,900 square feet of thoughtfully designed living space, plus an additional 1,892 square feet of beautifully finished basement, delivering luxury, comfort, and functionality at every turn. Featuring 5 spacious bedrooms, 5 full bathrooms, and 2 half baths, this home is perfectly designed for both everyday living and elegant entertaining. A grand, light-filled layout showcases refined architectural details, and seamless flow between formal and informal spaces. The gourmet kitchen serves as the centerpiece of the home, complete with premium appliances, custom cabinetry, expansive island seating, and an open connection to the family room. Generous living and dining areas provide sophisticated spaces for hosting, while private office and flex spaces accommodate today’s lifestyle needs. Upstairs, the luxurious primary suite offers a serene retreat with a spa-inspired bath and expansive walk-in closets. Each additional bedroom is generously sized with en-suite access, ensuring comfort and privacy for family and guests alike. The finished basement adds nearly 1,900 square feet of additional living space with fitness or gym room, television or media room, designated storage room and a convenient half bath. Located on a desirable lane in one of South Jersey’s most sought-after communities, this home blends timeless design with modern amenities, just moments from downtown shopping, dining, and award-winning schools. A rare opportunity to own new construction in Haddonfield — where craftsmanship meets elevated living. ** Please note: Taxes to be determined Please reach out to Gary Vermaat for more information.
…By Prominent Properties Sotheby's International Realty


366 Tavistock Road, Cherry Hill Township, NJ 08034 Completely reimagined and beautifully renovated, this stunning first-floor Tavistock condominium offers the perfect blend of style, comfort, and convenience. Every detail has been thoughtfully updated, creating a truly turnkey residence that is ready for immediate enjoyment. Step inside to discover brand-new flooring throughout, a designer-inspired kitchen featuring contemporary cabinetry, updated countertops, and modern finishes, along with beautifully renovated bathrooms that provide a fresh, sophisticated feel. The bright, open-concept layout is ideal for both everyday living and entertaining, while large windows fill the home with natural light. The highly desirable first-floor location offers easy, maintenance-free living with no stairs to navigate. Enjoy spacious living and dining areas, generous room sizes, and the peace of mind that comes with extensive recent improvements. Located within the sought-after Tavistock community, residents enjoy access to a clubhouse, fitness center, swimming pool, tennis courts, and beautifully landscaped grounds. Conveniently situated near major highways, PATCO, shopping, restaurants, and Center City Philadelphia, this exceptional home offers the best of Cherry Hill living. A rare opportunity to own a completely renovated condominium in one of Cherry Hill’s premier communities. Just move in, unpack, and enjoy.
…By Prominent Properties Sotheby's International Realty


406 Washington Avenue, Haddonfield, NJ 08033 Set along one of the most prestigious streets in Haddonfield, 406 Washington Avenue is a timeless estate where historic grandeur and refined luxury converge. Originally built in 1892, this distinguished residence offers over 5000 square feet of elegant living space on an expansive, professionally landscaped property, creating a rare opportunity to own a true architectural treasure in the heart of town. A stately façade and gracious front approach introduce interiors rich with character, craftsmanship, and sophistication. Soaring ceilings, original millwork, oversized windows and beautifully preserved architectural details the homeowner has thoughtfully replaced materials of the highest quality to blend all the modern updates seamlessly while keeping the integrity of this classic Victorian home. Grand formal rooms are designed for both elegant entertaining and comfortable everyday living. Sunlit gathering spaces create a warm and inviting atmosphere throughout the home. The gourmet kitchen serves as the centerpiece of the residence offering premium finishes custom cabinetry and generous prep and entertaining space ideal for hosting on any scale. Multiple living and dining areas flow effortlessly, complimented by private retreats perfect for home offices, libraries and quiet relaxation. Upstairs, spacious bedroom suites provide exceptional comfort and privacy, including a luxurious primary retreat designed as a serene escape. The home’s expansive layout allows for remarkable flexibility, accommodating well thought out living, guest quarters, fitness spaces, or additional recreational areas with ease. Outside, the grounds evoke the elegance of a private estate, featuring mature landscaping, sweeping lawns, and tranquil outdoor entertaining spaces. Just moments from downtown Haddonfield’s acclaimed shops, restaurants, award-winning schools, and PATCO access to Philadelphia, this extraordinary residence offers the perfect balance of historic prestige and modern convenience.406 Washington Avenue is more than a home — it is a legacy property defined by timeless beauty, exceptional scale, and enduring sophistication.
…By Prominent Properties Sotheby's International Realty


261 East Kings Highway, Audubon, NJ 08106 Welcome to 261 E. Kings Highway, a custom-built home offering over 4,100 square feet on a landscaped lot in Audubon. This residence features 4 bedrooms, 3 full baths, and a flexible layout with formal and casual living areas. Step through the grand entrance into a breathtaking two-story Great Hall, the architectural centerpiece of the home. A sunken living room with a gas fireplace provides an inviting gathering space, while a private study offers the perfect home office or library. The formal dining room is ideal for entertaining, and the spacious kitchen with an adjoining breakfast area flows seamlessly into the comfortable family room overlooking the backyard. A first-floor bedroom and full bath offer excellent flexibility for guests, multigenerational living, or an additional office. Upstairs, the luxurious primary suite features vaulted ceilings, abundant natural light, a walk-in closet, dressing area, and a private en-suite bath. Two additional generously sized bedrooms complete the second level. Ideally located near the Haddonfield border, this home offers convenient access to shopping, restaurants, parks, PATCO for an easy Philadelphia commute, and major roadways.
…By Prominent Properties Sotheby's International Realty


41 Potter Street, Haddonfield, NJ 08033 Nestled on one of the most charming streets in Haddonfield, 41 Potter Street offers a rare opportunity to own a character-filled duplex blending timeless architectural details with exceptional versatility. Built in the 1860s, this historic brick property showcases the warmth and craftsmanship today’s buyers crave—original hardwood floors, exposed brick accents, rich millwork, and spacious light-filled interiors throughout. Each residence offers generous living spaces, sizable bedrooms, and private entrances, making the property ideal for owner-occupants, investors, multigenerational living, or those seeking rental income in a premier downtown location. The flexible floor plans include expansive living and dining areas, updated kitchens, finished lower-level space, and outdoor patio access perfect for entertaining or relaxing. Off-street parking and garage/storage space add to the home’s everyday convenience. Situated just moments from downtown shops, restaurants, parks, and the PATCO train to Philadelphia, this distinctive property combines small-town charm with unbeatable accessibility. A truly special offering in one of South Jersey’s most sought-after communities, 41 Potter Street presents endless possibilities for homeowners and investors alike.
…By Prominent Properties Sotheby's International Realty


Set on a secluded 7.14-acre property, this meticulously maintained two-story custom farmhouse blends modern comforts with timeless charm. The exterior boasts mature gardens with a 5-zone sprinkler system, multiple patios, and a screened porch off the family room. The three-stall barn, complete with stall mats and a pasture hydrant, is ready for horses, goats, chickens, or whatever your heart desires. A large front porch and a second-floor swing porch off the primary bedroom offer peaceful views. Inside, the chef's kitchen features a Viking 6-burner stove, a cast-iron farmhouse sink, and a custom butcher block island, all accented by reclaimed wood beams from a 150-year-old farmhouse. The family room showcases cultured stone half-walls and a wood-burning fireplace, while the formal dining and living rooms provide elegant gathering spaces with a second wood-burning fireplace. Upstairs, the primary suite offers a gas fireplace, a walk-in closet, and a beautifully remodeled bath. An expansive third-floor walk-up attic provides incredible storage or future expansion potential. Throughout the home, you'll find solid wood interior doors, Anderson windows, custom window treatments, and replica colonial light fixtures. The walk-out basement with 8-foot ceilings is ready to be finished to suit your needs. The two-car garage includes 220-volt service, an insulated automatic door, and a hot/cold utility sink. Just beyond the garage is a fully custom heated greenhouse, perfect for year-round gardening, growing vegetables, flowers, or starting seedlings. Recent improvements include a roof, HVAC system, ceiling fans, and a driveway that was professionally repaved approximately five years ago, providing years of worry-free ownership. This is a home where every detail has been thoughtfully designed, inviting you to live, grow, and dream.
…By Soleil Sotheby's International Realty


406 Longwood Drive, Haddonfield, NJ 08033 Stunning new construction by J.A. Gavranich & Sons Builders in desirable Haddonfield. This 3-story home offers approximately 4,310 sq ft of living space with 5 bedrooms and 4.5 baths, designed with a completely open floor plan ideal for modern living. Features include an oversized gourmet kitchen with upgraded cabinetry, quartz or granite countertops, large island, beverage center, and premium Thermador appliance package. The spacious great room includes a gas fireplace with built-in bookcases. A first-floor study with closet adds flexibility for work or guests. 8” white oak hardwood flooring runs throughout the first floor, second-floor hallway, and primary bedroom. Additional highlights include a finished basement, finished third floor with full bath and closet, second-floor laundry, and a full mudroom with built-ins. Exterior features include Hardie cement board siding, Andersen Windows 400 Series windows and sliding door, Therma-Tru entry door, detached garage, full irrigation system, and professionally landscaped yard with sod. Additional upgrades include dual high-efficiency gas furnaces, tankless water heater, and 200-amp electrical service with sub-panel.
…By Prominent Properties Sotheby's International Realty


Welcome to a one-of-a-kind equestrian estate that blends privacy, beauty, and world-class amenities across approximately 60 pristine acres. Whether you envision it as a private family retreat, a working equestrian estate, or a stunning country escape, this property delivers on every level. From the moment you arrive through the grand gated entrance, you’ll know you’ve entered a retreat unlike any other. Meander down a treelined drive to a stunning residence, where craftsmanship, comfort, and eco-friendly living come together. This custom-built stone and timber frame home, designed with sustainable SIP construction, is not only elegant but efficient, and thoughtfully designed to keep utility costs low without ever compromising on style. A gorgeous entrance invites you into a spectacular great room with a soaring cathedral ceiling, exposed beams, Italian marble floors and a handsome woodburning fireplace. The open floor plan flows into a magnificent kitchen, custom cabinetry, granite countertops, outfitted with professional-grade Wolf appliances, two dishwashers, pullout refrigerators and freezers, warming drawer, induction cooktop, double oven with 6-burner range w/ griddle, butler’s pantry and walk-in pantry. The perfect blend of beauty and function. Tucked away on the first floor is a dedicated wing for the primary bedroom suite with a woodburning fireplace, a custom walk-in closet, a luxurious spa-like bathroom with antique soaking tub, walk-in shower with jets, steam and tanning feature. A spacious sitting room with cathedral ceiling, stone woodburning fireplace, amazing natural light with elegant doors accessible to a private outdoor oasis w/ a covered pergola and a Michael Phelps swim spa. Also conveniently located on the main level, you will find a wet bar, den w/ fireplace, a full bathroom and access to a temperature controlled oversized 3-car garage w/ catering kitchen w/ a Sub-Zero refrigerator, ice machine and two convection ovens. An elevator takes you to a private & secure upper-level w/ an office and cozy den. The elevator also provides access to the lower level with a custom wet bar, powder room, 2nd laundry room and incredible storage. The secondary bedrooms are located at the opposite end of the home on the 2nd level. This wing includes a family room, 3 en suite bedrooms and laundry. The home offers the perfect integration of indoor and outdoor spaces with multiple access points to the extensive, wraparound brick paver patio, which is perfect for relaxation and entertainment. The resort-style pool complex boasts a saltwater heated pool w/ waterfall feature, sun shelf, spacious hot tub, custom slide and infrastructure for a future pool house and bocce ball court. World-class equestrian facilities include a European-style barn, custom-built by B&D Builders with 10-stalls (12’x12’) w/ automatic Nelson waterers, two oversized indoor wash stalls w/ hot & cold water, radiant heated floors, dual coal-fired blowers & two outdoor wash stalls. Additional amenities include a large storage rm, laundry rm and tack rm w/ 10 lockers. Barn includes a 3-bedroom apartment w/ a living rm & full kitchen w/ Sub-Zero appliances. Perfect for staff/guests. Directly adjacent is a spectacular 80’ x 180’ indoor arena w/ oversized garage-style doors with GTT fiber footing. Attached to the arena is a heated 8-car garage w/ high ceilings. Perfect for equipment, vehicles or workshop. Two shed rows; a 4-stall (12’x12’) w/ a tack rm & a 5-stall shed row, both w/ Dutch doors and windows. Two beautiful outdoor sand arenas. 200’ x 200’, ideal for jump course or flatwork and 180’ x 200’, perfect for dressage or versatility work. Two 40’ x 40’ stallion paddocks, six additional paddocks w/ 12’ x 12’ run-in sheds. Each paddock equipped w/ Nelson heated waterers. Additional outbuildings include a large open pole barn & detached garage/storage shed. The barn is supported by a secondary gated entrance and its own well.
…By Kurfiss Sotheby's International Realty
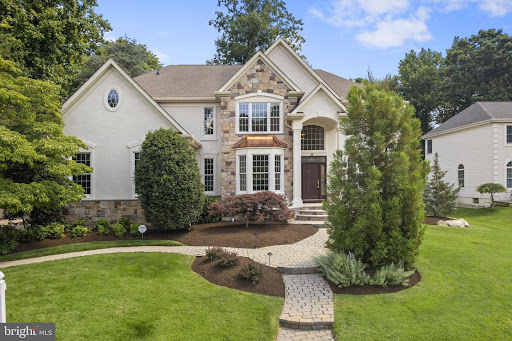


They say timing is everything, and this exceptional home is perfectly timed for you to be settled before the new school year in the highly regarded Mount Laurel and Lenape School Districts! Offered by its original owners of 27 years, 35 Stanwyck Road presents a rare opportunity to own one of the premier homes in the prestigious Wellsley Hunt community, where properties seldom become available. Built by renowned Watson Development of Haddonfield, this custom-built home showcases exceptional craftsmanship throughout and even earned the 2006 South Jersey Suburban Home & Garden Backyard of the Year award Extensively updated, the home features freshly painted interior walls throughout nearly the entire house and garage, freshly painted exterior stucco, beautifully refinished -inch red oak hardwood floors, modern black metal stair spindles on both staircases, epoxy-coated garage floors, luxury vinyl flooring in the finished basement, and a high-efficiency dual-zone Lennox HVAC system with MERV 16 filtration and humidifier capability, installed just three years ago. Step through the front door into a breathtaking two-story foyer with soaring 18-foot ceilings, oversized windows, and an abundance of natural light. Rich hardwood flooring extends throughout nearly the entire home, including the main level, both staircases, and all second-floor bedrooms-an increasingly rare feature in today's market. The private home office offers custom built-in shelving and a beautiful bay window. The expansive gourmet kitchen is designed for both everyday living and entertaining, featuring granite countertops and backsplash, stainless steel appliances, double wall ovens, ceiling-height Woodmode cabinetry with crown molding, an oversized center island, coffee bar, built-in desk area, and a spacious breakfast area that comfortably accommodates an eight-person table. Just off the kitchen, the spectacular family room impresses with dramatic 18-foot ceilings, a stunning wall of windows, custom built-in cabinetry with accent lighting, a rear staircase, and a floor-to-ceiling gas fireplace constructed from genuine stone-not manufactured veneer-matching the elegant stonework on the home's exterior. The formal dining room showcases a tray ceiling and French doors overlooking the backyard, while the formal living room features abundant natural light and a second gas fireplace. Completing the first floor are a powder room, oversized walk-in coat closet, spacious laundry/mud room with utility sink, and access to the three-car garage. The luxurious primary suite offers tray ceilings, recessed lighting, a sitting area, gas fireplace, two walk-in closets, and an additional bonus room ideal for a nursery, dressing room, second-floor laundry, fitness room, or exceptional storage. The spa-like ensuite bath features dual vanities, a Jacuzzi tub, oversized shower, and private water closet. Three additional bedrooms complete the second floor, including a Jack-and-Jill suite and a private ensuite bedroom. The finished basement provides outstanding flexibility with a room featuring a closet adjacent to a full bath and wet bar-perfect for guests or an in-law suite. A large recreation area, two unfinished storage rooms, and a private staircase leading directly to the garage complete this impressive lower level. The award-winning backyard is truly spectacular, featuring a heated in-ground pool, professionally designed landscaping, mature plantings, and an elegant two-tier bluestone patio accented by freshly painted wrought-iron railings, creating a private outdoor retreat perfect for entertaining or relaxing. Ideally located near major highways, shopping, dining, and top-rated schools, this signature residence offers Moorestown-style luxury with the benefit of Mount Laurel taxes. Opportunities to own in Wellsley Hunt's intimate enclave of just 30+ executive homes are exceptionally rare. Don't miss your chance to make this remarkable property your forever home!
…By Annonceur International
'%20stroke='%23DDAA3A'%20stroke-width='1.909'%20stroke-linecap='square'%20stroke-linejoin='bevel'/%3e%3c/svg%3e)
Receive by email any new listing that may match your search criteria
Your criteria :
By validating this form, you accept the general conditions of use of Le Figaro Properties.
These agencies offer a selection of luxury properties vente at Williamstown. Feel free to contact them for personalized assistance.
