The agencies at Tabernash
These agencies offer a selection of luxury properties vente at Tabernash. Feel free to contact them for personalized assistance.
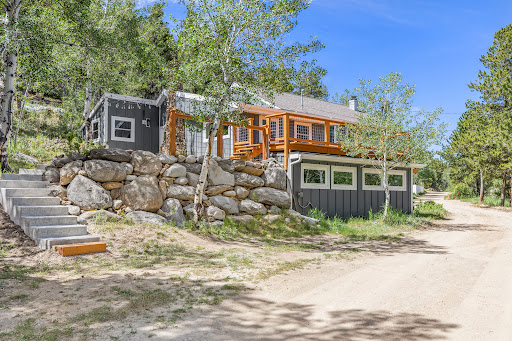
Perched on nine private acres in the mountains above Winter Park, this exceptional luxury residence offers sweeping 180-degree views of the Continental Divide and an unmatched sense of serenity and sophistication. Thoughtfully designed to embrace its alpine setting, the home blends refined finishes with warm mountain elegance, creating a retreat that feels both grand and inviting. At the heart of the home, the gourmet kitchen showcases stone countertops, custom cabinetry, a large statement island, and a butler’s pantry—perfect for both everyday living and elevated entertaining. The kitchen opens seamlessly to the main living area, where a dramatic floor-to-ceiling stone fireplace and expansive sliding glass doors invite the outdoors in and lead to a covered patio ideal for year-round enjoyment. The main level is anchored by a private primary suite with walk-out patio access, allowing you to wake to crisp mountain air and endless views. The spa-inspired five-piece bath and generous layout provide a true owner’s sanctuary. The guest wing offers exceptional privacy, featuring two well-appointed bedrooms, each with its own private deck, an additional full bath, and a secondary living area complete with a wet bar—perfect for hosting family and friends in comfort and style. With high-end finishes throughout, expansive indoor-outdoor living spaces, and breathtaking mountain vistas from every room, this three-bedroom, two-and-a-half-bath residence is a rare offering—an elevated mountain retreat just moments from the charm, recreation, and world-class amenities of Winter Park.
…By Liv Sotheby's International Realty
Welcome to one of Summit County's most prestigious communities - where homeowners enjoy private equestrian facilities, groomed Nordic ski trails, direct access to 180+ miles of Eagles Nest Wilderness backcountry, and the kind of gated seclusion that turns a mountain home into a generational holding. Set on the coveted southwest corner of Ruby Ranch, this 13.36-acre estate backs directly to the Eagles Nest Wilderness and White River National Forest with permanent protected views of the Gore Range, Williams Fork Mountains, Keystone Ski Resort, Dillon Reservoir, and the Continental Divide. An additional 12.67 acres of adjoining Ruby Ranch open space ensures the buffer is lasting - yet Silverthorne's dining and retail sit five minutes away, Denver International Airport is just over an hour, and Eagle County Regional Airport - Colorado's premier private aviation gateway - is within comparable range. The 9,479 SF, 7-bedroom, 8-bath residence spans three levels connected by a private elevator. At its heart, a large open kitchen with soaring ceilings, a generous walk-in pantry, and incredible mountain views sets the tone for how the home lives. Set apart from the home's main gathering areas, the primary suite enjoys its own commanding views, a five-piece bath, and a private deck for morning coffee above the valley. A dedicated office, multiple living areas, four fireplaces, radiant heat, and generous indoor-outdoor terraces capturing sunrise and sunset extend the home's livability across every level. Expanding the home's possibilities, a fully private apartment above the garage with its own separate entrance is ideal for extended family or guests alike. Classic yet contemporary, the home is fully operational and ready for immediate move-in. Just beyond your door, Ruby Ranch's equestrian center, Nordic trails, and backcountry access connect to the Summit County Recpath, Dillon Reservoir, the Blue River, The Raven Golf Club, and five world-class ski resorts.
…By Liv Sotheby's International Realty
Located in the exclusive Keystone East Ranch community, this masterfully renovated home sits on a spacious lot with additional open space on the adjacent parcel—offering rare privacy and natural beauty. Just minutes from Keystone Ski Resort, Keystone Ranch Golf Course, and the Soda Ridge Trail System, this location is ideal for year-round enjoyment and entertainment. The open main-level floor plan features all-new flooring, custom lighting and fixtures, and seamless indoor-outdoor flow to a large deck via a spiral staircase from the lower patio. Two luxurious primary suites, spacious guest bedrooms with en-suite bathrooms, and a bunk room make this a perfect home for entertaining, relaxing, and hosting family or corporate gatherings. For professionals and those in search of workspace, the home features a hidden office with a wet bar and custom-built bookcase. The completely remodeled primary bedroom boasts new flooring, fixtures, a floor-to-ceiling gas fireplace, and a walk-in closet with a washer and dryer for added convenience. Enjoy views of Buffalo Mountain, the Gore Range, and Lake Dillon from the chef’s kitchen and completely remodeled living room. Relax in your private hot tub or sit fireside under the stars on the lower-level patio. Additional highlights include a new roof, high-efficiency boiler, heated driveway, tiled patios with outdoor heaters, and beautifully landscaped terraces. Enjoy optional memberships at Keystone Ranch and River Golf Courses—two of Colorado’s premier mountain golf destinations. This home is the quintessential retreat, boasting the perfect floor plan, views, amenities, and luxurious upgrades for those in search of quiet enjoyment in Keystone. Recent amendments to the Keystone East Ranch HOA rules now allow for limited short-term rental opportunities through a regulated licensing system, creating an appealing option for buyers seeking additional flexibility, occasional rental income potential, or a mountain investment property in one of Keystone’s most exclusive residential communities.
…By Liv Sotheby's International Realty
Completed in 2024 and thoughtfully designed by Studio Spinatto Inc, this new construction residence offers a rare blend of modern luxury, flexibility, and mountain durability. Wake up to sweeping views of the Ten-Mile Range, unwind in your private steam shower, and move seamlessly through a home designed to elevate every part of your day. With every bedroom featuring its own ensuite bathroom and expansive living spaces framed by 10-foot ceilings and 8-foot doors, every detail is designed to simplify, enhance, and enrich mountain living. Whether you're hosting in one of four outdoor living spaces, enjoying whole-home audio inside and out, or taking advantage of the private lock-off for guests or rental income, this home adapts effortlessly to your lifestyle. From the chef’s kitchen with Cambria countertops and oak cabinetry to the lower-level retreat, flex gym/office space, ERV system, and dedicated dog run, you can spend less time managing your home and more time enjoying everything around it.
…By Liv Sotheby's International Realty
Resting along the banks of the Blue River and just moments from downtown Breckenridge, The Castle on the Blue is a one-of-a-kind European-inspired estate that seamlessly blends the elegance of Old-World architecture with the warmth of Western living. Completed in 2009, this architectural masterpiece offers an unmatched level of craftsmanship, design, and natural beauty. Step through one of the hand-carved 8-foot wooden doors into a home where every detail has been carefully curated—from locally hand-hewn timber beams and river rock construction to hundreds of lights subtly embedded in stone archways. The home’s timeless design features 13 unique fireplaces sourced from Spain, France, New York, New Orleans, and beyond, all set atop mesquite-inlaid stone and rare hardwood floors imported from Argentina. The award-winning, native-landscaped grounds surround the estate with sculpted gardens, winding stone paths, sculptures, and tranquil seating areas along the river. Every en-suite bedroom opens to its own private deck with views of the river, gardens, or surrounding mountains, while spa-inspired bathrooms feature copper soaking tubs, glowing onyx sinks, antique vanities, and hand-cut stone medallions. The expansive chef’s kitchen is a work of art, highlighted by a handcrafted La Cornue black and brass range, imported copper sinks, oversized Bosch refrigeration, and a built-in Miele espresso bar. A hearth room and great room with dual stone fireplaces flow seamlessly into the dining area, anchored by a 14-seat table overlooking the river. Whether you're hosting guests in refined luxury, enjoying the tranquil sounds of the river, or exploring the storybook grounds, this is a rare opportunity to own one of Breckenridge’s most captivating and celebrated homes.
…By Liv Sotheby's International Realty
Quietly positioned on 10 acres bordering National Forest, 364 Gold King Way is one of Breckenridge’s most discreet and architecturally significant private estates. Built for those who understand rarity and craftsmanship, this residence is located just minutes from Main Street yet remains completely insulated from the outside world. The property captures uninterrupted, panoramic views of the Breckenridge Ski Area and the Tenmile Range, delivering unrivaled seclusion without sacrificing proximity to world-class skiing and dining. A masterclass in modern alpine design, the home utilizes steel-frame construction to achieve soaring spans and expansive curtain walls of glass that dissolve the boundary between the interior and the rugged landscape. Every room serves as a lens through which to view the peaks and sky. What distinguishes this estate is a level of finish that transcends standard luxury; these elements were commissioned as fine art, not merely selected. The home is fundamentally irreplaceable, featuring masterpiece entry doors that took nine craftsmen three years to sculpt, hand-carved marble basins, bespoke fireplaces, and intricate mosaics created in Marrakech. The primary sanctuary features a dramatic two-ton stone installation and a dedicated high-altitude oxygen system. Designed as a self-contained retreat, the home offers resort-level amenities: an outdoor pool and hot tub overlooking the slopes, sauna, steam room, cold plunge, professional golf simulator, gym, and a private artist’s gallery. Modern sophistication is ensured via radiant heating, a three-car heated garage, and full smart-home integration. With 10 acres of autonomy and the National Forest as your permanent backyard, this is a legacy property for the collector who demands absolute privacy. A rare marriage of craftsmanship and place.
…By Liv Sotheby's International Realty
Tucked at the end of a quiet cul-de-sac in Vail's coveted Highland Meadows neighborhood, 2080 Meadow Brook Drive offers a rare blend of privacy, recreation, and mountain living. Backing to National Forest lands, this exceptional residence offers the perfect portal to the mountains. The 5-bedroom, 7-bath home spans 4,374 square feet and balances timeless mountain character with thoughtful modern upgrades. Multiple gathering spaces, including two formal living areas and a spacious recreation room, provide ample room for entertaining family and friends. Recent improvements include a new hail-resistant roof, upgraded plumbing and boiler systems, a newly enhanced heated driveway, new flooring with added in-floor heat in select areas, steam showers, and a comprehensive smart home and security system. The kitchen has been extensively updated with a premium Thermador appliance package featuring an induction cooktop, steam oven, convection oven, warming drawer, and integrated ventilation system. Additional conveniences include reverse osmosis drinking water, a water softener system, smart thermostats, and electronic door locks. An underground wine cellar adds a distinctive touch for collectors and entertainers alike. Outdoor living is equally compelling, with a heated flagstone patio designed for gathering and relaxation. Multiple seating areas, a seasonal water feature, hot tub, and heated driveway create an inviting setting in every season. With no HOA, immediate access to the National Forest, and only 82 residences in all of Highland Meadows, this property presents a unique opportunity to experience one of Vail's most desirable residential communities.
…By Liv Sotheby's International Realty
This sophisticated, turnkey townhome in the sought-after Solterra community is ideally positioned backing to the neighborhood’s landscaped courtyard and nearby one of Solterra’s largest parks. Featuring more than 2000 square feet, this 3 bedroom/3 bath home showcases a contemporary elegance and stylishly appointed, high-end finishes. The main level offers an open concept living area with a spacious family room anchored by a two-way, gas fireplace and framed by patio doors to an outdoor terrace. The family room flows into the dining area and is open to the chef’s kitchen. The second floor features a large primary suite with a large walk-in closet and a luxurious bath with a seamless glass shower and double vanities. There are 2 additional bedrooms that share a large full bath with designer finishes. The lower level offers access to a 2-car attached garage and a large storage/mechanical space that could be easily finished for additional living space. Solterra offers resort like amenities, including the Retreat Clubhouse and Infinity Edge pool, tennis courts, and miles of trails. Nestled in the foothills with easy access to skiing, hiking and mountain biking trails, Solterra offers residents a year-round wonderland of activities. This low maintenance home has a prime location in the townhome community and offers some of best views in the neighborhood…this is a rare find.
…By Liv Sotheby's International Realty
Welcome to this exceptional custom-built mountain home nestled in a tranquil wooded setting at the end of a quiet cul-de-sac, just minutes from the Foothills, Golden, and Denver. Designed for luxury living and effortless entertaining, this remarkable residence features expansive indoor and outdoor living spaces, premium finishes, and exceptional custom details throughout. The gourmet kitchen is a chef’s dream, showcasing a professional - style Viking 6-burne gas cooktop with hood, Thermador convection oven and commercial refrigerator, bread warming drawer, coffee bar, custom cabinetry with soft-close drawers, wine refrigeration, walk-in pantry with additional refrigeration, and laundry area. The open-concept main level features vaulted beamed and coffered ceilings, wide-plank hardwood floors, custom lighting, motorized blinds, a stunning stone-centered wood-burning fireplace, wet bar, and sliding glass doors opening to expansive decks. The private primary suite offers a luxurious 5-piece bath, custom built-in closets, and private office, with three additional bedrooms on the main level. The walk-out lower level is designed for entertaining and recreation, featuring a custom bar with refrigeration, dishwasher and sink, gas fireplace, dance floor, dedicated workout area, storage, sauna, steam shower, and access to lower decks. Enjoy the peaceful Colorado setting from multiple outdoor living spaces featuring a hot tub, fire pit, patio grill, radiant deck heater, landscape lighting, horseshoe rink, and more. An impressive list of included amenities and personal property remains with the home, including select premium appliances, pool table, sauna, hot tub, TVs, smart washer and dryer, Starlink equipment, sound system components, and reverse osmosis water filtration system. A truly exceptional Morrison retreat offering privacy, luxury, and easy access to Denver, Golden, and the Colorado Foothills.
…By Liv Sotheby's International Realty
Set along the shoreline of a private pond shared by only five homes, 4443 West Cottonwood Place holds the premier waterfront position within this exclusive enclave. The only residence backing entirely to the water, it commands full-width shoreline frontage across nearly three-quarters of an acre. Inside, over 6,000 square feet unfolds with intention. Large-format windows frame the pond from the primary living spaces, while multiple access points extend the interior into layered outdoor environments. The connection to the landscape is constant — visible, accessible, and fully integrated. The kitchen is designed for both daily living and entertaining, opening naturally to the main gathering spaces with expansive surfaces, integrated seating, and uninterrupted sightlines to the water that establish it as the home’s command center. Adjacent dining and living areas — indoors and out — remain cohesive yet composed. The primary suite is elevated in both placement and experience. Vaulted ceilings introduce volume, and the renovated bath is anchored by a freestanding tub overlooking the grounds, complemented by heated floors, a gas fireplace, and dual walk-in closets. The result is quiet scale and deliberate comfort. The finished lower level adds over 1,800 square feet of flexible living, complete with private garage access, wet bar, billiards space, fitness room, and a separate living area designed for guests or multigenerational use. Outdoors, the home transitions into a curated sequence of spaces — a heated fireplace patio, expansive terrace with fire feature, private hot tub, tranquil koi pond, landscaped shoreline retreat, and direct access to the enclave’s private dock. Positioned adjacent to Polo Reserve, this is one of Littleton’s premier waterfront lots within a five-home waterfront reserve. Select exterior images have been seasonally enhanced to reflect summer landscaping conditions. View More at: https://www.4443westcottonwoodplace.com/
…By Liv Sotheby's International Realty
The gated Cherry Creek enclave of CEDAR LANE proudly showcases its crown jewel! One of the largest lots in the community proves to offer an experience unmatched by others. This substantial property creates an impression the moment you arrive. With a paved brick driveway, which converts to the only basketball court in Cedar Lane, and TWO CUSTOM GARAGES sure to impress any car aficionado with its ample parking for 6+ vehicles. Upon entering the estate, you are welcomed with 20' ceilings where walls of glass with automated treatments frame the homes OUTDOOR ENTERTAINMENT PAVILION steps from the POOL AND SPA. Summers will never be the same! The estate continues to impress with a MAIN FLOOR PRIMARY WING, MAIN FLOOR EXECUTIVE OFFICE with Miele coffee station, CHEF'S KITCHEN featuring a designer range hood, and an ELEVATOR TO ALL 3 LEVELS. The upper wing provides 3 sleeping quarters with one ensuite and an additional shared bath. Opposite is a billiard lounge which can accommodate a second home office or additional guest quarters, perfect for an au pair. Descend to the lower level and you will find Entertainment Paradise! The large theater television gives movie vibes while the bar outfits bubbles and brews. Get your game on in the arcade or improve your swing on the golf simulator. Retreat for wellness in the hot stone & Infrared cedar sauna after a focused work out in your home gym. Guests can find reprieve from the fun in either of the 2 additional bedrooms privately tucked away from the entertainment. This home's intelligent custom decisions include an Elan Automation System with control from cellular or Ipad panels. Time to venture out - walk or bike to Cherry Creek's most popular restaurants & shopping or enjoy nature at parks or on trails. This is Cherry Creek at its best! *Furniture is negotiable
…By Liv Sotheby's International Realty
Designed for the discerning, this newly constructed residence at 407 Madison Street pairs architectural sophistication with thoughtful, modern luxury in the heart of Cherry Creek. Built by MAG Builders and spanning nearly 3,800 square feet across four levels with a private elevator, every inch of this home reflects a commitment to high design, comfort, and lifestyle. The main level is anchored by an open-concept floor plan and wide-plank white oak floors, featuring a gas fireplace and seamless flow to the private patio and detached 2-car garage. The chef’s kitchen is a standout, outfitted with Sub-Zero, Wolf, and Asko appliances, Calacatta Cemento quartz countertops, a waterfall-edge island, Carrara tile backsplash, and designer cabinetry. Adjacent, the formal dining space is enhanced by a striking built-in wine storage wall that adds both form and function. Upstairs, the primary suite offers a spa-inspired retreat complete with a steam shower, heated marble floors, a freestanding soaking tub, and a custom walk-in closet. A secondary en-suite bedroom, laundry with utility sink, and ample storage round out the second floor. The top level features a bonus room with a wet bar, 3/4 bath, and direct access to a spacious rooftop terrace engineered for a hot tub, the ultimate setting for sunset cocktails and elevated entertaining. The lower level offers incredible versatility with a generous family room, full wet-bar, private guest suite, and extensive storage. All just moments away from Cherry Creek North’s most distinguished offerings, where acclaimed dining at Le Bilboquet, Matsuhisa, and Quality Italian meets high-end fashion, curated boutiques, and renowned art galleries, all set against the backdrop of one of Denver’s most vibrant and walkable neighborhoods.
…By Liv Sotheby's International Realty
Quietly set within the coveted Charlou neighborhood, this residence offers the rare combination of privacy, scale, and an ideal floor plan in the heart of Cherry Hills Village. Positioned on a secluded, almost half-acre site, with mature trees and established landscaping, the home feels serene and peaceful while remaining just steps from the bucolic trails of Cherry Hills and near the top-rated Cherry Creek schools. Inside, vaulted ceilings, expansive windows, hardwood floors, and generously scaled rooms create a warm, elevated setting for daily life and entertaining. The kitchen and breakfast nook naturally become the heart of the home, with expansive space, dual bar seating, a built-in office alcove, and direct access to the backyard for easy indoor-outdoor living. The family room offers a comfortable gathering space with soaring windows, a fireplace, and a wet bar, while formal living and dining rooms provide a graceful backdrop for holidays, celebrations, and evenings with guests. A private main-level office with French doors adds a quiet, polished workspace. Upstairs, all four bedrooms are thoughtfully located together, including a spacious primary suite with vaulted ceilings, a fireplace, and a five-piece bath with a soaking tub, standing shower, dual sinks, and a walk-in closet. The finished lower level adds flexibility for movie nights, games, fitness, guests, or additional living space, complete with a kitchenette, full bath, and ample storage. With a 3-car attached garage, Cherry Creek schools, and a coveted Cherry Hills Village area location near parks, trails, shopping, dining, the Denver Tech Center, and Cherry Creek, this home offers a lifestyle that feels private, comfortable, and deeply livable.
…By Liv Sotheby's International Realty
Silver Fox Lodge is a mountain sanctuary that combines timeless design with contemporary functionality. The 8 all-ensuite bedroom estate sits on 3.51 wooded acres. The home enjoys breathtaking views of the South Valley while bordering over 10,000 acres of U.S. Forest Service land that promises privacy and access to outdoor recreation. The retreat is only 6 miles from Steamboat Springs, balancing tranquility with convenience. Inside, timeless interiors are designed for both everyday living and hosting on a grand scale. Short term rentals are allowed, and the county location is not subject to the Steamboat Springs 9% short term rental tax. Vaulted ceilings and exposed wood beams anchor the great room, where large windows frame forest views. The dual kitchen is tailored for entertaining, with multiple refrigerators/freezers, ranges, sinks, and dishwashers. With granite counters, generous cabinetry, and 2 pantries, the kitchen is practical yet elegant. The primary suite features a loft with panoramic views, ideal for a yoga studio or meditation space. Open-air living spaces have been integrated into the property’s natural surroundings. Patios feature a fire pit and a hot tub, perfect for unwinding after a day of adventure. Two elevated decks extend the home’s entertaining spaces and present sweeping views of the valley and forest. A heated driveway leads to a 4-car garage with additional parking for recreational vehicles. Located on Rabbit Ears Pass, this estate provides access to public lands for snowmobiling, hiking, mountain biking, and backcountry skiing. Two golf courses are also less than 5 miles away, and world-class skiing, dining, and entertainment are just minutes down the mountain. For those seeking space, privacy, and outdoor adventure, this property is an extraordinary find in one of Colorado's most beloved mountain towns. Seller Financing Available to Qualified Buyers.
…By Annonceur International
Welcome to Heritage Creek Ranch, an extraordinary 54-acre estate, a brand-new 5 bd/6bth home where Steamboat’s rich history meets modern mountain luxury. Located just five miles from town, this private retreat captures sweeping valley views, a winding creek throughout, serene pond, and a thoughtfully designed collection of a luxury main house, a care-taker house and multiple outbuildings in an idyllic setting. A dramatic wall of windows greets you upon entry, framing panoramic vistas of the valley floor, ski area, and Walton Creek Canyon. The great room features soaring ceilings and seamless indoor-outdoor living, anchored by a preserved 1916 brick fireplace chase-a tribute to the property’s heritage. The gourmet kitchen is elegant and functional, outfitted with Sub-Zero and Wolf appliances, Taj Mahal quartzite countertops, antique walnut cabinetry, a custom bar, walk-in pantry, and a breakfast nook that opens to a covered porch. The primary suite is a private sanctuary, complete with a patinaed steel fireplace, oversized soaking tub, steam shower with double headed shower, heated towel rack, and an exceptional 600 SF walk-in closet that attaches to a laundry room with 2 w/d plus ample cabinets for storage. A main-level guest suite offers its own living area and deck, while two upstairs bedrooms feature en-suite baths and walk-in closets. Additional living spaces include a lofted lounge overlooking the great room, a third-level media/game/bunk room with bath, and off the kitchen a flexible office or pantry. Designed for both luxury and practicality, the home includes a spacious mudroom/floor to ceiling cabinetry and oversized three-car garage with EV charging, 220V power, and hot/cold water. Equestrian-ready, the property features a barn, horse shelters, chicken coop, workshop, and a leveled arena site. A 1 bed/1 bath cottage provides space for a caretaker or rental. Rarely does a property combine privacy, luxury, history, and functionality so seamlessly.
…By Steamboat Sotheby's International Realty
Walk to the Steamboat Ski Resort from this beautifully updated, turn-key furnished Ski Time Square condo featuring 2 bedrooms, 2 baths, and a versatile flex room in 1,056 square feet on two levels. Offering short-term rental potential, mountain views, and exceptional convenience, this mountain retreat is just steps from skiing, dining, shopping, and the free city bus. The remodeled kitchen features quartz countertops, custom cabinetry, stainless steel appliances, and a generous breakfast bar that opens to the spacious great room. High tongue-and-groove wood ceilings with exposed beams, a cozy gas fireplace, and tall windows create a warm ambiance while framing scenic mountain views. A few steps above the main living area, the upper level features a queen-sized bedroom with convenient access to a full bath. A few steps below, the lower level includes a generously sized second bedroom with space for a king bed, a full bath, and a versatile flex room currently furnished with full-sized bunk beds—ideal for additional guests, gear storage, laundry, or a non-conforming sleeping area. Ski Time Square offers exceptional amenities, including a fitness center, outdoor hot tubs, sauna, private ski locker, locked bike storage, elevators, on-site laundry, and beautifully landscaped grounds bordering peaceful Burgess Creek. The condo also includes one unassigned parking space in the gated surface parking lot. Short-term rentals are permitted, making this an outstanding opportunity as a primary residence, second home, or investment property. HOA dues provide exceptional value, covering cable TV, high-speed internet, gas, water and sewer, snow removal, exterior maintenance, and access to the community amenities. Whether you're searching for a year-round residence, a second home, or a proven vacation rental, this turnkey Ski Time Square condo is ready to enjoy from day one.
…By Steamboat Sotheby's International Realty
Latigo floor plan with 5th floor direct ski area views! This two bed/ two bath unit sleeps 8 people with a king primary bedroom, a king bedroom, a queen sofa bed and twin daybeds flanking the fireplace. Quarter share with 13 weeks each year. Flexible rental and use potential with 2 doors to the hall and options to rent and use each section independently. The Steamboat Grand has recently completed a major renovation to water main lines, elevators and fire alarm systems along with upgrades to common areas and residential interiors. Recent upgrades include paint, carpet, kitchen appliance package, flat screen TV, art, decor, lighting, sofa and love seat, beverage fridge, coffee station, tables and chairs. Steamboat Grand fractional ownership allows owners YEAR ROUND use of all the amenities at the Grand. Amenities include seasonal ski storage, covered parking, pool, hot tubs, fitness center, sauna, steam room, and owner's lounge. Also, owners get discounts at 3 on-site dining locations. Luxury at a fractional of the cost. Excellent location across from Gondola square, easy walk to ski. Photos are of a similar condo and some photos are prior to recent renovations.. Rental history available.
…By Steamboat Sotheby's International Realty
Discover panoramic mountain views and gorgeous sunsets from this 1-bedroom, 2-bath Freestyle Condominium with a king suite (#455–#456) at the Steamboat Grand Resort Hotel. This eighth-share fractional ownership provides 6–7 weeks per year, scheduled every eighth week, for the owner’s use or for income. With owner calendars available several years out, it is ideal for planning unforgettable Steamboat vacations well in advance. The foyer opens to a warm and inviting parlor room featuring a stone fireplace flanked by two twin daybeds, queen sofa sleeper, dining area, and fully equipped kitchen— perfect for relaxing after a day enjoying your stay in Steamboat Springs. The kitchen features stainless steel appliances, breakfast bar, and generous counter space with the peninsula, ideal for cooking, serving, or gathering with friends and family. The dining area comfortably seats 6-7 people. A second bathroom off the foyer adds extra convenience and privacy for owners and guests. The king suite bedroom is a serene space for unwinding with its cozy fireplace, TV, balcony, and ensuite bathroom with a large jetted tub and separate shower. With two independent entry doors, the parlor and king suite can be rented together or independently, offering flexible use and income potential if placed in the hotel’s rental program. Located only steps from the Steamboat Ski Area with dining, shopping, and activities, it is ideal for both winter and summer recreation. Owners enjoy access to all Grand amenities year-round: free parking, fitness center, pool, hot tubs, steam room, sauna, restaurants, valet for parking and skis, ski/boot storage at Steamboat Square, private owner’s lounge, shuttle, and discounts at the resort. Being the only CONVENTION CENTER in town boosts rentals and revenue opportunities. This is a rare chance to enjoy the Steamboat lifestyle with a maintenance-free, resort-style experience—perfect for personal use, smart investment, or both.
…By Steamboat Sotheby's International Realty
New construction in Wildhorse Meadows offering a refined take on modern mountain living, set on the community’s only remaining homesite with unobstructed, permanently protected views of Mt. Werner and the Steamboat Ski Area. One of the final custom single-family homesites in Wildhorse and among the limited single-family opportunities left within Steamboat Springs’ Green Zone, this thoughtfully designed three-level residence features approximately 5,300 square feet of finished living space with five bedrooms and multiple gathering areas, ideal for entertaining and everyday mountain living. The upper level features an open-concept kitchen, dining, and living area framed by expansive windows that look directly up the Mt. Werner view corridor, protected by an unchangeable water easement. A fireplace and direct access to a large, view-driven deck create a natural extension of the living space, ideal for taking in ski area views and evening alpenglow. This level, which also features the expansive primary suite, is designed to maximize light, views, and indoor-outdoor living, with custom finishes selected to complement the home’s modern mountain aesthetic. The entry level features two ensuite bedrooms, a secondary living or bunk-style room, and a well-appointed mudroom that connects seamlessly to the attached two-car garage. The lower level offers a theater or flex space ideal for a gym, media room, or additional lounge, along with a dedicated gear room, laundry, and two additional bedroom suites. Multiple living areas, generous outdoor spaces, and a flexible floor plan support full-time living, a luxury mountain retreat, or an income-producing investment. Short- and long-term rentals are permitted. Owners enjoy access to Wildhorse amenities, including a heated pool, hot tub, fitness center, game room, and seasonal shuttle service, as well as convenient ski access via the Wildhorse gondola. Built by Elk Moutntain Builders, breaking ground in 2026.
…By Annonceur International
Tucked amid mature trees along Steamboat Boulevard, this 5-bedroom residence offers privacy and timeless mountain character on a half-acre lot bordered by a seasonal creek. Meadow Brook runs through the property in the spring and summer, bringing with it the peaceful sound of running water. The setting feels secluded yet remains convenient to downtown, the Ski Area, and Rollingstone Golf Course, with the Sanctuary and Skyline Trails just a short walk away. Inside, the home is defined by warm, natural materials and thoughtful updates. Reclaimed barnwood floors span the main level, where the great room’s vaulted ceilings and floor-to-ceiling stone fireplace anchor an inviting living space. Glass doors open to a deck that runs the length of the home, framing views of the surrounding mountains and overlooking a flat, tree-lined backyard. The kitchen is generous in both scale and craftsmanship with granite counters, stainless appliances, and a 6-burner Wolf range. Nearby, a main-level office with built-in shelving and lofty ceilings provides a comfortable workspace surrounded by natural light. The primary suite offers air-conditioning, mountain views, dual sinks, a steam shower, and a sizeable walk-in closet. The upper level includes a junior suite with ensuite bath and a fifth bedroom currently used as a gym, but offering flexibility for overflow guests. The lower level offers two additional bedrooms, a full bath, and a family room that opens to a covered patio and private yard shaded by aspens and evergreens. Move-in ready, the home features updates including two new baths, new flooring and trim on the upper level, fresh paint inside and out, and a newly stained deck, bringing modern sensibility to this classic Steamboat retreat.
…By Annonceur International
Magical setting along Fish Creek! Privacy on more than 4 acres...in town! A view to get lost in! Newer construction with luxurious contemporary appointments! At the ski base in 5 minutes! What more could you ask for? But don’t worry, it’s got that too. This stunning home in the private neighborhood of Anglers Pond was re-imagined and re-constructed in 2020 by Gerber Berend Design Build into an exceptional custom residence with all the bells and whistles. The entire back of the home is glass with views looking right up to Mt. Werner, over Fish Creek and South to the Flattops. 2 primary suites offer luxurious accommodations for you and your favored guests. The kitchen is a chef’s delight offering top-of-the-line appliances including Wolf, SubZero and Cove plus a butler’s pantry. The wet bar offers beverage drawers and an ice maker for easy entertaining. A 680 SF, covered deck extends the celebration outside during summer and shoulder seasons thanks to both a fireplace, overhead heaters and a large screen TV. The main primary suite is a private retreat and boasts a spacious office, divine bath with spa like shower and soaking tub, heated towel rack, large walk-in closet, and a modern fireplace. A cozy den hosts a contemporary wood stove, a great place to enjoy a good book or quiet conversation. Head downstairs for the family room and wet bar, the perfect place to enjoy movie night. 3 bedrooms, a work-out space, 2nd laundry, dry sauna and access to the patio with hot tub complete the lower level. Function is key and this home offers an oversized 4-car garage complete with lots of cabinets and wall mounted storage system which leads to a spacious mud room, laundry room and a dog bath. Additional features include radiant floor and forced air heat accompanied by central air conditioning, monitored home security, Savant home control system, and beautiful landscaping irrigated with the private well. All this within moments of world class skiing, dining and shopping.
…By Steamboat Sotheby's International Realty
It’s rare to have views of both the Ski Area and the South Valley from the same room in a home but the views in this home are amazing. This beautiful home in Dakota Ridge boasts an exceptional floor plan including a very private primary suite, spacious kitchen and great room, main level bedroom, 3-car attached garage and wonderful outdoor spaces. Recent updates include new kitchen counters or Quartzite and Black Limestone, new sinks and lighting fixtures, and new Wolff cooktop. Other features in the kitchen making meal prep a breeze are double Thermador ovens, Sub-zero Fridge, wine fridge and refrigerated drawers. 2 Bosch dishwashers make clean up easy and the walk-in pantry adds to the already abundant storage. The primary bedroom is a quiet retreat as it has the upper floor all to itself. Bay windows offer views from North to South or enjoy a cozy spot in front of the fireplace on a chilly night. The bath offers dual vanities, steam shower and jetted tub and a walk-in closet for each occupant. Family and guests can enjoy their own space with 3 bedrooms on the lower level. The sound-proofed media room is great for family movie night and the Wine Cellar stores your favorite vintages. When the party is outside, a spacious patio with built-in kitchen area and grill looks out over the valley and a permitted fire-pit is the hot spot for summer evenings and Smore’s with the kids or enjoy the hot tub after a great day on the slopes. The large front deck gazes up to the ski area, and if you’re honest, it’s the view that everyone hopes for. Other notable features of the home include a 3-car garage, A/C, central vacuum, and a mounted patio heater. This large corner lot with open space below is situated just minutes from the ski area base making shopping, dining, and Steamboat’s finest outdoor activities are just a short drive away.
…By Steamboat Sotheby's International Realty
Sweetwater Estate at Agate Creek Preserve spans 8.5 private acres with South Valley and Ski Mountain views just minutes from town. Timeless architecture, cathedral ceilings, and expansive windows create a warm, light filled interior that frames the mountain landscape. Luxurious suites and relaxed living areas offer comfort and privacy. End of the road seclusion, manicured grounds, and an exceptional setting elevate this property into a class of its own. This 8,444 sq ft residence sits at one of Agate Creek’s highest vantage points, capturing unparalleled views of the South Valley, the Flat Tops, and surrounding mountains. Surrounded by open space, the home is a showcase of mountain design an inspired blend of luxury and thoughtful craftsmanship. The great room features cathedral ceilings, rough hewn timber beams, a floor to ceiling rock fireplace, and hand scraped pecan floors. The gourmet kitchen includes SubZero and Dacor appliances, custom cabinetry, a breakfast area, butler’s pantry, and a private grilling deck. The vaulted dining room frames picture perfect ski mountain views, while a built in bar and secondary kitchen support seamless entertaining. The main level primary suite offers a sitting area with fireplace, private deck, dual vanities, two walk in closets, and a spa like bath. Upstairs, two ensuite bedrooms are connected by a living area with fireplace. The lower level includes three ensuite bedrooms and a large family room with a full wet bar, pool table, gaming tables, and stone fireplace opening to lawns, a hot tub, and a custom gas firepit. A dedicated equipment and mechanical room provide exceptional organization with high efficiency systems, water filtration, smart home controls, work spaces and extensive cabinetry. Additional amenities include an oversized three car garage, exercise room, sauna, storage, and two laundry rooms. Sweetwater Estate at Agate Creek Preserve stands as a rare fusion of privacy, elegance, and elevated mountain living.
…By Steamboat Sotheby's International Realty
Nestled on a cul-de-sac in the sought-after Piney Creek neighborhood, this beautifully renovated residence offers over 4,650 square feet of thoughtfully designed living space. Featuring five bedrooms and four bathrooms, the home has been extensively remodeled with exceptional attention to detail, creating the feel of a brand-new home. A dramatic two-story foyer welcomes you with soaring ceilings and an impressive floor-to-ceiling granite fireplace that serves as the stunning centerpiece of the main living area. Designed for both everyday living and effortless entertaining, the gourmet kitchen showcases an expansive island, custom cabinetry, abundant prep space, and seamless flow into the breakfast nook and inviting family room, where a second striking granite fireplace creates a warm gathering place. Whether hosting guests or preparing a quiet dinner at home, you'll always be part of the conversation. The primary suite is a true retreat, offering an oversized bedroom with an adjoining sitting room ideal as a private office, reading lounge, fitness space, or nursery. A spa-inspired bathroom with designer finishes and an expansive walk-in closet complete this luxurious sanctuary. Two additional upstairs bedrooms share a beautifully remodeled bath and overlook the home's dramatic open staircase and foyer. Every detail has been thoughtfully updated, including fresh interior paint, designer lighting, new carpeting, and beautifully refinished hardwood flooring throughout. The finished walk-out garden-level basement offers exceptional flexibility. Create the ultimate entertainment space with a game area, wet bar, media room, home gym, or all of the above. A generously sized fifth bedroom provides comfortable accommodations for guests or multigenerational living. Additional highlights include a 3-car garage, storage shed, generous living spaces and the pride of having had only one previous owner. Located within the highly acclaimed Cherry Creek School District.
…By Liv Sotheby's International Realty
Every inch of this in-town retreat has been elevated with style and efficiency in mind. Perfectly situated on the edges of Old Town, the location offers the best of Steamboat living with downtown, schools, and the spectacular Spring Creek and Butcher Knife Creek Trails all within easy reach. While situated on a private .28-acre wooded lot at the end of a quiet cul-de-sac, the home feels decadently peaceful as you relax in the secluded outdoor living space. This three-bedroom, three-bath residence blends modern upgrades with timeless comfort, featuring a sleek Jøtul fireplace, refinished cherry hardwood floors, and a completely custom kitchen designed with quartz countertops, Bosch appliances, handcrafted cabinetry, a designer backsplash, and a peninsula with clever pull-out storage. Also upstairs, both the primary and guest baths have been stylishly updated, while the lower level provides new flooring, refinished built-ins, and a spa-like steam shower. Nearly every aspect of the home has been improved including new windows, Anderson doors, a high-efficiency Navien tankless water heater, a new roof, radon system, extensive interior and exterior painting, weatherproofed decking with new railings, modernized lighting, and more, creating a home that is as worry-free as it is beautiful. With low utility costs, an irrigation system, and unbeatable access to everything Steamboat has to offer, this rare property is equally suited as a year-round residence or a polished mountain getaway.
…By Annonceur International
Receive by email any new listing that may match your search criteria
Your criteria :
By validating this form, you accept the general conditions of use of Le Figaro Properties.
These agencies offer a selection of luxury properties vente at Tabernash. Feel free to contact them for personalized assistance.