The agencies at Silver City
These agencies offer a selection of luxury properties vente at Silver City. Feel free to contact them for personalized assistance.

 English$ USD · m²


The owner says Sell and reduced the price by $110,000, That's $115,000 below a recent appraisal, with the possibility of an immediate equity position of over $100,000. The property delivers exceptional value.Numerous improvements, equipment, and personal items are not included in the appraisal, further enhancing the overall value and upside of this offering. Creating a turnkey ranch and long-term investment opportunity well below replacement costThe 3HRanch offers a rare opportunity to acquire one of the last large, contiguous landholdings in the Silver City area 3 H Ranch is one of the last large parcels near Silver City, featuring 310± acres of rolling terrain bordered by 640 acres of State Trust and BLM land with direct access to the Gila National Forest. This working cattle ranch offers 3 wells, 4 dirt tanks, 2 drinkers, and 7 pastures, supporting 30+ head of cattle. Improvements include a 28' x 64' home, guest cabin, and outbuildings; ideal for ranching, recreation, or development. Encompassing approximately 310± acres of gently rolling hills, the property borders 640 acres of State Trust and BLM land, providing direct access to the vast Gila National Forest, spanning more than 4,000 square miles of protected wilderness. Currently operated as a productive working cattle ranch, the property is thoughtfully developed with three wells equipped with powered pumps, four dirt tanks, two rubber tire drinkers, and cross-fencing into seven pastures, allowing the ranch to comfortably support 30+ head of cattle. Improvements include a 28' x 64' home, a guest cabin, and multiple outbuildings, offering both functional ranch infrastructure and comfortable living accommodations. This exceptional property combines privacy, recreation, and agricultural productivity, making it ideal for ranching, hunting, or a secluded Southwest retreat. The Pinos Altos Fire Department Substation located a 1/4 mile away from the home, adds another level of safety and security to the property The property is well-improved with comfortable residential accommodations and extensive ranch infrastructure. The main residence is a 2022 manufactured home offering 3 bedrooms, 21/2 bathrooms, and 1,792± square feet of living space. The home features a large 41' x 60' covered wood deck on the east side, including a 14' x 16' enclosed section, as well as an 8' x 22' covered front deck, providing ample outdoor living and entertaining space. Completed in 2017, the 780± square foot guest cabin offers one bedroom and two bathrooms and is complemented by a 14' x 32' covered concrete patio, creating an ideal setting for guests, family gatherings, and outdoor entertaining. Both the home and cabin are supplied by a dedicated water well with its own pressure pump and pressure tank. Heating is provided by propane, supplied via a 500-gallon tank rented through Suburban Propane (Silver City). Electric power is supplied by PNM, and both residences are serviced by a septic system. The main home includes central air conditioning and heat, while the cabin is equipped with a mini-split HVAC system. Additional improvements include a 30.5' x 20.5' workshop with covered garage, ideal for an ATV or side-by-side. Ranch structures consist of an A-frame barn package (50' x 26' x 12') featuring 12-10-8' legs, a center height of approximately 30', rated for 140-mph winds and 30 lb ground snow load (non-sustained). Supporting structures include a 20' x 20' covered shelter, a 40-foot extra-tall (9') storage container equipped with solar lighting and outlets, and an 11' x 7' x 7' feed shed for feed storage. Water and livestock infrastructure are extensive, with three water wells equipped with powered pumps producing approximately 65, 135, and 185 GAF, four dirt tanks, two rubber tire drinkers, and perimeter and cross-fencing dividing the property into seven pastures, much of which has been installed or updated within the last few years. A recently installed Cummins 13kW backup generator, complete with a cold-weather kit and automatic transfer switch (approximate cost $11,000), is included with the property. Also included are cattle handling facilities, including a squeeze chute with lead-up and tub, existing corrals, and 38 additional panels. Personal Property Included: Major appliances convey with the sale. The home includes a washer and dryer, refrigerator, microwave, dishwasher, and propane stove. The cabin includes a refrigerator, washer and dryer, and microwave. Included furnishings consist of all beds in both the home and cabin, two recliners, a couch, most deck furniture, a grill, and a griddle. Any additional furnishings not specifically listed may be negotiable with the seller. These extensive improvements provide both functional ranch operations and comfortable living accommodations. The property offers a rare combination of privacy, recreation, and agricultural productivity, making it well-suited for ranching, hunting, or a secluded Southwestern retreat. The property adjoins the renowned Gila National Forest, an area celebrated for its world-class big game hunting, including trophy bull elk and exceptional mule deer. This region has produced numerous state-record animals over the years and remains one of New Mexico's most desirable hunting destinations. Located in New Mexico Department of Game & Fish (NMDGF) Big Game Unit 23, along the Pinos Altos Range and Bear Mountain, at an elevation of approximately 8,015 feet, offering cool summer temperatures and outstanding wildlife habitat. The current owner has never applied for elk permits through the NMDGF EPLUS system; however, given the quality habitat and water resources present on the ranch, the property may be a strong candidate for future EPLUS eligibility. Buyers are encouraged to verify qualifications and application requirements directly with NMDGF. Outdoor recreation opportunities are abundant both on the property and throughout the surrounding area. On-site recreation includes hiking, camping, hunting, ATV riding, and wildlife viewing. Mule deer are consistently present, with herds often visible from the residence decks, along with frequent sightings of elk, rabbits, coyotes, and foxes. Just minutes away, Silver City serves as a hub for year-round outdoor enjoyment and cultural attractions. Nearby Gila National Forest lakes-including Lake Roberts, Bill Evans Lake, and Snow Lake-offer excellent fishing for trout, bass, catfish, crappie, and bluegill, while area streams such as Willow Creek and Whitewater Creek (Catwalk Recreation Area) provide opportunities for native and stocked Gila trout. The region is equally rich in history and culture. Silver City is home to numerous museums, galleries, and landmarks, including the Western New Mexico University Museum, the Silver City Museum, the Murray Ryan Visitor Center, Chino Mine Vista Point, Big Ditch Park, and the Mimbres River Preserve. Additional attractions include La Esperanza Vineyard and Winery, the Gila Cliff Dwellings National Monument, and the Catwalk Recreation Area-all contributing to a diverse blend of outdoor adventure, history, and Southwestern culture. This exceptional location offers a rare combination of adjacent public land access, premier wildlife habitat, and proximity to vibrant cultural and recreational amenities-making it an ideal setting for ranching, hunting, recreation, or a private mountain retreat. The property has been thoughtfully developed over the past several years into a fully functioning cattle ranch with extensive water and grazing infrastructure already in place. Improvements include three water wells equipped with powered pumps, producing approximately 65, 135, and 185 GAF, along with four dirt tanks, two rubber tire drinkers, and perimeter and cross-fencing dividing the ranch into seven pastures. Much of this infrastructure has been newly installed or substantially upgraded within the last few years. The ranch also benefits from a National Resources Conservation Service (NRCS) Grant totaling $547,000, which will convey with the property. All grant payments that have not been paid as of the listing date and all future payments will be conveyed to the new owner. The grant provides a 70/30 cost-share structure supporting additional improvements such as fencing, erosion control, water development (including the potential for an additional well and pipeline installation), brush and tree clearing, and other qualifying infrastructure enhancements. Implementation of the NRCS-funded improvements will further advance the property's agricultural productivity while simultaneously enhancing wildlife habitat, making this ranch well-suited for both livestock operations and conservation-minded ownership. Silver City, New Mexico, enjoys a favorable high-desert mountain climate characterized by abundant sunshine, low humidity, and comfortable seasonal temperatures. Summers are typically warm and dry, with daytime highs occasionally reaching the mid-90s, while evenings cool into the 60s, providing pleasant nighttime conditions. Winters are generally mild, with daytime temperatures averaging in the 50s and overnight lows in the 20s, accompanied by light and manageable snowfall. The area receives approximately 17 inches of annual precipitation, with the majority occurring during the summer monsoon season (July through September) in the form of afternoon thunderstorms. Snowfall averages about 7 inches per year, contributing to scenic winter landscapes without excessive accumulation. With an average of 295 sunny days annually and precipitation occurring on only about 68 days per year, Silver City offers a climate well-suited for outdoor recreation, ranch operations, and year-round living. Climate conditions vary by elevation and season, creating warm summers, crisp winters, and refreshing seasonal changes. This appealing climate, combined with the property's proximity to town and its location near the mountain foothills, makes it an ideal setting for full-time residence, ranch use, or recreational enjoyment throughout the year. Silver City, nestled in the foothills of the Pinos Altos Mountains, is a historic and vibrant community with roots extending back to prehistoric times. The region was originally inhabited by the Mimbres and Mogollon cultures before later settlement by Spanish explorers and Mexican colonists. Founded in 1870 following the discovery of silver near the San Vicente Cienega, Silver City quickly became a focal point of development in southwest New Mexico. Despite early challenges-including Apache conflicts and periodic flooding-the community endured and evolved into a regional center for culture, education, and commerce. Its history includes a significant role during the Apache Wars and a later transformation into a health resort and educational hub, drawn by the area's clean mountain air and favorable climate. Today, Silver City is celebrated for its low humidity, clear mountain air, and four distinct yet gentle seasons, offering an exceptional quality of life. The town attracts outdoor enthusiasts, artists, and retirees alike, with a lifestyle centered around recreation, culture, and the natural beauty of the surrounding mountains and public lands. Offering & Showings Please call or email today for additional information on this truly unique offering or to schedule a qualified private showing. Financial verification is required prior to all showings. Co-brokers welcome. Area communities driving distance Silver City New Mexico: within 5 minute drive Deming NM: Within an hour's drive Las Cruces New Mexico: within a 2 hour drive Albuquerque: within four hour's drive El Paso Texas: within a 3 hour drive Santa Fe: within 5 hour drive Tucson Az: within a three hour's drive Phoenix Az: within a four hour's drive Major airports to serve with both domestic and international flights are located in El Paso, Tucson, Phoenix, and Albuquerque.
…By Annonceur International


Silver City, New Mexico - There are properties that impress and then there are those that quietly reset your expectations. Encompassing 10 extremely private acres within the city limits with city utilities, just minutes to downtown this exceptional estate offers a rare kind of ease: expansive, refined, and deeply livable. Everything is designed around experience and presence. Mornings unfold in stillness beneath soaring cathedral ceilings; afternoons move effortlessly between indoor and outdoor living; evenings gather around firelight or drift into a private, spa-inspired wellness retreat. The attached indoor pool house - with an inviting and luxurious in ground pool with advanced ozone filtration and infrared sauna and separate salt room - anchors the estate’s serene, resort-like atmosphere, complemented by a dedicated salt room, a cantina-style entertaining space, and a separate apx 320 sqft studio. A versatile workshop or gym building and multiple outdoor living areas, including a fully appointed kitchen patio for perfect grilling and a private putting green, create a truly immersive lifestyle environment behind a secure gated entry. Subtly woven into this is substance: apx 5,300 sqft of single-level living with 4 bedrooms and 7 bathrooms, a sophisticated chef’s kitchen with a brand-new suite of stainless Viking appliances, and extensive, high-quality system upgrades throughout. 4 fireplaces and 2 wood stoves and curated finishes bring warmth, sophistication, and architectural presence without excess. Surrounded by the captivating and unspoiled beauty of the Gila National Forest with miles of scenic trails, natural hot springs, and a vibrant, artistic community with authentic Southwest charm, the setting is both grounding and inspiring - a picturesque 4-to-5-hour drive from Santa Fe/Albuquerque - Whiskey Creek Airport (94E) is apx 4 miles from Silver City and Grant County Airport (KSVC) (Me-Own) is apt 10-15 miles from Silver City. In a world that rarely slows, this is where you arrive, exhale, and live with quiet distinction in perfection. 3-car garage and RV garage. Separate furnishings package available. Undoubtedly, Silver City’s finest property. Live in perfection.
…By Sotheby's International Realty - Santa Fe - 326 Grant Avenue Brokerage


Owned by the Co-Founders of Edible Communities - Edible Magazines (the nation's #1 award winning James Beard collection of regional and seasonal food magazines) and set against the backdrop of the legendary Gila Wilderness and surrounded on three sides by the Gila National Forest, Sky Fire Premier Estate Compound is one of the most extraordinary private estates in the American Southwest. Encompassing approximately 60 acres across three separately deeded parcels, this remarkable property offers a rare combination of luxury, privacy, self-sufficiency, and direct access to one of the nation's most pristine wilderness landscapes. Located just 45 minutes from Silver City at an elevation of approximately 6,556 feet, the property is nestled among towering ponderosa pines, native juniper, and sweeping mountain vistas. Five private gates open directly into the national forest, providing immediate access to hundreds of miles of hiking, horseback riding, mountain biking, wildlife viewing, and outdoor recreation. The approximately 3,400-square-foot main residence was extensively renovated in 2023 and blends modern comfort with timeless mountain elegance. The home features three bedrooms, two baths, a dedicated office, laundry room, walk-in pantry, and attached oversized two-car garage. High-end finishes include a chef's kitchen equipped with Wolf and Sub-Zero appliances, a standing-seam metal roof, updated stucco exterior, new HVAC systems, solar power, water heaters, pressure tank, and a Generac backup generator installed in 2024. Central heating and air conditioning provide year-round comfort. Complementing the main residence is an impressive collection of thoughtfully designed structures and creative spaces. The beautifully restored approximately 1,800-square-foot stone barn includes a private one-bedroom apartment, expansive studio space with wood stove and furnace, and a darkroom that could easily be converted into a full kitchen. A separate septic system provides flexibility for guest, caretaker, rental, or creative uses. Additional improvements include a newly constructed 1,000-square-foot guest house completed in 2024 with a generous covered porch, a dedicated 385-square-foot wellness studio ideal for yoga, massage, fitness, or meditation, and a 1,000-square-foot pottery studio with adjacent billiard room and speakeasy. Tucked away on one of the property's private 20-acre parcels, a charming and secluded cabin offers an ideal retreat for guests, caretakers, artists, or writers seeking complete privacy. The grounds have been carefully curated to create a truly exceptional mountain sanctuary. A productive garden features twelve raised planting beds and an orchard with apple, pear, peach, cherry, and apricot trees. At the heart of the landscape lies an extraordinary Zen garden featuring Japanese maples, bamboo, ginkgo trees, ornamental grasses, and contemplative gathering spaces that blend seamlessly with the surrounding forest. Water resources are abundant, with three wells serving the property, including one with secured commercial water rights that support extensive irrigation and future possibilities. Whether envisioned as a private family compound, luxury retreat, creative residency, wellness destination, equestrian property, or legacy estate, Sky Fire Premier Estate Compound offers a level of privacy, natural beauty, and infrastructure rarely found in the Southwest. A place where refined living and wilderness adventure exist in perfect balance, this is truly one of the premier properties in New Mexico. NOTE: Grant County Airport offers flights from Phoenix and Albuquerque on Advanced Air with multiple flights daily at reasonable cost. Furnishings package is available for purchase separately.
…By Sotheby's International Realty - Santa Fe - 326 Grant Avenue Brokerage


Discover an extraordinary 40-acre luxury ranch estate nestled in the scenic mountains of Mimbres, New Mexico. Close to Silver City. Comprised of two adjoining 20-acre parcels, this exceptional property offers unmatched privacy, breathtaking mountain vistas, and endless opportunities for luxury living, equestrian pursuits, recreation, or a private family retreat. The custom-built, single-level residence features approximately 4,500 square feet with four bedrooms, four bathrooms, spacious living and entertaining areas, exposed vigas, a wine cellar, wood-burning fireplace, gourmet kitchen, refrigerated air, and exceptional craftsmanship throughout. Expansive windows frame panoramic mountain views and abundant wildlife. Additional improvements include approximately 6,000 square feet of guest and support facilities, including a detached guest house, heated attached and detached garages, oversized RV garage, workshops, barns, storage buildings, and horse facilities. Three private wells, a full-house surge protector, private septic system, and extensive infrastructure complete this turnkey ranch. Minutes from the Gila National Forest and picturesque Lake Roberts, enjoy world-class fishing, boating, hiking, horseback riding, camping, and endless outdoor recreation. The nearby Gila Wilderness, America's first designated wilderness area, offers spectacular scenery and miles of trails. Trophy elk, mule deer, wild turkey, black bear, and other wildlife are frequently seen throughout the area. Hunters may apply through New Mexico's public draw system for coveted elk licenses in nearby Game Management Units. Whether envisioned as a luxury ranch, executive retreat, family compound, or legacy property, this remarkable offering combines exceptional craftsmanship, privacy, natural beauty, and year-round recreation in one of New Mexico's premier outdoor destinations.
…By Sotheby's International Realty - Santa Fe - 326 Grant Avenue Brokerage


Discover Deep Creek Ranch, a 106.6-acre haven in Gila National Forest, NM. With rich history, abundant wildlife, and self-sufficient living, it's a paradise for hunters and nature lovers. Enjoy pristine landscapes and private access to the forest. Located near Alma and Silver City, this New Mexico hunting land offers the ultimate retreat in a stunning natural setting. Situated 6 miles deep within the Gila National Forest in BGU 16a. Featuring a live creek lined with massive sycamore and black walnut trees, the ranch provides miles of habitat for setters to pursue coveys of both Gambel's and Mearns quail. Qualifying for NM Small Ranch E-Plus elk tags, the property has historically drawn a bull elk tag every other year, alternating with a cow elk tag (check regulations). With rich history, abundant wildlife, and self-sufficient living, it's a paradise for hunters and nature lovers. This beautifully maintained, approximately 1,500 sq. ft. home offers 3 bedrooms and 2 bathrooms-an ideal size that is neither too large nor too small. The residence is truly turn-key, ready for immediate occupancy, and designed for comfortable living. A charming covered front porch invites you to relax, enjoy the scenic views, and observe local wildlife in tranquility. Deep Creek Ranch is completely off-grid and boasts a remarkable history, having provided year-round residence for over 60 years. The property is sustainably powered by solar energy, with brand new, maintenance-free batteries recently installed, and an additional back-up generator for extra security. Modern conveniences are not forgotten, as the home features phone access, reliable cell service, and internet connectivity, ensuring you stay connected while enjoying a self-sufficient lifestyle. In addition there is a 30x60 metal barn to keep any of your toys and vehicles out of the weather. Trophy Elk, Gambel's & Mearns Quail, Mule Deer & Coues Whitetails Known to produce world record and best-in-class elk, 16a unit-wide bull elk tags have sold recently as high as $25,000!Both mule deer and Coues Whitetail abound in the area and are OTC for landowners.Historically a cattle ranch for generations, the seller sold his cattle grazing leases years ago to conservation groups so no grazing currently exists in the Gila National Forest area surrounding the ranch, which has benefited the wildlife tremendously. Merriam's turkeys and deer are in the creek bottom and around the house daily.Coveys of quail flow through the headquarters like traffic in Dallas...The creek flows year-round (most years) dropping to but a trickle during the driest of years... With the water available from the wells, it's possible to have a garden and orchard to help produce your own sustainable living. The ranch has 3 domestic wells and 3 acre feet of water rights which produce +/- 1M gallons per year.The wells have never been dry. Alma has a semi-arid climate, characterized by warm summers, cool winters, and generally low humidity. Annual precipitation averages around 12-15 inches, with the majority falling during the summer monsoon season (July to September). The rest of the year is relatively dry. Silver City is the nearest town with all basic amenities. The distance from Alma, New Mexico to the Grant County Airport (Silver City Airport, airport code SVC) near Silver City, NM is approximately 85 to 90 miles. The trip typically takes about 2 hours.
…By Annonceur International


The Hines Ranch Retreat is a magical property in western New Mexico. Sleeping approximately 40 (4 homes and 4 cabins), with a full commercial diner, soda fountain & pizza oven on +/-96 acres with 3.75 acre water rights, spring-fed water, and an agriculture well. There's a 20-acre meadow with a 0.5-acre pond stocked with trophy fish and a minnow pond supplied by a spring-fed waterfall surrounded by diverse vegetation creating a wildlife haven.With nearly +/-100 acres there is plenty of room to spread out and have fun on the 20 acre meadow with three ponds. With the driveway being right off the pavement you can't beat the accessibility of this parcel. With waterfall features, a live spring, ponds and an intermittent creek this land has a diversity of plants and wildlife that can't be matched. You have your own riding trails within the property and access to thousands of miles of trails right out your front door. Nestled in the mountains, this extraordinary retreat comprises eleven charming buildings arranged looking towards a spring-fed private pond, fully stocked with trophy bluegill, crappie and bass, offering the perfect opportunity for outdoor enthusiasts to enjoy leisurely afternoons casting lines. The scenery turns to magic in the evenings and with a full spectrum of antique lights to light the pathways your gatherings will be perfect outdoors as the sun sets. Whether you're looking for a private escape or a gathering place for family and friends, this retreat provides ample space and amenities to accommodate a range of activities. Just a short 65 yards from the pavement you will cross through the beautiful one-of-a-kind log entry and then cross the Apache creek and within another 100 yards will come upon the large 20 acre meadow with a half acre pond in the center with 2 homes on the left and a diner, 2 homes, a shop/barn and a cabin complex on your right. On your furthest left is the ranch house. This beautiful log exterior ranch-style home, is approximately 2400 square feet with 4 bedrooms, 2 baths w/shower & 1 bathroom w/tub. It also includes a full kitchen & dining, large living room with wood stove and a mudroom with washer and dryer. The huge front porch looks directly towards the pond. With a garden area and chicken coop nearby this is the perfect spot to become one with nature surrounded by giant oak trees. Immediately to the left is the White House - Square log built, open floor plan with a kitchen 2 bedroom, bath w/shower, with a large loft on either end of the large open living area. At approximately 1725 square feet it also includes a large utility/mud room with washer and dryer. Three sides are wrapped with a covered patio deck. Immediately to your right is the diner with a huge porch out front overlooking the pond and the large 20 acre meadow. Step inside to enjoy a soda from the soda fountain while waiting on a meal prepared in the pizza oven or commercial kitchen. The 1600 square feet of space also includes a barber shop, full bathroom and an entertainment area with projector screen. Next door to the right is the John Deere home. This is a multistory cabin-style home encompassing three levels. It includes a greenhouse, a large storage room and 2 bedrooms on the main level. Go upstairs to find a bedroom, kitchen and bathroom w/ shower. One more level you find the rest of the 2665 square feet in a small loft, living area and a walk out balcony with the best birds eye view on the entire property. To the left of the John Deere is the stone home. This stone face, 360 degree home with a total wrap around covered patio is a 1200 square foot 2 bedroom 2 bathroom with appliances, a wood burning fireplace, on demand hot water heater and central heat and air. The view of the giant oaks and pond from the front windows and porch are unmatched beauty. Behind the John Deere home is the fully insulated drive thru 70X40 metal red shop/barn. It comes with plenty of space for your toys and the equipment needed to keep these beautiful grounds in tip-top shape. Just out of sight and behind the barn is the cabin stays complex (4 cabins) with separate mens & womens bathrooms w/showers. Each cabin is 160 square feet, insulated and beautifully done with tongue and groove pine interior and sleeps 4. No need to worry about the property when you're not there. The property has 18 video surveillance cameras with remote phone access. Need to water the grass, no worries there either with the ability to turn on the sprinkler system from your phone as well. The owner has done a tremendous job with upkeep and incorporating modern technology to make it as easy as possible. The property is currently enrolled in the E plus program and has historically received tags. (The future of the tags depends on the continued enrollment, continued habitat improvement and availability of the program). The Gila National Forest is known for its healthy population of elk, particularly in the North and South Gila areas. The diverse terrain, which includes meadows, forests, and mountainous regions, provides excellent habitats for elk. Gila National Forest offers a diverse range of outdoor recreational opportunities set against a stunning backdrop of rugged mountains, deep canyons, and expansive wilderness. Here are some highlights: 1. Hiking and Backpacking 2. Camping 3. Fishing 4. Wildlife Watching 5. Caving 6. Horseback Riding 7. Scenic Drives This property does have water rights associated with springs and wells, which will convey with the property. Property could be used as a rental property to either corporations and businesses for retreats or to families for vacations to generate income when not in use by the owner. Apache Creek, New Mexico, experiences a diverse climate that is influenced by its elevation and geographical features. Apache Creek experiences varied precipitation throughout the year. The peak rainy months are usually July and August due to the monsoon season, while late spring and fall can also bring sporadic rain. The elevation of Apache Creek, at approximately 6,500 feet, contributes to cooler temperatures year-round compared to lower elevations in New Mexico. The area enjoys a good amount of sunshine, particularly in the summer months. Amenities can be sought in Reserve NM about 20 miles away, Springerville AZ about 75 miles away and Silver City, NM about 110 miles away. Here are some of the closest airports: Albuquerque International Sunport (ABQ)-Located about 200 miles north of Apache Creek, is the primary airport for New Mexico, providing numerous flight options and services. El Paso International Airport (ELP)-Approximately 250 miles south of Apache Creek has a wider range of domestic and international flights. Springerville Municipal Airport about 75 miles away provides a convenient option for aviators traveling to and from the White Mountains region of Arizona. Grant County Airport (SVC)-Located in Silver City, about 110 miles southeast of Apache Creek, this small regional airport offers limited commercial flights. It's a convenient option for general aviation and some regional connections.
…By Annonceur International


This exceptional 11.29-acre North Valley property blends residential comfort, agricultural opportunity, and natural beauty. The estate includes a 4,946 sq. ft. home, 1,104 sq. ft. casita, and large barn/garage on 1 acre, with 400 mature pecan trees on the remaining orchard land. Inside, the home features viga beam ceilings, a striking wood staircase, and an atrium-style living room filled with natural light. The second floor master suite offers sweeping mountain and valley views and access to a wraparound balcony perfect for sunrise or sunset enjoyment. Outdoor living shines with multiple covered patios and an extended porch. The private casita provides ideal guest or multi-generational space. With acreage, views, architectural character, and versatile structures, this property offers a serene and highly functional lifestyle.
…By Annonceur International


Authentic Alpine Log Retreat Bordering National Forest Experience authentic mountain luxury in this exceptional three-level log home set along the National Forest in Alpine. With approximately 3,508 square feet of finished living space, the property includes a 2,723-square-foot main residence and approx. 785-square-foot lower-level apartment with its own separate entrance. Soaring cathedral ceilings, tongue-and-groove interior walls, massive natural-log columns, oversized beams, and exposed lodge-style trusses highlight the craftsmanship throughout. The log-sided exterior on the upper level further enhances the home's authentic mountain character. The home offers three bedrooms and three bathrooms, with each bedroom featuring its own private bath. Two of the suites also offer spacious walk-in closets with the ability to customize the space. A spacious loft overlooks the main living area and creates flexible space for relaxing, reading, working, or accommodating additional guests. The great room is anchored by a substantial stone fireplace, while fireplaces in the bedrooms add warmth and charm. Fresh interior paint contributes to the home's pristine, move-in-ready presentation. The beautifully appointed kitchen features rich cherry cabinetry, dramatic granite surfaces, upgraded appliances, and generous workspace for everyday living and entertaining. The separate lower-level apartment offers flexible space for guests, multigenerational living, or private quarters. The home is being offered furnished with high-end furnishings, allowing the next owner to begin enjoying the retreat immediately, subject to an agreed-upon exclusion list. Large wraparound deck, balconies, patios, and a spacious landscaped backyard extend the living space outdoors, creating inviting places to entertain, enjoy the fresh mountain air, observe wildlife, or relax beneath the towering pines. Meticulously maintained by the current owners, the exterior logs were recently re-stained and re-chinked, and the decks and railings were also re-stained and tightened. The landscaped half-acre property directly borders the National Forest, offering privacy, peaceful surroundings, and convenient access to Alpine's outdoor lifestyle. An oversized two-car garage provides abundant parking and shelving along with substantial workshop space beyond the vehicle bays. Situated at approximately 8,000 feet in elevation, Alpine is known for its cool mountain climate, abundant wildlife, and year-round recreation. The surrounding White Mountains are renowned for fishing and hunting, and Sunrise Park Resort is approximately 45 minutes away for skiing and snowboarding. With three levels of versatile living space, exceptional log construction, private bedroom suites, premium finishes, luxurious furnishings, and an irreplaceable forest boundary, this remarkable property is more than a mountain home--it is a distinctive, turnkey Alpine retreat.
…By Annonceur International


Discover an exceptional New Mexico estate nestled in the lush Mesilla Valley, boasting a grand 10,000 sqft primary residence. This secluded sanctuary offers a wealth of amenities tailored for luxurious living. Originally constructed in 1998, the two-story main residence underwent significant expansions in 2010, including a library, additional bedrooms, and a garage. The expansive 5 bedroom, 6 bathroom home is distinguished by its robust construction, featuring nearly two feet thick exterior walls composed of brick, concrete, and steel truss elements. Energy efficiency is paramount, starting with radiant floor heating and Pella windows, and culminating in an impressive 81-panel, 50.2 KW solar photovoltaic system that spans the roof. Inside, the residence epitomizes comfort and elegance, highlighted by a master ensuite complete with an exercise area, hot tub, and sauna. Situated on 2.5 acres of meticulously landscaped desert gardens, the estate also includes a tennis court and paddock, offering a perfect
…By Annonceur International


Extraordinary Mountain 5 Acre Development Opportunity! Nestled among towering mature pines with exceptional privacy and scenic topography, this remarkable property offers incredible versatility. Conceptual renderings showcase potential visions including a 10-cabin luxury resort with central lodge, pool and amenities; a 5-cabin boutique retreat; five custom luxury cabin homes; a luxury rehabilitation/wellness campus with residences, therapy, fitness and outdoor spaces; and a boutique luxury apartment community with clubhouse, pool and trails. An exceptional canvas for hospitality, residential, wellness, behavioral health or multifamily development. Renderings are conceptual. Buyer to verify zoning, permitted uses, utilities and governmental approvals.
…By Annonceur International


A rare opportunity to own a productive, well-equipped farm with the infrastructure serious agricultural buyers value. This expansive, flat parcel features two irrigation wells, a private domestic well & a full center-pivot irrigation system, ideal for farming, livestock or expanding an existing operation. There is abundant room for equipment, implements, trailers & vehicle parking. Paved road to the property line, & natural-gas service provides a valuable & uncommon rural advantage. The three-bedroom residence offers a desirable open floor plan, a spacious family room with a storage closet currently used as a fourth bedroom, & a large laundry room. Wide-open acreage & mountain views complete this exceptional Southern Arizona farm. 165 AC of opportunity! The data relating to real estate listings on this website comes in part from the Internet Data Exchange (IDX) program of Multiple Listing Service of Southern Arizona. IDX information is provided exclusively for consumers' personal, non-commercial use and may not be used for any purpose other than to identify prospective properties consumers may be interested in purchasing. Listings provided by brokerages other than Tierra Antigua Realty are identified with the MLSSAZ IDX Logo. All Information Is Deemed Reliable But Is Not Guaranteed Accurate. Listing information Copyright 2023 MLS of Southern Arizona. All Rights Reserved.
…By Annonceur International


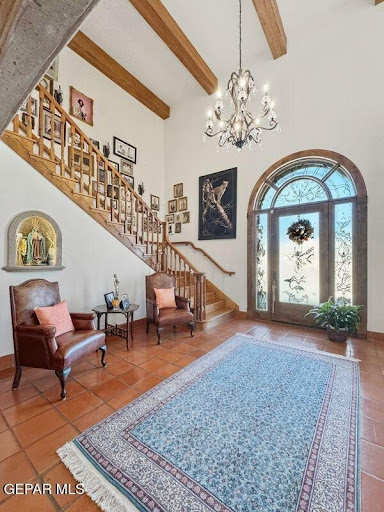

Experience timeless elegance in this exceptional Spanish Hacienda estate in Estancias de Paz. Set on ALMOST 3 acres, this 6-bedroom, 6-bath adobe residence offers natural energy efficiency--cool in summer, warm in winter. Fully upgraded, it blends classic charm with modern refinement. Soaring ceilings enhance the sense of space. Designed for comfort and entertaining, the home features multiple living areas, formal dining, a welcoming foyer, and spacious bedrooms with walk-in closets. Outdoors, enjoy a custom-designed, professionally illuminated pool with jets, mature palm-lined grounds, a private walled yard, and space for horses. The property includes a private in-law suite, an independent studio, an indoor garden, and a 4+ car garage. Additional features: water softener, reverse osmosis, two septic tanks, and irrigation well access. A rare and distinctive highlight: a portion of the land extends into New Mexico, offering a unique cross-state ownership opportunity.
…By Annonceur International


Experience refined living in this stunning new-construction luxury home, thoughtfully designed with exceptional comfort and functionality. This impressive residence features four spacious bedroom suites, each complete with its own private bath and walk-in closet. An additional versatile room offers a private exterior entrance and walk-in closet, making it ideal as a fifth bedroom, private office, home gym, or media room. At the heart of the home is a beautifully appointed gourmet kitchen, complemented by a generous butler's pantry with an additional sink, providing abundant space for preparation and storage. Step outside to the expansive covered patio and outdoor kitchen, creating the perfect setting for gatherings and year-round outdoor enjoyment. The three-car garage features a durable epoxy-finished floor and an additional rear garage door providing convenient access to the backyard. Exceptional design, versatile living spaces, and thoughtful details come together to make this custom home truly special.
…By Annonceur International


Experience refined living in this stunning new-construction luxury home, thoughtfully designed with exceptional comfort and functionality. This impressive residence features four spacious bedroom suites, each complete with its own private bath and walk-in closet. An additional versatile room, making it ideal as a fifth bedroom, private office, home gym, or media room. At the heart of the home is a beautifully appointed gourmet kitchen, complemented by a generous butler's pantry, providing abundant space for preparation and storage. Step outside to the expansive covered patio and outdoor kitchen, creating the perfect setting for gatherings and year-round outdoor enjoyment. The three-car garage features a durable epoxy-finished floor. Exceptional design, versatile living spaces, and thoughtful details come together to make this custom home truly special. You will be amazed!
…By Annonceur International


MEDITERRANEAN DREAM HOME PRE-SALE TO BE BUILT ON THIS PRISTINE FOOTHILLS CUSTOM SURVEYED 37.14 ACRES HIGH ON A RIDGE CAPTURING ALL THE MAJESTIC 360' MOUNTAIN VIEWS LIKE NO OTHER * BIG ROAD FRONTAGE ON CUL-DE-SAC HERON PL. & DRAGOON RANCH ROAD * STARY NIGHTS FEELS LIKE YOU CAN TOUCH THE STARS * 4 BEDROOMS W/GUEST SUITE * 41/2 BATHS * ENORMOUS GOURMET KITCHEN * GRAND MASTER BATHROOM * OUTDOOR LIVING AT ITS BEST *SEE INTERIOR RENDERING PHOTOS & HOME SITE * CITY LIGHTS OF SIERRA VISTA, TOMBSTONE, BENSON * GATED ACCESS TO THE 52,000 ACRE CORONADO NAT'L FOREST WITH MILES OF HIKING & EQUESTRIAN TRAILS TO EXPLORE * VISIT THE HISTORICAL ''COCHISE STRONGHOLD'' AND TREATY HILL * MINUTES TO BENSON AIRPORT & GOLF COURSE *** BEST KEPT SECRET GATED COMMUNITY IN TUCSON ***LOW TAXES *** NO CITY TAX *
…By Annonceur International


Beautifully restored and updated historic property in the heart of the Pinetop Country Club Area. 6 bedrooms 6 baths, office on 1.12 acres. Seller has made incredible improvements including the roof, heating, kitchenette, appliances, landscaping, carport, electrical, flooring, and interior finishes. Shows beautifully. Garden shed w/ new roof and 220 electrical. This home is extraordinary! Enter into foyer/reception, large living room w/ fireplace, master bedroom w/ sitting room and office. Gallery hallway with 3 bedrooms, 3 baths. Upstairs bedrooms w/ en suite bathrooms. Butler's pantry w/ quartz countertops, breakfast room w/ doors leading to pavered deck for entertaining. Trex decking. Freshly painted exterior. A gardeners delight w/ planters and drip system. Appointment only.
…By Russ Lyon Sotheby's International Realty


Fabulous golf course views in most desirable Quality Hill. Upstairs 3 bedroom 2 bath. Vaulted ceilings, skylights, white oak floors throughout, white cabinetry w/ champagne brass knobs in kitchen. Gas fireplace in spacious living room, dining area opens up to a partial covered deck - great for entertaining. Master bed separate exit to deck, large bathroom w/ walk in shower, private wc, dual vanities. 2 other bedrooms - one with walk in closet. 1 car garage,. New metal roof in 2025. One of the most superior communities in the White Mountains w/ manicured common areas, a club house and work-out facility. Minutes from restaurants, golf, shopping, fishing, hiking, Sunrise, Greer & Hondah. Enjoy the White Mountains all year round!
…By Russ Lyon Sotheby's International Realty


3618 Roaring Fork Drive, Pinetop, AZ 85935
…By Russ Lyon Sotheby's International Realty


Guard gated White Mountain Summer Homes. Extensively remodeled in 2019. 4 bedrooms. 2 bath plus den/office. Roof, plumbing, kitchen, baths, flooring, windows, septic all done in 2019. A/C! Beautiful appointments and fixtures. Skylights and open floorplan make this cabin cheerful and great for entertaining. Covered deck with fireplace. Grassy play area and grassy dog run. Large 2 car garage. Granite countertops, kitchen island, s/s appliances. .65 Acres. Most furniture is available by separate agreement. Turnkey and ready to sell!
…By Russ Lyon Sotheby's International Realty


Golf Course! On the 8th Fairway of White Mountain Country Club in most desirable guard gated White Mountain Summer Homes. First time on market. 4 Bed / 3.5 Bath + 2 sleeping lofts. This home was custom built for the finest Pinetop living!Walk into an open living room with 2 story windows and views! Built in 1996. Vaulted ceilings, wood flooring, kitchen open to living room with island and breakfast bar. The most beautifully appointed windows for natural light. Master bedroom downstairs plus powder room. Master bedroom perfection with large walk in closet, separate tub and shower, dual vanities, private w/c. 3 spacious bedrooms upstairs - plus 2 sleeping lofts! There is an additional family room/ game room upstairs. Great covered deck overlooking the golf course. Entertaining delight!
…By Russ Lyon Sotheby's International Realty


Pine Lake Meadows offers a rare blend of seclusion and convenience--just 5 minutes from Pinetop dining and Eddie's Country Store. Residents enjoy a private clubhouse, lake, open space, scenic trails, and towering pines. This home features a privately fenced rear covered patio & yard plus a 1 car garage. Additionally, this home backs to a large estate for added privacy. A gated east-facing patio leading to the main entrance is perfect for morning coffee. The main level includes the primary suite w/en-suite bath, guest BR, guest bath, kitchen, dining, and living RM w/pellet stove. Soaring vaulted ceilings lead to a loft--ideal as a second family/game room or third bedroom/office. The primary suite features serene pine views and private patio access. HOA permits rentals with a 14-day minimum
…By Russ Lyon Sotheby's International Realty


White Mountain Summer Homes - 1.26 acres of privacy! Extensive remodel in 2025/2026. 4 Bedrooms plus enormous vaulted loft w/ 4 closets & can sleep a small army. New flooring, granite countertops, backsplash, top of line stainless appliances, bathrooms all remodeled, deck refinished. Vaulted ceilings and extensive windows with wonderful natural light and views of the trees. 2 car garage w/ bonus area above could be a teen cave. The construction on this cabin cannot be replicated today - built in 1987 w/ luxury solid logs which insulate in the winter and keep cool in the summer. Enjoy your summer and winter getaway in most desirable and guard gated White Mountain Summer Homes.
…By Russ Lyon Sotheby's International Realty


Outstanding opportunity with this spacious 5000 Sq ft building on a 1/3 of an acre w/shared and fenced parking. Featuring over 720 ft of Retail/office space at the front of the building, Loft office and 4300 Sq ft of warehouse/workshop space with 15 ft ceilings. Roll up garage door allows access to a spacious work area unimpeded by walls or barriers. Electric equipped with 220 for vehicle lift, large compressor or welding. 14.3 kw of owned solar provides ample power for the building. Bath is large enough to add a shower and additional storage space in the loft above. Tired of paying high rents? This property is a blank canvas awaiting your creativity. NOTE: Owner financing available at 6.5% with a 5 year balloon & 20% down.
…By Russ Lyon Sotheby's International Realty


LUXURY PROPERTY AUCTION: 10 SEPTEMBER - 8 OCTOBER (bid window). APPRAISED VALUE OF 11 MILLION, THIS ONE OF A KIND PROPERTY HAS ENDLESS POSSIBILITIES AND IS NOW UP FOR AUCTION!! Red Rock Ranch and Farms presents a rare blend of dramatic Arizona scenery and Provençal-inspired agriculture across more than 120 fenced acres. Established over 21 years, the property features 12,000-plus producing vines, 35,000 lavender plants, more than 60 developed fruit trees, cottonwoods, red rock bluffs, stocked ponds with docks, water features, barns, and a greenhouse. Active online and on-site wine and lavender sales support a turnkey operation with significant expansion potential. Four kitchens and eight barbecue areas enhance entertaining capabilities, while multiple low-maintenance structures, individual septic systems, underground power, fiber optics, and three industrial wells with grandfathered water rights provide substantial infrastructure. Offered well below its 2024 appraised value, this distinctive estate creates a compelling foundation for an expanded vineyard, tasting room, wine label, or lavender aromatherapy brand. THE POSSIBILITIES ARE ENDLESS!
…By Russ Lyon Sotheby's International Realty


A truly exceptional mountain estate set on 7.1 private acres backing directly to National Forest, offering an extraordinary combination of privacy, panoramic views, valuable water resources, and refined craftsmanship. Situated at approximately 6,500-7,000 feet, this remarkable property captures sweeping views of the Tularosa Basin and White Sands National Park, with panoramic windows throughout the home showcasing the dramatic New Mexico landscape.A rare and significant feature is the property's senior 1979 water right (File T-06298) for 3.0 acre-feet/year, complemented by a 2,500-gallon water storage tank and comprehensive water treatment system featuring reverse osmosis, iron removal, UV filtration, and soft water. A 1,000-gallon propane tank, instant hot water heater, and dedicated filtration room add to the property's impressive infrastructure.Inside, exceptional craftsmanship is evident throughout with 8-foot knotty alder doors, glazed hand-troweled plaster walls, vaulted timber-beam ceilings, solid hardwood and travertine flooring, quarter-inch safety glass windows, and art lighting. Central heating and air conditioning and an integrated security system provide modern comfort and convenience.The gourmet kitchen is a showpiece featuring increasingly rare Azul Bahia Brazilian blue granite, custom 8-foot knotty alder cabinetry, Wolf range, Sub-Zero refrigerator, custom island, stainless hood, ice maker, and walk-in pantry.The luxurious primary suite features panoramic views, a gas fireplace, surround sound, wall-mounted TV, and dual walk-in closets. The spa-inspired primary bath offers dual vessel sinks, granite counters, a natural stone walk-in shower, and private toilet room with bidet.The lower level provides exceptional flexibility with a separate entry, kitchenette, wood-burning fireplace, two-car garage, and dedicated water filtration room, ideal for guests, extended family, recreation, or a private retreat.With its National Forest setting, expansive acreage, White Sands views, senior water right, substantial water infrastructure, and extraordinary architectural finishes, 157 Westside Rd is a rare legacy property offering the privacy, beauty, and quality today's discerning luxury buyer seeks.
…By Annonceur International
'%20stroke='%23DDAA3A'%20stroke-width='1.909'%20stroke-linecap='square'%20stroke-linejoin='bevel'/%3e%3c/svg%3e)
Receive by email any new listing that may match your search criteria
Your criteria :
By validating this form, you accept the general conditions of use of Le Figaro Properties.
These agencies offer a selection of luxury properties vente at Silver City. Feel free to contact them for personalized assistance.
