The agencies at Elka Park
These agencies offer a selection of luxury properties vente at Elka Park. Feel free to contact them for personalized assistance.

 English$ USD · m²


The Clove House in Elka Park- There are places in the Catskills where the journey is every bit as beautiful as the destination. 1958 Platte Clove Road is one of them. Set on just over two acres in Elka Park, this four-bedroom, three-bath mountain retreat sits amid one of the Catskills' most dramatic landscapes--where winding mountain roads climb past waterfalls, deep forest and rocky cloves, and miles of celebrated hiking trails are just moments away. Inside, the house is designed for relaxed four-season living. A woodstove sets the tone after a day on the mountain, while the lower-level recreation space--with ping-pong and Pop-A-Shot--offers plenty of room for gathering and play. An attached one-car garage adds everyday practicality. Out back, a generous deck looks toward the surrounding mountains and creates the perfect perch for morning coffee, summer dinners and long autumn afternoons. A swim spa adds another layer of four-season enjoyment-equally inviting for a refreshing summer dip or a warm soak after a day of hiking or sking. A separate ADU adds another layer of possibility--ideal as a studio, office, creative retreat or additional flexible space. Close to Platte Clove Preserve, Plattekill Falls, Huckleberry Point and some of the Catskills' most extraordinary hiking, 1958 Platte Clove Road is more than a mountain house. It's a front-row seat to the Catskills!
…By Four Seasons Sotheby's International Realty


The Elka Park Studio-Build, Create, Expand. Tucked just beyond the reach of the everyday, in the quiet pocket of Elka Park, this property offers something increasingly rare — a finished, thoughtfully renovated guest house/art studio paired with the infrastructure to grow. Set on two acres along sought-after Platte Clove Road, the groundwork has already been done. A newly improved septic system sized for a four-bedroom home, in-ground electric, drilled well, and whole-house generator allow for a seamless transition to your future build. The existing structure lives beautifully in the meantime — a light-filled studio with vaulted ceilings, a lofted living space, and a wood-burning stove that anchors it all. Below, a one-car garage and flexible workspace lend themselves to creative use or quiet retreat. What sets this property apart is its position. A south-facing orientation captures sweeping mountain views and steady light throughout the day — the kind of setting that draws artists, designers, and those looking to disconnect without disappearing entirely. From your door, access some of the Catskills’ most iconic outdoor destinations, including Kaaterskill Falls and Platte Clove Preserve, with skiing at Hunter Mountain just minutes away. The villages of Woodstock and Tannersville are a short drive for dining, galleries, and everyday ease. A rare opportunity to own a small, meaningful piece of Elka Park — with the hard work complete, and the vision still yours to define.
…By Four Seasons Sotheby's International Realty


Modern Mountain Retreat with Hunter Mountain Ski Slope Views, Hot Tub & Entertainer's Dream Layout. Perfectly positioned in the heart of Hunter and capturing direct views of the Hunter Mountain ski slopes, this contemporary mountain retreat offers the ultimate combination of style, comfort, and four-season adventure. Designed with entertaining in mind, nearly the entire main level unfolds as one dramatic open living space highlighted by soaring pine vaulted ceilings, walls of glass framing breathtaking mountain and trail views, and a stunning double-sided stone fireplace anchoring the great room, bar area, and recreation space. Multiple sliding doors lead to expansive decking, creating seamless indoor-outdoor living and the perfect setting for après-ski gatherings, summer entertaining, or relaxing while overlooking the slopes. A woodstove adds additional warmth and mountain charm to the already inviting living area. The updated kitchen blends modern design with functionality, featuring crisp white cabinetry, stone countertops, breakfast bar seating, and stainless-steel appliances including Bosch. The beautifully renovated half bath showcases sleek subway tile and offers convenient access from both the main living area and the upstairs bathroom layout. The lower level is thoughtfully designed for hosting large groups, getaways, or future short-term rental potential. Four additional bedrooms -- including two en-suites -- and a common area full bathroom offer plenty of space for guests. A dedicated gym rounds out the amenities, while a separate gear entry provides the perfect landing spot for skis, snowboards, mountain bikes, fishing equipment, and all your outdoor essentials after a day exploring the Catskills. Step outside to your private hot tub retreat complete with privacy enclosure, ideal for relaxing after skiing at Hunter Mountain or hiking nearby trails. Whether you're searching for a stylish ski house, vacation home, Airbnb investment opportunity, or year-round Catskills escape, 109 Botti Drive delivers the mountain lifestyle buyers are searching for just minutes from skiing, dining, hiking, golf, and all that Hunter and the surrounding Catskills have to offer. A 3D Walkthrough Tour is available in the digital Lookbook or by request
…By Annonceur International


A c1854 farmhouse, thoughtfully reimagined for a modern way of living. This meticulously restored compound brings together the romance and character of an original Hudson Valley farmhouse with a level of design, craftsmanship, and functionality that feels entirely current. Original hand-hewn beams, historic proportions, and authentic materials remain at the heart of the home, while a complete gut renovation has introduced sophisticated finishes and effortless everyday comfort. The main residence offers three bedrooms and 2.5 completely renovated baths, with a new kitchen wing designed to be both highly functional and beautifully understated. Custom inset cabinetry, aged brass hardware, a Shaw farmhouse sink, and Carrara marble counters and backsplash create a warm, tailored backdrop for a suite of high-end appliances including Bertazzoni and Bosch. Throughout the home, original 1850s beams have been carefully preserved, while a refinished original brick mantel—restored using a period-appropriate plaster technique—anchors the living spaces with genuine old-world character. The second-floor ceiling height has been raised to create a greater sense of volume and ease, while the home’s new bathrooms pair custom shiplap and Zellige tile with House of Rohl and Waldorf vanities. Antique brass lighting throughout adds another layer of quiet sophistication. Across the property, the fully rebuilt one-bedroom guest cottage creates a private and beautifully independent retreat for friends, family, or extended stays. Inspired by the simplicity and utility of Shaker design, the cottage has substantial solid beams and raised ceilings, while its open entertaining space centers around a custom kitchen featuring reclaimed wood cabinetry, an oversized island in rugged concrete quartzite, and Bosch appliances. The bath continues the property’s elevated material palette with gorgeous Tundra Gray marble and Charlotte Perriand sconces. The compound is further enhanced by a detached two-car garage, already connected with upgraded electrical infrastructure and offering compelling potential as a future studio, creative workspace, or additional guest space. Outside, the property has been comprehensively transformed with new siding and paint, privacy fencing, and extensive landscaping. Beautiful stone and gravel hardscaping and garden beds create a series of inviting outdoor spaces that feel both polished and natural. Behind it all is comprehensively updated infrastructure: new electrical, plumbing, HVAC and ducting, roofing, Marvin windows and doors, hardwood flooring, and septic in the main residence; a structurally rebuilt cottage with new plumbing, electrical, roof, and efficient split systems; underground electrical connecting the main house, cottage, and garage; upgraded 200-amp service with all-new wiring and panels; and two new septic systems, including a 1,000-gallon system for the main house and a separate 500-gallon system for the cottage. Part sophisticated country retreat, part design-forward compound, this exceptional property offers the flexibility and privacy today’s lifestyle demands. Host friends without sacrificing personal space, create room for work or artistic pursuits, offer the property as a flexible short- or long-term rental, and enjoy the soulful authenticity of an 1854 farmhouse—completely restored for the next chapter.
…By Four Seasons Sotheby's International Realty


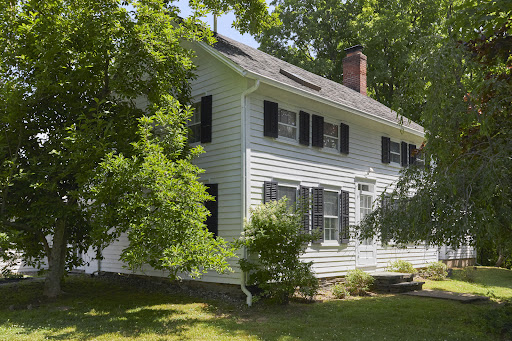

There's a distinctly Bohemian heartbeat to this Woodstock compound -- the kind of place where every corner feels like it has a story to tell or awaits the hearing of yours. The 1850 respectfully updated, original farmhouse, with its rich hand-hewn beams, gleaming wide floorboards, and six over six windows carries the patina of time, offering warmth, charm, and the kind of character that make old homes irresistible. The early 1990's addition expands the residence to provide alluring and flexible usage. This home is soulful, and available for those who appreciate authenticity. In the living room, with its two directions of light, an old brick fireplace anchors the space with rustic charm. The intimate, fully equipped kitchen with a natural stone seating bar & the beamed dining room feel like the heart of a true country home: Fetch, prepare and enjoy the local farmland bounty. The vaulted gathering room is dramatic with its absolutely fabulous wallpaper and 16' north light wall offering pastoral views into a peaceful meadow making it an ideal spot for music, reading, long conversations and rest. French doors open onto a stone patio and into the garden where, through the arbor, a sheltered brook offers its expected coolness and melodic sounds. In every season, this land provides a visual symphony and an earned sanctuary. The property's creative soul radiates in the 4-season studio, a 1000sqft space, w/ a 20' skylit ceiling, that beckons your creative expression no matter the medium - paint, sculpture, music, or movement, in group or solo. A bluestone path leads beneath massive trees to a woodworking shop offering yet another layer of creative opportunity. In the home, the hobby room was Harriet Tannin's darkroom, ready to once again function as such. Perhaps here is where she pioneered photo weaving. The buildings and property provide the atmosphere for your projects and expression long awaiting their and your realization. Together, these elements form a true Woodstock compound, walking distance from the celebrated Bearsville Theater Campus: An historic acoustic showcase from the '70s for leading artists, and revived in 2019 as a platform for ongoing musical and film venues, a unique event space, as well as local fare. The property's three buildings shape a natural, secluded courtyard and quiet oasis. Delightfully sited on over 3.5 poetic acres with exquisite old growth trees, flowering shrubs, and adjacent to larger land, this is a place for one who sees beauty in creation, who values character and nature, and who's been waiting to have an antique home, workspace, and creative life all in one. This inspiring property is a refreshing homage to the old Woodstock. It feels like home from your first step inside. Just minutes from the renowned village, yet a world apart.
…By Four Seasons Sotheby's International Realty


A Rare Opportunity in the Heart of Woodstock. Own a remarkable piece of Woodstock history. Once the site of the Woodstock Lodge and The Pinecrest, this storied property invites you to step back in time while envisioning its next chapter. Set on 6.5 acres of scenic land with a mix of cleared grounds, wooded trails, and a seasonal stream, this property offers a rare combination of privacy and convenience a short distance from the vibrant village center with its shops, restaurants, and year-round cultural events. The property includes nine structures plus one foundation, a workshop, and an in-ground pool. Utilities, wells, and septic exist on the property. Property and all structures, infrastructure being sold as-is/where-is. Currently zoned R3 Residential with potential for residential redevelopment and possible subdivision, Buyer to due diligence on future use/configuration.
…By William Pitt Sotheby's International Realty


Nearly Six Lush, Scenic And Private Acres Located Eight Minutes From The Heart Of Woodstock! This Home Features Two / Possibly Three Bedrooms And Two Full Baths. Meticulously Maintained! Enjoy Sunrises Or Sunsets From The Wrap Around Deck. Relax And Take In All Of The Tranquility While Sitting Stream Side Or Enjoy The Changing Of The Leaves During The Beautiful Fall Season While Sipping Hot Cocoa Next To The Wood Burning Stove! The Perfect Home For Retreat Or Year Round Use. Great Opportunity For Those Looking To Host A Vacation Rental. A Must See!, Additional information: Appearance:Diamond
…By Daniel Gale Sotheby's International Realty


Hidden at the end of a long private driveway, this exceptional 55 acre estate blends an 1830s farmhouse with a 2012 contemporary addition to create a 4 bedroom, 3 1/2 bath home. The bedrooms include 2 private ensuite, one in the farmhouse wing and one in the addition which has its own private sizable private deck. Hardie board siding, a standing seam metal roof, solar panels and expansive custom windows frame views of the stunning property and fully fenced in-ground pool. The custom addition features a well thought out eat-in kitchen, spacious workspace counters, banquette, oversized pantry, a spacious dramatic beamed living room with soaring ceilings, floor-to-ceiling windows, impressive stone gas fireplace, and a custom painted David Ellis Tree mural. The preserved farmhouse wing hosts the charming dining room with a wood-burning fireplace, original wide board floors, hand hewn beamed ceilings, and a breathtaking two-story library with custom floor to ceiling bookcases. Radiant heat (main floor in new addition) plaster walls, and custom windows throughout create a home that is a rare blend of historic charm and modern comfort. The grounds of this property are expansive, with a combination of forests and open spaces, trails and stone walls. Enjoy your own private world, surrounded by the privacy you've been searching for including an in-ground pool. Not to mention, the quality and craftsmanship here provides an energy efficient home minutes from the arts, restaurants, and outdoor experiences in Woodstock, Saugerties, Kingston and the surrounding areas. Included on this property are 2 privately sited Tentr sites, far from the main house and are owned by the seller. The tentr sites had been rented out for a number of years (Town permit required) and they remain on the property for the new owners to use as extra guest space for Glamping visitors or possible rental if permitted by town. This once in a lifetime special property is the perfect location to live your country home dream.
…By Annonceur International


Location, lifestyle and opportunity converge at 19 Twin Maples, a 6-bedroom luxury mountain retreat just a short walk from Windham Mountain Club trail access. Offering more than 4,900 sq ft with 6 bedrooms and 5.5 baths, including two private en-suite bedrooms--one on the first floor and another on the second floor--this exceptional post-and-beam home combines timeless Catskills craftsmanship with an increasingly desirable location in Windham Mountain Club's Village East community, just over two hours from NYC. The heart of the home is a spectacular two-story great room where soaring pine-clad ceilings, rich cherry paneling and exceptional custom millwork showcase the craftsmanship of this true post-and-beam retreat. A massive stone fireplace rises through the space, while expansive walls of glass capture the surrounding mountain landscape and fill the room with natural light. It's a setting made for the best parts of mountain life--fireside cocktails after a day on the slopes, long dinners that stretch late into the evening, and weekends filled with guests and entertainment. The adjoining chef's kitchen is every bit as impressive, with a premium Viking appliance suite, granite countertops and an oversized center island that naturally becomes the gathering place. Multiple dining and entertaining spaces flow together beautifully, allowing the home to feel equally suited to an intimate weekend escape or a house full of visitors. Substantial, warm and beautifully detailed, the level of woodwork and craftsmanship throughout gives this home a character and sense of luxury that simply cannot be replicated by today's typical new construction. The first-floor en-suite features a tiled walk-in shower and classic clawfoot tub, while the second-floor en-suite offers another private retreat with its own balcony, sitting area and jetted tub overlooking a peaceful stream. Four additional bedrooms provide plenty of space for everyone. The walk-out lower level adds even more room to gather with a family room, game room, guest accommodations and full bath. Outside, enjoy the private hot tub surrounded by Catskills scenery. A heated ski and boot room with custom built-ins keeps mountain gear organized, while an attached one-car garage adds year-round convenience. The exterior, deck and railings have also been freshly painted. The location may be one of this property's greatest assets. 19 Twin Maples borders land where Windham Mountain Club is developing new luxury homes, positioning this property in the heart of an expanding luxury resort community and offering compelling potential for future appreciation as the surrounding development takes shape. With walkable trail access, proximity to Windham Mountain Club, six bedrooms, expansive entertaining spaces and strong short-term rental potential, 19 Twin Maples offers an appealing combination of personal enjoyment and investment opportunity. Whether envisioned as a luxury Catskills ski home, NYC weekend retreat, STR investment property or full-time mountain residence, this is a home to enjoy now with exciting potential for the years ahead. A 3D Walkthrough Tour is available in the digital Lookbook or by request.
…By Annonceur International


Luxury Windham Log Cabin Retreat Near Windham Mountain Club | Air Conditioned, Ski Slope Views, Stream, Hot Tub & STR Potential! The Catskills dream that buyers have spent years searching for finally exists--and it's less than 5 minutes from Windham Mountain Club. Privately tucked away on nearly 6 acres in one of Windham's most desirable newer luxury home enclaves, this spectacular air-conditioned modern log cabin delivers the perfect combination of privacy, luxury finishes, breathtaking ski slope views, and exceptional future short-term rental potential. Whether you're searching for a luxury ski house, furnished vacation home, Catskills retreat, or future Airbnb investment property, this rare offering checks every box. Arrive via freshly paved and town-maintained Anchor Camp Road, surrounded by beautiful newer construction homes, underground electric, and dramatic mountain scenery that buyers seeking long-term value near Windham Mountain Club are searching for. Freshly stained just one week ago--including the exterior, expansive decking, and railings--the home feels polished, updated, and move-in ready. Inside, soaring vaulted ceilings, warm wood finishes, and a dramatic wall of glass, flood the home with natural light while showcasing stunning views of Windham's ski slopes and surrounding mountains. One of three sleek modern fireplaces anchors the great room, creating the ultimate après-ski atmosphere. The open-concept floor plan was designed for entertaining, featuring a chef's kitchen with stone countertops, stainless steel appliances, custom cabinetry, oversized entertaining island, and two refrigerators--perfect for hosting parties, holidays, and large groups. Sliding doors open directly to an expansive rear deck complete with hot tub, seamlessly blending indoor and outdoor living year-round. Offering a total of five bedrooms, including four private en-suite bedrooms with beautifully finished bathrooms, the layout was thoughtfully designed to accommodate large gatherings, and luxury vacation rental guests. The first-floor primary suite offers a spa-like retreat with a tiled walk-in rain shower, while every bathroom features custom tile work and elevated finishes. Upstairs, two oversized en-suite bedrooms with private Juliet balconies provide exceptional guest accommodations with peaceful mountain and ski slope views. A fourth en-suite bedroom is privately situated in its own wing above the attached two-car garage, creating the ideal setup for guests, a private office retreat, or additional flexibility for future short-term rental use--while still remaining connected to the main residence. The fully finished walkout lower level creates an additional entertainment space featuring a spacious family room with fireplace, custom bar area, fifth bedroom, full bath, sauna room, and flexible office or additional sleeping space. Outside, the property transforms into a private luxury mountain retreat. A beautifully landscaped fenced garden area with outdoor kitchen, pizza oven, and dining space leads to a magical wooded path that meanders to a stunning cascading stream and private fire pit area. Relax to the peaceful sounds of rushing water, cool off during warm summer days, or unwind beneath the stars after skiing at Windham Mountain. While the home is not currently operating as a short-term rental, the layout, location, amenities, privacy, and proximity to Windham Mountain Club create exceptional Airbnb and Vrbo potential in one of the Catskills' strongest four-season rental markets. Minutes to skiing, golf, hiking, restaurants, spas, and year-round Catskills adventures, this is the type of Windham property that rarely becomes available. Select furnishings may be available separately for purchase and are negotiable outside of the real estate transaction, offering buyers the opportunity to create a more seamless turn-key experience if desired. A 3D Walkthrough Tour is available by request.
…By Annonceur International


Set on a beautifully landscaped parcel in one of the Hudson Valley's most sought-after river towns, this impeccably maintained home offers the ease of single-level living with timeless appeal. Built in 1991, the home features three bedrooms, two full baths, warm wood floors, a spacious two-car garage, and a full basement offering abundant storage and future possibilities. Recent mechanical updates, including a new central heating and air conditioning system, provide comfort and peace of mind for years to come. Outside, thoughtfully landscaped grounds create a private, park-like setting, while multiple patios offer inviting spaces for outdoor dining, entertaining, or simply enjoying the quiet beauty of the property. Ideally located just minutes from the Hudson River, the Amtrak station in Hudson, the vibrant village of Tivoli, and the celebrated restaurants, galleries, antique shops, and cultural destinations of both Hudson and Rhinebeck, this home offers the perfect balance of country living and convenience. Move-in-ready Hudson Valley retreat where comfort, charm, and location come together effortlessly.
…By Four Seasons Sotheby's International Realty


Every visitor says the same thing, ''all this AND you are in the center of Kingston!'' The home on this exceptional private estate is perfectly situated on 4.6 acres on a raised plateau unseen from the street below. Up the driveway, the house reveals itself and you see why this generational home inspires images of a family wedding, or a beloved daughter coming down the grand stairs on prom night. Once inside the gracious entry hall, lit by one of the home's three crystal chandeliers, you look to the right and see the family room filled with morning sunlight and high ceilings. To your left is the formal sitting room sharing the same garden views through the huge windows. Across the front of the house, there is a perfect guest suite with its own entrance separated from the private rooms upstairs. In fact, three of the large main floor rooms are full en suite ideal for additional primary suites if desired. Light a fire in the dining room for intimate dinner parties under the chandelier at the table set for 2 or 12. The wall of floor-to-ceiling windows looks west to the garden and pool ringed by hydrangeas bringing the outdoors in. Next to the dining room is a bright corner room with huge windows looking south and west. A den, office, or maybe a primary suite with all day sun and stunning sunsets! Overlooking the pool is the chef's custom kitchen, huge and bright with large windows above the apron front farm sink. The vast quartz counters and high-end stainless appliances are second only to the abundant storage throughout! The breakfast room beside the kitchen has enormous windows and French doors leading out to the pool. Once outside, you can enjoy the heated salt water pool or lounge on a chaise enjoying the garden. There is more than enough room for a grill and a few umbrellas to shade your friends and family on lazy summer afternoons. Enjoy a walk around your endless lawns completely sheltered from view in every direction. Back inside, at the top of the stairs are three huge panoramic windows looking west, ideal for a book and a glass of wine at sunset, or a quiet afternoon nap. At the front of the house, there is a very private primary suite with mountain views and room for a seating area when you need to escape. A large spa bath awaits you for a warm soothing soak in the tub or slip into the shower and wash the day away. On the other side of the house from your bedroom escape are two bedrooms joined by a stylish jack-and-jill bath. Up another flight and you are in the finished attic with double height vaulted ceilings. This space, which is not included in the square footage, has a large central room and two side rooms and a large finished closet. The sky is the limit for how you can use this extraordinary space. This home has been effectively built this very year. What does that mean for you? You can focus on enjoying life knowing that your home is complete! This house features a new driveway, beams and steel columns in the basement, on-demand heating, air conditioning, water heater, floors throughout, windows, doors (including the garage and garage door openers), rain gutters and all 7 baths as well as the custom designed kitchen. The home has been re-plumbed and re-wired with new lighting inside and out. The heated salt water pool was just installed with state of the art equipment and surrounded by a precision laid bluestone patio. There is new landscaping surrounding the house and the front lawn has two large stone circles, formerly a fountain, which can be restored or used as a great fire pit! When it is time to go out, you can walk right into the Stockade District for restaurants, galleries and shopping. You are close to the thruway and walking distance to the Trailways Bus for easy access to the City. Despite its grand facade and grounds, this is a comfortable home and the rooms have a gentle human scale, ideal for big parties or quiet evenings watching a movie. Welcome home. Results: 1 Selected: 0
…By Annonceur International


From the outside, it reads as disciplined and architectural. Clean volumes, smooth wood clad planes, a composition that recedes into the landscape.Inside, it does something entirely different.The Langridge opens into a sequence of spaces that are expressive, layered, and intentionally unconventional. Color, pattern, and form are used with confidence. There is a point of view here. Not minimal, not neutral, not trying to fit in.The main living space anchors the home with 25 foot ceilings and a scale that allows the interiors to fully play out. Light moves across the room throughout the day, catching different textures and surfaces, shifting the experience from morning to evening. A fireplace with a floor-to-ceiling zellige tile facade adds warmth and contrast against the polished concrete floors (radiant heated of course). The layout includes three bedrooms and three baths, all ensuite, along with a separate guest apartment that creates real flexibility for hosting, work-from-home or extended stays. A lofted upper level overlooks the great room and can function as additional guest space, a studio or home office.The entry sequence moves through a sheltered courtyard, where the architecture begins to open up and hint at what is happening inside. A four car garage is fully integrated into the structure, keeping the exterior composition clean and uninterrupted.Out back, the home transitions to a stone terrace and inground, heated gunite pool with integrated hot tub, set within a protected space carved into the woods, and connecting you to the surrounding forest. It is a private, contained environment designed for long days outside.What makes this property compelling is the contrast. The exterior is calm and controlled. The interior is expressive and individual. For the right person, that tension is exactly the appeal. The Langridge offers something far more specific than a neutral new build. It offers identity.Set in Tivoli, with easy access to the best of the Hudson Valley, but positioned off the beaten path to feel distinctly its own.
…By Annonceur International
'%20stroke='%23DDAA3A'%20stroke-width='1.909'%20stroke-linecap='square'%20stroke-linejoin='bevel'/%3e%3c/svg%3e)
Receive by email any new listing that may match your search criteria
Your criteria :
By validating this form, you accept the general conditions of use of Le Figaro Properties.
These agencies offer a selection of luxury properties vente at Elka Park. Feel free to contact them for personalized assistance.
