

luxury houses with terrace for sale Greenville, United States


House with terrace Greenville (United States)
Refined Equestrian Living on 12 Private Acres Discover the pinnacle of upscale country living at this custom-built log estate, privately sited on over 12 serene acres with no neighboring homes in sight. A long, winding drive welcomes you to a peaceful retreat designed for both refined living and equestrian excellence. Tailored for the discerning horse owner, the property features a pristine 4-stall barn with a spacious hay loft, two expansive pastures with run-in sheds, and a professional outdoor riding arena offering a turnkey setup for training, care, and enjoyment. The 3-bedroom, 2-bath residence impresses with soaring vaulted ceilings, a stunning wall of windows, and a cozy gas fireplace in the main living area. Natural light pours in, highlighting the home’s warm finishes and open design. A heated two-car garage with EV charger adds modern convenience beneath the rustic charm. Stone steps from the paved drive lead to an inviting deck, perfect for morning coffee or evening unwinding. A pristine, never-used Morton building with extra-tall garage doors, concrete pad, Polyurea floors, and full utilities offers endless potential from car collection and workshop space to a dream hobby studio. Outdoor living is a dream, with a built-in kitchen and firepit made for entertaining under the stars. Perfectly located—30 minutes to Windham and Hunter Mountains, 45 minutes to HITS, and just 60 minutes to Saratoga Springs, this exceptional estate blends luxury, privacy, and equestrian lifestyle into one rare opportunity.
…By Annonceur International
18 listings near Greenville


House with terrace Windham (United States)
Modern Mountain Luxury | Windham, New York Experience contemporary mountain living at its finest in this exceptional new-construction residence, perfectly positioned just one mile from the Village of Windham. Thoughtfully designed and impeccably built, this light-filled retreat captures the essence of refined modern living in the heart of the Catskills. The home’s sophisticated open layout features five spacious bedrooms and four and a half baths, each space designed with comfort and style in mind. The main-level primary suite serves as a serene escape, complete with a spa-like en-suite bath and tranquil views of the surrounding landscape. Vaulted ceilings and expansive windows fill the home with natural light, seamlessly blending indoor and outdoor living. A custom chef’s kitchen anchors the main living space, appointed with premium Wolf & Viking appliances including double ovens and an four-burner range. The large center island invites gathering and conversation, creating a natural flow between cooking, dining, and entertaining. The walk-out lower level extends the home’s versatility with a generous family room, den, wet-bar entertainment area, recreation space, or office, three additional bedrooms and baths — ideal for hosting guests or enjoying quiet relaxation. Set within one of New York’s premier four-season destinations, this residence offers effortless access to Windham Mountain Club, world-class skiing, golf, hiking, and a vibrant arts and dining scene. Whether enjoyed as a private retreat or an investment with strong rental potential, this property embodies the timeless sophistication and natural beauty that define Windham living.
…By Four Seasons Sotheby's International Realty


House with garden and terrace Windham (United States)
Modern Mountain Luxury | Windham, New York Experience contemporary mountain living at its finest in this exceptional new-construction residence, perfectly positioned just one mile from the Village of Windham. Thoughtfully designed and impeccably built, this light-filled retreat captures the essence of refined modern living in the heart of the Catskills. The home’s sophisticated open layout features four spacious bedrooms and four and a half baths, each space designed with comfort and style in mind. The main-level primary suite serves as a serene escape, complete with a spa-like en-suite bath and tranquil views of the surrounding landscape. Vaulted ceilings and expansive windows fill the home with natural light, seamlessly blending indoor and outdoor living. A custom chef’s kitchen anchors the main living space, appointed with premium appliances including double ovens and an eight-burner range. The large center island invites gathering and conversation, creating a natural flow between cooking, dining, and entertaining.. The walk-out lower level extends the home’s versatility with a generous family room, den, wet-bar entertainment area, recreation space, or office, three additional bedrooms and baths — ideal for hosting guests or enjoying quiet relaxation. Set within one of New York’s premier four-season destinations, this residence offers effortless access to Windham Mountain Club, world-class skiing, golf, hiking, and a vibrant arts and dining scene. Whether enjoyed as a private retreat or an investment with strong rental potential, this property embodies the timeless sophistication and natural beauty that define Windham living.
…By Four Seasons Sotheby's International Realty


House with pool and garden Round Top (United States)
Discover a rare Catskills retreat in Round Top, NY, offering 6.3 peaceful acres with open land, wooded edges, and sweeping mountain views. Ideal as a weekend escape or full-time residence, this property includes two beautiful homes, modern amenities, and nearby access to trails, waterfalls, and local dining. It blends total privacy with a prime location close to Hudson, Woodstock, ski resorts, and year-round recreation.The main home is a striking 6,748 sq ft postmodern chalet (including the finished basement) filled with natural light and designed for comfort, creativity, and entertaining. Its dramatic centerpiece is a 2,500 sq ft great room with soaring ceilings and exceptional acoustics—a space once used by opera performers and perfect for gatherings, celebrations, music, or quiet relaxation. With six bedrooms, seven bathrooms, central A/C, and an attached two-car garage, the home delivers spacious living with modern convenience. Zoning for residential and entertainment use offers added flexibility for hosting events or retreats.The residence is equipped with a whole-house generator, security system, and direct-to-station fire alarm, providing peace of mind. The finished basement adds more than 2,000 sq ft of flexible living space, including a sauna, bathrooms, a laundry room, a large flex room suitable for a gym, studio, or recreation area, plus generous storage and a separate entrance that expands layout options even further.Outdoor living is a defining feature. An deck and patio with hot tub beside them, showcases beautiful mountain views, creating a resort-like experience year-round. Below, a stone patio and fire pit offer additional space for relaxing and entertaining. Thoughtful landscaping enhances curb appeal while maintaining a low-maintenance, natural look.A second home, a charming Cape-style guest house, adds significant versatility. With three bedrooms, two bathrooms, and an open kitchen-living layout, it's ideal for multi-generational living, rental potential, private guest accommodations, or a dedicated creative retreat. The dual-home setup makes the property especially attractive for buyers seeking space, privacy, and flexibility.The location elevates the entire lifestyle. A bike trail directly behind the property leads to waterfalls, swimming holes, and wooded stretches perfect for hiking and biking. Round Top restaurants are close enough to walk to, offering convenience with small-town charm. Golfers will appreciate being only minutes from Blackhead Mountain's scenic course, while skiers can reach Hunter and Windham Resorts in about thirty minutes. Nearby towns like Hudson, Ashland, and Woodstock add arts, dining, and culture to your orbit, making this a true four-season destination.Whether you're seeking a private mountain retreat, a luxurious weekend getaway, or a spacious home with room for guests and gatherings, this property stands out as a rare Catskills offering. With two homes, stunning mountain views, extensive indoor-outdoor living spaces, and a prime location near top attractions, this estate delivers a lifestyle of relaxation, beauty, and possibility.A 3D Walkthrough Tour is available in the digital Lookbook or by request.
…By Annonceur International


House with terrace Windham (United States)
Location, lifestyle and opportunity converge at 19 Twin Maples, a 6-bedroom luxury mountain retreat just a short walk from Windham Mountain Club trail access. Offering more than 4,900 sq ft with 6 bedrooms and 5.5 baths, including two private en-suite bedrooms--one on the first floor and another on the second floor--this exceptional post-and-beam home combines timeless Catskills craftsmanship with an increasingly desirable location in Windham Mountain Club's Village East community, just over two hours from NYC. The heart of the home is a spectacular two-story great room where soaring pine-clad ceilings, rich cherry paneling and exceptional custom millwork showcase the craftsmanship of this true post-and-beam retreat. A massive stone fireplace rises through the space, while expansive walls of glass capture the surrounding mountain landscape and fill the room with natural light. It's a setting made for the best parts of mountain life--fireside cocktails after a day on the slopes, long dinners that stretch late into the evening, and weekends filled with guests and entertainment. The adjoining chef's kitchen is every bit as impressive, with a premium Viking appliance suite, granite countertops and an oversized center island that naturally becomes the gathering place. Multiple dining and entertaining spaces flow together beautifully, allowing the home to feel equally suited to an intimate weekend escape or a house full of visitors. Substantial, warm and beautifully detailed, the level of woodwork and craftsmanship throughout gives this home a character and sense of luxury that simply cannot be replicated by today's typical new construction. The first-floor en-suite features a tiled walk-in shower and classic clawfoot tub, while the second-floor en-suite offers another private retreat with its own balcony, sitting area and jetted tub overlooking a peaceful stream. Four additional bedrooms provide plenty of space for everyone. The walk-out lower level adds even more room to gather with a family room, game room, guest accommodations and full bath. Outside, enjoy the private hot tub surrounded by Catskills scenery. A heated ski and boot room with custom built-ins keeps mountain gear organized, while an attached one-car garage adds year-round convenience. The exterior, deck and railings have also been freshly painted. The location may be one of this property's greatest assets. 19 Twin Maples borders land where Windham Mountain Club is developing new luxury homes, positioning this property in the heart of an expanding luxury resort community and offering compelling potential for future appreciation as the surrounding development takes shape. With walkable trail access, proximity to Windham Mountain Club, six bedrooms, expansive entertaining spaces and strong short-term rental potential, 19 Twin Maples offers an appealing combination of personal enjoyment and investment opportunity. Whether envisioned as a luxury Catskills ski home, NYC weekend retreat, STR investment property or full-time mountain residence, this is a home to enjoy now with exciting potential for the years ahead. A 3D Walkthrough Tour is available in the digital Lookbook or by request.
…By Annonceur International


House with pool and garden New Baltimore (United States)
This is an original 1911 Hudson River Arts and Crafts Cottage with an architecturally sensitive 2006 addition. The home is consistent with the design principles of Downing & Davis. Andrew Downing was a landscape architect and author of the book Cottage Residences (1842). Along with architect Alexander Davis, their design principles for river cottages and villas defined Hudson River architecture from the mid-1880s to the 1920s. For rural cottages, their concepts emphasized ingeniously arranged floor plans that harmoniously blended the architecture with the natural landscape. The result was compact, convenient and comfortable homes that fit into and complemented their surroundings. One of the signature elements of this style was orienting the home such that its front faced the Hudson River. This home is true to those design elements, being sensitively located to take best advantage of the property’s impressive easterly views, including the Hudson River, Berkshires and Green Mountains. The property is historically significant, originally owned by Pieter Bronck and was in the Bronck family from the 1700s to the early 1900s. Known as the “First Bronck Farm,” it was originally improved by a two-story stone house (circa 1800), referred to as “Bronck House.”Its ruins are still visible on the property. In the1800s, Bronck House was the home of Teunis B. VanSlyke and his wife, Judith Bronck. In the 1970s, the property was purchased by James A. Warren, an attorney, whose family was prominent in Greene County in the early 20th century. James’ father, Leonard, was the founder and president of the NationalBank of Coxsackie.. , The house, pool and outbuildings are situated in roughly the center of the property, providing complete privacy.
…By Four Seasons Sotheby's International Realty


House with garden and terrace East Jewett (United States)
Sited in nearly 13 private acres between Hunter Mountain and Windham Mountain Club, this exceptional 6-bedroom home offers the kind of Catskills experience buyers spend years searching for--complete privacy, lush landscaping, mountain views, and a rushing stream that borders the entire rear of the property.Wake up to the sounds of nature, spend your days exploring your own woodland trails, and stroll down to the stream that winds through the back of the property. Whether you're hosting a crowd or escaping for a quiet weekend, there's room for everyone to spread out and relax.Inside, warm wood and natural stone finishes create an authentic mountain-lodge feel. Hickory and stone floors flow throughout much of the home, bringing the beauty of the outdoors inside. The heart of the home is the spacious kitchen featuring cherry cabinetry, stone countertops, stainless steel appliances, and a Viking range. Designed for effortless entertaining, the kitchen opens directly onto the expansive deck, allowing gatherings to transition seamlessly from indoors to out. A dedicated main-level laundry room with utility sink adds everyday convenience.All of the home's full bathrooms have been thoughtfully updated with timeless finishes. On the main level, a beautifully renovated full bath showcases a jetted soaking tub framed by stone accents in soothing gray and earth tones. The first-floor primary suite serves as a private retreat, complete with dual walk-in closets, a luxurious soaking tub, and a tiled walk-in shower.A cozy fireplace anchors the living room, while the finished lower level creates the ultimate gathering space. Walls adorned in knotty pine, stone flooring, a wet bar, spacious family and game room, woodstove, steam shower, and a beautifully updated full bathroom make it the perfect place to unwind after a day spent skiing, hiking, or exploring the Catskills.Outdoor living takes center stage with expansive multi-level decks that seamlessly connect indoor and outdoor spaces. Entertain under the stars, enjoy morning coffee overlooking the mountains, or simply relax to the soothing sounds of the stream that runs along the rear of the property.Additional highlights include central air conditioning for year-round comfort and a substantial 4-car garage, including an oversized bay capable of accommodating a motorhome, boat, or other recreational vehicles.Despite its secluded setting, you're just minutes from Hunter Mountain, Windham Mountain Club, Scribner's Lodge, Tannersville's restaurants and shops, and some of the best outdoor recreation the Catskills have to offer. Offering the perfect balance of privacy, comfort, and adventure, this is the Catskill Mountain retreat you've been waiting for.**Water Heater was just replaced and a UV system was installed 8/2026.A 3D Walkthrough Tour is available in the digital Lookbook or by request.
…By Annonceur International

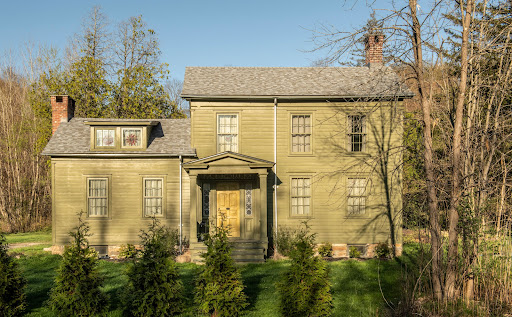


House with terrace Stuyvesant (United States)
Designer Nick Spain reimagined this early c1800 home, sited on the historic river road connecting Hudson and Stuyvesant. Formally known as The Garrett Stickles House, recalling the prominent family that built this historic home, a four year renovation under Spain’s artful eye kept the fabulous original details intact— its wideboard floors, leaded glass sidelights, and classic six-over-six windows, juxtaposing them with modern finishes like the floor-to-ceiling glass wall in the kitchen overlooking the pastoral yard, a large concrete sink basin in the master bath & a sleek woodstove tucked into an alcove in the dining room. The center hall residence is classic in its proportions and exciting in its design, you’ll find a wood burning fireplace in the living room & a small office tucked into the back. There are two upstairs wings— one houses a guest room and the other an additional bedroom and the primary suite. The bathroom is adorned with unlaquered brass fixtures from Waterworks, handmade tiles and a double vanity. The extensive renovation went well beyond aesthetics— the chimneys were rebuilt, the roof, windows (top of the line Marvins) & septic are new, the electrical service upgraded and there is a full house generator. You’re just 15m to Hudson proper and Amtrak, as well as the charming & historical village of Kinderhook. The Garrett Stickles House has been published in Wallpaper and Upstate House, it is a fully turn-key home that both design lovers and old house aficionados will enjoy. Just 2.5h north of NYC.
…By Four Seasons Sotheby's International Realty


House with garden and terrace East Berne (United States)
Hawthorne Farms is an exceptional historic country property encompassing approximately 82 acres in the Helderberg countryside. Set on a country road, this remarkable property offers a rare combination of character, privacy, usable acreage, and well-maintained improvements. The 1889 homestead is complemented by an authentic antique barn with electricity and water, poultry barn, large workshop, an attached heated drive-under garage featuring oversized garage doors--ideal for vehicles, equipment, hobbies, or substantial storage. The home offers an especially appealing layout with a large eat in kitchen, ample dining open to living room with stone fireplace and vaulted ceilings, opportunity for two primary bedrooms on the first floor, each with its own en-suite bathroom, and walk in closets, providing flexibility for guests, multigenerational living, or comfortable single-level living. Recent improvements include a roof less than 10 years old, new furnace, new central air conditioning, updated bathrooms, and numerous thoughtful upgrades. The property has been meticulously maintained while retaining the character and authenticity that make it special. Located near Warners Lake and the Helderberg landscape, with easy access to Thacher State Park and surrounding communities, the property feels wonderfully removed while remaining within close reach of Albany and the Capital Region. The four adjoining lots total approximately 82 acres, offering room to create a family compound, establish agricultural or recreational uses, or simply preserve the land for future plans. With open views, quiet surroundings, substantial outbuildings, and a wealth of possibilities, this is a property with both history and long-term potential. This combination of historic architecture and land is an increasingly rare find in the Capital Region. A historic home. Country views. Authentic barn. Outbuildings galore. Four lots. 82 acres. A truly special piece of the Helderberg countryside.
…By Four Seasons Sotheby's International Realty


House with garden and terrace Stuyvesant (United States)
On one of the most scenic country roads in the County, Willow Branch Farm, a 19th century farmhouse on over 53 acres has been transformed by the noted architect owner into a stunning property with Catskill views and sunsets. The Italianate three bedroom house is surrounded by a traditional English style landscape with a picturesque pond that delights the eye. Inside, 10 foot tall ceilings, wood floors and large windows bring in light and views throughout the day. Enter through original 19th century carved doors into the foyer. To the right, the expansive living room has a bay window to take in the view, floor to ceiling windows and a gas fireplace with an exceptional 19th century French Portoro black marble mantel. French doors open to the north porch. The spacious kitchen and dining room combine for the perfect place for cooking and entertaining. Custom rift and quartered white oak cabinetry hides a convenient coffee area and pantry space. A walnut topped island contains an induction cooktop and ample storage underneath. Top of the line appliances include a Sub-Zero refrigerator, a Bosch dishwasher, refrigerated drink drawers in the coffee station and two full size, convection wall ovens hidden behind a custom designed cabinet. A wall of floor to ceiling glass doors open to the west porch with dramatic views and sunsets throughout the year. Grass cloth walls, an English Wilton carpet and a 1940's French chandelier make for a very cozy library or ''Snug.'' The back hall, with a black basalt stone floor from Waterworks and antique 1920's pendant lights, leads to a large pantry and a separate laundry room with storage and a sink. The mud room, with double closets, hooks for hanging and a convenient bench, has a side door for easy access to and from the outside. The screened porch at the end of the hallway, which overlooks the pond and property, is ideal for summer relaxing and dining. A custom-built staircase with walnut bannister spindles and a hand tufted wool runner leads to the second floor. The primary bedroom has spectacular views facing west, a walk-in closet and en suite marble tiled bathroom. Off the hallway are two guest rooms, each with their own bathroom. The tower room with 16' ceilings is the ideal office or workspace. Bespoke details are throughout the home including St. Jude and Christopher Farr wallpaper in the bedrooms and first-floor half bath, all bathroom and kitchen fixtures and tile from Waterworks, many Vaughan and antique lighting fixtures, and all custom cabinetry. Outside, the barn has been redone with a new roof, concrete floor, plumbed for a bathroom, space for cars or workshop on the first floor and an impressive, high ceiling space on the second floor that can become guest space, extra living, studio, or work space. Beautifully restored original columns and decorative brackets line the north and west porches. Modern improvements include a new standing seam metal roof, buried power lines, energy efficient geo-thermal heating and cooling, new insulation, full house generator, Lutron lighting, motorized window shades, irrigation, sound, and security systems. The property is on two parcels. There is a separate 4-acre parcel of vacant land can be built on for a guest house, an, investment property, or sold. Just a few miles from the Hudson River and only minutes to the historic Village of Kinderhook with restaurants, bookstore, wine shop, Jack Shainman gallery, library, orchard, and the Empire Trail for walking or biking. Twenty minutes to Chatham Village. Just 30 minutes to Hudson's vibrant Warren Street and Amtrak. An easy drive to Albany Airport. Willow Branch Farm is the perfect blend of location, history, elegant design, and modern updates.
…By William Pitt Sotheby's International Realty


House with pool and terrace Athens (United States)
Welcome to Four Mile River House, where water is a way of life. This four-bedroom, three-and-a-half-bath contemporary post and beam home in Athens sits right at the river's edge, sand and shoreline giving way to a waterfront with room to dock or moor a boat. Built in 1997, the home spans roughly 3,458 square feet across two main levels, a finished lower level, and a third-floor crow's nest. Sunrise over the river, fishing before breakfast, the current always in view; this is waterfront living in its truest form. The property abuts state land and the Four-Mile Point Preserve bird sanctuary, so the privacy is permanent, not just a moment in time.The interior is a masterpiece of post and beam design, with hand-hewn beams, cathedral ceilings, and a gracious entrance foyer carrying the character throughout. The main level features radiant heated stone floors quarried in South Africa and a floor-to-ceiling stone fireplace that warms the room. The formal dining area opens through two sets of French doors onto an expansive deck, framing sunrise views over the water. Opposite the fireplace, a chef's kitchen offers top-of-the-line appliances, a new Invisicook countertop, a center island, and custom cabinetry with a pantry.Upstairs, wide hardwood floors lead to a primary suite with a spacious bath and its own fireplace, joined by two more bedrooms with river views and a guest bath. A third-floor crow's nest crowns the home with 360-degree views. The finished lower level adds a recreation room, full bath, and a large bedroom or office, with French doors leading out to a covered patio and grounds. Recent systems include central air conditioning, forced air and radiant heat run on propane, and 200+ amp electric service, along with a two-car garage and driveway parking.Outside, a private fenced oasis unfolds across the property's 1.62 acres: tiered stone walls, mature flowering trees, and a cascading waterfall fountain with the potential to become a luxurious pool for the next owner. Approximately 250 feet of shoreline includes a cliff and a private beach on the Hudson, bordering state land on two sides, with river views from nearly every vantage point on the grounds. Clad in clapboard and six-inch stone veneer, the home settles into its landscape, and the adjoining preserve draws local birders for its osprey and cedar waxwing sightings.Located a short distance from Hudson, Albany, and the Catskills, the property offers easy access to dining, shopping, culture, and the outdoors. Commuters will find the Amtrak station in Hudson connects directly to NYC, and with Manhattan just over two hours by car, this is rural peace with real accessibility, equally suited to a full-time residence, country retreat, or vacation rental. Real river frontage, permanent privacy, and room to dock a boat: land like this doesn't change hands often.
…By Annonceur International


House with garden and terrace Tannersville (United States)
THIS is your chance to own the pinnacle of luxury in Greene County NY. Take a ride in the scenic mountains near Tannersville NY and you will have the opportunity to wander down a magical drive that will transport you back in time to the Golden Age of The Catskills, and to Caddam Hill. Once the home of the famous actress Maude Adams, you can hear echoes of a time gone by from every corner of the estate's 31 acres, which are comprised of majestic mountain views, an extensive trail system that passes a spring-fed pond, and lovely sparkling streams. The estate's acreage offers an abundance of natural beauty and privacy for your exclusive enjoyment; but, meander among the trees, you'll also connect to the Mountain Top Arboretum (156 acres of protected land) and Hunter Foundation (136 acres) which are both adjacent to this property, as is the well-known artist and writer's retreat, Onteora Club - where Maude Adams once mounted theatricals with friends. The warmth and charm that envelopes you when you walk through the front door of Caddam Hill follows throughout the home. Enter the stunning great room, take in the original woodwork, beams & gleaming oak floors - the stone fireplace will surely capture your attention until you look through the antique windows at the spectacular mountain views. Breathtaking sunsets can be enjoyed from every room on the south side of the house and from the expansive wrap-around deck. This beautiful, historic property from the 1900's has been updated for modern comfort and practicality in every way imaginable, without losing any of its prodigious original character. If the walls could talk the stories would amaze you. Standout spaces include a well-appointed chef's kitchen, billiards room, media room, gym, a cozy bar, and elegant primary suite with fireplace. Caddam Hill is convenient to the many attractions in the vibrant 4-season Catskills community: Kaaterskill Falls, Twilight Park, Hunter Mountain Ski Resort, the trails of Catskill Park, Colonial Country Club, Colgate Lake, the charming Village of Tannersville, performing arts venues, restaurants (it's a mere 0.2 miles to The Deer Mountain Inn), and area festivals are just of few of the nearby notables. - WELCOME TO CADDAM HILL. A 3D Walkthrough Tour is available in the digital Lookbook or by request from the listing agent.
…By Annonceur International


Contemporary house with terrace Hunter (United States)
Modern Mountain Retreat with Hunter Mountain Ski Slope Views, Hot Tub & Entertainer's Dream Layout. Perfectly positioned in the heart of Hunter and capturing direct views of the Hunter Mountain ski slopes, this contemporary mountain retreat offers the ultimate combination of style, comfort, and four-season adventure. Designed with entertaining in mind, nearly the entire main level unfolds as one dramatic open living space highlighted by soaring pine vaulted ceilings, walls of glass framing breathtaking mountain and trail views, and a stunning double-sided stone fireplace anchoring the great room, bar area, and recreation space. Multiple sliding doors lead to expansive decking, creating seamless indoor-outdoor living and the perfect setting for après-ski gatherings, summer entertaining, or relaxing while overlooking the slopes. A woodstove adds additional warmth and mountain charm to the already inviting living area. The updated kitchen blends modern design with functionality, featuring crisp white cabinetry, stone countertops, breakfast bar seating, and stainless-steel appliances including Bosch. The beautifully renovated half bath showcases sleek subway tile and offers convenient access from both the main living area and the upstairs bathroom layout. The lower level is thoughtfully designed for hosting large groups, getaways, or future short-term rental potential. Four additional bedrooms -- including two en-suites -- and a common area full bathroom offer plenty of space for guests. A dedicated gym rounds out the amenities, while a separate gear entry provides the perfect landing spot for skis, snowboards, mountain bikes, fishing equipment, and all your outdoor essentials after a day exploring the Catskills. Step outside to your private hot tub retreat complete with privacy enclosure, ideal for relaxing after skiing at Hunter Mountain or hiking nearby trails. Whether you're searching for a stylish ski house, vacation home, Airbnb investment opportunity, or year-round Catskills escape, 109 Botti Drive delivers the mountain lifestyle buyers are searching for just minutes from skiing, dining, hiking, golf, and all that Hunter and the surrounding Catskills have to offer. A 3D Walkthrough Tour is available in the digital Lookbook or by request
…By Annonceur International


House with terrace Middleburgh (United States)
Welcome to Lovelace Hollow, a private country retreat where space, nature, and tranquility come together on 10.49 acres of beautiful Schoharie County countryside. Set at the end of a peaceful, tree-lined driveway, this home offers a rare opportunity to enjoy sweeping views of rolling meadows, distant mountains, and the quiet beauty that surrounds this special property. Built in 1999 and lovingly maintained throughout the years, Lovelace Hollow offers over 4,300 square feet of flexible living space across three levels. Designed to embrace its natural surroundings, the main living level welcomes you with soaring ceilings, a dramatic wall of windows, and an abundance of natural light. The living room opens to an expansive deck where you can enjoy your morning coffee, watch the seasons change, and take in the peaceful views overlooking the landscape. The spacious kitchen features a large center island, generous workspace, and an inviting dining area with vaulted ceilings that flows seamlessly into the main living space. An open loft overlooking the great room creates the perfect setting for a home office, reading nook, or creative space, while an additional recreation room provides endless possibilities for hobbies, entertaining, or flexible living needs. The lower level offers even more room to gather and unwind, with two bedrooms, a family room, game room, and walkout access to the covered patio area. The private primary suite includes an en suite bath, while the thoughtful layout allows for privacy and versatility throughout the home. Beyond the residence, this property truly shines. Mature landscaping, perennial gardens, thoughtfully placed trees, open meadows, and wooded surroundings create a private sanctuary where nature is part of everyday life. A custom-built observatory offers the opportunity to enjoy unforgettable nights beneath the stars, while the detached garage and storage shed provide space for vehicles, equipment, and hobbies. To help maintain the beautiful grounds, the sale also includes a yard tractor, making it even easier to care for and enjoy the property's acreage. Improvements over time, including a generator, exterior updates, important mechanical and infrastructure upgrades, and the included yard tractor provide added peace of mind and practicality for the next owner. Whether you dream of creating a hobby farm, escaping the pace of everyday life, or simply finding a place where you can slow down and enjoy the beauty around you, Lovelace Hollow offers a setting that is truly one of a kind.
…By Four Seasons Sotheby's International Realty


House with pool and garden Hudson (United States)
Only two miles from Warren Street, yet 188 Mt. Merino Road feels a world away. Set across 5.7 private acres overlooking the Hudson River, the property is an extraordinary convergence of open lawn, wildflower fields, mature trees and woodland, a peaceful, transporting landscape of sweeping water views, remarkable sunsets and true immersion in nature. The house itself has an entirely different kind of magic: it is immediately welcoming. Beautifully renovated, filled with natural light and designed to take full advantage of its surroundings, it is the kind of place you walk into and simply want to stay. Stylish and beautifully considered without ever feeling overly formal, it is equally suited to a quiet weekend at home or a house full of family and friends. Expansive sliding glass doors frame the Hudson and the ever-changing landscape beyond, opening the main living spaces directly onto a generous deck and allowing indoors and out to flow effortlessly together. Morning coffee overlooking the water, long lunches outside, sunset dinners with friends and evenings gathered around the wood-burning fireplace give the house an easy rhythm through every season. Open living and dining areas are generous and connected, yet quiet space is easy to find when wanted. Central air, an attached garage and both indoor and outdoor showers add to the ease of country living. Outside, the landscape becomes an essential part of daily life. Approximately two acres are discreetly fenced, while beyond, the property unfolds through open lawn and wildflower fields into beautiful mature trees and woodland. The Hudson, distant landscape and enormous changing sky are ever present, creating a sense of space and seclusion that feels almost impossible this close to Hudson. Set privately within the grounds, the oversized gunite pool is one of the property's great treasures. Mature wisteria cascades over the pergola beside it, creating a lush outdoor room for shaded lunches, reading, cocktails or escaping the afternoon sun. Surrounded by greenery and wonderfully removed from view, the pool feels like a destination of its own. A beautifully finished separate studio adds another dimension. Cozy and exceptionally well done, with sleeping accommodations, a full bath and its own split-system heating and cooling, it offers wonderful flexibility as a private guest retreat, home office or creative studio. Entertaining comes naturally here. Doors open to the deck, guests move easily between house, lawn and pool, and the landscape does much of the work. Yet for all its ability to accommodate a gathering, the property never loses its intimacy. There are places to disappear with a book, work quietly from the studio, swim surrounded by trees, wander through the wildflowers or simply sit and watch the light change over the river. The scale of the 5.7-acre parcel may also offer intriguing possibilities for additional building or future improvements, subject to independent confirmation with the appropriate municipal authorities, counsel and other professionals. And then there is Hudson. Warren Street's restaurants, galleries, shops, farmers market and cultural life are approximately five minutes away, along with Amtrak service to New York City. It is this proximity that makes the setting so unexpected: within minutes of leaving Hudson, the road falls away and you arrive home to woods, water, wildflowers, privacy and sky. 188 Mt. Merino Road is that rare combination, a house that makes you want to stay and a landscape that makes you feel as though you've gone somewhere entirely different. Nearly six private acres, sweeping Hudson River views, extraordinary sunsets, a beautifully turn key home, separate studio, spectacular pool and exceptional outdoor living come together just minutes from the heart of Hudson.
…By William Pitt Sotheby's International Realty


Property Hudson (United States)
Overlooking ten acres of city-owned green space, this passive house is just two blocks from the best restaurants and shops that Hudson has to offer but a world away. The site is entirely unique within Hudson, the terraced yard is exceptionally private and overlooks pastoral fields, and a small waterfall out back can be heard from the house. The backyard is enveloped by trees, this is one of a few in-town locations where you'll find no neighbors in sight. Built c2015, the incredibly efficient home has 3 bedrooms and 2 full baths spread out over two stories. The main living space is an open kitchen and living room, both walk out onto the deck where one can enjoy the outdoors right in Hudson proper. On the lower level you’ll find radiant concrete floors. The home is clad in COR-TEN steel siding and the European windows are triple-pane. Outside, stone walls terrace the yard, there is a built-in grill/firepit, a large storage shed and off-street parking. This incredibly unique location offers in-town convenience and proximity to nature— it is truly the best of both worlds.
…By Four Seasons Sotheby's International Realty


House with garden and terrace Kinderhook (United States)
Don't miss an opportunity to own one of the most stately and desirable properties in the historic and charming Village of Kinderhook, the former hometown of Martin Van Buren, the Eighth President of the United States. Tucked in the center of the historic district, steps from the Village Square, sits a grand early Nineteenth Century colonial, on 1.3 private acres, which harkens back to a bygone era. The eighteen room home's distinctive features include a large front porch, nine over six windows, seven mantels, period moldings, vintage hardware, soaring ceilings, shiplap, built-in cabinets and bookshelves, and beautifully refinished classic wood floors. The owners have maintained the historic character of the home while updating the kitchen and baths to provide functionality and modern conveniences. The first floor is ideal for entertaining. Enter through the original eight panel front door to find the center hall complete with refinished narrow wood floors and a classic staircase with newel post. To the left of the entry hall is a huge parlor with large windows, hardwood floors, and beautiful woodwork. The hardwood floors, woodwork, and large windows continue into the adjacent formal dining room with original crystal chandelier. To the right of the entry hall is another large room with narrow board floors, vintage woodwork, and large windows, including a splendid bay window which floods the room with light. An impressive gathering room with architectural details, wide board floors and a crystal chandelier anchor the space at the rear of the entry hall. Also on the first floor is an eat in kitchen with vintage coffered ceiling, large pantry with hosier and open shelving, full laundry room with farm sink, half bath with classic tile floor, a spacious bedroom with period lighting and wide board floors, a separate dressing room with built-in cabinet, a mudroom, a heated screen porch, and an office with separate entrance. The second floor contains an immense primary bedroom with double closets, two additional large bedrooms with walk-in closets, and an ensuite bedroom with separate dressing room with vanity. A bath with a marble floor, updated shower, and period vanity service the three front bedrooms. The ensuite bedroom is serviced by a private bath with a marble floor, shower, and soaking tub. The ensuite can also be accessed by a private back staircase. There is a walk-up attic for ample storage, and a two-story mortise and tendon barn suitable for a workshop, additional storage or as a two-car garage. The private lot consists of 1.3 grassy acres of flat land with gardens, shade trees, and lots of wide-open spaces. There is ample room for a pool. The property is convenient to Hudson, Chatham, Albany, Troy, the Catskill Mountains and the Berkshires and easily accessible by car or train to New York City and Boston. It is a short walk to restaurants, coffee shops, a seasonal farmer's market, the post office, churches, art galleries, shops, parks, a museum, a garden center, an orchard, a yoga studio, the Kinderhook Creek boat launch, the Hudson River Valley Greenway, and all of the wonderful activities, concerts and events that make the Village of Kinderhook such a special place. Seize the opportunity to own a truly special property in a truly unique place before it is too late. Call to make an appointment for a private showing.
…By Four Seasons Sotheby's International Realty


House with terrace Hudson (United States)
A double townhouse's striking renovation creates the ideal architecturally-designed, flexible space for all living options in the heart of Hudson. With five bedrooms, five full baths and a half bath, the space can become a large single residence or remain as is: a three story private residence with a two story rental apartment, providing income. A peaceful front porch opens into the tastefully designed first floor of the main house with maple floors throughout. The large space includes the foyer, living room with a gas fireplace, an inspiring chef's kitchen with top-of-the-line appliances, including a 6 burner gas stove with a griddle, and a wine refrigerator. The large stone topped island, breakfast bar, ample counterspace, and pantry are ideal for cooking and entertaining. A spacious dining area with glass doors leads to a deck for outdoor dining. The first floor of the main residence expands into the adjacent townhouse and contains an expansive light filled bedroom with doors to a deck, perfect for morning coffee, along with a large open area currently used as an office and art studio. This adaptable first floor area with a full bath and an additional stainless sink can be used for guests, exercise, music, yoga, or can be further divided for all types of use. Upstairs in the main residence is the primary bedroom with doors to a private balcony and an ensuite bath with double sinks, a walk-in tiled steam shower and a luxurious soaking tub. There are numerous closets, and a convenient laundry area connects to a third bedroom with an ensuite bath featuring a walk-in shower and views of the historic brick Armory, now home of the Hudson Library. The third floor, with a vaulted and angled ceiling, a half bath and a wet bar is wonderful for relaxing, entertaining or can easily be converted into an inspiring place to work. Luxuriate on the balcony, catch sunsets and a peek of the Catskill Mountains. In the adjacent, attached townhouse, the second and third floors make up a two-story apartment with two bedrooms and two full baths. The first floor of the apartment was beautifully redone to include a well-equipped kitchen, a large pantry, living room with gas fireplace, a large bedroom, a bath with shower and laundry. The second floor of the adjacent apartment is a luxurious suite with a spacious bedroom, large bath with walk-in shower, a special soaking tub, several closets, and a reading nook with views of the Armory. Off the bedroom is a private balcony with sunset views. The adjacent apartment and main residence can easily be combined on the second and third floors with planned doorways. The first floor currently occupies both sides of the townhouse. On a double lot, there is a wonderful garden with perennials, evergreens, and space for a pool. In back, an oversized single garage with an EV charger and a separate carport provide desirable off street parking. All renovations within the past 8 years--roof, state of the art mechanicals, Viessmann boilers, central air, whole house water filter, the list goes on. Every detail is considered in this thoughtfully-designed, modern home, which offers so much space and opportunity for its next owners. Only minutes from Warren St restaurants, shops, galleries, farmers market, library, Amtrak, and the Hudson River Waterfront Park. A short drive to hiking, skiing, and a beautiful countryside. Two hours to NYC.
…By William Pitt Sotheby's International Realty


House with terrace Hudson (United States)
On one of Hudson's most coveted blocks, this distinguished Italiante has been reimagined with uncommon discipline and exceptional craftsmanship. Behind its beautifully restored façade, original architectural details have been preserved with remarkable care while every modern intervention feels thoughtful, timeless, and entirely at home within the house's historic framework. The experience begins the moment you enter. A gracious foyer, anchored by tile floors, an elegant staircase, and soaring ceilings with intricate plaster medallions and moldings, sets the tone for the home beyond. Throughout, the renovation strikes a rare balance—honoring the building's nineteenth-century character while introducing contemporary comfort with restraint and confidence. At the heart of the home is an extraordinary kitchen designed for both everyday living and effortless entertaining. Marble surfaces wrap the space, complemented by a concrete farmhouse sink, unlacquered brass fixtures, custom cabinetry, and a professional-grade range beneath a sculptural hood. Just beyond, a built-in banquette creates an inviting dining space flooded with natural light, while French doors open directly to the rear terrace, seamlessly connecting indoor and outdoor living. Formal and informal living spaces each possess their own distinct personality. The front parlor showcases restored period plasterwork and one of the home's original fireplaces, while additional gathering spaces offer warmth, intimacy, and flexibility for entertaining or quiet evenings at home. Rich textures, carefully chosen wallpapers, and sophisticated lighting create interiors that feel layered rather than decorated—elegant without ever becoming precious. The private quarters continue the home's quiet luxury. Three thoughtfully designed bedrooms are complemented by beautifully appointed bathrooms finished in marble, bespoke millwork, and timeless fixtures. Throughout the home, every material selection reflects an unwavering commitment to quality and longevity. One of the home's most unexpected luxuries is its exceptional collection of supporting spaces. A beautifully designed mudroom with custom built-ins includes a dedicated dog wash, elevating everyday function into something genuinely special. A richly appointed office wrapped wallpaper offers an inspiring place to work from home, while additional flexible living areas provide space for a media room, library, or guest accommodations. Outside, expansive covered porches invite slow mornings and long summer evenings, their intricate Victorian brackets serving as a reminder of the home's architectural heritage. Mature landscaping creates privacy while framing multiple outdoor spaces for dining, lounging, and entertaining. Few renovations achieve this level of cohesion. Every decision—from the restored millwork and historic detailing to the custom cabinetry, natural materials, and carefully curated finishes—feels intentional. The result is a home that honors its past while offering every comfort expected of contemporary luxury living. This is not simply a beautifully renovated Italianate. It is a house that has been deeply understood, meticulously restored, and thoughtfully brought forward for its next century.
…By Four Seasons Sotheby's International Realty

Receive by email any new listing that may match your search criteria
Your criteria :
- For sale
- Greenville, United States, +30 km
- Houses
- Terrace
By validating this form, you accept the general conditions of use of Le Figaro Properties.