The agencies at Greenwood
These agencies offer a selection of luxury properties vente at Greenwood. Feel free to contact them for personalized assistance.

 English$ USD · m²


Rare MULTI-GENERATIONAL waterfront living on Lake Greenwood in the gated Retreat at Grand Harbor. Built in 2019, this custom Lake Greenwood waterfront home offers approx. 5,800 sq ft, 6 bed, 5.5 bath, and a full SECOND RESIDENCE on the terrace level with its own covered private entry, separate driveway, full kitchen, living room, oversized laundry room, and its own compact 1 car garage. Ideal for in law suite living, extended family, long term guests, or private guest quarters, this home delivers flexibility that is hard to find within the LUXURY LAKE AND GOLF LIFESTYLE of Grand Harbor, with access to a Davis Love III designed golf course, marina, clubhouse dining, tennis, fitness center, pickleball, pools, amenities, and an active social calendar. The main level is designed for both everyday living and entertaining, anchored by a beautifully appointed kitchen with full height custom cabinetry, illuminated glass display accents, an oversized island, integrated wine and beverage refrigeration concealed behind cabinet matched panels, Café appliances with custom brushed bronze hardware, a PROFESSIONAL GRADE WOLF GAS COOKTOP set into custom leathered granite with countertop mounted controls, and a hammered copper double farmhouse sink. The kitchen opens seamlessly to a spacious living room with soaring ceilings, a floor to ceiling painted brick fireplace, custom built ins, and large black framed windows that flood the space with natural light while drawing the eye toward the lake. From here, access flows easily to the screened porch and outdoor living spaces overlooking the water. The main level primary suite is equally impressive, offering water views, direct outdoor access, and custom his and hers walk in closets. The primary bath was designed to be a true focal point, centered around a freestanding SOAKING TUB WITH HAMMERED COPPER EXTERIOR and vintage inspired matte black fixtures. A walk in tile shower with pebble flooring and contrasting wall tile adds texture and depth, while dual vanities with vessel sinks, custom cabinetry, and designer lighting complete the space. On the terrace level, the second residence feels every bit as substantial and well appointed as the main home. Designed for multi generational living or private guest suite use, it includes a full kitchen centered around a large island with upgraded granite countertops, custom cabinetry with detailed molding, crown molding throughout, a spacious living area with a custom fireplace and built ins, its own mudroom entry, oversized laundry room, and two bedrooms. This is true separate living quarters within the home, not just additional basement space. Outdoor living is equally well executed with two oversized screened porches designed to maximize the lakefront setting. The main level porch features stone style tile flooring with ample space for dining and lounging, plus an adjoining sun and grilling deck that functions as a true extension of the home. The terrace level screened porch offers a more relaxed setting with tongue and groove ceilings and direct access to the backyard and waterfront. A private full sized floating dock with 8,000LB BOAT LIFT provides year round Lake Greenwood access, while the elevated architecturally finished seawall offers both shoreline protection and a refined edge to the waterfront. Positioned in a peaceful cove protected from main channel wake, this waterfront property is ideal for both relaxation and recreation. A dedicated office on the main level adds functional flexibility for remote work, while the spacious flex room above the garage offers ideal overflow space for a media room, bunk room, playroom, or home gym. Grand Harbor Social membership is mandatory $600/mo w/ the option of full golf membership of $1100/mo. $25,000 initiation fee has been paid & conveys w/ the sale. 24 hour notice and VOF required prior to showings. Call today!
…By Herlong Sotheby's International Realty
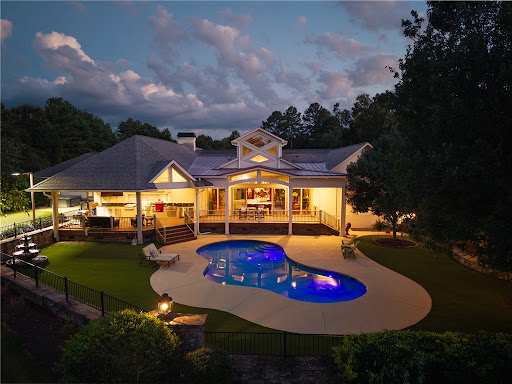


A rare opportunity awaits on coveted McClellan Road in North Anderson, where timeless country living meets luxury amenities. Ideally located just minutes from Interstate 85, Clemson University, and only one mile from a public boat ramp on beautiful Lake Hartwell, this meticulously maintained 7+ acre estate offers privacy, elegance, and exceptional craftsmanship. At the heart of the property is an impressive custom-built residence spanning more than 5,000 square feet. Designed for entertaining, everyday comfort, and multi-generational living, the home is complemented by an outstanding collection of outdoor amenities. Enjoy a cocktail-style saltwater pool with a stunning wood-burning stone fireplace, a lighted putting green, hot tub, expansive covered outdoor kitchen (added 2019) and dining pavilion, complete with a gas grill, Kamado Joe Big Joe III smoker, gas griddle, ice-maker, exhaust hood, refrigerator, hot and cold water sink, large television, and generous covered seating area. Equestrian enthusiasts will appreciate the classic gable-style barn featuring two horse stalls, a tack room, and a spacious loft above. The estate also includes an oversized three-car attached garage, a detached three-car garage with workshop potential, expansive overhead storage, and an additional covered parking area. Split-rail fencing and traditional stable fencing beautifully frame the grounds, creating the perfect country estate setting.As you enter through the gated entrance, you'll immediately appreciate the privacy and thoughtful design of this remarkable property. The home's signature gathering space (added in 2003) is the spectacular 1,000+ square foot Pub Room, featuring a full bar with back bar, billiards area, half bath, soaring post-and-timber gable ceilings with automated windows, a dramatic floor-to-ceiling stone fireplace, and an inviting lounge ideal for game days, movie nights, or entertaining on any scale. Flowing seamlessly from the Pub Room is the chef's kitchen, designed for both function and style. It offers abundant prep and storage space, decor commercial-grade gas ranges and cooktop with pot filler, a striking limestone vent hood, built-in Miele coffee maker, and a charming breakfast nook.Additional living spaces include an elegant parlor room, casual living room, and dedicated dining room, providing exceptional flexibility for both intimate gatherings and large-scale entertaining. The luxurious primary suite serves as a private retreat, complete with two oversized walk-in closets, a spa-inspired bath featuring a centrally positioned garden tub, separate vanities, a European-style walk-in shower, and a private water closet. Three additional suites and 2 half-baths comfortably accommodate family and guests, while a dedicated fitness room offers endless possibilities as a home gym, studio, office, or flex space. If you're seeking even more room to expand, an adjoining 8+ acre parcel is also available for purchase, offering the rare opportunity to create an estate of more than 15 acres. This exceptional property combines refined luxury, recreational amenities, equestrian appeal, and an unmatched location into one extraordinary offering?an estate that truly must be experienced to be appreciated.
…By Annonceur International


More than just a beautiful home—this is a lifestyle. Tucked away on 7 private acres in the sought-after equestrian community of Bruce Farms, this custom estate offers peaceful, country living just minutes from shopping, dining, and top schools. Thoughtfully designed for entertaining and everyday enjoyment, the home features multiple patios and a spacious Trex deck for seamless indoor-outdoor living. Whether gathered around the outdoor fireplace on crisp evenings or enjoying the covered patio during a summer rain, there’s a perfect spot for every season. Inside, the heart of the home is a chef’s kitchen outfitted with a premium Wolf range offering both gas and electric cooking options. The kitchen opens to a cozy keeping room with gas fireplace, formal dining room, and inviting den—all with serene views of the wooded landscape beyond. The luxurious primary suite feels like a private resort retreat, complete with a spa-like bath featuring dual-entry multi-head shower, sauna, dual vanities with marble countertops (including a seated makeup area), and extensive built-in storage. A thoughtfully designed walk-in closet connects directly to the laundry for ultimate convenience. Ideal for multigenerational living or hosting long-term guests, the lower level offers a fully equipped private suite with its own kitchenette, laundry, dining area, den, office, wine room, and a separate covered patio. Additional garage storage on this level is perfect for lawn equipment, tools, or a golf cart to explore the property. Four of the seven acres are fully fenced—ready for pets or horses—while the remaining wooded acreage provides privacy and natural beauty. There’s plenty of room to build your dream barn and embrace the slower pace of countryside living, right here at Bruce Farms.
…By Annonceur International


Tucked along a quiet street in an established Lake Hartwell neighborhood, this beautifully maintained 4-bedroom, 3-bath home offers the kind of lake lifestyle buyers are searching for deep water, exceptional outdoor living, and the freedom of an unrestricted property. Set on a gently sloping lot with mature trees, the home enjoys peaceful surroundings while opening up to wide water views and effortless access to the lake. A covered, double-decker dock takes center stage perfect for long summer days, sunset gatherings, and entertaining from the water up. Inside, the home is warm, inviting, and thoughtfully updated. The renovated kitchen features crisp cabinetry, granite countertops, and stainless appliances, flowing seamlessly into the main living area where natural light and lake views create an easy, comfortable atmosphere. Hardwood floors, a cozy fireplace, and access to expansive decking bring the outdoors in and make everyday living feel like a retreat. The layout offers flexibility with four bedrooms and three full baths, including generous gathering space on the lower level ideal for guests, game days, or multigenerational living. What truly sets this property apart is the lifestyle beyond the home. Enjoy access to a nearby 9-hole golf course, community pool, and local neighborhood restaurant all just minutes away without the burden of a mandatory HOA. Whether you're looking for a full-time residence or a weekend escape, this is Lake Hartwell living at its best relaxed, refined, and ready to enjoy. Outdoor playhouse does not convey
…By Herlong Sotheby's International Realty


Exquisite custom-built home located in the sought-after Acadia community, offering approximately 4,500 square feet of thoughtfully designed living space. The main residence features 4 bedrooms, including a primary suite on the main level, and 2.5 baths, blending comfort and functionality with timeless craftsmanship. The primary bedroom opens to a private deck overlooking serene natural beauty and features a spa-like en-suite bath with designer, tranquil finishes, creating a true retreat. Rich hardwood floors, a separate den/office with stunning built-ins, and elegant architectural details are found throughout. The high-end kitchen is a true centerpiece, equipped with premium appliances, custom cabinetry, and an inviting layout ideal for everyday living and entertaining. Dine in the bright breakfast nook or in the dining room with double doors that open to the porch. Seamless indoor-outdoor living defines this home, with multiple decks, courtyards, breezeways, and expansive outdoor spaces, including a striking outdoor fireplace, perfect for year-round enjoyment. A detached apartment over the garage adds incredible versatility, offering a private bedroom, living area, kitchenette, and full bath—ideal for guests, extended family, or creative use. Surrounded by beautifully curated outdoor spaces and built with exceptional attention to detail, this Acadia residence offers refined living, privacy, and remarkable flexibility in an exceptional setting.
…By Annonceur International


Location, Location, Location! Ideally located off Highway 14, 3 CharlestonPlace Court offers a central location with convenient access to Pelham Road, Five Forks, Woodruff Road, I-85, I-385, and Greenville-Spartanburg International Airport, placing Greenville's premier shopping, dining, and entertainment destinations just minutes away. The home is a stately full-brick estate home situated on over half an acre within an exclusive enclave of just seven distinguished homes. Combining timeless architecture, exceptional outdoor living, and a highly desirable location, this impressive residence offers over 4,000 square feet of thoughtfully designed living space. From the moment you arrive, the home's curb appeal is undeniable. Professional landscaping, a circular driveway, additional guest parking, elegant columns, extensive dentil molding, and a three-car garage create a grand first impression. Inside, a dramatic two-story foyer showcases soaring ceilings, a sweeping split staircase with upper catwalk, exquisite millwork, and a striking iron chandelier that sets the tone for the home's refined design. Recently refinished hardwood floors flow throughout much of the main level, where formal and casual living spaces blend seamlessly. The elegant dining room features a crystal chandelier, intricate ceiling details, and extensive moldings, while a versatile front room offers the perfect space for a home office, library, or sitting room. A stunning vaulted living area filled with natural light is highlighted by a fireplace and a wall of windows overlooking the backyard pool area. Designed for gathering and entertaining, the kitchen features quartzite countertops, abundant white cabinetry, double wall ovens, an electric cooktop, a spacious pantry, a large breakfast bar, and a generous eat-in kitchen area. A convenient butler's pantry provides the perfect space for a coffee station, beverage center, or serving area. The lower level expands the home's living space with a welcoming family room featuring built-in bookcases, a gas fireplace, abundant natural light, a walk-in laundry room with utility sink, mudroom area, and powder room. The main-level owner's suite is a private retreat featuring a tray ceiling with intricate moldings, dual walk-in closets, and a luxurious bath complete with a jetted tub, separate tiled shower, dual vanities, and a dedicated makeup station. Upstairs, spacious secondary bedrooms provide comfortable accommodations, including a private guest suite with its own bath and direct access to walk-in attic storage. Two additional bedrooms and a large bonus room with closet offer flexibility for guests, recreation, or a potential fifth bedroom. Outdoor living is equally impressive. A newly updated deck offers both covered and open-air spaces for dining and entertaining, complete with upgraded lighting and a contemporary fire feature. Beyond, the pool serves as the centerpiece of a private backyard oasis surrounded by mature landscaping and evergreen screening. The fully fenced backyard and expansive level side lawn provide ample room for recreation, play, pets, or future outdoor enhancements. Additional features include central vacuum, extensive walk-in attic storage, abundant natural light throughout, and exceptional craftsmanship rarely found in today's homes.
…By Annonceur International


103 Norman Place offers the space, updates, and outdoor living buyers are looking for in sought-after Stonebrook Farm. A dramatic two-story foyer sets the tone, opening to a formal dining room, dedicated home office, and an expansive main living area designed for both everyday living and entertaining. The recently updated kitchen is bright and modern, with crisp finishes, generous workspace and seating, and an easy flow into the breakfast area and large living room with fireplace. The main-level primary suite feels like a true retreat, featuring a tray ceiling, two walk-in closets, and an oversized spa-like bath. Upstairs, one bedroom has its own en-suite bath, while two additional bedrooms share a Jack-and-Jill bath. A huge bonus/playroom provides exceptional additional living space for movies, games, hobbies, or a second home office. Outside, the backyard is its own oasis, with lush lawn and a beautiful patio centered around an outdoor fireplace—an inviting space for dinners, entertaining, or evenings by the fire. A three-car garage provides plenty of room for vehicles and storage. Stonebrook Farm is known for its exceptional neighborhood amenities, including a community pool, tennis courts, clubhouse, and beautifully maintained common areas. Conveniently located near shopping, dining, healthcare, GSP International Airport, and Downtown Greenville, 103 Norman Place combines a highly functional floor plan with updated interiors, generous living spaces, and one of the home’s best features: an outdoor setting you’ll want to use year-round.
…By Herlong Sotheby's International Realty


Designed and built as the primary residence of renowned Southeastern architect Earle Gaulden of Craig, Gaulden, Davis, the home carries the same spirit of innovation and craftsmanship that defines the firm’s landmark contributions to Greenville, including the Peace Center, the Greenville County Museum of Art, the South Carolina Children’s Theatre, and the Hughes Main Library. Perfectly situated in one of the Upstate's most coveted neighborhoods, Alta Vista, this extraordinary nearly 3,000 sq. ft. mid-century modern home is just a mile from the award-winning restaurants, shops, and cultural life of Downtown Greenville. From the moment you arrive, the home’s timeless cedar shake exterior, crisp lines, and seamless integration with the natural landscape set the stage. Step inside to find an entertainer’s dream: open spaces bathed in natural light, doors stretching across the main living room (w/ wet bar) that open onto a spacious deck, and a tranquil backdrop of mature trees and a gentle creek. Throughout the home, subtle architectural details and bespoke craftsmanship await discovery—from clever built-in cabinetry to a striking leather-backed bookcase accented with touches of gold, silver, and copper. Two well-appointed primary suites, one on each level, provide both flexibility and privacy. The lower level adds remarkable potential: with generous square footage already in place, the nearly 1000' basement is plumbed and ready for easy finishing—whether as a recreation space, media room, studio, or guest retreat. As distinctive in its own way as his iconic residential and cultural projects, this residence is far more than a house—it is a rare opportunity to own a piece of Greenville’s architectural story, a home that gracefully balances history, artistry, and livability in one of the Upstate’s most cherished settings.
…By Annonceur International


Gorgeous, custom built, 5 or 6 bedroom, 4 and a half bath home with approx. 5666 SF located on beautiful Lake Hartwell. Full finished basement with a kitchen would make an ideal in-law suite! Close corp. line and level walk to a covered dock with lift and Jet Ski port. Roof was just recently replaced. The great room features an open floor plan with hardwood floors, gas log fireplace, and a plethora of windows overlooking the lake and a screened in porch with an open deck. Crown molding throughout. Kitchen features hardwood floors, quartz countertops, tile backsplash & separate pantry with two additional storage closets. S/S appliances are featured plus a smooth cooktop, built in oven & microwave, dishwasher, refrigerator plus washer & dryer. Separate coffee bar. The spacious owner's suite overlooks the lake and features a tray ceiling & walk in closet. Master bath with dual vanities and separate tile shower & Jacuzzi tub. The terrace level features two additional bedrooms and two baths. Beautiful patio area with fire pit areas overlooking the lake. There is a game room that is perfect for a second gathering area, an office or could be used as an additional bedroom or a hobby room. Two-car attached garage with epoxy flooring. Located on great water. Landscaped yard with perennials, greenhouse and storage building. Irrigation system. Perfect full-time home or great lake home for the family! Short drive to downtown Hartwell to grab a nice dinner or do some shopping. By boat, you are minutes away from the Boathouse Grill & Sun Life Lake Hartwell Marina! Call Sherry for all the details and to schedule your very own private showing of this immaculate home.
…By Annonceur International


This is the FULLY renovated all brick Alta Vista Charmer you have been waiting on!!!! Come fall in love with 201 Cleveland Street where you will find absolutely everything you have been looking for AND then some to include a true double lot at almost half an acre on this prestigious and stately corner of Cleveland St and Ben St!!!! The curb appeal alone says it all with an inviting covered front porch surrounded by amazing landscaping with professionally designed rock lined flowerbeds, azaleas, dogwoods and Heritage Oak trees! This is an Alta Vista location like no other with incredible sidewalks leading you into downtown to enjoy shopping and dining and festivals on Main Street through Cleveland Park's now famous Swamp Rabbit Trail, walk the neighborhood where you are surrounded by some of Greenville's finest estate homes! Also, you can walk up to all the Augusta Road area with all those wonderful shops and dining options, truly the best location! This classic home truly has been fully renovated in recent years and has features such as; beautiful oak hardwood floors throughout, a wonderful family and entertainment friendly floorplan with formal living room, and a gourmet kitchen that is open to an additional dining area and family room, recently freshly painted interior with designer neutral colors, tons of ambient natural light from the recently installed high end windows, a 10 KW Generac guardian automatic gas generator, and attached garage with unbelievable storage space to include a dedicated workshop area as well, a large walk in laundry room with additional storage and granite sink, the list goes on and on! You will love the large living room with gas-log fireplace with beautiful views of your front gardens which flows well to the gourmet kitchen, with granite center island with barstool seating, high-end stainless-steel appliances to including additional beverage center, custom tile backsplash, and truly everything the chef of the home requires! The kitchen is open to the heart of this home, the family room with built-ins and additional dining space for you to enjoy your evening cocktails or your morning coffee as the sun rises off the rear of this home and it also has direct access to the large rear fully fenced yard with classic stone walls, multiple grilling and chilling areas and ample room for kids and pets to play! Additionally, on the main level, you will find three large bedrooms, which all have fully renovated bathrooms with granite and custom tiles and incredible glass door surrounds, walk-in closets, and so much more! The large rear master bedroom is on the main level with built-in cabinetry in a bathroom that is to die for with features such as; a walk-in shower with multiple showerheads, herringbone tile floors, a seamless drain, beautiful, brushed gold fixtures, and a heavy-duty custom fully glass surround, simply amazing! Master bath also has a separate soaking tub, surrounded by granite with a vaulted ceiling, beautiful views of the rear yard, his and hers vanities with custom cabinetry to include a make-up station, and an enormous walk-in closet with built-ins! The second master bedroom option is on the main level with dual marble vanities, separate soaking tub and walk in shower with beautiful custom tiles and a fully tiled wall AND a walk-in closet. Upstairs you will be pleased to find two additional large guest bedroom suites, both of which have fully renovated full bathrooms with walk-in closets and two additional private study areas for children or just additional wonderful heated and cooled storage space! Bonus features include a well-appointed powder room on the main level with newly installed marble vessel sink, tons of storage, space tankless water heater, multiple HVAC units, updated electrical and plumbing throughout, you just can't name them all, come see for yourself today!
…By Annonceur International


Some Homes Are Created Differently Welcome to an extraordinary residence, expertly crafted by the award-winning Stoneledge Luxury Homes, where timeless elegance, impeccable craftsmanship, and refined luxury converge in Le Jardin, Greenville's premier gated community. This meticulously maintained 4-bedroom, 4-bath estate offers an exceptional blend of sophisticated design and everyday comfort, complemented by a recently constructed oversized single-stall detached garage that evokes the charm of a private carriage house. A stately cast stone façade and impressive double steel entry doors create a memorable first impression, setting the stage for the exquisite details found throughout the home. The grand living room is highlighted by a striking 12-foot coffered ceiling and a raised-hearth fireplace, creating an inviting atmosphere of warmth and understated elegance. Designed for both everyday living and elegant entertaining, the gourmet kitchen features premium Thermador appliances, custom cabinetry, and thoughtfully curated finishes that reflect the home's uncompromising attention to detail. The home's exceptional craftsmanship continues outdoors to a spectacular 396-square-foot covered terrace featuring custom stone flooring, creating an elegant setting for year-round dining, entertaining, and relaxation while overlooking the private pool and spa in complete privacy. Designed with both comfort and versatility in mind, the recently custom-crafted private en-suite guest retreat offers a tranquil haven complete with its own kitchenette—perfect for enjoying a quiet morning coffee or providing family and guests with exceptional privacy and independence. The home's versatile bonus room elevates everyday living with a beautifully appointed custom wet bar and an impressive 120-inch theater system, creating the ultimate destination for movie nights, sporting events, and unforgettable gatherings. Every detail of this exceptional residence reflects the uncompromising quality and craftsmanship synonymous with Stoneledge Luxury Homes. Perfectly positioned within Le Jardin—one of Greenville's most coveted addresses—this remarkable home offers an unparalleled lifestyle defined by elegance, comfort, privacy, and enduring value.
…By Annonceur International


This charming home situated on Lake Hartwell is ready for new owners and as of list date has 20 feet of water at the end of the dock!! A deep covered front porch welcomes you into this one of a kind setting. As you walk into the home, you will find a private home office/library. A wall of windows and French doors opens off the living room, dining room and kitchen onto a main level deck overlooking beautiful Lake Hartwell. The primary and full bath are located on the main level. The mud room/laundry room is full of surprises including tons of storage, hidden doggie/pet bowls, and ironing board just to name a few. The upstairs bedroom rooms are cozy and comfortable; one of the bedrooms is perfect for a bunk room, or setting up for extended guest stays. On the terrace level, you will find a spacious kitchenette, family room with a woodburning stove and another ensuite bedroom. From the covered patio, it's an easy walk down to the dock. This property has so many things to offer as well as an over-sized 2 car garage (each side has window units for cooling). Schedule an appointment today to see this wonderful Lake Hartwell home!
…By Annonceur International


Tucked away on nearly 17 acres of pristine countryside in Pauline, SC, this all-brick estate offers timeless sophistication, masterful craftsmanship, and exceptional privacy. Designed for both elegance and comfort, this one-level residence with a fully finished walk-out basement presents a rare opportunity for refined country living with endless possibilities. From the moment you enter, you're welcomed by coffered ceilings, rich hardwood floors, and a flowing layout that seamlessly blends formal and casual living. The formal dining room sets a striking tone for entertaining, while the expansive family room offers warmth and grandeur with abundant natural light and fine architectural details. The kitchen and breakfast area are thoughtfully appointed with quality finishes and ample space, making everyday living both functional and stylish. The owner's suite is a sanctuary of luxury, featuring a private fireplace, a spacious en suite with a jetted garden tub, separate shower, and double vanity—designed for true relaxation. The finished walk-out basement extends the home's versatility, offering a complete living experience with a full kitchen, generous living and dining spaces, a private bedroom, and full bath—ideal for guests, extended family, or independent living. Outdoors, the beauty continues with manicured grounds, an expansive garden space, and a barn/shed perfect for storage, hobbies, or agricultural use. Whether you're seeking a private retreat, a multi-generational haven, or a turnkey estate with room to grow, this remarkable property delivers in every way. A rare blend of luxury, land, and lifestyle—this is Pauline living at its finest. Schedule your private tour today!
…By Annonceur International


Refined modern living within walking distance to downtown Greenville. This thoughtfully designed home offers 4 bedrooms and 3.5 baths with a flexible layout ideal for today’s lifestyle, including multi-generational living, shared living arrangements, or work-from-home convenience or families seeking space and functionality. The main-level primary suite features a dedicated laundry closet, while the open-concept living space flows seamlessly into a gourmet kitchen with a large island, custom cabinetry, ZLINE appliance package, and designer finishes throughout. A fireplace anchors the living room, with a second fireplace in the upstairs loft opening directly to a private balcony. Upstairs also includes three additional bedrooms, two full baths, and a second laundry closet for added functionality and privacy. The private rooftop terrace with covered lounge and outdoor kitchen creates an exceptional outdoor living experience, while a covered breezeway connects to the two-car garage.
…By Herlong Sotheby's International Realty


BRAND NEW LUXURY CONDO DOWNTOWN: Ground level, no stairs! One of only two units in exclusive boutique building, offering unmatched Downtown GVL lifestyle. Overlooking the waterfall at Rock Quarry Park walk to the Swamp Rabbit Trail & Cleveland Park, and just 4 blocks to Main St! Inside, every detail has been curated for the discerning buyer. European white oak floor throughout, complemented by quartzite counters, chef-grade stainless appliances, and inset custom cabinetry. Designer lighting sets the tone in every room, while a generous bonus room and ample storage offer the flexibility rarely found in condo living. The primary suite is a true retreat, featuring heated tile floors and a spa-caliber steam shower. The powder room makes a statement of its own with an imported floating vanity hand-crafted from Calacatta Viola marble sourced from Turkey — a one-of-a-kind artisan piece. With 3 bedrooms, 3.5 bathrooms, and an oversized 2-car garage, this home delivers the scale and privacy of a single-family residence with the ease of lock-and-leave living. Properties of this caliber, in this location are RARE. Schedule your private showing today.
…By Herlong Sotheby's International Realty


Welcome to 14 Perry Avenue, an exceptional downtown Greenville residence offering luxury, space, and a walkable lifestyle that is hard to find. From your front door, stroll to Main Street restaurants and boutiques, Falls Park, Fluor Field, the Swamp Rabbit Trail, gyms, coffee shops, and some of Greenville's favorite events, including Artisphere and Fall for Greenville. Leave the car at home and enjoy everything downtown has to offer just steps away. Built in 2021, this beautifully designed 3 bedroom, 3.5 bath home offers 2,582 square feet of living space, a two-car garage, elevator, exceptional storage, and no HOA. The first floor features a private primary suite, making it ideal for main level living or a beautiful, private guest area. An elevator provides easy access to all three levels. The heart of the home is the second floor main living space, where gorgeous hardwood floors and an open concept design offer the perfect setting for everyday living and entertaining. The beautifully appointed kitchen flows seamlessly into the living and dining areas, allowing you to prepare meals while still being part of the conversation. Timeless granite countertops, a large island, and top-of-the-line appliances combine style and function in a space designed for gathering. The wet bar with a sink and wine cooler makes hosting effortless, while a cleverly hidden built in desk area that you can close off with doors provides a dedicated workspace without disrupting the clean look. A half bath and laundry room with additional storage complete this level. Step outside to the deck off the kitchen for another spot to relax or entertain. On the third floor, you?ll find two spacious bedroom suites, each with its own private full bath and generous walk-in closet. Additional storage closets and heated and cooled walk in attic storage provide an impressive amount of usable space rarely found in a downtown home. Outside, charming gas lanterns, and a fenced front yard create a beautiful curb appeal. Additional features include a two-car garage with multiple storage closets, tankless water heater, in-ground irrigation, shared driveway, and 2021 HVAC and roof. Luxury living, incredible storage, no HOA, and one of downtown Greenville's most walkable locations, 14 Perry Avenue offers the opportunity to truly live in the middle of it all.
…By Annonceur International


Welcome to this exceptional custom residence in the prestigious Thornblade community—offering an unbeatable location just minutes from I-85, GSP International Airport, and an array of top-tier shopping, dining and schools. From the moment you arrive, the stately front porch with classic columns sets the tone for timeless elegance. Step into a soaring two-story foyer that makes a stunning first impression, flanked by formal living and dining rooms adorned with gleaming hardwoods and extensive trim work. With over 26,000 linear feet of exquisite dental molding and beautifully crafted raised and tray ceilings, this home is a true testament to fine craftsmanship. The expansive, chef-inspired kitchen is a standout, featuring granite and Corian countertops, stainless steel appliances—including three convection ovens, a five-burner gas cooktop, two dishwashers and a vegetable sink with disposal. Custom cabinetry with glass fronts, a walk-in pantry, a butler’s pantry and a bright breakfast room complete this entertainer’s dream. The kitchen flows seamlessly onto the back deck and into a spacious and light-filled great room with custom built-ins and a woodburning fireplace with gas starter, ideal for gatherings large or small. With five generously sized bedrooms and a versatile layout, this home accommodates a wide range of lifestyles. Notably, the main-level bedroom with a full bath and two closets offers exceptional flexibility—perfect as a dedicated in-law suite, guest quarters, or can be easily converted to a luxurious primary suite on the main floor, offering convenient one-level living if desired. Upstairs, the large primary retreat features dual closets, separate vanities, a jetted tub and ample bathroom storage. One secondary bedroom offers an en-suite bath, while the two others share a hall bath. A very spacious carpeted flex room with a large wet bar, dedicated office spaces with built-in desks, a convenient half bath and recently re-built back stairwell add even more versatility to this thoughtfully designed home. Additional highlights include a true hard-coat masonry stucco exterior, some plantation shutters along front and an oversized three-car garage with four storage closets and a built-in workbench. Recent updates within the last several years include three HVAC units, gas pack for downstairs, two tankless water heaters and an architectural roof, providing peace of mind for years to come. Step outside to a private, lushly landscaped backyard featuring a two-tiered cedar deck, stone paver patio, full yard irrigation and landscape lighting—an ideal setting for relaxing or entertaining. This meticulously maintained home offers the perfect blend of elegance, comfort and functionality—all nestled within one of the Upstate’s most coveted neighborhoods.
…By Annonceur International


Welcome home to this exceptional traditional residence in Greenville's highly sought-after North Main community, where tree-lined streets, granite curbs, sidewalks, bike lanes, and easy walkability to downtown Greenville create one of the area's most desirable lifestyles. Behind the street lined wall of boxwoods you will find 1730 North Main Street that is perfectly situated on a beautifully landscaped and fully fenced lot of over one-half acre which offers unmatched curb appeal with professionally designed gardens, mature boxwoods, exterior lighting, stone pathways, full irrigation, abundant parking, and a welcoming covered front porch accented with natural stone?perfect for enjoying morning coffee or evening conversations with friends and neighbors. Inside, timeless character blends seamlessly with modern luxury. Beautiful oak hardwood floors flow throughout the main and second levels, while a gracious foyer showcases the home's classic staircase and original banister. The spacious living room features a gas log fireplace, and the elegant dining room offers built-in corner cabinets and picturesque views of the front grounds. The fully renovated chef's kitchen is truly what you have always dreamed of and has become the heart of this home, boasting high-end stainless steel appliances including a Si burner gas range with griddle, commercial grade hood system, a custom tiled backsplash, a stunning marble center island with farm sink, extensive built-ins with pantry space and an open design connecting to both the breakfast area and expansive family room. Triple French doors flood these living spaces with natural light and provide seamless access to the large Brazilian hardwood deck overlooking the private backyard. The family room is beautifully appointed with custom built-ins, a wet bar, beverage center and an ice machine, creating the perfect setting for entertaining year-round. The main-level primary suite serves as a luxurious retreat, complete with a gas log fireplace, peaceful backyard views, two oversized walk-in closets with custom organization systems, and a spectacular spa-inspired bath featuring dual marble vanities, floor-to-ceiling custom tile and an oversized multi-head walk-in shower. Upstairs, you'll find a family-friendly floor plan offering three or four additional large bedrooms, two full bathrooms, generous closets including walk-ins, beautiful oak floors and a walk-up unfinished attic providing convenient storage and future expansion possibilities. The lower level offers an extraordinary bonus room highlighted by rare wormy chestnut tongue-and-groove paneling and a classic stone fireplace, creating the ultimate gathering space for game days, movie nights, or casual entertaining. Complete with a wet bar and direct access to a covered patio, this space flows effortlessly to the outdoor dining patio and expansive backyard, which offers ample room for a future pool or virtually any outdoor amenity your family desires. Additional features include a dedicated office with built-ins, a large walk-in laundry room, a secondary utility laundry area with sink, an attached two-car garage with workshop and storage space, and countless thoughtful details throughout. Additional features include; hardwired alarm system, zoned to incredible schools, one of the most exquisite powder rooms you will find with custom vanity and vessel sink with floor to ceiling vertical subway tiles, multiple HVAC units, gas generator, built-in speakers, custom plantation blinds, the list goes on and on!!! This truly is a rare opportunity to own an extremely special home combining timeless architecture, modern updates, exceptional outdoor living, and an unbeatable North Main location just moments from downtown Greenville. Come take a tour today!!!!!
…By Annonceur International


Set atop over nine private acres at approximately 1,600 feet above sea level, this remarkable Paris Mountain estate captures views of both the Greenville skyline and surrounding Blue Ridge Mountains—providing a rare blend of elevation, privacy, and proximity just minutes from downtown. Inspired by the historic Davis House at the base of Stone Mountain, this residence reflects timeless Greek Revival architecture, thoughtfully reimagined for modern living. A gated drive and fully fenced grounds introduce the property, where thousands of established plantings create a natural sense of seclusion and quiet. Inside, 12-foot ceilings and striking arched windows define the main level, filling the home with natural light and framing the landscape beyond. The floor plan unfolds with intention—balancing formal and informal spaces while maintaining a sense of flow suited for both everyday living and larger gatherings, with elevator access connecting the bottom two floors for ease and accessibility. The home features five bedrooms and five-and-a-half baths, with multiple living areas across three levels designed to adapt to a variety of needs. Flexible spaces throughout the home allow for dedicated home offices, fitness areas, creative studios, or quiet retreats—supporting both productivity and relaxation without compromise. A full secondary kitchen on the lower level further enhances the home’s versatility, ideal for extended stays, entertaining, or multigenerational living. One of the home’s most distinctive features is the indoor pool—privately set within its own dedicated space, providing year-round enjoyment in a setting that feels both serene and unexpected. Outdoor living is equally compelling, with expansive patios and balcony spaces designed to take full advantage of the home’s elevation and views. Whether hosting or simply enjoying a quiet morning, these spaces extend the living experience well beyond the interior. Designed with resilience and independence in mind, the property is equipped with a commercial-grade Eaton generator, public water, and septic system—allowing the home to operate with a high degree of self-sufficiency. Over time, the current owners have made extensive improvements across major systems—including HVAC, electrical, plumbing, pest control, and pool maintenance—while also consistently tending to the cosmetic details that preserve the home’s character and day-to-day livability. The grounds reflect years of thoughtful cultivation, including intentionally sourced plantings suited to the region/elevation and a unique globally sourced tea garden that adds both character and a sense of place to the landscape. Paris Mountain itself holds a rich place in Greenville’s history—long regarded as a retreat for those seeking cooler air, natural beauty, and a sense of escape just beyond the city. This property continues with that legacy, providing a setting that feels worlds away while remaining deeply connected to everything Greenville has become.
…By Annonceur International


Elevated country living awaits at 152 River Bend Road. Set on approximately 0.7 acres directly across from Greenville County Equestrian Park, this distinctive custom home built in 2015 by J. Francis Builders combines peaceful surroundings, quality craftsmanship, and generous indoor and outdoor spaces—all within easy reach of Travelers Rest, the Swamp Rabbit Trail, and downtown Greenville. The home’s expansive covered front porch makes a memorable first impression and offers endless possibilities—from morning coffee and quiet evenings to outdoor dining and gatherings with friends. Stretching across the front of the home, it features a wood-burning fireplace, multiple seating areas, new ceiling fans, and Eclipse roller shades for added comfort and shade. A covered rear porch overlooking the lawn creates a second inviting outdoor retreat. Custom leaded-glass double doors open to a bright and welcoming interior featuring hardwood floors, extensive millwork, plantation shutters on both levels, and an open layout designed for comfortable everyday living and entertaining. The great room centers around a wood burning fireplace and flows naturally into the dining area and spacious kitchen. Custom cabinetry, granite countertops, a five-burner Thermador gas cooktop, two Thermador convection ovens, a Thermador dishwasher, a walk-in pantry, and a large center island provide both beauty and function. A versatile main-level study features a space-saving pocket door, a closet, and convenient access to a full bath, allowing it to serve comfortably as a home office, guest bedroom, or additional sitting room. The rear-entry garage opens into a practical mudroom with built-in cabinetry and storage. The adjoining laundry room includes a utility sink, laundry chute, and built-in ironing board. Upstairs, the primary suite offers a private retreat with a separate sitting room and gas-log fireplace, generous closet space, and a spacious bath. Two additional bedrooms share a Jack-and-Jill bath, with one bedroom also featuring a sitting alcove. A large bonus room and adjoining walk-in attic provide even more flexibility for recreation, media, work, or storage. Outside, the expansive lawn is complemented by an impressive greenhouse and a separate garden and storage building—ideal for gardening, hobbies, equipment, and outdoor projects. Established landscaping is supported by underground irrigation with rain-sensing technology and dedicated drip irrigation. Thoughtful improvements, including two new heat pumps and other system updates, add comfort and peace of mind. With its inviting porches, flexible interior, exceptional outdoor buildings, and unique setting across from the equestrian park, 152 River Bend offers a distinctive combination of country character and everyday convenience. A John Deere riding mower and gasoline-powered generator are also planned to convey.
…By Herlong Sotheby's International Realty


Welcome to 109 South Shore Drive, a beautifully appointed 4-bedroom, 3-bath ranch home in the coveted Parkview community on Lake Hartwell. Thoughtfully designed and meticulously maintained, this residence offers approximately 3,300 finished square feet of elevated lake living on a private 1.35-acre parcel comprised of four combined lots. Inside, you’ll find a refined open-concept layout anchored by a spacious great room with soaring ceilings, expansive windows, and an effortless flow to the surrounding living areas. The heart of the home is its exceptional chef’s kitchen, equipped with a Wolf six-burner gas range, Cove dishwasher, built-in coffee bar, and generous butler’s pantry. Sleek countertops, custom cabinetry, and elegant finishes blend functionality with beauty, creating the perfect space for entertaining or everyday living. The main level features three bedrooms, including the serene primary suite with its own private porch, an ideal setting for morning coffee or peaceful evening views. Two additional guest suites provide comfort and privacy for family and visitors, with one guest suite enjoying exclusive access to a private porch overlooking the beautifully landscaped grounds and lake. The terrace level adds even more flexible living space with a fourth bedroom, a custom wine cellar, and a walkout to a covered outdoor living area enhanced by an under-decking system that allows for year-round enjoyment, rain or shine. Outdoors, the park-like grounds are a true showpiece. A beautifully manicured lawn is framed by mature trees, flowering shrubs, and thoughtfully designed landscaping that invites both relaxation and recreation. Whether you’re entertaining under the stars or enjoying quiet moments in nature, the setting is equally inspiring. For the boating enthusiast, two deeded boat slips are located at the end of the nearby community dock, just a short, paved stroll from the home. These slips are situated in consistently deep water, ensuring easy access and year-round enjoyment on Lake Hartwell. Additional highlights include a detached workshop with HVAC and electricity, ideal for hobbies or potential guest quarters, and a fully equipped greenhouse with water and power, making this property a true gardener’s dream. Ideally located just off I-85, 109 South Shore Drive is only 45 minutes to Greenville and under two hours to downtown Atlanta, offering the perfect blend of peaceful lake living with convenient access to city amenities. This is Lake Hartwell living at its finest, private, polished, and perfectly positioned.
…By Herlong Sotheby's International Realty


Summer is coming and this home on the Eastside of Spartanburg is the perfect spot for outdoor activities! Enjoy the beautiful self cleaning salt water pool with floor jets and waterfall jacuzzi along with an outdoor kitchen for grilling and gathering with friends. Your guests will love their own space which includes one bedroom, bath and kitchenette plus laundry. The main house was custom built in 1956 and features an owners suite complete with his and her walk in closets, an unbelievable bathroom with double vanities, a large walk in shower, a separate therapeutic self cleaning tub plus lounge space for relaxing. This bedroom has a private door that leads out to the pool area. There are 2 additional bedrooms with a shared bath on this one level home. Additional features of this gorgeous house include 2 fireplaces - one in the music room and one in the large, vaulted ceiling den, slate and hardwood floors, sunroom, dining room with corner cupboards, an amazing kitchen which opens out to the pool area from the breakfast room.
…By Annonceur International


Former Dillard-Jones Show Home | A Masterpiece of Lakeside Luxury Some homes are built to impress. This one was designed to inspire. Introducing the former Dillard-Jones Builder Show Home, an extraordinary waterfront estate masterfully decorated/designed by the award-winning Tribus Interiors. Perfectly positioned along the crystal-clear turquoise waters of Lake Keowee within the prestigious gated enclave of The Landing at Keowee Springs, this exceptional residence captures breathtaking Blue Ridge Mountain sunsets and redefines luxury lakefront living. Every space has been thoughtfully curated for effortless entertaining and everyday indulgence. Resort-inspired amenities include a custom home theater, private fitness studio complete with sauna, free weights and cardio equipment, an arcade, and a sophisticated wet bar featuring a temperature-controlled wine display and beverage refrigeration. Outdoors, the saltwater infinity-edge cocktail pool and spa create a spectacular focal point, accented by dramatic fire bowls and panoramic lake views. Designed to blur the lines between indoor and outdoor living, the home features expansive retractable glass doors that open to an oversized screened porch with a fireplace, dining and lounge areas, and a fully integrated indoor/outdoor audio-visual system. An accordion serving window connects the chef's kitchen to the outdoor living spaces, while a dedicated grilling terrace flows seamlessly from the walk-in butler's pantry, making entertaining on any scale effortless. The main-level owner's suite is a private sanctuary, introduced by a graceful curved gallery leading to separate bespoke dressing rooms. The spa-inspired bath offers heated floors, dual vanities, a luxurious steam shower, and a freestanding soaking tub, creating an atmosphere of everyday retreat. Thoughtfully designed for both privacy and hospitality, the home also includes two spacious guest suites on the lower level, a private guest apartment above the garage, an executive study, and a remarkable chef's kitchen equipped with three ovens, expansive preparation areas, and seamless connection to the dining and gathering spaces. Additional highlights include a secure safe room, exceptional architectural craftsmanship, and meticulous attention to every detail from the home's timeless design to its state-of--the-art amenities. Just steps from the terrace, your private covered dock invites endless days on the water, whether boating, paddleboarding, jet skiing, or simply enjoying the serenity of Lake Keowee. A membership to The Cliffs is available for purchase with the property, providing access to all seven championship communities and their world-class amenities, including golf, wellness centers, marinas, dining, tennis, pickleball, hiking trails, and a vibrant year-round social lifestyle. This is more than an award-winning show home it is a legacy property where exceptional design, unparalleled craftsmanship, and unforgettable lakefront living come together in perfect harmony.
…By Annonceur International


Craftsman-style 4BR/3BA home with hardwood floors and fresh paint throughout. The terrace level offers a full bath, bar, gas log fireplace, and private porch—ideal for an in-law suite or separate living quarters. A large bonus room over the garage offers a potential 5th bedroom. The gourmet kitchen features granite countertops, stainless appliances, and a 6-burner gas/electric range with griddle. All baths include ceramic tile and granite counters. Enjoy a formal dining room and breakfast area within an open-concept floor plan. Special features include a wood-burning fireplace on the main level, along with multiple terraces and decks with wooded mountain views. The large property provides privacy in a beautiful mountain setting. Enjoy evening fires in the newly built outdoor firepit. Meticulously maintained with extensive updates during ownership—truly a must-see. Located in a welcoming, active community less than 2 miles (under 5 minutes) from the Crow Creek boat launch. Neighborhood amenities include community storage, a scenic hiking trail with a waterfall, and a clubhouse with kitchen, dining and lounge areas, fireplace, and breathtaking mountain views. Lake access will be avail in the near future within the community for kayak and canoe launching.
…By Herlong Sotheby's International Realty


This beautiful home is a sight to behold. With a “mountain top” setting, this exclusive property provides privacy with a multi-million-dollar mountain view! The architecturally striking exterior with eye-popping landscaping seamlessly leads to a luxurious interior; this is a home that you don't just visit...it is one you experience! Built by renowned builder Dillard Jones, every inch of the 3500 square feet in this home has top-of-the-line finishes with the purposefully designed intention of embracing warmth and comfort. Come home to an environment that exudes calm and peace of mind. As you open the front door and step in, your eyes immediately pick up the strength and beauty of hardwood everywhere your eyes can see, and the evident alignment of finishes that effortlessly blend with the surrounding environment. Ah, tranquility. This home has so many features it is hard to describe them all! They include a front office with custom-designed coffered ceiling; an open-concept great room with exquisite cedar beams and a warm organic stone gas-log fireplace; an expansive screened-in porch with another massive stone wood-burning fireplace with vaulted wood ceiling that is so comfortable you will be drawn to this space most of the day enjoying breathtaking mountain views! A chef’s kitchen with custom high-quality cabinetry, quarts counter tops, gas range, tile backsplash, and a working island leads to a large open dining area. And don’t miss the walk-in pantry and the cleverly designed light and bright mud/laundry/craft room that connects to a roomy garage. The home even has an exceptional wine room with shelving and refrigeration! On to the primary suite with coffered ceiling, great views, and a beautifully tiled ensuite with soaker tub, separate cabinets and sinks, generous closet and huge tiled walk-in shower. Up the naturally lit staircase to the second floor are two large bedrooms, a large bunkroom with play/entertainment space, and two fully tiled gorgeous bathrooms…one with a large custom shower, and one with a custom tub/shower combination. In the back of the house, the outdoor grilling patio and side yard are perfect for entertaining and game play. This affordable yet luxurious home nestled in a sought-after Cliffs community provides the perfect backdrop for a life well lived.
…By Annonceur International
'%20stroke='%23DDAA3A'%20stroke-width='1.909'%20stroke-linecap='square'%20stroke-linejoin='bevel'/%3e%3c/svg%3e)
Receive by email any new listing that may match your search criteria
Your criteria :
By validating this form, you accept the general conditions of use of Le Figaro Properties.
These agencies offer a selection of luxury properties vente at Greenwood. Feel free to contact them for personalized assistance.
