The agencies at Greenwood
These agencies offer a selection of luxury properties vente at Greenwood. Feel free to contact them for personalized assistance.

 English$ USD · m²


A Legacy at Friendfield: A Curated Collection of History! There are homes that are built, and then there are homes that are meticulously composed over time. Established within the elite enclave of Friendfield, a gated community of only 10 residences, in Greenwood, South Carolina. This French country chateau is a masterclass in architectural provenance, standing as a sanctuary. Cloaked in stone that mirrors the sun-drenched facades of Provence, this Eco-Block Stone Chateau rests on 7.75 acres of pristine landscape, bordering Little John's Creek and its private waterfall. Overlooking a tranquil 4.5-acre community pond, the estate offers a rare communion with nature, complete with a secret garden, a 24x30 barn, and a poultry palace chicken coop estate that redefines country luxury. The journey begins at the front courtyard, where the gentle splash of a fountain and the flicker of stunning gas lanterns guide you toward a vaulted, arched entrance. Here, a 9-foot handmade wooden door swings open to reveal a grand foyer distinguished by regal textile brickwork. To your left, the dining room is anchored by a hand-forged light fixture sourced from New Orleans, creating an atmosphere of timeless hospitality. This space flows effortlessly into a breathtaking living room that serves as the heart of the home. Beneath towering ceilings featuring woodwork reclaimed from the Ninety Six Mill, four magnificent chandeliers from the Chicago Theatre illuminate a space guarded by a custom iron banister salvaged from a historic church. The room is anchored by one of four fireplaces, featuring a handcrafted stone mantel and a cross detail sourced from Detroit, while French doors throughout the main level ensure the interior is forever connected to the terrace and courtyard. For the culinary artist, the kitchen is a grand theater of function and form. Arched brick doorways lead to a space equipped with a DCS 8-burner commercial gas multi-fuel stove, a custom vent hood, and double ovens, all framed by shimmering quartzite countertops and an oversized island with bar seating. A pass-through window over the kitchen sink serves the balcony, while a hand-forged light fixture warms the breakfast nook, which opens onto a fabulous screened porch. The main level is rounded out by a sophisticated office, a butler's pantry, and a luxury primary suite designed as the ultimate retreat. This sanctuary features heart-pine floors, double closets, and French doors leading to a private balcony. The primary bath is a destination unto itself, boasting a keeping room with a marble gas fireplace, a soaking air tub with grand view windows, and a walk-in water closet with a private sink. The narrative continues on the garden level, accessible by elevator or a grand concrete stairway. Here, a piano and library room lead to a custom wine cellar secured by Trinity Cross iron doors. This level functions as a second estate, featuring a complete second chef's kitchen with granite countertops, an Italian gas range, and an oversized island. The second living room is centered around a grand fireplace and a custom bar topped with Ninety Six Mill wood, all set against the warmth of brick walls. This floor hosts four additional bedrooms, including a second primary suite with a soaking tub and an oversized tiled walk-in shower. Every garden-level room opens onto the lower terrace, where a second fountain and views of the pond create a backdrop of absolute serenity. From the designer architectural roof to the pre-plumbed third floor ready for expansion, every inch of this 7,527-square-foot masterpiece is a testament to a legacy of quality. This Friendfield estate is more than an architectural achievement; it is a profound curation of history, where every reclaimed beam and hand-forged light fixture tells a story of intentionality and grace. It is a rare sanctuary that balances the imposing grandeur of a French chateau with the intimate, soulful warmth of a family retreat!
…By Annonceur International


Rare MULTI-GENERATIONAL waterfront living on Lake Greenwood in the gated Retreat at Grand Harbor. Built in 2019, this custom Lake Greenwood waterfront home offers approx. 5,800 sq ft, 6 bed, 5.5 bath, and a full SECOND RESIDENCE on the terrace level with its own covered private entry, separate driveway, full kitchen, living room, oversized laundry room, and its own compact 1 car garage. Ideal for in law suite living, extended family, long term guests, or private guest quarters, this home delivers flexibility that is hard to find within the LUXURY LAKE AND GOLF LIFESTYLE of Grand Harbor, with access to a Davis Love III designed golf course, marina, clubhouse dining, tennis, fitness center, pickleball, pools, amenities, and an active social calendar. The main level is designed for both everyday living and entertaining, anchored by a beautifully appointed kitchen with full height custom cabinetry, illuminated glass display accents, an oversized island, integrated wine and beverage refrigeration concealed behind cabinet matched panels, Café appliances with custom brushed bronze hardware, a PROFESSIONAL GRADE WOLF GAS COOKTOP set into custom leathered granite with countertop mounted controls, and a hammered copper double farmhouse sink. The kitchen opens seamlessly to a spacious living room with soaring ceilings, a floor to ceiling painted brick fireplace, custom built ins, and large black framed windows that flood the space with natural light while drawing the eye toward the lake. From here, access flows easily to the screened porch and outdoor living spaces overlooking the water. The main level primary suite is equally impressive, offering water views, direct outdoor access, and custom his and hers walk in closets. The primary bath was designed to be a true focal point, centered around a freestanding SOAKING TUB WITH HAMMERED COPPER EXTERIOR and vintage inspired matte black fixtures. A walk in tile shower with pebble flooring and contrasting wall tile adds texture and depth, while dual vanities with vessel sinks, custom cabinetry, and designer lighting complete the space. On the terrace level, the second residence feels every bit as substantial and well appointed as the main home. Designed for multi generational living or private guest suite use, it includes a full kitchen centered around a large island with upgraded granite countertops, custom cabinetry with detailed molding, crown molding throughout, a spacious living area with a custom fireplace and built ins, its own mudroom entry, oversized laundry room, and two bedrooms. This is true separate living quarters within the home, not just additional basement space. Outdoor living is equally well executed with two oversized screened porches designed to maximize the lakefront setting. The main level porch features stone style tile flooring with ample space for dining and lounging, plus an adjoining sun and grilling deck that functions as a true extension of the home. The terrace level screened porch offers a more relaxed setting with tongue and groove ceilings and direct access to the backyard and waterfront. A private full sized floating dock with 8,000LB BOAT LIFT provides year round Lake Greenwood access, while the elevated architecturally finished seawall offers both shoreline protection and a refined edge to the waterfront. Positioned in a peaceful cove protected from main channel wake, this waterfront property is ideal for both relaxation and recreation. A dedicated office on the main level adds functional flexibility for remote work, while the spacious flex room above the garage offers ideal overflow space for a media room, bunk room, playroom, or home gym. Grand Harbor Social membership is mandatory $600/mo w/ the option of full golf membership of $1100/mo. $25,000 initiation fee has been paid & conveys w/ the sale. 24 hour notice and VOF required prior to showings. Call today!
…By Herlong Sotheby's International Realty
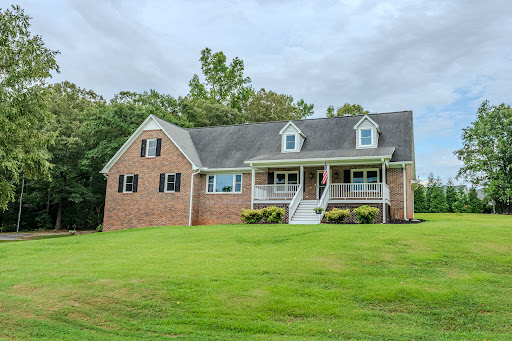


A beautiful lake view from the front porch, nearly 1.8 acres, and the amenities of a private lake community make 125 Tiffany Lane a truly special property in Fountain Inn. Located in Lakeview Acres, residents enjoy access to a private 100-acre lake with a community boat launch, dock, and picnic shelter, offering a wonderful setting for boating, fishing, and enjoying the outdoors. All of this is less than 15 minutes from downtown Fountain Inn and less than 20 minutes from downtown Simpsonville. Inside, the home has been extensively remodeled, including updated bathrooms and new carpet in all bedrooms. The main level features a spacious great room, large kitchen, primary suite, comfortable guest bedroom, generous study, and additional flex room. The study and flex room offer excellent options for a home office, hobby space, playroom, or other needs. Upstairs, two additional bedrooms are joined by an impressive recreation room with access from both the main staircase and a separate spiral staircase from the main level. The recreation room offers tremendous flexibility for entertaining, media, games, hobbies, or additional gathering space. The home also features a side-entry garage and approximately 700 square feet of unfinished basement space with a dehumidifier, providing substantial storage and future-use potential. Outside, a brand-new 16 by 16 rear deck provides an inviting space to enjoy the privacy and natural surroundings of the property. The front porch, lake view, and expansive acreage create a peaceful backdrop. The seller owns the open space across the street and does not plan to sell it. No development is allowed on the lot, so you never have to worry about the view. With extensive renovations, generous indoor and outdoor space, private lake amenities, and convenient access to Fountain Inn and Simpsonville, 125 Tiffany Lane offers a distinctive combination of comfort, privacy, and an exceptional lake-oriented lifestyle.
…By Herlong Sotheby's International Realty


LISTED BY JEFF INMAN (864)334-6947. HERLONG SOTHEBY'S INTERNATIONAL REALTY. Welcome to 00 Todd Rd, a 20-acre recreational tract in Gray Court offering approximately 1,236 feet of spring-fed pond frontage and creek. Featuring 10.72 acres of pines, mixed hardwoods, established trail systems, and multiple potential build sites, this property provides a versatile setting for a hobby farm, multigenerational estate, private retreat, or outdoor getaway. Conveniently located with easy access to I-385. Laurens Electric available, property would need septic & well installed.
…By Herlong Sotheby's International Realty


Incredible find on 20 acres in Fountain Inn! Main House circa early 1900s w/4 bdms, lovingly restored, expanded & modernized. Got Guests? Original Coach House now Charming Guest House w/loft overlooking new gunite, saltwater pool. Original Milk House now free standing Home Gym. New 4 bdrm Barndomimum is ABSOLUTELY AMAZING - 2-story living area, gourmet Carrera marble kitchen w/stainless steel appliances. Fifth 2-story building is 2 bds/2 baths, 2 kitchens, and versatile living space, currently used as work-from-home space. TONS of storage space, great workshop + 2-car garage. Covered parking for FIVE CARS total. Ideal Family Compound AND/OR Wedding/Event Venue, AND/OR Live/Work/Play lifestyle. Already inspected, repairs DONE, truly MOVE IN READY. 24 HOUR NOTICE, VOF REQUIRED UP FRONT, LISTING AGENT PRESENT.
…By Herlong Sotheby's International Realty


Knighton Chapel Rd & Allen Bridge Rd, Fountain Inn, SC 29388. (Parcel A) ~118 acres Total for Parcel A, B & C of vacant land divided into 3 sections. Located at the intersection of Knighton Chapel Road and Allen Bridge Rd in Laurens County, this +/-118-acre development opportunity is positioned in one of the fastest- growing regions in Upstate South Carolina. The parcel is divided into three highly functional tracts: Parcel A -45.87 Acres Parcel B - 42.74 Acres Parcel C - 29.59 Acres This property features level topography, efficient configuration, substantial road frontage and public water availability well suited for a variety of residential or mixed- use concepts. Strategically located just 10 minutes from downtown Woodruff and the new BMW EV manufacturing campus, with unprecedented regional investment and employment growth potential. Proximate to I-26, I-385 and the Fountain Inn / Simpsonville markets.
…By Herlong Sotheby's International Realty
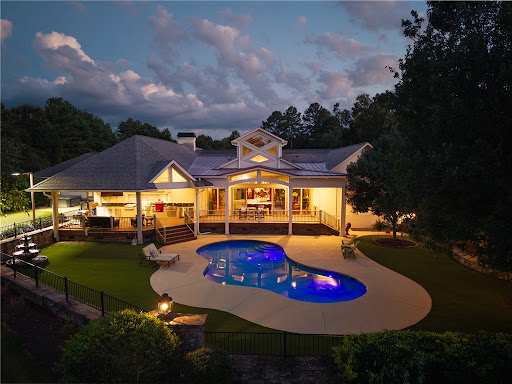


A rare opportunity awaits on coveted McClellan Road in North Anderson, where timeless country living meets luxury amenities. Ideally located just minutes from Interstate 85, Clemson University, and only one mile from a public boat ramp on beautiful Lake Hartwell, this meticulously maintained 7+ acre estate offers privacy, elegance, and exceptional craftsmanship. At the heart of the property is an impressive custom-built residence spanning more than 5,000 square feet. Designed for entertaining, everyday comfort, and multi-generational living, the home is complemented by an outstanding collection of outdoor amenities. Enjoy a cocktail-style saltwater pool with a stunning wood-burning stone fireplace, a lighted putting green, hot tub, expansive covered outdoor kitchen (added 2019) and dining pavilion, complete with a gas grill, Kamado Joe Big Joe III smoker, gas griddle, ice-maker, exhaust hood, refrigerator, hot and cold water sink, large television, and generous covered seating area. Equestrian enthusiasts will appreciate the classic gable-style barn featuring two horse stalls, a tack room, and a spacious loft above. The estate also includes an oversized three-car attached garage, a detached three-car garage with workshop potential, expansive overhead storage, and an additional covered parking area. Split-rail fencing and traditional stable fencing beautifully frame the grounds, creating the perfect country estate setting.As you enter through the gated entrance, you'll immediately appreciate the privacy and thoughtful design of this remarkable property. The home's signature gathering space (added in 2003) is the spectacular 1,000+ square foot Pub Room, featuring a full bar with back bar, billiards area, half bath, soaring post-and-timber gable ceilings with automated windows, a dramatic floor-to-ceiling stone fireplace, and an inviting lounge ideal for game days, movie nights, or entertaining on any scale. Flowing seamlessly from the Pub Room is the chef's kitchen, designed for both function and style. It offers abundant prep and storage space, decor commercial-grade gas ranges and cooktop with pot filler, a striking limestone vent hood, built-in Miele coffee maker, and a charming breakfast nook.Additional living spaces include an elegant parlor room, casual living room, and dedicated dining room, providing exceptional flexibility for both intimate gatherings and large-scale entertaining. The luxurious primary suite serves as a private retreat, complete with two oversized walk-in closets, a spa-inspired bath featuring a centrally positioned garden tub, separate vanities, a European-style walk-in shower, and a private water closet. Three additional suites and 2 half-baths comfortably accommodate family and guests, while a dedicated fitness room offers endless possibilities as a home gym, studio, office, or flex space. If you're seeking even more room to expand, an adjoining 8+ acre parcel is also available for purchase, offering the rare opportunity to create an estate of more than 15 acres. This exceptional property combines refined luxury, recreational amenities, equestrian appeal, and an unmatched location into one extraordinary offering?an estate that truly must be experienced to be appreciated.
…By Annonceur International


Welcome to your bright, move-in-ready retreat in the heart of Simpsonville. Step into a soaring two-story foyer that sets the tone for this beautifully updated 5-bedroom home on a spacious lot over half an acre. This standout property is flooded with natural light and offers a versatile floor plan with space for multiple home offices and a bonus room, plus plenty of room throughout to spread out and live comfortably. The living space flows naturally from the living room to the kitchen and out to the outdoors, creating an effortless rhythm for everyday indoor-outdoor living and entertaining. The kitchen features an expansive center island, granite countertops, and a gas range, and flows seamlessly into a living area anchored by a stunning stone fireplace. The expansive owner's suite offers a private sitting room and its own fireplace, while the main-level bedroom adds flexibility for guests or one-level living. A generous bonus room provides even more functional space, making it ideal as a home office, playroom, or gym. Hardwood floors throughout the main living space, brand-new carpet in all bedrooms and upstairs, and fresh paint give the home a crisp, move-in-ready feel, and the large, flat, fully fenced backyard offers room to relax and entertain. Location is unbeatable: under 2 miles to Rudolph Gordon and 3 miles to downtown Simpsonville. Already inspected at the seller's expense, with repairs completed — this home is truly move-in ready.
…By Herlong Sotheby's International Realty


Welcome to a home that truly checks every box- space, style, and setting all perfectly situated on a beautifully positioned 1.31-acre lot with peaceful pond views. From the moment you step into the impressive two-story foyer, you’re greeted by a layout designed for both everyday living and effortless entertaining. To the right, a flexible formal living or dining space offers versatility, while to the left, a private office with French doors provides the perfect work-from-home setup. The heart of the home is the dramatic two-story great room featuring soaring ceilings, expansive windows that flood the space with natural light, and a cozy gas fireplace, all seamlessly open to the gourmet kitchen. The kitchen is a true showpiece, complete with granite countertops, an abundance of cabinet and counter space, a large center island, gas cooktop, double ovens, stainless steel appliances, and an oversized walk-in pantry. Just beyond, the bright breakfast area boasts vaulted ceilings and walls of windows, creating a sunroom-like feel that overlooks the backyard and pond. The main level also includes a spacious laundry room with utility sink, a second office with French doors, multiple storage closets, a convenient half bath, and dual staircases for added functionality. Upstairs, the primary suite is a true retreat, offering an oversized layout with tray ceilings and a luxurious ensuite bath featuring dual walk-in closets, separate vanities, a tiled shower, and a stunning garden tub framed by elegant columns as the focal point. A beautiful catwalk overlooks both the foyer and great room, leading to three additional generously sized bedrooms and a well-appointed hall bath with a built-in vanity, tub/shower combination, and additional storage. Outdoor living is just as impressive with a covered front porch that spans the length of the home and a back deck overlooking the fenced backyard and tranquil pond views. The property also features a large walk-in crawlspace ideal for storage, a side-entry two-car garage, and an extended driveway providing ample parking. Additional highlights include wrought iron fencing, a wooded setting that enhances privacy, and a playset and trampoline that convey with the home. The adjacent lot is owned by the HOA, offering additional buffer space and preserving the private feel. For added peace of mind, the home has already undergone a full home inspection, and repairs have been completed making it truly move-in ready. Located in a well-established community with amenities including a swimming pool, splash area, clubhouse, playground, sidewalks, and neighborhood events, this home offers both comfort and convenience. The location provides easy access to everyday essentials, with grocery stores, restaurants, fitness centers, and retail just minutes away, as well as quick access to the Woodruff Road corridor for expanded shopping and dining options. Outdoor and recreational opportunities are abundant nearby, including multiple golf courses, equestrian facilities, parks, and sports complexes such as the MESA Soccer Complex. With a balance of privacy, space, and accessibility, this property offers the best of both quiet living and convenience to everything the area has to offer.
…By Herlong Sotheby's International Realty


Welcome to 400 Water Garden Place, a well-maintained townhome located in Carriage Run right in the heart of the Golden Strip community. Perfectly positioned just minutes from the vibrant new Bridgeway Station development, this home offers exceptional convenience to dining, shopping, entertainment, and major commuting routes while still providing a quiet neighborhood setting. This 3-bedroom, 2.5-bath townhome features a thoughtfully designed floor plan with the primary suite on the main level, providing comfort and privacy. The spacious vaulted living room creates an open, airy feel and serves as the centerpiece of the home—perfect for relaxing or entertaining. The kitchen is both stylish and functional with quartz countertops and stainless-steel appliances, offering a modern space for everyday living and hosting guests. Upstairs you’ll find two generously sized bedrooms and a full bath, ideal for family members or guests. An additional unfinished room provides excellent storage space and could easily serve as a hobby area or future flex space. With its well-maintained condition, desirable layout, and prime location near one of the area’s fastest-growing mixed-use developments, this home presents a fantastic opportunity for buyers seeking both comfort and convenience.
…By Herlong Sotheby's International Realty


More than just a beautiful home—this is a lifestyle. Tucked away on 7 private acres in the sought-after equestrian community of Bruce Farms, this custom estate offers peaceful, country living just minutes from shopping, dining, and top schools. Thoughtfully designed for entertaining and everyday enjoyment, the home features multiple patios and a spacious Trex deck for seamless indoor-outdoor living. Whether gathered around the outdoor fireplace on crisp evenings or enjoying the covered patio during a summer rain, there’s a perfect spot for every season. Inside, the heart of the home is a chef’s kitchen outfitted with a premium Wolf range offering both gas and electric cooking options. The kitchen opens to a cozy keeping room with gas fireplace, formal dining room, and inviting den—all with serene views of the wooded landscape beyond. The luxurious primary suite feels like a private resort retreat, complete with a spa-like bath featuring dual-entry multi-head shower, sauna, dual vanities with marble countertops (including a seated makeup area), and extensive built-in storage. A thoughtfully designed walk-in closet connects directly to the laundry for ultimate convenience. Ideal for multigenerational living or hosting long-term guests, the lower level offers a fully equipped private suite with its own kitchenette, laundry, dining area, den, office, wine room, and a separate covered patio. Additional garage storage on this level is perfect for lawn equipment, tools, or a golf cart to explore the property. Four of the seven acres are fully fenced—ready for pets or horses—while the remaining wooded acreage provides privacy and natural beauty. There’s plenty of room to build your dream barn and embrace the slower pace of countryside living, right here at Bruce Farms.
…By Annonceur International


1Attention Developers, Home Builders and Investors: 1709 River Road, Woodruff SC on the Greenville - Spartanburg border presents an incredible opportunity to establish a planned community / subdivision. Located within the Upstate South Carolina’s premier development corridor, this convenient location provides short commutes to: Five Forks (Publix): 10 Minutes, I-85 & BMW Mfg.: 10 minutes, GSP International Airport: 20 minutes, DT Greenville: 30 min, DT Spartanburg: 30 min and I-385 / Simpsonville 20 min. With 243 acres, 1.6 +/- miles of frontage along the Enoree River and a variety of landscapes, this unique property is the perfect blank slate to create a community loaded with lifestyle opportunities for area families. There is a large flood plain along the Enoree River providing limitless open area @ recreation opportunities. These could include jogging / walking /bike trails, dog parks, ball fields or birding by the duck pond. The Sellers will begin responding to highest and best offers after 6:00PM on 02/16/26. Offers with expiration dates earlier than 2/16 will not be considered until after 6:00 PM on the 16th and must be revised to reflect an expiration date after 2/16. Proof of funds or funding must accompany all offers. 709 River Road, Woodruff, SC 29388
…By Herlong Sotheby's International Realty


Charming Colonial waterfront home on Lake Hartwell with GOOD WATER and a COVERED DOCK. Multiple decks, a screened-in porch, firepit, natural HARDWOOD FLOORS, crown molding, a cozy fireplace, and 2,675 sqft of living space make this the perfect lake getaway. Situated in a quiet cove just off BIG WATER and close to town, this home offers the best of Lake Hartwell living. FULLY FURNISHED, JUST BRING YOUR SUITCASE! Short-term rentals are allowed, making this a great opportunity for Airbnb/VRBO, a weekend retreat, or full-time lake living. Just 30 minutes to Clemson, 45 minutes to Greenville, and 20 minutes to downtown Anderson. The home has also been PRE-INSPECTED, with all agreed-upon repairs completed by a licensed contractor, giving buyers added confidence from day one.
…By Herlong Sotheby's International Realty


LISTED BY MICHAEL MCGREEVEY. HERLONG SOTHEBY'S INTERNATIONAL REALTY. Great opportunity for one-story living under 350k in Chatham Woods. This 3 bedroom, 2 bathroom with 2 car attached garage has a combination of functional & aesthetic features. Beautiful hardwood floors through main living areas, tile in kitchen & bathrooms, and carpet in the bedrooms. Kitchen with white cabinetry and wood countertops, has stainless steel appliances and room for a small breakfast table. The kitchen is open to the main living space, which functions as both living & dining rooms. Primary bedroom with walk-in closet and ensuite with shower. Secondary bedrooms share second full bathroom. Great home for any stage of life with all bedrooms on one level. Walk-in laundry room. Brand new back deck in shady and tree filled backyard. Don't miss your chance to see this home today!
…By Herlong Sotheby's International Realty


Exquisite custom-built home located in the sought-after Acadia community, offering approximately 4,500 square feet of thoughtfully designed living space. The main residence features 4 bedrooms, including a primary suite on the main level, and 2.5 baths, blending comfort and functionality with timeless craftsmanship. The primary bedroom opens to a private deck overlooking serene natural beauty and features a spa-like en-suite bath with designer, tranquil finishes, creating a true retreat. Rich hardwood floors, a separate den/office with stunning built-ins, and elegant architectural details are found throughout. The high-end kitchen is a true centerpiece, equipped with premium appliances, custom cabinetry, and an inviting layout ideal for everyday living and entertaining. Dine in the bright breakfast nook or in the dining room with double doors that open to the porch. Seamless indoor-outdoor living defines this home, with multiple decks, courtyards, breezeways, and expansive outdoor spaces, including a striking outdoor fireplace, perfect for year-round enjoyment. A detached apartment over the garage adds incredible versatility, offering a private bedroom, living area, kitchenette, and full bath—ideal for guests, extended family, or creative use. Surrounded by beautifully curated outdoor spaces and built with exceptional attention to detail, this Acadia residence offers refined living, privacy, and remarkable flexibility in an exceptional setting.
…By Annonceur International


Welcome to an extraordinary legacy estate encompassing over 457 pristine wooded acres, where luxury, recreation, and natural beauty converge to create one of the most remarkable properties available today. At the heart of the estate stands a magnificent 10,000+ square foot custom log home featuring 16 bedrooms, 18 full bathrooms, two well-appointed kitchens, multiple gathering and living spaces, and a grand dining room designed to accommodate large family gatherings, retreats, or corporate events. A stunning porte-cochère welcomes guests upon arrival, setting the tone for the impressive amenities and craftsmanship found throughout the property. Overlooking a beautiful pond, the main residence offers breathtaking views and an unmatched sense of privacy and tranquility. The estate is exceptionally well-equipped for entertaining and recreation. Amenities include a charming guest cottage, boathouse, large metal shop, tractor and equipment storage building, and a unique climate-controlled teepee providing a memorable experience for children and guests. Outdoor recreational facilities include a basketball court, volleyball court, and tetherball court, creating endless opportunities for family fun and group activities. For sportsmen and outdoor enthusiasts, the property offers approximately 10 established hunting locations complete with food plots and deer stands strategically positioned throughout the acreage. Multiple ponds and streams enhance the property's beauty while providing fishing, wildlife habitat, and scenic enjoyment. Adding to the estate's distinctive character are numerous one-of-a-kind features, including a vintage railroad caboose, historic farm equipment displays, a fire tower with panoramic views, a classic windmill, and countless unique attractions waiting to be discovered throughout the grounds. Whether envisioned as a private family compound, executive retreat, hunting preserve, event venue, lodge, ministry retreat, or multigenerational estate, this exceptional property offers unlimited possibilities. Rarely does a property combine such extensive acreage, luxury accommodations, recreational amenities, and unique features into a single offering. This is far more than a home--it's a destination, a private resort, and a once-in-a-generation opportunity to own a truly unforgettable estate. Three parcels included in the acreage, additional numbers 114-00-06-031 and 114-00-06-039.
…By Annonceur International


Almost brand new home on beautiful Lake Hartwell located just minutes from the Hartwell Dam. This custom built home checks all the boxes for lake living. Front door entry leads into an open concept living room with vaulted ceilings and cozy fireplace. The kitchen is perfect for family gatherings with a massive island, tons of counter space and a walk-in pantry with an appliance counter. The owners suite is tucked away to provide a private oasis, complete with a perfectly laid out bathroom and closet space. Doing the laundry in the laundry room makes it feel much less like a chore. There is a wall of built-ins perfect for life's much needed extra storage and it is conveniently located as you enter from the 3-car garage. For those family movie nights, cozy up in the downstairs family room where you will also find a home office (which could be converted into a bunk room if needed) and 3 additional bedrooms, 2 which are ensuites. The outdoor entertaining spaces are just as lovely as the inside, with an outdoor fireplace, grilling area and of course several different sitting areas.
…By Annonceur International


Relax on vacation every day at 716 Anderson Ridge Road. Incredible, meticulously maintained, gated 7.7 acre private enclave WITH SEPARATE LOG GUEST CABIN provides the best in multi-generational living & entertaining. GOT CARS? 9 attached garage spaces. LOVE WINE? Savor the Wine Cellar/Tasting Room. GOT KIDS? They'll love the pool, spa, pool house, pizza kitchen, outdoor fireplace, and Man Cave. GOT DOGS? They'll love the dog house w/HVAC! MOVIE BUFF? Relax in the Home Theater. GOT BIG FAMILY? Fill the 5 bedroom suites in main house, PLUS the 1900+ sft 3 bd/2ba guest cabin. WORK OUT MUCH? Enjoy your private Home Gym. WORK FROM HOME? Home office on main. TRAVEL OFTEN? 6 Miles to GSP. In the heart of Five Forks, this amazing retreat is just 12 miles to GVL's magnetic Downtown. Showings ltd to serious, cash buyers, 48 hour notice, VOF required up front for appointment confirmation.
…By Herlong Sotheby's International Realty


LISTED BY MICHAEL MCGREEVEY & MORGAN COLEMAN. HERLONG SOTHEBY'S INTERNATIONAL REALTY. For the owners of 115 Anna’s Place, their nearly 25 years with the property have made them feel that they have lived on a mini estate. This property consists of nearly 2.5 acres, a house setback from a quiet cul-de-sac with a huge front lawn, hills for sledding and woods to play and explore. There is also the additional benefit of neighborhood living with access to community amenities and connection to neighbors. This property was purchased, designed and built by the current owners. As one tours the home, the attention to detail, quality and luxury is apparent. Custom cabinetry, custom light fixtures, solid doors, a four car garage with room for four large vehicles and storage, exquisite first floor moldings, Pennsylvania bluestone patio and so much more. While this house was designed for a young family, it can be utilized at any stage of life and the property size allows for expansion.(1.5 acre home site plus adjoining 1 acre lot). The interior of the home with nearly 9600 ft.² has space for everything you need and room for any hobby or activity. Beyond the luxury features, this home was also built with function in mind- 2 washer/dryer hookups, two dishwashers, two first floor powder rooms. Design, function, space, privacy, size and versatility this property has it all.
…By Herlong Sotheby's International Realty


What makes 380 Forrester Drive so special is the ability to have it all: 2.25 acres of privacy and flexibility, multiple living spaces, an incredible workshop, resort-style outdoor amenities, and convenient access to downtown Greenville. It’s not just a home; it’s a property designed to adapt to your lifestyle. The beautifully renovated brick cottage welcomes you with custom craftsmanship, an inviting foyer, open living and dining spaces, and a stunning chef’s kitchen featuring premium finishes. Enjoy your morning coffee in the sunroom or step onto the newly refurbished deck overlooking your private, fully fenced backyard. The spacious primary suite offers a peaceful retreat with a sunken ceiling, electric fireplace, walk-in closet, and large bathroom. Three additional bedrooms provide plenty of space for family, guests, or a home office, while the finished basement offers even more flexibility with a half bath and space that can be tailored to fit your needs. Outside, the property truly comes to life. The expansive backyard features a sparkling in-ground pool, two covered verandas, and an outdoor bar/kitchenette, creating the perfect setting for everything from quiet afternoons to effortless entertaining. Just beyond the main home, a detached two-car garage includes a charming two-bedroom apartment with a fully tiled bathroom, kitchen, and fresh updates. Whether used for guests, multigenerational living, a private retreat, or potential rental income, this additional space adds another layer of versatility to the property. For those who need room to build, create, or run a business, the 2,400+ sq. ft. workshop is truly a rare find. Fully equipped with power, water, an office, and a bathroom, this space offers endless possibilities for entrepreneurs, builders, hobbyists, or creatives. With its combination of acreage, multiple living spaces, incredible outdoor amenities, and a location less than 15 minutes from downtown Greenville, 380 Forrester Drive offers a lifestyle that is increasingly hard to find.
…By Annonceur International


Exceptional Lake Murray waterfront living awaits at 164 Summer Breeze Drive! This beautifully upgraded 5BR/4BA home offers approx. 4,110 sq. ft. with a private deep-water dock, upgraded boat lift, Jet Ski port and covered lakeside gazebo. The completely renovated chef's kitchen showcases gorgeous lake views through a wall of windows and features quartz countertops, extensive cabinetry, walk-in pantry, Wolf ovens, 6-burner Wolf gas cooktop with griddle, Sub-Zero refrigerator/freezer and Cove dishwasher. A dramatic floor-to-ceiling wood-burning fireplace, hardwood floors and formal dining room add warmth and character. The flexible floor plan includes a spacious main-level bedroom with built-ins and access to a full bath, plus a lakeview flex room ideal for an office or den. The room over the garage offers even more versatility with a full bath, wet bar and vaulted ceiling-perfect for guests, a media room or recreation space. Upstairs also features additional bedrooms and a spa-inspired bath with two-person sauna, steam shower and soaking tub. Outdoor living shines with an expansive two-level paver patio, beautiful landscaping and covered waterfront gazebo leading to the resurfaced dock. Major improvements include a new roof, whole-house generator with 500-gallon propane tank, water filtration system, Rinnai tankless water heater, replacement HVAC, Leaf Guard gutters and encapsulated crawl space with humidity control and EV Charger. Thoughtfully upgraded inside and out, this home is ready for boating, entertaining and enjoying the Lake Murray lifestyle year-round! Disclaimer: CMLS has not reviewed and, therefore, does not endorse vendors who may appear in listings.
…By Annonceur International


Ever dreamed of owning "the house" where your kids and their friends always want to gather? Welcome to 29 Quail Hill Drive, nestled on nearly an acre in Greenville's coveted East Parkins Mill area. Designed for making memories, this exceptional property offers the perfect blend of comfort and family living. The private backyard is a true retreat, featuring gunite pool, hot tub, covered pavilion, screened porch, and beautifully landscaped grounds. The expansive front lawn lives like your own sports field. Main-level primary suite provides comfort and convenience plus dual primary suite on 2nd level. The finished walkout terrace level, complete with new carpet, spacious recreation room, and a dedicated theater room, creates the ultimate hosting spaces. Zoned for Sara Collins Elementary, Beck Academy, and J.L. Mann High School. Located 10 minutes from downtown Greenville and 15 minutes to GSP. 29 Quail Hill Drive is ready to welcome the next family. Schedule your private showing today!
…By Herlong Sotheby's International Realty


315 Potomac Avenue is a charming updated home in a convenient Augusta Road location. Inside you’ll find hardwood floors, a bright living room with fireplace, an open dining area, and a renovated kitchen with white cabinets, quartz countertops, and modern finishes. The large primary suite offers plenty of space along with an updated private bath with double vanities and a tiled shower. Additional bedrooms give you room for family, guests, or a home office. Outside, the large level yard offers plenty of space to play, garden, or entertain. Located in an up-and-coming neighborhood, close to Augusta Road shopping and dining, and zoned for sought-after schools, this home offers charm, space, modern updates, and a great location at an affordable price point.
…By Herlong Sotheby's International Realty


Welcome to 15 Fox Hunt Lane, an exceptional custom home offering superior craftsmanship and over 5,400 square feet of thoughtfully designed living space all in a highly desirable location just minutes from Five Forks. This impressive residence features five bedrooms, three-and-a-half bathrooms, and a courtyard-style three car garage. From the moment you enter, you're greeted by custom double entry doors, beautiful hardwood flooring, an elegant oak staircase, intricate ceiling details, and refined architectural finishes that set the tone throughout the home. The inviting foyer is flanked by a formal dining room and a private office with French doors, creating a sophisticated yet welcoming first impression. Designed with both everyday living and entertaining in mind, the main level includes three bedrooms, including a luxurious primary suite, a junior en-suite, and an additional guest bedroom. A powder room and oversized laundry room add everyday convenience. The chef's kitchen is beautifully appointed with granite countertops, Five Star gas range, double ovens, a pot filler, lots of cabinets, and a generous walk-in pantry. The kitchen flows effortlessly into the breakfast area and vaulted keeping room, where a cozy gas fireplace creates the perfect gathering space. Just beyond, the stunning Great Room showcases a dramatic coffered ceiling, floor-to-ceiling stone fireplace, and custom built-in bookcases, making it the heart of the home. Outdoor living is equally impressive. Enjoy entertaining on the screened porch, or relax beside the plunge pool in your private backyard retreat. The covered outdoor entertaining area is complete with a built-in grill, bar seating, sink, and mini refrigerator—ideal for hosting family and friends. The luxurious primary suite serves as a peaceful retreat, featuring a double tray ceiling, spacious walk-in closet, and expansive windows overlooking the backyard oasis. The spa-inspired bath offers dual vanities, custom cabinetry, ceramic tile flooring, an oversized walk-in shower, and a relaxing garden tub. Upstairs, you'll find a media room, an additional bedroom, a full bath with double vanities, and a versatile flex room that can easily serve as a fifth bedroom, playroom, home gym, or bonus living space. Perfectly blending luxury, comfort, and functionality, 15 Fox Hunt Lane offers exceptional indoor and outdoor living in one of the area's most sought-after locations. Just 15 minutes from award-winning schools, and all the conveniences of Woodruff Road, this extraordinary home is a rare opportunity to enjoy refined living at its finest.
…By Annonceur International


Nestled within Hidden Hills, the private, gated community of Chanticleer Towns, this residence enjoys sweeping views across four holes of Greenville Country Club’s beautifully reimagined Chanticleer Course, creating one of Greenville’s most remarkable combinations of architectural character, golf course frontage, and meticulous condition. Comprehensively renovated between 2021 and 2023, the home underwent an extensive architect-guided transformation that reached far beyond cosmetic updates. Structural steel was incorporated to create expansive, light-filled living spaces, while virtually every major system and finish was thoughtfully renewed. Rich antique Pennsylvania pine floors, exceptional custom millwork, Schumacher hand-painted wallcoverings, designer lighting, and carefully curated natural materials reflect a level of craftsmanship and architectural authenticity that is increasingly rare. The chef’s kitchen, adorned with natural light and views, is anchored by Taj Mahal Quartzite, exquisite cabinetry, and a professional-grade Wolf, Sub-Zero (2 refrigerators), and Miele appliance package. Completely gutted to the studs, the level of detail, connectivity, and scale of the living spaces and bedrooms is unrivaled. The unique primary suite offers the uncommon luxury of dual private bathrooms and dual walk-in closets, creating independent his-and-her suites. A handsome office can easily be used as a 4th bedroom when/if needed. Parking is a breeze with 2 separate garages and plentiful parking in the parking lot right across the street. The home's storage space is abundant. Inquire with the listing agent for additional highlights, significant improvements, and custom features. Multiple covered porches and a beautifully landscaped brick courtyard embrace panoramic golf course views, while the home’s location offers a short stroll to the highly anticipated Chanticleer Turnhouse (under construction) and golf facility. In today’s luxury market, quality is often measured by what cannot immediately be seen. This residence distinguishes itself through thoughtful architectural design, enduring materials, exceptional craftsmanship, and extensive infrastructure improvements rarely undertaken in a renovation. The result is a home of lasting quality and timeless appeal in one of Greenville's most desirable communities.
…By Annonceur International
'%20stroke='%23DDAA3A'%20stroke-width='1.909'%20stroke-linecap='square'%20stroke-linejoin='bevel'/%3e%3c/svg%3e)
Receive by email any new listing that may match your search criteria
Your criteria :
By validating this form, you accept the general conditions of use of Le Figaro Properties.
These agencies offer a selection of luxury properties vente at Greenwood. Feel free to contact them for personalized assistance.
