The agencies at Almont
These agencies offer a selection of luxury properties vente at Almont. Feel free to contact them for personalized assistance.

 English$ USD · m²


Pole Position. Perfectly positioned along one of the most coveted stretches of the Taylor River, 610 Wildwater Way represents one of the premier riverfront offerings within the exclusive Wilder on the Taylor community. Set on 35 deeded acres, this exceptional legacy property enjoys an unrivaled setting with panoramic views of the legendary Taylor River and the surrounding mountain peaks. Recently designated as Gold Medal trout fisheries, the Taylor and Gunnison Rivers have long been regarded by anglers as among the finest fly fishing destinations in the American West. Ownership at Wilder includes exclusive access to over two miles of private Taylor River tailwater and an additional two miles of professionally enhanced spring creek, delivering an extraordinary fly fishing experience reserved exclusively for owners and their guests. Originally encompassing more than 2,100 acres of an historic homestead ranch dating to the early 1900s, Wilder on the Taylor is now a thoughtfully preserved working ranch and recreational sanctuary surrounded by the Gunnison National Forest. The community offers an unmatched blend of privacy, conservation, and year-round outdoor adventure in one of Colorado’s most spectacular alpine settings. Designed in timeless post-and-beam lodge architecture, the residence is warm, inviting, and perfectly suited for mountain living. The four-bedroom, four-bath home features soaring ceilings, handcrafted finishes, and dramatic floor-to-ceiling stone fireplaces in both the great room and the primary suite. A beautifully appointed kitchen serves as the heart of the home, designed for effortless entertaining after days spent on the river or exploring the surrounding backcountry. The 2,894-square-foot residence includes a 374-square-foot attached garage, while a recently completed detached two-car garage offers an additional 576 square feet plus generous upper-level storage. A private pond, expansive outdoor living spaces, and the constant soundtrack of the Taylor River complete this extraordinary mountain retreat. Despite its remarkable sense of seclusion, Wilder on the Taylor is conveniently located just 20 minutes from Gunnison-Crested Butte Regional Airport, offering private jet access, approximately 20 minutes from the historic town of Crested Butte, and about 25 minutes from Crested Butte Mountain Resort. This is a rare opportunity to own one of the finest riverfront properties in one of Colorado’s most exclusive sporting ranch communities.
…By Liv Sotheby's International Realty
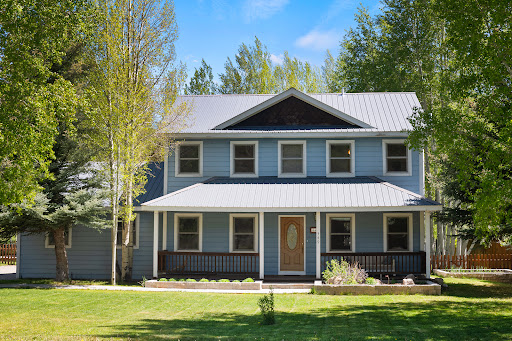


Located in the flats of Crested Butte South, 349 Shavano Street offers a refreshed single-family home with exceptional outdoor living, mountain views, and a practical, well-cared-for layout designed for year-round enjoyment. Set on approximately one-third of an acre, this 3-bedroom, 2.5-bath residence combines comfortable interiors with thoughtfully improved exterior spaces. The front yard welcomes you with a new flagstone walkway, established landscaping, and two raised garden beds on the way to the front porch and front door. The fenced backyard is a standout feature, offering a greenhouse, three more raised garden beds, a clubhouse/storage shed, an in-ground trampoline, and generous space for gathering, gardening, play, or a future firepit area. Also, a sprinkler system is in place to keep the grounds green through the warmer months. Inside, the main level features an open-concept kitchen and living area that connects directly to the back porch and yard, creating an easy flow between indoor and outdoor living. The kitchen includes new stainless-steel appliances, while the living room is anchored by a stone gas fireplace for added warmth and atmosphere. A main-level powder room and an additional flex space offer room for dining, a home office, fitness area, or creative use. Radiant in-floor heat runs throughout the home, with tile in the kitchen and bathrooms, hardwood flooring in the living area and flex room, and new carpet upstairs. Upstairs, all three bedrooms feature fresh paint, new carpeting, and ample closet space, giving the home a clean, current feel while preserving its mountain-town functionality. A heated attached two-car garage includes built-in shelving and a workbench for storage, gear, and projects. Located on a paved street with a chipped and sealed driveway, this is a notable everyday advantage in CB South. Just a short walk to neighborhood shops, the bus stop, 7 miles to downtown Crested Butte, and 9 miles to Crested Butte Mountain Resort, this home is well-positioned for anyone seeking comfort, convenience, and usable outdoor space in one of the area’s most established communities.
…By Liv Sotheby's International Realty


Luxurious mountain living in Buckhorn Ranch! Located just minutes from the town of Crested Butte, this exceptional 3-bedroom, 2.5-bathroom townhome blends upscale comfort with alpine serenity. Designed with both elegance and functionality in mind, this residence offers the ideal mountain lifestyle. Step inside to discover a classic design with modern elements, selected by local firm Covet Living Interiors. Every unit features expansive Marvin windows that frame views of the surrounding peaks, exposed steel accents and railings, gas fireplaces, steam showers, and in floor radiant heat. The second floor living spaces offer an open layout, vaulted ceilings, and private balcony with views of Whetstone Mountain. The attractive kitchen is outfitted with high-end stainless steel appliances, quartz countertops, and a generous island perfect for entertaining. Unique to the middle units is a extra bar space with additional shelving and storage. Head down the hall to the primary suite and be wowed by the views of Mt Crested Butte from the second, private balcony. The downstairs is complete with two additional guest bedrooms, a full bathroom, laundry room, and heated, 2-car garage. Outdoor enthusiasts will love nearby trails for hiking and biking, and direct access to world-class skiing, fishing, and backcountry adventures. Buckhorn Ranch is known for its tranquil setting, private airstrip, and stunning natural surroundings. With high-end finishes, thoughtful design, and a location that captures the best of Colorado’s high country, this townhome is a rare opportunity to live in luxury amidst one of the state’s most pristine alpine communities.
…By Liv Sotheby's International Realty


One mountain retreat. Two private homes. A legacy for generations. Mountain homes are where memories are made - but they're also where everyone needs a little space. These connected 3- and 4-bedroom townhomes offer the best of both worlds: a seven-bedroom mountain retreat with the privacy and independence of two separate residences. Picture grandparents enjoying a quiet morning on their own deck while the grandkids wander over in pajamas for pancakes. Adult children can stay under the same roofline without feeling like guests. Everyone can gather for dinner after a day on the slopes or trails before retreating to their own private home at day's end. Each townhome features expansive windows that frame views of the surrounding peaks, exposed steel accents and railings, gas fireplaces, steam showers, and radiant floor heat. The second floor living spaces offer an open layout, vaulted ceilings, and private balcony with views of Whetstone Mountain. The attractive kitchen is outfitted with high-end stainless steel appliances, quartz countertops, and a generous island perfect for entertaining. Head down the hall to the primary suite and be wowed by the views of Mt Crested Butte from the second, private balcony. Each lower level is complete with additional guest bedrooms and bathrooms, laundry room, patio wired for a hot tub, and heated, 2-car garage. Even when the whole family isn't in town, the flexibility continues. Live in one residence and rent the other, host friends in complete privacy, or generate income from one side while keeping the other exclusively for your family. Whether you're creating a place for holidays, summers, or the next generation of family traditions, this is more than a vacation property - it's a legacy designed to bring people together for years to come.
…By Liv Sotheby's International Realty


A Private Mountain Sanctuary Just Minutes from Crested Butte! Tucked away in a secluded cul-de-sac within a serene aspen grove, this breathtaking four-bedroom, three-bathroom mountain retreat offers the perfect balance of privacy, luxury, and access to adventure. Located just minutes from downtown Crested Butte in the prestigious Skyland community, this fully furnished, move-in-ready home is ideal as a private escape. The expansive second floor great room exudes warmth and grandeur. Soaring ceilings with exposed wood beams, stunning custom reclaimed oak wood floors, and a striking natural stone wood-burning fireplace create an inviting atmosphere perfect for cozy evenings. Entertain effortlessly with the custom-designed wet bar by renowned craftsman Danny Byron—featuring a wine fridge, sink, ice maker, and exquisite cabinetry. Walls of windows flood the space with natural light, showcasing breathtaking forest views and drawing the beauty of the outdoors in. Three sprawling decks extend from the upper level, providing a seamless connection to nature. Step onto the newly rebuilt west-facing deck, where a private hot tub awaits—your personal haven for unwinding beneath a star-filled sky after a day of adventure. At the heart of this home is a gourmet kitchen that will delight culinary enthusiasts. Outfitted with top-of-the-line Bosch appliances, custom cabinetry, and a massive island with seating for five, this kitchen is designed for both style and functionality. The adjacent dining area comfortably seats eight, with an additional four-person table in the great room—perfect for games, puzzles, or extra guests. The vaulted primary suite, located on the upper level, is a true mountain sanctuary, complete with a cozy sitting area, generous walk-in closet, and a spa-inspired ensuite bath featuring a soaking tub and natural stone steam shower. A beautifully appointed guest bedroom and a full bath complete this level, offering luxurious accommodations for visitors. On the first floor, a welcoming media room sets the stage for relaxation and entertainment, featuring a gas fireplace and a second wet bar. This level also houses two additional bedrooms along with a full bathroom. The mudroom and laundry room (featuring a commercial-grade washer and dryer) ensure effortless convenience, all just steps from the oversized, heated two-car garage. Residents of the coveted Skyland community enjoy exclusive access to Lake Grant, a non-motorized recreational lake with a scenic pavilion just a short walk from the property. Outdoor enthusiasts will love the direct access right out the back door to hiking and biking trails bordering the 1.7-million-acre Gunnison National Forest, while golf lovers can enjoy the nearby Robert Trent Jones II championship golf course at The Club at Crested Butte. And with world-class skiing at Crested Butte Mountain Resort just 15 minutes away, year-round adventure is always within reach! Whether you’re searching for a primary residence or vacation retreat this exceptional home offers an unparalleled mountain lifestyle. Don't miss the opportunity to make it yours!
…By Liv Sotheby's International Realty


Exquisite Custom Colorado Mountain Home with Unparalleled Views + ** Seller's Club Membership is Transferable ** 412 Ridge Road is nestled in the prestigious Skyland community - a one-of-a-kind luxury mountain retreat with unobstructed, panoramic views of the golf course, valley, and surrounding peaks, including Mt. Whetstone, Mt. Emmons, and Paradise Divide. Designed by Sunlit Architecture and masterfully built by Hargrove Construction, this 4,600+ sq. ft. fully-furnished masterpiece has undergone extensive interior and exterior enhancements, elevating its luxury, comfort, and functionality to an unparalleled level. You will love the timeless mountain elegance with meticulous attention to detail. The Great Room features stunning vaulted trusses and beam work with hand crafted iron turnbuckles, floor-to-ceiling windows, a grand dry-stacked stone fireplace, and adjacent spacious dining area perfect for entertaining. Step onto the heated deck to soak in breathtaking 180-degree mountain views. The large gourmet kitchen boasts brand-new Wolf, Subzero, and Cove appliances, and a cozy breakfast nook with access to another deck. The upper level hosts two Primary Suites, each with a private balcony, while the first level offers a spacious family room with a wet bar, a refrigerated wine cellar, an en-suite guest bedroom, and a bunkroom with a private bath. A beautifully crafted wood-paneled elevator provides easy access to all three levels. This Ralph Lauren-inspired mountain sanctuary is a masterpiece of design, featuring custom furniture, hand-crafted iron accents throughout. You will love the updates installed by King Systems including the new Lutron lighting system with indirect lighting features and Crestron Smart Home System throughout the home. There are so many extras including in-floor radiant heat, 3 fireplaces, custom iron work, outdoor hot tub, 5 furnished balconies with panoramic vies, a large, heated oversized 830 foot heated two car garage with golf cart bay, new heated driveway, new irrigation system, landscape and stone walkway and lower stone decks, fully repainted, new blinds, and much more... (see Details Document). Start creating your lifetime of memories in Crested Butte - schedule your private showing today!
…By Annonceur International


Exquisite Custom Colorado Mountain Home with Unparalleled Views. Nestled in the prestigious Skyland community, 412 Ridge Road is a one-of-a-kind luxury mountain retreat with unobstructed, panoramic views of the golf course, valley, and surrounding peaks, including Mt. Whetstone, Mt. Emmons, and Paradise Divide. Designed by Sunlit Architecture and masterfully built by Hargrove Construction, this 4,600+ sq. ft. fully-furnished masterpiece has undergone extensive interior and exterior enhancements, elevating its luxury, comfort, and functionality to an unparalleled level. You will love the timeless mountain elegance with meticulous attention to detail. The Great Room features stunning vaulted trusses and beam work with hand crafted iron turnbuckles, floor-to-ceiling windows, a grand dry-stacked stone fireplace, and adjacent spacious dining area perfect for entertaining. Step onto the heated deck to soak in breathtaking 180-degree mountain views. The large gourmet kitchen boasts brand-new Wolf, Subzero, and Cove appliances, and a cozy breakfast nook with access to another deck. The upper level hosts two Primary Suites, each with a private balcony, while the first level offers a spacious family room with a wet bar, a refrigerated wine cellar, an en-suite guest bedroom, and a bunkroom with a private bath. A beautifully crafted wood-paneled elevator provides easy access to all three levels. This Ralph Lauren-inspired mountain sanctuary is a masterpiece of design, featuring custom furniture, hand-crafted iron accents throughout. You will love the updates installed by King Systems including the new Lutron lighting system with indirect lighting features and Crestron Smart Home System throughout the home. There are so many extras including in-floor radiant heat, 3 fireplaces, custom iron work, outdoor hot tub, 5 furnished balconies with panoramic vies, a large, heated oversized 830 foot heated two car garage with golf cart bay, new heated driveway, new irrigation system, landscape and stone walkway and lower stone decks, fully repainted, new blinds, and much more... (see Details Document). Start creating your lifetime of memories in Crested Butte - schedule your private showing today!
…By Annonceur International


Wow! What an incredible perch at Trappers Crossing Wildcat in Crested Butte! 4121 Wildcat Trail enjoys stunning mountain views, peace and tranquility and easy access to year 'round outdoor recreation. Trappers is a private, gated ranch community consisting of some of Crested Butte's most beautiful properties. This mountain home sits on a forested 37 acres high above it all. The protected peak views span horizon to horizon from this spot. Weighing in at 4,264 SF, four bedrooms and four baths the open floor plan will accommodate friends and family in style and comfort for years to come. Imagine dining and taking in the mind blowing views from the spacious wrap around deck! The bill payer's suite is conveniently located on the main level along with the living room, dining and kitchen. When the guests arrive, they'll find plenty of room to unwind and relax in your mountain retreat. Add in the big, heated 2-car garage and paved driveway and you are ready for high mountain Crested Butte retreats in the summer and winter!
…By Liv Sotheby's International Realty


FIRST TIME OFFERING! Nestled in the southwest corner of town adjacent to Coal Creek, this beautiful and meticulously cared for family built and owned home is conveniently located just a few blocks from downtown Crested Butte and all its amenities. It's private location at the end of Beckwith Avenue makes you feel like you are secluded in the mountains and offers quick access to the National Forest Boundary, Kebler Pass and the trails heads. Located adjacent to Coal Creek's entrance to Town, it offers the soothing sounds of the creek flowing downstream. The Home features a large great room for Living/Kitchen/Dining with a wrap around deck for your grilling and entertaining. Living level primary suite offers a third story lofted sleep area and updated ensuite bath featuring a jetted tub and steam shower. The kitchen features Hickory cabinets with soapstone counters and a travertine backsplash There is a Thermador 4-burner natural gas cook top that has down draft Bosch venting; Kitchen Aid oven with convection; Kenmore Elite refrigerator and dishwasher, a GE over-the-counter mounted Microwave and filtered on demand hot-water. Convenient to the downstairs bedrooms are brand new washer, dryer and boiler. Outside you'll be welcomed by a hand laid brick driveway with parking for 4-5 vehicles and a sauna housed in a historic shed. It is a short two blocks to Crested Butte Nordic Center and the free shuttle bus to Mt. Crested Butte making this the perfect location for your family in Crested Butte.
…By Annonceur International


Located in the heart of Crested Butte’s historic West End, just one-half block from Elk Avenue dining, shopping, nightlife, and the ski shuttle, 304 Second Street presents a rare opportunity to own a fully rebuilt mountain modern residence in one of town’s most desirable neighborhoods. Originally a miner’s cabin, the home was thoughtfully reconstructed from foundation to roof with architectural oversight by Andrew Hadley and craftsmanship by Matt Wellner Construction. The result is a refined blend of historic character and contemporary design. Interiors feature solid quarter-rift white oak floors by Muscanell Millworks, exposed steel beams, reclaimed wood ceilings, and a striking floor-to-ceiling fireplace anchoring the main living space. Handcrafted triple-pane Douglas Fir windows by Loewen fill the home with natural light, complemented by Hunter Douglas Alustra Duette top-down/bottom-up window treatments. The kitchen and baths are finished with Ann Sacks tile and stone, Watermark plumbing fixtures, and custom cabinetry, built-ins, and vanities by Pete Peacock. A commissioned dining table crafted from the home’s original ceiling beams adds a bespoke focal point, alongside new dining lighting and custom bench cushions. Smart home features include a security system with integrated water-leak detection. Upstairs, a lofted area provides flexible space ideal for children or guests. The property includes three off-street parking spaces, a ChargePoint EV charger, and a 7,500-square-foot parcel—larger than most in town—with newly sodded lawn, three garden areas, six mature Aspen trees, Rain Bird irrigation, and a hot-water exterior spigot. A historic barn of approximately 620 square feet offers exceptional future potential for a garage, studio, or additional living space, subject to town approvals. This is a rare West End offering combining location, design integrity, and meaningful expansion opportunity in the heart of Crested Butte.
…By Liv Sotheby's International Realty


Positioned on the quiet west end of Elk Avenue — the storied main corridor of one of Colorado's most cherished mountain towns — this meticulously remodeled historic home carries with it three decades of local lore. For thirty years, the property was one of Crested Butte's beloved neighborhood restaurants, a gathering place woven into the fabric of the community. Today, it has been thoughtfully reimagined as a private residence, its history preserved and its interiors elevated for effortless modern living. The main level welcomes you into an open-concept kitchen, living, and dining area — a natural gathering space appointed with a chef's kitchen and anchored by the kind of warmth that only a home with genuine history can offer. Two guest bedrooms and a three-quarter bath complete the main floor, providing comfortable accommodations with easy access to all the home has to offer. Upstairs, the floor plan divides with intention. On the north side, the primary suite offers a private retreat: a king bed, a dedicated workspace, a three-quarter bath, and a deck that frames sweeping views of Gothic Mountain and Mt. Crested Butte — the sort of panorama that makes mornings worth savoring. On the south side, a spacious bunkroom with three twin beds, a queen, and a full en suite bath with soaking tub provides generous, flexible accommodations for family or guests. The lower level is currently home to the washer and dryer alongside a casual lounge area, however the space holds real potential — easily envisioned as a media room, den, or dedicated hangout for après-ski evenings. For the buyer with vision, it is a canvas waiting to be claimed. Outside, two distinct seating areas extend the living space: a dining terrace for alfresco meals and a firepit lounge for evenings spent under the mountain sky. A small fenced backyard and two off-street parking spaces accessible from the alley lend everyday practicality to an already exceptional property. The free ski resort shuttle is just one block away, and the shops, restaurants, and energy of downtown Crested Butte are a short stroll in the other direction. This is a home that holds lasting memories — and now, the opportunity to create new ones. Properties of this character, history, and location rarely come to market.
…By Liv Sotheby's International Realty


A special mountain home offering located just outside Crested Butte at the private, gated ranch community of Trappers Crossing at Wildcat, 2074 Wildcat Trail checks all of the boxes if you are looking for convenience to town and the ski resort but privacy and seclusion at the end of the day. Resting on a gorgeous and forested 35 acre ranch parcel and located at the end of a long private driveway, the spacious 4,725 SF home includes four bedrooms, two living rooms, a dramatic floor-to-ceiling fireplace and dreamy outdoor patios and spaces that will make those cool, high mountain summer evenings memorable for you and your family. The 2-car garage is heated and the driveway is paved!
…By Liv Sotheby's International Realty


Stunning 5-bed, 5.5-bath mountain home at the top of Glacier Lily with incredible panoramic views of Crested Butte Mountain, Whetstone, and down-valley. This custom home was built by Ted Colvin, and offered fully furnished. You will love the spacious great room with vaulted ceilings the gourmet kitchen, dining area and large living room area with wet bar, that opens to expansive decks for seamless indoor-outdoor living. The three-sided stone wood burning fireplace is a great centerpiece to the room. The primary suite boasts a fireplace, spa bath with steam shower, and forever views. Multiple guest suites, a hot tub room that opens to the outdoors, and a separate TV room offer space for all. Large Media Room/Bunk Room and wine room on the lower level. Enjoy the expansive decks, with fire pit, and a 2-car heated garage. Surrounded by aspens and mature pines, this exceptional home offers privacy, luxury, and effortless access to Crested Butte and Mt. CB. There is so much more to see - schedule a private showing today! Start creating your lifetime of memories today.
…By Annonceur International


Legacy Retreat in Wilderness Streams, Ohio Creek Valley. For the first time since 1981, this beautifully maintained family cabin is ready to welcome its next chapter. Well cared for and move in ready, it offers a rare combination of turnkey condition and true legacy value. Held by one family for over four decades, this traditional 2 bedroom, 2 bath mountain home sits on 1.939 acres of open meadow in the coveted Wilderness Streams subdivision, one of the Ohio Creek Valley's most sought after neighborhoods, often called the Valley of the Castles for its jaw dropping views of the Castle Mountain formation and the West Elk Wilderness. The main level offers an open kitchen, living, and dining area anchored by a wood burning fireplace, along with a large bedroom featuring a queen bed and a futon for overflow sleeping. Upstairs, a spacious loft with its own queen bed overlooks the main living area, perfect for guests or a quiet retreat. The finished walkout lower level adds even more flexibility, with its own living area, a curtained section for additional sleeping space, a full bedroom, full bath, and laundry. Throughout the home, thoughtful private nooks give extra guests their own space to relax and unwind. Recent updates include a new roof in 2024 and a new septic system, offering peace of mind for years to come. A detached 2 car garage with additional unfinished storage loft rounds out the property, and the meadow setting offers panoramic, unobstructed views in every direction. This property is part of the Wilderness Streams homeowners association, sitting just outside the gate and surrounded by lush pines for peaceful privacy, along with year round access on an improved road, electricity, and well already in place. Residents enjoy direct access to the West Elk Wilderness and Gunnison National Forest, with miles of trails for hiking, horseback riding, and mountain biking in summer, and cross country skiing and snowmobiling in winter. Fishing is available in the subdivision's lakes and streams, and the quiet, secluded feel of the neighborhood has kept generations of families coming back. Priced to offer real value in one of Gunnison's most private and scenic settings, this is a rare chance to become part of a property's history rather than simply its next owner. A true legacy piece, ready for its next family.
…By Liv Sotheby's International Realty


Perched on nearly 1.5 private acres, 5 Glacier Lily Way is a remarkable 4,040-square-foot mountain retreat defined by its extraordinary panoramic views and exceptional sense of privacy. With 4 bedrooms, 3.5 bathrooms, and multiple bonus living spaces including a dedicated media room, this home offers outstanding flexibility for both full-time living and entertaining. From the moment you step inside, the home's expansive windows capture breathtaking panoramas in every direction. The main living room perfectly frames Mt. Crested Butte, while the down-valley views stretch to the south toward Whetstone Mountain. To the west, Mt. Emmons provides a dramatic backdrop, and to the east, the iconic peak of Gothic Mountain completes the stunning alpine setting. Backing to Allen Ranch land and Saddle Ridge Homeowners Association open space, the property enjoys an extraordinary sense of privacy and seclusion while remaining just five minutes from both the Town of Crested Butte and the base area of Crested Butte Mtn. Resort. The heart of the home is the second-level living area, featuring an open-concept great room, dedicated dining space, and spacious kitchen with an oversized island and walk-in pantry. Step directly onto the wraparound deck to take in the commanding views of Mt. Crested Butte and the surrounding mountains. The upper level hosts the luxurious primary suite, complete with two walk-in closets, a private laundry area, and an expansive spa-inspired bathroom featuring a separate soaking tub room, walk-in steam shower, and additional flex space currently used as an exercise area. A private deck off the bathroom offers peaceful north and northwest-facing views. Also on this level is a second bedroom with its own en suite bath. Down two levels, the lower floor features a third bedroom with a dedicated full bath, along with a media room and an additional bedroom space or office, creating an ideal retreat for work, relaxation, or visiting guests. Outside, a sheltered west-facing stone patio provides a comfortable outdoor living space while still enjoying views toward Mt. Crested Butte and the front of the property. Blending privacy, convenience, and sweeping mountain vistas in every direction, 5 Glacier Lily Way is an exceptional home that captures the beauty and tranquility of the Crested Butte landscape while offering easy access to both town and the ski area.
…By Liv Sotheby's International Realty


Introducing 157 Snowmass at The Peaks at Snowmass, Mt. Crested Butte's first new luxury neighborhood in nearly two decades. Positioned on a quiet, south-facing hillside, this exceptional mountain residence enjoys sweeping, unobstructed views that span the entire valley, framed by Crested Butte's iconic peaks. Every room is designed to celebrate the landscape, creating a seamless connection between refined interiors and the alpine surroundings. Just a short stroll from the Silver Queen Lift and the resort base area, the location offers the rare luxury of leaving the car behind. Whether first tracks on a powder morning or an evening walk to dining and après ski, the convenience is as remarkable as the setting. Thoughtfully planned for effortless ownership, The Peaks provides a true lock-and-leave lifestyle, allowing more time to enjoy the mountain experience. Spanning 2,832 square feet, the residence unfolds across three beautifully appointed levels. The upper-level primary suite is a private retreat featuring vaulted ceilings, air conditioning, a spa-inspired bath, generous walk-in closet, dedicated laundry, and a covered balcony overlooking an extraordinary panorama of mountains and sky. At the heart of the home, expansive walls of glass flood the main living spaces with natural light. The open-concept great room flows effortlessly onto an oversized covered deck, creating exceptional indoor-outdoor living for every season. A chef's kitchen is appointed with Wolf and Sub-Zero appliances, while radiant in-floor heat, wide-plank white oak flooring, designer lighting, and a dramatic floor-to-ceiling fireplace wrapped in custom metal detailing reflect a timeless mountain-modern aesthetic. A versatile flex room offers the perfect setting for a private office or a media lounge. The lower level is thoughtfully designed for family and guests, offering a private junior suite, two additional guest bedrooms, a shared bath with dual vanities, a second laundry area, generous storage, and direct access from two bedrooms to a secluded hot tub patio beneath the Colorado stars.
…By Liv Sotheby's International Realty


Perched above the East River Valley in the exclusive Prospect neighborhood of Mt. Crested Butte, 28 Kokanee Lane is a rare ski-in/ski-out estate offering direct access to the Prospect chairlift and the expansive network of winter/summer trails just beyond its doors. Designed by acclaimed architect Daniel Murphy and crafted by Bob Huckins Construction, this 7,061-square-foot residence embodies the essence of refined mountain living, where bespoke details and timeless craftsmanship converge. Spanning three thoughtfully designed levels, the home was created for connection—whether welcoming extended family, hosting festive gatherings, or enjoying quiet evenings fireside. Established perennial gardens line the entrance of the home where a grand foyer ushers guests into the soaring great room. Custom millwork, dramatic trusses, and oversized windows frame forever-protected views of Gothic Mountain and the Elk Range. A hand-cast concrete fireplace anchors the space, while the expansive kitchen and dining area invite shared culinary experiences and communal meals. A Wolf range, slab granite counters, hidden refrigerators, and intricate custom cabinetry highlight the kitchen’s balance of elegance and utility. The vaulted primary suite offers a true retreat, complete with a gas fireplace, private balcony, and spa-inspired bath featuring a steam shower and soaking tub. Distinctive features abound, including a west wing with a custom mud/ski room and a one-of-a-kind chapel accessed through stained-glass French doors—an inspiring vaulted space with its own balcony, equally suited to quiet reflection or creative reimagining. Guest accommodations are generous and private, with five additional bedrooms—each paired with an ensuite or nearby bath. The east wing offers a private second level with two ensuite bedrooms, a kitchenette, and balcony overlooking the Prospect lift. On the garden level, a spacious media and game room extends to a private walk-out patio with a hot tub and bonfire area. This level also includes three guest suites, a custom office with built-in cabinetry, a children’s play nook, and a second kitchenette for effortless entertaining. Two fully appointed laundry rooms further enhance everyday living and cater to both family and guest needs. Outdoor living is seamlessly integrated with broad balconies, an expansive patio, and landscaped gardens oriented toward sweeping mountain views. A heated three-car garage with extensive storage completes the experience. Offered partially furnished, 28 Kokanee Lane presents a rare opportunity to own one of Prospect’s most distinctive legacy properties—an estate where thoughtful design and unique details converge in a setting of unrivaled beauty.
…By Liv Sotheby's International Realty


Tucked into a small, well-maintained eight-unit townhome complex in West Gunnison, 402 N 11th Street offers the kind of low-maintenance, high-quality lifestyle that is increasingly hard to find at this price point. As a townhome, not a condo, you own the ground beneath you, enjoy a private attached garage, your own entrance, and the feel of a single-family home without the upkeep demands that come with it. The open main level flows naturally from kitchen to dining to living, with a half bath and laundry conveniently tucked in, everything exactly where you need it. A covered front entrance and a covered side porch extend your living space outdoors, ideal for morning coffee or evening grilling. Upstairs, three bedrooms include a spacious primary suite, with an additional full bath serving the remaining rooms. The home is in good condition throughout, with abundant natural light, generous storage, two additional off-street parking spaces, and convenient street parking directly in front, a notable advantage in this neighborhood. The setting is exceptional for Gunnison. Views of the Palisades greet you daily, Gunnison High School is directly across the street, and Western Colorado University is just blocks away. The town's beloved trail system is easily accessible, the public library is nearby, and downtown Gunnison's shops and restaurants are a short walk or bike ride. A bus stop practically at your door makes car-free days entirely possible. Whether you're looking for a primary residence, a first home, or a smart investment property in a university town with consistent rental demand — this one checks every box.
…By Liv Sotheby's International Realty


More than 110 feet of Lake Simcoe shoreline frames a home built by its current owners in 2011, designed by Kimberley Morris Interior Design and offered turnkey. Year-round dual road access leads through a wooded setting to a lot that runs flat from roadside to water. Open the front door and floor-to-ceiling windows draw the eye to one of Lake Simcoe's most picturesque expanses, where the sun comes up over the water each morning. To the left, a natural gas fireplace anchors the room. A calming, sophisticated country palette carries through more than 2,700 square feet, while the staircase sits tucked out of sight so the vaulted great room reads as one uninterrupted space. Living and dining flow to the kitchen, where family and friends remain part of everything and the large quartz island becomes a gathering place for grandkids and guests. Tucked privately to one side of the main floor, the serene primary bedroom overlooks the lake, with a spa-like ensuite: heated floors, a jetted tub, and a glassed-in shower. Upstairs, two further bedrooms are joined by a family room and a home office. A generous mudroom with its own outdoor entrance holds laundry and extensive built-in storage. From the kitchen, step onto the cedar deck with its covered overhang and gas line for barbecuing in any season. Beyond is a broad lawn with room for games and gatherings, easing down to a shallow, sheltered bay-rocky at the shoreline, sandy beyond, and wadable from shore. A seasonal irrigation line draws from the lake to water the gardens and yard, separate from the drilled well that serves the home. Woodland Drive is a street where properties seldom come available. The privacy and serenity that keep owners here are the same qualities that continue to draw people to Lake Simcoe. Orillia is minutes away for shopping, dining, and services, with golf and skiing close by. Exceptionally well built, timeless, and ready as it stands. Take the key and move in.
…By Annonceur International


Surrounded by the dramatic emerald landscapes and winding waters that have made Guatapé one of Colombia’s most iconic destinations, this extraordinary lakefront residence offers a rare balance between architectural artistry, privacy, and modern autonomy. Created by Schenkar Construction, a luxury builder internationally recognized and featured in Architectural Digest Poland, the home reflects a level of craftsmanship and design intention seldom found within the region. Every element has been conceived not simply as a residence, but as a refined retreat designed for living, entertaining, and restoration. Spanning approximately 4,000 square feet (372 m²), the residence has been professionally engineered with complete architectural and structural plans, delivering both aesthetic sophistication and long-term structural integrity — a key distinction for discerning international buyers. Natural light flows effortlessly through expansive living spaces, connecting interior comfort with the surrounding landscape. The home offers five bedrooms and five-and-a-half bathrooms, each designed to provide privacy while embracing the tranquility of lake and mountain views. At the heart of the residence, a fully equipped chef’s kitchen with luxury appliances anchors the social experience of the home, seamlessly complemented by elegant gathering spaces and a private cinema theater room, ideal for hosting family and guests. The property is delivered completely turnkey, featuring custom-designed furniture throughout, curated to complement the home’s contemporary architectural language. Beyond aesthetics, the residence has been engineered for independence and comfort. Advanced infrastructure includes heating and air conditioning systems, a sophisticated 1,500-gallon filtered fresh water system utilizing charcoal filtration and hydro pumps, and 500 gallons of reserve gas storage, ensuring operational reliability year-round. A comprehensive D7 smart-home automation platform integrates lighting, security, sound, audiovisual systems, and high-speed fiber optic connectivity supported by satellite backup — combining luxury living with technological resilience. Outdoors, a private hot tub invites moments of relaxation overlooking the peaceful natural surroundings, where sunsets reflect across the water and the pace of life slows naturally. Located within close proximity to Medellín while offering complete immersion in nature, this property represents an exceptional opportunity as a private residence, luxury vacation home, or legacy investment within one of South America’s fastest-rising lifestyle destinations. Property Features • 372 m² | Approx. 4,000 sq ft constructed area • 5 bedrooms | 5.5 bathrooms • Builder featured in Architectural Digest Poland • Professionally engineered construction with full plans • Private cinema theater room • Chef’s kitchen with luxury appliances • Fully furnished with bespoke custom furniture • Walk-in closets • Heating and air conditioning • Advanced 1,500-gallon filtered water system • Hydro pump and charcoal filtration infrastructure • 500-gallon reserve gas capacity • Full D7 smart-home automation • Fiber optic internet with satellite backup • Private outdoor hot tub • Turnkey luxury lake residence
…By Prominent Properties Sotheby's International Realty


Beachfront Mirco resort with on 0.46 acres across 7,000sf. Property comes fully furnished. Includes a private pier, private marina with two boats on boat lifts, two apartments over the marina, two guest suites below the main house, an expansive main quarters, and a massive rooftop terrace with 360 degree views overlooking the guitar-shaped pool and the Caribbean Sea.
…By Annonceur International
'%20stroke='%23DDAA3A'%20stroke-width='1.909'%20stroke-linecap='square'%20stroke-linejoin='bevel'/%3e%3c/svg%3e)
Receive by email any new listing that may match your search criteria
Your criteria :
By validating this form, you accept the general conditions of use of Le Figaro Properties.
These agencies offer a selection of luxury properties vente at Almont. Feel free to contact them for personalized assistance.
