The agencies at Almont
These agencies offer a selection of luxury properties vente at Almont. Feel free to contact them for personalized assistance.

 English$ USD · m²


Pole Position. Perfectly positioned along one of the most coveted stretches of the Taylor River, 610 Wildwater Way represents one of the premier riverfront offerings within the exclusive Wilder on the Taylor community. Set on 35 deeded acres, this exceptional legacy property enjoys an unrivaled setting with panoramic views of the legendary Taylor River and the surrounding mountain peaks. Recently designated as Gold Medal trout fisheries, the Taylor and Gunnison Rivers have long been regarded by anglers as among the finest fly fishing destinations in the American West. Ownership at Wilder includes exclusive access to over two miles of private Taylor River tailwater and an additional two miles of professionally enhanced spring creek, delivering an extraordinary fly fishing experience reserved exclusively for owners and their guests. Originally encompassing more than 2,100 acres of an historic homestead ranch dating to the early 1900s, Wilder on the Taylor is now a thoughtfully preserved working ranch and recreational sanctuary surrounded by the Gunnison National Forest. The community offers an unmatched blend of privacy, conservation, and year-round outdoor adventure in one of Colorado’s most spectacular alpine settings. Designed in timeless post-and-beam lodge architecture, the residence is warm, inviting, and perfectly suited for mountain living. The four-bedroom, four-bath home features soaring ceilings, handcrafted finishes, and dramatic floor-to-ceiling stone fireplaces in both the great room and the primary suite. A beautifully appointed kitchen serves as the heart of the home, designed for effortless entertaining after days spent on the river or exploring the surrounding backcountry. The 2,894-square-foot residence includes a 374-square-foot attached garage, while a recently completed detached two-car garage offers an additional 576 square feet plus generous upper-level storage. A private pond, expansive outdoor living spaces, and the constant soundtrack of the Taylor River complete this extraordinary mountain retreat. Despite its remarkable sense of seclusion, Wilder on the Taylor is conveniently located just 20 minutes from Gunnison-Crested Butte Regional Airport, offering private jet access, approximately 20 minutes from the historic town of Crested Butte, and about 25 minutes from Crested Butte Mountain Resort. This is a rare opportunity to own one of the finest riverfront properties in one of Colorado’s most exclusive sporting ranch communities.
…By Liv Sotheby's International Realty


To be built ; Construction to begin July 2026, and completion expected fall 2026, 221 Escalante is a fee-simple townhome, you own the land beneath you, with no HOA and only the low annual CB South POA fees. This beautifully crafted 3-bedroom, 2.5-bath home offers clean mountain modern style with an upgraded flooring and cabinet package, thoughtful storage throughout, and a bonus room that serves equally well as a workout space, home office, or media room. An attached shed keeps all your gear organized and out of the way. The open main level is bright and welcoming, with a well-appointed kitchen, stainless steel appliances, and a living area that flows directly to a covered patio, ideal for grilling or morning coffee while taking in the mountain air. The primary suite is conveniently located on the main floor, complete with ensuite bath and generous walk-in closet. Upstairs, a private balcony frames stunning mountain views. A one-car attached garage rounds out the package. Situated directly across the street from the CB South community walking path and just a few blocks from the commercial district, daily life here is easy. East River fishing, tennis courts, and playgrounds are part of the neighborhood fabric, and the nearby RTA bus stop offers hourly service throughout the Gunnison Valley. Downtown Crested Butte is ten minutes away; the Mt Crested Butte is seventeen. Fee-simple ownership. Energy-efficient, quality construction. Thoughtfully built for mountain modern living.
…By Liv Sotheby's International Realty


To be built ; Construction to begin July 2026, and completion expected fall 2026, 221 Escalante is a fee-simple townhome, you own the land beneath you, with no HOA and only the low annual CB South POA fees. This beautifully crafted 3-bedroom, 2.5-bath home offers clean mountain modern style with an upgraded flooring and cabinet package, thoughtful storage throughout, and a bonus room that serves equally well as a workout space, home office, or media room. An attached shed keeps all your gear organized and out of the way. The open main level is bright and welcoming, with a well-appointed kitchen, stainless steel appliances, and a living area that flows directly to a covered patio, ideal for grilling or morning coffee while taking in the mountain air. The primary suite is conveniently located on the main floor, complete with ensuite bath and generous walk-in closet. Upstairs, a private balcony frames stunning mountain views. A one-car attached garage rounds out the package. Situated directly across the street from the CB South community walking path and just a few blocks from the commercial district, daily life here is easy. East River fishing, tennis courts, and playgrounds are part of the neighborhood fabric, and the nearby RTA bus stop offers hourly service throughout the Gunnison Valley. Downtown Crested Butte is ten minutes away; the Mt Crested Butte is seventeen. Fee-simple ownership. Energy-efficient, quality construction. Thoughtfully built for mountain modern living.
…By Liv Sotheby's International Realty
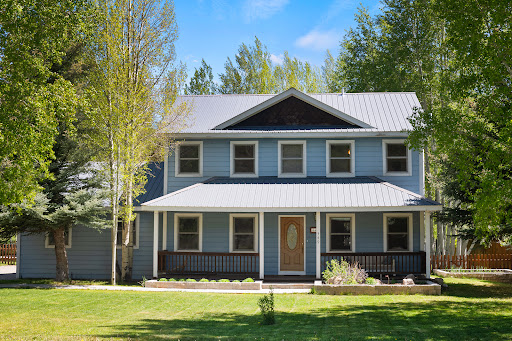


Located in the flats of Crested Butte South, 349 Shavano Street offers a refreshed single-family home with exceptional outdoor living, mountain views, and a practical, well-cared-for layout designed for year-round enjoyment. Set on approximately one-third of an acre, this 3-bedroom, 2.5-bath residence combines comfortable interiors with thoughtfully improved exterior spaces. The front yard welcomes you with a new flagstone walkway, established landscaping, and two raised garden beds on the way to the front porch and front door. The fenced backyard is a standout feature, offering a greenhouse, three more raised garden beds, a clubhouse/storage shed, an in-ground trampoline, and generous space for gathering, gardening, play, or a future firepit area. Also, a sprinkler system is in place to keep the grounds green through the warmer months. Inside, the main level features an open-concept kitchen and living area that connects directly to the back porch and yard, creating an easy flow between indoor and outdoor living. The kitchen includes new stainless-steel appliances, while the living room is anchored by a stone gas fireplace for added warmth and atmosphere. A main-level powder room and an additional flex space offer room for dining, a home office, fitness area, or creative use. Radiant in-floor heat runs throughout the home, with tile in the kitchen and bathrooms, hardwood flooring in the living area and flex room, and new carpet upstairs. Upstairs, all three bedrooms feature fresh paint, new carpeting, and ample closet space, giving the home a clean, current feel while preserving its mountain-town functionality. A heated attached two-car garage includes built-in shelving and a workbench for storage, gear, and projects. Located on a paved street with a chipped and sealed driveway, this is a notable everyday advantage in CB South. Just a short walk to neighborhood shops, the bus stop, 7 miles to downtown Crested Butte, and 9 miles to Crested Butte Mountain Resort, this home is well-positioned for anyone seeking comfort, convenience, and usable outdoor space in one of the area’s most established communities.
…By Liv Sotheby's International Realty


This is the spot! A serene mountain setting at Red Mountain Ranch near Crested Butte, 495 White Buffalo Trail sits on a big, private and partially forested 35.1 acre ranch tract surrounded by amazing mountain view sheds. Mature Aspen groves, open meadows and peace and quiet compliment this incredible perch above the valley floor. This property has been lovingly maintained inside and out and a large portion of the home was fully renovated in 2014. The huge deck above the garage was added and a new roof was installed just four years ago. A new boiler was added in late 2025 and the water filters, pumps and a water purification system were recently added as well. Inside there is plenty of room for family and friends. The well appointed kitchen, a living area dressed in limestone and beautiful wood beams and trim detail, the primary suite, a guest bedroom and bath are all located on the main floor. There is a bonus loft sleeping space above and downstairs there is a big family room, 3 more bedrooms and a full bath. The heated 1,288 SF garage has room for two vehicles and there is plenty of storage. The home is offered furnished and the Toyota FJ Cruiser could be included in a sale of the property.
…By Liv Sotheby's International Realty


This magnificent Red Mountain Ranch home has garnered multiple national architectural awards including the American Institute of Building Design – 2013 Best Home Over 2,500 sq ft. and Best Home 2013 Reader’s Choice Award – Timber Home Living. The house has also been prominently featured in the Texas Timber Frame Co. brochure. The secluded and refined estate is affectionately called The Tree House. This name was given by the owners who envisioned building a sanctuary pairing rustic elegance with the beautiful forest setting on 35 elevated acres in the coveted Red Mountain Ranch community. Tucked away amid an aspen grove with broad views of Mt. Crested Butte, the East River Valley and the entire Elk Mountain horizon, this breathtaking 4 bedroom, 4 bath mountain retreat offers the perfect balance of privacy, elegance and adventure close to Crested Butte. Your sense of arrival is heightened by high quality construction seen in mammoth timber entry posts, natural rock pillars and stacked stone walls. The home is a genuine timber frame dwelling built by Texas Timber Frame artisans using peg and mortis construction without one nail or metal plate. The mountain lodge design is enriched by the grand dry stacked stone fireplace in the great room and immense chimney cap constructed by master mason Dave Dennis with stone hand- picked by the family from a quarry in Arkansas. The brawny timber frame home is built with richly looking antique long leaf pine floors, artisan doors and woodwork reclaimed and crafted with material from the historic Murphy Street Church in Taylor, Texas. This elegant 4,016 sq. ft. residence features an impressive great room with tall cathedral ceiling providing a warm patina from the heavy timbers and cedar planks. Two family gathering areas, a gourmet cook’s kitchen with double wall ovens, warming oven, built-in 48”cooktop, stainless appliances and granite counters, a wine cellar for several hundred bottles of wine, two spacious offces, primary ensuite bedroom with private covered balcony and inspiring views to the mountain horizon, a second king ensuite bedroom and 2 guest bedrooms, 2 more full baths, and an impressive ironwood constructed entertaining deck containing a new hot tub and an adjoining firepit sundeck all contribute to the enjoyment for family and friends. The extraordinary Red Mountain Ranch land parcel provides an engaging variety of topography with a steep 75-foot rocky, timbered ravine enhanced by a dramatic waterfall during Spring runoff, natural meadows including a wedding meadow, a large natural spring attracting forest animals, and numerous aspen groves providing habitat for elk, deer and moose. In your search for the perfect and private, uniquely crafted, high quality, mostly furnished, turnkey mountain sanctuary, The Tree House at 796 Red Mountain Ranch Road is the one.
…By Liv Sotheby's International Realty


Expected to be completed this fall, 453 Lake Ridge Drive presents a rare opportunity to own a newly constructed luxury mountain estate in the heart of Buckhorn Ranch. Poised on a beautifully elevated 0.86-acre homesite, this exceptional residence brings together timeless architecture, intentional design, and exceptional craftsmanship in one of Crested Butte's most sought-after neighborhoods. Surrounded by dramatic mountain vistas and the peaceful beauty that defines Buckhorn Ranch, the property offers more than 4,800 square feet of thoughtfully designed living space between the main residence and detached guest house, creating a private mountain retreat perfectly suited for family and friends. From the moment you arrive, the home's architectural presence is unmistakable. Rich natural stone, heavy timber accents, and standing seam metal roofing blend with the surrounding landscape, creating a residence that feels both refined and authentically Colorado. A graceful driveway leads to the welcoming front entrance, while expansive windows frame the ever-changing mountain scenery and fill the interiors with natural light throughout the day. Inside, the home is designed around the way people gather. The vaulted great room flows effortlessly into the chef's kitchen and spacious dining area, creating an inviting environment for everything from intimate evenings by the fire to memorable holiday celebrations. Anchored by an oversized island, the kitchen serves as the heart of the home, while expansive glass doors open to covered patios and outdoor living spaces that blur the line between indoors and out. The thoughtfully designed floor plan balances grand scale entertaining with intimate everyday living. A luxurious main-level primary suite provides a private retreat, while three additional guest bedrooms, a spacious secondary living room, dedicated landing office, and temperature-controlled 300+ bottle wine room offer exceptional comfort and flexibility for hosting family and friends or enjoying the home as a full-time mountain residence. Complementing the main residence is a beautifully appointed detached guest house offering approximately 1,240 square feet of private accommodations. Complete with its own living area, kitchen, bedroom, bath, and attached garage, it provides an ideal setting for visiting family, long-term guests, or a private executive retreat. Designed with both luxury and longevity in mind, the residence incorporates modern engineering and energy-conscious systems, including a whole-house heat recovery ventilation system, spray foam insulation, infrastructure for future solar integration, electric vehicle charging, and all-electric readiness, offering efficiency without compromising comfort. The outdoor spaces are equally compelling. Covered patios, generous entertaining areas, landscaped grounds, and carefully planned outdoor living environments invite year-round enjoyment of Crested Butte's spectacular surroundings—from summer evenings under alpenglow skies to crisp winter mornings watching fresh snow blanket the peaks. Buckhorn Ranch has long been recognized as one of the valley's premier residential communities, offering the ideal combination of privacy, natural beauty, and convenience. Residents enjoy peaceful streets, expansive open space, and immediate access to hiking, biking, Nordic skiing, and fishing, while remaining just minutes from historic downtown Crested Butte, Crested Butte Mountain Resort, and The Club at Crested Butte. Few neighborhoods offer this seamless connection between recreation, luxury living, and the authentic mountain lifestyle. More than simply a newly built home, 453 Lake Ridge Drive is a legacy property—an exceptional mountain estate where sophisticated design, uncompromising quality, and one of Colorado's most remarkable settings.
…By Liv Sotheby's International Realty


Luxurious mountain living in Buckhorn Ranch! Located just minutes from the town of Crested Butte, this exceptional 4-bedroom, 3.5-bathroom townhome blends upscale comfort with alpine serenity. Designed with both elegance and functionality in mind, this residence offers the ideal mountain lifestyle. Step inside to discover a classic design with modern elements, selected by local firm Covet Living Interiors. Every unit features expansive windows that frame views of the surrounding peaks, exposed steel accents and railings, gas fireplaces, steam showers, and in floor radiant heat. The second floor living spaces offer an open layout, vaulted ceilings, and private balcony with views of Whetstone Mountain. The attractive kitchen is outfitted with high-end stainless steel appliances, quartz countertops, and a generous island perfect for entertaining. Head down the hall to the primary suite and be wowed by the views of Mt Crested Butte from the second, private balcony. The downstairs is complete with junior bedroom suite, two additional guest bedrooms, a full bathroom, laundry room, and heated, 2-car garage. Outdoor enthusiasts will love nearby trails for hiking and biking, and direct access to world-class skiing, fishing, and backcountry adventures. Buckhorn Ranch is known for its tranquil setting, private airstrip, and stunning natural surroundings. With high-end finishes, thoughtful design, and a location that captures the best of Colorado’s high country, this townhome is a rare opportunity to live in luxury amidst one of the state’s most pristine alpine communities.
…By Liv Sotheby's International Realty


Luxurious mountain living in Buckhorn Ranch! Located just minutes from the town of Crested Butte, this exceptional 4-bedroom, 3.5-bathroom townhome blends upscale comfort with alpine serenity. Designed with both elegance and functionality in mind, this residence offers the ideal mountain lifestyle. Step inside to discover a classic design with modern elements, selected by local firm Covet Living Interiors. Every unit features expansive windows that frame views of the surrounding peaks, exposed steel accents and railings, gas fireplaces, steam showers, and in floor radiant heat. The second floor living spaces offer an open layout, vaulted ceilings, and private balcony with views of Whetstone Mountain. The attractive kitchen is outfitted with high-end stainless steel appliances, quartz countertops, and a generous island perfect for entertaining. Head down the hall to the primary suite and be wowed by the views of Mt Crested Butte from the second, private balcony. The downstairs is complete with junior bedroom suite, two additional guest bedrooms, a full bathroom, laundry room, and heated, 2-car garage. Outdoor enthusiasts will love nearby trails for hiking and biking, and direct access to world-class skiing, fishing, and backcountry adventures. Buckhorn Ranch is known for its tranquil setting, private airstrip, and stunning natural surroundings. With high-end finishes, thoughtful design, and a location that captures the best of Colorado’s high country, this townhome is a rare opportunity to live in luxury amidst one of the state’s most pristine alpine communities.
…By Liv Sotheby's International Realty


Luxurious mountain living in Buckhorn Ranch! Located just minutes from the town of Crested Butte, this exceptional 4-bedroom, 3.5-bathroom townhome blends upscale comfort with alpine serenity. Designed with both elegance and functionality in mind, this residence offers the ideal mountain lifestyle. Step inside to discover a classic design with modern elements, selected by local firm Covet Living Interiors. Every unit features expansive windows that frame views of the surrounding peaks, exposed steel accents and railings, gas fireplaces, steam showers, and in floor radiant heat. The second floor living spaces offer an open layout, vaulted ceilings, and private balcony with views of Whetstone Mountain. The attractive kitchen is outfitted with high-end stainless steel appliances, quartz countertops, and a generous island perfect for entertaining. Head down the hall to the primary suite and be wowed by the views of Mt Crested Butte from the second, private balcony. The downstairs is complete with junior bedroom suite, two additional guest bedrooms, a full bathroom, laundry room, and heated, 2-car garage. Outdoor enthusiasts will love nearby trails for hiking and biking, and direct access to world-class skiing, fishing, and backcountry adventures. Buckhorn Ranch is known for its tranquil setting, private airstrip, and stunning natural surroundings. With high-end finishes, thoughtful design, and a location that captures the best of Colorado’s high country, this townhome is a rare opportunity to live in luxury amidst one of the state’s most pristine alpine communities. *Some photos are from a furnished unit. Actual views may vary slightly. Property is being sold UNFURNISHED.*
…By Liv Sotheby's International Realty


Luxurious mountain living in Buckhorn Ranch! Located just minutes from the town of Crested Butte, this exceptional 3-bedroom, 2.5-bathroom townhome blends upscale comfort with alpine serenity. Designed with both elegance and functionality in mind, this residence offers the ideal mountain lifestyle. Step inside to discover a classic design with modern elements, selected by local firm Covet Living Interiors. Every unit features expansive Marvin windows that frame views of the surrounding peaks, exposed steel accents and railings, gas fireplaces, steam showers, and in floor radiant heat. The second floor living spaces offer an open layout, vaulted ceilings, and private balcony with views of Whetstone Mountain. The attractive kitchen is outfitted with high-end stainless steel appliances, quartz countertops, and a generous island perfect for entertaining. Unique to the middle units is a extra bar space with additional shelving and storage. Head down the hall to the primary suite and be wowed by the views of Mt Crested Butte from the second, private balcony. The downstairs is complete with two additional guest bedrooms, a full bathroom, laundry room, and heated, 2-car garage. Outdoor enthusiasts will love nearby trails for hiking and biking, and direct access to world-class skiing, fishing, and backcountry adventures. Buckhorn Ranch is known for its tranquil setting, private airstrip, and stunning natural surroundings. With high-end finishes, thoughtful design, and a location that captures the best of Colorado’s high country, this townhome is a rare opportunity to live in luxury amidst one of the state’s most pristine alpine communities.
…By Liv Sotheby's International Realty


One mountain retreat. Two private homes. A legacy for generations. Mountain homes are where memories are made - but they're also where everyone needs a little space. These connected 3- and 4-bedroom townhomes offer the best of both worlds: a seven-bedroom mountain retreat with the privacy and independence of two separate residences. Picture grandparents enjoying a quiet morning on their own deck while the grandkids wander over in pajamas for pancakes. Adult children can stay under the same roofline without feeling like guests. Everyone can gather for dinner after a day on the slopes or trails before retreating to their own private home at day's end. Each townhome features expansive windows that frame views of the surrounding peaks, exposed steel accents and railings, gas fireplaces, steam showers, and radiant floor heat. The second floor living spaces offer an open layout, vaulted ceilings, and private balcony with views of Whetstone Mountain. The attractive kitchen is outfitted with high-end stainless steel appliances, quartz countertops, and a generous island perfect for entertaining. Head down the hall to the primary suite and be wowed by the views of Mt Crested Butte from the second, private balcony. Each lower level is complete with additional guest bedrooms and bathrooms, laundry room, patio wired for a hot tub, and heated, 2-car garage. Even when the whole family isn't in town, the flexibility continues. Live in one residence and rent the other, host friends in complete privacy, or generate income from one side while keeping the other exclusively for your family. Whether you're creating a place for holidays, summers, or the next generation of family traditions, this is more than a vacation property - it's a legacy designed to bring people together for years to come.
…By Liv Sotheby's International Realty


Luxurious mountain living in Buckhorn Ranch! Located just minutes from the town of Crested Butte, this exceptional 4-bedroom, 3.5-bathroom townhome blends upscale comfort with alpine serenity. Designed with both elegance and functionality in mind, this residence offers the ideal mountain lifestyle. Step inside to discover a classic design with modern elements, selected by local firm Covet Living Interiors. Every unit features expansive windows that frame views of the surrounding peaks, exposed steel accents and railings, gas fireplaces, steam showers, and in floor radiant heat. The second floor living spaces offer an open layout, vaulted ceilings, and private balcony with views of Whetstone Mountain. The attractive kitchen is outfitted with high-end stainless steel appliances, quartz countertops, and a generous island perfect for entertaining. Head down the hall to the primary suite and be wowed by the views of Mt Crested Butte from the second, private balcony. The downstairs is complete with junior bedroom suite, two additional guest bedrooms, a full bathroom, laundry room, and heated, 2-car garage. Outdoor enthusiasts will love nearby trails for hiking and biking, and direct access to world-class skiing, fishing, and backcountry adventures. Buckhorn Ranch is known for its tranquil setting, private airstrip, and stunning natural surroundings. With high-end finishes, thoughtful design, and a location that captures the best of Colorado’s high country, this townhome is a rare opportunity to live in luxury amidst one of the state’s most pristine alpine communities.
…By Liv Sotheby's International Realty


Luxurious mountain living in Buckhorn Ranch! Located just minutes from the town of Crested Butte, this exceptional 3-bedroom, 2.5-bathroom townhome blends upscale comfort with alpine serenity. Designed with both elegance and functionality in mind, this residence offers the ideal mountain lifestyle. Step inside to discover a classic design with modern elements, selected by local firm Covet Living Interiors. Every unit features expansive Marvin windows that frame views of the surrounding peaks, exposed steel accents and railings, gas fireplaces, steam showers, and in floor radiant heat. The second floor living spaces offer an open layout, vaulted ceilings, and private balcony with views of Whetstone Mountain. The attractive kitchen is outfitted with high-end stainless steel appliances, quartz countertops, and a generous island perfect for entertaining. Unique to the middle units is a extra bar space with additional shelving and storage. Head down the hall to the primary suite and be wowed by the views of Mt Crested Butte from the second, private balcony. The downstairs is complete with two additional guest bedrooms, a full bathroom, laundry room, and heated, 2-car garage. Outdoor enthusiasts will love nearby trails for hiking and biking, and direct access to world-class skiing, fishing, and backcountry adventures. Buckhorn Ranch is known for its tranquil setting, private airstrip, and stunning natural surroundings. With high-end finishes, thoughtful design, and a location that captures the best of Colorado’s high country, this townhome is a rare opportunity to live in luxury amidst one of the state’s most pristine alpine communities. *Some photos are from a furnished unit. Actual views may vary slightly. Property is being sold UNFURNISHED.*
…By Liv Sotheby's International Realty


Luxurious mountain living in Buckhorn Ranch! Located just minutes from the town of Crested Butte, this exceptional 4-bedroom, 3.5-bathroom townhome blends upscale comfort with alpine serenity. Designed with both elegance and functionality in mind, this residence offers the ideal mountain lifestyle. Step inside to discover a classic design with modern elements, selected by local firm Covet Living Interiors. Every unit features expansive windows that frame views of the surrounding peaks, exposed steel accents and railings, gas fireplaces, steam showers, and in floor radiant heat. The second floor living spaces offer an open layout, vaulted ceilings, and private balcony with views of Whetstone Mountain. The attractive kitchen is outfitted with high-end stainless steel appliances, quartz countertops, and a generous island perfect for entertaining. Head down the hall to the primary suite and be wowed by the views of Mt Crested Butte from the second, private balcony. The downstairs is complete with junior bedroom suite, two additional guest bedrooms, a full bathroom, laundry room, and heated, 2-car garage. Outdoor enthusiasts will love nearby trails for hiking and biking, and direct access to world-class skiing, fishing, and backcountry adventures. Buckhorn Ranch is known for its tranquil setting, private airstrip, and stunning natural surroundings. With high-end finishes, thoughtful design, and a location that captures the best of Colorado’s high country, this townhome is a rare opportunity to live in luxury amidst one of the state’s most pristine alpine communities. *Some photos are from a furnished unit. Actual views may vary slightly. Property is being sold UNFURNISHED.*
…By Liv Sotheby's International Realty


This extraordinary custom residence by acclaimed Kasia Karska Design redefines mountain living at Buckhorn Ranch, offering a rare combination of architectural excellence, aviation convenience, and exceptional value. With over 9,000 square feet under roof, including a fully finished 3,000 square foot detached hangar and a private guest residence, this property delivers a level of functionality, craftsmanship, and versatility that would be extraordinarily difficult and costly to replicate in today's construction environment. The impressive 4,138 square foot main residence offers 3 bedrooms and 3.5 baths with soaring vaulted ceilings, a modern open-concept floor plan, and premium triple-pane windows imported from Poland that perfectly frame panoramic mountain views. The show stopping custom kitchen with an oversized entertaining bar flows seamlessly into the dramatic great room, creating an ideal setting for gathering with family and friends. The main-level primary suite enjoys Mt. Crested Butte views and spa-inspired finishes, while a striking steel, wood, and glass staircase leads to two additional ensuite bedrooms and a second living area on the upper level. Thoughtfully designed exterior materials, including reclaimed wood, natural stone, and traditional Shou-Sugi Ban Japanese siding, blend beautifully into the surrounding landscape, while expansive patios and a custom indoor/outdoor fireplace extend living spaces outdoors. One of the property's most compelling features is the fully finished 3,000 square foot detached hangar with direct private airstrip access. Far more than aircraft storage, this remarkable space offers endless possibilities for collectors, hobbyists, outdoor enthusiasts, and aviation enthusiasts alike. Accommodate aircraft, collector vehicles, RVs, campers, motorcycles, and recreational equipment with ease, or customize the space to include a gym, climbing wall, workshop, studio, entertainment venue, or additional storage. True fly-in, fly-out convenience makes this one of the most unique offerings in the region. Adding even greater flexibility, the 930 square foot private guest residence above the attached 3-car garage includes a full kitchen, laundry, 1 bedroom, and a full bath. Perfectly suited as guest accommodations, a caretaker's residence, pilot's quarters, or an income-producing rental, this thoughtfully designed space benefits from no deed restrictions and offers exceptional versatility while remaining seamlessly connected to the main home. Importantly, the home's finished price per square foot reflects only the finished living areas and does not fully account for the tremendous value represented by the detached hangar and attached 3-car garage. Together, these spaces add nearly 4,000 square feet of highly functional infrastructure that would be exceptionally expensive to construct today, creating a compelling opportunity for buyers seeking new construction without the uncertainty, delays, and rising costs associated with building from the ground up. Buyers will appreciate the rare opportunity to step into a newly completed custom property offering the quality, scale, and amenities of a modern build without the time, expense, and complexity required to recreate it today. Located just minutes from Crested Butte, the property provides year-round access to world-class skiing, legendary mountain biking, blue-ribbon fly fishing, and a vibrant arts and culture scene. With commercial air service available through the Gunnison-Crested Butte Regional Airport and direct access to Buckhorn's private airstrip, this is a rare opportunity to enjoy a turnkey mountain estate offering architectural distinction, aviation convenience, income potential, and unmatched recreational access in one of Colorado's most sought-after destinations. **The furniture in some of the photos of the home and hangar has been virtually staged.**
…By Liv Sotheby's International Realty


Few homes in Crested Butte offer the combination of privacy, views, craftsmanship and location found at 319 Larkspur Loop. Set along the coveted eastern edge of Larkspur with open space behind, this beautifully appointed mountain home captures dramatic Paradise Divide and Mt. Emmons views while offering easy access to downtown Crested Butte, the public land trailheads, the Slate River and the ski resort. The main level features an inviting open floor plan with vaulted ceilings, timber posts and beams, hardwood floors, beetle-kill wide-plank pine, and a gas fireplace. The beautifully appointed kitchen includes custom cabinetry, granite countertops, pantry and a distinctive cypress live-edge bar. A 220-square-foot deck extends the living space outdoors, perfect for summer dining and entertaining. The spacious primary suite enjoys western views and a generous bath. Downstairs are two additional bedrooms, stamped concrete floors, a large gear/laundry room and a 588-square-foot heated garage with abundant space for vehicles and mountain equipment. Quality construction and thoughtful details include in-floor radiant heat throughout, low-E windows, reclaimed barn wood siding, a new metal roof, low-maintenance stucco, paved driveway and a landscaped, irrigated yard. Larkspur residents enjoy tennis, a neighborhood pond, playground and convenient access to Crested Butte’s extensive trail system. The Country Club is directly across the street, while the Slate River is nearby for fishing and paddle boarding. With its exceptional setting, distinctive mountain architecture and enviable location, 319 Larkspur Loop is an exceptional opportunity to own a refined Crested Butte retreat.
…By Liv Sotheby's International Realty


Just minutes from historic downtown Crested Butte and the championship Robert Trent Jones Jr. golf course, this beautifully updated mountain residence sits within the desirable Larkspur community — a true pairing of refined living and unmatched natural surroundings. Soaring vaulted ceilings and expansive windows frame sweeping views of Mt. Crested Butte, Whetstone, and Red Lady, setting the tone for a home built to showcase its setting at every turn. At its center, a vaulted great room flows effortlessly into a gourmet kitchen designed for both everyday ease and serious entertaining. Step outside to a private patio perched along the tranquil waters of Larkspur Lake. It's an idyllic setting for morning coffee, evening gatherings, or simply taking in the stillness of the Gunnison Valley. The home has been meticulously refreshed inside and out, and is offered turn-key and fully furnished. A fresh exterior restain and thoughtfully updated landscaping enhance its curb appeal, while new interior paint and carpet throughout create a crisp, move-in-ready feel. Tasteful furnishing updates and curated decorative accents bring a polished, contemporary sensibility to every room. The split-level layout offers five bedrooms and four and a half baths, including a luxurious primary suite, a junior suite, two well-appointed guest bedrooms, a dedicated home office, and a dedicated space for movie nights. The fully finished lower level, complete with an additional bath, serves as a versatile bunk or media room, and a heated two-car garage ensures comfort through every season. With its peaceful lakeside setting, sweeping mountain views, and recent top-to-bottom updates, this Larkspur residence is an incredible opportunity — whether as a full-time mountain home or an exceptional vacation retreat in one of Crested Butte's most sought-after neighborhoods.
…By Liv Sotheby's International Realty


Completed in 2025, this exceptional Crested Butte residence pairs sophisticated mountain-modern design with a coveted setting on quiet Lexie Court in the highly desirable Larkspur community. Positioned on a cul-de-sac corner and backing to permanent open space, the home enjoys an ideal south and west orientation with dramatic mountain views spanning Whetstone, Red Lady, Gothic and Paradise Divide. Abundant windows capture excellent solar gain, all-day Colorado light and the surrounding mountain landscape. Inside, refined finishes and thoughtful craftsmanship are found throughout, including vaulted ceilings, wide-plank white oak flooring, forged iron railings, beautiful doors and trim, designer lighting and an elevated collection of tile, cabinetry, vanities and natural stone surfaces. The well-conceived floor plan places the primary suite on the upper level alongside the office and spacious kitchen, living and dining areas, creating a light-filled main living experience surrounded by views. The lower level features two additional bedroom suites and a generous media room that can easily function as a fourth bedroom, bunk room or additional gathering space. A large gear room connects directly to the oversized 796-square-foot heated garage, providing plenty of room for bikes, skis and all the equipment that comes with the Crested Butte lifestyle. Outdoor living is equally impressive, with covered decks on both levels, a wraparound covered porch and a private hot tub overlooking the open space. Additional features include efficient in-floor radiant heat, state-of-the-art A/V, automated window shades, smart thermostats, LED lighting and two EV charging ports in the garage. Beautifully finished, exceptionally functional and surrounded by some of the valley's most iconic views, 42 Lexie Court is ready for year-round mountain living.
…By Liv Sotheby's International Realty


Wow, what an awesome spot at Larkspur! Adjacent to permanent open space, the forever protected panoramic view includes all of Crested Butte's iconic peaks from Whetstone and Mt Emmons to the Paradise Divide and Mt. Crested Butte to the north. Built in 2010, 137 Larkspur Loop was designed for family gatherings and entertainment in mind. The home features a thoughtful open floor plan with four bedrooms, vaulted ceilings upstairs, a huge deck and a big 800 SF attached garage that will accommodate all of the toys and vehicles. Other highlights include an energy efficient slab-on-grade foundation providing warm, radiant heating to the home, a paved driveway and mature trees with an irrigated landscape. The Larkspur neighborhood features tennis and pickleball courts and a great kids' park and two ponds. The big pond is stocked with trout for fishing too! Slate River paddle boarding and fishing access is just down the street and some of Crested Butte's best public land hiking and biking trailheads are nearby. And, it's just 2 miles to town for dinners out and another 3 miles up to the ski resort for those powder day missions.
…By Liv Sotheby's International Realty


A Private Mountain Sanctuary Just Minutes from Crested Butte! Tucked away in a secluded cul-de-sac within a serene aspen grove, this breathtaking four-bedroom, three-bathroom mountain retreat offers the perfect balance of privacy, luxury, and access to adventure. Located just minutes from downtown Crested Butte in the prestigious Skyland community, this fully furnished, move-in-ready home is ideal as a private escape. The expansive second floor great room exudes warmth and grandeur. Soaring ceilings with exposed wood beams, stunning custom reclaimed oak wood floors, and a striking natural stone wood-burning fireplace create an inviting atmosphere perfect for cozy evenings. Entertain effortlessly with the custom-designed wet bar by renowned craftsman Danny Byron—featuring a wine fridge, sink, ice maker, and exquisite cabinetry. Walls of windows flood the space with natural light, showcasing breathtaking forest views and drawing the beauty of the outdoors in. Three sprawling decks extend from the upper level, providing a seamless connection to nature. Step onto the newly rebuilt west-facing deck, where a private hot tub awaits—your personal haven for unwinding beneath a star-filled sky after a day of adventure. At the heart of this home is a gourmet kitchen that will delight culinary enthusiasts. Outfitted with top-of-the-line Bosch appliances, custom cabinetry, and a massive island with seating for five, this kitchen is designed for both style and functionality. The adjacent dining area comfortably seats eight, with an additional four-person table in the great room—perfect for games, puzzles, or extra guests. The vaulted primary suite, located on the upper level, is a true mountain sanctuary, complete with a cozy sitting area, generous walk-in closet, and a spa-inspired ensuite bath featuring a soaking tub and natural stone steam shower. A beautifully appointed guest bedroom and a full bath complete this level, offering luxurious accommodations for visitors. On the first floor, a welcoming media room sets the stage for relaxation and entertainment, featuring a gas fireplace and a second wet bar. This level also houses two additional bedrooms along with a full bathroom. The mudroom and laundry room (featuring a commercial-grade washer and dryer) ensure effortless convenience, all just steps from the oversized, heated two-car garage. Residents of the coveted Skyland community enjoy exclusive access to Lake Grant, a non-motorized recreational lake with a scenic pavilion just a short walk from the property. Outdoor enthusiasts will love the direct access right out the back door to hiking and biking trails bordering the 1.7-million-acre Gunnison National Forest, while golf lovers can enjoy the nearby Robert Trent Jones II championship golf course at The Club at Crested Butte. And with world-class skiing at Crested Butte Mountain Resort just 15 minutes away, year-round adventure is always within reach! Whether you’re searching for a primary residence or vacation retreat this exceptional home offers an unparalleled mountain lifestyle. Don't miss the opportunity to make it yours!
…By Liv Sotheby's International Realty


Welcome to 11 St. Andrews Circle, an exceptional, fully furnished three-bedroom, three-bath end-unit residence tucked into one of the most peaceful settings within the Golf Villas. Perfectly positioned on a quiet corner, this beautifully remodeled home is filled with natural light, where expansive windows frame breathtaking mountain vistas and create a warm, inviting atmosphere throughout. Thoughtfully reimagined from top to bottom, the residence seamlessly blends timeless mountain character with refined contemporary finishes. The upper level was completely redesigned to create an open, welcoming living space centered around a dramatic floor-to-ceiling stone gas fireplace. Rich reclaimed hardwood flooring extends throughout both levels, while a custom hand-forged iron staircase railing by renowned local artisan Ben Eaton serves as a striking architectural focal point. At the heart of the home, the beautifully appointed chef's kitchen features custom cabinetry, Soapstone countertops, KitchenAid appliances, a handcrafted butcher block island with a farmhouse sink, and carefully considered details that make the space equally suited for effortless entertaining and everyday living. Designed to embrace its spectacular surroundings, both the upper and lower decks capture sweeping views of Whetstone Mountain, providing the perfect setting for morning coffee, afternoon relaxation, or evenings spent entertaining family and friends. Just beyond the deck, an expansive grassy common area extends your outdoor living space, creating a peaceful setting for recreation, gathering, or simply taking in the beauty of the surrounding landscape. The thoughtfully designed floor plan offers exceptional comfort and privacy for both owners and guests. The spacious primary suite serves as a private retreat, showcasing picturesque views of Mt. Crested Butte and a beautifully renovated ensuite bath. Two additional guest bedrooms are located on the lower level, accompanied by two fully updated bathrooms, creating an ideal layout for family and visitors alike. Hunter Douglas window treatments, updated dining room windows, premium Perrin & Rowe plumbing fixtures, abundant storage, and an attached garage further reflect the home's exceptional quality and thoughtful design. Located just steps from The Club at Crested Butte's Robert Trent Jones Jr.–designed championship golf course and clubhouse, this remarkable residence offers the perfect balance of mountain tranquility and year-round recreation. Every element of the renovation was carefully curated and expertly executed, resulting in a truly turnkey home where timeless craftsmanship meets modern comfort. Whether as a full-time residence or an elegant mountain retreat, 11 St. Andrews Circle offers an exceptional opportunity to experience one of Crested Butte's most sought-after lifestyles. Some images contain digitally rendered furnishings.
…By Liv Sotheby's International Realty


Nestled in Skyland's coveted River Neighborhood, this beautiful and newly built end-unit townhome offers the ultimate mountain lifestyle — where world-class recreation, natural beauty, and refined luxury converge. Located adjacent to the Slate River access; you can cast a line or float the river literally steps from your door. Skyland residents also enjoy access to the amazing Lake Grant amenity for private fishing, boating and gathering with family and friends at the pavilion. It is just 3 miles by bike or car to downtown Crested Butte for dining, shopping and nightlife. Inside this 3 bedroom mountain modern home, no detail has been overlooked. Combining awesome mountain views with high-end designer finishes the home strikes the perfect balance between elegance and function. Soaring vaulted ceilings and an open floor plan bathe the home in natural light, while wide-plank white oak flooring flows seamlessly throughout. A charming lofted space overlooks the living area below. The gourmet kitchen is appointed with premium KitchenAid appliances, quartz countertops and a spacious entertainer's center island. The gorgeous granite fireplace anchors the living space, creating a warm and inviting atmosphere after a day on the slopes, trails or river. The primary suite sits on the main living and kitchen level and features a walk-in closet. Radiant heat keeps you comfortable through every mountain season, while the oversized 436 SF, one-car garage provides ample storage for all your gear. Out back, the professionally landscaped yard offers a private retreat to soak in the fresh mountain air. A brand new home with low HOA dues make this an exceptional value in a truly premier location. This is your home — and this is your gateway to the Crested Butte lifestyle.
…By Liv Sotheby's International Realty


Exquisite Custom Colorado Mountain Home with Unparalleled Views. Nestled in the prestigious Skyland community, 412 Ridge Road is a one-of-a-kind luxury mountain retreat with unobstructed, panoramic views of the golf course, valley, and surrounding peaks, including Mt. Whetstone, Mt. Emmons, and Paradise Divide. Designed by Sunlit Architecture and masterfully built by Hargrove Construction, this 4,600+ sq. ft. fully-furnished masterpiece has undergone extensive interior and exterior enhancements, elevating its luxury, comfort, and functionality to an unparalleled level. You will love the timeless mountain elegance with meticulous attention to detail. The Great Room features stunning vaulted trusses and beam work with hand crafted iron turnbuckles, floor-to-ceiling windows, a grand dry-stacked stone fireplace, and adjacent spacious dining area perfect for entertaining. Step onto the heated deck to soak in breathtaking 180-degree mountain views. The large gourmet kitchen boasts brand-new Wolf, Subzero, and Cove appliances, and a cozy breakfast nook with access to another deck. The upper level hosts two Primary Suites, each with a private balcony, while the first level offers a spacious family room with a wet bar, a refrigerated wine cellar, an en-suite guest bedroom, and a bunkroom with a private bath. A beautifully crafted wood-paneled elevator provides easy access to all three levels. This Ralph Lauren-inspired mountain sanctuary is a masterpiece of design, featuring custom furniture, hand-crafted iron accents throughout. You will love the updates installed by King Systems including the new Lutron lighting system with indirect lighting features and Crestron Smart Home System throughout the home. There are so many extras including in-floor radiant heat, 3 fireplaces, custom iron work, outdoor hot tub, 5 furnished balconies with panoramic vies, a large, heated oversized 830 foot heated two car garage with golf cart bay, new heated driveway, new irrigation system, landscape and stone walkway and lower stone decks, fully repainted, new blinds, and much more... (see Details Document). Start creating your lifetime of memories in Crested Butte - schedule your private showing today!
…By Annonceur International


Set along one of the finest homesites on the Slate River, 114 Alpine Court offers a rare combination of riverfront living, expansive mountain views, and a peaceful setting within the Skyland River development. Here, the river flows directly behind the property, while open space along both banks preserves the views and creates a sense of privacy that is increasingly difficult to find. Inside, vaulted ceilings and expansive windows bring the surrounding landscape into nearly every room, filling the home with natural light and framing unobstructed views of Whetstone Mountain, Red Lady, and Paradise Divide. The main-level primary suite offers the convenience of one-level living, complete with a private ensuite bath, while two additional bedrooms and a full bath are located upstairs. A generous loft adds flexibility and is currently used as additional sleeping space, but could easily serve as an office, second living area, or gathering space. The home offers 1,731 square feet of living space, plus a 589-square-foot two-car garage, and is offered fully furnished. Step onto the deck or into the hot tub and enjoy the ever-changing scenery, from crisp mountain mornings to spectacular sunsets reflected across the river. For anglers, the property includes fishing rights on the Slate River, an exceptional amenity that makes this setting even more special. Beautifully landscaped grounds complement the natural surroundings, while ownership within Skyland provides access to year-round trails, the Robert Trent Jones II championship golf course, and Lake Grant. There is a wonderful sense of connection to the landscape here—where the river, mountains, open space, and changing light become part of everyday life. It is a setting that is both peaceful and distinctly Colorado.
…By Liv Sotheby's International Realty
'%20stroke='%23DDAA3A'%20stroke-width='1.909'%20stroke-linecap='square'%20stroke-linejoin='bevel'/%3e%3c/svg%3e)
Receive by email any new listing that may match your search criteria
Your criteria :
By validating this form, you accept the general conditions of use of Le Figaro Properties.
These agencies offer a selection of luxury properties vente at Almont. Feel free to contact them for personalized assistance.
