The agencies at Duluth
These agencies offer a selection of luxury properties vente at Duluth. Feel free to contact them for personalized assistance.

 English$ USD · m²


Discover this fabulous opportunity to reside in the gated Sweet Bottom Plantation community, nestled along the scenic Chattahoochee River in Gwinnett County.This beautiful home has been recently updated to include newly finished wood floors, interior paint, brand new kitchen and primary bathroom. This hidden gem offers the perfect blend of tranquility and suburban convenience. Step onto the inviting rocking chair front porch and into a spacious foyer that leads to a formal living room and an elegant banquet dining room complete with an updated butler’s pantry. The newly renovated gourmet kitchen boasts stunning granite countertops, flowing seamlessly into a cozy fireside keeping room and a warm family room. Enjoy the sun-drenched sunroom, featuring charming brick flooring and a tongue-and-groove ceiling, perfect for relaxing or entertaining. Retreat to the main level primary suite, a luxurious haven with a cozy fireplace, totally renovated spa-like bathroom complete with his and her vanities with custom bench and an expansive walk-in closet. The second floor offers two additional bedrooms, each with updated private baths and walk-in closets, plus a convenient hobby closet. An added bonus is a private third bedroom with its own kitchen, laundry room, and full bath ideal for guests or as an in-law suite.The home features a partial basement for systems and extra storage, while the beautifully landscaped courtyard, with its brick pavers and fencing, provides a serene outdoor space. The two-car garage is enhanced with epoxy floors and built-in cabinets for optimal organization. Additional highlights include heart of pine floors and plantation shutters throughout, adding charm and character to this exquisite home.Sweet Bottom Plantation is Influenced from Homes in Savannah, Charleston and the Garden District in New Orleans. Each Street has its Own Common Areas with Gazebos and Fountains. Community has Gas Lit Streets, Salt Water Pool, Lighted Tennis Courts, ClubHouse, Pickle Ball Court, and Playground. Conveniently Located to Whole Foods, Publix, Target, Home Depot and Upscale Dining. Minutes from Atlanta Athletic Club and Top Private and Public Schools.
…By Annonceur International


Welcome to an exceptional opportunity in the highly sought-after Stonebrier at Sugarloaf, a gated John Wieland Homes and& Neighborhoods community in one of Gwinnett County's most desirable locations. Perfectly positioned on a beautifully landscaped, partially wooded homesite of approximately one-half acre, this expansive five-bedroom, five-bath residence offers over 5,100 square feet above grade plus a finished multi-level terrace level designed for today's evolving lifestyle needs. From the moment you enter, a soaring two-story foyer creates a dramatic first impression, complemented by rich architectural details, elevated ceilings, abundant natural light, and thoughtfully designed living spaces throughout. The two-story family room, anchored by one of the home's two fireplaces, serves as the heart of the home and seamlessly connects to an updated kitchen featuring stone countertops, stainless steel appliances, double ovens, a breakfast area, breakfast bar, and generous workspace for both everyday living and entertaining. The current owners have made numerous improvements during their ownership, including interior paint and updated flooring, enhancing both style and functionality while preserving the home's timeless appeal. Designed with flexibility in mind, the main level features a private ensuite bedroom that is ideal for guests, a dedicated home office, creative space, or additional work-from-home needs. The spacious laundry room is conveniently located on the main level, while the side-entry garage offers excellent functionality with ample space for vehicles, storage, tools, recreational equipment, and seasonal items. Upstairs, the expansive primary suite offers a true retreat with a sitting area, updated bath, dual vanities, separate tub and shower, and the rare advantage of both an oversized walk-in closet and a secondary owner's closet, creating exceptional storage and organization opportunities. The finished terrace level extends the home's versatility with additional rooms, a full bath, substantial living space, and the home's second fireplace, creating an inviting setting for recreation, media, fitness, hobbies, remote work, or extended guest accommodations. Whether hosting gatherings, creating separate living zones, or simply enjoying additional room to spread out, this level offers remarkable flexibility. Outdoor living is equally impressive. Step outside to an expansive deck overlooking a private, partially wooded backyard, complete with a charming screened gazebo that creates an inviting setting for morning coffee, outdoor dining, weekend entertaining, or peaceful evenings surrounded by nature. The level backyard provides abundant space for outdoor enjoyment while maintaining a sense of privacy and tranquility. Life in Stonebrier at Sugarloaf offers more than just a beautiful home. Residents enjoy the benefits of a gated community with mature landscaping, swim and tennis amenities, clubhouse facilities, and convenient access to the Sugarloaf corridor's premier shopping, dining, entertainment, golf, parks, major highways, and Gwinnett County's many conveniences. A rare combination of size, functionality, thoughtful updates, outdoor living, and premier location, this distinguished residence offers the space, flexibility, and lifestyle today's buyers seek in one of Duluth's most desirable communities.
…By Atlanta Fine Homes Sotheby's International Realty


Live Boundless. Perfectly sited within a private and picturesque cul-de-sac, this extraordinary European Manor commands unobstructed golf and lake views from its coveted location overlooking the seventh tee. Framed by a wooded side yard which enhances privacy and serenity, seamlessly blending timeless elegance in the beauty of its natural surroundings. Designed for both grand scale entertaining and effortless everyday living, the estate offers the rare distinction of four auto bays, an expansive motor court, and porte-cochere providing unparalleled convenience and sophistication upon arrival. At home resort inspired amenities redefine luxury living. Dual stone terraces span the entire rear of the home, overlooking your saltwater pool and spa. Inside every detail has been curated for luxury, relaxation and recreation, including a private golf simulator, media room, wine cellar, and an exceptional terrace level club retreat with dual living rooms, dual luxury baths, and a fully equipped entertaining kitchen and bar. An in-home elevator provides seamless access to every level, including two primary suites; one on the main level and the second on the terrace level. Your clerestory foyer and living room lead the way to sweeping golf and lake views creating a seamless connection between indoor luxury and embracing the beauty of nature. Additional main floor offerings; a fireside paneled study highlighted by cathedral ceilings creating an inspiring setting for quiet reflection, remote work or private meetings. Effortless entertaining continues in your formal dining room comfortably accommodating gatherings of 10 or more, complemented by an adjacent butler’s pantry, dual kitchen islands and exceptional storage throughout. Casual mornings are enjoyed in your eat-in kitchen, while the fireside keeping room offers a warm and inviting space to relax and unwind. Welcome home to a rare offering where architectural elegance, resort-caliber amenities and breathtaking views converge to create the unparalleled River Club lifestyle!
…By Atlanta Fine Homes Sotheby's International Realty


Lake views, privacy, and an active Johns Creek lifestyle. Overlooking the lake and set on a flat, nearly half-acre corner lot, this updated Medlock Bridge home is surrounded by lush, professionally landscaped grounds—from the golf-course-worthy front lawn to the private backyard and lake views. It’s the combination everyone wants: privacy, incredible outdoor living and exceptional community amenities. The showstopping double-level Trex deck with spiral staircase creates an outdoor oasis made for morning coffee, grilling, game days, entertaining or evenings overlooking the lake. Approximately $400K in improvements and upgrades include newer windows and sliding doors, roof, HVAC systems with HEPA and blue-light filtration, interior and exterior paint, kitchen appliances, extensive landscaping, a new driveway and much more. For an active lifestyle, Medlock Bridge delivers with an updated clubhouse, swim, splash pad, tennis and pickleball amenities right in the community. Love ALTA tennis? A private stadium tennis court is literally next door. Golf and country club enthusiasts are also minutes from Atlanta Athletic Club, St. Ives Country Club, The Country Club of the South, Rivermont Golf Club and The Standard Club. Add convenient access to Johns Creek Town Center, with shopping, dining, parks, recreation and outdoor activities, and the location is hard to beat. U.S. News and World Report named Johns Creek the #1 Best Place to Live in the U.S. for 2025–2026, and Niche ranked Johns Creek the #1 Best Suburb to Live in Georgia for 2026. Lake views. Nearly half an acre. Private backyard. Updated home. Swim, tennis and pickleball. Exceptional outdoor living. This is the Johns Creek lifestyle—come experience it.
…By Atlanta Fine Homes Sotheby's International Realty


Nestled in an intimate, private gated community and located in one of Georgia’s top-rated school districts, this exceptional executive home offers the perfect blend of luxury, comfort, and functionality. Situated on a quiet cul-de-sac, ideal for children and family living, this spacious residence features an expansive open floor plan designed for both everyday living and entertaining. The gourmet kitchen is a chef’s dream, complete with stone countertops, a breakfast bar, high-end appliances, abundant cabinetry, and a walk-in pantry. The grand primary suite is a true retreat, boasting a cozy sitting area with a fireplace and an oversized walk-in closet. Upstairs, you’ll find three generously sized secondary bedrooms, while guests will appreciate the convenience of a full bedroom and bath on the main level and an additional guest suite with full bath in the fully finished terrace level. The large finished terrace level also includes a movie theatre, game room and bar as well as some unfinished storage. Walk out from the main level to your private pool and garden area, which is perfect for entertaining. This remarkable home offers the space, privacy, and prestigious location that growing families are seeking in Johns Creek.
…By Atlanta Fine Homes Sotheby's International Realty


Located on a small cul-de-sac street, this home leads a quiet life in a neighborhood full of stellar amenities and fun happenings all year round. Enter through the two-story foyer and find a spacious dining room with a tray ceiling on the left and a home office on the right. The entirely renovated kitchen features beautiful custom-painted cabinetry, stainless steel appliances, including double wall ovens, a gas range with griddle, and a dishwasher. Luxury granite countertops, breakfast bar, breakfast room area, and spacious corner pantry with solid shelving. A main-level screened porch has an entry from the kitchen and breakfast area, as well as the front hall area. You can also access the full-sized deck, perfect for grilling or relaxing with family and friends. A soaring two-story family room, with custom built-ins and a gas fireplace, can accommodate the entire family. There is also a laundry room on the main level for easy access on your busiest days. Head to the second story and find the huge Primary Suite with oversized bedroom bay window, sitting area, and a completely renovated spa bath with a stand-alone jetted tub, frameless glass-enclosed large shower, separate vanities with custom cabinetry, granite countertops, undermounted porcelain sinks, and polished chrome plumbing fixtures. Extensive lighting illuminates different areas of the bathroom, and separate closets keep everyone's things in order. Three secondary bedrooms complete the upper floor. One bedroom has an ensuite renovated bath, while the other two share a renovated Jack and Jill bathroom. The finished terrace level is perfect for game days, play dates, or family movie nights. Open concept design to allow everyone to mingle, there is a large family room, a game area with a wet bar, custom cabinetry, recessed lighting, space for a full-size fridge, a bedroom, and a full bathroom. There are also two large storage rooms for your storage needs and two additional closets in the family room area with shelving for game storage, toys, and keeping everyone's things organized. A covered patio is private and would be the perfect spot for a hot tub, large fenced backyard is completely private, professionally landscaped, and could potentially be the site of your future pool! The main floor features all real 3/4 inch oak hardwood flooring recently refinished, exterior painted September 2025, interior painted July 2026, new luxury carpet with upgraded pad on second floor and stairs, LVP in terrace level, new garage doors, and so much more! Near the new Medley Johns Creek Town Center opening this Fall, short distance to downtown Alpharetta and Avalon, upscale shopping and dining! Cambridge has resort-style amenities, including a competition pool, a tot pool, a huge water slide, a 7000 sq ft clubhouse with a gym, entertainment areas, six lighted tennis courts, a playground, sand volleyball, and neighbors waiting to welcome you!
…By Atlanta Fine Homes Sotheby's International Realty


Masterfully renovated and beautifully reimagined within the gates of prestigious Country Club of the South, this exceptional hard-coat stucco residence offers a rare combination of sophisticated luxury and effortless, resort-style living. Built on a slab foundation with three hard-to-find bedrooms on the main living level, the home flows beautifully to one of the community’s most impressive walk-out pool settings—no stairs required. Light-filled interiors, a private home office and an expansive upstairs recreation room provide exceptional flexibility. Outdoors, the sparkling pool and waterfall, expansive stone terraces, outdoor kitchen and bar, and lush mature landscaping create a private resort designed for effortless entertaining. A truly special opportunity combining masterful renovation, easy main-level living, exceptional privacy and one of Country Club of the South’s most inviting pool environments.
…By Atlanta Fine Homes Sotheby's International Realty


This home is an extraordinary blend of sophistication and location, ideally positioned between Avalon, Downtown Alpharetta, and the Alpha Loop. Perfectly designed for both comfort and entertaining, the open concept floorplan features soaring windows, hardwood floors, and designer finishes throughout. The chef’s kitchen boasts a massive quartzite island, top-of-the-line appliances, and flows seamlessly into the dining area and great room, creating the perfect space to host family and friends. Step outside to one of three outdoor living areas, including a gorgeous courtyard, a sunny grilling balcony, and a spectacular covered rooftop sky terrace with adjoining loft—ideal for entertaining. The oversized primary suite is a serene retreat with a spa-like bath, custom closets, and striking feature wall. Additional highlights include four ensuite bedrooms, dramatic designer lighting, custom closets and window treatments throughout and the garage features custom storage solution. The private elevator provides effortless access to all four levels, making daily living and entertaining a breeze. Just steps to award-winning Avalon, the Alpha Loop trail, and a short stroll to Downtown Alpharetta and easy access to GA400. This move-in ready home offers the lifestyle you’ve dreamed of with the convenience you deserve.
…By Atlanta Fine Homes Sotheby's International Realty


Welcome to 4210 Ridgefair Drive — a beautifully maintained four-bedroom, two and a half-bath home that is truly move-in ready. This spacious floor plan offers plenty of room for everyday living and entertaining. Step outside to a level, fully fenced backyard featuring a private patio and an abundance of green space — perfect for outdoor gatherings, playtime, or a friendly game of football, soccer, or lacrosse. Whether you’re relaxing on the patio in the afternoon or cooling off at the neighborhood pool, this home offers the ideal blend of recreation and relaxation. Inside, you’ll find brand-new carpet upstairs and fresh paint throughout, creating a clean, updated feel and providing a low-maintenance lifestyle. Located in the highly sought-after Forsyth County School District, this home is part of an active HOA community with amenities the whole family can enjoy. Conveniently situated near GA-400, shopping, dining, and everyday conveniences, this property combines location, value, and lifestyle. Don’t miss this opportunity to own a beautiful home with exceptional outdoor space and room to build lasting equity.
…By Atlanta Fine Homes Sotheby's International Realty


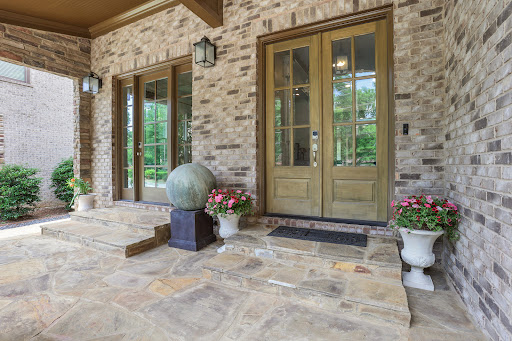

Set within an exclusive enclave of only eight distinguished residences, this exceptional four-sided brick and stone estate offers over 6,000 square feet of sophisticated living in one of Brookhaven's most coveted locations. Built in 2015, the home seamlessly blends timeless architecture with modern luxury, just moments from Murphey Candler Park, Keswick Park, Town Brookhaven, premier dining, upscale shopping, and convenient access to major corridors. A gracious entry introduces refined interiors designed for both elegant entertaining and everyday comfort. Newly refinished hardwood floors span the main level, bringing warmth, elegance, and a fresh, elevated feel throughout the home. Formal living and dining spaces create a striking first impression, while the heart of the home unfolds into a chef's kitchen appointed with stone countertops, custom cabinetry, premium stainless appliances, an oversized center island, and a sunlit breakfast area overlooking the main living spaces. The adjoining fireside family room opens effortlessly to one of two exceptional outdoor living experiences a covered terrace complete with a stone fireplace and mounted television, creating a true extension of the home for year-round entertaining, game days, or quiet evenings by the fire. Upstairs, dual primary suites offer rare flexibility and elevated comfort. The main owner's retreat features soaring vaulted ceilings, a private sitting area, expansive dual closets, and a spa-inspired bath with an oversized shower and soaking tub. Two additional en suite bedrooms provide luxurious accommodations for family and guests. The finished terrace level is designed for entertaining on every scale, featuring a spacious recreation room, full wet bar with dual televisions, private guest suite, full bath, and a dedicated theater room with stadium seating. Just beyond, discover the home's second outdoor living space a private fenced backyard ideal for intimate gatherings, pets, play, or envisioning a future pool retreat while maintaining low-maintenance ease. Offering the scale of an estate home with the convenience of in-town living, this move-in ready residence presents a rare opportunity to own newer construction in Brookhaven with elevated design, multiple indoor-outdoor entertaining spaces, newly refinished hardwood flooring, and unrivaled access to Atlanta's most desirable destinations.
…By Atlanta Fine Homes Sotheby's International Realty


Welcome to this beautifully updated Brookhaven home, where timeless character meets modern updates throughout. Set on a sprawling, corner lot surrounded by mature trees in sought-after Sexton Woods, this home has benefited from more than $250,000 in upgrades and offers an inviting combination of thoughtful design, comfortable living, and exceptional indoor-outdoor space. Inside, a light-filled and functional floor plan features hardwood floors, generous living spaces, and a warm, welcoming feel throughout. The main level is designed for both everyday living and entertaining, with a spacious kitchen featuring white cabinetry, stone countertops, stainless steel appliances, and abundant counter and storage space, all flowing naturally into the surrounding living and dining areas. A main-level bedroom and full bath add tremendous flexibility and can easily serve as a private guest suite, home office, playroom, or additional living space depending on your needs. Upstairs, the spacious primary suite provides a true retreat, highlighted by a beautifully renovated primary bathroom featuring dual showers, a freestanding soaking tub, dual vanities, and separate his-and-hers custom closets. Additional secondary bedrooms and another full bath complete the upper level. The home also includes a partial basement offering valuable additional flex space ideal for a media room, home gym, recreation space, or secondary office along with unfinished areas providing ample storage. One of the home’s standout features is its incredible outdoor living. Step outside to an expansive rear deck featuring both open-air and screened living spaces overlooking the large, private backyard—an ideal setting for relaxing, dining, or entertaining throughout much of the year. Below, the outdoor experience continues with an impressive covered entertaining area featuring a built-in outdoor kitchen and bar, multiple cooking stations, generous counter space, bar seating, paver flooring, and lighting, creating a true extension of the home’s living and entertaining areas. The expansive, fenced backyard offers plenty of room for play, pets, gardening, or simply enjoying the outdoors, with mature landscaping and established trees adding to the serene setting. A two-car garage provides additional storage and everyday convenience. Ideally located with easy access to Blackburn Park, schools, shopping, and Brookhaven’s best dining and entertainment, this home offers an exceptional combination of space, privacy, flexibility, and indoor-outdoor living in one of the area’s most convenient neighborhood settings. Welcome Home to 3645 Donaldson Drive!
…By Atlanta Fine Homes Sotheby's International Realty


Elevator ready with golf cart storage/parking, and just moments from the energy of Canton Street, this end-unit townhome in Parkside on Canton offers a rare blend of thoughtful design, flexible living, and effortless connection to downtown Roswell. Tucked just off of tree-lined Canton street, the home feels peaceful and residential while still being walkable to Roswell’s best dining, shops, and parks. With greenspace just outside your door and light pouring in from multiple exposures, the home feels both open and inviting from the moment you step inside. One of the only units with upgraded hardwoods throughout the entire home. The main level is designed for everyday living and easy entertaining, where clean lines and a seamless flow connect the kitchen with beverage center, dining, and fireside living room. A generous island anchors the space, complemented by ample storage and updated finishes that feel both current and timeless. Upstairs, the primary suite offers a quiet retreat with a spa-inspired bath, dual vanities, soaking tub, and a well-appointed walk-in closet. An additional bedroom with en suite bath and a conveniently located laundry room complete the second level. The top floor sets this home apart. A second living space with wet bar with wine fridge opens to an expansive private rooftop terrace, complete with a natural gas line for grilling, creating a true indoor-outdoor experience rarely found in townhome living. Whether hosting friends, enjoying a quiet evening, or envisioning it as a gathering place, this level adds a layer of versatility that is hard to replicate. A third bedroom and full bath provide the perfect setup for guests or a private office. On the terrace level, a mudroom entry and a heated and cooled third-car garage offer endless potential. Currently styled as a home gym with workshop space, this area could easily be transformed into a studio, or additional living area. With elevator readiness, three distinct living spaces, and a location that places you just minutes from parks, restaurants, and local favorites.
…By Atlanta Fine Homes Sotheby's International Realty


Welcome to 2551 Raintree, a stately brick-and-stone residence built in 2006, offering six bedrooms, five full baths, and two half baths, in a highly convenient location with easy access to I-85, I-285, Emory, CDC, CHOA, and top area schools. From the covered front porch to the beautifully landscaped backyard, this home blends timeless design with thoughtful updates throughout. Inside, a spacious foyer welcomes you and is elegantly flanked by a formal dining room with wainscoting and a private office featuring custom built-ins, coffered ceilings, and French doors with transom windows that allow for both privacy and natural light. Hardwoods, plantation shutters, and detailed molding elevate the main level, while multiple living spaces—including a family room with coffered ceilings and a vaulted keeping room with rustic beams, each with a fireplace—offer warmth and versatility. The stunning chef’s kitchen is designed for both function and style, featuring white cabinetry, a large pantry, an oversized center island with seating for five, stunning Delicatus White granite countertops, a marble backsplash, double wall ovens, a built-in microwave, and a commercial-grade Viking 6-burner cooktop with griddle. It opens seamlessly to a light-filled breakfast room and keeping room, with direct access to a screened porch and grilling deck—perfect for indoor-outdoor entertaining. The main level also includes a bedroom with a full bath, as well as an additional powder room for guests. Upstairs, the oversized primary suite offers a true retreat with a sitting room, a spa-like bathroom complete with dual vanities, a separate whirlpool tub and shower with double shower heads and handheld, and a large walk-in closet. Additional bedrooms feature walk-in closets, while a versatile bonus room provides endless possibilities. Thoughtful touches like window seats add charm while a centrally located laundry room adds everyday convenience. The terrace level is a true extension of the home and is built for entertaining. A third fireplace warms the central living space that also features a beautifully designed bar complete with a built-in ice maker, dual-zone wine refrigerator, and a Fisher & Paykel dishwasher drawer. A combination media/game room provides a space for fun and relaxation while a spacious gym could also be used as a 6th bedroom. The recently renovated bathroom includes a frameless shower, an infrared sauna and a second set of laundry hook-ups. A second powder room and generous storage complete this level which opens to a partially covered stone patio with access to the backyard, which offers ample space for a future pool. With new paint, updated lighting, and modern cabinet hardware throughout, this move-in ready home offers exceptional space, comfort, and craftsmanship. They truly don’t build them like this anymore.
…By Atlanta Fine Homes Sotheby's International Realty


Discover turnkey living in Sterling Crossville, a sought-after gated townhome community with pool amenities in the heart of Roswell. This light-filled residence features an open floor plan with high ceilings, hardwood floors throughout the main level, and a welcoming fireside family room. Designed for everyday living and entertaining, the kitchen offers granite countertops, a breakfast bar, and abundant crisp white cabinetry. Step outside to a covered deck overlooking a private, fenced patio, ideal for outdoor dining, pets, and year-round enjoyment. Upstairs, the spacious primary suite is a private retreat with a fireplace, sitting area, dual vanities, and a soaking tub. Two additional generously sized bedrooms offer flexibility for guests, a home office, or a fitness space. Enjoy low-maintenance living with convenient access to Historic Roswell, Avalon, Downtown Alpharetta, parks, shopping, dining, and the best of North Fulton.
…By Atlanta Fine Homes Sotheby's International Realty


Welcome to 480 Abbeywood Drive, a charming custom, brick home built by Bill Grant. This home offers one of the largest floorplans in the sought-after Chickering. With eight spacious bedrooms, five full baths and an abundance of living space, this home provides exceptional flexibility for family, guests, home office and recreation. This home would be perfect for multigenerational living. Beautiful hardwood floors flow throughout the main level, where thoughtful architectural details include a two-story foyer with a leaded glass window and door, transoms over doorways, pocket doors, plantation shutters, custom built-in bookcases, vaulted and tray ceilings, front and rear staircases. The banquet-sized dining room is perfect for entertaining, while the spacious kitchen opens to the family room for comfortable everyday living. Two laundry rooms—one on the main level and another in the basement—add extra convenience. The large primary bedroom features a custom closet with two designated sides, vaulted bathroom with leaded-glass window and is located away from the other secondary bedrooms. The additional four bedrooms upstairs are large in size, and two bedrooms share a jack-in-jill bath with a double vanity and a separate tub/commode, while the other two bedrooms share another jack-in-jill with a separate tub/commode. Outdoor living is equally impressive with a screened porch and deck with composite flooring that overlooks the level, fenced backyard. Designed for both entertaining and play, the yard features a fire pit, in-ground trampoline and professionally designed hardscape with stone stairs, while still offering plenty of open space for recreation or a future pool. A rare four-car garage includes two attached and two detached garage spaces, providing exceptional room for vehicles, golf cart, storage, a workshop or hobbies. With its generous square footage, versatile floorplan, beautiful architectural details and fenced backyard, this special Chickering home offers the space and flexibility to accommodate almost any lifestyle—all in a desirable Roswell location. Convenient to Canton Street, restaurants, shopping and schools. Roof replaced in 2022, HVAC replaced within last five years (basement AC 2021, main level AC 2021, upstairs AC 2023, Furnace 2024, Water heater 2023.
…By Atlanta Fine Homes Sotheby's International Realty


There are homes that impress, and then there are estates that leave a lasting impression. Set behind Tullamore's iconic white fencing and introduced by one of Milton's most breathtaking tree-lined drives, this extraordinary 6.7+/- acre estate is a picture-perfect retreat where timeless architecture, refined design, and the beauty of nature come together in spectacular fashion. Nestled among Milton's renowned horse farms, the setting feels as though it belongs in the pages of a magazine—or on the silver screen—offering unmatched privacy, rolling pasture views, and the peaceful lifestyle that has made Milton one of Georgia's most coveted luxury destinations. Completely transformed with an extensive, top-to-bottom renovation, every inch of this residence has been thoughtfully reimagined with exceptional craftsmanship and designer-selected finishes. Rich hardwood flooring, custom cabinetry, handcrafted millwork, fully renovated kitchens and baths, elegant lighting, RH-inspired finishes, Porcelanosa tile, quartz surfaces, and beautifully curated architectural details create a clean, transitional aesthetic that feels both timeless and sophisticated. No detail has been overlooked, resulting in a home that lives like new while preserving the warmth and character of its classic estate architecture. Designed for effortless everyday living, the primary suite is located on the main level alongside beautifully appointed entertaining spaces that seamlessly connect to the outdoors. The fully finished terrace level offers exceptional flexibility with a second kitchen, custom pub, library, fitness room, guest accommodations, and abundant recreational space—ideal for entertaining family and friends on any scale. A beautifully renovated guest apartment above the garage creates the perfect private retreat for extended family, guests, or an au pair. Beyond the home, the grounds are every bit as remarkable. Open pasture, mature hardwoods, extensive professional landscaping, a resurfaced pool, putting green, fire pit, and countless spaces to gather, relax, and enjoy the outdoors create a property that is equally suited for horses, hobby farming, or simply embracing the tranquility of country living. The neighborhood's private equestrian trail system even winds directly through the property, connecting riders to surrounding farms and scenic trails throughout Tullamore for a truly authentic Milton equestrian lifestyle. Despite its idyllic setting, this estate is just minutes from Downtown Alpharetta, Avalon, Crabapple, Scottsdale Farms, award-winning schools, exceptional dining, and GA-400—offering the perfect balance of peaceful seclusion and everyday convenience. Rarely does a property capture the essence of Milton so effortlessly. With storybook curb appeal, an irreplaceable setting, and a renovation that rivals today's finest custom homes, this is more than a residence.
…By Atlanta Fine Homes Sotheby's International Realty


Originally built in 1900, this historic farmhouse is an extraordinary find offering the charm and character of a bygone era with the privacy, space, and updates that today’s buyers want. Tucked away on a beautifully landscaped 1.13+/- acre lot at the end of a cul-de-sac in the heart of Sandy Springs, you won't even see the home from the street. It’s hard to believe a property this private and special exists right in the middle of everything and it’s located in the highly sought after Heards Ferry Elementary School district. Inside, the home blends historic character with thoughtful modern updates. The renovated kitchen is a standout, featuring LG Signature appliances and beautiful finishes, while its open layout connects seamlessly to the dining room and spacious family room creating a wonderful flow for everyday living and entertaining. The main level also offers a convenient mudroom just off the carport, butler's pantry, large food and storage pantry and a dedicated office, along with plenty of room for family and guests. With four bedrooms and two-and-a-half baths, there’s space for everyone. But it’s the outdoors that truly sets this property apart. The expansive grounds feel like a private retreat, complete with a gunite pool, detached studio space, chicken coop, vegetable garden, mature fruit trees, and a large tool/storage shed. An operational well supplies water for the pool and irrigation, making it easy to enjoy and maintain the property’s many outdoor amenities. Gorgeous level expanse of a grassy front lawn family and the beautiful landscaping as it transforms with each season. Historic charm. Modern conveniences. Acreage. A pool. Privacy. Room to garden, create, play, and simply enjoy the outdoors, all in the heart of Sandy Springs. Properties like this rarely come along. This is truly a unicorn, and you don’t want to miss it.
…By Atlanta Fine Homes Sotheby's International Realty


Welcome to 224 Milton Overlook Pass, where sophisticated design, thoughtful upgrades, and an exceptional North Atlanta location come together in one beautifully appointed home. Built just five years ago and thoughtfully enhanced inside and out, this residence offers the style and finish of a custom home with the ease of newer construction — all within the highly desirable Milton Overlook community. From the moment you enter the dramatic two-story foyer, the home makes an impression. Soaring ceilings, walls of windows, and an abundance of natural light create an inviting sense of space, while a thoughtfully designed open floor plan provides effortless flow for both everyday living and entertaining. The two-story great room is anchored by a striking brick fireplace extending to the ceiling and framed by custom built-ins, creating a sophisticated yet comfortable gathering space. At the heart of the home, the stunning luxury kitchen pairs timeless white cabinetry with a showstopping white oak island, generous seating, enhanced lighting, double ovens, a separate range, and a walk-in pantry. Just beyond, the vaulted keeping room invites you to linger by the fireplace, creating the perfect setting for morning coffee, casual dinners, or evenings spent with family and friends. The main level also features a welcoming guest suite, beautifully finished bath, a dining room with custom trim work, and a private office enhanced by new barn doors. Everyday living is made easier with thoughtful details throughout, including a custom drop zone just off the three-car garage with dedicated storage racks and shoe storage. Upstairs, the expansive primary suite offers a true retreat, complete with a spa-inspired bath featuring a soaking tub, dual vanities, and oversized shower. The exceptional custom closet is a standout, with a built-in island with drawers and abundant hanging space. Conveniently, the laundry room is located directly off the primary bedroom, with room for a side-by-side configuration. Three additional bedrooms provide flexibility for family, guests, or a dedicated home office or fitness space, with beautifully appointed bathrooms throughout. The outdoor living spaces are equally impressive. Step outside to an expanded, professionally hardscaped patio designed for effortless entertaining, complete with a covered cabana for al fresco dining. The backyard is beautifully landscaped and thoughtfully positioned on a professionally landscaped berm, offering privacy and a peaceful backdrop of mature trees, beautiful plantings, and occasional wildlife sightings. Irrigation serves both the front and back yards, with an additional drop line servicing the landscaping along the berm. Landscape lighting adds warmth and ambiance after sunset. And then there is the lifestyle. Just steps from the home, Milton Overlook’s impressive amenities create an extension of your own backyard. Residents enjoy a resort-style community pool, playground, sidewalks for evening strolls, and lighted tennis and pickleball courts — offering opportunities for recreation, connection, and an active lifestyle without ever leaving the neighborhood. The location is equally compelling. Enjoy the tranquility and lower property taxes of Cherokee County while remaining minutes from Milton and Alpharetta and their exceptional dining, shopping, parks, recreation, and highly rated schools. Downtown Crabapple is approximately 10 minutes away, Downtown Alpharetta approximately 15 minutes, Downtown Woodstock approximately 20 minutes, Downtown Roswell approximately 20 minutes, and Downtown Canton approximately 23 minutes. Beautifully designed, extensively enhanced, and ideally situated — a home designed not only to be lived in, but truly enjoyed. Welcome home!
…By Atlanta Fine Homes Sotheby's International Realty


This stunning Chastain Park home impresses from the moment you enter, featuring soaring vaulted ceilings and graciously sized rooms throughout the thoughtfully designed open-concept living spaces. Blending timeless charm with modern sophistication, the heart of the home is a breathtaking granite chef’s kitchen that flows seamlessly into the family room—an inviting space you’ll find yourself spending time in every day, perfect for both relaxed living and memorable entertaining. The spacious primary suite on the main level offers comfort and convenience, while three generously sized ensuite bedrooms upstairs provide ample space for family and guests. The terrace level expands the home’s versatility with an additional bedroom and bath, along with unfinished space ready to be transformed into a home gym, theater, or additional living areas to suit your needs. Step outside to your own private, woodsy backyard retreat—an inviting oasis offering rare tranquility and seclusion in the city. Whether hosting gatherings on your screened in porch or enjoying a quiet evening, the seamless indoor-outdoor flow creates an exceptional living experience. Meticulously maintained and thoughtfully cared for, this home reflects a true sense of quality and comfort throughout. Ideally located just moments from Chastain Park, as well as premier shops and restaurants, it offers the perfect balance of convenience and lifestyle. Situated in the highly sought-after Riverwood High School district and near some of Atlanta’s top private schools, this location further enhances the home’s exceptional appeal. With refined elegance, distinctive character, and an unbeatable setting, this is a home you won’t want to miss.
…By Atlanta Fine Homes Sotheby's International Realty


Welcome to 4029 Emma Lane – a North Buckhead residence that blends classic style, luxurious modern updates and privacy in a coveted location just minutes from Chastain Park, Blue Heron Nature Preserve and world-class shopping, dining, and top-ranked public and private schools. This estate-style, 4,394-square-foot, five/six-bedroom home elegantly commands its hilltop location, overlooking verdant, landscaped grounds. One is instantly captivated by the property's expansive, west-facing front porch – the perfect setting for morning coffee and sunset refreshments amid birdsong and wildlife sightings. Inside, one is greeted by a soaring entry hall with custom chandelier, and a bright, open-concept floor plan. This hall is flanked by a cozy sitting room and a modern dining room, perfect for elevated entertaining. Gleaming hardwoods lead to a massive two-story, fireside great room – truly the heart and soul of this home. New windows – including an entire wall of custom, over-sized French doors – flood this art-filled space with light. Open the French doors, and the interior and exterior seamlessly become one – providing access to a large and very private flagstone patio and wooded backyard. Play your choice of music on the whole-house Sonos system and savor a sublime environment for elevated entertainment and relaxation. A bright, modern chef's kitchen features premium stainless appliances, double oven, granite counters, custom shelving, designer lighting, and a breakfast room with French door access to the front porch. Also on the main level is the luxurious primary bedroom suite – a retreat that offers private access to a newly remodeled and screened, flagstone sunroom overlooking the landscaped backyard. The private owners’suite has a large walk-in closet with custom shelving, and a renovated spa-inspired bath with dual marble vanities, soaking tub, designer lighting, multiple windows and frameless shower. Ascend the gleaming hardwood stairs, and one finds four generously sized bedrooms – each with large windows and walk-in closets. There also are three full baths on this level, including one en suite -- perfect for guest or nanny accommodations. An additional spacious bonus room, currently used as media room, could be repurposed as an office or sixth bedroom. This home also features a laundry room, large garage with storage, and level driveway parking. A meticulously maintained, three-zoned HVAC system was upgraded with a premium Daikin unit in 2022, along with a newer water heater. The property is protected by a wired security system, and its nearly one-acre grounds – which could accommodate a pool – are serviced by an irrigation system. Distinguished by its address on a quiet cul de sac street next to the famed Blue Heron Nature Preserve, in the coveted Sarah Smith School district, this residence promises a sophisticated, yet relaxed, lifestyle -- ideal for those who value custom-home quality, space, privacy, and unparalleled accessibility to the very best of North Buckhead.
…By Atlanta Fine Homes Sotheby's International Realty


Absolute perfection on a coveted half-acre golf course lot in the heart of Chastain Park, mere steps from the PATH and Field of Dreams. Completely reimagined and meticulously curated by Lisa Brown, Principal of Pure Design House, 4365 Lake Forrest Drive is an exceptional six-bedroom, five-bath residence where timeless design meets sophisticated, modern livability. Every space has been thoughtfully considered, blending refined finishes, layered textures and a warm, collected aesthetic that feels both elevated and effortlessly inviting. Light-filled interiors and gracious proportions create a natural flow throughout the home, equally suited for intimate everyday living and effortless entertaining. At the heart of the home, the gourmet kitchen is both beautiful and functional, opening seamlessly to the surrounding living spaces and serving as a natural gathering place. Thoughtful design choices and elevated finishes continue throughout, giving the home a distinctive character and sense of cohesion. The oversized primary suite is a serene private retreat with generous proportions and dual closets. Five additional bedrooms offer exceptional flexibility for family, guests and home office needs, while five beautifully appointed full bathrooms provide comfort and functionality throughout. The finished daylight terrace level extends the living space with a private guest bedroom, spa-like full bath, home gym and abundant storage. A whole-house generator adds an additional layer of convenience and peace of mind. Perhaps most compelling is the setting. The front-facing golf course lot creates a picturesque backdrop and an extraordinary sense of openness, while placing the very best of Chastain Park just outside your door. Enjoy immediate access to the PATH, golf, tennis, equestrian facilities, playgrounds, recreation and the neighborhood amenities that make this one of Atlanta’s most sought-after communities. Thoughtfully reimagined, beautifully curated and perfectly positioned, 4365 Lake Forrest Drive is a rare opportunity to experience exceptional design and the quintessential Chastain Park lifestyle.
…By Atlanta Fine Homes Sotheby's International Realty


This beautifully renovated three-level townhouse offers an exceptional blend of style, space, and an unbeatable Buckhead location. Featuring three bedrooms and three and a half bathrooms, this home is designed for both comfort and convenience. Upon entry, you're welcomed by an inviting open floor plan with numerous recent updates. The kitchen boasts sleek white cabinetry with granite countertops, pristine hardwood flooring, and stainless steel appliances. Seamlessly connected to the dining and living areas, the space is perfect for entertaining, with built-in cabinets and a cozy fireplace adding warmth and character. The generously sized dining area, just off the kitchen, provides the ideal setting for gatherings both large and small. Upstairs, the spacious primary suite serves as a serene retreat, complete with a spa-inspired bath featuring a vessel sink, soaking tub, oversized shower, and a walk-in closet. A secondary bedroom on this level offers a private en-suite bath and ample closet space, making it perfect for guests or family members. The lower level presents an incredible additional living space with a wet bar-perfect as a bedroom, office, media room, or gym-complete with a stunning en-suite bath. This level also includes laundry, adding to the home's convenience. Step outside to a private fenced patio that opens to an expansive green space, offering one of the most desirable locations in the community. Additional upgrades include a newer HVAC system and fresh carpeting upstairs. Residents of The Ivys enjoy outstanding amenities, including a beautiful pool, tennis courts, and a clubhouse. The HOA covers exterior maintenance, landscaping, roof, siding, pest control, and community amenities, ensuring a low-maintenance lifestyle. With its spacious layout, modern upgrades, and prime Buckhead location, this townhome is truly an exceptional find. Don't miss the chance to call this gem your home!
…By Atlanta Fine Homes Sotheby's International Realty
'%20stroke='%23DDAA3A'%20stroke-width='1.909'%20stroke-linecap='square'%20stroke-linejoin='bevel'/%3e%3c/svg%3e)
Receive by email any new listing that may match your search criteria
Your criteria :
By validating this form, you accept the general conditions of use of Le Figaro Properties.
These agencies offer a selection of luxury properties vente at Duluth. Feel free to contact them for personalized assistance.
