The agencies at Norcross
These agencies offer a selection of luxury properties vente at Norcross. Feel free to contact them for personalized assistance.

 English$ USD · m²


Welcome to this beautifully designed home in the sought-after Springside at Neely. A welcoming foyer opens to a formal dining room on the right and a private office on the left, offering the perfect space for working from home or enjoying a quiet retreat. Straight ahead, the home opens to a light-filled living room that flows seamlessly into the kitchen and breakfast area, creating an inviting layout for both everyday living and entertaining. Step outside to the spacious deck, ideal for hosting friends and family or simply relaxing outdoors. Upstairs, the spacious primary suite features a well-appointed bathroom with dual vanities and a separate soaking tub and shower. Three additional bedrooms each offer walk-in closets and share a full bathroom. Outside, enjoy a beautifully maintained, flat and fully fenced backyard—perfect for play, pets, and outdoor gatherings. Conveniently located just minutes from shopping, dining, parks, Holcomb Bridge, and major interstates, this home offers the perfect combination of comfort, versatility, and everyday convenience.
…By Atlanta Fine Homes Sotheby's International Realty


Rare, beautiful, and exceptional by design! This custom home in the gated Reserve at East Jones Bridge offers an extraordinary combination of luxury, privacy, flexibility, and exceptional spaces for living and entertaining. From quiet mornings on the wraparound flagstone front porch to evenings around the pool, spa, and outdoor fireplace, this is a home designed to be enjoyed. The main level features a private primary suite for easy one-level living, plus a separate guest suite with its own coffee bar, walk-in closet, and en suite bath. A formal dining room and handsome private study with board-and-batten wainscoting, double glass French doors, and custom built-in bookcases add character and distinction. At the heart of the home, the chef’s kitchen opens to the spacious family room, creating an incredible gathering space for casual mornings, holiday celebrations, and everything in between. Viking Professional appliances include a 36-inch gas cooktop with griddle and custom vent hood. An oversized island with U-Line refrigerator drawers, coffee station, butler’s pantry with bar, and oversized walk-in pantry makes entertaining effortless. Hand-scraped engineered hardwood floors flow throughout the main level as walls of windows bring in abundant natural light and overlook the private backyard. And then there is the outdoor living! Enjoy a heated saltwater plunge pool and spa, stone fireplace, grilling area, and outdoor dining space. It’s your own private retreat for relaxing or entertaining throughout the seasons. Upstairs are two additional en suite bedrooms and a versatile study area. Above the garage, a private studio-style guest suite with its own entrance, kitchenette, full bath, and walk-in closet offers outstanding flexibility for extended guests, a private office, or additional living space. The terrace level is an entertainer’s dream, featuring a large custom bar, home theater with stadium seating, billiards area, wine cellar with tasting area, and expansive gathering spaces. A full kitchen, spacious living room, and private bedroom suite allow this level to live almost like a home of its own, ideal for multigenerational living or extended guests. The lifestyle continues beyond the gates with Jones Bridge Park and the Chattahoochee River just down the road, plus dining, shopping, outdoor concerts, and community events nearby at The Forum and Peachtree Corners Town Center. Served by Simpson Elementary, currently rated 9/10 by GreatSchools, and convenient to Wesleyan School, this exceptional home brings together privacy, luxury, recreation, and the best of Peachtree Corners living.
…By Atlanta Fine Homes Sotheby's International Realty


Nestled within the prestigious, gated community of Country Club of the South. This exclusive property is distinguished as the finest of only 14 select lots that directly front the majestic Chattahoochee River, out of a total of 250 homes, offering unparalleled river frontage within the community's coveted river corridor. Set on over an acre of meticulously landscaped grounds, this European-inspired masterpiece exudes elegance from the moment you arrive. A grand porte-cochere, flanked by majestic columns, welcomes you to double solid wood doors that lead into a soaring foyer with a 22-foot barrel ceiling and twin wrought iron curved staircases. The impeccably designed interiors showcase exceptional craftsmanship with expansive windows framing breathtaking views of the river and lush gardens. This extraordinary estate features a magnificent formal living room with soaring ceilings, floor-to-ceiling windows, a limestone fireplace, and French doors opening to an upper balcony perfect for entertaining or enjoying the tranquil river vistas. The chef's kitchen boasts state-of-the-art appliances, including twin Sub-Zero refrigerators, Wolf cooktop, double ovens, warming drawers, and extensive quartz countertops with a central breakfast island. An adjoining breakfast room and a sophisticated family room with fireplace and large picture windows create a warm, inviting atmosphere. The luxurious primary suite on the main level offers private access to a veranda overlooking the river, with a sitting area, fireplace, and spa-inspired bath featuring a whirlpool tub, dual vanities, and oversized walk-in closets. Multiple additional bedrooms, including a second primary suite, each with private en-suites, provide ample space for family and guests. The expansive terrace level is a private retreat, accommodating media and game rooms, a fully equipped exercise suite with sauna and steam room, and a potential golf simulator. Outdoor living is equally impressive, with a resort-style pool, waterfall spa, outdoor kitchen, and large patios perfect for entertaining or relaxing by the water. A gated access to the river allows enjoying this natural wonder from your backyard. Additional features include a four-car garage, parking for over a dozen vehicles, new $350k slate roof and HVAC, elevator service to all levels, and custom architectural finishes throughout. Located in the heart of an esteemed community with award-winning schools, shopping, and fine dining nearby, this estate offers a rare opportunity to enjoy one of the most finest homes in Country Club of the South while enjoying the beauty and privacy of the Chattahoochee River.
…By Atlanta Fine Homes Sotheby's International Realty


Welcome to this beautifully updated five-bedroom, three-bath home, where timeless comfort, thoughtful renovations, and exceptional living spaces all come together within the highly sought-after Lakeside High School district. Filled with natural light, walls of windows invite the beauty and privacy of the backyard into nearly every room, creating a seamless connection between indoor and outdoor living. The renovated kitchen is designed to be the heart of the home, featuring stone countertops, a generous center island, new refrigerator, oven, and dishwasher, and opening to a sun-drenched breakfast room surrounded by windows. Everyday living is effortless with a spacious mudroom offering storage just off the two-car garage. Multiple gathering spaces, including a welcoming family room with a central fireplace and custom built-ins, formal living and dining rooms, and a newly added screened porch and deck, provide endless opportunities for entertaining or relaxing throughout the seasons. The beautifully renovated primary suite offers a spa-inspired bath with dual vanities and an expansive custom walk-in closet. The finished daylight terrace level adds incredible flexibility with two additional bedrooms, a full bath, a large bonus room ideal for a home theater, gym, or office. In addition, enjoy a bright lower-level sunroom, abundant storage, and room to easily expand with additional unfinished space. With a new roof, new water heater, replaced HVAC systems, and countless thoughtful updates throughout, this truly move-in-ready home offers the perfect blend of comfort, functionality, and everyday luxury. All furniture is virtually staged.
…By Atlanta Fine Homes Sotheby's International Realty


Timeless design, thoughtful craftsmanship and exceptional livability come together in this beautifully maintained newer construction residence in the heart of sought-after Sexton Woods. Set behind mature landscaping with striking curb appeal, the home immediately draws you in with its classic architecture, expansive covered front porch and custom iron entry door. Inside, a bright and inviting interior is complemented by airy hardwood floors, dark-trimmed windows and doors, designer lighting and distinctive details throughout. At the center of the home, the beautifully appointed kitchen combines style and function with marble countertops, custom cabinetry, stainless steel appliances, professional-style gas range with pot filler and an oversized island with seating. An impressive 14-foot butcher block buffet lined with cabinetry, storage and a beverage refrigerator provides additional prep and serving space and is a standout feature for entertaining. The kitchen flows naturally into the fireside living room, where a shiplap and stone fireplace anchors the space and three sets of French doors bring in abundant natural light. A separate dining room, powder bath, mudroom and spacious flex room ideal for a home office, playroom or additional living area round out the main level. Upstairs, the generous primary suite feels like a retreat of its own with a tray ceiling, statement chandelier, abundant natural light and space for a sitting area. The adjoining spa-inspired bath features a freestanding soaking tub, oversized frameless glass shower with dual shower heads, marble-topped vanities and separate custom-built closets offering extensive storage. Four additional well-sized bedrooms provide flexibility for family, guests or bonus space, while additional baths and an upper-level laundry room add everyday convenience. Lutron smart lighting, Nest thermostats, an EV charger, reverse osmosis water filtration and Rachio smart irrigation system are among the home's additional features. The French doors across the rear open to connect the home with the outdoors and a partially covered patio area with plenty of space for grilling, dining and gathering before extending into an expansive, two tiered backyard. All of this is tucked into the charm and convenience of Sexton Woods, with neighborhood parks, recreation, shopping and dining just minutes away. Beautifully established, thoughtfully designed and equally suited for everyday living and entertaining, this home offers an exceptional opportunity to enjoy one of the area's most beloved neighborhoods. Welcome Home to 3534 Vanet Road!
…By Atlanta Fine Homes Sotheby's International Realty


Set on a full private acre. This four-bedroom, three-bath home combines timeless design with modern updates in an established community while offering easy access to Tucker, Decatur, Emory, CDC, Midtown Atlanta, and Downtown Atlanta. A rare opportunity for buyers searching for a move-in ready Atlanta home with land, privacy, and flexible living space at this price point. From the welcoming flagstone entry to hardwood flooring throughout the main living areas, the layout flows naturally between entertaining and everyday living. The renovated kitchen features Quartz countertops, stainless steel appliances, custom tile backsplash, range hood, bar seating, and a dedicated breakfast area. Upstairs, the primary suite includes a renovated bath with double vanity, oversized shower, and dual showerheads. The finished terrace level adds versatility with additional living space, outdoor access, wet bar, guest bedroom, and renovated bath. Recent improvements include reinforced crawl space support, added attic insulation for energy efficiency, and extensive tree clearing to maximize usable yard space. Located in Smoke Rise, a sought-after Atlanta-area neighborhood known for large private lots, established homes, and a peaceful setting without a required HOA. Close proximity to Smoke Rise Country Club, downtown Tucker, Stone Mountain Park, Decatur dining and shopping, and expanding multi-use path trails adds long-term appeal and connectivity. A standout option for buyers searching for a renovated home on a one-acre lot with convenient access to Atlanta.
…By Atlanta Fine Homes Sotheby's International Realty


Tucked along one of Lilburn’s most unexpectedly picturesque streets, this beautifully updated John Wieland home pairs timeless Southern character with remarkably thoughtful design. Set above a gently sloping lawn on nearly half an acre, its gracious full-width front porch, distinctive brickwork and classic architecture create an inviting first impression. Rivermeade is a peaceful, established neighborhood characterized by mature landscaping, beautifully maintained homes and an unmistakable pride of ownership. Inside, the traditional floor plan has been reimagined for modern living. Walls were opened and a structural steel beam added to create an expansive, light-filled kitchen and gathering space featuring recovered Heart Pine hardwood flooring and exceptional custom cabinetry. Designed with both beauty and function in mind, the kitchen offers soft-close construction, extensive built-in organizers and pullouts, concealed waste storage, an appliance cabinet, a center island with prep sink and integrated pasta colander, and a separate primary sink. Rich, deep green granite stone extends from the countertops to the backsplash, finished with a distinctive curved detail that reflects the designer’s attention throughout the renovation. A handsome built-in bar with glass-front cabinetry provides additional storage and can serve equally well as a beverage station, morning bar or display space. Across the foyer, the spacious fireside living room easily accommodates multiple seating areas and opens directly to the rear deck, creating a natural connection between the home’s indoor and outdoor spaces. Upstairs, the generously sized primary suite includes a custom-organized walk-in closet and a beautifully renovated bath with a glass-enclosed shower, pebble flooring and marble tile carried from floor-to-ceiling, and thoughtfully repeated in the trim. Two additional bedrooms, a renovated secondary bath with a deep soaking tub and floating vanity, and a laundry closet complete the second level. Elevated lighting, plumbing selections, and custom details can be found throughout all three renovated baths. The finished terrace level offers a flex-room with valuable additional space for an office, playroom, media room, gym or future expansion, along with access to the drive-under two-car garage. Outside, a large deck with a porch swing overlooks a landscaped backyard with pockets of level green space, flowering hydrangeas, blueberry bushes and established garden beds. A charming Boral brick pathway winds alongside the driveway, while an existing stacked-stone garden feature adds another layer of character to this private outdoor setting. Located in the established Rivermeade neighborhood, the home offers convenient access to everyday shopping and dining, Old Town Lilburn, Lilburn City Park and the 4.2-mile Camp Creek Greenway. It is also located within the sought-after Parkview school cluster, including Knight Elementary, Trickum Middle and Parkview High. Imagine life at 4123 Rivermeade Drive.
…By Atlanta Fine Homes Sotheby's International Realty


Set along the banks of the Chattahoochee River, this elegantly renovated townhome showcases sweeping water views and a remarkable blend of privacy and convenience within the gated community of Wynfield Gables on a one acre+ plus lot. Refined interiors, picturesque surroundings, and an enviable location place Historic Roswell, Downtown Alpharetta, Avalon, and GA-400 just minutes away while providing a welcome escape from the pace of everyday life. With three bedrooms, three full baths, and a half bath, this sophisticated residence combines timeless design, quality craftsmanship, and low-maintenance ownership in one of North Fulton's most desirable communities. Just steps from parks, walking trails, and biking paths, residents enjoy outstanding access to outdoor recreation and the scenic Chattahoochee River corridor. Whether sipping morning coffee overlooking the water or exploring the nearby trail network, the setting fosters a unique connection to the outdoors. Inside, rich hardwood flooring, detailed millwork, designer lighting, an abundance of storage and closet space, and an open-concept floor plan create an atmosphere that is both elegant and welcoming. A gracious foyer introduces the home's thoughtfully designed spaces, including a formal dining room, spacious family room, two hall closets, and a powder room appointed with an antique granite-topped vanity. The dining room comfortably accommodates 10 to 12 guests, providing an elegant setting for both intimate dinners and larger gatherings. The spacious family room is anchored by a gas fireplace and framed by elegant French doors that open to the covered deck. Expansive river views and the effortless transition to outdoor spaces make this an ideal setting for quiet evenings, social gatherings, or simply enjoying the scenery. Upstairs, the tray-ceiling primary suite includes a private balcony overlooking the Chattahoochee River, providing a front-row seat to the ever-changing beauty of the water and surrounding landscape. The spa-inspired bath boasts dual vanities, a jetted soaking tub, a separate tiled shower, and an expansive custom walk-in closet. Two additional bedrooms are generously sized, while the updated secondary baths feature quality finishes, dual vanities, tile flooring, stone countertops, and tub/shower combinations. Completing this level is a well-appointed laundry room with built-in cabinetry and a utility sink. The finished terrace level provides outstanding versatility and can easily accommodate a guest suite complemented by a full bath with a walk-in shower enclosed in frameless glass and a custom vanity with stone countertops and a private office/creative workspace, or additional living area and a sizeable two car garage. Plenty of guest parking. Experience resort-style amenities at The River Club, an expansive 8.5-acre recreation center complete with a sparkling pool, tennis and pickleball courts, and a welcoming clubhouse. Just beyond your doorstep, the Roswell Riverwalk Trail winds for seven scenic miles along the river, offering endless opportunities for walking, running, and cycling. At Wynfield Gables, home extends far beyond your front door-it is a place where remarkable river views, premier amenities, and unmatched convenience come together in one exceptional setting.
…By Atlanta Fine Homes Sotheby's International Realty


This brick home offers beautifully finished interiors and an exceptional backyard designed for outdoor living. A covered front porch opens to a welcoming foyer, and an adjacent office with an en suite bathroom. Light hardwood floors begin in the foyer and continue throughout much of the first floor. Beyond the foyer and formal dining room, the home opens into an inviting central living space designed around views of the backyard. The family room, casual dining area, and kitchen flow seamlessly together, creating an open, light-filled setting for both relaxed living and entertaining. A masonry fireplace, flanked by custom built-in shelving, anchors the family room, while warm light-wood details complement the floors and mantel. A wall of rear-facing windows fills the space with natural light and frames picturesque views of the pool and professionally landscaped grounds. The kitchen is as functional as it is beautiful, featuring a large center island with seating, marble countertops, double-stacked cabinetry extending to the ceiling, a gas cooktop, stainless steel appliances, double wall ovens, a white subway tile backsplash and a farmhouse apron-front sink. An opening above the sink creates a visual connection to the adjoining sunroom, extending the home’s easy, open flow. From the sunroom, French doors lead directly to the covered patio and remarkable backyard beyond. A convenient mudroom off the kitchen provides access to the two-car garage. Upstairs, the primary suite is spacious and detailed with architectural ceiling and wall treatments. Double doors open to a spa-inspired bathroom with separate vanities, a makeup vanity, a freestanding bathtub with surrounding half-wall tile and a large seamless glass shower. The walk-in closet offers generous, well-organized storage designed to accommodate two. Two additional bedrooms, a sizable bonus room with ample closet space and a conveniently located laundry room complete the second level. The third floor includes two additional bedrooms, one with an en suite bathroom, providing even more flexibility for guests, work, or recreation. The backyard is a defining feature of the property. Designed to feel both elevated and inviting, it offers a covered porch with a ceiling fan and TV hookup overlooking the pool, along with ample deck space for outdoor dining and lounging. The saltwater pool includes a generous tanning ledge and an attached spa with a soothing waterfall feature. An elevated sunning area creates another place to relax, while planter-ready pillars add architectural structure and visual interest to the poolscape. Fully fenced and professionally landscaped, the backyard provides a private setting for entertaining, unwinding and enjoying the outdoors year-round. Residents of Bellmoore Park enjoy access to an exceptional collection of neighborhood amenities, including a gated junior Olympic-size pool, an additional pool, a splash pad, a clubhouse, a playground, an expansive grassy playfield, lighted tennis courts and a full-size basketball court. Conveniently located in Johns Creek, the home is near Cauley Creek Park, the Chattahoochee River and the growing Johns Creek Town Center. Shopping, dining and entertainment along Medlock Bridge Road and McGinnis Ferry Road are nearby, while GA-400 and Avalon in Alpharetta are approximately six and a half miles away for additional retail, dining and entertainment options.
…By Atlanta Fine Homes Sotheby's International Realty


This spacious three-bedroom, two and a half-bath Benton end-unit offers a thoughtfully designed floor plan, plentiful natural light, ample storage, and a low-maintenance lifestyle. The HOA covers landscaping, exterior maintenance and roof. Since purchase, the home has been enhanced with new lighting, custom fireplace bookshelves, custom roller shades throughout—including blackout shades in the primary suite—and beautiful custom stair runners. The fenced front yard features irrigation, while the covered terrace entry offers a welcoming outdoor living space and coveted brick fireplace. The terrace level includes a spacious bonus/flex/media room with hardwood flooring. Hardwood stair treads lead to the open-concept main level, featuring hardwood floors throughout the kitchen, dining, and family rooms. The well-appointed kitchen features white cabinetry with 42-inch uppers, crown molding, soft-close doors, under-cabinet lighting, Calcutta Prado quartz countertops, and a large island with stainless steel single-bowl sink. GE stainless steel energy-efficient appliances include a gas range, hood, dishwasher, and built-in microwave. As an end unit, the home enjoys an abundance of natural light through numerous windows. The family room showcases a linear fireplace with stacked quartzite surround and natural box-beam mantel, plus access to a private side balcony. Just off the kitchen, the sunroom/office provides a versatile space for working, reading, or relaxing, with access to a covered deck. Upstairs, the primary suite features a tray ceiling, ceiling fan, two separate closets, and a private balcony. The spa-like primary bath offers a decked soaking tub, frameless tile shower, and dual vanities. Two secondary bedrooms, both with access to an upper-level deck, share the second full bath. The two-car garage is wired for an EV charging station and offers excellent storage. Additional improvements include interior and exterior surge protection and recently cleaned air ducts. Ecco Park offers guest parking and a convenient location within walking distance of restaurants, shops, the Greenway, and the Alpha Loop, with easy access to GA-400. The soon-to-be-redeveloped North Point Mall is nearby, while Downtown Alpharetta, Ameris Bank Amphitheatre, and Avalon are just a short drive away. A beautifully appointed home in a highly convenient location—combining style, comfort, and low-maintenance living in the heart of Alpharetta.
…By Atlanta Fine Homes Sotheby's International Realty


Updated interiors and generous outdoor space define this inviting Pine Hills home. Set on approximately one-third of an acre in an established Buckhead neighborhood and zoned for Sarah Smith, Sutton and North Atlanta schools, it pairs mid-century character with the comfort and flexibility of a carefully renovated home. Hardwood floors, nine-foot ceilings and a cohesive palette create a bright, finished setting throughout. At the center, the kitchen combines stone countertops and white cabinetry with a large island, gas cooktop with pot filler, double ovens, microwave drawer and farmhouse sink. A walk-in pantry and built-in wine rack keep everyday essentials close at hand. The kitchen opens to the breakfast area and family room, where exposed ceiling beams and a gas fireplace set a warm tone, while the adjoining dining area comfortably seats twelve. Upstairs, three bedrooms each have a private full bath. The primary suite offers two walk-in closets, a marble shower, soaking tub and quartz-topped double vanities, with upper-level laundry adding everyday convenience. Two additional bedrooms on the main level share a Jack-and-Jill bath and offer options for guests, a home office or added living flexibility. A composite deck extends from the family room into the fenced backyard, where mature landscaping and thuja trees provide added privacy. A new cast stone fountain adds a welcoming focal point for quiet mornings or evenings with friends. A two-car, side-entry garage provides convenient kitchen-level access. Pine Hills offers an established neighborhood setting minutes from Lenox Square, Phipps Plaza and Buckhead’s dining destinations, with interstate access close by. Thoughtful updates, adaptable spaces and a generous lot make this a home ready to enjoy, inside and out.
…By Atlanta Fine Homes Sotheby's International Realty


Modern Luxury meets sophisticated elegance in this stunning new-construction home in the sought-after Londonberry community. Perfectly positioned on a private, gated, elevated one+/--acre corner lot, this custom home impresses with a striking stucco-and-limestone exterior and a dramatic two-story staircase window. A curved driveway off Middlebury leads to a four-car garage courtyard, with an extra parking pad creating a grand sense of arrival. Inside, a two-story foyer opens to a sleek glass-enclosed office with a fireplace and a formal dining room featuring lighted glass cabinetry and a butler's pantry. The main living space is anchored by a designer feature wall with a linear fireplace and wall-to-wall slider 10' doors that open to a covered, auto-screened lanai with outdoor kitchen and fireside seating-ideal for year-round entertaining. The chef's kitchen is outfitted with rich beaded inset cabinetry, paneled Sub-Zero refrigerator and freezer columns, dual paneled dishwashers, a 48" range with custom hood, ice maker, beverage center, walk-in pantry, and a fully equipped scullery for prep and cleanup. A vaulted keeping room with a beamed ceiling and floor-to-ceiling plaster finish fireplace offers additional space to relax and flows seamlessly to the outdoor living area overlooking a saltwater pool, spa, tanning ledge, dramatic firewall, and pool bath. One of two primary suites is located on the main level, featuring designer furniture-style wood vanities, large-format tile, and polished Kohler fixtures. The main floor also includes a half bath, laundry room, and elevator shaft. Upstairs, the second primary suite stuns with a floor-to-ceiling stone fireplace, wet bar, and spa-inspired bathroom with vaulted ceiling, skylights, dual water closets, dual shower, and a massive walk-in closet with direct access to the upstairs laundry room. Three additional ensuite bedrooms complete the upper level, each with custom tile and Kohler fixtures. The finished terrace level offers a wet bar, wine cellar, half bath, gym, media room, additional guest suite, and ample storage. The expansive, poolside private backyard provides plenty of room for play, with additional parking on a side cul-de-sac street, ideal for entertaining. Located in the heart of Sandy Springs with easy access to Chastain Park and top-rated public and private schools, this home is the pinnacle of luxury living in one of Atlanta's most desirable neighborhoods.
…By Atlanta Fine Homes Sotheby's International Realty


Located on a quiet cul-de-sac in Chastain Park, this beautifully composed residence pairs exceptional curb appeal with sophisticated interiors by Mark Williams and Nikki Popodopoulos. Thoughtful detailing, custom millwork, designer lighting and tailored window treatments give the home a distinctive point of view, while an expansive floor plan is equally well suited to everyday living and entertaining. A two-story foyer introduces the main level, flanked by a handsome library with custom shelving and an elegant dining room with a coffered ceiling. At the center of the home, the renovated kitchen is exceptionally well appointed with custom cabinetry, a large central island, quartz countertops, professional stainless-steel appliances and a full-size wine refrigerator, complemented by a generous pantry. The kitchen opens naturally to the breakfast room and an oversized fireside keeping room, where custom built-ins discreetly conceal the television. The relationship between the interiors and grounds is particularly well considered. Rooms across the rear of the main level open directly to the outdoor living spaces, extending entertaining onto a spacious deck with a built-in outdoor kitchen and overlooking the rear and lawns. A beautifully finished powder room, laundry room and mudroom hallway complete the main level. Upstairs are four bedrooms and three full bathrooms, anchored by a remarkable primary suite. Its boutique-inspired dressing room is a destination unto itself, complete with a fireplace, central island and extensive custom wardrobe storage. The adjoining primary bath is enveloped in marble, with intricate marble-inlay flooring, a marble-clad shower, freestanding soaking tub and custom dual vanity. The finished terrace level adds another dimension to the home with generous, open-concept recreation, game and family-room spaces, a kitchenette, guest bedroom and full bathroom. With beautifully executed interiors, abundant entertaining space, a strong connection to the outdoors and the privacy of a coveted cul-de-sac setting, this is a particularly compelling offering in the heart of Chastain Park.
…By Atlanta Fine Homes Sotheby's International Realty


Minutes from I-85, GA 400, MARTA and award-winning Smith Elementary, this four-sided brick home exudes elegance. Highlights include soaring ceilings, stunning hardwood flooring and large chef's kitchen with custom cabinetry, high-end appliances, and an island flowing into the fireside family room. The spacious primary suite offers a fireplace, tray ceiling and spa like bath with dual sinks, soaking tub and shower The finished terrace level boasts flexible living space, and en-suite, and a walkout a patio to a private, fenced yard. Smart Home technology, EV charging and prime access to Midtown and Buckhead make this home a rare find.
…By Atlanta Fine Homes Sotheby's International Realty


Located in the highly sought-after The Hermitage community, ideally located near top-rated schools, parks, shopping, and dining. Meticulously maintained and thoughtfully updated throughout, this six-bedroom, five and a half-bath residence offers an exceptional blend of timeless style, modern finishes, and comfortable living spaces designed for both everyday life and entertaining. Freshly painted throughout, the home features beautifully refinished hardwood floors along with extensive new hardwoods added to the main-level office and formal living room, both staircases, the primary suite, upstairs landing, and throughout the terrace level. All secondary bedrooms feature new carpet, creating a fresh and polished feel from top to bottom. Updated lighting and fixtures throughout further enhance the home's bright, sophisticated interior. At the heart of the home, the spacious kitchen has been beautifully refreshed with new countertops, sink, backsplash, a new refrigerator, a Wolf gas cooktop, updated cabinetry, and a large center island. The kitchen flows effortlessly into the main living areas, creating an inviting space for gathering with family and friends. Upstairs, the spacious primary suite offers a private retreat with newly added hardwood floors, a large en-suite bath, and an incredible custom walk-in closet with abundant storage. Three additional bedrooms each feature their own en-suite bath and walk-in closet, offering privacy and convenience for family and guests. A large bonus room provides even more flexibility and could easily serve as an additional bedroom, home office, playroom, media room, or flex space to suit your needs. One of the home's standout features is the incredible screened porch, offering an expansive outdoor living space overlooking the beautifully landscaped and private backyard. A large stone patio with multiple access points from the home provides even more room for entertaining, while the covered patio with travertine pavers and flat backyard creates the perfect setting for outdoor dining, relaxing, and play. A spacious three-car garage provides ample parking and storage, while the home's beautiful curb appeal and extensive recent improvements make it truly turnkey. This exceptional home in The Hermitage is ready for its next owners to simply move in and enjoy. The location is equally impressive. Ideally situated in the heart of Milton, the home is just across from Alpharetta's North Park, a nearly 100-acre recreation destination offering walking trails, sports fields, tennis and pickleball courts, playgrounds, a dog park, and more. The home is also conveniently located near several of the area's highly regarded schools, including Cambridge High School, King's Ridge Christian School, and St. Francis School. The Hermitage community itself offers an exceptional neighborhood lifestyle with a swimming pool, tennis courts, clubhouse, sidewalks, and streetlights. Beyond the neighborhood, enjoy convenient access to Windward Parkway, GA-400, premier shopping, dining, recreation, and all that Milton and Alpharetta have to offer.
…By Atlanta Fine Homes Sotheby's International Realty


Charming Peachtree Hills cottage in one of Buckhead's most sought-after neighborhoods! Perfectly positioned in Buckhead and a short commute to Midtown, this inviting home offers exceptional walkability to neighborhood restaurants, shops, parks, and community amenities. Step inside to a warm and welcoming living room featuring a brick mantel, gas-log fireplace, and beautiful hardwood floors. An arched opening leads to the spacious dining room, where abundant windows fill the space with natural light. The main level offers comfortable one-level living with a primary bedroom and full bath, plus a secondary bedroom featuring charming shiplap accents, large windows, and a convenient half bath. The heart of the home is the expansive, light-filled kitchen, thoughtfully updated with soapstone countertops, a brick backsplash, white cabinetry, stainless steel appliances, and a cozy breakfast nook with built-in seating. Just below, the daylight basement provides a versatile finished space with laundry, extensive storage, additional counter space, and a utility sink, and a potential for a home office, studio, gym, or flex space. Permanent stairs lead to the attic, offering excellent potential for a home office, creative retreat, storage, or future expansion. Outside, an oversized deck creates the perfect setting for entertaining, overlooking a deep, fenced backyard with plenty of room to play, garden, or relax. A detached one-car garage provides additional storage and convenience. Located in the highly regarded E Rivers Elementary district and just minutes to Midtown, Downtown, and I-75, this charming home combines timeless character, functional living space, and an unbeatable intown location.
…By Atlanta Fine Homes Sotheby's International Realty


At the end of one of Buckhead’s rare cul-de-sacs, a canopy of mature trees shelters a private acre in Argonne Forest. The setting is extraordinary, with resort-caliber grounds encompassing a heated saltwater pool, expansive lawns and terraces, wooded trails and a private park. At its center is a remarkable residence, taken to the studs and comprehensively rebuilt between 2023 and 2024. The renovation is distinguished not only by its scope but also by the precision of its execution, with architecture, materials and details considered as a whole. A custom steel front door opens to a foyer laid in Parisian Chequer marble, introducing an interior defined by texture, proportion and natural materials. Grasscloth envelops the formal dining room, while the adjoining keeping room is framed by floor-to-ceiling steel windows and doors opening to the rear terrace. The kitchen balances architectural presence with a warm, inviting sensibility. A vaulted, beamed ceiling rises above a sculptural plaster hood, while waterfall marble countertops and bespoke cabinetry lend a refined, understated elegance. Built-in banquette seating offers an intimate setting for everyday dining, complemented by a walk-in pantry, integrated Sub-Zero refrigeration, wine storage and a plumbed coffee station that keeps the kitchen’s functional elements discreetly organized. A steel door opens to the side garden, where a built-in grill adjoins the turfed lawn. The formal living room takes a more restrained approach, with paneled walls, a cast fireplace, marble shelving and carefully composed lighting. Privately positioned on the main level, the primary suite sits beneath a vaulted, beamed ceiling and overlooks the private grounds. Automated window treatments draw at the touch of a button. The bathroom is enveloped in stone, complete with a custom marble vanity and a dramatic bookmatched marble slab shower. A lacquered office and powder room with a floating marble vanity complete the main level. Upstairs, discover three beautifully proportioned bedrooms with generous closets and fully renovated bathrooms, including a marble-detailed Jack-and-Jill, plus a second office that offers valuable flexibility without sacrificing a bedroom. On the terrace level, steel windows bring abundant natural light into a fireside family room centered on a plaster fireplace. Custom banquette seating flows into a sophisticated bar conceived with the intimacy and polish of a favorite hotel bar, finished in stone and equipped with integrated refrigeration, a freezer and a dishwasher. A private guest suite is joined by a separate bunk room and a full bathroom, allowing the house to accommodate guests with unusual ease. A private world of wellness unfolds beyond, conceived with the glamour and polish of a luxury hotel spa. A boutique fitness studio is complemented by a generous steam room, a custom-built sauna and a beautifully integrated locker storage. Every detail feels intentional and immersive, transforming a daily routine into something decidedly more indulgent. The surrounding landscape is equally considered. A heated PebbleTec saltwater pool with an automated cover is served by its own pool bathroom, while terraces, outdoor dining areas and expanses of turf create a series of distinct places to gather. Trails wind through the wooded acreage leading to an enchanting park, complete with a playground, benches and an open lawn–a wonderfully unexpected retreat tucked within the property itself. For all its architectural detail and extraordinary amenities, the defining quality of the property is its sense of privacy. Secluded within one of Buckhead’s most established neighborhoods, the property offers the rare combination of a beautifully resolved interior, resort-level grounds and an acre setting that feels remarkably removed from the surrounding city.
…By Atlanta Fine Homes Sotheby's International Realty


A boutique enclave of 23 custom-built luxury residences nestled in the storybook charm of Downtown Crabapple. Located in the heart of Milton, one of Georgia’s most sought-after addresses, this exclusive community offers a lifestyle defined by Southern elegance, top-rated schools, and effortless access to Alpharetta, Avalon, Roswell, and Atlanta. Set amidst rolling hills and equestrian estates, Echo at Crabapple captures the enduring spirit of Milton living with timeless architectural design, expansive porches, and seamless indoor-outdoor integration. Each home is thoughtfully curated with 360-degree architectural design, 23 unique elevations, round gutters, carriage-style steel garage doors, and professionally landscaped, irrigated yards. Outdoor living takes center stage—rooftop terraces, side courtyards, covered and uncovered decks, and exterior fireplaces provide inspired spaces for relaxing and entertaining. Inside, homes feature expansive open floor plans with 10-foot ceilings on the terrace and main levels (nine-foot on the upper), multi-slide and French doors, distinctive accent walls, 7.5” engineered hardwood flooring, frameless glass showers, and ADA-compliant hydraulic elevators for effortless access across all levels. Designer kitchens are the heart of the home—anchored by oversized 10–12-foot quartz islands, JennAir appliances, open wood shelving, custom hood options, and base cabinetry, plus a dedicated scullery with a second dishwasher and prep area—perfect for entertaining with ease and style. The primary suites are true retreats, showcasing tray ceilings, freestanding soaking tubs, rain showers, large-format tile, Delta fixtures, and custom walk-in closet allowances. Every residence is equipped with high-performance systems, including dual 50-gallon gas water heaters, Carrier HVAC with smart thermostats, in-wall pest control, irrigation, and generous designer lighting packages. Lot 14 features the Maplewood floor plan, which spans three levels of luxurious living. The entry level includes a mudroom, a flexible bonus room ideal as an office, gym, or media space, plus a private bedroom with en suite bath. On the main level, enjoy an expansive family room with fireplace, chef’s kitchen, and walkout access to a covered and uncovered deck—each with its own fireplace—offering an idyllic setting for year-round entertaining. Upstairs, the gracious primary suite is accompanied by two secondary bedrooms, each with a private bath, along with a laundry room for convenience. With four bedrooms, four and a half bathrooms, and two-car garages, the Maplewood offers a rare blend of sophistication, comfort, and flexibility. A cozy keeping room, abundant natural light, a private side yard, and hosting terrace complete this exceptional home. Community amenities elevate the Echo at Crabapple lifestyle—a dedicated dog park for off-leash play, a serene gathering area for neighborhood connection, and a thoughtfully planned community garden to inspire sustainability and engagement. At Echo at Crabapple, every detail is intentionally designed to elevate daily life in one of Georgia’s most vibrant and refined communities. Welcome home! Lots available to custom build. This home is projected to be completed in December 2026.
…By Atlanta Fine Homes Sotheby's International Realty


Elegant traditional home in Buckhead's sought after Kingswood neighborhood. Great proximity to schools, shopping and restaurants! This home has a beautiful primary suite on main with sitting room and updated bathroom with heated floors. An additional guest suite is also located on the main level. The cozy library makes a great home office but there is also another office in the terrace level. Upstairs are two bedroom suites and a separate living room with fireplace. Terrace level has a daylight in-law suite with a full kitchen, sitting room, bedroom and bath. The private heated pool is beautifully nestled in the mature landscaping right at the back of the house off the terrace level. Three car garage opens into kitchen level. This is a truly special property!
…By Atlanta Fine Homes Sotheby's International Realty


This townhome features four bedrooms, three and a half baths, and a thoughtfully designed floor plan. Large windows provide beautiful views of the private wooded setting. The open layout offers comfortable living spaces with room to gather and entertain. The inviting kitchen features stained cabinetry, quartz countertops, a polished marble backsplash, stainless steel appliances, a gas cooktop, and a pantry. The spacious primary suite includes a double vanity, soaking tub, frameless glass shower, and a large walk-in closet. Additional highlights include hardwood floors throughout upstairs, a finished terrace level with a full bath, a spacious deck, and a two-car garage. Residents of Heritage at Roswell enjoy exceptional amenities, including two swimming pools, tennis and pickleball courts, a fitness center, a fishing pond, and scenic nature trails. Ideally located near top-rated Roswell schools, GA 400, downtown Roswell, shopping, and dining, this home offers the perfect combination of convenience and community.
…By Atlanta Fine Homes Sotheby's International Realty

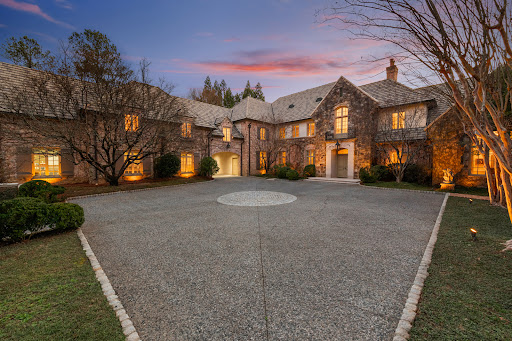


This home is truly magnificent! With its soaring ceilings and beautiful architectural details, it really stands out among other homes available. After entering through the gate, the stately home stands in front of you centered on its 2.2 +/- acre lot. As you enter the front door, there is a gorgeous living room (elegantly decorated by Carole Weaks) with a stone fireplace and four sets of French doors opening out to the pool and a stunning pool house designed by Stan Dixon, one of Atlanta's finest architects. At one end of the living room is a dining area that can seat 12. To the left of the living room is a huge, vaulted ceiling Family room, again with a wood burning fireplace, breakfast area, and French doors opening to a patio table area with fountain. The kitchen, pantry, laundry, and family office open to the back of this room which leads to the porte cochere and attached three car garage. Also, on the main level as you turn right from the front door is the elegant double primary suite which has double bathrooms and closets, as well as two full sized bedrooms. As you ascend the elegant staircase, upstairs you will find two large bedroom suites, a laundry/cedar closet, and an attached one-bedroom apartment with private entrance. The spacious apartment has a living room, full kitchen, bedroom and bathroom. The terrace level is expansive with a large daylight family room, charming bunk room, full bath, kitchen, gym, and beautiful office with iron doors, as well as tons of storage. Elevator to all three levels and other special features makes it fully handicap accessible which is important to know. Gorgeous heated, saltwater pool and pool house grace the back of the property with its private wooded backyard. Also additional features include a Well, whole house water filtration, leak alarm system and a generator. A very special home!
…By Atlanta Fine Homes Sotheby's International Realty


Welcome to an exceptional five-bedroom, five-and-a-half-bath residence overlooking the Iron Horse Golf Club. Thoughtfully designed for refined living and effortless entertaining, this remarkable home blends timeless elegance with modern updates and resort-style outdoor living. The main level flows effortlessly to a private saltwater pool and beautifully appointed outdoor living area, complete with a fireplace overlooking the golf course—creating an ideal setting for relaxing, entertaining, and enjoying spectacular views. The home's elegant hardcoat stucco exterior, fresh interior and exterior paint, and impressive curb appeal make a striking first impression. The main-level primary suite offers a private retreat, featuring custom-designed closets and a beautifully renovated spa-inspired bath with a freestanding soaking tub and frameless glass shower. A private office with French doors provides a quiet and sophisticated workspace, while refinished hardwood floors extend throughout the main level. At the heart of the home, the gourmet kitchen is designed for both everyday living and entertaining, featuring Sub-Zero refrigeration, Wolf appliances, an oversized island, and a spacious breakfast bar. The adjoining keeping room, accented by a stacked-stone gas fireplace, provides a warm and inviting gathering space. Upstairs, three generously sized bedrooms each feature en-suite baths, along with a versatile bonus area ideal for movie nights, television viewing, or additional lounge space. The finished terrace level expands the home's living and entertaining possibilities with a stylish bar area, private bedroom and full bath, plus flexible space ideal for a home gym, media room, recreation room, or guest retreat. Additional highlights include a three-car garage with granite flooring, newer roof, new carpet upstairs, refinished hardwoods, fresh paint inside and out, and upgraded electrical infrastructure ready for a whole-house generator. Residents of Crooked Creek enjoy an impressive collection of resort-style amenities, including a 24-hour gated entrance, direct access to the golf course, 10 tennis courts, four pickleball courts, basketball court, junior Olympic pool, splash pad, waterslide, and playground. Ideally positioned near Avalon and Halcyon, this exceptional residence offers convenient access to premier shopping, dining, entertainment, and highly regarded schools. With its commanding golf course setting, sophisticated interiors, expansive finished living space, and outstanding community amenities, this Crooked Creek residence represents an extraordinary opportunity to experience an elevated lifestyle in one of Milton/Alpharetta's most sought-after communities.
…By Atlanta Fine Homes Sotheby's International Realty


Tucked behind a private gate, this exceptional contemporary estate sits on two private wooded acres in one of Buckhead's most desirable locations. Walls of glass fill the home with natural light while showcasing serene views of mature hardwoods, lush landscaping, and resort-style grounds. Offering nearly 8,000 square feet, the home is designed for both elegant entertaining and comfortable everyday living. Soaring ceilings, dramatic living spaces, and clean architectural lines are balanced by warm, inviting interiors. The renovated chef's kitchen flows effortlessly into the main living areas, while multiple fireplaces and expansive terraces create seamless indoor-outdoor living year-round. The private owner's suite is a true retreat, complete with a fireplace, secluded terrace, dual custom dressing rooms, and a spa-like marble bath. Five additional bedrooms and beautifully updated baths provide plenty of space for family and guests. The terrace level functions as its own private living space, featuring a full kitchen, spacious family room, bedroom, fitness room, and direct access to the pool terrace ideal for extended family, guests, or an au pair suite. Outside, the property feels like a private resort, with a sparkling pool, koi pond, walking paths, mature landscaping, a play lawn, and a dog run tucked among the trees. A detached two-car garage, ample guest parking, and exceptional privacy complete the property. Just minutes from Buckhead and Vinings premier dining, luxury shopping, top private schools and public schools, and Atlanta's major business districts, this is a rare opportunity to own a truly distinctive architectural estate in one of the city's most sought-after settings.
…By Atlanta Fine Homes Sotheby's International Realty


A rare opportunity in Buckhead's coveted Margaret Mitchell neighborhood, this beautifully reimagined residence combines timeless architecture with the quality and craftsmanship of a comprehensive renovation. Set on a private 0.75+/- acre lot overlooking a peaceful creek, the home offers an exceptional sense of privacy and a resort-like setting surrounded by mature trees and lush greenery. Designed for both everyday living and effortless entertaining, the backyard is a true retreat with a swimming pool, expansive lawn, covered outdoor living space, and picturesque views toward the creek. Inside, thoughtfully redesigned interiors feature refined finishes, elevated millwork, and a stunning kitchen that flows seamlessly into the home's gracious living spaces. The main level offers a luxurious primary suite along with a secondary bedroom and full bath, providing flexibility for guests, a home office, or multigenerational living. Upstairs are three additional bedrooms, three full baths, a spacious playroom, and a dedicated laundry room. The finished terrace level extends the living and entertaining space with an additional bedroom, pool bath, recreation room with bar, and direct access to the backyard and pool. With six bedrooms, beautifully appointed living spaces, multiple areas for entertaining, and an extraordinary private setting, this Margaret Mitchell residence delivers the space and serenity of an estate while remaining moments from the best of Buckhead.
…By Atlanta Fine Homes Sotheby's International Realty


This home offers five bedrooms and four and a half baths, and the rare combination of timeless architecture, modern luxury, and an effortless connection to the vibrant lifestyle that makes Inman Park so special. From the moment you arrive, the home's presence is undeniable. The expansive front porch, framed by detailed custom millwork, overlooks the neighborhood garden and fire pit, creating a welcoming place to unwind, connect with neighbors, or simply enjoy a quiet morning coffee. Inside, the home has been thoughtfully enhanced with designer lighting, custom draperies, and curated aesthetic improvements that elevate every space. Natural light pours through the home, highlighting the beautiful finishes and thoughtful design throughout. The main level was designed for both everyday living and entertaining. The Impressive entry, anchored by a transom-topped solid oak door, welcomes guests into a light-filled foyer that showcases the home's impeccable design and elevated finishes, while floor-to-ceiling iron doors enclose a private office with custom built-ins and provide the perfect work-from-home retreat. A guest suite with a marble-clad bath offers comfort and privacy. The formal dining room, with custom wainscoting, creates an elegant setting for gatherings both large and small, while the beautiful oak and iron staircase flanks the living room. At the heart of the home is a stunning marble kitchen that seamlessly blends beauty and functionality. Featuring a Sub-Zero refrigerator, a Thermador professional-grade gas range, double ovens, an oversized marble island, and a farmhouse sink, this space was designed for everything from casual family meals to hosting unforgettable dinner parties. The adjacent breakfast area and fireside family room create a natural gathering space, while the well-appointed scullery adds exceptional convenience with a sub-zero beverage refrigerator, microwave, walk-in pantry, extensive storage, and additional prep space. Upstairs, the primary suite feels like a private retreat. Spacious and serene, it features a custom walk-in closet, dedicated linen storage, and a spa-inspired marble bath complete with dual vanities, a soaking tub, and an oversized shower. Secondary bedrooms are equally generous, each featuring custom California Closets and well-designed storage solutions. The large laundry room offers extensive cabinetry, abundant counter space, and a utility sink that makes everyday living effortless. One of the home's most unique features is the carriage house above the detached two-car garage. Beautifully finished with Rejuvenation and Restoration Hardware fixtures, the space includes a full bath and is already stubbed for a future kitchenette and washer/dryer, making it ideal for guests, an au pair suite, home office, fitness studio, creative space, or long-term flexibility. Outside, the recently refreshed landscaping creates a private backyard oasis. The flat, fenced yard, gated driveway, elegant iron fencing, and spacious entertaining deck provide the perfect backdrop for outdoor dining, play, pets, and gatherings with family and friends. Additional features include office-grade Wi-Fi throughout both the main residence and carriage house, a Level two EV charger, extensive California Closets systems, abundant unfinished basement storage, and low-voltage wiring infrastructure for today's connected lifestyle. What truly sets this home apart is its location. Just moments from the BeltLine, Krog Street Market, and the acclaimed restaurants, shops, and parks of Inman Park, this home offers a lifestyle that is both connected and convenient while maintaining the privacy and tranquility of a neighborhood retreat. Beautifully designed, thoughtfully improved, and impeccably maintained, 204 Haralson Lane represents a rare opportunity to own a move-in-ready luxury home in one of Atlanta's most sought-after neighborhoods.
…By Atlanta Fine Homes Sotheby's International Realty
'%20stroke='%23DDAA3A'%20stroke-width='1.909'%20stroke-linecap='square'%20stroke-linejoin='bevel'/%3e%3c/svg%3e)
Receive by email any new listing that may match your search criteria
Your criteria :
By validating this form, you accept the general conditions of use of Le Figaro Properties.
These agencies offer a selection of luxury properties vente at Norcross. Feel free to contact them for personalized assistance.
