The agencies at Clarkesville
These agencies offer a selection of luxury properties vente at Clarkesville. Feel free to contact them for personalized assistance.

 English$ USD · m²


Tucked into the breathtaking North Georgia Blue Ridge foothills, this extraordinary home offers the rare combination of refined comfortable living and charming mini farm lifestyle. Just minutes from the boutiques, dining, and culture of historic downtown Clarkesville, this 1.6-acre property is a true escape from the ordinary. The main residence impresses at every turn with hardwood floors, soaring ceilings, two fireplaces, a gourmet kitchen, and a master suite on the main level. Also on the main level are two additional bedrooms, a Jack and Jill bath, screened in porch overlooking the hot tub/pool area and an office or workout room. Upstairs features two additional bedrooms, 2 baths, a recreation room and lots of storage. Expansive entertaining spaces flow seamlessly to a stunning screened porch, resort-style pool, and hot tub - creating an outdoor sanctuary unlike any other. The property's mini farm amenities set this property apart, featuring a working greenhouse, classic chicken coop, pole barn, and the perfect spot for a garden- everything needed to embrace the farm-to-table lifestyle without the sacrifice. A partial-house Generac generator ensures year-round peace of mind. Completing this remarkable offering is a **private guest cottage**, perfect as a family retreat or income-producing short-term rental in one of Georgia's most sought-after markets. *This is North Georgia living at its absolute finest - where luxury meets the land.
…By Mountain Sotheby's International Realty


Welcome to a rare opportunity to own a luxury lakefront estate set on 4.26+/- gently sloping acres with grass to the water, one of the most desirable features for effortless lake living. This exceptional property offers direct lake frontage, a double-slip private dock, and the added advantage of bordering a 10-acre peninsula of protected US Army Corps of Engineers land, providing unmatched privacy and the ability to chase water levels even in drought conditions. A scenic quarter-mile private driveway creates a true estate feel, leading first to a turnkey guest house ideal for visitors, multi-generational living, or rental income and continuing to the main residence. The main home is thoughtfully designed for both entertaining and everyday comfort, featuring a primary suite on the main level, a spacious open-concept kitchen, generous living room, and a formal dining area. Upstairs includes four additional bedrooms plus a versatile flex space perfect for a media room, home office, or library. Step outside to your private outdoor retreat, complete with a fenced-in gunite pool perfect for summer entertaining, relaxing after a day on the lake, or creating a resort-style backyard experience.
…By Atlanta Fine Homes Sotheby's International Realty


A Rarefied Mountain Estate Above the Clouds: Sagee Manor Commandingly sited atop a private 25+ acre mountaintop in the exclusive town of Highlands, North Carolina, Sagee Manor is a singular estate of unparalleled distinction. This resplendent property encompasses the entirety of the mountaintop, offering uninterrupted 360-degree panoramic views that sweep across the Blue Ridge Mountains and into South Carolina—an awe-inspiring natural amphitheater for the discerning few. Approached through private gates, a hand-laid stone archway, and along a meandering one-third mile landscaped drive, the estate announces itself with grandeur and quiet authority. Designed as a sophisticated mountain retreat for the world’s elite—be it Wall Street financiers, global tastemakers, and those arriving by vehicle or helicopter—the estate balances old-world charm with thoughtful modern luxury. At its heart lies a magnificent manor house, meticulously appointed with four luxurious bedrooms, four full and four half baths, a main hall, elegant sitting and dining rooms, a light-filled garden room, a richly appointed library, an inviting family room, and a wine cellar for the true connoisseur. Seven fireplaces throughout the home provide warmth and ambiance, while a sleeping porch allows one to drift off amidst mountain breezes. Entertain with grace in the striking post and beam dining pavilion, crowned by dual stone fireplaces, or host guests in the charming guest cottage, which offers three bedrooms, three baths, a fireplace, a welcoming porch, and a fully equipped kitchen. Outdoors, the estate unfolds into a series of masterfully designed garden rooms and leisure spaces. The renowned late Rosemary Verey—celebrated as one of the most influential English landscape designers of the 20th century—curated the gardens including cutting, herb, and vegetable gardens, which flourish alongside native flora. Wander through the rock garden, upper and lower meadows, and woodlands abundant with rare native plants and groomed trails, ideal for contemplative walks or vibrant birdwatching. Recreation and repose abound: A pool pavilion with a heated pool, full bath, and spa invites sunny afternoons, while a croquet court framed by formal boxwood hedges and antique stone niches recalls genteel traditions. From the stone roundel pavilion, gaze across state lines into the rolling hills of South Carolina. A two-story native stone overlook offers yet another sublime vantage point, and for special gatherings, a tiered gala amphitheater awaits beneath the stars. A boutique lake with its own lake house adds to the property’s charm, offering a serene retreat within a retreat. The estate is equipped with a private helipad and equipment buildings, including a property manager's office, ensuring every detail is impeccably maintained. For those seeking to expand this private sanctuary, adjacent outparcels are available, bringing the total potential acreage to an ultra private 49 acres. Sagee Manor is not merely a residence—it is an heirloom estate, a sanctuary of peace and privacy elevated far above the ordinary. Visit www.sageemanor.com for in depth tours of the estate.
…By Cashiers Sotheby's International Realty


Former Dillard-Jones Show Home | A Masterpiece of Lakeside Luxury Some homes are built to impress. This one was designed to inspire. Introducing the former Dillard-Jones Builder Show Home, an extraordinary waterfront estate masterfully decorated/designed by the award-winning Tribus Interiors. Perfectly positioned along the crystal-clear turquoise waters of Lake Keowee within the prestigious gated enclave of The Landing at Keowee Springs, this exceptional residence captures breathtaking Blue Ridge Mountain sunsets and redefines luxury lakefront living. Every space has been thoughtfully curated for effortless entertaining and everyday indulgence. Resort-inspired amenities include a custom home theater, private fitness studio complete with sauna, free weights and cardio equipment, an arcade, and a sophisticated wet bar featuring a temperature-controlled wine display and beverage refrigeration. Outdoors, the saltwater infinity-edge cocktail pool and spa create a spectacular focal point, accented by dramatic fire bowls and panoramic lake views. Designed to blur the lines between indoor and outdoor living, the home features expansive retractable glass doors that open to an oversized screened porch with a fireplace, dining and lounge areas, and a fully integrated indoor/outdoor audio-visual system. An accordion serving window connects the chef's kitchen to the outdoor living spaces, while a dedicated grilling terrace flows seamlessly from the walk-in butler's pantry, making entertaining on any scale effortless. The main-level owner's suite is a private sanctuary, introduced by a graceful curved gallery leading to separate bespoke dressing rooms. The spa-inspired bath offers heated floors, dual vanities, a luxurious steam shower, and a freestanding soaking tub, creating an atmosphere of everyday retreat. Thoughtfully designed for both privacy and hospitality, the home also includes two spacious guest suites on the lower level, a private guest apartment above the garage, an executive study, and a remarkable chef's kitchen equipped with three ovens, expansive preparation areas, and seamless connection to the dining and gathering spaces. Additional highlights include a secure safe room, exceptional architectural craftsmanship, and meticulous attention to every detail from the home's timeless design to its state-of--the-art amenities. Just steps from the terrace, your private covered dock invites endless days on the water, whether boating, paddleboarding, jet skiing, or simply enjoying the serenity of Lake Keowee. A membership to The Cliffs is available for purchase with the property, providing access to all seven championship communities and their world-class amenities, including golf, wellness centers, marinas, dining, tennis, pickleball, hiking trails, and a vibrant year-round social lifestyle. This is more than an award-winning show home it is a legacy property where exceptional design, unparalleled craftsmanship, and unforgettable lakefront living come together in perfect harmony.
…By Annonceur International


411 Evergreen Trail | The Cliffs at Keowee Falls South Newly priced June 12 — and worth every bit of the new number. Set on three lots totaling 4 private acres within Emerald Bay, one of The Cliffs at Keowee Falls South's most exclusive enclaves, this waterfront estate delivers sweeping, uninterrupted lake and mountain views, a natural stream winding through the property, and two additional included parcels that offer genuine optionality — preserve them as a private buffer, build additional structures, or sell them separately after closing. Renderings for potential development are available upon request. The great room anchors the main level with vaulted ceilings, a stacked stone fireplace, and custom built-ins with a concealed TV lift. A coffered-ceiling den with adjoining half bath serves beautifully as a home office or quiet retreat. The dining area flows through French doors to a screened porch built for year-round living — built-in grill, stacked stone fireplace, retractable vinyl panels. The chef's kitchen offers double ovens, a gas cooktop, walk-in pantry, and an expansive island, all wrapped in natural light and long-range lake views. The main-level primary suite completes the floor with breathtaking water views, dual walk-in closets, a custom shower, and soaking tub. Downstairs, a recreation room with wet bar and direct outdoor access sets the tone for effortless entertaining. A custom bunk room with four queen beds, two additional guest suites, and two renovated baths accommodate everyone comfortably. Above the three-car garage, a fifth bedroom suite flexes as guest quarters, media room, or private retreat. Private walking trails wind through the acreage to a covered dock with lift already in place. A Cliffs Club membership is available, offering access to all seven communities and their world-class amenities. This is Lake Keowee living at its best — three lots, one extraordinary opportunity, now at its best price.
…By Annonceur International


Rarely does a property combine spectacular long-range mountain views, a gentle usable 2.59+/- acre homesite and a premier Aska Adventure Area location into one exceptional turnkey mountain retreat. Offering three bedrooms, three and one half baths, this thoughtfully designed cabin blends rustic elegance with spacious comfort. The inviting great room showcases soaring vaulted ceilings, a dramatic wall of windows framing the surrounding mountains, rich wood finishes and an open-concept floor plan perfect for gathering with family and friends. Two private primary suites provide exceptional comfort, while a full loft provides generous space for an additional bedroom, game room or office/den, and the finished terrace level features a spacious family room with a wet bar, stacked stone fireplace, an additional guest bedroom and full bath. Outdoor living is equally impressive with an expansive wraparound deck centered around a wood-burning stacked stone fireplace—an unforgettable setting for entertaining or simply relaxing while taking in the panoramic mountain views. Offered fully furnished and move-in ready, this property is perfectly positioned just minutes from the Toccoa River, Lake Blue Ridge, U.S. Forest Service land, hiking and biking trails, kayaking, fishing, tubing and countless outdoor adventures, placing you in the heart of one of North Georgia's most sought-after recreation destinations. Whether you are searching for a luxurious mountain retreat, a full-time residence or a future vacation rental, this exceptional property offers the perfect blend of comfort, privacy, spectacular views and the mountain lifestyle buyers dream about.
…By Mountain Sotheby's International Realty


Experience private, five-star resort living on more than 3 acres, seasonal mountain views all within the gates of The Cliffs at Keowee Springs. Built by Resort Custom Homes. 10-foot ceilings and warm walnut hardwood flooring create an inviting sense of space and elegance. This open and timeless design offers a main-level primary suite, three additional bedrooms, and a study/or a fifth bedroom. The gourmet kitchen is designed with coffered ceilings, a paneled Sub-Zero refrigerator and freezer, an oversized center island, Wolf gas range, BlueStar French-door oven, built-in Miele coffee system and a walk-in pantry. The great room showcases 10’ ceilings a stone fireplace, sliding glass doors that connect the interior to an expansive screened porch complete with a double-sided stone fireplace that sits between a dining area and living space, remote-controlled screens allow you to enjoy year-round living and entertaining. The main-level primary suite offers its own stone fireplace, spa-inspired bath with dual vanities and a separate stone shower and soaking tub, an extraordinary closet featuring a center island with built-in dresser, stackable washer and dryer area, and direct access to a fenced pet yard. Guests will enjoy the guest house overlooking the pool, offering a luxurious secondary primary suite ideal for family and visitors. The outdoor living spaces rival those of a private retreat. Unwind beside the infinity-edge pool and spa as the cascading waterfall creates a peaceful backdrop. Entertain on your covered patio or simply enjoy the serenity of this secluded setting, enjoying the sounds of natures while sitting on the screened in porch. The walkout lower level offers two ensuite bedrooms, a spacious recreation room with four custom built-in bunk beds, built in bar area, an additional flex room perfect for a fitness studio, craft room, or second home office, plus a large utility/storage room with an additional washer and dryer. Additional features include a three-car garage with epoxy flooring, EV charging station, elevator, sound system, custom electric shades, full irrigation system, and so much more. A separate Cliffs membership allows you to enjoy championship golf, a beach club, a lake club, clubhouse, wellness center, dining, tennis, pickleball, hiking trails, and access to a total of 7 premier luxury Cliffs communities. If you have a boat, inquire about options to secure a leased boat slip. Private. Peaceful. Acreage. Move in Ready.
…By Annonceur International


Introducing the flagship mountain residence by Six Points Homes. This exceptional new construction luxury retreat is nestled in the coveted Aska Adventure Area, just minutes from downtown Blue Ridge. Designed to set a new benchmark for luxury living, this one-of-a-kind home blends refined craftsmanship with resort-style amenities in a turnkey, fully furnished offering. Spanning a thoughtfully designed single-level floor plan, the home features five spacious bedroom en suites, each offering privacy, comfort and elevated finishes. A bonus room perfect for a home office or media room and an oversized two-car garage provide both convenience and functionality. Indoor and outdoor living merge seamlessly with an impressive suite of amenities, including a private indoor sauna, a stunning resort-style pool, sunken fire pit and an expansive summer kitchen—perfect for entertaining year-round. Every detail has been carefully curated, from high-end materials to designer furnishings, allowing for effortless enjoyment from day one. Features include a whole house generator, standing-seam metal roof, fully automated smart home with surround sound both indoors and outdoors, and an EV charger built into the garage. As the signature flagship home in the Blue Ridge Mountains by renowned luxury builder Six Points Homes, this residence represents the pinnacle of modern mountain design, craftsmanship and lifestyle. Whether envisioned as a private retreat or an elite investment property, this is a rare opportunity to own a truly iconic home in one of North Georgia’s most sought-after locations.
…By Mountain Sotheby's International Realty


Almost brand new home on beautiful Lake Hartwell located just minutes from the Hartwell Dam. This custom built home checks all the boxes for lake living. Front door entry leads into an open concept living room with vaulted ceilings and cozy fireplace. The kitchen is perfect for family gatherings with a massive island, tons of counter space and a walk-in pantry with an appliance counter. The owners suite is tucked away to provide a private oasis, complete with a perfectly laid out bathroom and closet space. Doing the laundry in the laundry room makes it feel much less like a chore. There is a wall of built-ins perfect for life's much needed extra storage and it is conveniently located as you enter from the 3-car garage. For those family movie nights, cozy up in the downstairs family room where you will also find a home office (which could be converted into a bunk room if needed) and 3 additional bedrooms, 2 which are ensuites. The outdoor entertaining spaces are just as lovely as the inside, with an outdoor fireplace, grilling area and of course several different sitting areas.
…By Annonceur International


New Construction starting soon in the Cliffs at Keowee Springs, this stunning new home offers exceptional design and craftsmanship in one of Lake Keowee’s most sought-after communities. The main level welcomes you with a charming covered front porch and an open floor plan ideal for entertaining. The spacious kitchen features a dining area, and generous walk-in pantry. The great room showcases vaulted ceilings, a gas fireplace, and expansive glass doors that open to a covered back porch—perfect for enjoying the natural surroundings. Just off the kitchen, a screened porch with a built-in grilling area provides the perfect space for year-round outdoor dining. The primary suite offers a luxurious retreat with a spa-like ensuite bath, dual walk-in closets with sitting areas, and French doors opening to the back porch. A two-car garage completes the main level. The lower-level features three private guest suites—each with its own full bath—a large family room with bar area (including an ice maker, sink, and refrigerator), and glass doors leading to a covered patio. Set on a very gently sloped lot, the home is within walking distance to The Bistro and just a short golf cart ride to the Clubhouse and Beach Club. This home perfectly blends modern comfort, timeless design, and an exceptional Keowee Springs lifestyle. A Cliffs Membership is available with separate purchase giving you access to all seven communities.
…By Annonceur International


This beautiful home is a sight to behold. With a “mountain top” setting, this exclusive property provides privacy with a multi-million-dollar mountain view! The architecturally striking exterior with eye-popping landscaping seamlessly leads to a luxurious interior; this is a home that you don't just visit...it is one you experience! Built by renowned builder Dillard Jones, every inch of the 3500 square feet in this home has top-of-the-line finishes with the purposefully designed intention of embracing warmth and comfort. Come home to an environment that exudes calm and peace of mind. As you open the front door and step in, your eyes immediately pick up the strength and beauty of hardwood everywhere your eyes can see, and the evident alignment of finishes that effortlessly blend with the surrounding environment. Ah, tranquility. This home has so many features it is hard to describe them all! They include a front office with custom-designed coffered ceiling; an open-concept great room with exquisite cedar beams and a warm organic stone gas-log fireplace; an expansive screened-in porch with another massive stone wood-burning fireplace with vaulted wood ceiling that is so comfortable you will be drawn to this space most of the day enjoying breathtaking mountain views! A chef’s kitchen with custom high-quality cabinetry, quarts counter tops, gas range, tile backsplash, and a working island leads to a large open dining area. And don’t miss the walk-in pantry and the cleverly designed light and bright mud/laundry/craft room that connects to a roomy garage. The home even has an exceptional wine room with shelving and refrigeration! On to the primary suite with coffered ceiling, great views, and a beautifully tiled ensuite with soaker tub, separate cabinets and sinks, generous closet and huge tiled walk-in shower. Up the naturally lit staircase to the second floor are two large bedrooms, a large bunkroom with play/entertainment space, and two fully tiled gorgeous bathrooms…one with a large custom shower, and one with a custom tub/shower combination. In the back of the house, the outdoor grilling patio and side yard are perfect for entertaining and game play. This affordable yet luxurious home nestled in a sought-after Cliffs community provides the perfect backdrop for a life well lived.
…By Annonceur International


Contemporary architectural estate overlooking Blue Ridge Lake. Commanding one of the most extraordinary settings in North Georgia, this contemporary estate is perched high above Blue Ridge Lake, surrounded by the protected beauty of the Chattahoochee National Forest. Designed in harmony with its setting, the residence blends striking architecture with the natural landscape, creating a home as timeless as it is unforgettable. A dramatic two-story glass atrium introduces panoramic views of Blue Ridge Lake and the surrounding Georgia, North Carolina, and Tennessee mountain ranges. Natural light fills the interiors, while every principal living space is oriented to celebrate the extraordinary surroundings. Designed by TSW Architects for sophisticated entertaining and relaxed mountain living, the residence offers four bedrooms, four full baths and one-half bath, including two exceptional owner's suites. The primary owner's suite is a private sanctuary with a screened porch and wood-burning fireplace. A sitting area overlooks the lake and distant mountains, while the spa-inspired bath is enveloped in floor-to-ceiling glass framing the Chattahoochee National Forest and a magnificent natural rock outcropping. A freestanding soaking tub and oversized walk-in shower create a private spa immersed in nature. The secondary owner's suite features twenty-foot ceilings, walls of glass, a private screened porch, and spectacular lake and long-range mountain views. Two guest suites offer privacy, with a shared screened porch and built-in bunk alcove for children or guests. The living room is the architectural heart of the residence, where twenty-foot ceilings, a wood-burning fireplace, and expansive glass walls frame uninterrupted views of Blue Ridge Lake. The adjoining gourmet kitchen features premium Bosch appliances, including a gas cooktop and double wall ovens, generous preparation space, custom cabinetry, and access to indoor and outdoor dining areas. The terrace level offers a second living area with another wood-burning fireplace, lounge seating, and a billiards area with wet bar-perfect after a day on the lake or exploring the mountains. Outdoor living is equally compelling. Two expansive viewing decks and three screened porches offer multiple destinations for sunrises & sunsets over the lake, afternoons surrounded by forest, or evenings around the fire beneath the stars, while preserving privacy. Bordering the Chattahoochee National Forest, the property enjoys privacy, protected natural surroundings, and breathtaking lake views, just minutes from downtown Blue Ridge's boutiques, restaurants, galleries, and the marina. As an added bonus, the property is adjacent to the Green Mountain Trail, connecting to the North Georgia trail network. Rare among luxury mountain residences, the home has been maintained as a hypoallergenic environment, especially appealing to those with sensitivities to fragrances and environmental irritants. More than a luxury mountain home, this contemporary architectural retreat brings exceptional design, enduring craftsmanship, and one of North Georgia's most spectacular settings together in a residence of uncommon beauty. Property Highlights: Gated Community | Offered at $3,600,000 | Four Bedrooms | Four Full Baths | One Half Bath | Panoramic Blue Ridge Lake and Long-Range Mountain Views | Borders Chattahoochee National Forest and Green Mountain Trail | Two-Story Glass Atrium | Floor-to-Ceiling Glass | Two Owner's Suites | Primary Suite with Private Screened Porch and Wood-Burning Fireplace | Spa-Inspired Primary Bath Overlooking National Forest & Natural Rock Outcropping | Gourmet Kitchen with Bosch Appliances | Three Wood-Burning Fireplaces | Two Expansive Viewing Decks | Three Screened Outdoor Living Spaces | Terrace-Level Family Room with Billiards | Minutes to Downtown Blue Ridge and Lake Blue Ridge Marina | Hypoallergenic Residence
…By Atlanta Fine Homes Sotheby's International Realty


Presenting an extraordinary opportunity to live in one of the most sought after communities in north Georgia. Envisioned by an award winning interior designer, this custom home has been transformed into an exquisite living experience. Located in the heart of The Georgia Club, it is positioned on the choice lot with stunning views overlooking the 2 Silver hole on the golf course and beautiful lake. The most discerning buyer will appreciate the many special features offered. From the circular drive and three-car garage to the expansive front porch entrance, you must pause upon entering and absorb the beauty and tranquility of the spacious and open rooms. From the formal dining and living areas, the arched entranceways provide access to the gourmet kitchen with professional appliances and center island, charming breakfast area and informal living area complimented by a fireplace with wine bar, dedicated ice maker and wine refrigerator. The remarkable terrace extends the home's entertaining capacity thru French doors to experience outdoor living and dining. Enhanced by a stone fireplace surrounded by built-ins, the terrace is a perfect space for cocktails and hosting guests to enjoy the golf course and lake views. Interior connectivity to the garage is thru a scullery and large mudroom with French doors to a newly constructed patio and courtyard with fountain. The renovated owners' suite is located on the main level with adjoining office and see-thru fireplace. The renovated bath includes a freestanding tub, large steam shower, 9'vanity quartz countertops and two updated closets. The upper level features a living area, craft closet and 2 bedrooms with ensuite baths. The amazing lower level has also been transformed to provide two sitting areas, dining , a bar with refrigerator, freezer, sink and dishwasher. The highlight is the professional grade wine cellar with custom wine storage. Three bedrooms and three baths are also located on this level with one of the rooms currently used as an office. The lower level porch is also accessed from this level. Outdoors, fountain-lit courtyards and sweeping golf vistas blur the line between architecture and nature. Add a three-car garage, unfinished carriage apartment, whole-home sound, and multiple tucked-away storage spaces, and the result is a home that's as intelligent as it is beautiful. This is not simply a place to live. It's a place to arrive. A place to gather. A place to exhale. Luxury has an address - and this one is extraordinary. The amenities offered at The Georgia Club include the golf course, clubhouse, pool, tennis.....and affords easy access to Athens, Atlanta and Winder. Refer to pictures, etc.
…By Annonceur International


Beautiful 5 acre estate in great location with a rural setting but just minutes from Athens and across the street from the Barrow Arts & Science Academy and the Innovation Amphitheatre. Impressive curb appeal with gated entrance that leads to your personal compound. The main home offers Owner's Suite on the Main along 3 secondary bedrooms (two on the main and 1 suite is upstairs). Easy flowing floor plan with high ceilings, rustic beams, gleaming hardwood floors and the center of the home is the spacious vaulted Great Room that opens to the Chef's kitchen and to the outdoor paradise that you will never want to leave. Walking out of the main house is a vaulted covered patio with fireplace overlooking the large salt water pool with hypo clean system and a resort worthy hot tub that accommodates 10 people. Outdoor entertaining is super easy with the full outdoor kitchen cabana and bar. The guest house/pool house is so fun and functional. Two glass garage doors open to the pool deck, inside is a large rustic themed entertaining space with bar, full kitchen, washer/dryer, and full guest room suite. There is also a full garage door that services the large entertainment space from the main driveway. Have lots of toys, farm equipment or a business that requires space.....well this home has a 30 x 60 temperature controlled workshop with side parking area large enough and equipped to accommodate a RV. All of this on 5 fenced acres, gated entrance, irrigation for the beautiful landscaping throughout the property, incredible night-lighting, high end quality finishes, foam insulation.....the work has all been done, just move in and ENJOY!!!!
…By Annonceur International


BELOW APPRAISAL! This Oconee County Estate home, in the sought after Tanglebrook subdivision, offers luxurious living, convenience to great dining and shopping, and access to the award-winning Oconee public schools. The homes high on a beautiful, wooded lot, overlooking McNutts Creek. Walk through the custom wood front doors onto the main level designed for entertainment. There is a dining room with wet bar, a living room with vaulted ceiling and fireplace, and a large family room with stone fireplace, vaulted ceiling and a wall of windows overlooking the resort style pool deck. The chefs kitchen is centered around a large white quartz stone island, and boasts top of the line appliances, like a Sub Zero refrigerator/freezer, Viking gas stove with 8 burners, and a Kitchen Aide double oven with convection cooking. The center island has Sub Zero refrigerated drawers, a hidden microwave shelf, a built-in spice rack, and additional storage drawers. The other kitchen island has a large stainless commercial sink, a 2nd prep sink with water filtration, and a large seating area. Additional kitchen benefits include custom designed wooden cabinets with interior and undermount lighting, a pot filler by the stove, and a walk-in pantry. The owners suite, also located on the main level, offers a fireplace, vaulted ceiling, and large windows overlooking the pool and creek. The custom window treatments are being left with the home. The owners suite bathroom is adorned with separate vanities, a large garden tub with spa, a large walk-in double shower, and 2 walk-in closets with professionally designed wooden, shelving and drawers. Move to the upper level by the large open staircase that is in the center of the home, and that runs from the terrace level, through the main level to the top level. The upper level has four bedrooms, all with walk-in closets. You will find 3 full bathrooms on the upper level as well as access to the attic. The terrace level also offers a great space for entertaining family and friends. In addition to an office/den with fireplace, there is a large family/game room for watching sports or movies. This room has a stone fireplace, massive book shelves and a 70 inch flat screen TV that stays for watching the big games. From this family room, you can find a custom iron, spiral, staircase to the one of a kind wine cellar, located on a sperate level located below the terrace level. There is a classic wine bar in the wine cellar to host your friends, along with room to shelve over 210 bottles of wine. There is an additional wine refrigerator behind the bar. The terrace level also has a full bathroom and a large pool room with bar for more entertaining fun. The terrace level provides access to a private, resort styled, pool and terraced deck. There is no finer pool space in the Athens area for your family fun. The pool deck is made from travertine and has additional areas of artificial turf surfaces. There is a large hot tub on the upper pool deck that waterfalls into the pool, and the pool boasts a large tanning ledge for lounging or play time. On one end of the pool deck there is also a large stone firepit for cool evenings and gatherings. On the other end of the pool deck, there is a covered cabana area with ceiling fan to entertain in while you avoid the heat of the sun. The pool and hot tub can be separately heated by a gas heater, as you decide to heat the entire pool, or just the hot tub. Call me today to schedule your private showing of this beautiful property.
…By Annonceur International


Extraordinary fall nights feel like this in The River Club. The waterfalls are flowing. Dinner is cooking in the outdoor kitchen. The fire is glowing beneath the covered veranda. Music drifts across the backyard as family and friends gather. 4915 Kettle River Point was designed for moments like these relaxed, elevated and unforgettable. Set on a private, beautifully landscaped .91+/- acre lot, this custom residence by award-winning builder J. Patrick O'Donnell brings refined interiors and extraordinary outdoor living together beautifully. One of the home's most desirable and difficult-to-find features is its true main-level walkout design. Step directly from the living room onto the covered veranda, with the pool, spa, outdoor kitchen and level lawn all just beyond. There are no stairs to navigate and no separation between the home and its outdoor entertaining spaces, creating an effortless flow for everyday living and gatherings. The heated PebbleTec saltwater pool and spa are surrounded by waterfalls, extensive stonework and mature landscaping. Beyond the pool, a spacious level lawn offers room for pets, play and gatherings while preserving the privacy of the resort-inspired setting. The covered veranda becomes a true extension of the home with its wood-paneled vaulted ceiling, ambient lighting, brick fireplace, comfortable seating area, television and dedicated dining space. The outdoor kitchen is made for entertaining, complete with a built-in gas grill, side burners, a Uruguayan parrilla, Brazilian churrasqueira, granite countertops, stainless steel sink, bar seating, built-in speakers and a second television viewing area. Inside, the five-bedroom residence offers a main-level primary suite, a chef's kitchen with Wolf and Sub-Zero appliances, formal and casual dining, three ensuite bedrooms and a bonus room upstairs, and a finished terrace level with an entertaining kitchen, media room, fitness room, temperature-controlled wine cellar, game and living spaces, and a private guest suite. Extensive millwork, upgraded lighting, fresh interior paint and recently refinished hardwood floors add to the home's refined character. Three garage bays, abundant storage throughout and meticulous care and upkeep make the property as practical as it is beautiful. Days by the pool. Evenings in the spa. Friends gathered around the outdoor kitchen watching the game. Conversations continuing by the fire. This isn't simply extraordinary outdoor living. It's the lifestyle buyers dream about in The River Club.
…By Atlanta Fine Homes Sotheby's International Realty


Welcome to the highly sought-after Vickery community, where timeless architecture, exceptional amenities, and a true neighborhood lifestyle come together. The main residence features four bedrooms and three baths, complemented by a fully equipped one-bedroom, one-bath carriage house. This beautifully designed home offers a spacious PRIMARY SUITE ON THE MAIN LEVEL featuring dual vanities, an oversized shower, soaking tub, and generous walk-in closet. A dedicated home office/extra bedroom and laundry room are also conveniently located on the main level. At the heart of the home, the open-concept kitchen features a large island with seating for three, gas cooking, abundant cabinetry, and a walk-in pantry. The kitchen flows seamlessly into the dining and living areas, where walls of windows fill the space with natural light and a brick fireplace creates a warm focal point. Upstairs, two additional bedrooms and a versatile loft offer exceptional flexibility for family and guests, with space for a second living area, playroom, media room, or home office. Adding incredible versatility is the separate carriage house. This private space features a bedroom, full bath, laundry closet, full kitchen with island, and living room, making it ideal for guests, extended stays, a private office, or additional living space. Outside, enjoy a turfed, level backyard and patio designed for entertaining, complete with a built-in fire pit, mature landscaping, and plenty of room to relax or gather. Vickery is known for its golf-cart-friendly lifestyle and impressive community amenities, including a pool, tennis courts, parks and green spaces, walking trails, playgrounds, and resident fishing ponds. Just a short golf-cart ride away, Vickery Village offers popular dining, shopping, community events, and everyday conveniences. Enjoy easy access to the Big Creek Greenway, Lake Lanier, GA-400, and everything North Forsyth has to offer. This is a rare opportunity to enjoy a beautifully appointed four-bedroom home with a fully equipped carriage house and the exceptional lifestyle that makes Vickery one of Forsyth County's most desirable communities.
…By Annonceur International
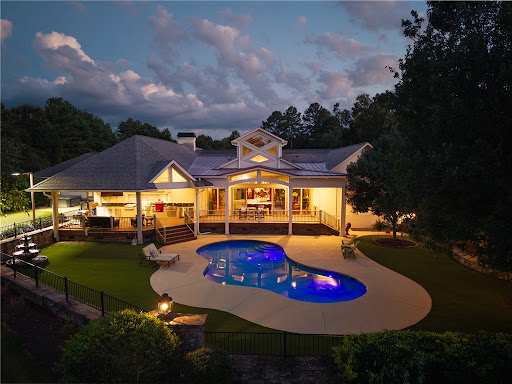


A rare opportunity awaits on coveted McClellan Road in North Anderson, where timeless country living meets luxury amenities. Ideally located just minutes from Interstate 85, Clemson University, and only one mile from a public boat ramp on beautiful Lake Hartwell, this meticulously maintained 7+ acre estate offers privacy, elegance, and exceptional craftsmanship. At the heart of the property is an impressive custom-built residence spanning more than 5,000 square feet. Designed for entertaining, everyday comfort, and multi-generational living, the home is complemented by an outstanding collection of outdoor amenities. Enjoy a cocktail-style saltwater pool with a stunning wood-burning stone fireplace, a lighted putting green, hot tub, expansive covered outdoor kitchen (added 2019) and dining pavilion, complete with a gas grill, Kamado Joe Big Joe III smoker, gas griddle, ice-maker, exhaust hood, refrigerator, hot and cold water sink, large television, and generous covered seating area. Equestrian enthusiasts will appreciate the classic gable-style barn featuring two horse stalls, a tack room, and a spacious loft above. The estate also includes an oversized three-car attached garage, a detached three-car garage with workshop potential, expansive overhead storage, and an additional covered parking area. Split-rail fencing and traditional stable fencing beautifully frame the grounds, creating the perfect country estate setting.As you enter through the gated entrance, you'll immediately appreciate the privacy and thoughtful design of this remarkable property. The home's signature gathering space (added in 2003) is the spectacular 1,000+ square foot Pub Room, featuring a full bar with back bar, billiards area, half bath, soaring post-and-timber gable ceilings with automated windows, a dramatic floor-to-ceiling stone fireplace, and an inviting lounge ideal for game days, movie nights, or entertaining on any scale. Flowing seamlessly from the Pub Room is the chef's kitchen, designed for both function and style. It offers abundant prep and storage space, decor commercial-grade gas ranges and cooktop with pot filler, a striking limestone vent hood, built-in Miele coffee maker, and a charming breakfast nook.Additional living spaces include an elegant parlor room, casual living room, and dedicated dining room, providing exceptional flexibility for both intimate gatherings and large-scale entertaining. The luxurious primary suite serves as a private retreat, complete with two oversized walk-in closets, a spa-inspired bath featuring a centrally positioned garden tub, separate vanities, a European-style walk-in shower, and a private water closet. Three additional suites and 2 half-baths comfortably accommodate family and guests, while a dedicated fitness room offers endless possibilities as a home gym, studio, office, or flex space. If you're seeking even more room to expand, an adjoining 8+ acre parcel is also available for purchase, offering the rare opportunity to create an estate of more than 15 acres. This exceptional property combines refined luxury, recreational amenities, equestrian appeal, and an unmatched location into one extraordinary offering?an estate that truly must be experienced to be appreciated.
…By Annonceur International


Beyond the gates of The River Club, a rare level of privacy unfolds—one that extends well beyond the community itself. Enveloped by more than four wooded acres and discreetly positioned within a confidential cul-de-sac setting, this Frank Lloyd Wright-inspired architectural residence offers an extraordinary convergence of design, nature and uncompromising luxury. Constructed by Storey Homes, the residence was conceived to exist in harmony with its surroundings. Sweeping architectural lines, intentional radius windows and soaring expanses of glass continually draw the landscape inward, creating a home that feels both monumental and remarkably serene. A level, near-curbless approach introduces four broad auto bays with integrated lift systems accommodating up to six vehicles—an understated arrival befitting the scale of the estate. Inside, the entry foyer reveals a dramatic clerestory fireside great room, where soaring ceilings and walls of glass frame the wooded landscape beyond. Dual sliding doors disappear to connect the interior with a fireside outdoor lounge, while retractable Phantom Screens transform the space for effortless, open-air entertaining. The home’s sophisticated entertaining spaces continue with a striking barrel bar, positioned for seamless service between dining and outdoor living. A private lift connects all three levels, allowing the residence to live with exceptional ease. The terrace level is an experience unto itself—a private club environment designed for leisure, wellness and entertaining. A temperature-controlled wine cellar and intimate tasting room complement a fireside games lounge, full bar, fitness studio and private spa, while doors open to a covered fireside stone terrace immersed in the surrounding landscape. A safe room, dual powder rooms and extensive storage have been thoughtfully incorporated without compromising the home’s refined aesthetic. Above, the third level becomes a private retreat of its own, offering ensuite guest quarters, a dedicated lounge and home office—creating separation and privacy for guests, extended stays or quiet work away from the main living spaces. Throughout the residence, integrated home automation quietly orchestrates comfort and convenience, allowing technology to recede while architecture and nature take center stage. This is not simply luxury measured by scale or amenities. It is luxury defined by privacy, permanence and the privilege of living uninterrupted.
…By Atlanta Fine Homes Sotheby's International Realty


Live Boundless. Perfectly sited within a private and picturesque cul-de-sac, this extraordinary European Manor commands unobstructed golf and lake views from its coveted location overlooking the seventh tee. Framed by a wooded side yard which enhances privacy and serenity, seamlessly blending timeless elegance in the beauty of its natural surroundings. Designed for both grand scale entertaining and effortless everyday living, the estate offers the rare distinction of four auto bays, an expansive motor court, and porte-cochere providing unparalleled convenience and sophistication upon arrival. At home resort inspired amenities redefine luxury living. Dual stone terraces span the entire rear of the home, overlooking your saltwater pool and spa. Inside every detail has been curated for luxury, relaxation and recreation, including a private golf simulator, media room, wine cellar, and an exceptional terrace level club retreat with dual living rooms, dual luxury baths, and a fully equipped entertaining kitchen and bar. An in-home elevator provides seamless access to every level, including two primary suites; one on the main level and the second on the terrace level. Your clerestory foyer and living room lead the way to sweeping golf and lake views creating a seamless connection between indoor luxury and embracing the beauty of nature. Additional main floor offerings; a fireside paneled study highlighted by cathedral ceilings creating an inspiring setting for quiet reflection, remote work or private meetings. Effortless entertaining continues in your formal dining room comfortably accommodating gatherings of 10 or more, complemented by an adjacent butler’s pantry, dual kitchen islands and exceptional storage throughout. Casual mornings are enjoyed in your eat-in kitchen, while the fireside keeping room offers a warm and inviting space to relax and unwind. Welcome home to a rare offering where architectural elegance, resort-caliber amenities and breathtaking views converge to create the unparalleled River Club lifestyle!
…By Atlanta Fine Homes Sotheby's International Realty


Welcome to 2480 Flint Creek Drive, an exquisite estate nestled in the prestigious Creekstone Estates community in Cumming, Georgia. This meticulously crafted 7,645-square-foot home sits on nearly an acre, offering five bedrooms, six bathrooms, and an ideal layout for multi-generational living. Upon entry, the grand staircase makes a striking impression, complemented by onsite milled trim moldings and elegant architectural details throughout. The home has been freshly updated with new interior paint throughout and beautifully sanded and stained hardwood floors, enhancing its timeless appeal. The gourmet chef's kitchen on the main level boasts high-end appliances, granite countertops, and painted custom cabinetry, while a secondary kitchen in the fully finished basement provides convenience for extended family stays or entertaining. The expansive living areas feature hardwood floors, coffered ceilings, and abundant natural light, creating a warm yet sophisticated ambiance. The luxurious primary suite serves as a private retreat, offering a revamped spa-like bath and oversized walk-in closets. Outdoor living is elevated with a resort-style pool, fully equipped outdoor kitchen, and covered porches, perfect for hosting or unwinding in tranquility. Located in the highly sought-after Forsyth County School District, this home aligns with families prioritizing top-tier education. Creekstone Estates itself enhances the lifestyle with clubhouse amenities, tennis courts, a swimming pool, playgrounds, walking trails, and a 45-acre stocked private lake. Recent sales affirm the area's desirability and strong market value. With its blend of luxury, function, and community, 2480 Flint Creek Drive is more than a home-it's an opportunity to embrace a refined lifestyle in one of Forsyth's premier neighborhoods.
…By Annonceur International


An extraordinary opportunity to own a custom-built luxury estate by Six Points Homes, offering over 8,500 finished square feet of exceptional living space. Designed and constructed with an uncompromising commitment to quality, this remarkable residence showcases high-end finishes, custom craftsmanship, and luxury amenities throughout. A dramatic oversized pivot entry door sets the tone for the exceptional design found throughout the home. Inside, three custom fireplaces create striking architectural focal points while adding warmth and character to the expansive living spaces. The main level features six generously sized ensuite bedrooms, each with double closets and beautifully appointed walk-in showers. With nine full bathrooms and one half bath, the home provides exceptional comfort and convenience for family, guests, and entertaining. The interior was carefully considered, featuring a dedicated movie theater, custom cabinetry throughout, and a sophisticated butler’s pantry designed for both entertaining and everyday functionality. Step outside to an extraordinary private retreat featuring a pool and jacuzzi with an automatic cover, a poolside sauna, and a spacious outdoor living area complete with a summer kitchen, seating area, and full bath. The pool area overlooks a beautiful, serene pasture setting, creating a peaceful and picturesque backdrop for outdoor living. The thoughtfully designed outdoor spaces provide the perfect setting for entertaining or relaxing in complete privacy. Additional highlights include a drive-under three-car garage, elegant circle driveway, paved access, and gently rolling, highly usable property. From the oversized entry to the custom fireplaces, exceptional cabinetry, ensuite bedrooms, and resort-style outdoor amenities, surround sound throughout, every element has been carefully considered. Custom-built. Exceptionally appointed. Uncompromising in quality. This is luxury living at its finest.
…By Mountain Sotheby's International Realty


Discover unparalleled luxury and breathtaking golf course views in this magnificent five+ acre estate, which also presents an incredible development opportunity! This expansive property can be transformed into an additional eight-10 buildable lots for luxury homes, three or four of which would feature stunning golf course views. Enjoy serene vistas of the sixth, seventh, and eighth holes right from your backyard. A spectacular foyer opens to a banquet-sized dining room and paneled gentleman’s study. The owners’ suite on the main level boasts an opulent marble master bath and an expansive walk-in closet. All additional bedrooms are generously sized, each with private baths and huge closets. The chef’s kitchen features a granite island, high-end appliances, and opens to a vaulted keeping room with a stone fireplace, all offering picturesque lake and golf views. Unwind in the pool, entertain in the outdoor kitchen, or relax by the fireplace or covered veranda. The finished terrace level includes an additional four+ car garage for added convenience. Don’t miss this rare opportunity to own or develop a premier property at St Marlo Country Club!
…By Atlanta Fine Homes Sotheby's International Realty


Welcome to this exceptional custom estate located on the first tee of the prestigious Manor Golf & Country Club in Milton. This 6-bedroom, 6 full and 3 half-bathroom smart home is a masterclass in luxury, design, and functionality—with thoughtfully integrated accessibility features throughout. From the moment you enter, you’re met with soaring ceilings, a dramatic two-story great room with an 84” linear fireplace, designer lighting, and quad glass sliders that open completely to a covered entertainment porch with automated screens and clear enclosure panels, creating seamless indoor-outdoor living. The stunning kitchen is outfitted with Wolf, Dacor, and Miele appliances, an oversized quartz island, a full-size wine refrigerator, and an additional two-drawer beverage fridge, while the separate catering kitchen features a Wolf 6-burner range with double ovens, Sub-Zero refrigerator, pot filler, second dishwasher, and microwave—perfect for entertaining with ease. The main-level primary suite is a true sanctuary, complete with a second 84” fireplace, sliding doors opening to a private patio, and serene views of the heated saltwater pool and golf course. The spa-inspired primary bath offers a dual steam shower, soaking tub, double vanities, his-and-her custom closets with built-ins and a safe, private elevator access, and two separate water closets. A striking floating staircase—framed by a wall of windows—leads to the upper mezzanine where four spacious ensuite bedrooms await, along with a second laundry and a flexible bonus room with a half bath and private elevator access, ideal for a playroom, office, or gym. The expansive partially finished terrace level includes high ceilings, a bedroom with full bath, a game room with walls of windows, theater room, potential fitness space, and a walk-out to a patio with gas firepit. The backyard is a resort-style retreat featuring a heated saltwater pool and spa with LED lighting, aqua spheres, a waterfall, fireplace, and travertine pavers, all enclosed with cable fencing for unobstructed golf views.
…By Annonceur International


Set behind the gates of The Manor, one of Milton’s premier golf and country club communities, 2950 Manor Bridge Drive is an impressive all-brick residence situated on a private, wooded 1.01+/- acre homesite. Welcoming front porches, a circular driveway and a three-car side-entry garage complement its desirable location within the community. Recently updated, the home offers seven bedrooms, eight full bathrooms, two half bathrooms, with every bathroom beautifully renovated. Refined architectural details are showcased throughout, including intricate molding and a richly paneled wood study featuring a coffered ceiling and adjoining bar area. Generously scaled living spaces extend outdoors to an expansive, level backyard with abundant green space, creating an exceptional setting for everyday living and entertaining. The dramatic two-story foyer, framed by soaring ceilings and rich hardwood floors, introduces the home’s impressive scale. It opens to a banquet-sized formal dining room and a light-filled, two-story great room featuring a wall of windows and a striking wrought-iron balcony overlook. Designed for everyday living and effortless entertaining, the chef’s eat-in kitchen features stone countertops, a walk-in pantry, and open sightlines to the adjoining family room. A nearby wine bar with dedicated beverage storage adds another thoughtful layer of convenience and luxury to the home’s main gathering spaces. Enjoy main-level living in the expansive primary suite, distinguished by rich hardwood floors, an elaborate multi-tiered tray ceiling, extensive architectural molding, and a statement chandelier. Two generous sitting areas, one with a fireplace, marble surround, and custom built-ins, create an inviting place to unwind, while multiple doors provide direct access to the private patio. The spa-inspired primary bath features dual vanities, a soaking tub, a separate shower, and a newly installed steam system. Upstairs, four additional bedroom ensuites offer walk-in closets, with two opening directly onto the upper-level porch. The finished daylight terrace level is an entertainer’s dream, offering a spacious billiards and game area, a full bar with extensive cabinetry, a fireplace, a wine cellar, a dedicated fitness room, a workshop, and an additional bedroom and full bath, providing excellent flexibility for multigenerational living or extended guests. Two showstopping entertainment spaces elevate the experience: a newly remodeled home theater with tiered reclining seating, a 2026 Sony projector and Control4 automation, plus an HD golf simulator offering more than 100 playable sports and games. Directly accessible from the main level, the private backyard is designed for effortless indoor-outdoor living. The resort-style setting features a saltwater pool and spa with new equipment, a waterfall and slide, an expansive pool deck, and a covered pool pavilion with a vaulted ceiling, television, and outdoor kitchen equipped with a gas grill, sink, refrigerator, and generous bar seating. An outdoor fireplace, spacious brick patio and multiple gathering areas offer inviting places to relax and entertain. Beyond the pool, a large, level lawn provides exceptional space for sports, recreation, or gardening. This home features a new 50-year roof, new windows and exterior doors throughout, including five sets of iron doors on the main level, updated electrical systems, six beautifully remodeled bathrooms, refinished hardwood floors, and fresh interior paint. Ownership includes access to The Manor Golf and Country Club, anchored by a Tom Watson designed 18-hole championship course — one of only 16 in the world to carry his signature. The club also offers a resort-style clubhouse, fitness center, aquatics, tennis and racquet sports, and two distinct dining venues, from upscale to casual. Optional golf membership is available for buyers who want full access to the course, practice facilities, and The Manor's calendar of events.
…By Atlanta Fine Homes Sotheby's International Realty
'%20stroke='%23DDAA3A'%20stroke-width='1.909'%20stroke-linecap='square'%20stroke-linejoin='bevel'/%3e%3c/svg%3e)
Receive by email any new listing that may match your search criteria
Your criteria :
By validating this form, you accept the general conditions of use of Le Figaro Properties.
These agencies offer a selection of luxury properties vente at Clarkesville. Feel free to contact them for personalized assistance.
