The agencies at Westfield
These agencies offer a selection of luxury properties vente at Westfield. Feel free to contact them for personalized assistance.

 English$ USD · m²


This is currently a lot. The home shown here is a proposed ranch-style build by Scott Bates Custom Homes, a vision of the dream home you could create from the ground up on this private, wooded homesite in the gated Chatham Hills community. As designed, natural stone and wood siding paired with soaring windows give the exterior a striking architectural presence from the moment you arrive. A tucked-back driveway leads to a porte-cochere entry, with a four-car garage and dedicated golf cart bay. Inside, the main level is designed for effortless living and entertaining, with an open great room, kitchen, and formal dining area flowing together, along with a private office and a main-level guest bedroom. The primary suite is a true retreat, where a light-filled bath opens through expansive windows, flanked by massive his and hers closets and a spa-inspired wet room designed for total relaxation. Descending to the fully finished walkout lower level, you'll find a space made for gathering: a full wet bar, wine cellar, cozy den, home gym, and additional bedrooms that open right onto the covered patio and pool. Step outside and the entertaining continues, with an in-ground pool and spa, a stone fireplace, and a built-in outdoor kitchen creating a true second living space, while a private upper deck with its own fireplace offers a peaceful spot to unwind above the wooded lot. This proposed home is a rare chance to personalize a true showpiece in one of the area's most desirable neighborhoods.
…By Annonceur International


Set within Tehama, one of California's most private and thoughtfully preserved communities, 71 Este Canada rests on 12.32 acres with sweeping views of the Santa Lucia Mountains. Completed in 2025, this extraordinary estate was designed for those who value space, privacy, and a deep connection to the landscape. Thoughtfully conceived as a modern family compound, the property includes a beautifully crafted main residence, a detached ADU with separate-entry guest quarters and office above, and a 'barn' with a 2-car garage, guest unit, and dedicated office. Together, these spaces create an exceptional setting designed for gathering, hosting, working, and retreating, offering the rare flexibility for family and guests to come together while still enjoying privacy and independence. The main residence is warm yet sophisticated, where soaring vaulted wood ceilings, hand-applied plaster walls, radiant-heated floors, and a striking stone fireplace create inviting spaces filled with natural light. Upstairs, the primary suite offers a peaceful retreat with its own view deck, spa-inspired bath, and generous walk-in closet. Whether gathering around the fireplace, sharing a meal on the deck, or relaxing beside the pool, every part of the estate invites you to slow down and enjoy the moment.
…By Annonceur International


11555 Willow Springs Drive is among the most distinguished properties in the Indianapolis area, set on five private acres in Zionsville's Willow Ridge neighborhood. Originally designed by renowned Atlanta architect William Baker and recently renovated by Rick Hamilton of Hamilton Homes, the estate blends timeless architecture, exceptional craftsmanship, and remarkable privacy. Private gates and a circular drive create an impressive arrival, while the wooded setting makes the property feel worlds away. Inside, custom millwork, coffered ceilings, and wood beams carry throughout. The great room soars beneath a vaulted ceiling and is anchored by a stacked-stone fireplace, opening naturally to a beautifully appointed kitchen with marble countertops and a generous butler's pantry. A formal dining room and private office each have a personality of their own. The main-level primary suite offers separate closets and a striking marble bath finished in walnut and glass. Upstairs, three additional bedrooms feature private en suite baths, accompanied by a second laundry room, loft, and finished attic storage. An elevator connects every level, including the walkout lower level with expansive gathering spaces, a glass enclosed wine cellar, custom gym, sauna, and private suite. Outside, a gunite pool and built in spa anchor connected entertaining spaces, including a screened porch, grilling station, covered dining area and outside bath. Stone walkways lead to a European inspired courtyard, private putting green, and a hidden grassy expanse beyond the fence line. With five bedrooms, five full baths, three half baths, and five extraordinary acres, this is a rare opportunity to own an estate defined by privacy, architecture, and thoughtful design. Properties like this do not come around often and once experienced, this one is impossible to forget.
…By Annonceur International


Down a gated, tree-lined driveway, a world unfolds that most of Carmel doesn't even know exists. Two acres of impeccably manicured grounds cradle a home so private, so quietly extraordinary, that arriving here feels like discovering a secret - yet you're minutes from everything. This isn't just a house. It's an experience. Every shmear-finished exterior wall, every curated piece of art and tapestry inside, tells a story - collected treasures that give the home its own energy, its own pulse. A rare, renowned-brand piano with two extra keys anchors a space that feels less like a residence and more like a living gallery. Guests won't just tour this home - they'll feel it. Step outside to your own resort: a gunite pool framed by a pergola, a built-in BBQ, and sprawling deck space made for gathering - whether it's an intimate evening under the stars or a full-scale summer celebration. Mature trees wrap the property in complete seclusion, while a spacious main-level deck lets you soak it all in from above. Sought-after single-level living meets rare flexibility - a full walk-out basement that offers space to grow, entertain, or simply spread out. And despite the sense of total escape, you're walking distance to top-rated Clay Middle School, blocks from everyday conveniences, and just 5 minutes from Carmel's Arts and Design District, Performing Arts Center, and vibrant Downtown and Midtown. This is privacy without compromise. Luxury without pretense. A home that doesn't just shelter your life - it elevates it. Homes like this rarely come to market, and never stay long. Schedule your private showing today - come feel what makes this property truly one of a kind.
…By Annonceur International


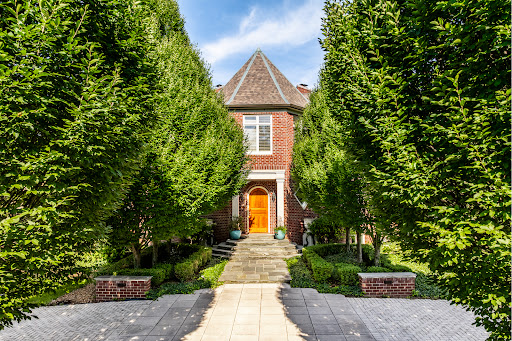
Set on nearly 4 acres backing to Carpenter Nature Preserve in Northern Zionsville's Timberwolf neighborhood, this all-brick estate showcases exceptional architectural character and thoughtful design throughout. A varied brick facade, storybook rooflines, and an arched entry give the home instant curb appeal, setting the tone for what's inside. A soaring two-story foyer makes an immediate impression, with a stone archway framing the entry and a curved staircase sweeping to the second level. The great room anchors the home with a striking limestone fireplace and a curved bay window wall, flowing into a formal dining room and a warm keeping room with its own fireplace and built-ins. The chateau-style kitchen is both beautiful and functional, with custom cabinetry, a decorative tiled hood, and a built-in wine lattice, complemented by a walk-in pantry and a charming breakfast nook. Just off the kitchen, a moody sitting room offers its own fireplace and built-ins, while a step-down sunroom with vaulted, beamed ceilings and exposed brick offers a bright, year-round retreat The main-level primary suite is equally well considered, with its own fireplace, private balcony, expansive walk-in closet, and a spa-inspired bath centered on a freestanding soaking tub. Upstairs, four additional bedrooms accompany a bonus room over the garage with its own balcony and en suite bath, ideal for guests. The finished lower level adds a theater room with its own fireplace, along with an exercise room and additional recreation space. Outside, the nearly 4-acre grounds back to Carpenter Nature Preserve, with a brick-walled patio, sweeping lawn, and private in-ground pool creating a setting that feels remarkably private while remaining warm and welcoming for gatherings. With craftsmanship evident in every detail, this Timberwolf estate represents an uncommon combination of scale, character, and timeless design in one of Zionsville's most desirable settings.
…By Annonceur International


Built by Scott Bates Custom Homes as the 2026 Indianapolis Monthly Dream Home, The Reverie is a once-in-a-generation estate set on a secluded ridgeline above the 7th fairway of the Pete Dye-designed Holliday Farms championship golf course. This masterpiece spans 11,366-SF of considered, layered luxury. Soaring architecture by Goldberg Design Group meets warm organic materials across 5-suites, 10-baths, and 3 levels-anchored by a dedicated in-home spa and water circuit for an everyday nervous-system reset. A showstopping Doca and Gaggenau kitchen, custom water features, and a 20' entertainment wall define the interior. Outside, phantom screens, integrated heating, and a resort-caliber pool and spa engineer a four-season outdoor retreat. Curated and furnished by Dare 2 Design and delivered completely move-in ready-a fully realized vision from the moment you arrive. The fairway at dawn. The pool by afternoon. This is life at The Reverie.
…By Annonceur International


Positioned on 13 private acres overlooking a stocked 7-acre pond within Canterbury Estates, this European-inspired waterfront estate offers more than 22,000 square feet designed for entertaining, recreation, and multigenerational living within Hamilton County's premier luxury corridor. Arched architectural windows and doorways introduce richly detailed interiors featuring dark hardwood flooring, extensive crown molding, custom millwork, coffered ceilings, tray ceilings, built-ins, and multiple fireplaces throughout. A dramatic two-story foyer opens to layered gathering spaces including a formal living room with French doors and stone fireplace, elegant dining room with arched windows and built-ins, executive office with fireplace and custom shelving, and a warm family room with paneled accents, brick fireplace, window bench seating, and wet bar access. The kitchen features a substantial center island, granite countertops, statement hood, pot filler, paneled appliances, custom cabinetry, and casual dining area with fireplace. The main-level primary suite offers fireplace seating space, dual-entry bath, soaking tub, walk-in tile shower, and his-and-hers closets. Elevator access extends across all three levels. The walkout lower level includes a full bar lounge, wine cellar, theater room with tiered recliner seating, indoor basketball court, sauna, gym, guest suite, and recreation spaces. Outdoor living includes expansive covered patios with fireplace, layered terraces, heated pool with natural stone waterfall, hot tub, firepit, dock access, and broad pond views. Additional highlights include dual geothermal HVAC systems and 9 garage spaces across two attached garages. There are two additional properties that are available to be added as a comprehensive offering - a home at 12318 E 196th St and 13 acre parcel at 12332 E 196th St.
…By Encore Sotheby's International Realty


Set in Pemberton, a custom-home community in Zionsville, this new-construction home from Wedgewood Building Company brings together warmth and scale in a way that feels effortless from the moment you arrive. Wedgewood's craftsmanship shows in the details, from the black-framed windows to the hardwood floors that run throughout the main level, and every space feels considered. Past the double front doors, a bright foyer opens to the heart of the home. The kitchen sits at the center of it all, built around a large island with a walk-in scullery nearby for prep and storage. It flows into the great room and dining, where a stone fireplace stands between open shelving and windows pull natural light through all day. The primary suite sits on the main floor, its bath connecting through the closet to the laundry and on to the mudroom, so the daily routine stays easy. Nearby, a private office that doubles as a flex room or extra bedroom shares a Jack-and-Jill bath with a second bedroom. Out back, a covered lanai carries the living outdoors, complete with its own fireplace. A bar off the dining room adds the home's most spirited surprise, its pass-through windows and ledge opening the space to the breeze whenever the weather invites everyone outside. Steps lead down to a patio, with a wide lawn beyond that leaves room to spread out and gather. When it's time to host, the finished lower level offers a wet bar, room to unwind and work out, and a private bedroom and bath. Upstairs, another bedroom and a vaulted loft full of light give everyone a place of their own. Pemberton wraps it all in green space, walking trails, and two ponds that link into Zionsville's Rail Trail, plus a pool, tennis and pickleball courts, and a clubhouse. Downtown Zionsville sits only minutes away. Bright, airy, and built for the way people actually live, 8093 Easton Lane welcomes quiet mornings and full houses with equal ease, ready for its next chapter.
…By Annonceur International




10,000 square feet of grand, custom living space. The privacy of a solid 6-foot brick wall enclosing a sprawling two-acre lot. The safety and comfort of a gated secure neighborhood. Elite peace of mind for the entire family and your guests inside the exclusive Breakwater community. Resort Amenities: Park like setting, Private gunite pool, private tennis/sport court, home gym with a steam shower. Irreplaceable Craftsmanship: Intricate trim carpentry, custom cabinetry and structural details no modern custom builder would match near this price point. Outdoor Living: Expansive porch spaces built for entertaining. This Home comes with the first boat slip in the neighborhood marina and a shared lakeside patio, convenience to premium Geist Lake living and recreation. This home offers new owners a remarkable lifestyle in today's luxury market.
…By Encore Sotheby's International Realty


Reimagined for its next chapter, 510 Kessler Boulevard West Drive is nestled in West Crows Nest, one of Indianapolis's most storied neighborhoods, moments from historic Sunset Lane. Renovated and expanded by RISE Builders, this estate blends original character with new spaces for living and entertaining. A paver circle drive winds through mature trees toward white stucco, stone accents and dark rooflines. Inside, the light-filled great room soars beneath a dramatic ceiling. The kitchen features white cabinetry, brass hardware and stunning quartzite countertops. A sunroom overlooks the wooded setting perfect for rainy day living, while French doors frame the formal dining room built for hosting holidays and dinner parties. The main-level primary suite occupies a private wing with a spa-like bath, generous closets, laundry and pool access. Attached, a wood-wrapped den with exposed beams creates a quiet retreat. The renovation includes a second primary suite upstairs, ideal for guests or multigenerational living, opening to a backyard balcony. Another ensuite bedroom and loft finish out the addition, near the original two bedrooms and two baths. The main floor addition offers remarkable versatility. Expanded garage spaces include a bay large enough for a boat or RV, with height to accommodate car lifts. The finished main-level flex space features three oversized doors opening to a serene patio. Envision a private car showroom, fitness studio, home office or extraordinary entertaining space. Indoor and outdoor living flow, with spaces for dining alfresco, relaxing by a fireplace or gathering around the pool. Resistance jets allow for swim-in-place exercise, while a waterfall winds through the stonework and landscape. The lower level offers a theater, exercise room, wet bar and lounge with a built-in Murphy bed, plus unfinished space ready to customize. Rich in character and designed for modern living, this estate offers exceptional space, privacy and versatility.
…By Annonceur International
'%20stroke='%23DDAA3A'%20stroke-width='1.909'%20stroke-linecap='square'%20stroke-linejoin='bevel'/%3e%3c/svg%3e)
Receive by email any new listing that may match your search criteria
Your criteria :
By validating this form, you accept the general conditions of use of Le Figaro Properties.
These agencies offer a selection of luxury properties vente at Westfield. Feel free to contact them for personalized assistance.
