

luxury houses with terrace for sale Anderson Township, United States


House with pool and garden Anderson Township (United States)
Truly Spectacular! Experience exceptional privacy and luxury in this stunning home set on over 2 acres, backed by 52 acres of green space! This beautifully transformed home, including a restored front porch veranda, welcomes you into an outstanding interior featuring a soaring 2-story great room, an open kitchen with a hearth room, and an inviting screened porch. The spacious first-floor primary suite boasts a gorgeous bath and a warm double-sided fireplace! Outdoor living is extraordinary with an inground pool featuring a retractable cover, a recently refinished pool deck, a spectacular pool house, and a breathtaking stone waterfall and pond. The renovated lower level offers a full wet bar and media room, a custom wine room, and a 4K projector complemented by a Denon Bluetooth sound system. Additional highlights include Bose speakers in the pool house, updated irrigation, a new mahogany front door, a resurfaced garage floor, and a roof replaced in 2024. A remarkable retreat! 1st and 2nd floor laundry!
…By Annonceur International
26 listings near Anderson Township


House with terrace Cincinnati (United States)
Only one year new and loaded with upgrades! Enjoy incredible river views from both private decks and experience luxury living in this thoughtfully designed home. The spectacular recreation room, spacious study, and expansive open-concept living area provide exceptional space for work, relaxation, and entertaining. The state-of-the-art kitchen features premium KitchenAid appliances, while immaculate hardwood floors and Pella windows add timeless quality throughout. The owner's suite boasts a custom walk-in closet and a no-curb walk-in shower for both style and convenience. Located in a desirable riverfront community offering a walking trail, dog park, and community fire pit, this home is just minutes from shopping, dining, biking , entertainment, and everyday essentials. 14 years of unlimited platinum tax abatement, meaning you pay taxes only on the lot. Incredible savings! Exceptional Style!
…By Annonceur International


House with terrace Cincinnati (United States)
Timeless Cape Cod character, thoughtful updates and remarkable versatility come together in this beautifully maintained home, ideally positioned on the quiet, no-outlet portion of Simpson Avenue in Fairfax and within the highly regarded Mariemont School District. Just minutes from the shops, restaurants and distinctive village atmosphere of downtown Mariemont, the setting offers an appealing combination of neighborhood tranquility and everyday convenience. Classic brick and stone architecture create an inviting first impression, complemented by new vinyl siding in the gables added in 2026. Inside, beautifully preserved hardwood floors lend warmth and continuity throughout much of the main level. The gracious living room is anchored by a stone wood-burning fireplace, creating a natural gathering place, while the adjoining formal dining room provides an elegant setting for everything from intimate dinners to holiday celebrations. Two bedrooms on the main level offer comfortable, convenient living and share an updated full bath. Upstairs, the finished second floor reveals another dimension of the home’s potential. Currently configured with a third bedroom and a loft/sitting area, this more rustic, largely original space presents an exciting opportunity for its next owner to create something distinctly their own. Envision a private primary retreat, an inspiring home office suite, studio or creative space—or simply refresh the existing rooms while preserving the charm and character of the Cape Cod design. The finished lower level further expands the home’s versatility, offering a family room, beautifully updated full bath and an additional room well suited for an office, study, exercise room or potential fourth bedroom. Ample unfinished storage and a utility/laundry area with a walkout to the rear yard add welcome practicality. Outdoor living has also been thoughtfully considered. An updated deck overlooks the backyard and transitions to a newer 15-by-14-foot concrete patio—an inviting setting for summer evenings, casual entertaining or a quiet morning outdoors. Established garden and planting beds reflect the care devoted to the property and provide an appealing backdrop throughout the seasons. A detached one-car garage completes the property. Lovingly maintained and filled with character, this special home offers the rare opportunity to enjoy its warmth and charm today while imagining what it might become tomorrow—all within one of Greater Cincinnati’s most desirable school districts and moments from the heart of Mariemont.
…By Robinson Sotheby's International Realty


House with terrace Cincinnati (United States)
Unlock the excitement of starting fresh in a new build by Legendary Homes. Over an acre and surrounded by mature trees, this wooded lot is the perfect setting for the incredible 5,263 finished sf build. With 5 bedrooms, 5 baths, & 10ft first floor ceilings. First floor primary ensuite w/ large W.I.C, office, great room w/ fireplace, gourmet eat-in kitchen, private office and expansive covered porch w/ gas fireplace and vews of the creek. On the 2nd level there is a common loft w/ built-ins, 3 bedrooms, an ensuite bath & a jack-n-jill bath and W.I.Cs. In the lower level is full bath, bar, family room & game area. The 3 car garage gives you plenty of storage for cars, bikes, lawn equipment, storage etc. Construction has started. Spring 2027 Completion.
…By Annonceur International


House with terrace Cincinnati (United States)
Brand new stunning custom river & city view home by master builder Mark Zaring! With completion November 2026! Designed by Kelly Wynne & approx 3400 sqft - panoramic huge terrace & sun deck with views - Quartz counters - elevator - media room - wet bar - gas fireplace - wide plank hardwood floors - 2 car garage - private terrace- green LEED tax abatement!
…By Annonceur International


House with pool and garden Cincinnati (United States)
Stunning open transition! Staycation resort living! Approx 8991 Sq Ft of pure Luxury! Soaring ceilings,3 gas fireplaces,2 story windows W/magnificent views,a Gourmet Chef's kitchen,2 family rms, billiard Rm, exercise rm, heated gunite pool w/hot tub,swim up bar,gazebo w/outdoor kitchen,built-in grill,& speakers!Circular driveway w/water feature.Sought after Taft Place!Bright & airy!Spacious eat-in kitchen open to family room & decking overlooking the pool & gorgeous grounds!Primary suite w/FP,private deck,large walk-in closet w/organizers,remodeled & spacious glamour bath w/walk in shower.Walkout lower lev w/bar-kitchenette,a generous media/entertainment area,flex spaces,2 full baths,a playroom,2 projectors,& guest room! Abundant storage.A gem-ready to go!Immaculate. Paint-Int & Ext/landscape/carpet on 1st floor/hardwood redone/driveway refresh/kitchen updates/1 AC unit-2026!Low Lev & primary bath full remodels by current owners.
…By Annonceur International


House with terrace Newport (United States)
Exceptional panoramic Five Bridge View! One-of-a-kind home perched atop Newport overlooking downtown Cincinnati, the Ohio River valley, Newport, and Covington. Nearly 4,000 sq.ft. on 3 levels with elevator. Thoughtfully designed, light-filled open floor plan is exceptional for entertaining guests or private enjoyment. Entry level primary suite with luxury spa-inspired bath and custom walk-in closet. Fabulous second floor kitchen with innovative amenities and massive island with granite countertop open to both the living and dining rooms plus oversized deck. Sonos Sound system, hot tub to stay, security system. Wonderful semi-private neighborhood of high quality view homes. Super convenient with proximity to shopping, dining, and transit. A unique and spacious home with exquisite details.
…By Robinson Sotheby's International Realty


House with terrace Newport (United States)
Northern Lights Subdivision - Newport's newest luxury community on Wiedemann Hill. 13 new homes with unprecedented 180 degree views from every level. An entertainer's dream home! 3,621 sqft open concept floor plan plus 800 sqft of outdoor living. 3 bedrooms & 4 baths. Rooftop bar & deck for entertaining. High end finishes throughout. 1 minute to Kroger. 3 minutes to Paul Brown Stadium. Elevator Installed.
…By Annonceur International


House with terrace Newport (United States)
Experience elevated living with Ashford Custom Homes' latest luxury build. Perched on Wiedemann hill in the Northern Lights subdivision, you're promised unparalleled, panoramic views of the Cincinnati skyline. With an elevator linking all levels, the home showcases wide-plank hardwoods, a gourmet chef's kitchen, a stylish wet bar, a secluded home office, and an expansive rooftop deck--perfectly blending luxury, function, and convenience. The second level is designed for entertaining, featuring an open-concept flow from the kitchen through the dining and living areas to a covered deck with breathtaking views. The primary suite lives on its own floor for ultimate privacy, while two additional bedrooms below. The walkout lower level offers a family room, half bath, and a second office or flex space. All of this in an unbeatable location--just 10 minutes to Paycor Stadium and The Banks and moments from Newport Pavilion.
…By Annonceur International


House with terrace Newport (United States)
Welcome to Martin's Gate, where modern luxury meets stunning views of Cincinnati. This finished Cutter Construction custom build is complete, move-in ready, and offers 2,873sf of high-end finishes, designer lighting, premium flooring, and top-quality appliances. An in-home elevator makes navigating all three levels effortless. The entry level is devoted entirely to the private primary suite. The lower level features two bedrooms, one with direct backyard access, plus a full bath, generous closets, and a spacious laundry room. The second level is designed for entertaining, with a bright great room, cozy fireplace, and gourmet kitchen featuring quartz countertops and a double-door pantry. From the living area, step onto a covered porch overlooking the Cincinnati skyline. Located in Newport, KY, the site of Homearama 2023, this remarkable home is just minutes from downtown Newport and Cincinnati.
…By Annonceur International


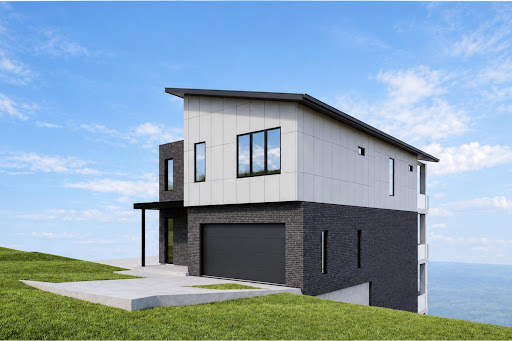


House with terrace Newport (United States)
Welcome to Martin's Gate, where modern luxury meets some of Cincinnati's most impressive skyline views. This thoughtfully designed multi-level home by Ackme Builders pairs incredible skyline views with an open-concept main floor, spacious kitchen, great room and covered balcony. Upstairs, the primary suite features a walk-in closet, private bath and access to another covered balcony, while the lower level adds flexible bedroom space, storage and a future wine cellar. An attached garage and multiple outdoor living spaces complete this city retreat. Build this house or design one perfect for you! Enjoy premier views of the city with virtually zero yard maintenance. Love the location but dreaming a little bigger than a 45-foot-wide lot? Consider purchasing Lots 46 and 47 together, giving you even more space and flexibility to create something truly special. This is the last opportunity for a double lot on this street! Located in Newport, KY, the site of Homearama 2023, this remarkable home is just minutes from downtown Newport and Cincinnati.
…By Annonceur International


Property Cincinnati (United States)
Well maintained three-story two family. Great investment of owner-occupant. Quiet but convenient Oakley location (walk to Rookwood) on no outlet street with 3-car parking lot in the rear. Separate utilities. Both unit have in-laundry. First floor unit has rear deck, furnace (2024) HWH (2026); Second floor unit has balcony, furnace (2010).
…By Robinson Sotheby's International Realty


House with terrace Cincinnati (United States)
Positioned at the end of Twain's Point, this exceptional end-unit townhome offers one of the community's most private settings. The secluded patio and backyard are framed by mature evergreens and a 100-year-old stone wall, creating the rare feel of a private residence rather than a traditional townhome. Inside, the 2,788-square-foot home features an open, light-filled floor plan with expansive windows, three bedrooms, three full baths, and one half bath. The thoughtfully designed layout blends comfortable everyday living with elegant entertaining spaces. From the balconies, the mature tree canopy creates a peaceful, park-like backdrop, with seasonal views of the Ohio River emerging as the leaves change. Twain's Point offers a rare combination of tranquility and convenience steps from Friendship and Sawyer Point Parks, approximately one mile from downtown Cincinnati and Mt. Adams, and minutes from premier dining, entertainment, and cultural destinations.
…By Robinson Sotheby's International Realty


House with terrace Cincinnati (United States)
Welcome to your turn-key Riverside home in Twain's Point. End-unit, luxury upgrades thruout, lock & leave lifestyle. Riverfront park system at your doorstep: walking paths, pickle ball, bike lanes. Moments to dwntwn dining, shopping, events, employers. Fabulous views of Ohio River, hills of KY, Cincy Skyline! Gourmet kit w/island, cntr bar, granite, new Sub-Zero refrig, gas cooktop, wine cooler. Entertaining is a breeze w/ open/bright liv/din space, 2 private balconies & patio. Hdwd flrs thruout main living & upstairs bdrm level. Stunningly upgraded primary bathroom w/ dble vanity, walk-in shower, soak tub, heated flrs. New custom blinds in primary ste w/ fireplace, built-ins. End-unit, bonus rooms include main floor office/study w/ built-in bookshelves & 15x12 1st flr exer/wrkshp/hobby/storage. 2 car+ gar w/ custom cabinet, refrig. 3,200+ SF w/3 ensuite bdrms/full ba, 1/2 ba main liv level, crown molding, builtin, 2FP Great value considering Lux options on river in EE!
…By Annonceur International


House with terrace Cincinnati (United States)
Beautiful Madeira home nestled at the end of a quiet cul-de-sac surrounded by mature trees, pristine landscaping, and peaceful green space. this beautiful 4 bedroom 3.5 bedroom home offers a fully finished walk out basement, oversized 2 car garage, and ample driveway parking. Enjoy stunning outdoor living from the 3 tier deck with plexiglass guards for an unobstructed view, plus a hot tub that transfers with the property. The spacious kitchen flow into the oversized great room featuring a dramatic two-story stone fireplace. The luxury primary suite includes a fireplace, private deck access, jacuzzi tub, glass enclosed shower, over sized walk in closet, linen closet and laundry chute to the oversized laundry room. Den/office also has deck access. The third story bedroom includes flexible bonus space. Walkout basement opens to the backyard, deck and hot tub area. Exceptional privacy, space and beautiful surroundings
…By Annonceur International


House with garden and terrace Cincinnati (United States)
Set on nearly half an acre on a treelined street in Madeira City Schools, this brand-new Classic Living Homes build offers an exceptional location less than a mile from Kenwood Country Club and the newly renovated McDonald Commons Park. This location is the best of both worlds, set between Madeira and Indian Hill. Timeless stone-and-siding architecture and mature surroundings set the tone before stepping inside to a soaring foyer and dramatic 18' great room with gas fireplace. The open main level flows into the kitchen, dining area and 19' covered rear porch, while the kitchen features a large island, walk-in pantry and butler's pantry. A flexible front study/dining room, mudroom, first-floor laundry and 3-car garage add everyday function. The main-level primary suite includes a spacious bath with soaking tub, separate shower, double vanity and walk-in closet. Upstairs are three additional bedrooms, two full baths, an upper great room and balcony overlooking the living spaces below.
…By Annonceur International


House with terrace Cincinnati (United States)
New Construction in the Heart of Madeira! This stunning home is perfectly positioned on a level, private, wooded homesite. Offering five bedrooms, including a first-floor guest suite, this transitional design is ideal for modern living. The gourmet kitchen features designer cabinetry, high-end appliances, and panoramic views of the serene woods. Enjoy outdoor living on the spacious 17x14 covered porch. Additional highlights include hardwood floors, a walk-in pantry, generous walk-in closets, and a 3-car garage. Thoughtfully designed for entertaining and everyday life. Conveniently located near shopping and highways. Occupancy December 2026 - with time to select your own finishes!
…By Annonceur International


House with terrace Cincinnati (United States)
Looking for stunning city views, modern luxury, Platinum LEED tax abatement, Elevator and a Geo-Thermal home? This is the one! Built in 2020, this better-than-new home comes with a platinum tax abatement, making it an incredible opportunity! High-end finishes shine throughout, while two balconies overlook Downtown Cincinnati offering some of the best views in the city. This spacious 4-bedroom, 4-bath home also features an elevator to every floor, blending style with convenience. Perfectly situated near everything Cincinnati has to offer, you'll enjoy the vibrant lifestyle of the city just minutes from your door!
…By Annonceur International


House with terrace Madeira (United States)
Welcome to Magnolia Grove - An exclusive 12 homesite community in the heart of Madeira. Approx. 4,307 sq ft, open-concept walkout layout. Early buyers choose homesites and influence plan design. Tucked behind kentucky fence and stone monuments on a private lane. Steps to Madeira business district (shops, dining, farmers market). Madeira City Schools (2 ranked high school in Ohio). Rare new construction in one of Cincinnati's most walkable, top-rated suburbs. Contact for homesite availability and early access. Community pricing starting at $1.2 million. Construction starting December 2026.
…By Annonceur International


House with pool and garden Fort Mitchell (United States)
1960 Edenderry Drive, Fort Mitchell, KY 41017 Welcome to where Quiet Grandeur Meets Natural Beauty! In the exclusive enclave of Waterford Estates, discover a residence defined by finesse, privacy, and quiet distinction. Set amidst nearly 10 acres of pristine woodland and curated gardens, this extraordinary estate is a true sanctuary. Expansive interiors transition seamlessly to multiple outdoor living spaces. Masterfully designed with custom craftsmanship throughout featuring an exquisite layout with updates on all levels, five fireplaces, custom built-ins, two offices/study, all en-suite bedrooms, extensive finished lower level with full kitchen, custom bar, game area and possible fifth or sixth bedrooms. A magical pool highlights the property with a cascading waterfall, hot tub, plus two beautiful gazebos (one screened-in) off the decking and a serene four-seasons room that extends the experience of creating intimate spaces for reflection or celebration. A rare refined carriage house adds flexibility for guests and creative ventures, studio/gym, including additional storage and garage space. Prime location, pleasantly convenient to shopping, dining, I-71/75, CVG Airport and Downtown Cincinnati. Here, life unfolds with grace—elevated, intentional, and timeless!
…By Robinson Sotheby's International Realty


House with garden and terrace Cincinnati (United States)
Welcome to 8575 Sleepy Hollow Drive. A rare offering on 5.463 acres in Village of Indian Hill, with wide-open acreage & generously sized pond set the stage for a home that feels like a retreat every day. It offers 5 BR & 6 baths across 3,754 square feet above grade, complemented by a fully finished lower level of 2,313 square feet, for more than 6,000 square feet of finished living space. Every level is finished and ready to enjoy, giving home the flexibility to adapt to the way you live: formal & casual entertaining, a home office, guest accommodations, recreation, fitness & more. With more baths than bedrooms, the layout offers comfort & privacy for residents & guests alike. Outdoors, the land is the star. The pond creates a striking focal point & peaceful view, while more than five acres provide room to garden, play, explore or simply relax. Mornings by the water, evenings entertaining outdoors, & the changing seasons across your own acreage become part of everyday living.
…By Annonceur International


House with pool and garden Montgomery (United States)
New construction by John Henry Homes on a flat, 0.53 acre lot in Sycamore Schools, ideally positioned between Blue Ash and Montgomery. With approx. 4,714 sq ft across all levels, this 5-bedroom, 5-full bath two story delivers impressive flexibility. The main level flows from an island kitchen and breakfast area into the great room with fireplace, while formal dining, a private study, full bath and mudroom with cubbies add function. Upstairs, the primary suite features an oversized walk-in closet and private bath, joined by 3 additional bedrooms with walk-in closets, 2 full baths, second-floor laundry and a spacious and flexible loft. The finished lower level adds a 5th bedroom with walk-in closet, full bath and expansive rec room with a wet bar. Out back, a covered deck overlooks the level, wooded lot, creating a great extension of the main living space into the backyard.
…By Annonceur International


House with terrace Blue Ash (United States)
The open floor plan concept anchors this two years young, infrequently occupied residence, offering 3 bedrooms and 2 and two-half baths across 2500 square feet of living space. Located in the Arabella at Summit Park maintenance free premiere community, This home features on site finished hardwood floors and a gourmet chef inspired kitchen equipped with Thermador appliances and quartz countertops. Daily living and entertaining transition smoothly through the functional spaces, highlighted by the modern kitchen amenities. The design supports effortless culinary preparation and hosting. This property is situated in the heart of Blue Ash residential attraction in Summit Park. Enjoy the convenience of walking distance to Summit Parks dining, entertainment, and activities. Rare opportunity _ property shows like new!
…By Robinson Sotheby's International Realty


House with terrace Independence (United States)
A rare opportunity to own your own slice of Northern Kentucky paradise! Set on more than 26 acres of beautiful, mostly cleared land, 2137 Callant Road offers a custom-built home, stocked lake, multiple outbuildings and endless possibilities for a remarkable family compound. Step inside to a stunning two-story living room featuring a gorgeous floor-to-ceiling brick fireplace and a wall of windows showcasing picturesque views of the lake & surrounding countryside. New hardwood flooring & carpeting add a fresh touch, while expansive rear windows fill the home with natural light and overlook the peaceful countryside and beautiful stocked lake. With both a first-floor primary suite & a second-floor primary suite, the home offers exceptional space, privacy and comfort. The entire lower level is ideal for multi-generational living, featuring its own kitchen, spacious family room, fireplace and walkout to a private patio. Whether used as a secondary suite, guest quarters or independent living area, it is perfectly suited for today's multi-generational lifestyle. Outside, the possibilities are just as impressive! The mostly cleared, level acreage offers room for horses, livestock, hobby farming, recreation or simply enjoying your own private retreat. A stocked lake, barn and oversized additional barn with a 4-car garage provide space for hobbies, equipment, storage and more. Dreaming of a family compound? Imagine generations living, gathering and making memories together, with room to spread out and enjoy the land. This property offers a rare combination of multiple living spaces, usable acreage and outbuildings that's hard to find. Enjoy peaceful country living just one mile from The Downs of Nicholson, Independence's newest development, with shopping, dining, schools and everyday conveniences nearby. More than a home, this is a chance to create a legacy! Discover the possibilities where beautiful surroundings, room to grow and generations of memories.
…By Annonceur International


House with garden and terrace Loveland (United States)
Sterling Homes introduces The Albert for HOMEARAMA 2026. Save hundreds of thousands of dollars in Homearama discounts and call this home by the end of September. What more could you ask for? Maybe FULLY FURNISHED, golf simulator, theater room w/ surround sound by Hanson A.V., selections by Bishop Design, and a wellness room! Set on over two private acres in The Estates at Bothe Farms, Sterling Homes presents a timeless European design that's sophisticated, welcoming, and effortlessly livable. From soaring vaulted ceilings and rich architectural details to custom millwork and warm natural finishes, this home is designed to leave a lasting impression. Key features include four bedrooms, a first-floor primary suite, a vaulted great room, a golf simulator, a fitness room with a dry sauna, three fireplaces, multiple dry bars, a butler's pantry w/ second fridge & sink, a private office, a welcoming front coffee porch, and 6,096 sqft designed for exceptional everyday living and entertaining.
…By Annonceur International

Receive by email any new listing that may match your search criteria
Your criteria :
- For sale
- Anderson Township, United States, +30 km
- Houses
- Terrace
By validating this form, you accept the general conditions of use of Le Figaro Properties.