

luxury real estate for sale Anderson Township, United States


House Anderson Township (United States)
Welcome to the ultimate family retreat in sought-after Parkside Estates, a Homearama community loaded with upgrades, technology, and spaces for everyone. The recent kitchen reno (see HouseTrends 2025) features a large island, custom coffee station, and beverage bar that opens seamlessly to the inviting family room. Entertain year-round on the vaulted covered patio with tongue-and-groove ceiling, heaters, motorized screens for protection from wind and rain. Convenient first-floor living includes the primary suite, study, and laundry room. Upstairs offers 3 bedrooms, 2 full baths, and a large rec room that could serve as a 5th bedroom. The fenced backyard is a private oasis w/mature landscaping, and room for kids and pets to play (35+ trees). Game day belongs in the fin lower level featuring a custom 8-seat wet bar w/frige, dishwasher, and ice machine, plus a workout room and potential 6th bedroom or 2nd study. A dream garage with coated floors, built ins, overhead storage lifts.
…By Annonceur International


House with terrace Anderson Township (United States)
Welcome to the ultimate family retreat in sought-after Parkside Estates, a Homearama community loaded with upgrades, technology, and spaces for everyone. The recent kitchen reno (see HouseTrends 2025) features a large island, custom coffee station, and beverage bar that opens seamlessly to the inviting family room. Entertain year-round on the vaulted covered patio with tongue-and-groove ceiling, heaters, motorized screens for protection from wind and rain. Convenient first-floor living includes the primary suite, study, and laundry room. Upstairs offers 3 bedrooms, 2 full baths, and a large rec room that could serve as a 5th bedroom. The fenced backyard is a private oasis w/mature landscaping, and room for kids and pets to play (35+ trees). Game day belongs in the fin lower level featuring a custom 8-seat wet bar w/frige, dishwasher, and ice machine, plus a workout room and potential 6th bedroom or 2nd study. A dream garage with coated floors, built ins, overhead storage lifts.
…By Annonceur International
41 listings near Anderson Township


House Cincinnati (United States)
COMING SOON Showings Begin 5/1/26! Welcome to 580 Chaswil Dr, an exclusive 9.03-acre estate in the prestigious Coldstream community. This extensively renovated 11,557 sq ft masterpiece is truly better than new, offering 7 beds and 7 baths. Discover a light-filled, modern layout featuring an exquisite open kitchen with top-tier appliances and two luxurious primary suites. The finished lower level is an entertainer's dream, boasting a family room with a fireplace, wet bar, fitness studio, game room, and an unparalleled home theater. Outside, your personal resort awaits. The outdoor oasis centers around a stunning Gunite pool and a phenomenal pool house complete with a kitchen, bath, changing room, and living area. Relax on the expansive patio while taking in the meticulous gardens. With a 4-car attached garage and breathtaking stone exterior, this Cincinnati luxury estate leaves nothing to be desired. Experience ultimate privacy and elegant living!
…By Annonceur International


House Fort Thomas (United States)
Beautiful move-in ready home in the Highlands School District offering flexibility and charm. Currently zoned single-family, this unique property features a separate exterior entrance to the upper level, complete with its own kitchen and flexible living space that could function as a 1-bedroom suite, private guest quarters, multi-generational living, or possible rental opportunity. The upstairs living room could also serve as a 5th bedroom. The main level features beautiful hardwood floors and inviting living spaces filled with character. A large 3-season room/solarium overlooks the backyard and provides the perfect spot to relax or entertain year-round. Outside, enjoy a private patio and charming stone wall backdrop. Located just a short walk to the restaurants, pubs, and shops of Fort Thomas, as well as Tower Park with hiking/biking trails and the brand-new Highlands athletic complex. Attached one-car garage located at the basement level of the home offers convenience and functionality. Unique opportunity to own an adaptable home in a prime Fort Thomas location.
…By Robinson Sotheby's International Realty


House Cincinnati (United States)
Terrific two-story with historic charm plus completely gutted and rebuilt in 2018 with totally new wiring, plumbing, bathrooms, kitchen, lighting, roof, etc. This is not an old house. Large rooms. Hardwood floors. Open, light-filled floor plan is great for entertaining and family living. Modern kitchen with tile flooring, abundant wood cabinetry, granite countertops and walk out to deep, level rear yard. Two full bathrooms. Large primary bedroom has beamed ceiling and walks out to lovely balcony. Walkable neighborhood with great community feel. Post East End Eatery and Streetside Brewery nearby. Bike Trail to Lunken moments away. Covered front porch
…By Robinson Sotheby's International Realty


Apartment Cincinnati (United States)
Cosmopolitan Meridian condominium located in vibrant Columbia Tusculum neighborhood with panoramic views of downtown, Ohio River, and Kentucky hillsides. Brand new Carrier HVAC system - June/2026. Hardwood floors in main living area. Primary bedroom suite offers a large walk-in closet and professionally installed closet system, and spacious bath with jetted tub, walk-in shower, double vanity and linen closet. Electric fireplace and built-in cabinets in family room. Two car side-by-side parking on Level P1 (#12 and #13). Lovely outdoor seating area, swimming pool, exercise facility, 24-hour doorman. Spend less time on maintenance and enjoy a new lifestyle!
…By Robinson Sotheby's International Realty


House Cincinnati (United States)
Build a 1st class home with Sterling Homes in Walworth Junction! The Site of Homearama 2020, a luxury community with 39 New Homes! This home includes approximately 4,000sf, river & city views, elevator, rear entry 3 car garage, huge entertaining spaces & gorgeous front elevation - all within waking distance to Columbia Tusculum and so much more! Make this home your own by hand picking what goes in it.
…By Annonceur International


House Cincinnati (United States)
Less than five minutes from Ault Park, this beautifully designed home by Classic Living Homes fits seamlessly into Hyde Park while offering all the advantages of brand new construction. The lower level features a two-car garage, a versatile family room or home office, a full bath, and a wet bar, with walkout access to a private patio beneath the deck. The main level showcases hardwood floors throughout and an effortless flow from the living room with a gas fireplace, through the dining area, and into the gourmet kitchen featuring quartz countertops and a walk in pantry. The kitchen opens onto a second-level deck overlooking the serene, wooded backyard. The second floor offers three spacious bedrooms, each with its own ensuite bath and walk-in closet. A potential three-level plan is also available, adding a fourth bedroom and proper home office. There is still plenty of time to collaborate with Classic Living Homes to create a plan tailored specifically to your lifestyle!
…By Annonceur International


House Fort Thomas (United States)
Perched on nearly seven acres! This Ft. The Thomas Mid-Century Modern retreat sits high above the Ohio River in a setting of total privacy. Wake up to the sun rising over calming sparkling waters and beautiful sunsets, watching abundant wildlife. Experience it all while sitting on the extra-large screened-in porch or the expansive deck that spans the entire home. Despite the wildlife seclusion, you are only minutes from downtown Cincinnati, with a driveway capable of handling ten cars and a detached two-car garage. The Frank Lloyd Wright-inspired interior is a masterclass in local mid-century vibes, highlighted by Rookwood Tile and Italian Terrazzo. Airy tongue-and-groove ceilings complement the comforting warmth of geothermal-powered radiant tubing throughout. The open kitchen is a chef's dream, featuring high-end Wolf appliances, a walk-in pantry, and custom cabinetry that hides the largest Sub-Zero refrigerator, freezer, and wine cooler. Relax in the open-concept living room by the wood-burning fireplace. Main-floor living is thoughtfully designed with a primary suite featuring walk-in closets, an en suite bath, and an adjacent office or nursery. Your guests will enjoy total privacy with two additional first-floor bedrooms, each boasting its own en suite. The lower level extends the footprint of the home with a bar, pool table area, and a massive 1,000-square-foot flex room perfect for a gym or studio. A fourth bedroom with a walk-in closet and en-suite rounds out the basement. Complete with modern smart home technology, this home truly blends timeless design and vintage soul with contemporary modern comfort.
…By Annonceur International


House Cincinnati (United States)
Spectacular luxury home by Daley Design + Build, set on a secluded lot off a private drive and backing to protected green space. The current plan features over 6,200 finished square feet across the first, second, and lower levels. Collaborate with Daley Design + Build to customize every detail to your vision. This exceptional homesite provides the perfect backdrop for a private, year-round retreat. Build this plan or work with the team to design a home tailored entirely to you.
…By Annonceur International


House Newport (United States)
Northern Lights Subdivision - Newport's newest luxury community on Wiedemann Hill. 13 new homes with unprecedented 180 degree views from every level. An entertainer's dream home! 3,621 sqft open concept floor plan plus 800 sqft of outdoor living. 3 bedrooms & 4 baths. Rooftop bar & deck for entertaining. High end finishes throughout. 1 minute to Kroger. 3 minutes to Paul Brown Stadium. Elevator Installed.
…By Annonceur International


House Newport (United States)
Experience elevated living with Ashford Custom Homes' latest luxury build. Perched on Wiedemann hill in the Northern Lights subdivision, you're promised unparalleled, panoramic views of the Cincinnati skyline. With an elevator linking all levels, the home showcases wide-plank hardwoods, a gourmet chef's kitchen, a stylish wet bar, a secluded home office, and an expansive rooftop deck--perfectly blending luxury, function, and convenience. The second level is designed for entertaining, featuring an open-concept flow from the kitchen through the dining and living areas to a covered deck with breathtaking views. The primary suite lives on its own floor for ultimate privacy, while two additional bedrooms below. The walkout lower level offers a family room, half bath, and a second office or flex space. All of this in an unbeatable location--just 10 minutes to Paycor Stadium and The Banks and moments from Newport Pavilion.
…By Annonceur International


House Newport (United States)
Welcome to Skypoint 213, a modern condo with 10' ceilings, open floor plan, gourmet kitchen with sleek Italian cabinetry, quartz counters, stainless steel appliances, spacious primary BR with ensuite bath and large walk-in tile shower. The patio is environed with green space and perfectly positioned for privacy to enjoy the city view. The 2nd bedroom has an attached full bath with tub shower. Enjoy entertaining friends in the amenity spaces, including: rooftop lounge with 360° Cincinnati views, pool and clubhouse. Working from home has never been easier with a business center and on site gym. HOA covers high speed internet, cable TV and trash, snow removal and grounds maintenance. Convenient location: 1 mile to Newport Pavillon, Newport On The Levy I471, and 50E. 2 miles from Covington. Great American Ball Park and Sawyer Point Park. 4 miles from Mt. Adams and TQL stadium. ADA compliant. Exterior parking garage accessed via covered breezeway. 2nd garage unit available for purchase: 15K. Directions: Take 471 Exit 3. West on Carruthers. South on Monmouth. Left on 15th. Left on Parkview. Right on Main Street. Skypoint is on the right (after 16th).
…By Robinson Sotheby's International Realty


Property Newport (United States)
Stunning three-story brick Italianate home on one of the most desirable streets in Newport's East Row Historic District. This thoughtfully maintained home blends historic charm with modern comforts, featuring 11-foot ceilings, tall windows, gorgeous woodwork and hardwood floors. The spacious main level offers a formal dining room, living room with built-in bookshelves, exposed brick accents, and a well-appointed kitchen with granite countertops, abundant cabinetry, and a center island. The primary suite features a walk-in closet, double vanity, soaking tub, separate shower, and adjoining laundry room. A private third-floor suite includes a full bath with exposed brick as well as views of the downtown skyline. Enjoy entertaining in the lush backyard complete with paver patio and gas fireplace. Additional amenities include zoned heating and cooling, an oversized 1-car parking pad, and a bicycle shed. Just a short stroll to restaurants, shops, bars, and the Ohio Riverfront, this home offers the perfect combination of historic character and city living.
…By Robinson Sotheby's International Realty

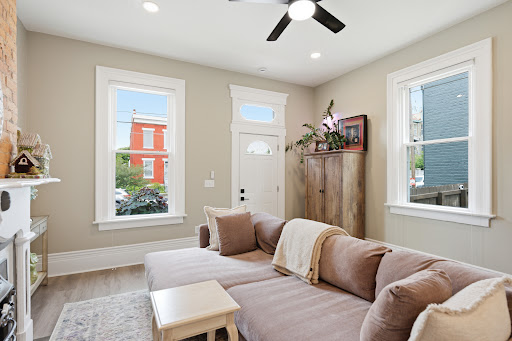


Property Newport (United States)
Beautifully finished historic Newport home blending timeless character with modern living. This 2-bedroom, 2-full-bath home features a spacious open-concept first floor with durable LVT flooring, high ceilings, exposed brick accents, and abundant natural light. The stunning kitchen offers stainless steel appliances, granite countertops with a counter bar, tile backsplash, and ample cabinet storage. Updated bathrooms, custom bedroom closet, second-floor laundry, and quality window blinds add comfort and convenience throughout. Outside, enjoy a private, fenced backyard with a new storage shed perfect for bicycles and kayaks, plus a 2-car parking pad. Ideally located with easy access to Newport's newest grocery store, local pubs, restaurants, and entertainment. Historic charm, thoughtful updates, all in a fantastic location.
…By Robinson Sotheby's International Realty


House Cincinnati (United States)
COMING SOON 08/01 . Positioned at the end of Twain's Point, this exceptional end-unit townhome offers one of the community's most private settings. The secluded patio and backyard are framed by mature evergreens and a 100-year-old stone wall, creating the rare feel of a private residence rather than a traditional townhome. Inside, the 2,788-square-foot home features an open, light-filled floor plan with expansive windows, three bedrooms, three full baths, and one half bath. The thoughtfully designed layout blends comfortable everyday living with elegant entertaining spaces. From the balconies, the mature tree canopy creates a peaceful, park-like backdrop, with seasonal views of the Ohio River emerging as the leaves change. Twain's Point offers a rare combination of tranquility and conveniencesteps from Friendship and Sawyer Point Parks, approximately one mile from downtown Cincinnati and Mt. Adams, and minutes from premier dining, entertainment, and cultural destinations.
…By Robinson Sotheby's International Realty


House Cincinnati (United States)
Welcome to your turn-key Riverside home in Twain's Point. End-unit, luxury upgrades thruout, lock & leave lifestyle. Riverfront park system at your doorstep: walking paths, pickle ball, bike lanes. Moments to dwntwn dining, shopping, events, employers. Fabulous views of Ohio River, hills of KY, Cincy Skyline! Gourmet kit w/island, cntr bar, granite, new Sub-Zero refrig, gas cooktop, wine cooler. Entertaining is a breeze w/ open/bright liv/din space, 2 private balconies & patio. Hdwd flrs thruout main living & upstairs bdrm level. Stunningly upgraded primary bathroom w/ dble vanity, walk-in shower, soak tub, heated flrs. New custom blinds in primary ste w/ fireplace, built-ins. End-unit, bonus rooms include main floor office/study w/ built-in bookshelves & 15x12 1st flr exer/wrkshp/hobby/storage. 2 car+ gar w/ custom cabinet, refrig. 3,200+ SF w/3 ensuite bdrms/full ba, 1/2 ba main liv level, crown molding, builtin, 2FP Great value considering Lux options on river in EE!
…By Annonceur International


House Cincinnati (United States)
Classic Living is bringing its signature luxury style to Foundry Park at Three Oaks, the exclusive community that hosted Homearama 2025. Experience the best of urban living in Oakley, blocks from the vibrant restaurants and shops of Madison Road, and minutes from the new Factory 52 development. This thoughtfully designed (LEED Certified, tax abatement eligible) 3,400+ sf home features 3 bedrooms, 3 full baths, and 2 half baths with a modern, open-concept layout ideal for entertaining. Navigate all 3 levels with ease using the elevator. The main floor includes a welcoming great room w/ custom built-ins and a fireplace, along with a spacious kitchen boasting a large island and walk-in pantry. Two generous bedroom suites upstairs along w/ a convenient laundry room. The family room on the third level is perfect for gatherings. The LL is a great flex space: use as 3rd bedroom or home office, a third full bath, and direct garage entry. Or work with the builder to design your dream house!
…By Annonceur International


Apartment with pool Cincinnati (United States)
Sleek, sophisticated urban residence with million dollar river and city views PLUS all of Edgecliff Residences amazing amenities. Stunning sunsets! 1,690 sq.ft. with $160,000 worth of outstanding improvements by current owner including newly remodeled primary bath with large walk-in closet, handsome study/work area with built-in quartz-top workstations, ample storage and shelving; all new appliances, newly installed window treatments, retractable Phantom terrace door screens, 3M UV heat-blocking window film on all doors and windows. Open, light-filled floorplan. Enjoy the exercise room, pool and hot tub, 24 hour concierge, guest suites, hair salon, Le Bar a Boeuf restaurant, concierge doctor's office. Entertain family and friends without leaving the building.
…By Robinson Sotheby's International Realty


House Batavia (United States)
6030 Filager Road, Batavia, OH 45103 This 4 bedroom 2.5 bath home is beautifully placed on 3.45+ tranquil acres surrounded by soaring pines with fishing pond. Enjoy this multi-acre residential community offering the peaceful and serene lifestyle. New roof 2025. Great opportunity to create your own homestead.
…By Robinson Sotheby's International Realty


House Cincinnati (United States)
Architectural masterpiece with phenomenal river and city views from every floor! The attention to detail in this beautiful contemporary home is second to none. The use of space and light is incredible for entertaining and family comfort. Elevator to all levels. Leed Platinum tax abatement through 2032 offers huge tax savings. Dream kitchen has Thermador appliances and walks out to a private back patio. Escape the pressures of the day on the rooftop deck and take in the city skyline and larger-than-life river views. Integrated Sonos sound system throughout, enclosed glass wine cellar, 10 ft. ceilings throughout. Two car garage. Everything you could possibly want in luxury living.
…By Robinson Sotheby's International Realty


House Cincinnati (United States)
New Construction from Legendary Homes. Starting construction soon in Madeira! This incredible home features approx. 3,237sf, 9' ceilings, first floor primary, 2-story great room with gas fireplace, gourmet eat-in kitchen, 1st floor study & flex room, sizable primary suite, oversized 2 car garage with side entry garage door for golf cart storage, covered rear patio with gas fireplace, finished basement with wet bar, basement bedroom & ensuite. Set on a spacious lot near Kenwood Country Club with easy shopping & highway access. Expected completion end of 2026.
…By Annonceur International


Apartment Cincinnati (United States)
Stunning Mt. Adams condo with sweeping downtown Cincinnati views and the rare luxury of a private yard - an exceptional find in urban living. Designed by award-winning John Senhauser Architects, this four-level residence offers elevator access from rooftop to garage and flexible living spaces throughout. Entry level features a spacious bedroom/flex room, ideal for guests, office, or media room. A second large bedroom with courtyard access and full bath. Main living level showcases open-concept living and dining with soaring floor-to-ceiling windows, fireplace with built-ins, and a gourmet modern kitchen. A door off the kitchen leads to an Asian-inspired courtyard perfect for outdoor dining and entertaining. The primary suite level includes a retractable glass wall capturing incredible city views, custom walk-in closet, fireplace, spa-like bath, and dedicated office space filled with natural light. Enjoy panoramic skyline views from the rooftop deck
…By Annonceur International


Land Cincinnati (United States)
Experience refined new construction at 3217 Gilbert Avenue, built in 2024 by a high-quality builder with exceptional attention to detail throughout. This nearly 2,000 sq. ft. luxury home offers a modern, open layout with 9-ft ceilings, an oversized granite island, soft-close cabinetry, and sleek LVP flooring. Every finish and layout choice was thoughtfully selected to maximize both style and function. The primary suite impresses with a spa-inspired bathroom and custom walk-in closet. Additional highlights include a private fenced yard, attached 2-car garage, and a 10-year tax abatement providing meaningful long-term savings. Ideally positioned near downtown, hospitals, and universities, this move-in-ready home delivers elevated design, quality craftsmanship, and everyday convenience.
…By Robinson Sotheby's International Realty


Apartment Cincinnati (United States)
Welcome to your urban oasis right in the heart of the central business district, just a hop, skip, and a jump from the Fountain District! This amazing urban loft boasts incredible custom finishes throughout the 3-story condominium, including a private rooftop deck. Imagine a massive 30 x 21 great room that flows seamlessly into the dining area and gourmet kitchen, plus a wine storage area, three bedrooms all with en suite full baths, and a family room on the top floor that features a bar and a walkout to the private deck perfect for entertaining! This property has a truly unique floor plan with 15-foot ceilings, and it also includes two indoor parking spots and some lovely upgrades.
…By Annonceur International
'%20stroke='%23DDAA3A'%20stroke-width='1.909'%20stroke-linecap='square'%20stroke-linejoin='bevel'/%3e%3c/svg%3e)
Receive by email any new listing that may match your search criteria
Your criteria :
- For sale
- Anderson Township, United States, +30 km
By validating this form, you accept the general conditions of use of Le Figaro Properties.