The agencies at Hockley
These agencies offer a selection of luxury properties vente at Hockley. Feel free to contact them for personalized assistance.

 English$ USD · m²
There are no results for this search
We suggest these listings near Hockley


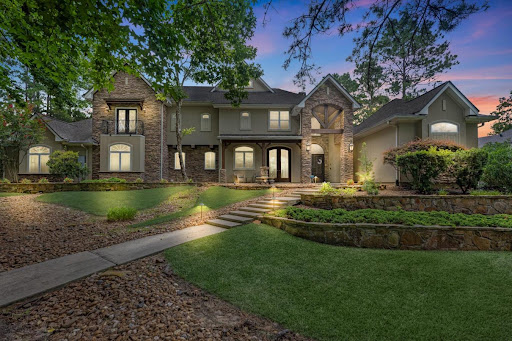
Nestled behind the gates of Stallion Lakes, this expansive 1.5-story residence by Jeff Paul Custom Homes offers peaceful country living approximately 40 miles from Houston. The home features 5,368 square feet of thoughtfully designed living space with an open floor plan, soaring ceilings, a chef’s kitchen with Thermador appliances, private study, game room, luxurious primary suite, three guest suites, upstairs bunk room and two garages. A spacious outdoor pavilion with a built-in BBQ grill brings the total covered area to 7,201 square feet, creating an ideal setting for entertaining. Stallion Lakes offers concrete streets, natural gas, fiber-optic service, five lakes, expansive green spaces, controlled gated access and no MUD taxes, all within convenient reach of The Clubs at Houston Oaks and the amenities of Cypress and Tomball.
…By Martha Turner Sotheby's International Realty - Central Houston Brokerage


This exceptional new construction home situated on a spacious 1.03-acre lot, offering the perfect blend of modern design, and functionality. Designed with today's lifestyle in mind, this home features an open-concept layout that flows seamlessly from the main living areas to the private bedroom spaces. Generously sized rooms, abundant natural light, two story windows in living room, and a large game room down stairs with sliding doors to the patio perfect entertaining. Generous size office space with custom cabinetry creating a seamless blend of open shelving. Don't miss the beautiful glass enclosed bar perfect for your gatherings! The primary suite is designed as a private retreat, with a luxurious bathroom and a huge closet with custom built-ins. One extra bedroom, full bath and loft upstairs. Outdoor features a large covered patio with outdoor kitchen and a sauna perfect for relaxation! A rare opportunity to own new construction on over an acre-don't miss it.
…By Annonceur International


Nestled on approximately 1.8 private wooded acres in the exclusive gated community of Rosehurst, 19314 Chateau Ridge Court is an extraordinary custom estate built by renowned Keechi Creek Builders and completed in 2026. This exceptional residence presents a rare opportunity to own a virtually brand-new luxury home without the time, cost, or uncertainty of building. Located within highly acclaimed Tomball ISD and just minutes from The Woodlands, it offers an exceptional blend of privacy, convenience, and craftsmanship. A long private drive leads to impressive rotunda architecture, soaring entry ceilings, premium brick and natural stone construction, and grand castle-inspired solid wood entry doors. Positioned toward the back of the neighborhood with a generous setback from the road, the property enjoys remarkable privacy surrounded by mature trees and professionally landscaped grounds. Spanning approximately 5,550 square feet, the home blends timeless architecture with modern luxury through soaring vaulted ceilings, exposed wood beams, custom millwork, designer lighting, natural stone finishes, and wide-plank engineered hardwood flooring. Expansive windows fill the home with natural light while framing peaceful wooded views from nearly every room. Designed for both effortless entertaining and everyday living, the chef’s kitchen features dual islands, professional-grade Thermador appliances, extensive custom cabinetry, luxurious Bluesandite and Fantasy Zebra marble countertops, and a fully equipped prep pantry. Complementing the exceptional design are dual refrigerators, dual dishwashers, and multiple ice makers, delivering a level of functionality rarely found even in luxury homes. Thoughtfully designed for the way families live today, the home offers a vaulted great room, executive office, media room, game room, and a spectacular two-story library that also serves as a flexible studio or creative space. Expansive covered outdoor living areas overlook the private wooded setting, creating a seamless indoor-outdoor lifestyle with ample room to design the resort-style backyard of your dreams. The private primary suite is a true retreat, featuring premium marble finishes, a dramatic walk-through shower, freestanding soaking tub, and an exceptional boutique-style custom closet. Luxury extends well beyond aesthetics with enterprise-grade smart-home technology, commercial-grade networking, multiple WiFi access points, Google Nest thermostats, and integrated home automation designed for seamless everyday living. Built for long-term performance and peace of mind, the home also features whole-home spray foam insulation, three HVAC systems, two tankless water heaters, a whole-home Generac generator, climate-controlled attic storage, security camera pre-wiring, and warranties on major systems and appliances. Combining exceptional craftsmanship, thoughtful design, cutting-edge technology, and nearly two private wooded acres, 19314 Chateau Ridge Court is a truly rare offering, thoughtfully designed for luxury living today and for years to come.
…By Martha Turner Sotheby's International Realty - The Woodlands Brokerage


Welcome home to this this stunning David Weekley Home that features 5 bedrooms, 4 full bathrooms located on a cul-de-sac in Lakes of Fairhaven. The home offers space and functionality on an oversized lot with no back neighbors. The immense 3-car attached garage and 1-car detached with porte-cochre makes living easy. Inside, you'll find a spacious layout with a large family room, extra downstairs flex space, formal dining room, private home office, and an upstairs game room providing flexible living space for every lifestyle. The luxurious primary suite serves as a private retreat, complete with a spa-inspired bathroom and an extensive walk-in closet. Step outside to your own backyard oasis featuring a sparkling pool and spa, covered patio, and expansive yard with plenty of room to relax, entertain, and enjoy the outdoors. Significant recent updates include new AC units, a whole-home generator, and a roof replaced in 2022, offering peace of mind for years to come.
…By Annonceur International


Spectacular custom-built home on 3 sprawling acres w/gated entry, pool, rock waterfalls, pond, outdoor fireplace, summer kitchen w/new grill & slab ready for barn/guest house. Welcoming 2 story Iron/Glass double front door, custom woodwork & built-ins throughout. Wood beams, wall-to-wall floor to ceiling windows, 2 sets of stairs (travertine at entry & hardwood in back) & wood plantation shutters. Kitchen w/Thermador appliances-2 dishwashers, double oven w/warming drawer, 6-burner gas stove w/pot filler & granite island w/sink. Primary Suite w/double shower, 2 closets, wet bar, wine fridge, fireplace & view of fountain. Large Guest Suite down and 3 upstairs bedrooms w/private baths. Two of the upstairs bedrooms have charming lofts & secret closet. Study w/wood built ins plus extra room/office. Home has 5 fireplaces & projector for movie nights from the pool. It is fully fenced, well, septic, built in vacuum, water softener, 4 extended garages w/epoxy floors, workshop, flex space.
…By Annonceur International


Set behind a private, tree-lined approach on approximately 3 secluded acres, this exceptional English Tudor estate offers over 8,000 sq ft of beautifully reimagined living space with an unmatched sense of privacy & serenity. Blending timeless architecture with an extensive renovation, the home showcases classic Tudor charm alongside thoughtfully updated finishes & design. Designed for both everyday living & entertaining on a grand scale, the residence features 5 spacious bedrooms, including a first-floor primary suite & additional first-floor guest suite. The light-filled kitchen is the centerpiece, complete with high-end appliances, abundance of cabinetry & a sizable butlers pantry. Distinctive spaces include a sunken movie room tucked behind a hidden door, a wood-paneled study, second floor game room & garage apartment. Countless upgrades including whole home generator, Control4 smart home system, water softener, and sparkling pool with spa. Extraordinary in every sense of the word.
…By Martha Turner Sotheby's International Realty - Central Houston Brokerage


Ideally situated on 3+ acres on Indigo Lake with wooded privacy, impressive landscaping, and approximately 100 yards of lakefront property, it's hard to find a better location than 19311 Country Lake. A Latin-inspired, original-owner custom home sits in the middle of the property featuring 5 bedrooms and 4 full bathrooms. Sizable living areas and bedrooms make this almost 4,000sf home a great option for a multitude of buyers. The first-floor features a spacious primary suite with bay-window views of the lake, 3 additional secondary bedrooms, open living, and an almost 600sf game room with wet bar. Upstairs, a guest suite with private balcony and flex room finish out the space. Additional brick structures include a 1,000+sf workshop with plumbing that could easily be converted into a guest house, two-story storage building, and a stunning gazebo overlooking the private beach/dock with boat ramp. Find peace of mind with the commercial sized Generac generator. Truly, a special property!
…By Martha Turner Sotheby's International Realty - Central Houston Brokerage


Sitting on 1.16 acres along the 17th tee, this distinctive Tuscan-inspired smart home combines luxury, privacy and exceptional golf course views. Inspired by renowned Texas decorator Victoria Sheffield, the home features app-controlled lighting, music, climate and security. Resort-style outdoor living includes a pool and hot tub with rock waterfall, lush landscaping, landscape lighting, covered porch with fireplace and outdoor kitchen with smoker, grill, griddle, refrigerator and sink. A covered balcony and upstairs lanai overlook the course and grounds. The kitchen offers a large center island & stainless appliances, while the family room features an exposed-beam ceiling and massive stone fireplace. Custom entertaining bar with wine refrigeration and bottle storage. The primary suite offers a sitting area w/ fireplace and a Boutique-style walk-in closet. His-and-hers offices & a guest suite/full bath down. Upstairs features three ensuite bedrooms and a game/media room with kitchenette
…By Annonceur International


Situated on 1.25 wooded acres directly on the 17th hole, this elegant custom estate is a turnkey private compound. Luxury golf course home featuring 5 bedrooms w/their own en-suite, a spectacular kitchen, a private home office, and a flex room currently a 2nd home office upstairs. Plantation shutters, a central vacuum system, and prewiring for a surround sound system throughout. A fully autonomous living quarter w/a separate entrance, already plumbed for a kitchenette. Perfect for a nanny, college student, or senior family member-all without intersecting your primary family space. Additional flex room below w/en-suite and separate entry. Step out to a custom heated saltwater pool, a spa and covered summer kitchen. Enjoy gorgeous sunrise views on the back patios. Thanks to mature, soaring trees, you get a front-row seat to the 17th hole while maintaining absolute backyard privacy. An oversized 3-car garage with dedicated golf cart parking allows you to drive straight from your property to the course.
…By Annonceur International


This one-story home is located in the Fairfield master-planned community in Cypress, situated on an oversized 10,652-square-foot lot with mature trees. The residence includes 4 bedrooms and 2 bathrooms, offering a functional floor plan designed for everyday living. The large kitchen features a built-in desk area and provides ample space for a breakfast table, making it ideal for casual dining and meal prep. The spacious living areas offer room for relaxation and entertaining. The expansive backyard allows for various outdoor activities, gardening, or potential enhancements. Residents of Fairfield have access to neighborhood amenities, including parks, swimming pools, walking trails, and nearby shopping and dining options, along with convenient access to major commuter routes. This property is suitable for first-time homebuyers, those looking to downsize, or investors seeking a rental opportunity.
…By Martha Turner Sotheby's International Realty - Central Houston Brokerage


Beyond the gates, 19 AG-exempt acres unfold into a thoughtfully engineered equestrian estate. The 5,436 SF custom residence offers airy, vaulted living spaces, refined finishes, and expansive views stretching across the pastures, arena, pond, and open sky. This spacious home is paired with infrastructure rarely found at this level of acreage living. Purposefully built for serious equestrian use, the property features a regulation dressage arena with professionally engineered footing, irrigation, and a full-length mirror. Cross-fenced pastures and a fully insulated 6-stall barn with oversized stalls, wash bays, geo-grid turnout runs, and a climate-controlled tack and feed room add to this property's amenities. Additional improvements include a 1,200 SF insulated workshop, 60kW whole property generator with 400 amp service, powered pond with extensive underground drainage infrastructure, private well water distribution, fiber connectivity, and deed restrictions without HOA oversight.
…By Martha Turner Sotheby's International Realty - Central Houston Brokerage


Spacious 6-bedroom, 3-car garage home in Village of Cypress Lakes, ideally situated on a cul-de-sac with a premium elevation and 4-sided brick exterior. The inviting interior features tile flooring, a cast-stone fireplace and an open, well-appointed kitchen with granite countertops, designer tile backsplash and 42” cabinetry. The generously sized primary suite is conveniently located downstairs and offers dual vanities, soaking tub, separate shower and walk-in closet. Upstairs, discover a versatile game room, study/library and spacious secondary bedrooms with walk-in closets—providing exceptional flexibility for family, guests, work or entertainment. A covered patio extends the living space outdoors. Conveniently located near Hwy 290, Grand Parkway, Sam Houston Tollway and METRO Park & Ride, with easy access to shopping, dining and Houston-area employment centers. Zoned to highly regarded Cypress-Fairbanks ISD.
…By Martha Turner Sotheby's International Realty - Cypress Brokerage


Welcome to the sanctuary of Willowcreek Ranch & this beautifully maintained 2018 Custom Smart Home. Embrace a relaxing lifestyle within this home tailored with modern luxuries & timeless elegance. Attention to every detail/spectacular 2 story entry with amazing views/Sweeping staircase/Bank of windows/Custom lighting/Wet bar adjacent to Lg Magnificent Dining rm/Stately study-computer niche-storage closet/Open floor plan Family Rm//Brkfst Nook/Gourmet Kitchen -chefs delight Jenn Air appliances-dual islands-double ovens-built in refrig/Butlers pantry/Owners Retreat-High Beam ceilings-Spa oasis separate sinks & vanities-soaking tub-walk thru shower & custom dual closets/Utility room plus dog wash & gift wrap station. Step outside to a Serene Retreat -Covered spacious outdoor Dining & Kitchen-Fireplace-Wired TV & sound-Resort pool with built in firebowls & planters/Zoysia grass/Custom lighting -security & Whole House Generator. Contact me for a Private Showing & discovery all hidden gems!
…By Annonceur International


Welcome to the sanctuary of Willowcreek Ranch & this beautifully maintained 2018 Custom Smart Home. Embrace a relaxing lifestyle within this home tailored with modern luxuries & timeless elegance. Attention to every detail/spectacular 2 story entry with amazing views/Sweeping staircase/Bank of windows/Custom lighting/Wet bar adjacent to Lg Magnificent Dining rm/Stately study-computer niche-storage closet/Open floor plan Family Rm//Brkfst Nook/Gourmet Kitchen -chefs delight Jenn Air appliances-dual islands-double ovens-built in refrig/Butlers pantry/Owners Retreat-High Beam ceilings-Spa oasis separate sinks & vanities-soaking tub-walk thru shower & custom dual closets/Utility room plus dog wash & gift wrap station. Step outside to a Serene Retreat -Covered spacious outdoor Dining & Kitchen-Fireplace-Wired TV & sound-Resort pool with built in firebowls & planters/Zoysia grass/Custom lighting -security & Whole House Generator. Contact me for a Private Showing & discovery all hidden gems!
…By Annonceur International


LOCATION LOCATION LOCATION! Beautiful Custom Stucco Home on 4.6 acres nestled among Gorgeous mature live oak trees creating a picturesque setting. Located in one of Cypress' most sought-after areas, this property offers the perfect blend of Charm, Comfort and Convenience. Enjoy peaceful surroundings, timeless appeal and a Prime Location close to shopping, dining, and top-rated amenities. This property also includes two barns, a Texas Classic 2 stall horse barn with tack and feed rooms and a 40x60 metal building with office, a/c and half bath with a porte-cochere, perfect for entertaining. Don't miss this exceptional opportunity to own a Truly Special Home!
…By Martha Turner Sotheby's International Realty - Cypress Brokerage


Welcome home to this charming 3-bedroom, 2-bathroom, home with a dedicated office, offering a comfortable and functional layout with plenty of room to make it your own. The open living area creates an inviting space for relaxing, entertaining, and everyday life, while the separate office is perfect for working from home, homework, or a flexible bonus space. Step outside to enjoy the covered patio ideal for morning coffee, weekend grilling, or unwinding at the end of the day. With a practical floor plan and versatile spaces throughout, this home is a wonderful opportunity for first-time buyers or anyone looking for a place to call their own.
…By Martha Turner Sotheby's International Realty - Cypress Brokerage


Love where you live in Bridgeland Central, the vibrant hub of Cypress known for its scenic trails, lakes, dining, shopping, and exceptional community amenities. This contemporary two-story Paloma plan offers 3 bedrooms, 2.5 baths, a downstairs office, a game room/flex space, and a 2-car garage. The open-concept design seamlessly connects the kitchen, dining, and living areas, creating an ideal setting for everyday living and entertaining. The kitchen features bright white cabinetry, stunning countertops, upgraded appliances, and sleek modern finishes. Upstairs, the spacious primary suite includes dual vanities, an oversized shower, and a large walk-in closet, while two secondary bedrooms share a full bath. Additional upgrades include blinds throughout the home, built-in garage shelving for added storage, and the washer, dryer, and refrigerator all convey. Move-in ready and located in one of Cypress' most sought-after communities.
…By Martha Turner Sotheby's International Realty - Central Houston Brokerage


Situated in the beautiful and exclusive, gated community of Old Mill Lake whose charm and serenity captivate the moment you enter the community. From the natural beauty of the 12-acre trophy bass lake and the Old World Mill that is the focal point, to the meandering tree-lined streets of luxury homes, the community creates a wonderful backdrop for this beautiful Colin James custom built residence. This ever-desired 1.5 story offers 3 bedrooms & 3 bath sits on 1.01 wooded acre (+/-). Many wonderful features and finishes include granite in kitchen, white appliances that blend into crisp, white cabinetry in the kitchen. Other recent updates include the seemless glass shower in the Master bath & roof 2015. The floor plan is quite accommodating & offers a great flow. Upstairs you will find a generously-sized gameroom with full bath. As you enter the side door off the driveway, enjoy the mudroom. Three car oversized garage with built-ins an added bonus! Call for private showing today.
…By Martha Turner Sotheby's International Realty - The Woodlands Brokerage


Beautifully maintained Coles Crossing home featuring rich wood floors, soaring ceilings, and elegant crown molding. The open-concept floor plan is ideal for entertaining, with a spacious island kitchen offering a breakfast bar and an adjoining sunroom filled with natural light. Upstairs, a generous loft with a computer alcove provides flexible space for a home office, or study area. Enjoy the outdoors year-round in the beautifully designed backyard featuring a covered patio and an impressive 20' x 16' second-story balcony with stairs leading directly to the patio below. A three-car garage offers plenty of room for vehicles, storage with door leading to back yard perfect for a workshop. Located in the highly desirable Coles Crossing community with exceptional neighborhood amenities, this home combines comfort, style, and functionality. Home is in walking distance to the highly rated Sampson Elementary school and walking trails.
…By Martha Turner Sotheby's International Realty - Cypress Brokerage


Welcome to this exceptional home in the highly coveted Towne Lake community. This practically brand-new residence features an open-concept floor plan with soaring 21-foot ceilings and abundant windows that fill the home with natural light. The gourmet kitchen showcases Mariana/Omega Stone countertops, a large island with extensive storage, and seamless flow into the living and dining areas perfect for entertaining. A private study with French doors provides the perfect work-from-home space, while the media room and game room offer endless entertainment options. Wood, tile, and carpet flooring add warmth and style throughout. Situated on a premium lot backing to green space, you'll enjoy no rear or side neighbors for added privacy. Conveniently located near walking trails, a fishing dock, and with easy access to Highway 290, this home offers the perfect blend of luxury, comfort, and convenience. An unbeatable opportunity, this remarkable home offers the very best of Towne Lake living.
…By Martha Turner Sotheby's International Realty - Cypress Brokerage


Move right in to this inviting, two-story, 4-bedroom home with no rear neighbors in the popular Village Creek neighborhood in Tomball. This beautiful property backs to a gorgeous hike and bike trail and features a private study, formal dining room, upstairs game room (plus additional flex room!) and a charming study area. The peaceful primary suite, with updated bath and huge, frameless glass shower, features a vaulted ceiling and lovely windows overlooking the backyard. The large kitchen opens to the family room and features a sunny breakfast room with window seat, a walk-in pantry, convenient work desk, an abundance of storage space and a gas cooktop. Outside, the expansive backyard welcomes you with a large covered patio, a recent privacy fence with gate to walking trail, a separate hot tub with deck and a deep, oversized tandem garage with room for 4 cars. With a recent new roof (2026) and zoned to award-winning Tomball ISD, it's the perfect place to call home!
…By Martha Turner Sotheby's International Realty - The Woodlands Brokerage


Exceptional custom estate in an exclusive gated community on a rare 1-acre double lot with an expansive backyard. This custom-built builder's personal residence offers 6 bedrooms, 7 full baths, and 1 half bath. The main house features 4 en-suite bedrooms, private office, formal dining, and a chef's kitchen with double refrigerators, double ovens, induction cooktop, oversized island, ceiling-height cabinetry, huge pantry, and laundry room. Two detached guest suites, each with a private bath, plus a private TV room, have separate access from the second driveway or pool area, ideal for guests or multigenerational living. Soaring 14' ceilings, stone fireplace, smart home with built-in iPads and Alexa, whole-house generator, abundant storage, 9-car garage with one air-conditioned bay perfect for a gym or workshop, resort-style pool, spa, with full bathroom. sunken fire pit, outdoor kitchen with gas and charcoal grills, pool bath, and iron-fenced backyard. Minutes from The Woodlands!
…By Annonceur International


AN EXTRAORDINARY NEW-CONSTRUCTION ESTATE ON 1.34 PRIVATE ACRES, CREATED FOR THOSE WHO EXPECT MORE THAN LUXURY This remarkable smart home features soaring 12-fT ceilings a dramatic 16-fT Great Room refined finishes throughout The residence offers 5 spacious bedroom suites each with a private en-suite bathroom and walk-in closet plus 2 half baths The chef-inspired kitchen includes premium finishes custom cabinetry generous workspace Thermador smart appliances walk-in pantry with dedicated wine cooler Entertainment spaces include a professional theater and oversized game room/gym Outside enjoy a private resort-style retreat with a stunning infinity-edge pool outdoor kitchen and beautifully landscaped grounds A rare 8car garage provides exceptional space for collector vehicles recreational equipment and storage Built with exceptional craftsmanship this one-of-a-kind estate combines grand proportions sophisticated technology luxury amenities and modern comfort in an unforgettable setting
…By Annonceur International


Built by Ravenna Homes, this thoughtfully designed one-story offers a split bedroom floor plan with a private primary retreat, dedicated study, game room, secondary guest suite with an ensuite bath, and two additional bedrooms connected by a Jack-and-Jill style bath. The open-concept kitchen features GE stainless steel appliances, granite countertops, an oversized island, and a walk-in pantry overlooking the spacious family room with a gas fireplace. The primary suite includes dual walk-in closets, separate vanities, a soaking tub, and an oversized walk-in shower. Outdoor living is enhanced by a covered patio, outdoor kitchen with built-in grill and beverage refrigerator, artificial turf and a fully fenced backyard. Additional highlights include an air-conditioned oversized 3-car garage with insulated doors, a dedicated workshop, upgraded 220V outlet and EV charging capability, all within Towne Lake's award-winning master-planned community.
…By Martha Turner Sotheby's International Realty - Central Houston Brokerage


Nestled in Albury Trails Estates, this beautifully maintained home offers the perfect blend of space, comfort, and convenience with easy access to the Grand Parkway. Located within highly acclaimed Klein ISD, this home welcomes you with soaring ceilings, a dramatic two-story foyer, and a floor plan to navigate a multitude of needs. Designed for both everyday living and entertaining, the open-concept layout features a large family room with floor-to-ceiling fireplace, island kitchen with butler’s pantry, french-door study, and formal dining - all flowing seamlessly. The first-floor primary suite offers a relaxing retreat with a spa-like bath featuring dual sinks, a garden tub, separate shower, and a generous walk-in closet. Upstairs, you'll find 3 additional bedrooms and 2 full baths, a spacious game room and ample storage. Relax or entertain outside under the covered patio and rest easy knowing your power is safe with the whole-home Generac generator. Some furniture is negotiable!
…By Martha Turner Sotheby's International Realty - Central Houston Brokerage
'%20stroke='%23DDAA3A'%20stroke-width='1.909'%20stroke-linecap='square'%20stroke-linejoin='bevel'/%3e%3c/svg%3e)
Receive by email any new listing that may match your search criteria
Your criteria :
By validating this form, you accept the general conditions of use of Le Figaro Properties.
These agencies offer a selection of luxury properties vente at Hockley. Feel free to contact them for personalized assistance.
