The agencies at River Oaks
These agencies offer a selection of luxury properties vente at River Oaks. Feel free to contact them for personalized assistance.

 English$ USD · m²


New roof installed in August! Charming cottage nestled on a beautiful tree-shaded lot in the heart of River Oaks. A welcoming front porch with a swing adds warmth and curb appeal, creating the perfect spot to relax and enjoy the neighborhood. Inside, the updated kitchen features a center island and French doors that open to a spacious, shaded backyard—ideal for entertaining or everyday living. The bright front living room showcases a wall of windows that fills the space with natural light, along with a cozy fireplace as a focal point. Two generously sized bedrooms and a full bath are tucked away off a private hallway, offering comfort and privacy. Additional highlights include an attached one-car garage and a large laundry room with ample storage space. This delightful home combines character, functionality, and an exceptional location in one inviting package.
…By Briggs Freeman Sotheby's International Realty


PAID 2-1 BUYDOWN INCLUDED! Like-new and low maintenance - luxury corner townhome with No HOA! Perfect location and 3 miles from Fort Worth’s fun Cultural District. Great easy living and perfect for those desiring a move in ready home with attached two car garage! The 2022 townhome even has a custom front yard fence with a gate – plus a cozy side patio with a TV. Perfect for grilling and chilling is a great place for those to enjoy wine and cheese and watch the sunset! Inside on the first floor, you will find a light, bright, large and inviting, well thought out layout with an open concept living, dining, and fabulous kitchen. Space is clean and well designed for easy flow, everyday living, and elevated entertaining. The upgraded kitchen features high end cabinetry, lots of storage, walk-in pantry, sleek stainless-steel appliances, and a seamless flow into the main living spaces. Upstairs is three generously sized bedrooms. The best kept secret in this home is the large and inviting primary suite that includes a beautiful relaxing flow from entering primary suite, to bath, to large walk-in closet. The expansive primary bedroom has a vaulted ceiling, gorgeous windows, beautiful ensuite bath with opulent detailing, a glass shower, storage, and a massive walk in closet. The gorgeous ensuite bathroom has it’s own appeal with Luxury designer finishes that feels like a hotel suite – complete with a spa shower, oversized walk in closet, and elegant double vanity. This home provides designer finish outs at an unbeatable price. Relax in the stunning, spa-like atmosphere, perfectly designed to melt away your daily stress. The incredible ensuite closet makes getting ready the best part of your morning and it is a true dressing room closet you won’t find anywhere else with endless hanging space and room for a ton of storage that rivals high-end retail showrooms. Make your morning routine the best part of your day! The large upstairs den with a cozy alcove and the second and third bedrooms – which each feature walk-in closets and share a double vanity -- are perfect for a second living area, office, fitness space, or work-from-home retreat. The laundry room is conveniently located between the split bedroom layout and loft making day-to-day living a breeze! It’s your perfect move in and not miss a beat townhome. With an attached two-car garage, no HOA, and low-maintenance living, this home offers the flexibility buyers love. Whether you are walking to dinner, enjoying the Trinity River Trails, or simply looking for a lock-and-leave lifestyle, this River District townhome delivers location, comfort, and convenience in one beautiful package.
…By Briggs Freeman Sotheby's International Realty


Nestled in the highly sought-after Country Club Heights neighborhood, in the heart of the prestigious Monticello and Rivercrest area, this spacious 3-bedroom, 4-bath residence offers 3,696 square feet of timeless architecture, exceptional storage, and versatile living spaces. Step inside to soaring ceilings, rich hardwood floors, custom built-ins, and an impressive living room anchored by a fireplace and walls of windows that fill the home with natural light. Designed for both everyday living and entertaining, the home offers multiple gathering spaces, including a formal dining room, wet bar, and a sunroom that is perfect for a home office, workout room or library. The oversized primary suite is a rare find, featuring separate his-and-her bathrooms and walk-in closets, creating a truly private retreat. Upstairs, you'll find a generous second living room - playroom along with two oversized bedrooms, each complete with its own en-suite bath and walk-in closet. The kitchen offers abundant cabinetry, double ovens, a gas cooktop, custom refrigerator, and ample prep space for the home chef. Storage is abundant throughout the home, including extensive built-ins and an enclosed attic space ideal for seasonal storage. Outside, enjoy a private courtyard-style setting and a pergola-covered deck, outdoor grilling area, and beautifully landscaped patio spaces designed for relaxing or entertaining guests. Located in one of Fort Worth's most desirable neighborhoods, this home offers easy access to Rivercrest Country Club, downtown Fort Worth, the Cultural District, and some of the city's finest dining and shopping.
…By Briggs Freeman Sotheby's International Realty


In the heart of Monticello, one of Fort Worth’s most desirable and established neighborhoods, this beautifully maintained Mediterranean-style townhome offers refined design, generous living spaces, and an exceptional location near the best of Fort Worth. With three bedrooms, two-and-a-half baths, two living areas, a dedicated office, and a two-car garage, the home combines the ease of townhome living with the space and thoughtful layout of a traditional residence. A stucco exterior and private courtyard entrance create a welcoming first impression, setting the tone for the architectural character found throughout the home. Inside, hardwood floors, graceful arches, coffered ceiling, plantation shutters, and carefully selected finishes reflect a level of craftsmanship that gives the interiors a timeless, elevated feel. The first floor opens to a spacious living room anchored by a handsome cast-stone fireplace with fire glass, creating a warm focal point for both everyday living and entertaining. The adjoining dining room is beautifully defined by its coffered ceiling and statement lighting, while the nearby kitchen is designed for gathering as much as cooking. Double ovens, under-cabinet lighting, abundant cabinetry, and generous workspace make the kitchen equally suited for quiet evenings at home or hosting family and friends. A conveniently located powder bath completes the main living area. The home’s thoughtful floor plan continues upstairs, where a second living area creates valuable separation between the private primary suite and the additional bedrooms and office. The spacious primary bedroom is complemented by an en suite bath featuring dual sinks, a garden tub, separate shower, and large walk-in closet. Two additional bedrooms, a full bath, and a dedicated office provide flexibility for guests, family, or working from home. Designed with both convenience and future needs in mind, the floor plan was created to accommodate the installation of an elevator. A private two-car garage leads into a practical mudroom with pantry storage and built-in cabinetry, followed by a separate utility room with additional built-in storage. Meticulously maintained, the property reflects attentive ownership throughout, with updates and care including HVAC servicing, lighting, carpet, interior paint, fireplace enhancements, and landscaping. Outdoors, a sprinkler system supports the landscaped grounds, while a private side patio offers just the right amount of outdoor space for a grill, seating, and relaxed evenings. An exterior storage room adds another layer of everyday functionality. Beyond the home itself, the location is what makes this Monticello townhome especially compelling. Just blocks from Camp Bowie Boulevard and UNT Health Fort Worth, the property places shopping, dining, medical school, and some of the city’s most celebrated destinations within easy reach. Fort Worth’s museums, Will Rogers Memorial Center, Dickies Arena, the Camp Bowie and Cultural Districts, and the energy of nearby entertainment, arts and dining are all just minutes away. Offering an appealing blend of architectural character, comfortable living, low-maintenance outdoor space, and an enviable central Fort Worth location, this is an opportunity to enjoy the best of Monticello living with the city at your doorstep.
…By Briggs Freeman Sotheby's International Realty


Situated between the Trinity River and the premier enclaves of Fort Worth's 76107 zip code, this single-story executive ranch offers a private, tree-canopied retreat in the coveted Northcrest neighborhood. Built for gathering, the floor plan features multiple living areas, a formal dining room, and a gourmet kitchen. At the heart of the layout, the living spaces converge onto an expansive covered patio for effortless indoor-outdoor flow. Beyond, an enormous swimming pool, raised garden beds, and lush green space create a peaceful backyard setup to enjoy year-round. A dedicated bedroom wing ensures maximum quiet and comfort. Two spacious secondary bedrooms share a Jack-and-Jill bath, while the primary retreat serves as a private hideaway – complete with dual closets, an en-suite bath with a walk-in shower and deep soaking tub, and a sitting room with custom built-ins. Paired with the separate study off the dining room, this home provides an ideal dual home office configuration. Overflowing with comfort and character, this home offers a rare blend of space and style in a premier 76107 location. Minutes from Historic Camp Bowie Blvd, the Cultural District, and Trinity Trails – this is Fort Worth living at its finest
…By Briggs Freeman Sotheby's International Realty


This elegant two-story townhouse is located in Linwood, one of Fort Worth’s most sought-after and centrally positioned neighborhoods and the ever growing, always in demand zip code - 76107. Quiet and tucked away from traffic, the home offers a rare sense of privacy while remaining walkable to local parks, acclaimed bars & restaurants, shopping, and more. It's also positioned very a short walk from the new Westside development, which will soon bring an elevated mix of dining, retail, and entertainment to the area, just around the corner at white settlement and university. The first floor showcases a thoughtfully designed open-concept layout, where the living, dining, and kitchen spaces flow seamlessly together, creating an inviting atmosphere for both everyday living and sophisticated entertaining. Beyond the kitchen you'll find a 2 car garage and access to the outdoor patio and side yard featuring a covered porch and custom 3 hole putting green. Upstairs, all bedrooms are privately situated, including a spacious primary suite offering two oversized walk-in closets and a tranquil place to unwind. With its blend of modern comfort, low-maintenance living, and proximity to Fort Worth’s most dynamic destinations, this home delivers an elevated urban lifestyle in a premier location.
…By Briggs Freeman Sotheby's International Realty


Welcome to 210 Wimberly Street, a beautifully maintained townhome in the highly desirable Linwood neighborhood of Fort Worth, Texas, where modern comfort, exceptional convenience, and vibrant city living come together in one remarkable home. Ideally positioned just moments from Downtown Fort Worth, the Cultural District, West 7th, Trinity Trails, Dickies Arena, and premier dining, shopping, and entertainment, this residence offers the lifestyle today's buyers are searching for. Built in 2018, this spacious two-story townhome offers approximately 2,081 square feet, featuring 3 generously sized bedrooms, 2 full bathrooms, 1 half bath, and an attached two-car garage. Designed with both functionality and comfort in mind, the home's layout provides flexible living spaces ideal for everyday living, entertaining guests, working remotely, or hosting family and friends. The home also features a newly replaced roof for added peace of mind, and the seller is offering a $5,000 flooring credit, giving buyers the opportunity to personalize the space to their taste. The thoughtful floor plan allows for effortless flow throughout the home while maintaining privacy where it matters most. Whether you're enjoying a quiet evening at home, gathering with loved ones, or creating a dedicated home office, this residence easily adapts to your lifestyle. One of the home's greatest advantages is its unbeatable location within Linwood, one of Fort Worth's most sought-after urban neighborhoods. Residents enjoy easy access to the scenic Trinity Trails, offering miles of walking, running, and biking paths along the river. Spend weekends exploring the renowned museums of the Cultural District, attending concerts and sporting events at Dickies Arena, shopping local boutiques along West 7th, or enjoying Fort Worth's thriving restaurant scene. Downtown Fort Worth and Sundance Square are just minutes away, providing endless opportunities for entertainment, nightlife, and business. Commuters will appreciate convenient access to major highways, making travel throughout the Dallas-Fort Worth Metroplex simple and efficient while still enjoying the charm and walkability of an established neighborhood. This home is ideal for professionals seeking a low-maintenance lock-and-leave lifestyle, growing families wanting proximity to city amenities, or buyers looking to invest in one of Fort Worth's most desirable locations. The attached two-car garage adds everyday convenience, while the relatively newer construction provides peace of mind compared to many surrounding properties. From morning walks on the Trinity Trails to evenings dining on West 7th, life at 210 Wimberly Street is about more than owning a home, it's about embracing one of Fort Worth's most connected and desirable lifestyles. For buyers searching online for Fort Worth townhomes, Linwood homes for sale, homes near Downtown Fort Worth, West 7th real estate, move-in-ready townhomes, or low-maintenance luxury living in Fort Worth, this exceptional property checks every box. Opportunities to own in the Linwood neighborhood are always in demand thanks to its central location, modern homes, walkable surroundings, and access to Fort Worth's best attractions. Whether you're purchasing your primary residence, a second home, or an investment property, this townhome offers outstanding long-term value and everyday livability. Don't miss your opportunity to experience everything this exceptional Fort Worth townhome has to offer. Schedule your private tour today and see why 210 Wimberly Street could be your next place to call home.
…By Briggs Freeman Sotheby's International Realty


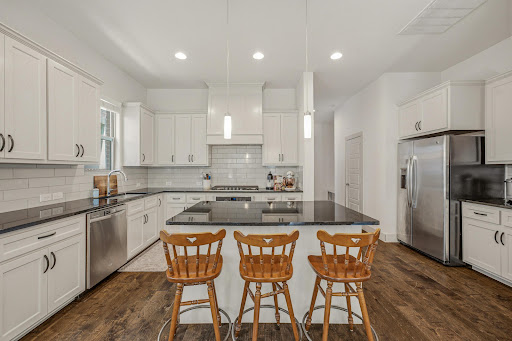


210 Wimberly Street is a beautifully maintained townhome in Fort Worth's highly sought-after Linwood neighborhood, offering modern living just minutes from Downtown Fort Worth, the Cultural District, West 7th, and some of the city's best dining, shopping, and entertainment. This exceptional two-story residence features 3 bedrooms, 2.5 bathrooms, 2,081 square feet of thoughtfully designed living space, and an attached two-car garage, blending comfort, convenience, and low-maintenance luxury. Built in 2017, this home offers the perfect balance of contemporary style and timeless appeal. Whether you're entertaining friends, working from home, or simply enjoying a lock-and-leave lifestyle, the spacious layout provides flexibility for today's modern homeowner. The open design creates seamless flow between living spaces, while the upstairs bedrooms offer privacy and comfort. The home also features a newly replaced roof for added peace of mind. Located in the desirable Linwood community with walkable Linwood Park, residents enjoy quick access to the Trinity River Trail System, Sundance Square, the Museum District, Dickies Arena, and West 7th's vibrant restaurants, coffee shops, boutiques, and nightlife. With easy access to major highways, commuting throughout Fort Worth is effortless. Perfect for anyone seeking an upscale urban lifestyle, this townhome delivers the ideal combination of location, functionality, and convenience in one of Fort Worth's most desirable neighborhoods. If you're searching for a move-in-ready Townhome near Downtown Fort Worth, 210 Wimberly Street deserves a place at the top of your list. Schedule your private showing today and discover why this exceptional Linwood townhome is the perfect place to call home.
…By Briggs Freeman Sotheby's International Realty


This 2 bedroom, 2 bathroom condo is fully updated. Wonderful features in this home for this price! Granite countertops, updated bathrooms, stone fireplace, custom closet, built-in desk or drybar in LR, private balcony. Two covered parking spaces. Great location right off Camp Bowie within walking distance to Sanguinet Park & within minutes from 7th Street area
…By Briggs Freeman Sotheby's International Realty


NEW PRICE! Fall in love w this beautifully updated 1923 Craftsman on a coveted corner lot in Ft. Worth’s highly sought-after Arlington Heights. Rich in historic character & timeless architectural details, this charming home seamlessly blends original craftsmanship w thoughtful modern updates. From the inviting covered front porch shaded by a magnificent red oak tree to the original hardwood floors, glass doorknobs, built-in bookcases, & classic cased openings, every space reflects warmth & authenticity that make Craftsman homes so beloved. Architectural highlights include wide overhanging eaves, tapered porch columns, built-in cabinetry, & an intimate floorplan designed for comfortable everyday living & entertaining alike. Home still maintains its original carriage height Porte cochere accented by a blue green ceiling. The updated kitchen features granite countertops, stainless steel appliances, double wall ovens, gas cooktop, & abundant storage. The stylishly renovated guest bath showcases a handsome clawfoot tub, while the private primary suite offers dual closets & an en-suite bath w marble vanity & striking geometric tilework. Enjoy quiet mornings on the welcoming front porch, relaxing evenings beside the working gas log fireplace, or unwind on the private back patio complete w a tranquil fountain. Additional features include ceiling fans throughout much of the home, generous storage, & a detached 2-car garage. Perfectly positioned near the Ft. Worth Cultural District, Dickies Arena, Downtown Fort Worth, University of North Texas Health Science Center, and Texas Christian University, this exceptional residence offers historic charm, modern comfort, and an unbeatable location in one of Ft. Worth’s most treasured neighborhoods. Recent 2023 improvements include attic insulation, side fencing, and hot water heater replacement. Home has a rich history that is preserved by the Linden Avenue Historic District.
…By Briggs Freeman Sotheby's International Realty


LOCATION CANNOT BE BEAT. Ready to build your dream home or investor looking to have the perfect home or lot for your growing portfolio. PRICED BELOW MARKET. Motivated Sellers! Located in the heart of Arlington Heights, this beautifully landscaped lot offers a rare opportunity in a highly desirable westside neighborhood. Just minutes from Camp Bowie, Central Market, and Fort Worth’s premier museums, the property provides both charm and unbeatable convenience. Zoned B Two-Family, the lot allows for one-family and two-family (attached or detached) dwellings, with a minimum lot size of 5,000 sq. ft. for two attached units on a single lot — offering strong potential for redevelopment or investment. The existing structure is a charming cottage with updated features, including laminate flooring, quartz kitchen counters, a renovated bathroom, and a spacious utility room. A large backyard, wooden deck, mature trees, and a storage shed complete the picture. The second bedroom functions well as a home office. Whether you’re looking to build, invest, or simply secure a prime piece of land in a tree-lined, walkable neighborhood, this property is full of possibilities. Property is zoned for Duplexes so the home could be torn down and a duplex built. Making this property a great investment now and in the future.
…By Briggs Freeman Sotheby's International Realty


This beautifully maintained all-brick home offers timeless character, generous outdoor space, and an unbeatable location in one of Fort Worth’s most convenient neighborhoods. Situated on an oversized lot just minutes from Camp Bowie Boulevard, I-30, downtown Fort Worth, the Cultural District, Clearfork, and TCU, this property has the lifestyle today’s buyers are searching for. Featuring 3 spacious bedrooms, 2.5 bathrooms, and a flexible floor plan, this home blends classic construction with endless opportunities to personalize and make it your own. Large living spaces provide the perfect setting for entertaining friends, hosting family gatherings, or creating a comfortable work-from-home environment. Abundant natural light fills the home, while the solid brick exterior offers lasting curb appeal and low-maintenance living. The expansive backyard is a rare find, with plenty of room for outdoor entertaining, gardening, play, pets, or even a future pool. Whether you’re hosting weekend barbecues, enjoying evenings around a fire pit, or simply relaxing under mature trees, this oversized lot offers space to grow and enjoy. Ideal for first-time buyers, young professionals, growing families, or anyone seeking a central location with easy access to shopping, dining, parks, and major employers, 3153 Tex Boulevard combines value, location, and potential. Enjoy quick commutes throughout Fort Worth while living in an established neighborhood known for its convenience and charm. If you’ve been searching for a home with solid construction, generous living space, a large lot, and exceptional proximity to everything Fort Worth has to offer, this is one you won’t want to miss. Come experience the possibilities and imagine making 3153 Tex Boulevard your next home.
…By Briggs Freeman Sotheby's International Realty


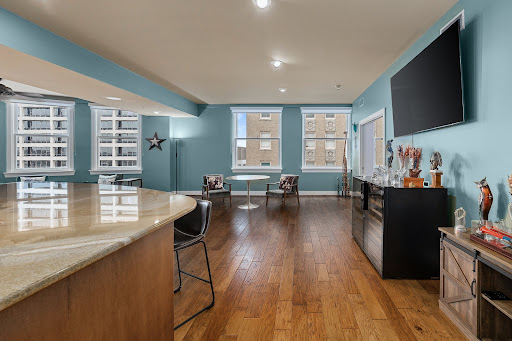


Skyline views from the historic Neil P. Building! This rare west corner unit has amazing views down 7th St. Watch the sunset while relaxing in this updated condo with gorgeous, flowing hardwoods and a modern open concept floorplan. The renovated kitchen includes oversized granite countertops, perfect for entertaining, tile backsplash, stainless steel appliances, and a generous pantry. The primary suite has views of the new Fort Worth City Hall, a large en-suite with great, walk-in shower, double sinks, and a large, spacious closet. The secondary suite, with great windows, also has an attached bathroom. Don’t miss the office nook and full-sized laundry room! The Neil P. has a beautiful lobby that includes Anderson Hall, a shared common space. The Sanctuary, located on the second floor, and the pool and spa, located on the third floor, offer residents a peaceful retreat without ever having to leave the property. Don’t miss the assigned parking on the 7th floor and extra storage space in the basement! This iconic building is the perfect mix of historic charm with modern convenience!
…By Briggs Freeman Sotheby's International Realty


Set beneath a canopy of mature trees, 2036 Windsor Place is a gracious Fort Worth residence where timeless architecture, beautifully proportioned interiors and garden living come together with remarkable ease. A stately columned facade and expansive front porch create an unforgettable first impression, offering a sense of presence that feels both distinguished and welcoming. Inside, warm hardwood floors, graceful archways, abundant natural light and classic millwork establish the character of the home. Generously scaled living and dining spaces unfold naturally for entertaining, while large windows frame views of the surrounding greenery. The light filled kitchen pairs timeless cabinetry with stainless steel appliances, a professional style range and extensive storage. An adjoining room lined with glass front cabinetry provides an exceptional space for collections, entertaining pieces or everyday organization. Spacious accommodations continue the home’s sense of scale and serenity, with multiple windows bringing natural light and treetop views throughout. Beyond the interiors, mature landscaping creates a private garden setting with an expansive lawn, brick terrace, outdoor gathering areas and putting green, equally suited for quiet mornings, relaxed evenings and effortless entertaining. Adding to the property’s versatility, the home has been structurally engineered to accommodate a future addition, offering its next owner the opportunity to expand while preserving the character of the existing residence. With commanding architecture, established grounds, enduring character and thoughtful potential for the future, 2036 Windsor Place offers something increasingly rare: a home with a true sense of place, distinctly Fort Worth and ready for its next chapter.
…By Briggs Freeman Sotheby's International Realty


Beautifully updated and thoughtfully designed, this expansive home in Marine Creek Ranch offers over 4,300 square feet of versatile living space with 6 bedrooms, 4 full baths, 3 distinct living areas and a media room! Built by First Texas Homes and enhanced with countless upgrades, the home welcomes you with handsome hardwood floors and a light, neutral palette that feels both timeless and move-in ready. The open-concept kitchen is a true centerpiece, featuring granite countertops, center island, breakfast bar, stainless steel appliances, double ovens and a gas cooktop, all flowing seamlessly into the main living area. The main living area has vaulted ceiling, an abundance of natural light and a stately stone fireplace. The living space is pre-wired for surround sound, creating the ultimate setting for relaxation and entertainment. The first floor is ideally arranged with a private primary suite and an additional bedroom and full bath—perfect for guests or multigenerational living. Upstairs, you’ll find a spacious game room and dedicated media room with built in refrigerator and microwave. Additional highlights include smart home features, generator readiness, and meticulous maintenance throughout. Step outside to enjoy a patio with a fireplace, an expansive seating area, and a generous backyard with lush green space. Residents of Marine Creek Ranch enjoy exceptional amenities, including a community pool, clubhouse, private dock, scenic lake access and miles of jogging trails. A rare opportunity offering space, upgrades and lifestyle! New roof, windows and fence stain is scheduled within the next few weeks.
…By Briggs Freeman Sotheby's International Realty


Welcome to one of Fort Worth's best-kept secrets. Situated on a private, lakefront lot spanning more than an acre on coveted Luther Lake, 6729 Brants Lane offers a lifestyle rarely found within city limits. With only a handful of homes enjoying direct access to this private lake, opportunities like this are few and far between. The backyard feels more like a vacation retreat, featuring a pool and spa, sport court, expansive entertaining areas, private dock, and one of the few boat ramps on the lake. Whether you're spending the afternoon on the water, hosting friends by the pool, or enjoying sunset views from the dock, this property was designed to be experienced. Inside, nearly 5,000 square feet of thoughtfully updated living space blends timeless architecture with modern design. Recent improvements include extensive interior and exterior updates, custom white oak millwork, designer lighting, renovated bathrooms, updated kitchen finishes, and a stunning custom bar complete with white oak cabinetry, leathered granite countertops, zellige tile, floating shelves, and a built-in dual-zone wine refrigerator. The family room serves as the heart of the home with custom built-ins and a beautifully reimagined fireplace, while the primary suite has been refreshed with new countertops, fixtures, hardware, and a modern soaking tub. Additional highlights include a cedar-clad indoor sauna, lake-fed irrigation system, updated landscaping, and numerous system improvements throughout. Properties on Luther Lake rarely become available. This is more than a home, it's a private waterfront retreat in the heart of Fort Worth.
…By Annonceur International


Rare Luther Lake Opportunity – First Time Ever on the Market! Discover a hidden city oasis on one of the lake’s most coveted lots. Held by the original owner’s family, this custom home sits on nearly an acre of land, offering a priceless urban-waterfront lifestyle complete with a private dock for fishing and paddleboarding. The expansive backyard faces east, allowing you to enjoy beautiful sunrises while keeping your afternoon outdoor living areas completely shaded from the intense western heat. Bring your design vision! This custom property is an Estate sale being sold as-is, the home is a tear down and the property is being sold for lot value.
…By Briggs Freeman Sotheby's International Realty


Rare opportunity to create your dream home on one of the most desirable streets in Ridglea Hills! Nestled on a large lot surrounded by mature trees and established homes, this spacious single-story residence offers exceptional potential with overabundant square footage, four bedrooms, four full baths, and three separate living areas designed for comfortable everyday living and entertaining. Filled with character and solid craftsmanship, the home features hardwood floors as well as beautiful Saltillo tile flooring in the formal dining room and den, along with three fireplaces located in the primary suite, game room, and den. The flexible floor plan provides endless possibilities for customization while preserving the home's timeless charm. The kitchen is equipped with quality appliances and is ready for your personal vision, while the bathrooms offer an opportunity to create luxurious, updated spaces tailored to your style. Major improvements already completed include a new roof (2021), new Andersen windows, and a new furnace (2025), providing peace of mind for years to come. Outdoor spaces are equally inviting. A charming courtyard offers the perfect setting for gardening enthusiasts, morning coffee, or quiet relaxation. The expansive deck creates a low-maintenance outdoor living area and could easily be reimagined to accommodate a future pool and backyard retreat. Storage is abundant throughout the home, including an oversized two-car garage with additional storage space rarely found in homes of this era. Whether you're looking to renovate, modernize, or completely reimagine the space, this property presents an exceptional opportunity to invest in one of Fort Worth's most sought-after neighborhoods. Bring your vision and transform this Ridglea Hills gem into the home you've always imagined.
…By Briggs Freeman Sotheby's International Realty


Location, value, and low-maintenance living come together in this updated 1-bedroom, 1-bath condo at Royal Orleans West. Now offered at $155,000, the condo is thoughtfully priced to give its next owner the flexibility to add washer and dryer connections, if desired, or make additional updates to reflect their personal style. Inside, the freshly painted interior features luxury vinyl plank flooring, updated granite countertops, and new bathroom tile. The kitchen has been refreshed with new countertops, a sink, faucet, microwave, and dishwasher, while upgraded fixtures, lighting, and sinks add a clean, polished finish throughout. Convenient community laundry facilities are located just outside the back door. One of the condo’s greatest advantages is the exceptional value provided by the HOA. Monthly dues include electricity, heating, cooling, water, sewer, trash, grounds maintenance, and management fees. That leaves only phone and cable outside the monthly fees. It is an ideal setup for anyone seeking a simple, lock-and-leave lifestyle with fewer household expenses and maintenance responsibilities. The central Fort Worth location places you minutes from Downtown, Dickies Arena, TCU, University Park Village, The Shops at Clearfork, the Cultural District, and the Fort Worth Zoo. Convenient access to I-20 and I-30 makes commuting and exploring the city easy. Whether you are purchasing your first home, downsizing, or searching for a low-maintenance Fort Worth property, this condo offers existing updates, outstanding convenience, and the opportunity to make it your own… all at an attractive new price.
…By Briggs Freeman Sotheby's International Realty


The perfect home that is light and bright among the trees. Two bedroom condo in a Prime location close to it all- TCU, the Trails, Restaurants and shopping! Primary bedroom boasts an abundance of closet space. Kitchen has all the appliances that will convey with more than ample counter space and cabinetry. Crown Molding, French doors and layered lighting make this unit special! Second bedroom currently used as an office-den also has a large walk-in closet. Covered parking spot by back door offers convenience. Community Pool and HOA fees here cover so much including electric. Ready for new owners! Buyers to verify all information provided here.
…By Briggs Freeman Sotheby's International Realty


Nestled in the prestigious Overton Woods neighborhood, this stately Georgian-style residence offers timeless architecture paired with modern luxury. Updated in 2023–2024, the home is surrounded by lush landscaping, mature trees, and a circular drive that sets an impressive tone from the moment you arrive. A grand two-story foyer gracefully separates the formal living and dining areas. The family room opens to the kitchen and breakfast nook, creating a comfortable and seamless flow between the spaces, with a conveniently located half bath for guests. The kitchen features a breakfast bar, central island, walk-in pantry, and a coffee and wine bar complete with a sink and wine refrigerator. The spacious primary suite is located on the main level with views of the backyard and direct patio access. The light-filled en-suite bath boasts dual sinks, a separate soaking tub, walk-in shower, and dual closets. Upstairs, four bedrooms are thoughtfully arranged with two Jack-and-Jill bathrooms, while the third floor offers a versatile bonus room ideal as a game room, office, or additional living space. Step outside to a serene backyard retreat, where a covered outdoor living and grilling area—featuring two bar tops—overlooks a beautifully manicured yard with lush turf and a private putting green, ideal for both relaxation and entertaining. Additional highlights include a generous utility room, half bathroom, mosquito misting system, new class 4 impact resistant roof and gutters in 2023, a two-car garage, and a separate covered parking area accommodating two additional vehicles. Zoned to highly acclaimed Overton Park Elementary and minutes from premier shopping, dining, entertainment, and major thoroughfares, this exceptional home offers both elegance and everyday convenience.
…By Annonceur International


Nestled in a serene, wooded setting, this stately five-bedroom, three-and-a-half-bath home offers a perfect blend of elegance and comfort. The spacious layout includes oversized living spaces, a gourmet kitchen, and a luxurious master suite. Ample storage throughout ensures everything has its place. Interior recently painted and newer wood floors, Step outside to enjoy the inviting swimming pool, extended covered patio and play space perfect for relaxing or entertaining. Located nearby the highly acclaimed Overton Park Elementary School, this home also boasts convenient access to highways, shopping, dining and scenic trails.
…By Annonceur International


Looking for a great investment. Tenant occupied through end of year. Investors only. Ideally located on a spacious corner lot just minutes from TCU, the medical district, the award-winning Fort Worth Zoo, and a vibrant mix of shops and restaurants, this Westcliff-area home offers the perfect blend of lifestyle and investment potential. The main residence features 4 bedrooms, 3 bathrooms, and 2 living areas, showcasing hardwood floors, charming patterned tile, and a well-appointed kitchen with granite countertops, abundant cabinetry, and generous workspace for the home chef. A separate studio guest house—complete with vaulted ceilings, full kitchen, bathroom, private parking, and fenced yard—offers a fantastic rental opportunity. Additional highlights include mature trees, a spacious main yard, and a private driveway. Whether you're looking for a multigenerational living setup or a smart investment close to Fort Worth’s top attractions, this property delivers both comfort and versatility.
…By Briggs Freeman Sotheby's International Realty


Welcome to this beautifully remodeled 3-bedroom, 2-bathroom gem located in the heart of the desirable Northbrook neighborhood in Fort Worth. This home offers the rare combination of a quiet, established community with the convenience of rapid highway access for an easy commute. Step inside to a bright, open living space featuring fresh updates throughout. The heart of the home is the spacious living room, perfect for gathering with family and friends. Three generous bedrooms provide plenty of space for rest and relaxation, complemented by two tastefully updated bathrooms. Situated on an oversized lot, the property boasts a large, private backyard—a blank canvas for your dream garden, play area, or outdoor entertaining space. Nestled in a peaceful pocket of Fort Worth, you’re just minutes away from major thoroughfares, shopping, and dining. Enjoy the stability of an established neighborhood with the luxury of a home that feels brand new. Seller financing available! Don't miss your chance to own this turnkey Northbrook beauty!
…By Briggs Freeman Sotheby's International Realty


One story charming bungalow with attached one car garage on quarter acre lot within 7-minute drive from TCU. Convenient location to grocery store, restaurants and Foster Park which leads to the Trinity Trails. Open patio in the backyard for entertaining. Property is grandfathered in the TCU overlay for more than 4 tenants.
…By Briggs Freeman Sotheby's International Realty
'%20stroke='%23DDAA3A'%20stroke-width='1.909'%20stroke-linecap='square'%20stroke-linejoin='bevel'/%3e%3c/svg%3e)
Receive by email any new listing that may match your search criteria
Your criteria :
By validating this form, you accept the general conditions of use of Le Figaro Properties.
These agencies offer a selection of luxury properties vente at River Oaks. Feel free to contact them for personalized assistance.
