The agencies at Saint-Dizier
These agencies offer a selection of luxury properties vente at Saint-Dizier. Feel free to contact them for personalized assistance.

 English$ USD · m²


Discover this spacious family home located close to all amenities , offering very beautiful volumes, a bright Californian-style extension, a full basement and a generous swimming pool. Built in 1973 and extended in 1997 , it benefits from excellent maintenance as well as numerous recent works. Interior section Ground floor: Double living room in the extension, bright, with double fireplace Open-plan kitchen leading to a dining room 2 very spacious ground-floor bedrooms, one with a mezzanine area Bathroom with shower and bathtub, as well as a double vanity unit. 2 toilets with washbasins Laundry Upstairs: 2 very spacious bedrooms with built-in storage 1 office Bathroom with shower and vanity unit Separate toilet Full basement (on the original part of the house): Parking capacity for 2 vehicles in the garage Workshop Large storage area Cellar Crawl space Exterior section Heated 6 x 14 m swimming pool with diving board Recent liner (2023) Electric submerged cover (2021) Glass filtration + chlorine Fully enclosed garden , not overlooked and perfectly maintained Two entrances with two motorized gates on each side of the property Technical aspects & services Heating : air/water heat pump + fireplaces Double glazing Roof insulation Shutters : Wooden shutters on the original section Electric roller shutters on the extension Roof inspected in 2020 Facade renovated in 2020 Shutters renovated in 2020 Fiber optic Fully equipped kitchen Sewer system No easements (nothing to report) No work required! Property taxes: 3086 euros Fees: EUR21,500 including VAT, payable by the seller Price: 449,000 euros
…By Snv Immobilier Prestige


iad France - Graziella Mendola offers you: In a sought-after municipality, just a few minutes from Saint-Dizier and on the axis of Lake Der, you will surely fall in love with this contemporary property that combines elegance, comfort, and high-end features in a preserved environment, surrounded by nature, where calm and intimacy are perfectly respected.From the entrance, the generous volumes and natural light will immediately seduce you. The spacious living area opens onto a fully equipped kitchen, designed as a true convivial space. The entire space communicates directly with a large terrace, offering a perfect continuity between indoor and outdoor areas.The house currently offers three bedrooms, one of which is on the ground floor. Also on this level, a vast bathroom equipped with a shower and a whirlpool bathtub with high-quality features. Upstairs, two spacious bedrooms with built-in storage offer very nice volumes, as well as a superb mezzanine that adds even more space and brightness. Its configuration allows, if you wish, the creation of an additional bedroom while maintaining a pleasant open space.Outside, everything has been designed to fully enjoy the beautiful days. A superb swimming pool harmoniously integrates into a relaxation area including a spa, a pool house with a bar, and an independent chalet that complements this convivial ensemble. The outdoor amenities, made with quality materials such as stone, marble, paving stones, and asphalt, testify to the attention given to every detail.The amenities continue with a first double garage attached to the house, now converted into a wellness area with a sauna, summer kitchen, and laundry room.A second independent garage completes the property.Finally, a recent building of approximately 50 m², fully insulated, offers tremendous potential. Thanks to its independent access, you can create an independent housing unit, a professional activity, offices, a workshop, a reception area or even a seasonal rental project without encroaching on the privacy of the main dwelling.This house is also distinguished by the impeccable quality of its maintenance. Every space, every equipment, and every finish reflects a rare demand. Tensioned ceilings, noble materials such as exotic wood and stainless steel, recent equipment: all in a condition like new.The energy performance is also up to the standard of the services offered. Rated B, this house benefits from a state-of-the-art condensing boiler and a quality of construction that ensures an excellent level of comfort and consumption control.Primary residence, family home, second home or tourist accommodation project, this property will adapt to all your desires in a peaceful setting, with no overlooking, while remaining in immediate proximity to Saint-Dizier, Lake Der, in a municipality with amenities.A property with rare amenities, where every detail has been carefully considered, ready to welcome you without any work needed, to be discovered discreetly only with iad France.Video available upon request.Agency fees are the responsibility of the seller. A valid form of identification will be required during the visit, in accordance with Article L.561-5 of the Monetary and Financial Code. Information about the risks to which this property is exposed, including the legal obligation for brush clearing, is available on the Géorisques site: http://www.georisques.gouv.fr. This real estate advertisement has been drafted under the editorial responsibility of Mrs. Graziella Mendola, independent real estate agent (without holding funds), commercial agent of the SAS I@D France registered with the RSAC of Chalons en Champagne under number 837501121, holder of a real estate canvassing card on behalf of I@D France SAS.
…By Iad France


iad France - Aline DEROUSSEN offers you: Rare opportunity in Villiers-le-Sec (Haute-Marne) just 5 minutes from the city of Chaumont, 1 hour from Dijon, and 2 hours from PARIS: A remarkable stone property with a total area of 380m² comprising a main residential house of 260 m², along with two adjoining accommodations (of 80 m² and 40 m²), each with its own independent entrance, ideal for a gîte or rental, as recently done (remaining furniture included). The main house consists of a beautiful entrance, a laundry room, a fitted and equipped kitchen with a living area, a bright living room with bay windows, and a separate toilet. You will ascend to the first floor via a beautiful open staircase that leads to a lovely mezzanine serving 5 bedrooms, including a master suite with its own shower room, a separate toilet, as well as an office space and another bathroom. A careful layout with generous volumes. Regarding the annexes, the first cozy accommodation of 40 m² includes a main room with an open kitchen onto the living room, a shower room with a toilet, and upstairs, a bedroom with a dressing area. For the second accommodation of 80 m², you will find a kitchen, a bright living room, a shower room, and a separate toilet. On the first floor, a hallway leads to two bedrooms and a shower room with a toilet. A total of 380 m² of living space, recently renovated with quality materials, ideally located in the heart of the village... A great opportunity presents itself with this spacious house offering immense potential to create the home of your dreams, or for rental investment. This property is ready to be personalized according to your needs and tastes, with no work required (excellent energy rating). Located in the heart of Villiers-le-Sec, just 5 minutes from Chaumont, close to all amenities, this house offers a peaceful living environment, ideal for families looking to settle in a green and tranquil setting. On the exterior, you will find a closed and landscaped plot of 400 m² at the back, without overlooking neighbors, in a quiet area with views of the countryside, a pleasant terrace that will allow you to enjoy moments with family or friends, and a nice relaxation area with an above-ground pool. A cellar, a garage, and parking spaces complete this property. Don't miss out on this unique opportunity to shape your ideal residence, contact us to visit this true turnkey gem, combining comfort and modernity. Let your imagination run wild to turn it into an exceptional living space... Viewings available without delay! Agency fees charged to the seller. Energy display information for this property: ENERGY class C index 154 and CLIMATE class A index 5. Information on the risks to which this property is exposed, including the legal obligation for clearing, is available on the Géorisques website: http://www.georisques.gouv.fr. This real estate announcement has been drawn up under the editorial responsibility of Mrs. Aline DEROUSSEN, independent real estate agent (without holding funds), commercial agent of SAS I@D France registered at the TROYES RSAC under number 881552905, holder of the real estate canvassing card for the account of I@D France SAS.
…By Iad France


A 17th century chateau classed as a historic monument with a moat and 17 hectares of grounds, two hours from Paris, in Champagne. The first mention of a lord of Vitry-la-Ville dates back to the 13th century. The current building, probably built on the site of a fortified manor house, dates back to the 17th century. From the small country road that runs through the village, an avenue of lime trees leads to a rectangular area surrounded by a moat where the chateau stands. The drawbridge has been replaced by a stone bridge and a remarkable entrance gate is framed by two dovecotes. A formal French-style garden, created in the 17th century and one of the finest in the region until the 1960s, is currently being redeveloped, including a parking area for 350 vehicles next to a vast meadow. Two successive terraces provide access to the flowerbeds bordered by hornbeam hedges, the two water mirrors reflecting the building, the pond and the cross canal fed by the Guenelle river running alongside the wood.
…By Patrice Besse


Located in the commune of Bourgogne-Fresne, 20 minutes from the center of Reims, this property is a former farmhouse that has been converted over the years. With a living area of over 450 m2, this property stands out due to its numerous outbuildings, a garage of nearly 200 m2, a reception room, and a heated indoor pool. The living area includes five bedrooms, three bathrooms, three toilets, a living room, a dining room, a separate kitchen, a pantry, an office, a mezzanine, a laundry room, and a large reception room. The whole property has the features to accommodate professional projects related to tourism (guest rooms) or event planning. In addition to the dedicated room accessible from the house, the outbuildings could serve as a reception and kitchen area. The indoor pool can be accessed from the house as well as from the outside; it has its own shower room, changing room, and toilets. A landscaped garden and a vaulted cellar complete this secure and well-maintained property. Energy performance diagnosis in D, wooden and double-glazed PVC windows, armored doors, automatic gate, alarm system, oil heating. Information on the risks to which this property is exposed is available on the Georisques website: https://www.georisques.gouv.fr. This property is presented to you by: Signature l'Agence Immobilière - Maxime Landerieux - 06.85.03.96.53 - [email protected] description has been automatically translated from French.
…By Signature Immoblier


Built in 1850, this character property offers approximately 250 sqm of living space, set within a fully enclosed 6-hectare estate, including one hectare of woodland. This secluded property combines architectural heritage, expansive grounds and equestrian facilities in a privileged natural setting. The house opens onto an entrance hall leading to a spacious living area of over 65 sqm, comprising a lounge, dining area and fully equipped open-plan kitchen. The sleeping quarters include four bedrooms, one of which is a master suite, as well as a study that could serve as a fifth bedroom. A shower room with a walk-in shower, three toilets and a large convertible attic complete the interior accommodation. The property benefits from a range of modern amenities, including aluminium double-glazed windows throughout, electrically operated shutters with individual or centralised controls, an air-to-water heat pump, a wood-burning stove, a water softener and fibre-optic internet connectivity. The roof, renovated approximately fifteen years ago, features concrete tiles and blown-in glass wool insulation. Solar panels further enhance the property's energy equipment. The outdoor spaces have been thoughtfully arranged to make the most of the estate. Two terraces extend the living areas, while a heated 10 × 5.50 m swimming pool, fitted with a protective cover, blends into the landscaped surroundings. The grounds also feature an orchard with approximately twenty fruit trees, a vegetable garden, two greenhouses and a truffle plantation. The well-maintained meadows and approximately one hectare of woodland create a particularly attractive natural environment. The outbuildings offer numerous possibilities, including a 72 sqm garage, two barns measuring 75 sqm and 50 sqm, a workshop, storage areas and a double vaulted cellar. The equestrian facilities comprise two 9 sqm horse stalls and four additional 5 sqm stalls. Two rainwater collection tanks supply water to the stables and outdoor areas. Located approximately fifteen minutes from the A31 motorway access at Bulgnéville, the property enjoys convenient connections to major routes leading to Nancy, Épinal, Metz, Dijon and Luxembourg. A versatile estate combining the charm of a 19th-century residence, modern comforts and 6 hectares of natural surroundings, ideally suited to a family home or an equestrian project. This property is offered for sale by Hugo Conerardy, real estate consultant at BARNES Nancy-Vosges. Information on the risks to which this property is exposed is available on the Géorisques website: [www.georisques.gouv.fr](http://www.georisques.gouv.fr).
…By Barnes Proprietes & Chateaux


iad France - Sandrine CLOQUEMIN offers you: RARE on the market!!! Located in Montaulin, 20 minutes from Lake Orient Forest and Troyes, this family home of 305 m² of living space offers 7 bedrooms in a spacious and well-appointed living environment with beautiful materials, set on a plot of 2,370 m², with a swimming pool and double garage.The ground floor consists of a large modern and equipped kitchen of 53 m², a bright and friendly living room of 54 m² giving access to the terrace and pool, a pantry, and a laundry room that complete the storage spaces, providing practical comfort for daily life thanks to its shower room and 2 separate toilets.Above the small living room, a functional and pleasant office with a view of nature, ideal for remote work.3 Bedrooms including a large parental bedroom with a bathroom & shower and an adjoining dressing room, give direct access to the terrace and the pool.On the first floor, 4 comfortable bedrooms offer good sleeping capacity, a modern shower room with a toilet. A large landing separates 2 bedrooms by a relaxation and leisure area.In terms of amenities, the house is equipped with a complete and efficient heating system: underfloor heating, heat pump, reversible air conditioning, and modern pellet stove. Fiber and a security system with video surveillance ensure comfort and safety. The property is fenced, guaranteeing privacy and tranquility.Outside, fully enjoy beautiful days thanks to the heated swimming pool with a heat pump and the summer kitchen! A terrace pleasantly extends the living areas and the 3 bedrooms on the ground floor, while the double garage completes this rare property, combining space, modernity, and quality amenities.Contact me to arrange a visit and discover this whole property.Agency fees are the responsibility of the seller. A valid identification document will be requested at the visit, in accordance with Article L.561-5 of the Monetary and Financial Code. Information on the risks to which this property is exposed, including the legal obligation to clear brush, is available on the Géorisques website: http://www.georisques.gouv.fr. This real estate advertisement has been written under the editorial responsibility of Mrs. Sandrine CLOQUEMIN, independent real estate agent (without holding funds), commercial agent of SAS I@D France registered at the RSAC of TROYES under number 891264673, holder of the real estate canvassing card on behalf of the company I@D France SAS.This description has been automatically translated from French.
…By Iad France


A 19th-century Anglo-Norman inspired villa in 3-hectare grounds with a swimming pool, between Champagne and Burgundy, 20 minutes from Troyes. A stream flows through this property standing alongside a local road on the outskirts of a village. It can be reached through an openwork iron gate that opens onto three buildings to the right, namely a main outbuilding, a barn and a garage, opposite which, having crossed a bridge, the villa stands in the middle of the lawned and tree-filled grounds. Two limestone-built pavilions set at right angles stand next to it and were probably built before the villa. To the left, the first building is topped by a steeply sloped roof made of old tiles, on which there is a dormer with a triangular pediment, while a tall brick chimney stack can be found on the ridge cap. The sober facades combine exposed stonework and rendering, on which trellises are attached, allowing wisteria or climbing roses to offer a gentler touch in the future. The small, two-storey construction is made up of four rooms, each with a floor area of approximately 20 m², in addition to the entrance. The interior requires complete renovation. Opposite the first building, the residence boasts a more imposing presence. It is taller, more slender and is made of the same materials: limestone facades, brick quoins and flat tiles on the various roofs. It is tucked away in the shelter of tall trees from behind which it looms as you approach. It was most probably built at the turn of the 19th and 20th centuries and stands out thanks to its eclectic architecture, combining regional influences that were in vogue at the time: decorative half-timbering, tall and slender gable walls, crafted dormers and steeply sloped roofs, forming a unique silhouette. As for the dormers, brick stringcourses and central solid wood entrance door, they are evocative of the Belle Époque period. The three-storey villa, with an additional basement level, has a lounge, living room, kitchen and office as well as the entrance hall on the ground floor. On the upper floors, there are eight bedrooms and four bathrooms or shower rooms, as well as corridors and storage space.
…By Patrice Besse


Nestled in the heart of an exceptional region between Champagne and Burgundy, just 37 minutes from Troyes and 39 minutes from Chablis, this 1,500 sq m (16,000 sq ft) equestrian event venue, set on 5.5 hectares (2.5 acres), offers a rare setting that blends nature, serenity, and versatile potential. The main building, a 220 sq m (2,368 sq ft) 12th-century manor house, exudes authentic charm with its exposed stone walls, beams, and fireplace. The bright, open-plan living room offers a warm atmosphere, while the inviting family kitchen boasts an unobstructed view of the grounds. Four spacious bedrooms with high ceilings and two bathrooms complete this comfortable and elegant residence. The estate also includes a dormitory building with shower facilities, a large 210 sq m (2,260 sq ft) reception hall with an adjoining 80 sq m (861 sq ft) professional kitchen, and a seminar room. A second residential building offers a bridal suite and several dormitories, providing a total of 108 beds in addition to the main house. A barn for conversion, a riding arena, stables, two outdoor arenas, and a swimming pool complete this exceptional property. Nestled in a protected natural environment, bordered by a first-category river, the estate enjoys a peaceful atmosphere, with no overlooking neighbors or disturbances, while remaining easily accessible: A5 motorway 23 km away, train station 15 km away, Paris 188 km away, Reims 165 km away, Troyes 37 km away, Chablis 39 km away, Auxerre 52 km away. This property combines nature, versatility, and authenticity, making it ideal for: a prestigious private residence, an event venue, a charming guesthouse or bed and breakfast, or a high-end equestrian project. Its strategic location between two tourist regions renowned worldwide for their wines and heritage offers numerous opportunities for tourism, relaxation, and events. An exceptional place to combine private life with ambitious professional projects.
…By Kretz Real Estate


3G IMMO invites you to discover this magnificent T8 house from 2011, located in a peaceful neighborhood of Saint-Julien-les-Villas. On the ground floor, you will be welcomed by a spacious entrance hall leading to a 46 m² living room, bathed in light and opening onto a terrace offering an unobstructed view of the pool. The living space continues with a modern and fully equipped kitchen of 25 m². This level also includes a master suite with a dressing room and adjoining shower room, as well as a laundry area. Upstairs, a 23 m² mezzanine serves four spacious bedrooms of approximately 19 m² each. Most have their own shower room, one of which benefits from a bathroom. An office and separate toilets complete this floor. The exterior is equally impressive with a closed plot of 987 m², landscaped and housing a covered pool house with a summer kitchen, perfect for enjoying the view of the heated pool (4.5 x 9 m). A carport allows parking for two vehicles. This modern, bright property with generous spaces is a must-see without delay.This description has been automatically translated from French.
…By 3g Immo Prestige


Located in the middle of a beautiful landscaped plot of more than 1400m2, in the town of Saint-Thibault (a town in the greater Troyes area served by buses and offering quick access to the A5 motorway), this 1975 construction in perfect condition offers impressive volumes and a large living area. The raised ground floor offers an entrance, a living room of more than 40m2, a fitted kitchen with access to the outside, a large bathroom with double shower and two bedrooms, one of which offers direct access to a terrace of more than 50m2. On the first floor a large landing with office space leads to three bedrooms, two of which have an adjoining dressing room, and a bathroom with shower and bath. The basement, over 100m2, fully fitted out, offers an additional bedroom, a kitchen, a workshop, a pantry as well as a large room of nearly 50m2 which can be used according to individual needs (cinema room, gym or party room). Double garage of 47m2, outbuilding of 17m2, automatic gate, programmable electric roller shutters, double glazing, well allowing watering of the garden and supply of the WC, reinforced insulation and geothermal system from 2023 (DPE B), heated swimming pool by heat pump, wine cellar: so many advantages for this perfectly maintained property offering a huge amount of space. Virtual tour available upon request.
…By A & B Conseil Immobilier


Located in the town of Saint-Léger-près-Troyes, less than 20 minutes from downtown Troyes and the train station (easy access to Paris Gare de l'Est), this timber-framed house offers excellent amenities. The ground floor comprises an entrance hall, a living area of over 50m2 with a pellet stove, a wardrobe, a kitchen with direct access to the terrace, a pantry, a bedroom and a bathroom with shower and bathtub. Upstairs a large landing of more than 34m2 leads to four bedrooms and a bathroom. In perfect condition, reinforced insulation and heating by recent air/water heat pump (DPE B), large garage, heated swimming pool, summer kitchen, terrace overlooking the Hurande and offering a very beautiful view of the church, wine cellar, volumes: so many assets for this property of character offering easy access to the ring road and the A5 motorway. Virtual tour available upon request.
…By A & B Conseil Immobilier


The advertiser did not provide an english description for this listing.
…By Jean Jaures Immobilier


There are places that have retained their original soul and period elegance: undoubtedly, this architect-designed property from 1965 has kept its initial spirit of elegance and play of volumes: it is waiting for its new owners to resonate again and welcome friends and family. Naturally, some work is to be anticipated, but the open spaces, the numerous bedrooms, the single-storey layout for 212 m2 (out of 300 in total), the original construction and materials allow for easy projection to intelligently marry the advantages of the era with today's standards, and to reorganize the sizes and number of bedrooms and bathrooms. The basement allows parking for two vehicles, the park with its wooded area, tennis court, and heated swimming pool will (almost...) make you forget that you are just a few kilometers from Troyes and in close proximity to all shops. It is rare to acquire a property of this size, untouched, that can constitute a magnificent haven of peace for the fortunate next owners. To appreciate all its potential, I am at your disposal to plan a thorough visit. Virtual tour link and further information available upon request: contact me.This description has been automatically translated from French.
…By Jean Jaures Immobilier


Dive into a haven of peace just 25 minutes south of Nancy in a sought-after area, offering an unobstructed 180° view of the surrounding countryside, the Hill of Sion, and the blue ridge of the Vosges! This property (a former equestrian farm) has retained its historic charm with a touch of Provence. It is just waiting to breathe new life. The property consists of a main house of 200 m². The central fireplace sets the tone in the living room facing the newly renovated kitchen. Two bathrooms, four bedrooms, a mezzanine, a library space, and a dining room can accommodate a large family and many friends! A vaulted cellar and a small dependency 'bread oven' complete the property and offer the possibility of organizing great gatherings. The magnificent porch built in 2011 with exposed stone walls and old slabs provides a lovely space for relaxation and dining that lingers into the evening. Two terraces surround the house: one extending from the kitchen and the other adjoining the living-dining room. Not to forget the little fish pond! Another ambiance, with the old horse boxes transformed into a 60 m² apartment (two bedrooms, a main room with integrated kitchen and office corner). From there, the best view of all of Saintois! A few steps down, a large plot of over 1000 m² offers a true green oasis for relaxation: a swimming pool (9x4m), fruit trees (fig, mirabelle, and plum), and grapevines along the fence that borders the land. For an atypical guesthouse activity or simply to host your family, a bohemian caravan offers an interior with a 'chalet' feel complete with alcove bed, kitchenette, and proper bathroom and toilets. A little paradise! (with reversible air conditioning). The old horse riding arena has gradually transformed into a barn (375 m²). It can still evolve into a storage area or parking space. This property is more than just a residence; it is a love at first sight for a family ready to continue transforming this site: for an entrepreneur/craftsman, a liberal profession, a guesthouse activity, or simply a family looking for tranquility, countryside, and a magnificent view. Fees are the responsibility of the seller. Energy class D, Climate class D Estimated annual energy expenses for standard use: between €4373.00 and €5917.00 for the years 2021, 2022, and 2023 (subscriptions included). Information on the risks to which this property is exposed can be found on the Géorisques website: georisques.gouv.fr. Your advisor Renoir & Valoris Ravinelle: Simon Jablanczy Commercial agent (Individual enterprise) RSAC 517 445 045 RCP 302141642008This description has been automatically translated from French.
…By Renoir Et Valoris


Hidden behind a large gate with a vast inner courtyard, discover this exceptional property consisting of a main property of 255 m2 with park, pond and swimming pool, 5 bedrooms including one with independent entrance on the ground floor. Spacious 55 m2 living room with wood stove opening onto the terrace and wooded park, a 'beach' facing the pond. Former farmhouse completely renovated, heated by an air/water heat pump, very economical. Heated indoor swimming pool with full-width bay windows overlooking the wooded park.2 Carport with space for 3 vehicles, electric vehicle charging points An 80 m2 annex currently used as a gym with a kitchen, which could be converted into a reception room if desired. A park with a variety of tree species, a built-in barbecue, a chicken coop, lush vegetation and a very fish-filled pond that will delight fishing enthusiasts, all on over 3000 m2 Annexes converted into apartments (with completely independent entrances causing no disturbance to the main property) generating rental income of approximately EUR20,000 per year Possibility of acquiring in addition 2 other building plots of 2123 m2; one on which a professional building (or large double garage for trucks) is built, the other undeveloped. Exceptional property with very high potential, ideal for Champagne Houses, wine tourism or a family project in a preserved natural environment.
…By D-ker Immobilier


Réf. 4787: multi-purpose property for sale near Chaource This beautiful agricultural, equestrian and event venue, bordered by a river, is located in the Armance region, a lush area of hills, meadows, pastures and forests around Chaource in the Aube department. Here, you will be accompanied only by the sound of birdsong, with no neighbours nearby to disturb you. Troyes, the economic and cultural centre of the Aube department, is 40 minutes away by car. Chaource, a small village with all the shops you need, is 10 minutes away. Champagne lovers can satisfy their taste buds in Les Riceys, an authentic and beautifully restored wine-growing village located half an hour away. Les Riceys is known for its rare vintages of rosé champagne. 1/ Private part : The main house is a former 12th C. fortified house with walls one metre thick and numerous beams. It dates back to 1120 and offers 220 sqm of living space on two floors with an attic and a billiard room. It is organised around an entrance hall leading to a kitchen, a living/dining room of approximately 75 sqm and a large lounge of approximately 75 sqm. This level is completed by technical rooms including a boiler room and a pool room. The sleeping area consists of four comfortable bedrooms (approximately 12 to 20 sqm), complemented by a bathroom, a separate shower room and storage space. Behind the house, you can enjoy a beautiful 12 x 6 m swimming pool in the summer. 2/ Public part To the left of the house is the guest accommodation. Covering an area of over 1,300 sqm, this section includes a 210 sqm reception room for weddings, adjoining a 70 sqm professional kitchen. The accommodation comprises 108 beds in 20 bedrooms. Adjacent to the house is a stone building with storage, workshop and storage space. A 1,000 sqm agricultural shed, a 36 x 17 m indoor riding arena, a 56 x 25 m outdoor arena and meadows complete this 15 acres fully fenced equestrian, agricultural and event complex. A path starting at the intersection of a small country road leads to the property, which can be glimpsed behind the trees. The residential and accommodation areas form an L-shape surrounded by meadows and bordered by a first-class river. In front of the main house, a large lawn and a fenced-in field are separated from a sandy horse training arena by a driveway. Behind the house and the accommodation section, meadows provide grazing for the horses. Everything here exudes calm and tranquillity, except perhaps on wedding days... Cabinet LE NAIL – Aube - Mr Michel FLOIRAT : +33(0)2.43.98.20.20 Michel FLOIRAT, Individual company, registered in the Special Register of Commercial Agents, under the number 404 179 657. We invite you to visit our website Cabinet Le Nail to browse our latest listings or learn more about this property.
…By Cabinet Le Nail


The advertiser did not provide an english description for this listing.
…By D-ker Immobilier


There are houses you visit. And then there are those you never forget. In the hills above Nancy, in a verdant and privileged setting, this remarkable character home immediately asserts its uniqueness. Its elegant architecture, wooded grounds, spectacular views of the city, and contemporary amenities make it a rare property on the market. From the outside, the residence captivates with its instantly recognizable silhouette: a brick facade, stone base, elegantly lined roof, exposed beams, balconies, and numerous windows combine to create a refined, welcoming, and timeless architecture. Nestled in the heart of a wooded park, the property enjoys a peaceful and private atmosphere. The mature vegetation, the various outdoor spaces, and the elevated position offer an exceptional living environment as well as a remarkable panoramic view of Nancy and its surrounding hills. Inside, the charm of the old world blends seamlessly with decidedly modern comfort. Original parquet floors, woodwork, period tiles, staircase, and other features evoke the house's history, while current renovations bring modernity, elegance, and functionality. The large living room is one of the property's focal points. Bright and inviting, it is organized around a contemporary open-plan kitchen with a central island. The materials, colors, and lighting have been carefully chosen to create a warm and welcoming space, ideal for entertaining and sharing special moments. Spread over several levels, the house offers generous proportions, with 298m² of usable space and 263m² of living space, allowing for comfortable accommodation of family and guests: several bedrooms, relaxation areas, multipurpose rooms, and two bathrooms. On the lower level, a spacious office offers the possibility of working from home, creating an art studio, or even using it as a gym, while preserving privacy. It also benefits from a high-end, high-performance IT and network infrastructure, suitable for demanding professional use. Another rare asset: a superb vaulted brick cellar, with authentic charm, ideal for housing a wine collection, hosting tastings, or creating an exceptional and convivial space. Outside, several areas invite relaxation. A wooden swimming pool and a jacuzzi complete the amenities, perfectly integrated into the verdant surroundings. From the balconies and from certain rooms, the view opens up to Nancy and the surrounding landscape. This panorama is one of the property's major advantages and further enhances its exclusivity. Energy efficiency has also been improved with the installation of a new heat pump, allowing the house to achieve an energy rating of C, a particularly commendable performance for a residence of this caliber. This property thus combines qualities rarely found together: striking architecture, a wooded park, commanding views, generous living spaces, modern amenities, a separate professional space, a vaulted cellar, a swimming pool, a jacuzzi, and optimized energy performance. A unique property for those seeking more than just a house: a living space with a truly distinctive character. Visits by appointment to discover the atmosphere, the volumes and all the potential of this characterful residence on the heights of Nancy. Les honoraires sont à la charge du vendeur. Les informations sur les risques auxquels ce bien est exposé sont disponibles sur le site Géorisques : www. georisques. gouv. fr. ** ENGLISH SPEAKERS: please note that Capifrance has an international department that can help with translations. To see our range of 20,000 properties for sale in France, please visit our Capifrance website directly. We look forward to finding your dream home!
…By Capifrance - Romain Gippon


House with lake view near Langres Facing the peaceful mirror of Lake Saint-Ciergues, this stone house tells a story of light and silence. It is anchored in a landscape where water, forest, and sky compose a new scene every day. Here, life returns to its natural rhythm: mornings open onto the brilliance of an endless horizon, evenings end in a soft golden light, and each season renews the emotion of living in this place. Designed as a family home, it combines old-world charm and discreet comfort, blending the soul of time-worn walls with inspired renovation. It is a place to welcome, to gather, to savor the simple pleasures of the countryside. A house overlooking the lake near Langres that offers much more than a setting, it offers a way of being in the world: in harmony with nature, in constant dialogue with light, and deeply rooted in time. An interior shaped by time and the seasons Inside, the atmosphere is unpretentious. The generous volumes breathe, the light flows freely, and the materials tell a story of ancient gestures and contemporary attention to detail. Here, stone dialogues with wood, perspectives open onto the outside, and spaces become intimate refuges. Each room seems designed to welcome a different emotion: the laughter of an impromptu dinner in the large reception room, the tranquility of an afternoon spent reading while gazing out at the landscape, the intimacy of a nighttime conversation under ancient beams. The bedrooms, scattered throughout the house, each offer a special atmosphere, conducive to rest and reunion. Here, you feel that rare sensation of being in a home that does not seek to seduce with glitz, but with the depth of its soul. It is an interior that does not impose itself: it accompanies, envelops, inspires. Where the horizon becomes home Outside, the gaze wanders toward the shifting infinity of the lake and valley. The water reflects the changing lights of the sky, the nearby forest provides a deep green backdrop, and the carefully landscaped garden invites contemplation. The terraces unfold like natural promontories, places for summer meals, moments suspended in time, long discussions at dusk. The garden stretches towards the horizon, punctuated by peaceful corners where time seems to slow down. Here, nature is not decorative: it is alive, moving, ever-present. In winter, it envelops the house in silent beauty; in spring, it awakens it with brilliance. Each window frames a different picture, each walk around the lake offers a new perspective. It is a place where you live outside as much as inside, where each season reinvents the experience of everyday life and where you learn to listen to the simple rhythms of the world. A land of nature and art de vivre Here, everything invites discovery. Langres, a fortified city steeped in history, reveals its majestic ramparts, lively markets, and memory-filled streets just a few kilometers away. Around it, Haute-Marne unfolds like an open book: lakes, forests, trails, picturesque villages, hidden vineyards, and artisanal know-how. Every outing becomes a break from the ordinary: a bike ride along the water, a day of sailing, a wine tasting at a vineyard, an evening concert in a medieval basilica. Here, the art of living is combined with authenticity, between nature and culture, simplicity and elegance. The proximity of major roads and cities such as Dijon and Nancy allows you to stay connected while enjoying a rare tranquility. It is a place you will always want to return to, because it offers much more than just a setting: it offers a rhythm, a breath of fresh air, a philosophy of life. Agency opinion More than just a house, this residence is a manifesto of the art of living. It will appeal to nature lovers, those who appreciate light, and families looking for a place to create lasting memories. It is a rare, discreet, and elegant refuge that transcends the seasons and enhances every moment. Here, you don't just live: you put down roots, marvel, breathe. It is a house that soothes, inspires, and tells a story?your story.
…By Arriere Cour


Looking for an exceptional estate in the Montagne de Reims? You've found it! 503 m2 of living space (and attic space that could still be converted), 6 bedrooms with dressing rooms and bathrooms, including a master suite, majestic reception rooms in a row with a central fireplace, outbuildings, garage, front courtyard, magnificent wooded park with heated outdoor swimming pool, 300 m2 of terrace, a sublime cellar, champagne being a must... An apartment with a separate entrance completes the property. Underfloor heating with heat pump, very economical The rest is for you to discover on site, and I encourage you to do so very soon. An extraordinary gem for an exceptional family home or a wine tourism business
…By D-ker Immobilier


NANCY, Villa 1901 - Selling Art Nouveau property with suites and charming landscaped garden.\n\nYou enter here as one enters a family home, full of soul, light, and memories to invent. A rare atmosphere unfolds immediately, between an inspiring guest house and a romantic home, where each room seems to have been thought out to welcome, share, and convey an emotion.\n\nVilla 1901 is one of those places that cannot be discovered at a glance. It reveals itself step by step. Behind its emblematic Art Nouveau façade of Nancy, the house offers more than 400 m² of living space in a perfectly mastered staging of volumes, materials, and light.\n\nCrossing the threshold, the house immediately reveals its personality: antique woodworks, traversing perspectives, high ceilings, deep hues, fireplaces, contrasting games, and decorative details compose a profoundly lively interior. The house exudes something unique. A warmth. A presence. Almost a memory.\n\nThe elevated ground floor welcomes reception areas in a smooth and natural succession. The living room, muted and enveloping, organizes itself around a functioning fireplace. Further along, the dining room becomes a truly shared space, designed for large tables and long conversations. Generous openings let in natural light and enhance perspectives between the rooms. The kitchen, functional and discreetly integrated into the ensemble, extends this feeling of a home designed for receiving with simplicity and elegance.\n\nOn the upper floors, five independent suites continue this sensitive experience. Each one has its own shower room, toilet, and relaxation space. Some preserve their fireplaces and original elements. The materials, colors, and objects engage in a dialogue with the old architecture in a subtle balance between intimacy, character, and modernity.\n\nThen comes the unexpected. Behind this elegant urban silhouette, the house suddenly opens onto a landscaped and intimate garden of more than 1,500 m², totally unsuspected from the street. Another world emerges. The city's hustle gradually disappears amid mineral paths, plant beds, and the centuries-old trees originally planted by Victor Lemoine.\n\nThe south-facing terrace and pool naturally extend the reception rooms and accompany the different moments of the day. Further on, the garden reveals several unusual independent dwellings, each with a living space, a bedroom, and a shower room. These complementary accommodations open numerous perspectives: hosting activity, independent lodging, artistic residence, or family home oriented towards reception.\n\nAs for parking, the property can accommodate up to three vehicles.\n\nWhat makes Villa 1901 particularly rare lies in this permanent double reading: that of a large family home filled with emotion and that of a place already structured to host a fully operational guest activity.\n\nEverything here seems ready to continue writing beautiful new stories. An unforgettable place.\n\nTurnkey home - Energy performance rating: D.\n\nA signature property, an exclusivity of Place Privée.\n\nInformation about the risks to which this property is exposed is available on the Géorisques website: www.georisques.gouv.frThis description has been automatically translated from French.
…By Place Privee


South Reims, in the heart of an ideally located village. I offer you this beautiful and charming house with swimming pool, terrace and its magnificent well-exposed garden. You have beautiful volumes and a very functional layout. The ground floor has a beautiful bright living space opening onto the garden, a large kitchen, a utility room, a large office, a bedroom and a shower room. Upstairs, you benefit from 4 or 5 bedrooms, a dressing room, an office, a laundry room, 2 bathrooms and a superb relaxation area, games... A large garage, parking spaces and a garden shed. The house is perfectly maintained, the services are of high quality. The environment and the location are perfect. Les honoraires sont à la charge du vendeur. Les informations sur les risques auxquels ce bien est exposé sont disponibles sur le site Géorisques : www. georisques. gouv. fr. ** ENGLISH SPEAKERS: please note that Capifrance has an international department that can help with translations. To see our range of 20,000 properties for sale in France, please visit our Capifrance website directly. We look forward to finding your dream home!
…By Capifrance - Karine Vuillaume


EXPERTIMO est le leader français des réseaux dédiés aux mandataires expérimentés
…By Expertimo


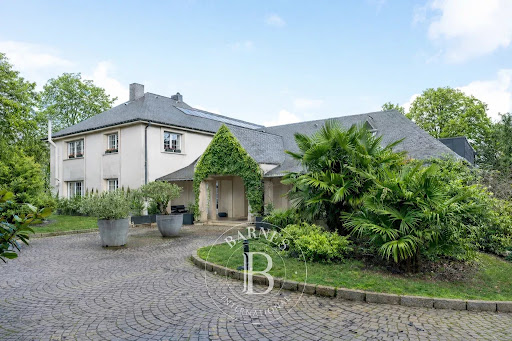

Situated on the highly sought-after heights of Bois-le-Duc, this prestigious contemporary house for sale in Vandœuvre-lès-Nancy enjoys an absolute commanding position, with no overlooking neighbors and a spectacular panoramic view over Nancy and its metropolitan area. Set in the heart of a fully walled and landscaped 8,600 m² park with a motorized gate, this property offers 675 m² of living space (approximately 900 m² built). The architecture emphasizes generous volumes, abundant natural light, and premium materials, combining timeless elegance with meticulous attention to detail. The entrance, marked by an Art Nouveau door and ironwork – inspired by the École de Nancy – immediately establishes the identity of the place. Elaborate vegetal motifs in relief lend a strong artistic dimension, in harmony with Nancy’s architectural heritage. Integrated cloakroom, high-end finishes, underfloor heating throughout: every detail contributes to overall comfort. The reception areas open through full-height windows, seamlessly extending the living spaces onto double-level terraces with glass railings. These outdoor areas accommodate a lounge, dining area, and jacuzzi, all oriented towards the commanding view. This property with panoramic views of Nancy offers a rare continuity between interior and exterior. The custom-designed kitchen, with high-end fittings, integrates fluidly into the main space. A glass-enclosed wine cellar underlines the property’s reception-oriented design. A secondary lounge is enhanced by a sculptural stone staircase adorned with Art Nouveau ironwork in organic lines. On the upper level, a magnificent stained glass window depicting a Tree of Life defines the decorative identity of the home. The wellness level represents a particularly sought-after feature on the high-end Nancy real estate market: indoor pool with monumental stained glass at the pool’s end, bar area, mosaic shower, and dedicated facilities. An adjoining fully equipped gym completes this private universe. On the upper floor, three suites each feature their own bathroom and toilets. The master suite includes a large dressing room, a bathroom with sauna, and a spacious shower opening onto a dominant terrace with complete privacy. In the basement, an independent chalet-style space entirely lined with wood offers a living room, open kitchen, bedroom, and bathroom. A discreet stone-floor bar enhances the intimate atmosphere of this level. A closed garage completes the property. Thanks to its commanding position in Bois-le-Duc, premium features, indoor pool, and total privacy, this exceptional villa ranks among the rarest properties currently available on the Nancy real estate market. This property is offered by Hugo Conerardy. Full documentation available on request.
…By Barnes Proprietes & Chateaux
'%20stroke='%23DDAA3A'%20stroke-width='1.909'%20stroke-linecap='square'%20stroke-linejoin='bevel'/%3e%3c/svg%3e)
Receive by email any new listing that may match your search criteria
Your criteria :
By validating this form, you accept the general conditions of use of Le Figaro Properties.
These agencies offer a selection of luxury properties vente at Saint-Dizier. Feel free to contact them for personalized assistance.
As part of your search for a luxury property, discover our catalog of 2 luxury houses with a terrace in Saint-Dizier, offered from $504,733. Outdoor meals or summer receptions, the terrace extends the house outdoors. The houses listed in our listings offer attractive living areas measuring between 247 m² and 275 m².


