The agencies at Denèvre
These agencies offer a selection of luxury properties vente at Denèvre. Feel free to contact them for personalized assistance.

 English$ USD · m²


A CHARACTERFUL ESTATE IN HAUTE-SAÔNE Le Moulin de Delain, bordered by the Salon River, is a unique setting nestled between forest and meadows. Spanning over 3.2 hectares, this charming estate features a 148-square-meter home renovated in 2017, where exposed stone, solid hardwood floors, cement tiles, and high ceilings create a simple, warm atmosphere. Adjacent to it, the historic mill spans approximately 340 square meters across three levels, offering vast potential for a new project. A property where country living blends with the joy of inventing a new way of living. A HOME INHABITED BY MATERIALS First, you must leave the busiest roads behind, follow the countryside of Haute-Saône, and reach this cul-de-sac surrounded by nature. It is here that the Moulin de Delain reveals itself, its foundations dating back to the Revolutionary period. The site retains the memory of its former activity: in the past, the mill notably generated electricity for the neighboring village of Montot. Built in 1930 and then completely renovated in 2017, the main residence spans two levels. Inside, exposed stone meets solid hardwood floors, cement tile patterns, a spiral staircase, and an open mezzanine. The ceilings, sometimes over three meters high, create a sense of spaciousness and allow light to flow freely. The living spaces flow naturally around a separate, fully equipped kitchen. Two bedrooms on the ground floor and a half-bath complete the layout. Upstairs, the spacious layout makes it easy to envision a suite with a bathroom and walk-in closet. The house thus offers a flexible layout, suited equally to daily life and to more leisurely stays. BEYOND THE WALLS, SPACES WAITING TO BE IMAGINED The mill reveals another facet of the property. Approximately 340 m² spread over three levels await a new purpose. The spacious rooms and the fir-wood roof structure already give a sense of the space's scale, while a separate, insulated, and heated workshop is the first space to have been repurposed in this part of the estate. A barn and former stables extend this built complex. It is in this interplay that the unique character of the Moulin de Delain lies: on one side, a house that has already been restored and is ready to move into; on the other, a heritage site to be reclaimed, transformed, and lived in differently. An artist's studio, spaces dedicated to a specific activity, guesthouses once renovations are complete, or a more personal project can all find their place here, in compliance with the permits and constraints specific to the site. The property thus appeals to those who are as attuned to what already exists as they are to what remains to be envisioned. A LIFE PACE BY WATER AND THE SEASONS Surrounding the buildings are more than three hectares of adjoining land, comprising flat areas, gentle slopes, and a wooded garden. A well and a natural spring complement this presence of water, while the historic millrace?now set to be reopened?serves as a reminder of the mill's original purpose. Two donkey stalls are already in place, and the grounds are well-suited for a few animals. Facing west and partially sheltered by an arbor, the terrace invites you to linger outdoors as the day draws to a close. Further on lie the forest, the trails, and the landscapes of Le Salon and the Saône. Gray is about fifteen kilometers away, and Champlitte is eight kilometers away. The Château de Ray-sur-Saône, walks through the valley, and river-based activities anchor the estate in a rural setting where nature and heritage complement one another. Here, one can imagine mornings opening out onto the meadows, hours of work in the silence of the countryside, long days spent outdoors, and, over time, the mill gradually finding a new purpose. Whether as a primary residence, a retreat, or the starting point for a larger project, the estate leaves room for ideas just as it does for the changing seasons. THE ADVISOR'S PERSPECTIVE ?What appeals to me about the Moulin de Delain is the opportunity to move into a house that's already been restored while still having a project ahead to create. The mill's 340 m², the outbuildings, and the three hectares of land offer true freedom of use. Water, stone, and the surrounding nature give the place its identity. I envision it in the hands of buyers who appreciate heritage and renovation, with the desire to develop the estate at their own pace and, in turn, write the next chapter of its story.' Jessica Pernet
…By Arriere Cour


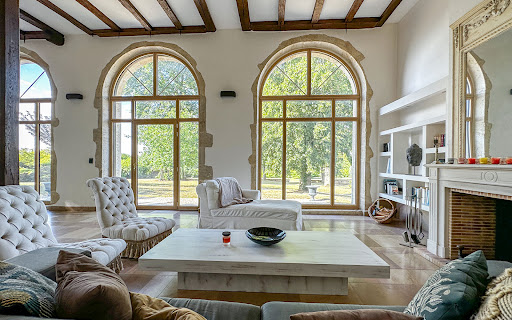


AN ORANGERY WHERE LIFE BLOSSOMS, NEAR GRAY Just a few minutes from Gray, this former 18th-century orangery showcases its unique architecture in a preserved setting. Behind its historic walls, the property offers 120 m² of living space, renovated with the finest materials. A rare find, surrounded by a 4,557 m² wooded park enclosed by walls. RARE ARCHITECTURE IN THE HEART OF A WALLED GARDEN In Chargey-lès-Gray, the automated gate opens onto an unexpected sight. A former orangery built in 1790, the property retains the understated elegance of its characterful outbuildings, designed to harmonize with the light and the landscape. Restored to the highest standards over the past few years, it now exudes a gentle, timeless atmosphere, where every material seems to have found its natural place. The renovated façade, the triple-glazed aluminum-wood windows, and the stone walls encircling the grounds come together to form a deeply preserved ensemble. Sheltered from view and in the shadow of the neighboring château, the wooded park unfolds its verdant vistas in an almost suspended silence. OPEN SPACES DESIGNED FOR SEASONAL COMFORT The fully open ground floor allows light to flow between the high-end kitchen and the living area centered around the fireplace. The Chassagne stone flooring adds its mineral texture and enhances the immediate sense of comfort and permanence. The extensive renovation of the property, completed in 2024, allowed for the discreet integration of contemporary amenities: remote-controlled underfloor heating, dual-flow mechanical ventilation, automated climate control, and a reversible heat pump all support a seamless and comfortable lifestyle year-round. Upstairs, two generously proportioned bedrooms each feature their own storage spaces and en-suite shower rooms or bathrooms. Soundproof doors, electric aluminum shutters, and the hushed atmosphere of the space extend this sense of preserved intimacy. AN ELEGANT COUNTRYSIDE SETTING ON THE OUTSKIRTS OF GRAY Here, the grounds serve as a true extension of the home. The century-old trees, stone walls, and vast outdoor spaces invite you to slow down, entertain a few close friends on the subtly lit terrace, or simply enjoy the tranquility of the surroundings as the seasons change. A period well, a garden shed, and a carport harmoniously complete this ensemble. Just a few minutes from Gray and everyday amenities, this former orangery embodies a rare art of living, blending heritage, nature, and serenity. A unique property, designed for those seeking more than just a home: a place imbued with time and light. ARRIÈRE-COUR presents a truly unique property. A former orangery where 18th-century elegance meets a tasteful and meticulous renovation, set in a secluded and well-preserved environment just outside Gray, less than an hour from Besançon, Dijon, and Vesoul. Ideal as a second home.
…By Arriere Cour


In the heart of the town of Gray, commune of Haute-Saône crossed by the Saône, reveals a house of character intimately linked to local history. Former home of a sculptor and then a notary, this house develops about 200 m2 of living space, complemented by a green courtyard. This property harmoniously combines the authenticity of the old and a careful renovation bringing a subtle touch of modernity. From the entrance, the atmosphere is given by elegant period cement tiles and a superb wooden turning staircase. The distribution is fluid: on the right are a warm living room with preserved woodwork and an office. On the left, an elegant and bright dining room communicates with a separate kitchen. The latter, combining classic charm and functionality, offers direct access to the outside and is accompanied by a cellar. The sleeping area is located on the upper floors. The first level houses three bedrooms with warm parquet floors, a laundry room and a retro-inspired bathroom with its standing bathtub. The second floor offers a fourth bedroom and reveals a beautiful development potential to create a games room or an additional water room. Lovers of great wines will also appreciate the superb stone vaulted wine cellar, hidden under the main building. On the courtyard side, the exterior is peaceful, offering a relaxation area sheltered from view with a covered terrace. A second building enriches this beautiful property. It offers two large garages on the ground floor, topped by an independent housing arranged as a loft. This unique space, with a beautiful living room with open kitchen, a balcony, a bedroom and a bathroom, is an ideal opportunity to receive, host a teenager or consider a hospitality project. Its privileged location in the city center allows you to join a lifestyle where everything is done on foot, from shops to schools. This address will appeal to lovers of places full of soul. A discovery is needed to capture all the uniqueness of this exceptional habitat, real gem of local luxury real estate. ENERGY CLASS: D / CLIMATE CLASS: D Estimated average annual energy expenditure for standard use, based on average energy prices indexed over the years 2021, 2022, 2023: between euros3,860 and euros5,260 per year Information on the risks to which this property is exposed is available on the geohazards website: www.georisques.gouv.fr REF. Besancon-Doubs-188EBD Alexis Monterrat 0649103904
…By Espaces Atypiques Besançon - Doubs


Charming house in Recologne-lès-Ray. A preserved aesthetic that creates warm spaces, a meticulous renovation that has sown seeds of modernity and given birth to a trendy atmosphere, a privileged setting that offers the constant feeling of being on vacation, an idyllic location on the strategic axis between Gray and Vesoul... This is just a partial list of the many advantages of this beautiful home. In a charming village in Haute-Saône, the old farmhouse has given way to a charming house by the water, promising a joyful life amidst the natural beauty of the Saône Valley. A gentle, authentic, and cozy world. Behind its stately appearance as a traditional Franche-Comté farmhouse, this beautiful home conceals spaces that charm with their grandeur, splendor, comfort, and warmth. Upon entering the heart of this vast dwelling, one cannot help but be captivated by the centuries-old stones that are revealed, the majestic beams that soar above, and the venerable fireplaces that have witnessed life unfold for nearly a century. This graceful rusticity is all the more beautiful for its wonderful contrast with a trendy décor of bright, natural hues. Between authenticity, light, and immensity, this riverside house feels like a cozy nest, promising a peaceful life. The charm by the water The warm atmosphere of this renovated farmhouse on the banks of the Saône unfolds across more than 6,000 square meters, overlooking the famous river and offering everything needed to enjoy a life of comfort and pleasure. Terraces, a summer kitchen, a swimming pool, a pétanque court, exclusive access to secret fishing spots... Everything evokes a wonderful feeling of well-being and freedom, growing as your gaze wanders over the ever-present and welcoming natural beauty of the Franche-Comté countryside. The joys of the Saône Valley. Nestled in a picturesque rural village in the Saône Valley, this charming house rests in a calm and serene atmosphere. The river flowing below the beautiful home sets the rhythm of daily life and leisure activities, offering opportunities for strolls, bike rides, fishing trips on the banks of the Saône, boat trips on its waters, and open-air swimming... Beyond its tranquil surroundings, the village of Recologne-lès-Ray boasts the formidable advantage of its location between Gray, Vesoul, and Besançon. These three major regional cities are easily accessible via the road network, as is Switzerland, whose canton of Jura is less than two hours from this verdant town in the Haute-Saône department. AGENCY REVIEW Tastefully and expertly renovated, this former farmhouse in the Franche-Comté region will enchant those who love space and beautiful stonework. Looking for comfort in a privileged natural setting? This charming house by the water will become your haven of peace. Ready to move into, enhanced by an exceptional location in the Saône Valley, this beautiful and spacious residence seems, in every respect, conducive to happiness.
…By Arriere Cour


Located a few steps from Gy, in Haute-Saône, this character home from the 18th century stands as a rare piece of history in the heart of Burgundy Franche-Comté. Fully registered as a Historical Monument, this unique architectural ensemble extends over a closed park of more than 5000 m² adorned with a conservatory orchard and majestic trees. Built around 1760 for a counselor to the Parliament of Franche-Comté, this noble property, resembling a private mansion, has managed to preserve its authenticity and original attributes through the centuries.The main house, built of stone under a high roof of flat tiles, reveals beautiful volumes spread over three levels. A 16th-century tower, a vestige of a more ancient era, houses a spiral staircase that serves the entire building. The garden level features a deep vaulted cellar that was once used for winemaking, as well as an old kitchen with monumental Burgundy tiles, where a stone fireplace equipped with a wood stove reigns. On the noble floor, magic happens through a series of reception rooms. The formal living room retains its original stucco with rural motifs and its oak herringbone parquet floors. The windows, adorned with their blown glass and historically marked interior shutters, diffuse a soft light over the sculpted woodwork and stone fireplaces from Sampans. Four maids' rooms to renovate occupy part of the attic, while a vast space under exposed beams offers considerable potential for additional development.The exteriors invite serenity in a preserved green setting. The ornamental garden, arranged around a circular flowerbed and a century-old weeping willow, interacts with the outbuildings. These include an 18th-century dovecote, a barn, and an old staff housing, completing this soulful estate. This atypical real estate benefits from a peaceful environment while remaining in close proximity to Gy and charming towns like Gray or Marnay. The urban centers of Besançon, Dole, and Vesoul are accessible in 40 minutes, and the TGV station of Besançon Franche-Comté can be reached in just half an hour.This property represents a unique opportunity for history enthusiasts wishing to invest in the preservation of authentic French heritage. This character stronghold, a true refuge out of time, awaits respectful restoration to embark on a new chapter in its history.Well registered as a Historical Monument, exempt from DPE. Information on the risks to which this property is exposed is available on the Géorisques website: www.georisques.gouv.frThis description has been automatically translated from French.
…By Espaces Atypiques Besançon - Doubs


Overlooking the city of Gy, in Haute-Saône, this property is part of the centuries-old history of the mountains of Gy. Former outbuildings of the medieval castle, this property complex draws an elegant U-shaped plan open on a courtyard. Erected in the 18th century and carefully remodelled, the residence combines the cachet of the old - slabs of Burgundy, original parquet floors and stone chimneys - to a quality technical renovation including insulation of the attic and efficient pellet heating. This atypical property, nestled in a historic and family neighborhood, enjoys an environment of stones and greenery in absolute calm. The interior space is distinguished by pleasant volumes and a unique modularity, inherited from its past vocation as a care home. The ground floor hosts reception rooms of character, a large dining room opening onto the courtyard and a kitchen. The configuration of the house, with six independent entrances and two separate kitchen areas, allows an easy partition into different autonomous dwellings. With its many rooms distributed on the levels and wide corridors, the structure also lends itself to the creation of a group lodging of large capacity. Under the house, vaulted cellars, including an old wine cellar, testify to the rich past of the place. The exteriors offer a changing show on the glazed roofs of the neighboring castle. The espalier gardens are spread over three successive terraces: a natural terrace extending the dwelling, a vegetable garden surrounded by walls and an orchard enclosed by walls. The outbuildings, true heritage assets, still house the old wine press of the castle, a bread oven and vast attics with potential for certain development. Ideally located, the property allows to reach shops and schools on foot by a hidden path. Besançon is 45 minutes away, while a nearby TGV station connects Paris in just 2h30. This mansion of character represents a rare opportunity for a plural life project, whether it is a family residence, a split rental investment or a high-end tourist activity. The serene atmosphere and imposing architecture of this estate invite immediate immersion during a visit. ENERGY CLASS: D / CLIMATE CLASS: B - Average estimated annual energy expenditure for standard use, indexed to the years 2021, 2022, 2023: between 8370 euros and 11330 euros. (subscription included). Information on the risks to which this property is exposed is available on the Geohazards website for the areas concerned. Contact Alexis Monterrat 0649103904
…By Espaces Atypiques Besançon - Doubs


In the heart of Montsaugeon, officially designated a Petite Cité de Caractère®, and enjoying a privileged position overlooking the Haute-Marne countryside, discover this exceptional character property offering approximately 255 m² of living space, set within nearly 7,900 m² of beautiful, fully walled grounds. From the moment you arrive, the property reveals its unique charm. The house has retained all the authenticity of a fine historic residence: Burgundy stone, exposed oak beams and roof timbers, oak flooring, fireplaces, substantial stone walls and vaulted cellars combine to create a warm and distinctive home, deeply rooted in the history of its surroundings. A Generous Family Home with Beautiful Proportions On the ground floor, a hallway leads to a spacious open-plan living area incorporating the kitchen, sitting room and dining room. This level also includes a bedroom with its own bathroom, as well as a utility room. Beyond the main living accommodation, several additional rooms lead into a section of the property that is currently in need of complete renovation. Its layout offers the potential to create a self-contained guest house or independent accommodation, depending on the intended project and subject to the necessary permissions. The cellars can also be accessed from this part of the property. The first floor is arranged around a pleasant central room and landing, giving access to several bedrooms and further spaces awaiting renovation. Two bedrooms each benefit from their own private bathroom, while the remaining rooms offer considerable scope for further development. Several windows throughout the house frame beautiful views across the grounds and surrounding countryside, including an unexpectedly striking outlook towards the small pond below. On the top floor, the vast attic is a remarkable space in its own right. Fully suitable for conversion, its impressive ceiling height, generous proportions and magnificent oak roof structure provide exceptional potential for creating additional living accommodation while preserving the character and soul of the building. Nearly 7,900 m² of Walled Grounds, Three Natural Springs and a Pond Outside, the property unfolds within a private and beautifully preserved setting. The landscaped grounds extend to nearly 7,900 m² and are entirely enclosed by stone walls. Mature trees, landscaped areas and open views create an attractive and peaceful environment, complemented by a small pond. More unusually, the property benefits from three natural springs: two are located within the grounds themselves, while the third emerges within the historic vaulted cellars. A rare and particularly appealing feature that contributes greatly to the distinctive identity of the property. Three Large Barns and Exceptional Potential The estate also includes three substantial detached barns, together with various additional outbuildings. Their generous volumes lend themselves to numerous possibilities, including garaging, workshops, storage, leisure spaces or more ambitious conversion projects, depending on individual requirements and subject to the necessary permissions. Between the section of the property that could potentially be converted into independent accommodation, the various outbuildings, the barns and the impressive attic of the main house, the estate offers considerable scope for development beyond the approximately 255 m² of existing living space. Montsaugeon – A Living and Beautifully Preserved Medieval Village The location is, in itself, one of the property’s greatest assets. Montsaugeon, a former fortified settlement now officially recognised as a Petite Cité de Caractère®, stands proudly on its hilltop overlooking the surrounding plain. Its historic lanes, covered market hall, church and remains of the ancient ramparts and castle all bear witness to its rich medieval past, while its winemaking heritage continues today through the revival of the Montsaugeonnais vineyards. Yet behind its timeless atmosphere, the village retains a genuine sense of local life. Just a short walk from the property, a community-run venue brings together a café, light refreshments, a shop offering local produce and everyday essentials, as well as concerts, performances, workshops and cultural events. A wider range of everyday shops and essential services can be found within easy reach in the neighbouring villages of Prauthoy and Vaux-sous-Aubigny. Schooling options are also available nearby for families. The historic town of Langres, with its broader range of amenities and services, lies approximately 20 kilometres away, while Dijon can be reached in around 40 kilometres, offering an attractive balance between the peace of a rural, heritage-rich setting and convenient access to a major city. A Property Apart Whether envisioned as a substantial family residence, a country retreat, a guest house or B&B project, a tourism venture or an events venue, the scale and configuration of this property lend themselves to a wide variety of possibilities. A rare and deeply authentic estate, where stone, oak, water and landscape come together in one of the most distinctive villages of southern Haute-Marne.
…By Safti


Haute Marne, in the remarkable village of Montsaugeon located 30 minutes from Dijon Nord, 15 minutes from Langres Sud (2H30 from Basel and Geneva, 3H00 from Paris and Luxembourg). Superb family property situated in a dominant position on the edge of the village, consisting of a main house from the 18th century with approximately 235 m² of living space in excellent condition, and an outbuilding on an enclosed park of 3100 m². The house is bright and offers, among other things, beautiful reception rooms, 4 bedrooms, a games room, and magnificent vaulted cellars... it still offers great potential. A front courtyard, gently sloping garden, and orchard at the back. Numerous period elements and a lot of charm. For any information and visits, please contact Jérôme Leclercq. (EI) Commercial Agent - RSAC Number: 332 458 421 - DIJON. Information LOI ALUR: Seller's fees.This description has been automatically translated from French.
…By Brisac Du Parc


A MANOR HOUSE IN HAUTE-MARNE Far from the hustle and bustle of daily life, certain estates seem to have always belonged there. La Perle d'Anrosey is part of this subtle interplay between architecture and landscape. Behind its 18th-century facades, stone stands alongside towering trees, springs feed the pond, and the outbuildings extend the main house. More than just a property, this charming estate is a place of hospitality where space, time, and nature come together in a balance that has become truly precious. Even today, this story continues through a bed-and-breakfast that welcomes travelers in a setting that has remained true to its identity. A MANOR HOUSE DESIGNED FOR HOSPITALITY The stone facades emerge from behind the foliage, bathed in light that reveals every contour, every material, and every detail of this well-preserved architecture. Here, the landscape does not merely serve as a backdrop to the house; it is an extension of it. Built in the 18th century, this mansion offers nearly 390 m² of living space. The living areas are distributed between the ground floor and the first floor, while a spacious basement and attic harmoniously complete the ensemble. The antique hardwood floors complement the stone flooring, the wood paneling accentuates the high ceilings, and the fireplaces serve as a reminder that this home was always designed for entertaining. The reception areas foster a warm atmosphere where meals linger and gatherings flow naturally. Set slightly apart, the seven bedrooms offer comfort ideal for extended stays, with several featuring their own private bathrooms. Today, these spaces bring to life a well-regarded bed-and-breakfast operation, welcoming guests who appreciate the charm of historic architecture and the expansive landscapes of southern Haute-Marne. This spirit of hospitality seems to flow naturally here, driven as much by the spaciousness of the rooms as by the soul of the place. The generously sized kitchen complements this tradition of sharing, where every stay revolves around large, convivial meals and simple, unhurried moments. The property has retained its authenticity while incorporating the necessary updates for contemporary living, making it suitable for continuing the current business or for envisioning a new life project. A CHARACTERFUL ESTATE IN HAUTE-MARNE Surrounding the house, more than two hectares form a vibrant landscape. Centuries-old trees frame the horizon, the orchard lines the park's paths, and the lawns invite the Haut-Marne countryside right into the estate. The pond, fed by the property's natural springs, adds a subtle touch of movement to this setting, where water has long held a special place. Two wells still in use also bear witness to this special relationship between the house and its surroundings. The outbuildings naturally expand the possibilities of the site. The vast barn, measuring approximately 300 m², part of which already serves as a reception hall, supports the estate's hospitality activities today while hinting at other potential uses. The dovecote, converted into a summer bedroom, the workshop, the wine cellar, and the attic further enrich this particularly cohesive architectural heritage. Each building interacts with the others, like chapters of a single story where heritage, nature, and hospitality intertwine effortlessly. A TRADITION OF HOSPITALITY TO CARRY ON La Perle d'Anrosey possesses that unique quality that allows everyone to freely envision their own future here. Future owners may choose to continue the well-established bed-and-breakfast business and carry on this tradition of hospitality, which is now an integral part of the estate's identity. They could just as easily envision it as a spacious family home, a retreat, or a residence dedicated to reunions and large gatherings around the table. Located near the Forêts National Park, hiking trails, charming villages, and the unspoiled landscapes of southern Haute-Marne, the property is set in a region where natural heritage intertwines with history. Its proximity to Langres, as well as easy access to Paris and Switzerland, further enhance the appeal of this exclusive location. Here, heritage isn't just something to be admired?it's something to be lived. As the seasons come and go, travelers find a respite here, families build memories, and the estate has continued its story with the same natural ease for several centuries. THE AGENCY'S OPINION Some estates captivate with their grandeur; others with their surroundings. La Perle d'Anrosey combines these two aspects with rare precision. Its well-preserved architecture, the expansive grounds, the richness of its outbuildings, and its bed-and-breakfast operation?developed in keeping with the spirit of the place?come together to form a property where heritage, nature, and hospitality blend in remarkable harmony.
…By Arriere Cour
'%20stroke='%23DDAA3A'%20stroke-width='1.909'%20stroke-linecap='square'%20stroke-linejoin='bevel'/%3e%3c/svg%3e)
Receive by email any new listing that may match your search criteria
Your criteria :
By validating this form, you accept the general conditions of use of Le Figaro Properties.
These agencies offer a selection of luxury properties vente at Denèvre. Feel free to contact them for personalized assistance.
