The agencies at Montigny-lès-Vesoul
These agencies offer a selection of luxury properties vente at Montigny-lès-Vesoul. Feel free to contact them for personalized assistance.

 English$ USD · m²


In the peaceful courtyard of Montigny-lès-Vesoul Abbey, this house dating back to the French Revolution, classified as a Historic Monument, embodies the meeting of heritage and modernity. Built in 1789, it has been entirely restored with rare care: light-colored stone, period woodwork, moldings, antique parquet floors, and contemporary finishes blend harmoniously. Light floods through the generous spaces, enlivened by remarkable floors and a sculpted staircase. The open-plan, modern and refined kitchen adjoins the living rooms with their antique fireplaces and the peaceful bedrooms. At the rear, an outbuilding waiting to be reinvented extends the charm of the place, opening the way for a project to create a workshop, gîte or guest space. An insider's address, combining calm and proximity, where the past blends with the present in serene elegance. Inspired restoration Behind its understated façade, the house reveals the spirit of 18th-century Comtois residences: noble materials, high ceilings, and diffused light. The stone-tiled entrance hall leads to a spacious living room with restored wood paneling. Antique fireplaces provide a cozy backdrop for winter evenings, while the open-plan, contemporary kitchen blends naturally into the historic structure. The tastefully restored property, designed for fluid and functional living, perfectly combines modern comfort with old-world authenticity. Upstairs, four elegant, light-filled bedrooms ensure privacy for everyone. The attention to detail?windows, moldings, materials?restores the nobility of a heritage home reinvented for everyday living. A house designed for tranquility The semi-detached house opens onto a paved courtyard shared by all the dwellings. It is bordered by stone walls and adorned with beautiful century-old trees, creating a real place for living and sharing. The ornamental garden, dotted with a vegetable patch, offers a simple, green refuge in the heart of the village. At the rear, an outbuilding offers new possibilities: an office, guest house, or craft space. The terrace, partly stone and facing east, catches the first light of day and extends the living space on sunny days. Charmingly renovated in 2018, the property requires no work and maintains a balance between privacy, practicality, and simple beauty. A heritage between town and country Located in Montigny-lès-Vesoul, a few minutes from the center of Vesoul, the house enjoys a privileged setting: the calm of a village, close proximity to shops and schools, and access to nature. A short walk away are the Sabot de Frotey Nature Reserve, the Cita plateau, and the lakeside walks of Lake Vaivre, offering a breath of fresh air. Access is easy: the A36 motorway, Besançon TGV station 45 minutes away, and Basel-Mulhouse airport less than two hours away. This renovated old house in Haute-Saône combines heritage, comfort, and accessibility in an environment where the good life takes on its full meaning. Agency opinion The Maison de la Révolution appeals for its consistency: an elegant restoration, faithful to history but designed for modern living. It will appeal to heritage enthusiasts, families looking for a turnkey home, or buyers wishing to combine a primary residence with a hospitality project. The outbuilding, the tranquility, and the proximity to Vesoul make it a rare find?a home where every detail reflects the craftsman's passion and the beauty of time.
…By Arriere Cour


Dans le village "Comtois" de Port-sur-Saône (et son port fluvial), une spacieuse villa d'architecte orientée Sud de 252m2. RDC : pièce de réception de 65m2 avec cuisine ouverte, un salon cinema/tv, une chambre parentale avec une pièce dressing et salle de bain, toilettes, une entrée vestiaire, une buanderie et un atelier de peinture. 1er étage, en mezzanine, un espace bureau, un coin salon, un salon, 3 chambres et une salle de bain (douche) avec toilettes. En extérieur : 1 garage et 2 car port, 1 batiment faisant office de bureau pour profession liberale ou chambre indépendante. 2500m2 de terrain clos, paysagé d'espèces et arbres qui vous feront sentir comme dans le Sud ou un pays méditerranéen. piscine de 6X12m avec son pool-house et 360m2 de terrasses en bois exotique.
…By Arriere Cour


ANCIENNE FERME ENTIÈREMENT RÉNOVÉE DE PRÈS DE 300M² SUR UN TERRAIN D'ENVIRON 50 ARES OFFRANT UN LIEU DE VIE UNIQUE DANS LEQUEL CHACUN TROUVERA SA PLACE La partie habitation à reçue une rénovation complète entre 2010 et 2020 avec des matériaux de qualités tout en préservant l'authenticité des fermes de la région. Pièce de vie de près de 90m² 4 grandes chambres et possibilité d'en créer davantage 2 salle de bains 1 grand bureau
…By Arriere Cour


In the heart of a sought-after residential neighborhood in Vesoul, this characterful house gracefully combines old-world charm with modern comfort. Built of stone at the turn of the 20th century, it is surrounded by an enclosed garden and a swimming pool, rare privileges in the city center. The generous volumes, old parquet floors, moldings, and fireplaces are reminders of its bourgeois past, while careful renovation brings clarity and fluidity. From the modern kitchen to the reception areas, everything invites conviviality and serenity. A place where you can live on foot, between the city, greenery, and light, in a subtle balance between elegance and simplicity. The charm of an urban residence Behind its sober and balanced façade, the house reveals a cozy and luminous atmosphere. The entrance hall, punctuated with period cement tiles, leads to the reception rooms: living room, dining room, and open kitchen, connected by large openings. Noble materials such as stone, solid wood, and ironwork interact with contemporary fittings. The four bedrooms are distinguished by their discreet elegance. Under the molded ceilings, light floods in at all hours of the day. The main suite, soft and soothing, opens onto the garden. Two renovated bathrooms complete the ensemble with sobriety. The spirit of the house remains intact: that of a characterful Vesulian residence, designed for contemporary comfort without sacrificing history. A garden in the heart of the city Townhouses with gardens like this are rare. Here, terraces made of stone and wood open onto a gently sloping wooded area. An elegant swimming pool fits in naturally, like a mirror in the middle of the greenery. The property benefits from a triple garage and a partial basement, offering functional spaces without detracting from the charm of the place. A motorized gate, well, and manicured hedges reinforce the serenity of a smooth daily life, sheltered from prying eyes. The perfect balance between city and nature Located in one of the most pleasant neighborhoods of Vesoul, the house allows you to fully experience the city on foot: shops, schools, the market, and walks around the lake are just a few minutes away. Nearby, the Sabot de Frotey nature reserve and the trails of the Cita plateau remind us how close nature is here. Access is easy: the A36 motorway, Besançon TGV station, and Basel-Mulhouse airport. This house with a garden and swimming pool in Vesoul offers a rare quality of life: urban, peaceful, open to light and the landscape. Agency opinion A rare property offering perfect balance: a stone townhouse in need of renovation, with a garden and swimming pool, in the heart of a quiet and sought-after neighborhood. Ideal for a family or couple looking for a place to live that combines authenticity and modernity, it embodies the promise of an uncompromising urban lifestyle, offering both comfort and character.
…By Arriere Cour


Just minutes from Vesoul, in the heart of a protected environment where nature seems to dictate the rhythm of the days, this characterful property unfolds its charms within an estate of approximately 1.5 hectares. Crossed by a stream and arranged around an orchard, vegetable garden, wild spaces, and landscaped terraces, the property offers a rare living environment where authenticity and contemporary comfort meet with elegance. Completely and meticulously renovated, the property now operates a perfectly structured bed and breakfast. Spread over several levels, four generously sized bedrooms each have their own private bathroom and toilet, allowing for exceptionally comfortable accommodation for up to twelve guests. The common areas have been designed to encourage interaction and conviviality, with a lounge featuring a bar and a pleasant dining room. Behind the scenes, a professional kitchen, several cellars, storage areas, and technical rooms demonstrate a meticulous organization, designed to simplify daily operations while ensuring optimal hospitality. The private quarters enjoy considerable independence and maintain their place within the property. They offer a warm and inviting living space comprising four bedrooms, including a master suite with a dressing room, a bathroom equipped with a shower and bathtub, and a private toilet. A separate kitchen and a spacious living room, enlivened by a wood-burning stove, extend the welcoming atmosphere. A veranda opening onto the terrace completes this light-filled living space. The layout has been designed to preserve everyone's privacy while allowing for a harmonious coexistence between the hospitality business and family life. Outside, the estate reveals its full enchanting charm. The various terraces invite you to enjoy the surrounding tranquility, while the landscaped areas alternate between relaxation zones, more secluded corners, and viewpoints overlooking the natural landscape. The gentle murmur of water accompanies exploration of the grounds and contributes fully to the serene atmosphere. A covered swimming pool with a dome provides a recreational space enjoyed in every season, while a well helps maintain the grounds. The technical features are commensurate with the extensive renovation: double-glazed aluminum windows, motorized shutters controlled by home automation, air conditioning in certain areas, an electric gate, and ample parking. Currently operating successfully as a tourist business, this property also offers numerous possibilities for further development. Whether as a turnkey guesthouse, a multigenerational family residence, a reception venue, or a lifestyle project combining professional activity with a privileged setting, it lends itself to a multitude of possibilities. A unique property where the quality of the renovation, the natural surroundings, and the versatility of the spaces combine to create a particularly inspiring setting on the outskirts of Vesoul. Energy Rating: D / Climate Rating: D Estimated annual costs: between euros6,950 and euros9,470 per year, based on average energy prices indexed to 2021, 2022, and 2023. Information on the risks to which this property is exposed is available on the Géorisques website: www.georisques.gouv.fr Thibaut Boillot (RSAC: 884574492): +33 6 63 41 24 80
…By Espaces Atypiques Besançon - Doubs


ART DECO ELEGANCE IN THE HEART OF AN URBAN GARDEN 1930S ART DECO HOUSE IN THE CENTRE OF VESOUL Some houses tell the story of an era with rare accuracy. This residence, built in 1930, is one of them. Its architecture bears the signature of architect Paul Giroud, a leading figure in regional architecture between the two world wars. Even today, it reveals the elegant rigour and clean lines characteristic of this period. Behind its structured façade, the rooms are harmoniously arranged. The old parquet floors complement the light Comblanchien stone, while the cherry and ash wood panelling creates a warm and refined atmosphere. Light floods through the rooms thanks to the large windows that punctuate the façades and accompany the volumes throughout the day. The wooded garden, vast and unexpected in the heart of the city, gives the property an almost private feel. In this sought-after residential environment, the property combines architecture, history and potential for development. A home for lovers of living heritage who appreciate the beauty of 20th-century architecture. AN INTERIOR IMPRINTED WITH THE ELEGANCE OF THE 1930S Behind its stone façade, the house reveals an interior where Art Deco architecture is expressed with consistency and precision. Built in 1930 by architect Paul Giroud, a graduate of the École des Beaux-Arts in Paris and an active figure in regional architecture between the wars, the residence retains many characteristics of this period. The antique parquet floors feature delicate patterns, while the light Comblanchien stone elegantly highlights the circulation areas. Cherry and ash wood panelling adorns the walls and some of the built-in storage units, adding depth and warmth to the living spaces. The high ceilings and ironwork details are testament to the craftsmanship that gives the whole property a timeless atmosphere. Light flows freely thanks to the numerous windows that accompany the volumes and highlight the materials. The reception rooms are organised around a large living room where the generous proportions create an immediate feeling of space and fluidity. The Art Deco staircase, punctuated by an elegant wrought iron banister, is one of the most striking features of the house and structures the flow between the different levels. The clear and balanced interior layout allows for different ways of living in the space. It meets the needs of family life as well as a project combining home and professional activity. THE GARDEN, A RARE BREATH OF FRESH AIR IN THE HEART OF THE CITY At the rear of the property, the grounds feature a large wooded area, which is particularly rare for a house located in the centre of Vesoul. The century-old trees form a dense canopy that preserves the privacy of the property while allowing light to filter through. The open views offer an unexpected feeling of space in an urban environment. Throughout the seasons, the garden reveals different atmospheres. The first blooms accompany the return of sunny days and naturally extend the living spaces outdoors. Summer invites you to enjoy the light shade of the tall trees, while autumn highlights the lines of the house with golden hues. The terrace facing the garden then becomes a privileged place for shared moments or moments of calm. The property also stands out for its approximately 200-square-metre outbuilding, which houses an indoor swimming pool. Built in the 1970s by architect André Maisonnier, a former collaborator of Le Corbusier's studio, this construction introduces an unexpected dialogue between modern architecture and Art Deco heritage. The pool, accompanied by relaxation and service areas, opens up new possibilities for use and harmoniously completes the ensemble. VESOUL, BETWEEN URBAN HERITAGE AND NATURAL LANDSCAPES Located in the heart of Vesoul, the house benefits from a lively and pleasant urban environment. Shops, schools and everyday services are part of an accessible and vibrant urban fabric. This proximity enhances the residential quality of the property while allowing you to fully enjoy the pace and conviviality of the town centre. Vesoul has a rich history and an architectural heritage marked by different periods that today shape its identity. The old streets, characterful façades and lively squares make up an urban landscape where tradition dialogues with contemporary life. On the outskirts of the city, the natural landscapes offer many opportunities for escape. Lake Vaivre is a popular spot for water sports and walks, while the hills of the Cita plateau and the unspoilt areas of the Sabot de Frotey nature reserve bear witness to the environmental richness of the region. The region is also distinguished by the presence of major architectural sites, including the Ronchamp Chapel, an iconic work by Le Corbusier. Between city and nature, Vesoul offers a balanced living environment where heritage, culture and landscapes come together in harmony. AGENCY'S OPINION This 1930s Art Deco house sta
…By Arriere Cour


Currently under offer.The charm of the essential in the heart of Haute-Saône: In a peaceful village in Haute-Saône, less than 10 minutes from Port-sur-Saône and all its amenities, this master house stands out with its quiet and elegant presence. Antique woodwork and fireplaces create a warm atmosphere, where every detail invites serenity. The layout of the spaces, over more than 280m² and two levels, allows for fluidity, light, and family life. One bedroom and its bathroom already enhance the ground floor; three other bedrooms and a recent shower room are dedicated to children or friends. Outside, the charming garden fits seamlessly with the home: just right and lived-in. A large adjoining barn converted into garages, workshop, greenhouse... The whole is enclosed by period stone walls. A balanced, embodied home, for lovers of old stone and places that skillfully combine the old and the modern. Agency's opinion: This property is suited for those seeking a sincere place, both rooted in history and open to today's family life. Without excess or effect, it offers real volumes, discreet potential, a connected yet peaceful countryside. This bourgeois house in Haute-Saône, 20 minutes from VESOUL, is suitable as a secondary residence or for a sober and sustainable family life... A place where time passes gently, never imposing itself. Complete file available upon request.Fabien GRANDJEAN (EI) Commercial Agent - RSAC Number: 833 780 570 - BESANCON.
…By Arriere Cour


Charming house in Recologne-lès-Ray. A preserved aesthetic that creates warm spaces, a meticulous renovation that has sown seeds of modernity and given birth to a trendy atmosphere, a privileged setting that offers the constant feeling of being on vacation, an idyllic location on the strategic axis between Gray and Vesoul... This is just a partial list of the many advantages of this beautiful home. In a charming village in Haute-Saône, the old farmhouse has given way to a charming house by the water, promising a joyful life amidst the natural beauty of the Saône Valley. A gentle, authentic, and cozy world. Behind its stately appearance as a traditional Franche-Comté farmhouse, this beautiful home conceals spaces that charm with their grandeur, splendor, comfort, and warmth. Upon entering the heart of this vast dwelling, one cannot help but be captivated by the centuries-old stones that are revealed, the majestic beams that soar above, and the venerable fireplaces that have witnessed life unfold for nearly a century. This graceful rusticity is all the more beautiful for its wonderful contrast with a trendy décor of bright, natural hues. Between authenticity, light, and immensity, this riverside house feels like a cozy nest, promising a peaceful life. The charm by the water The warm atmosphere of this renovated farmhouse on the banks of the Saône unfolds across more than 6,000 square meters, overlooking the famous river and offering everything needed to enjoy a life of comfort and pleasure. Terraces, a summer kitchen, a swimming pool, a pétanque court, exclusive access to secret fishing spots... Everything evokes a wonderful feeling of well-being and freedom, growing as your gaze wanders over the ever-present and welcoming natural beauty of the Franche-Comté countryside. The joys of the Saône Valley. Nestled in a picturesque rural village in the Saône Valley, this charming house rests in a calm and serene atmosphere. The river flowing below the beautiful home sets the rhythm of daily life and leisure activities, offering opportunities for strolls, bike rides, fishing trips on the banks of the Saône, boat trips on its waters, and open-air swimming... Beyond its tranquil surroundings, the village of Recologne-lès-Ray boasts the formidable advantage of its location between Gray, Vesoul, and Besançon. These three major regional cities are easily accessible via the road network, as is Switzerland, whose canton of Jura is less than two hours from this verdant town in the Haute-Saône department. AGENCY REVIEW Tastefully and expertly renovated, this former farmhouse in the Franche-Comté region will enchant those who love space and beautiful stonework. Looking for comfort in a privileged natural setting? This charming house by the water will become your haven of peace. Ready to move into, enhanced by an exceptional location in the Saône Valley, this beautiful and spacious residence seems, in every respect, conducive to happiness.
…By Arriere Cour


In the heart of the Haute-Saône region, less than 40 minutes from Besançon, 1.5 hours from Basel, 2.5 hours from Geneva, and 3 hours from Zurich, this property boasts a strategic location, popular with event planners and heritage enthusiasts alike. This property embodies the charm of a historic residence in a preserved natural setting. Built in the 19th century, this stone building complex consists of three buildings forming a harmonious enclosure, nestled in a two-hectare landscaped park planted with century-old trees. The main residence, with its classical architecture, offers approximately 800 sqm of living space. It features a succession of bright living rooms with high ceilings, as well as a fully equipped professional kitchen. Thirteen bedrooms spread over the floors offer a large capacity, ideal for hosting guests or organizing group stays. A beautiful 100 sqm reception room under exposed timber framing will easily accommodate a variety of professional or artistic activities. The charm is immediate: old parquet floors, fireplaces, moldings, and large openings highlight the authenticity of the place, while the layout of the spaces favors both residential and event use. The outbuildings extend the possibilities of use. One of them accommodates a PRM-accessible bedroom with private shower room, a second bedroom with bathroom, an apartment with two bedrooms, a living room and a kitchen, as well as a contemporary-style loft. A professional recording studio completes the ensemble, adding an artistic dimension to this unique place. The third building consists of two independent dwellings, perfectly suited to welcoming visitors or on-site managers. Outside, the wooded park invites calm and contemplation. Natural paths wind between groves, lawns, and flowerbeds. Shaded stone terraces, moss-covered low walls, and verdant vistas create a gentle atmosphere. The setting is ideal for ceremonies, seminars, wellness retreats, and cultural residences. Located within the Ballons des Vosges Regional Natural Park, the château benefits from an attractive tourist environment, close to emblematic sites such as the Ognon Valley, the citadel of Besançon, and the Jura hills. It also benefits from all amenities nearby: schools, shops, and health facilities. ENERGY CLASS main building: D / CLIMATE CLASS: B - Annual expenditure 2024/2025: EUR10,522 (subscription included). ENERGY CLASS second building: D / CLIMATE CLASS: B - Annual expenditure 2024/2025: EUR3,395 (subscription included). ENERGY CLASS 3rd building: C / CLIMATE CLASS: A - Amount of annual expenses 2024/2025: 2459 euros. (subscription included). Information on the risks to which this property is exposed is available on the Géorisques website: www.georisques.gouv.fr Contact Alexis Monterrat: 0649103904
…By Espaces Atypiques Besançon - Doubs


The advertiser did not provide an english description for this listing.
…By Arriere Cour
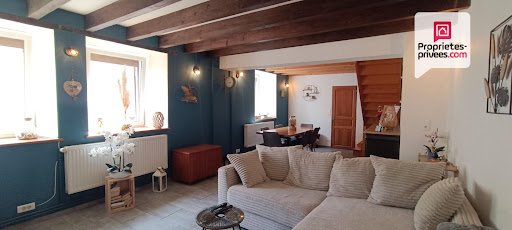


The advertiser did not provide an english description for this listing.
…By Propriétés Privées
'%20stroke='%23DDAA3A'%20stroke-width='1.909'%20stroke-linecap='square'%20stroke-linejoin='bevel'/%3e%3c/svg%3e)
Receive by email any new listing that may match your search criteria
Your criteria :
By validating this form, you accept the general conditions of use of Le Figaro Properties.
These agencies offer a selection of luxury properties vente at Montigny-lès-Vesoul. Feel free to contact them for personalized assistance.
