The agencies at Chorges
These agencies offer a selection of luxury properties vente at Chorges. Feel free to contact them for personalized assistance.

 English$ USD · m²


The property address, virtual tour video, and all financial information are available online on the Mon Office Immobilier website with reference 5662-MTE (Direct link to photos). Mon Office Immobilier de Chorges is pleased to present this property comprising a 6-room villa and a gîte with 3 independent apartments, both offering breathtaking views of the lake. The entire property sits on a 1730m² plot. Location and setting: Just 5 minutes from the village of Chorges and the Baie Saint Michel beach, and 20 minutes from the Réallon ski resort and the town of Gap. The gîte boasts unobstructed views of the surrounding peaks and Lake Serre-Ponçon. Interior description: This 398m² building enjoys a south-facing aspect in a peaceful, natural setting. It is divided into several independent spaces: A main 6-room apartment of over 170m² comprising a living/dining room with a wood-burning stove, opening onto a private terrace overlooking the lake, a 30m² master suite, three bedrooms with en-suite bathrooms, a mezzanine, an attic, and a garage. The three cottages offer tasteful and harmonious amenities. There is a 2-room apartment and a 3-room apartment, each with its own private terrace, and a 4-room duplex apartment with a balcony offering breathtaking views of the lake. Outdoor amenities: The shared garden is designed to ensure everyone can enjoy their privacy (pond, barbecue, children's play area, etc.). The swimming pool, renovated in 2025, is secure and heated. Additional amenities: The property offers 9 parking spaces, laundry facilities, a cellar, a common room with a kitchen, and a sauna. -- -- À votre service : Manon TESSA - +33757902915 Agent commercial Mon Office Immobilier immatriculé au RSAC de GAP - N°983755539 Référence annonce : 7162-MTE. Le DPE est visible dans l'onglet informations énergétiques. Le prix indiqué comprend les honoraires à la charge de l'acheteur d'un montant de 4.17% inclus dans le prix affiché. Les informations sur les risques auxquels ce bien est exposé sont disponibles sur le site Géorisques : www.georisques.gouv.fr
…By Mon Office Immobilier


Come discover a prestigious 433 sqm chalet, located at the foot of the slopes, offering an exceptional level of comfort. A traditional larch architecture with large openings, a slate roof, and a stone base from Luzerne, hides an exceptional universe bathed in comfort, luxury, and harmony; every detail has been meticulously studied. Facing south, you will enjoy the chalet's terraces to take in breathtaking views of the mountains and the Vars resort. The chalet is built on a plot of 1155 sqm and consists of: Ground floor: a double garage, an entrance with a dressing room, a ski room equipped with a shoe dryer, a hallway with closets, a laundry room, a cellar, and a games room with two bunk beds, a sofa, and a TV. First level: a hallway, a toilet with a wash basin, a suite with a bathroom and toilet, a large living room with a fully equipped American kitchen open to two dining areas accommodating 16 guests, two lounges, the first with a fireplace and the second with a TV, opening onto a large south-facing terrace with a splendid view of the mountains leading to the relaxation area equipped with a hammam, a shower, and a heated covered pool. Second level: a hallway with closets, two suites comprising two bathrooms, one with a shower, the other with a bathtub and toilet, two bedrooms that share a bathroom with a toilet, a relaxation lounge equipped with a large TV overlooking the pool. Third level: a dormitory for children with four beds and a bathroom with a shower and toilet. The chalet has four private outdoor parking spaces. It is sold furnished.This description has been automatically translated from French.
…By Caap Transac


EXPERTIMO est le leader français des réseaux dédiés aux mandataires expérimentés
…By Expertimo


Located on the edge of the Valensole plateau and the first foothills of the Alps, this 158-hectare single-plot estate has remained largely untouched by the outside world. Land, heathland and coppice woods create a remote landscape suspended between sky and white rock. It presents two stone buildings, one dating back to 1870, offering around 570 sq.m of living area for those who appreciate a slower pace of life. One of the buildings has been restored to its former glory; the other patiently awaits restoration. A large barn completes the property, a testament to its still-active agricultural potential. For those seeking not just a house but an estate - your very own slice of the Provençal landscape - this property offers space, silence and the promise of a new beginning.
…By Emile Garcin - Aix-en-provence


FOR SALE — EXCEPTIONAL CHALET IN SEIGNUS D'ALLOS Located in the immediate vicinity of the Seignus ski and mountain bike resort in Allos, discover this magnificent chalet built in 2023, with a surface area of 214 m², enjoying a privileged, peaceful location with exceptional panoramic views of the Val d'Allos and the surrounding peaks. Just 200 meters from the first ski lifts and shops, and 4 minutes from the village of Allos, this chalet offers an ideal setting to fully enjoy the mountains, both summer and winter. An exceptional living space: The chalet features a vast 59 m² living area with large bay windows, comprising a lounge, a dining room, and a fully equipped kitchen. Its magnificent cathedral ceiling, large windows, and breathtaking mountain views create a warm, bright, and decidedly outdoorsy atmosphere. The large southeast-facing terrace naturally extends this living space and allows you to fully enjoy the panorama. The chalet boasts a heated indoor saltwater pool (unique in a private chalet in this area), a true haven of relaxation and well-being. A large bay window opens directly onto the terrace, offering breathtaking mountain views and allowing you to enjoy this space year-round. The chalet comprises four bedrooms, three with en-suite bathrooms and dressing rooms, as well as a six-bed children's dormitory with separate bathroom facilities. With its 12 beds, it is perfectly suited for a large family or for hosting family and friends. Its layout and location also make it a particularly attractive property for a high-end seasonal rental project. Built in 2023, the chalet was constructed using carefully selected materials, including quality tiles, high-performance glazing, and beautiful reclaimed wood doors. Thermal comfort is ensured by a reversible air-to-water heat pump with underfloor heating, resulting in an A-rated energy performance certificate (DPE) and a B-rated greenhouse gas emissions certificate (GES). A sought-after location: Situated in a peaceful setting, the chalet benefits from immediate proximity to all essential amenities: 200m from the ski lifts, the Bike Park, shops, the village of Allos, and the water sports complex. This chalet boasts all the hallmarks of an exceptional mountain property: recent construction, generous living spaces, high-quality features, an indoor swimming pool, a large terrace, panoramic views, and proximity to the slopes. Contact us 7 days a week. Viewings 7 days a week by appointment. Ideal for family living or for seasonal rentals year-round. A rare find in Seignus d'Allos, don't miss out! Agency fees are payable by the buyer, amounting to 5.49% including VAT of the price excluding fees. Les informations sur les risques auxquels ce bien est exposé sont disponibles sur le site Géorisques : www. georisques. gouv. fr. ** ENGLISH SPEAKERS: please note that Capifrance has an international department that can help with translations. To see our range of 20,000 properties for sale in France, please visit our Capifrance website directly. We look forward to finding your dream home!
…By Capifrance - Pascal Therras


In the land of Giono, this 17th-century property is a magical place offering enormous potential and an exceptional panoramic view. Pass through the monumental gate and access the courtyard with its sumptuous fountain in the shade of century-old plane trees. The charm operates instantly... The main house stands surrounded by its many outbuildings, creating a harmonious little hamlet. In addition to the spacious shaded courtyard, you benefit from a garden of over 10,000 m² adorned with a superb swimming pool and a plot of more than 15 hectares. The interior of the main house, with a living area of 600 m², offers a part (350 m²) tastefully restored with quality materials: 5 bedrooms, bathrooms, living rooms, kitchen, dining room... and a part to finish arranging according to your tastes (structural work completed). The outbuildings (stables, chapel, caretaker's house...) are to be restored but offer versatility in layout, conducive to the realization of your projects: gîtes, reception room... Information on the risks to which this property is exposed is available on the Géorisques website: www.georisques.gouv.fr Sale price: €1,490,000 Fees charged to the seller. Contact your SAFTI advisor: Pierre de CAUMONT, Tel: 0695978796, Email: [email protected] - EI - Commercial agent registered with the RSAC of MANOSQUE under the number 105017669This description has been automatically translated from French.
…By Safti


A more than 140-hectare hunting estate with an 18th-century Provence farmhouse, in the Alpes de Haute-Provence area. The estate can be reached via a discrete tarmacked track that winds through the greenery to the entrance gate. Beyond the gate, the grounds of the vast, entirely fenced, 138-hectare estate, fully preserved from any hustle and bustle, are divided into two separate parts. An old edifice made from local stone and built in the 18th century can only be seen from inside the estate, tucked away in the centre of the first part of the grounds. The typical Provence farmhouse stands in the middle of meadows overlooking the valley. It is set around a central courtyard and includes several independent homes. There is a summer kitchen that is dominated by a swimming pool surrounded by a covered patio and a summer lounge, boasting a panoramic view over the Alpine relief. A second entrance on the Luberon side of the property can be reached by carefully maintained tracks. They also lead to almost 3 hectares of truffle oak trees whose produce is farmed and sold, as well as two lakes. As for the outbuildings, a large edifice contains several garages, a workshop and storage space for agricultural equipment. A well-structured kennel area is made up of twenty boxes, all of which are lit and boast a water supply. The water supply for the estate, which has become a crucial issue in southern France, is guaranteed by a 105-metre-deep borehole fitted with a submersible pump in 2020 that fills a 75-m³ water reserve equipped with a UV treatment system. Several springs and a traditional Provence stone well further enable the property to be self-sufficient in terms of water. The estate is connected to the electricity as well as telephone networks and also boasts potential for production of photovoltaic solar energy.
…By Patrice Besse


Nestled in a lush, unspoilt setting, this exceptional property combines authenticity and elegance. Hidden from view and bathed in tranquillity, it stands in the heart of a landscape where nature flourishes freely. The main house, a Provençal bastide built from old stone, charms with its timeless character and vaulted ceilings, which give it a warm and unique atmosphere. The two separate guest houses offer a privileged space to welcome family and friends, or to develop a charming accommodation business. The grounds also feature a large separate wooden garage, which can accommodate up to three vehicles, further enhancing the luxury and practicality of this exceptional property. A rare find for lovers of authentic properties and the Ubaye Valley.
…By Emile Garcin - Aix-en-provence


20 minutes from SISTERON, close to the village of Clamensane, at an altitude of 750 m, located at the foot of the Massif des Monges, in a preserved natural environment with a privileged setting, this real estate complex offers you 6 furnished gîtes, each with its own private terrace offering a panoramic view of the mountain of Jouère and its valley of Sasse, with guaranteed peace and quiet, including each a living room kitchen, 2 bedrooms, a shower room and toilet, a fully equipped reception room of 70 m2 with a terrace of 50 m2, a large swimming pool of 14x7 with its spacious beaches and paddling pool, its pétanque court, all on a plot of 2.5 hectares, a business to be developed, ideal for weddings, family reunions, birthdays....................... possibility of adding unusual accommodations, to seize quickly CONTACT: Mme Gendronneau 06 07 76 97 04 The fees are the responsibility of the sellers. Information on the risks to which this property is exposed is available on the Géorisques website: www.georisques.gouv.frThis description has been automatically translated from French.
…By Mg - Immobilier


3 minutes from Sisteron, 2 minutes from the highway entrance, property (2002) offering a living area of 215 m2 + 192 m2 of garage and outbuildings, all on 4287 m2 of enclosed and wooded land, enhanced by a beautiful swimming pool (10X5) including: an entrance hall, a living room of 92 m2 with kitchen and dining area, a living room with fireplace (insert), a pantry, an office, a master suite with dressing room and bathroom, WC, FIRST FLOOR: a hall, 3 bedrooms, a bathroom, and WC, on the garden level, a basement of 192 m2 with a workshop, a garage, a laundry room, a billiard room, must see, a visit is essential!!!!!!!!!!!!! Contact: Mrs. Gendronneau 06 07 76 97 04 the fees are to be paid by the sellers. The information on the risks to which this property is exposed is available on the Géorisques website: www.georisques.gouv.frThis description has been automatically translated from French.
…By Mg - Immobilier


In the heart of Chantemerle and just steps from the slopes, this family chalet has retained all its original charm. With 501sqm of living space, it offers a large, bright living room with a fireplace, an open-plan kitchen, and panoramic views of Rochebrune and the legendary Luc Alphand slope, extending onto a 70sqm Ipe wood terrace. A complete wellness area (sauna, swimming pool, jacuzzi) and a solarium invite you to relax with your family. Fifteen beds spread over several levels, an independent studio, and private parking complete this rare property, nestled in the heart of the village. LAYOUT: INDEPENDENT APARTMENT - Workshop/boiler room - 30sqm independent studio with terrace LOWER LEVEL - Wellness area: sauna, swimming pool, jacuzzi - Bar - Laundry room - Solarium CENTRAL LEVEL - Parking - Entrance with cloakroom - Toilet - 1 en suite bedroom with bathroom and toilet - Living room with fireplace, open-plan kitchen, dining area - Bay windows (East/South/West) - 70sqm Ipe wood terrace UPPER LEVEL - Mezzanine - 3 double en suite bedrooms with bathroom and toilet CONVERTED ATTIC - 2 dormitories - 1 bathroom with toilet
…By Cimalpes Serre Chevalier


In the heart of Les Deux Alpes, this exceptional chalet enjoys a privileged setting, just 10 minutes’ walk from the Diable ski lifts and only steps away from local shops. Every detail has been designed to blend aesthetics, functionality, and alpine art de vivre. On the ground floor, practical spaces include a ski room, laundry, shower room, two storage rooms, and two cozy bedrooms. The first floor reveals a stunning 55 sq.m living area flooded with light, opening onto a 53 sq.m terrace with jacuzzi facing the breathtaking Muzelle. A refined master suite completes this level. The top floor offers a convivial mezzanine, two additional bedrooms, and a shower room, ideal for hosting family and friends. Outdoors, three covered parking spaces ensure convenience. A true mountain haven, this chalet combines generous volumes, high-end amenities, and spectacular views.
…By Alpe D'huez Les 2 Alpes Sotheby's International Realty


In the heart of La Salle-les-Alpes, just 5 minutes from the slopes of Serre Chevalier, this south-facing chalet designed by Bayrou offers a rare, intimate, and privileged setting. Wood, stone, spectacular volumes: a cathedral living room bathed in light, opening onto terraces and a landscaped garden. 5 bedrooms including a master suite and an independent studio, 4 bathrooms, garage, and plenty of storage. Wellness space ready to accommodate a sauna or hammam. The detail that makes the difference: an indoor pool with counter-current swimming, bright and open to nature. A turnkey property with high-end features. A chalet to fall in love with, for discerning clients.This description has been automatically translated from French.
…By Safti


Luxury, character, and authenticity are the key words to define this chalet, set in a peaceful environment with breathtaking views of the Alpine peaks. An intimate and elegant living space where comfort, tranquility, and natural beauty blend in perfect harmony. A chalet ideal for sharing unforgettable moments with family. This real estate jewel is a rare opportunity for lovers of elegance and authenticity. Don’t miss out on this true “gem” a must-have reference in the Serre Chevalier resort! *Non-contractual visual
…By Alpe D'huez Les 2 Alpes Sotheby's International Realty


BARNES is pleased to offer for sale an exceptional chalet ideally located in Serre-Chevalier, more specifically in La Salle-les-Alpes, opposite the Aravet gondolas and at the foot of the slopes. This rare location allows direct access to the ski area, providing a privileged alpine experience for both skiing enthusiasts and those seeking a spectacular natural setting in any season.Developing an area of approximately 430 m² and situated on a plot of 815 m², this high-end chalet seduces with its warm architecture, generous volumes, and the quality of its amenities. From the entrance, a functional hallway leads to a spacious living room bathed in natural light thanks to large bay windows. This reception area, enhanced by a fireplace, opens onto a south-facing terrace, offering a breathtaking panoramic view of the snow-covered slopes and the surrounding peaks. The fully equipped open kitchen integrates perfectly into this friendly space, ideal for entertaining family and friends in an exceptional setting.On the first floor, the chalet offers two superb master suites, each with its own bathroom and private balcony to fully enjoy the view. Four additional bedrooms complete this level, accompanied by two shower rooms, offering comfort and optimal capacity.The top floor is dedicated to a large dormitory that can accommodate up to twelve people with its six double beds, two of which are installed in closed alcoves for more privacy. A shared shower room completes this space, perfectly suited for group or family stays.The basement, a true wellness and leisure area, constitutes a major asset of this property. It includes a spacious jacuzzi, a sauna, a hammam, a shower room, a cinema room, a game room, as well as a remarkable wine cellar. A laundry room and a ski storage room with direct access to the slopes round out the offering, providing absolute comfort after a day in the mountains.Combining an exceptional location, high-end amenities, and a warm atmosphere, this rare chalet represents a unique opportunity to acquire an exceptional property in the heart of one of the most sought-after ski areas in the Alps. To be discovered without delay.Contact: Maureen BERNARDTel: +33 (0)6.27.33.31.27Email: [email protected] agent EI (RSAC 912409299)Information regarding the risks to which this property is exposed is available on the Géorisques website: www.georisques.gouv.fr Fees to be borne by the seller - Estimated amount of standard annual energy expenses, based on energy prices from the year 2021: €3680 ~ €4990 - Maureen BERNARD - Commercial agent - EI - RSAC 912 409 299This description has been automatically translated from French.
…By Barnes Marseille Cassis Littoral


The Office Immobilier de Serre-Chevalier offers for sale this top-of-the-range larch chalet with 357 m² of living space, offering 6 suites and a sought-after location close to the ski lifts. The address of the property, the virtual visit video and all the financial information are available online on the Mon Office Immobilier website with the reference 6796-MBE (Direct link to the photos). The address of the property, the virtual visit video and all the financial information are available online on the Mon Office Immobilier website with the reference 6707-MBE (Direct link to the photos) Located in La Salle Les Alpes, this property is in a prime location, close to all amenities and just a few minutes from the slopes, providing quick access to winter and summer activities. Built in 2012, this chalet offers around 357 m² of living space, with a total floor area of 530 m². The living room, on the top floor, boasts spacious rooms, an exposed timber frame and uninterrupted views of the mountains. It includes an open-plan kitchen, a dining area and a cosy lounge. On the ground floor, there is a 150 m² garage with electric charging point, a workshop, a machine room and a ski room. The first floor comprises the main entrance, a self-contained flat with a living room/kitchen opening onto a large terrace, a bedroom, a bathroom, a relaxation area/nap area and access to the outdoor swimming pool and sauna. The second floor has 5 suites, access to the rear garden and a laundry room. Outside, the property has a large terrace and a rear garden. Additional features: pellet-fired boiler, underfloor heating with room-by-room control, wood-burning stove, solar panels for water heating, sauna, large garage, workshop, ski room and utility room. Estimated rental yield: €85-90k/year. -- -- À votre service : Marine BENOIT - +33757918120 Agent commercial Mon Office Immobilier immatriculé au RSAC de GAP - N°884005539 Référence annonce : 6796-MBE. Le DPE est visible dans l'onglet informations énergétiques. Le prix indiqué comprend les honoraires à la charge de l'acheteur d'un montant de 4.08% inclus dans le prix affiché. Les informations sur les risques auxquels ce bien est exposé sont disponibles sur le site Géorisques : www.georisques.gouv.fr
…By Mon Office Immobilier


In the heart of Serre Chevalier, discover this splendid 388 m² chalet nestled in a landscaped 900 m² garden. South-facing and completely private, it enjoys a unique natural setting, bordered by a beautiful forest. The outdoor spaces include two lovely terraces, a Norwegian bath and a stone pizza oven for special moments. Built in 2007 with high-end materials, the chalet is in perfect condition. You will be captivated by the panoramic view of the mountains and the slopes, accessible in just 10 minutes on foot. Its indoor swimming pool with counter-current system is a rare asset. Inside, a cathedral-style living room bathed in light reveals a warm and elegant atmosphere. The chalet includes 4 bedrooms, including a suite with dressing room, as well as an independent studio. A laundry room, garage and several outbuildings provide additional comfort. An exceptional property in the heart of the authentic Serre Chevalier resort! The Sotheby’s International Realty team is at your service!
…By Alpe D'huez Les 2 Alpes Sotheby's International Realty


Nestled on the heights of Digne-les-Bains, this rare and private property unfolds all the charm and prestige of a true private estate in the heart of a preserved natural environment. Spanning over 280 hectares entirely fenced and landscaped, this unique estate offers an exclusive living environment combining luxury, serenity, and nature. The main house, fully renovated with high-quality features in 2013, provides more than 300 m² of living space. It consists of a large open kitchen opening onto a dining room leading to a terrace, a warm living room with a fireplace, as well as superb reception spaces bathed in light. Upstairs, the sleeping area hosts four bedrooms, two bathrooms, and one magnificent master suites offering comfort and privacy. Designed to host and share exceptional moments, the estate features also: • a reception building of more than 250 m² dedicated to organizing private events: receptions, birthdays, or seminars; • two fully furnished independent cottages each able to accommodate up to four people; • an annex building with living quarters ideal for a caretaker. Outside, the amenities are equally elegant: a superb 11 x 6 meter swimming pool, pool house, summer kitchen, numerous garages, carports, wine cellar, and multiple outbuildings complete this remarkable property. A unique place, rare on the market, offering exceptional potential for a prestigious residence, event activity, or high-end tourism project. Complete file and private viewing on request.
…By Kretz Real Estate


20 minutes from DIGNE, stone property completely renovated with beautiful materials, located in the heart of nature without neighbors, it offers a total surface area of 315 m2 including: a large entrance hall, a beautiful living room, a fitted Provencal kitchen, 4 bedrooms, a bathroom, 4 shower rooms, 5 toilets, a large games room with a lounge area, laundry room, boiler room, a beautiful cellar, a large garage of 50 m2 with a good height for a camper van, a beautiful swimming pool and its jacuzzi, terraces, all on a fully enclosed plot of 1766 m2 with electric gate, watering water with an agricultural terminal, to see absolutely!, a visit is essential !!!!!!!!!!!!!!Contact: Mrs. Gendronneau 06 07 76 97 04. the fees are the responsibility of the sellers.
…By Mg - Immobilier

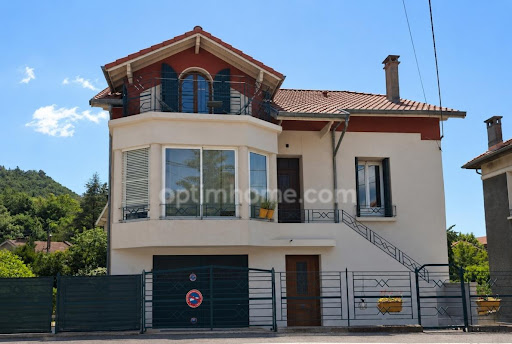


Digne-les-Bains, the capital of the Alpes-de-Haute-Provence department and a spa town, in a sought-after residential area just steps from the town center, discover this elegant 1930s residence with its timeless charm. Offering over 240 sq m of living space on a 444 sq m plot, this property comprises two independent dwellings, offering numerous possibilities: a family home, accommodation for relatives, or rental investment. The ground floor features a two-bedroom apartment of approximately 67 sq m with its own separate entrance. It also includes a garage, a laundry room, and an internal staircase connecting the two levels while maintaining the privacy of each dwelling. The main residence, spread over the two upper floors, offers approximately 170 sq m of living space with six bedrooms. It comprises a separate kitchen, a spacious and bright living room of approximately 40 sq m, two bedrooms, one with an en-suite shower room, a separate WC with washbasin, and upstairs, four further bedrooms and a second shower room. A 34 sq m cellar completes the property. Outside, the landscaped garden features a pleasant swimming pool, relaxation areas, and parking. Currently used for seasonal rentals, it generates significant income. This rare property combines the charm of 1930s architecture, generous living spaces, and a prime location close to the town center and amenities: shops, schools, and services. A characterful residence that will appeal to a large family, an investor, or anyone seeking a quality property with multiple possibilities. Agency fees are payable by the buyer, amounting to 3.96% including VAT of the price excluding fees. Les informations sur les risques auxquels ce bien est exposé sont disponibles sur le site Géorisques : www. georisques. gouv. fr. Contact your local agent, Fabienne ROUSSELLE, DIGNE LES BAINS, Optimhome Associate Estate Agent at 06 82 60 53 64 (ref 612158)
…By Optimhome - Fabienne Rousselle


Nestled in a pristine natural setting, bathed in the radiant light of the South and serenaded by the gentle song of cicadas, lies an exceptional property with timeless charm. A true 17th-century gem, this characterful residence offers over 440 m² of living space, set within a private 2-hectare estate, with the exclusive option to acquire up to 30 hectares of adjoining land, providing a rare and prestigious opportunity. Completely restored with respect for its heritage, the main house offers approximately 325 m² of living space (Carrez Law), where every detail has been meticulously considered. Perfectly controlled materials, finishes, and proportions create a harmonious whole, where authenticity and contemporary living intertwine with elegance. A separate 86 m² residence, formerly a caretaker's cottage, provides an ideal setting for intimate entertaining or developing a hospitality business. Dominating its surroundings, the property offers spectacular panoramic views of picturesque villages and the surrounding hills, in absolute, almost surreal tranquility, inviting a rare and privileged living experience. The interior spaces reveal understated sophistication. A vast entrance hall leads to a sumptuous, light-filled reception room, dominated by a majestic stone fireplace, a signature feature of this historic property. The vaulted dining room, with its intimate and elegant atmosphere, flows seamlessly into an open-plan kitchen, designed to enhance moments of conviviality. A laundry room, wine cellar, and built-in storage complete this level with perfect discretion. The sleeping quarters comprise three refined suites, each with its own private bathroom, true havens of serenity where comfort and refined aesthetics converge. On the garden level, a studio with bath, a wellness area with a spa completes the experience, inviting relaxation in an exceptional setting. Outside, a carport shelters vehicles, while a swimming pool, fed by a natural spring, blends harmoniously into its surroundings. Spacious, sun-drenched terraces extend the living areas and offer an idyllic setting to savor every moment. Rare, discreet, and resolutely exclusive, this property embodies the very essence of luxury in Provence: an authentic, elegant, and profoundly inspiring art of living. It will appeal to discerning clients seeking a unique place, both an intimate retreat and an exceptional heritage asset. Agency fees payable by vendor - Montant estimé des dépenses annuelles d'énergie pour un usage standard, établi à partir des prix de l'énergie de l'année 2021 : 7250€ ~ 9820€ - Serge HADIDA - Agent commercial - EI - RSAC Aix en Provence 443235338
…By Barnes Pays D'aix-en-provence


In a setting of preserved nature, bathed by the gentle light of the South and the singing of cicadas, this exceptional property unfolds, a witness to time and Provençal elegance. An ancient building from the 17th century, it extends with nobility over more than 440 m² of built area, set on a 2-hectare land, with the possibility of acquiring up to 30 adjoining hectares for a larger project. Carefully and passionately restored, the main house develops approximately 325 m² under Carrez Law, blending authenticity and contemporary comfort. A second independent dwelling of 86 m² under Carrez Law, formerly a caretaker's residence now renovated, offers multiple possibilities: guest house, reception activity, or an intimate secondary residence. Built in a commanding position, the property offers a breathtaking view of the surrounding villages and mountainous terrain, in an atmosphere of absolute tranquility, conducive to contemplation and renewal. Inside, the volumes are generous, subtle, and imbued with noble simplicity. A large entrance hall opens onto a reception room flooded with light, enhanced by a majestic stone fireplace. The vaulted dining room evokes the house's old soul, while the kitchen opens to the outdoors. A laundry room, a wine cellar, and numerous storage spaces discreetly complete the ground floor. The sleeping area offers three bedrooms, each with its private bathroom, in a subdued, simple, and refined ambiance. On the garden level, a spa completes the sensory experience. A discreet canopy shelters your vehicles, while a beautiful pool, fed by a natural spring, opens onto terraces conducive to relaxation, in harmony with the seasons. This rare property embodies a certain idea of Provence: elegant, peaceful, authentic. It is equally suitable as a main residence or as a charming retreat, both confidential and inspiring. Nearby: Geneva (4 hours), Monaco (2 hours), Aix-en-Provence (1 hour), Digne-les-Bains and Sisteron (20 minutes). Contact: Marc FABRE Email: [email protected] Mobile: +33 (6) 11.43.31.31 Sale price (net seller): €1,615,000 Agency fees (paid by the buyer): €80,000 including tax, or 5% including tax Sale price (including agency fees): €1,695,000 Information on the risks to which this property is exposed are available on the Georisques website https://www.georisques.gouv.fr
…By Fip Fabre Immobilier Prestige


Beauchamp Estates Exclusive — Nestled in the heart of 300 hectares of land, this exceptional estate offers remarkable development potential. The property features 12 bedrooms, along with a 4-room guest house. It boasts a full wellness area including a swimming pool, sauna, jacuzzi, hammam, solarium, and a fitness room, as well as a consecrated chapel. Extensive parking areas allow for a large number of vehicles. There is also the possibility to create a helipad and a tennis court. The estate also benefits from a vineyard activity, including production and commercialisation. A true historical and natural gem, this unique property offers an ideal setting. It is currently used for hosting private events (up to 250 guests), weddings, wellness retreats, family or friends’ getaways, as well as vineyard or hunting activities. Energy class : G (470 kw) - Climat class : C (17 kg) / estimated annual costs for standard use : between 11 150€ and 15 100€ (ref year 2021). Information on the risk to which this property is exposed is available on the Geohazards website : www.georisques.gouv.fr
…By Beauchamp Estates


EXCLUSIVE. The residence ''Les Chalets de Jean'' consists of the construction of 4 magnificent exceptional chalets, in a horizontal co-ownership divided into 2 buildings giving each chalet the feeling of being in an individual home. Located in the famous resort of Serre Chevalier, close to the ski lifts of Le Monêtier-les-Bains and its area of more than 300 km of slopes (busy in winter and summer) this exceptional chalet thanks to its location close to the village center and all its amenities (shops, shuttles, etc.) will allow you to do everything on foot! Made by Chalets Bayrou, a line of journeyman carpenters and joiners, a guarantee of high quality and synonymous with Prestige. You will be won over by the beauty of the materials used, a mixture of noble and authentic materials: old wood, larch, metal, alfalfa stone and Arpin wool which make the ''Chalets de Jean'' a true jewel of luxury and well-being . On 4 levels, this chalet, heated by heat pump and photovoltaic panels for water, of 376.3 m² LC (448.55 m² on the ground) is composed as follows: - On the ground floor: A garage, an entrance, a space hosting a spa (swimming pool /sauna/relaxation area), a studio with kitchen area/bathroom/WC, a ski room, a laundry room, a technical room, a WC. - On the 1st floor: a living room with fireplace (wood + pellets) and open fitted and equipped kitchen opening onto a 37.8 m² terrace, a pantry, a TV lounge, a master bedroom with dressing room/bathroom (shower / bathtub / WC), a separate WC. - On the 2nd floor: 4 bedrooms including 2 with private shower room/WC, one with bathroom/WC, a bathroom, a separate WC. - Attic: 2 dormitories, a reading corner, a games area. Included in the chalet: full kitchen / relaxation area (spa/sauna or hammam) tables / chairs / bedside tables / desks / bed frames / laundry room with appliances / cupboards / wardrobes / Ski-room (shoe warmers, ski racks , benches)... Optional packs possible: furniture / decoration / Home cinema / lighting... 1 garage on the ground floor + 1 independent garage, two private visitor parking spaces. Your dream, a reality! - Nombre de lots de la copropriété : 4, Montant moyen annuel de la quote-part de charges (budget prévisionnel) : 0€ soit 0€ par mois. Les honoraires d'agence sont à la charge de l'acquéreur, soit 4,45% TTC du prix hors honoraires. Les informations sur les risques auxquels ce bien est exposé sont disponibles sur le site Géorisques : www. georisques. gouv. fr. ** ENGLISH SPEAKERS: please note that Capifrance has an international department that can help with translations. To see our range of 20,000 properties for sale in France, please visit our Capifrance website directly. We look forward to finding your dream home!
…By Capifrance - Christine Fino


EXCLUSIVE. The residence ''Les Chalets de Jean'' consists of the construction of 4 magnificent exceptional chalets in a horizontal condominium divided into 2 buildings giving each chalet the feeling of being in an individual home. Located in the famous resort of Serre Chevalier, in the immediate vicinity of the Monétier-Les-Bains ski lifts and its area of more than 300 km of slopes, lively in winter and summer. These chalets are also close to the village center and all its amenities (shops, shuttles, etc.). Thanks to its location, everything is done on foot! Made by Chalets Bayrou, a line of journeyman carpenters and joiners, a guarantee of high quality and synonymous with Prestige. You will be won over by the beauty of the materials used, a mixture of noble and authentic materials: old wood, larch, metal, alfalfa stone and Arpin wool which make the ''Chalets de Jean'' a true jewel of luxury and well-being . On 4 levels, this chalet, heated by heat pump and photovoltaic panels for water, of 291.25 m² LC (325.4 m² on the ground) is composed as follows: - On the ground floor: A garage, an entrance, a space hosting a spa (swimming pool /sauna/relaxation area), a bedroom with shower room/WC, a ski room, a laundry room, a technical room, a WC. - On the 1st floor: a living room with fireplace (wood + pellets) and open fitted and equipped kitchen opening onto a 55 m² terrace, a pantry, a master bedroom with bathroom (shower/bathtub/WC), a WC independent. - On the 2nd floor: 3 bedrooms, one with private shower room/WC, a service bedroom, a shower room, a separate WC, a games area. - Attic: 1 dormitory. Included in the chalet: full kitchen / relaxation area (spa/sauna or hammam) tables / chairs / bedside tables / desks / bed frames / laundry room with appliances / cupboards / wardrobes / Ski-room (shoe warmers, ski racks , benches)... Optional packs possible: furniture / decoration / Home cinema / lighting.... 1 garage on the ground floor + 1 independent garage, a private visitor parking space. Your dream, a reality! - Nombre de lots de la copropriété : 4, Montant moyen annuel de la quote-part de charges (budget prévisionnel) : 0€ soit 0€ par mois. Les honoraires d'agence sont à la charge de l'acquéreur, soit 4,43% TTC du prix hors honoraires. Les informations sur les risques auxquels ce bien est exposé sont disponibles sur le site Géorisques : www. georisques. gouv. fr. ** ENGLISH SPEAKERS: please note that Capifrance has an international department that can help with translations. To see our range of 20,000 properties for sale in France, please visit our Capifrance website directly. We look forward to finding your dream home!
…By Capifrance - Christine Fino

Receive by email any new listing that may match your search criteria
Your criteria :
By validating this form, you accept the general conditions of use of Le Figaro Properties.
These agencies offer a selection of luxury properties vente at Chorges. Feel free to contact them for personalized assistance.
As part of your search for a luxury property, discover our catalog of 1 luxury house with a terrace in Chorges, offered from $1,345,735. Outdoor meals or summer receptions, the terrace extends the house outdoors. The house listed in our listing offers an attractive living area measuring 400 m².
