The agencies at Vars
These agencies offer a selection of luxury properties vente at Vars. Feel free to contact them for personalized assistance.

 English$ USD · m²


Come discover a prestigious 433 sqm chalet, located at the foot of the slopes, offering an exceptional level of comfort. A traditional larch architecture with large openings, a slate roof, and a stone base from Luzerne, hides an exceptional universe bathed in comfort, luxury, and harmony; every detail has been meticulously studied. Facing south, you will enjoy the chalet's terraces to take in breathtaking views of the mountains and the Vars resort. The chalet is built on a plot of 1155 sqm and consists of: Ground floor: a double garage, an entrance with a dressing room, a ski room equipped with a shoe dryer, a hallway with closets, a laundry room, a cellar, and a games room with two bunk beds, a sofa, and a TV. First level: a hallway, a toilet with a wash basin, a suite with a bathroom and toilet, a large living room with a fully equipped American kitchen open to two dining areas accommodating 16 guests, two lounges, the first with a fireplace and the second with a TV, opening onto a large south-facing terrace with a splendid view of the mountains leading to the relaxation area equipped with a hammam, a shower, and a heated covered pool. Second level: a hallway with closets, two suites comprising two bathrooms, one with a shower, the other with a bathtub and toilet, two bedrooms that share a bathroom with a toilet, a relaxation lounge equipped with a large TV overlooking the pool. Third level: a dormitory for children with four beds and a bathroom with a shower and toilet. The chalet has four private outdoor parking spaces. It is sold furnished.This description has been automatically translated from French.
…By Caap Transac


The property address, virtual tour video, and all financial information are available online on the Mon Office Immobilier website with reference 5662-MTE (Direct link to photos). Mon Office Immobilier de Chorges is pleased to present this property comprising a 6-room villa and a gîte with 3 independent apartments, both offering breathtaking views of the lake. The entire property sits on a 1730m² plot. Location and setting: Just 5 minutes from the village of Chorges and the Baie Saint Michel beach, and 20 minutes from the Réallon ski resort and the town of Gap. The gîte boasts unobstructed views of the surrounding peaks and Lake Serre-Ponçon. Interior description: This 398m² building enjoys a south-facing aspect in a peaceful, natural setting. It is divided into several independent spaces: A main 6-room apartment of over 170m² comprising a living/dining room with a wood-burning stove, opening onto a private terrace overlooking the lake, a 30m² master suite, three bedrooms with en-suite bathrooms, a mezzanine, an attic, and a garage. The three cottages offer tasteful and harmonious amenities. There is a 2-room apartment and a 3-room apartment, each with its own private terrace, and a 4-room duplex apartment with a balcony offering breathtaking views of the lake. Outdoor amenities: The shared garden is designed to ensure everyone can enjoy their privacy (pond, barbecue, children's play area, etc.). The swimming pool, renovated in 2025, is secure and heated. Additional amenities: The property offers 9 parking spaces, laundry facilities, a cellar, a common room with a kitchen, and a sauna. -- -- À votre service : Manon TESSA - +33757902915 Agent commercial Mon Office Immobilier immatriculé au RSAC de GAP - N°983755539 Référence annonce : 7162-MTE. Le DPE est visible dans l'onglet informations énergétiques. Le prix indiqué comprend les honoraires à la charge de l'acheteur d'un montant de 4.17% inclus dans le prix affiché. Les informations sur les risques auxquels ce bien est exposé sont disponibles sur le site Géorisques : www.georisques.gouv.fr
…By Mon Office Immobilier


In the heart of Chantemerle and just steps from the slopes, this family chalet has retained all its original charm. With 501sqm of living space, it offers a large, bright living room with a fireplace, an open-plan kitchen, and panoramic views of Rochebrune and the legendary Luc Alphand slope, extending onto a 70sqm Ipe wood terrace. A complete wellness area (sauna, swimming pool, jacuzzi) and a solarium invite you to relax with your family. Fifteen beds spread over several levels, an independent studio, and private parking complete this rare property, nestled in the heart of the village. LAYOUT: INDEPENDENT APARTMENT - Workshop/boiler room - 30sqm independent studio with terrace LOWER LEVEL - Wellness area: sauna, swimming pool, jacuzzi - Bar - Laundry room - Solarium CENTRAL LEVEL - Parking - Entrance with cloakroom - Toilet - 1 en suite bedroom with bathroom and toilet - Living room with fireplace, open-plan kitchen, dining area - Bay windows (East/South/West) - 70sqm Ipe wood terrace UPPER LEVEL - Mezzanine - 3 double en suite bedrooms with bathroom and toilet CONVERTED ATTIC - 2 dormitories - 1 bathroom with toilet
…By Cimalpes Serre Chevalier


In the heart of La Salle-les-Alpes, just 5 minutes from the slopes of Serre Chevalier, this south-facing chalet designed by Bayrou offers a rare, intimate, and privileged setting. Wood, stone, spectacular volumes: a cathedral living room bathed in light, opening onto terraces and a landscaped garden. 5 bedrooms including a master suite and an independent studio, 4 bathrooms, garage, and plenty of storage. Wellness space ready to accommodate a sauna or hammam. The detail that makes the difference: an indoor pool with counter-current swimming, bright and open to nature. A turnkey property with high-end features. A chalet to fall in love with, for discerning clients.This description has been automatically translated from French.
…By Safti


Luxury, character, and authenticity are the key words to define this chalet, set in a peaceful environment with breathtaking views of the Alpine peaks. An intimate and elegant living space where comfort, tranquility, and natural beauty blend in perfect harmony. A chalet ideal for sharing unforgettable moments with family. This real estate jewel is a rare opportunity for lovers of elegance and authenticity. Don’t miss out on this true “gem” a must-have reference in the Serre Chevalier resort! *Non-contractual visual
…By Alpe D'huez Les 2 Alpes Sotheby's International Realty


BARNES is pleased to offer for sale an exceptional chalet ideally located in Serre-Chevalier, more specifically in La Salle-les-Alpes, opposite the Aravet gondolas and at the foot of the slopes. This rare location allows direct access to the ski area, providing a privileged alpine experience for both skiing enthusiasts and those seeking a spectacular natural setting in any season.Developing an area of approximately 430 m² and situated on a plot of 815 m², this high-end chalet seduces with its warm architecture, generous volumes, and the quality of its amenities. From the entrance, a functional hallway leads to a spacious living room bathed in natural light thanks to large bay windows. This reception area, enhanced by a fireplace, opens onto a south-facing terrace, offering a breathtaking panoramic view of the snow-covered slopes and the surrounding peaks. The fully equipped open kitchen integrates perfectly into this friendly space, ideal for entertaining family and friends in an exceptional setting.On the first floor, the chalet offers two superb master suites, each with its own bathroom and private balcony to fully enjoy the view. Four additional bedrooms complete this level, accompanied by two shower rooms, offering comfort and optimal capacity.The top floor is dedicated to a large dormitory that can accommodate up to twelve people with its six double beds, two of which are installed in closed alcoves for more privacy. A shared shower room completes this space, perfectly suited for group or family stays.The basement, a true wellness and leisure area, constitutes a major asset of this property. It includes a spacious jacuzzi, a sauna, a hammam, a shower room, a cinema room, a game room, as well as a remarkable wine cellar. A laundry room and a ski storage room with direct access to the slopes round out the offering, providing absolute comfort after a day in the mountains.Combining an exceptional location, high-end amenities, and a warm atmosphere, this rare chalet represents a unique opportunity to acquire an exceptional property in the heart of one of the most sought-after ski areas in the Alps. To be discovered without delay.Contact: Maureen BERNARDTel: +33 (0)6.27.33.31.27Email: [email protected] agent EI (RSAC 912409299)Information regarding the risks to which this property is exposed is available on the Géorisques website: www.georisques.gouv.fr Fees to be borne by the seller - Estimated amount of standard annual energy expenses, based on energy prices from the year 2021: €3680 ~ €4990 - Maureen BERNARD - Commercial agent - EI - RSAC 912 409 299This description has been automatically translated from French.
…By Barnes Marseille Cassis Littoral


In the heart of Serre Chevalier, discover this splendid 388 m² chalet nestled in a landscaped 900 m² garden. South-facing and completely private, it enjoys a unique natural setting, bordered by a beautiful forest. The outdoor spaces include two lovely terraces, a Norwegian bath and a stone pizza oven for special moments. Built in 2007 with high-end materials, the chalet is in perfect condition. You will be captivated by the panoramic view of the mountains and the slopes, accessible in just 10 minutes on foot. Its indoor swimming pool with counter-current system is a rare asset. Inside, a cathedral-style living room bathed in light reveals a warm and elegant atmosphere. The chalet includes 4 bedrooms, including a suite with dressing room, as well as an independent studio. A laundry room, garage and several outbuildings provide additional comfort. An exceptional property in the heart of the authentic Serre Chevalier resort! The Sotheby’s International Realty team is at your service!
…By Alpe D'huez Les 2 Alpes Sotheby's International Realty


The Office Immobilier de Serre-Chevalier offers for sale this top-of-the-range larch chalet with 357 m² of living space, offering 6 suites and a sought-after location close to the ski lifts. The address of the property, the virtual visit video and all the financial information are available online on the Mon Office Immobilier website with the reference 6796-MBE (Direct link to the photos). The address of the property, the virtual visit video and all the financial information are available online on the Mon Office Immobilier website with the reference 6707-MBE (Direct link to the photos) Located in La Salle Les Alpes, this property is in a prime location, close to all amenities and just a few minutes from the slopes, providing quick access to winter and summer activities. Built in 2012, this chalet offers around 357 m² of living space, with a total floor area of 530 m². The living room, on the top floor, boasts spacious rooms, an exposed timber frame and uninterrupted views of the mountains. It includes an open-plan kitchen, a dining area and a cosy lounge. On the ground floor, there is a 150 m² garage with electric charging point, a workshop, a machine room and a ski room. The first floor comprises the main entrance, a self-contained flat with a living room/kitchen opening onto a large terrace, a bedroom, a bathroom, a relaxation area/nap area and access to the outdoor swimming pool and sauna. The second floor has 5 suites, access to the rear garden and a laundry room. Outside, the property has a large terrace and a rear garden. Additional features: pellet-fired boiler, underfloor heating with room-by-room control, wood-burning stove, solar panels for water heating, sauna, large garage, workshop, ski room and utility room. Estimated rental yield: €85-90k/year. -- -- À votre service : Marine BENOIT - +33757918120 Agent commercial Mon Office Immobilier immatriculé au RSAC de GAP - N°884005539 Référence annonce : 6796-MBE. Le DPE est visible dans l'onglet informations énergétiques. Le prix indiqué comprend les honoraires à la charge de l'acheteur d'un montant de 4.08% inclus dans le prix affiché. Les informations sur les risques auxquels ce bien est exposé sont disponibles sur le site Géorisques : www.georisques.gouv.fr
…By Mon Office Immobilier


FOR SALE — EXCEPTIONAL CHALET IN SEIGNUS D'ALLOS Located in the immediate vicinity of the Seignus ski and mountain bike resort in Allos, discover this magnificent chalet built in 2023, with a surface area of 214 m², enjoying a privileged, peaceful location with exceptional panoramic views of the Val d'Allos and the surrounding peaks. Just 200 meters from the first ski lifts and shops, and 4 minutes from the village of Allos, this chalet offers an ideal setting to fully enjoy the mountains, both summer and winter. An exceptional living space: The chalet features a vast 59 m² living area with large bay windows, comprising a lounge, a dining room, and a fully equipped kitchen. Its magnificent cathedral ceiling, large windows, and breathtaking mountain views create a warm, bright, and decidedly outdoorsy atmosphere. The large southeast-facing terrace naturally extends this living space and allows you to fully enjoy the panorama. The chalet boasts a heated indoor saltwater pool (unique in a private chalet in this area), a true haven of relaxation and well-being. A large bay window opens directly onto the terrace, offering breathtaking mountain views and allowing you to enjoy this space year-round. The chalet comprises four bedrooms, three with en-suite bathrooms and dressing rooms, as well as a six-bed children's dormitory with separate bathroom facilities. With its 12 beds, it is perfectly suited for a large family or for hosting family and friends. Its layout and location also make it a particularly attractive property for a high-end seasonal rental project. Built in 2023, the chalet was constructed using carefully selected materials, including quality tiles, high-performance glazing, and beautiful reclaimed wood doors. Thermal comfort is ensured by a reversible air-to-water heat pump with underfloor heating, resulting in an A-rated energy performance certificate (DPE) and a B-rated greenhouse gas emissions certificate (GES). A sought-after location: Situated in a peaceful setting, the chalet benefits from immediate proximity to all essential amenities: 200m from the ski lifts, the Bike Park, shops, the village of Allos, and the water sports complex. This chalet boasts all the hallmarks of an exceptional mountain property: recent construction, generous living spaces, high-quality features, an indoor swimming pool, a large terrace, panoramic views, and proximity to the slopes. Contact us 7 days a week. Viewings 7 days a week by appointment. Ideal for family living or for seasonal rentals year-round. A rare find in Seignus d'Allos, don't miss out! Agency fees are payable by the buyer, amounting to 5.49% including VAT of the price excluding fees. Les informations sur les risques auxquels ce bien est exposé sont disponibles sur le site Géorisques : www. georisques. gouv. fr. ** ENGLISH SPEAKERS: please note that Capifrance has an international department that can help with translations. To see our range of 20,000 properties for sale in France, please visit our Capifrance website directly. We look forward to finding your dream home!
…By Capifrance - Pascal Therras


Located just 1.5 hours from the international airport, Nice, and Monaco, and only steps from the heart of the Auron resort, this recently built chalet impresses with its elegance and prime location, offering stunning unobstructed views of the mountains and ski area. Spanning approximately 330 m², this chalet boasts a warm yet contemporary architectural style and features six en-suite bedrooms, including a remarkable master suite of approximately 70 m². This suite includes its own private terrace, allowing guests to fully enjoy the breathtaking mountain panorama. The generous, light-filled living spaces open seamlessly onto a large terrace, providing an ideal setting to enjoy the surrounding views with friends or family. The chalet also offers a superb relaxation area with a gym, indoor jacuzzi, and sauna, perfect for unwinding in a warm and inviting atmosphere after a day on the slopes. Designed down to the smallest detail to offer absolute comfort, the chalet features a home automation system, a garage, an electric charging station, a ski room and reversible air conditioning throughout the property, allowing you to fully enjoy the chalet in any season.
…By Magrey & Sons Valbonne


EXCLUSIVE. The residence ''Les Chalets de Jean'' consists of the construction of 4 magnificent exceptional chalets, in a horizontal co-ownership divided into 2 buildings giving each chalet the feeling of being in an individual home. Located in the famous resort of Serre Chevalier, close to the ski lifts of Le Monêtier-les-Bains and its area of more than 300 km of slopes (busy in winter and summer) this exceptional chalet thanks to its location close to the village center and all its amenities (shops, shuttles, etc.) will allow you to do everything on foot! Made by Chalets Bayrou, a line of journeyman carpenters and joiners, a guarantee of high quality and synonymous with Prestige. You will be won over by the beauty of the materials used, a mixture of noble and authentic materials: old wood, larch, metal, alfalfa stone and Arpin wool which make the ''Chalets de Jean'' a true jewel of luxury and well-being . On 4 levels, this chalet, heated by heat pump and photovoltaic panels for water, of 376.3 m² LC (448.55 m² on the ground) is composed as follows: - On the ground floor: A garage, an entrance, a space hosting a spa (swimming pool /sauna/relaxation area), a studio with kitchen area/bathroom/WC, a ski room, a laundry room, a technical room, a WC. - On the 1st floor: a living room with fireplace (wood + pellets) and open fitted and equipped kitchen opening onto a 37.8 m² terrace, a pantry, a TV lounge, a master bedroom with dressing room/bathroom (shower / bathtub / WC), a separate WC. - On the 2nd floor: 4 bedrooms including 2 with private shower room/WC, one with bathroom/WC, a bathroom, a separate WC. - Attic: 2 dormitories, a reading corner, a games area. Included in the chalet: full kitchen / relaxation area (spa/sauna or hammam) tables / chairs / bedside tables / desks / bed frames / laundry room with appliances / cupboards / wardrobes / Ski-room (shoe warmers, ski racks , benches)... Optional packs possible: furniture / decoration / Home cinema / lighting... 1 garage on the ground floor + 1 independent garage, two private visitor parking spaces. Your dream, a reality! - Nombre de lots de la copropriété : 4, Montant moyen annuel de la quote-part de charges (budget prévisionnel) : 0€ soit 0€ par mois. Les honoraires d'agence sont à la charge de l'acquéreur, soit 4,45% TTC du prix hors honoraires. Les informations sur les risques auxquels ce bien est exposé sont disponibles sur le site Géorisques : www. georisques. gouv. fr. ** ENGLISH SPEAKERS: please note that Capifrance has an international department that can help with translations. To see our range of 20,000 properties for sale in France, please visit our Capifrance website directly. We look forward to finding your dream home!
…By Capifrance - Christine Fino


EXCLUSIVE. The residence ''Les Chalets de Jean'' consists of the construction of 4 magnificent exceptional chalets in a horizontal condominium divided into 2 buildings giving each chalet the feeling of being in an individual home. Located in the famous resort of Serre Chevalier, in the immediate vicinity of the Monétier-Les-Bains ski lifts and its area of more than 300 km of slopes, lively in winter and summer. These chalets are also close to the village center and all its amenities (shops, shuttles, etc.). Thanks to its location, everything is done on foot! Made by Chalets Bayrou, a line of journeyman carpenters and joiners, a guarantee of high quality and synonymous with Prestige. You will be won over by the beauty of the materials used, a mixture of noble and authentic materials: old wood, larch, metal, alfalfa stone and Arpin wool which make the ''Chalets de Jean'' a true jewel of luxury and well-being . On 4 levels, this chalet, heated by heat pump and photovoltaic panels for water, of 291.25 m² LC (325.4 m² on the ground) is composed as follows: - On the ground floor: A garage, an entrance, a space hosting a spa (swimming pool /sauna/relaxation area), a bedroom with shower room/WC, a ski room, a laundry room, a technical room, a WC. - On the 1st floor: a living room with fireplace (wood + pellets) and open fitted and equipped kitchen opening onto a 55 m² terrace, a pantry, a master bedroom with bathroom (shower/bathtub/WC), a WC independent. - On the 2nd floor: 3 bedrooms, one with private shower room/WC, a service bedroom, a shower room, a separate WC, a games area. - Attic: 1 dormitory. Included in the chalet: full kitchen / relaxation area (spa/sauna or hammam) tables / chairs / bedside tables / desks / bed frames / laundry room with appliances / cupboards / wardrobes / Ski-room (shoe warmers, ski racks , benches)... Optional packs possible: furniture / decoration / Home cinema / lighting.... 1 garage on the ground floor + 1 independent garage, a private visitor parking space. Your dream, a reality! - Nombre de lots de la copropriété : 4, Montant moyen annuel de la quote-part de charges (budget prévisionnel) : 0€ soit 0€ par mois. Les honoraires d'agence sont à la charge de l'acquéreur, soit 4,43% TTC du prix hors honoraires. Les informations sur les risques auxquels ce bien est exposé sont disponibles sur le site Géorisques : www. georisques. gouv. fr. ** ENGLISH SPEAKERS: please note that Capifrance has an international department that can help with translations. To see our range of 20,000 properties for sale in France, please visit our Capifrance website directly. We look forward to finding your dream home!
…By Capifrance - Christine Fino


EXCLUSIVE. The residence ''Les Chalets de Jean'' consists of the construction of 4 magnificent exceptional chalets, in a horizontal co-ownership divided into 2 buildings giving each chalet the feeling of being in an individual home. Located in the famous resort of Serre Chevalier, close to the ski lifts of Le Monêtier-les-Bains and its area of more than 300 km of slopes (busy in winter and summer) this exceptional chalet thanks to its location close to the village center and all its amenities (shops, shuttles, etc.) will allow you to do everything on foot! Made by Chalets Bayrou, a line of journeyman carpenters and joiners, a guarantee of high quality and synonymous with Prestige. You will be won over by the beauty of the materials used, a mixture of noble and authentic materials: old wood, larch, metal, alfalfa stone and Arpin wool which make the ''Chalets de Jean'' a true jewel of luxury and well-being . On 4 levels, this chalet, heated by heat pump and photovoltaic panels for water, of 376.3 m² LC (448.55 m² on the ground) is composed as follows: - On the ground floor: A garage, an entrance, a space hosting a spa (swimming pool /sauna/relaxation area), a studio with kitchen area/bathroom/WC, a ski room, a laundry room, a technical room, a WC. - On the 1st floor: a living room with fireplace (wood + pellets) and open fitted and equipped kitchen opening onto a 37.8 m² terrace, a pantry, a TV lounge, a master bedroom with dressing room/bathroom (shower / bathtub / WC), a separate WC. - On the 2nd floor: 4 bedrooms including 2 with private shower room/WC, one with bathroom/WC, a bathroom, a separate WC. - Attic: 2 dormitories, a reading corner, a games area. Included in the chalet: full kitchen / relaxation area (spa/sauna or hammam) tables / chairs / bedside tables / desks / bed frames / laundry room with appliances / cupboards / wardrobes / Ski-room (shoe warmers, ski racks , benches)... Optional packs possible: furniture / decoration / Home cinema / lighting... 1 garage on the ground floor + 1 independent garage, two private visitor parking spaces. Your dream, a reality! - Nombre de lots de la copropriété : 4, Montant moyen annuel de la quote-part de charges (budget prévisionnel) : 0€ soit 0€ par mois. Les honoraires d'agence sont à la charge de l'acquéreur, soit 4,48% TTC du prix hors honoraires. Les informations sur les risques auxquels ce bien est exposé sont disponibles sur le site Géorisques : www. georisques. gouv. fr. ** ENGLISH SPEAKERS: please note that Capifrance has an international department that can help with translations. To see our range of 20,000 properties for sale in France, please visit our Capifrance website directly. We look forward to finding your dream home!
…By Capifrance - Christine Fino


EXCLUSIVE. The ''Les Chalets de Jean'' residence comprises four magnificent, exceptional, detached chalets, each sharing a wall. Located in the renowned Serre Chevalier resort, they are in close proximity to the Monêtier-Les-Bains ski lifts and its ski area boasting over 300 km of slopes, bustling both in winter and summer. These chalets are also close to the village center and all its amenities (shops, shuttle buses, etc.). Thanks to their location, everything is within walking distance! Built by Chalets Bayrou, a family of master carpenters and joiners, these chalets guarantee high quality and are synonymous with prestige. You will be captivated by the beauty of the materials used, a blend of noble and authentic materials: reclaimed wood, larch, metal, Luzerne stone, and Arpin wool, making ''Les Chalets de Jean'' a true gem of luxury and well-being. Spread over four levels, this chalet, heated by a heat pump and photovoltaic panels for hot water, offers 232.6 m² of living space (274.14 m² of floor space) and is comprised as follows: - Ground floor: An entrance hall, a spa area (pool/sauna/relaxation area), a bedroom with en-suite shower room/WC, a ski room, a laundry room, a utility room, and a WC. - First floor: A living room with a fireplace (wood and pellet stove) and an open-plan fitted and equipped kitchen opening onto a 44.55 m² terrace, a pantry, a master bedroom with en-suite bathroom (shower/bath/WC), and a separate WC. - Second floor: Two bedrooms with en-suite shower rooms/WCs, a bathroom, and a separate WC. - Attic: Two dormitories. Included in the chalet: fully equipped kitchen / relaxation area (spa/sauna or hammam) tables / chairs / bedside tables / desks / bed frames / laundry room with appliances / cupboards / wardrobes / ski room (boot warmers, ski racks, benches)... Optional packages available: furniture / decoration / home cinema / lighting... 2 independent garages, two private visitor parking spaces. Your dream, a reality! Number of units in the condominium: 4. Average annual share of charges (provisional budget): €0, i.e., €0 per month. Agency fees are payable by the buyer, amounting to 3.18% including VAT of the price excluding fees. Les informations sur les risques auxquels ce bien est exposé sont disponibles sur le site Géorisques : www. georisques. gouv. fr. ** ENGLISH SPEAKERS: please note that Capifrance has an international department that can help with translations. To see our range of 20,000 properties for sale in France, please visit our Capifrance website directly. We look forward to finding your dream home!
…By Capifrance - Christine Fino


Ideally located near the slopes, this chalet enjoys a peaceful environment while remaining close to the village of Serre Chevalier. Its bright living room, thanks to wide bay windows, opens onto vast terraces with spectacular views. With 465 m² of floor space, the property offers top-of-the-range amenities: indoor spa with pool and sauna, gym, home cinema, a vast 105 m² living space, and six en-suite bedrooms. Additional features include a laundry room, ski room, office, and multiple vehicle spaces with garages and parking. *Non-contractual visual
…By Alpe D'huez Les 2 Alpes Sotheby's International Realty


This semi-detached chalet, available off-plan (VEFA), offers a peaceful living environment, with reduced notary fees and the possibility to reclaim VAT. Built with quality materials and an environmentally respectful approach, this property combines comfort, aesthetics, and sustainability. With 346 sqm of floor space, it features 3 bedrooms, 2 dormitories, and a bright living area bathed in natural light, thanks to large bay windows opening onto a terrace with exceptional views of the Alpine peaks. A wellness area with indoor pool, sauna, and home cinema completes this space designed for relaxation. An entire floor is dedicated to children, offering magical moments under starry skies and dreams of altitude. An exceptional address in the unmissable resort of Serre Chevalier. *Non-contractual visual
…By Alpe D'huez Les 2 Alpes Sotheby's International Realty


Nestled in the best location of Auron, this prestigious chalet offers a unique experience combining luxury, comfort and nature. Enjoy breathtaking views of the mountains and slopes, and let yourself be seduced by an enchanting setting, where every detail has been designed with your well-being in mind. Behind its magnificent facade of wood and stone, discover a refined interior bathed in light. The harmony of warm colours and elegant textures creates an atmosphere that is both warm and sophisticated. The chalet has a spacious living room with fireplace, a fully equipped open-plan kitchen and six en-suite bedrooms, including a sumptuous 100 sqm master. For the ultimate in relaxation, there's an exclusive wellness area with indoor pool, jacuzzi and hammam. A gym completes these top-of-the-range facilities. An enclosed parking space and two outdoor parking spaces complete the package. A true haven of peace where luxury and nature meet for an incomparable experience.
…By Dotta Real Estate


Luxury ski chalet with indoor pool and approved expansion project in Valberg, Southern French Alps Located directly on the ski slopes in the renowned resort of Valberg, this outstanding luxury chalet represents a rare opportunity to acquire a premium Alpine residence within easy reach of the French Riviera. Offering approximately 310 sqm of elegant accommodation on 2,700 sqm of landscaped grounds, the property combines exceptional leisure facilities, strong investment credentials and significant future development potential. Valberg is recognised as one of the Southern Alps' leading four-season resorts, attracting an international clientele thanks to its skiing, mountain biking, hiking, golf and family-oriented lifestyle. Ideally located only 90 minutes from Nice Côte d'Azur International Airport, it provides effortless access from Monaco, Cannes, Saint-Tropez and the wider Mediterranean region. Designed to maximise comfort and conviviality, the chalet offers a spacious reception room centred around a fireplace, an elegant dining area and a fully equipped open-plan kitchen opening directly onto a large panoramic terrace overlooking the surrounding mountains. Accommodation comprises five en-suite bedrooms, providing exceptional privacy and flexibility for both private use and luxury holiday rentals. The dedicated wellness level includes a heated indoor swimming pool, jacuzzi, sauna and games room, creating a complete private spa experience that enhances year-round occupancy and rental appeal. Additional features include a covered carport equipped with a fast electric vehicle charging station. One of the property's most valuable assets is the fully approved and legally cleared building permit authorising the construction of an additional 220 sqm annex. This exceptional opportunity allows future owners to substantially increase the property's accommodation capacity, create an independent guest chalet or significantly enhance its market value. The chalet also benefits from an official Five-Star Tourist Residence classification, generating excellent rental income while preserving exceptional lifestyle quality for private occupancy. Whether acquired as a luxury mountain retreat, an income-generating investment or a prestigious family residence, this chalet represents one of the Southern Alps' most compelling opportunities. Presented by Côte d'Azur Sotheby's International Realty. Complete planning documentation, rental figures and confidential private viewings are available upon request.
…By Côte D'azur Sotheby's International Realty Mougins


In the heart of Les Deux Alpes, this exceptional chalet enjoys a privileged setting, just 10 minutes’ walk from the Diable ski lifts and only steps away from local shops. Every detail has been designed to blend aesthetics, functionality, and alpine art de vivre. On the ground floor, practical spaces include a ski room, laundry, shower room, two storage rooms, and two cozy bedrooms. The first floor reveals a stunning 55 sq.m living area flooded with light, opening onto a 53 sq.m terrace with jacuzzi facing the breathtaking Muzelle. A refined master suite completes this level. The top floor offers a convivial mezzanine, two additional bedrooms, and a shower room, ideal for hosting family and friends. Outdoors, three covered parking spaces ensure convenience. A true mountain haven, this chalet combines generous volumes, high-end amenities, and spectacular views.
…By Alpe D'huez Les 2 Alpes Sotheby's International Realty


A beautifully restored 18th-century farmhouse, renovated throughout to an exceptional standard with meticulous attention to detail, located just a short distance from the centre of Saluzzo. The main farmhouse retains its original character, featuring sandblasted brick-vaulted ceilings on the ground floor and exposed timber beams on the upper floors. Original Luserna stone has been carefully reused throughout the outdoor areas, including the paving, thresholds, steps and window sills, preserving the property's historic charm, while the interiors are finished with elegant oak flooring. The living accommodation includes a striking double-height sitting room with a fireplace and a spacious kitchen-diner. The bedroom accommodation comprises three double bedrooms, each with its own en-suite bathroom overlooking the portico, together with a covered terrace featuring a sauna. The top floor offers a generous living room with windows on all four sides, currently used as a study with a fireplace. The landscaped gardens surrounding the property, designed by a landscape architect and impeccably maintained, include a saltwater swimming pool with a counter-current system. Adjacent to the pool is a barbecue area with the property's original wood-fired oven beneath a beautifully restored covered pavilion, complete with a bathroom/changing room and a storage room. One of the four entrances to the living area provides direct access to the covered garage, which is equipped with an EV charging point. Throughout the property there is an integrated audio system, together with a home automation system controlling the home's systems and sun blinds, as well as underfloor heating and cooling. The property is located just 20 minutes from the mountains, 25 minutes from Cuneo International Airport and approximately two hours from Milan Malpensa Airport.
…By Italy Sotheby's International Realty


In the land of Giono, this 17th-century property is a magical place offering enormous potential and an exceptional panoramic view. Pass through the monumental gate and access the courtyard with its sumptuous fountain in the shade of century-old plane trees. The charm operates instantly... The main house stands surrounded by its many outbuildings, creating a harmonious little hamlet. In addition to the spacious shaded courtyard, you benefit from a garden of over 10,000 m² adorned with a superb swimming pool and a plot of more than 15 hectares. The interior of the main house, with a living area of 600 m², offers a part (350 m²) tastefully restored with quality materials: 5 bedrooms, bathrooms, living rooms, kitchen, dining room... and a part to finish arranging according to your tastes (structural work completed). The outbuildings (stables, chapel, caretaker's house...) are to be restored but offer versatility in layout, conducive to the realization of your projects: gîtes, reception room... Information on the risks to which this property is exposed is available on the Géorisques website: www.georisques.gouv.fr Sale price: €1,490,000 Fees charged to the seller. Contact your SAFTI advisor: Pierre de CAUMONT, Tel: 0695978796, Email: [email protected] - EI - Commercial agent registered with the RSAC of MANOSQUE under the number 105017669This description has been automatically translated from French.
…By Safti


Nestled on the heights of Digne-les-Bains, this rare and private property unfolds all the charm and prestige of a true private estate in the heart of a preserved natural environment. Spanning over 280 hectares entirely fenced and landscaped, this unique estate offers an exclusive living environment combining luxury, serenity, and nature. The main house, fully renovated with high-quality features in 2013, provides more than 300 m² of living space. It consists of a large open kitchen opening onto a dining room leading to a terrace, a warm living room with a fireplace, as well as superb reception spaces bathed in light. Upstairs, the sleeping area hosts four bedrooms, two bathrooms, and one magnificent master suites offering comfort and privacy. Designed to host and share exceptional moments, the estate features also: • a reception building of more than 250 m² dedicated to organizing private events: receptions, birthdays, or seminars; • two fully furnished independent cottages each able to accommodate up to four people; • an annex building with living quarters ideal for a caretaker. Outside, the amenities are equally elegant: a superb 11 x 6 meter swimming pool, pool house, summer kitchen, numerous garages, carports, wine cellar, and multiple outbuildings complete this remarkable property. A unique place, rare on the market, offering exceptional potential for a prestigious residence, event activity, or high-end tourism project. Complete file and private viewing on request.
…By Kretz Real Estate


20 minutes from DIGNE, stone property completely renovated with beautiful materials, located in the heart of nature without neighbors, it offers a total surface area of 315 m2 including: a large entrance hall, a beautiful living room, a fitted Provencal kitchen, 4 bedrooms, a bathroom, 4 shower rooms, 5 toilets, a large games room with a lounge area, laundry room, boiler room, a beautiful cellar, a large garage of 50 m2 with a good height for a camper van, a beautiful swimming pool and its jacuzzi, terraces, all on a fully enclosed plot of 1766 m2 with electric gate, watering water with an agricultural terminal, to see absolutely!, a visit is essential !!!!!!!!!!!!!!Contact: Mrs. Gendronneau 06 07 76 97 04. the fees are the responsibility of the sellers.
…By Mg - Immobilier

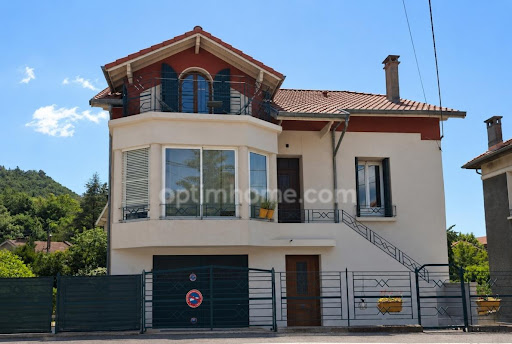


Digne-les-Bains, the capital of the Alpes-de-Haute-Provence department and a spa town, in a sought-after residential area just steps from the town center, discover this elegant 1930s residence with its timeless charm. Offering over 240 sq m of living space on a 444 sq m plot, this property comprises two independent dwellings, offering numerous possibilities: a family home, accommodation for relatives, or rental investment. The ground floor features a two-bedroom apartment of approximately 67 sq m with its own separate entrance. It also includes a garage, a laundry room, and an internal staircase connecting the two levels while maintaining the privacy of each dwelling. The main residence, spread over the two upper floors, offers approximately 170 sq m of living space with six bedrooms. It comprises a separate kitchen, a spacious and bright living room of approximately 40 sq m, two bedrooms, one with an en-suite shower room, a separate WC with washbasin, and upstairs, four further bedrooms and a second shower room. A 34 sq m cellar completes the property. Outside, the landscaped garden features a pleasant swimming pool, relaxation areas, and parking. Currently used for seasonal rentals, it generates significant income. This rare property combines the charm of 1930s architecture, generous living spaces, and a prime location close to the town center and amenities: shops, schools, and services. A characterful residence that will appeal to a large family, an investor, or anyone seeking a quality property with multiple possibilities. Agency fees are payable by the buyer, amounting to 3.96% including VAT of the price excluding fees. Les informations sur les risques auxquels ce bien est exposé sont disponibles sur le site Géorisques : www. georisques. gouv. fr. Contact your local agent, Fabienne ROUSSELLE, DIGNE LES BAINS, Optimhome Associate Estate Agent at 06 82 60 53 64 (ref 612158)
…By Optimhome - Fabienne Rousselle


Nestled in a pristine natural setting, bathed in the radiant light of the South and serenaded by the gentle song of cicadas, lies an exceptional property with timeless charm. A true 17th-century gem, this characterful residence offers over 440 m² of living space, set within a private 2-hectare estate, with the exclusive option to acquire up to 30 hectares of adjoining land, providing a rare and prestigious opportunity. Completely restored with respect for its heritage, the main house offers approximately 325 m² of living space (Carrez Law), where every detail has been meticulously considered. Perfectly controlled materials, finishes, and proportions create a harmonious whole, where authenticity and contemporary living intertwine with elegance. A separate 86 m² residence, formerly a caretaker's cottage, provides an ideal setting for intimate entertaining or developing a hospitality business. Dominating its surroundings, the property offers spectacular panoramic views of picturesque villages and the surrounding hills, in absolute, almost surreal tranquility, inviting a rare and privileged living experience. The interior spaces reveal understated sophistication. A vast entrance hall leads to a sumptuous, light-filled reception room, dominated by a majestic stone fireplace, a signature feature of this historic property. The vaulted dining room, with its intimate and elegant atmosphere, flows seamlessly into an open-plan kitchen, designed to enhance moments of conviviality. A laundry room, wine cellar, and built-in storage complete this level with perfect discretion. The sleeping quarters comprise three refined suites, each with its own private bathroom, true havens of serenity where comfort and refined aesthetics converge. On the garden level, a studio with bath, a wellness area with a spa completes the experience, inviting relaxation in an exceptional setting. Outside, a carport shelters vehicles, while a swimming pool, fed by a natural spring, blends harmoniously into its surroundings. Spacious, sun-drenched terraces extend the living areas and offer an idyllic setting to savor every moment. Rare, discreet, and resolutely exclusive, this property embodies the very essence of luxury in Provence: an authentic, elegant, and profoundly inspiring art of living. It will appeal to discerning clients seeking a unique place, both an intimate retreat and an exceptional heritage asset. Agency fees payable by vendor - Montant estimé des dépenses annuelles d'énergie pour un usage standard, établi à partir des prix de l'énergie de l'année 2021 : 7250€ ~ 9820€ - Serge HADIDA - Agent commercial - EI - RSAC Aix en Provence 443235338
…By Barnes Pays D'aix-en-provence
'%20stroke='%23DDAA3A'%20stroke-width='1.909'%20stroke-linecap='square'%20stroke-linejoin='bevel'/%3e%3c/svg%3e)
Receive by email any new listing that may match your search criteria
Your criteria :
By validating this form, you accept the general conditions of use of Le Figaro Properties.
These agencies offer a selection of luxury properties vente at Vars. Feel free to contact them for personalized assistance.
As part of your search for a luxury property, discover our catalog of 3 luxury houses with a terrace in Vars, offered from $2,005,122. Outdoor meals or summer receptions, the terrace extends the house outdoors. The houses listed in our listings offer attractive living areas measuring between 185 m² and 433 m².
Your receptions deserve a setting to match: discover 2 luxury houses with a reception room in Vars, starting at $2,886,927. These residences combine family privacy with spaces dedicated to major events. Family gatherings, business dinners or parties with friends naturally find their place there. Depending on the property, the property area extends up to 1,155 m².

