The agencies at Vars
These agencies offer a selection of luxury properties vente at Vars. Feel free to contact them for personalized assistance.

 English$ USD · m²
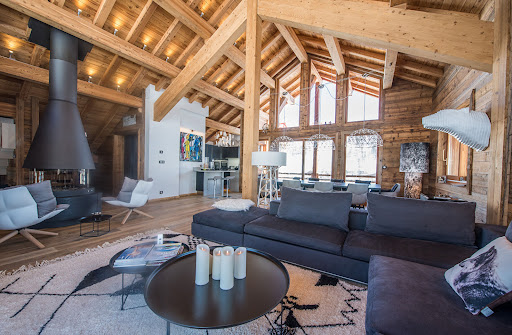


Prestigious chalet at the foot of the slopes with high-end features. A chalet consisting of four levels with an elevator: on level -2, two parking spaces, a laundry room, a cinema room, and a technical room. On level -1, there is a hallway, a suite with a dressing room, a bathroom with a bathtub, a toilet, a double bedroom with a dressing room, a separate toilet, a bathroom with a shower, and a fitness room with a 4-person jacuzzi, hammam, and shower. On the ground floor (level 0), there is an entrance and hallway, a dormitory with 4 sleeping places, two suites with dressing rooms and bathrooms with showers and toilets, a separate toilet with a sink, a ski room with ski boot warmers, and access to a terrace with a 6-person jacuzzi. On level +1, there is a fully equipped American kitchen, a dining area, a double living room with a fireplace, a television room, and access to a balcony on three sides, all sold furnished. On the street level (ground floor), there are 6 private outdoor parking spaces.This description has been automatically translated from French.
…By Caap Transac


Come discover a prestigious 433 sqm chalet, located at the foot of the slopes, offering an exceptional level of comfort. A traditional larch architecture with large openings, a slate roof, and a stone base from Luzerne, hides an exceptional universe bathed in comfort, luxury, and harmony; every detail has been meticulously studied. Facing south, you will enjoy the chalet's terraces to take in breathtaking views of the mountains and the Vars resort. The chalet is built on a plot of 1155 sqm and consists of: Ground floor: a double garage, an entrance with a dressing room, a ski room equipped with a shoe dryer, a hallway with closets, a laundry room, a cellar, and a games room with two bunk beds, a sofa, and a TV. First level: a hallway, a toilet with a wash basin, a suite with a bathroom and toilet, a large living room with a fully equipped American kitchen open to two dining areas accommodating 16 guests, two lounges, the first with a fireplace and the second with a TV, opening onto a large south-facing terrace with a splendid view of the mountains leading to the relaxation area equipped with a hammam, a shower, and a heated covered pool. Second level: a hallway with closets, two suites comprising two bathrooms, one with a shower, the other with a bathtub and toilet, two bedrooms that share a bathroom with a toilet, a relaxation lounge equipped with a large TV overlooking the pool. Third level: a dormitory for children with four beds and a bathroom with a shower and toilet. The chalet has four private outdoor parking spaces. It is sold furnished.This description has been automatically translated from French.
…By Caap Transac


EXCEPTIONAL AGROTOURISM DOMAIN - ECO-PLACE, WELLNESS RETREATS & LIFE PROJECT - SERRE-PONÇON Location: Less than 3 hours from Marseille and Grenoble; 45 minutes from Gap, Barcelonnette, and Digne-les-bains; and just a few minutes from Serre-Ponçon Lake (summer tourist attractiveness) and the Chabanon and Montclar ski resorts (4-season resort). In the heart of a preserved natural environment at 1300m above sea level, discover a rare estate of nearly 13.5 hectares, designed as a true place of life, creation, and transmission. More than just a property, this is an already operational ecosystem developed around agritourism, wellness retreats, immersive stays, market gardening, and hosting events. The domain comprises over 400m² of living space and over 550m² of ancillary areas, including: • An independent dwelling of about 110 m² • A group gîte with 19 beds, sleeping, and reception areas • A large reception hall with a friendly kitchen of about 81 m² • An event dome and a tipi space dedicated to workshops, courses, or immersive experiences • A charming tiny house of about 20m² offering unusual accommodation available year-round • An independent studio • A professional recording studio designed with specific acoustic architecture • A registered shed of 160 m², allowing for equestrian hospitality, a poultry yard, and more.. • Garage, workshop, and cellars • Two large market gardening greenhouses (30m*8m) with automated irrigation • A river on the property and a swimming pond • An artesian well ensuring an autonomous water resource for market gardening. The current activity hosts year-round yoga retreats, naturopathy, wellness events, nature stays, and agritourism projects, accommodating families of vacationers. The activities are very profitable, with steadily increasing revenue, healthy cash flow, and very high profitability (34% on average). The domain has a website benefiting from strong natural SEO and excellent visibility on Google; this digital asset is a significant advantage, limiting dependency on third-party booking platforms and fostering a loyal and diverse clientele. Significant work has been carried out with a view toward an eco-sourced gîte: insulation, window frames, heating system from wood and pellet boilers, solar panels for part of self-consumption, micro-sewage treatment plant, organic market gardening. High-speed Internet connection of the latest generation via the Starlink satellite network, offering optimal connectivity even in this preserved natural environment. A major asset for hosting international retreats, teleworking, creative activities, or long-term stays. This place is aimed at clients seeking more than just real estate: • eco-place project • international retreats • wellness center • event venue • educational farm • artistic residence • collective project • life change A rare property intended for those who wish to combine quality of life, professional activity, and immersion in an exceptional natural environment. Complete file and information upon request. Fees of 2.56% including VAT charged to the buyer (936,000 € excluding fees) Your sales agent 3G IMMO on site EI - Caroline BRUYERE registered with the RSAC of MANOSQUE n° 902 878 081 According to Article L.561.5 of the Monetary and Financial Code, for the organization of the visit, you will be asked to present an identity document. Information on the risks to which this property is exposed is available on the Géorisques website: www.georisques.gouv.frThis description has been automatically translated from French.
…By 3g Immo Prestige


LLINARES IMMOBILIER offers you FERR & KUS. A contemporary chalet with high-end features, developing a total area of 220m², including 160m² of living space, ideally located in the heart of the village of Saint-Chaffrey, just 3 minutes by car from the Serre Chevalier ski lifts. Built in 2010 on a plot of 1160m², this property combines comfort, functionality, and a privileged living environment. It is suitable for both a primary residence and a secondary residence aimed at fully enjoying the mountains in all seasons. From the entrance, you will discover a welcoming space comprising a laundry room, a spacious living area bathed in light offering an unobstructed view of the mountains, as well as a kitchen open to the dining room extended by a pantry. This reception area opens onto a large, tastefully arranged terrace, ideal for enjoying the exceptional environment. On the same level, a master suite with a bathroom and toilet completes this floor. In the basement, an area of about 20m² allows for your imagination: gym, cinema room, relaxation area, or game room. On the upper floor, you will find two bedrooms with balcony access, with the possibility of easily creating a third bedroom, as well as a bathroom and a TV lounge completing this sleeping area. Finally, a double insulated garage provides additional comfort and potential for development according to your needs. A rare property in the area, benefiting from a sought-after location and a breathtaking view. Discover it without delay! Contact: Paul FERRERO 06 95 63 42 38 Collaboration certificate No.: ADC 1310 2025 0000 01805 Professional liability insurance: MA035A20ANPM/O2 - Property not subject to co-ownership regulations - Property tax: 3365€/year - Fees included at the seller's expense - Energy class C and climate class B - Estimated average amount of annual energy expenses for standard use based on 2021 energy prices: between 2460€ and 3390€ - Information on the risks to which this property is exposed is available on the Géorisques website: www.georisques.gouv.fr House for sale 05000 - Chalet T5 of 220m2 - 05330 Saint ChaffreyThis description has been automatically translated from French.
…By Llinares Immobilier


At an altitude of 1060 m, a lodging center offering a total area of 854 m2 on 1 hectare 13 ares 95 ca with a capacity of 63 beds, including: the holiday center measuring 699 m2, a function apartment of 115 m2, a separate chalet of 40 m2 + garage, all located 13 km from Lake Serre-Ponçon, in the heart of 3 winter sports resorts, 40 km from Gap, 60 km from Sisteron, 40 km from Barcelonnette, 40 km from Digne. IDEAL for oxygenation centers, sports clubs, discovery classes, snow classes, holiday camps, seminars................A must see ............Rare opportunity ............Contact: Mrs. Gendronneau at 06 07 76 97 04, the fees are to be borne by the sellers. Information on the risks to which this property is exposed is available on the Géorisques website: www.georisques.gouv.frThis description has been automatically translated from French.
…By Mg - Immobilier


BARNES is pleased to offer for sale an exceptional chalet ideally located in Serre-Chevalier, more specifically in La Salle-les-Alpes, opposite the Aravet gondolas and at the foot of the slopes. This rare location allows direct access to the ski area, providing a privileged alpine experience for both skiing enthusiasts and those seeking a spectacular natural setting in any season.Developing an area of approximately 430 m² and situated on a plot of 815 m², this high-end chalet seduces with its warm architecture, generous volumes, and the quality of its amenities. From the entrance, a functional hallway leads to a spacious living room bathed in natural light thanks to large bay windows. This reception area, enhanced by a fireplace, opens onto a south-facing terrace, offering a breathtaking panoramic view of the snow-covered slopes and the surrounding peaks. The fully equipped open kitchen integrates perfectly into this friendly space, ideal for entertaining family and friends in an exceptional setting.On the first floor, the chalet offers two superb master suites, each with its own bathroom and private balcony to fully enjoy the view. Four additional bedrooms complete this level, accompanied by two shower rooms, offering comfort and optimal capacity.The top floor is dedicated to a large dormitory that can accommodate up to twelve people with its six double beds, two of which are installed in closed alcoves for more privacy. A shared shower room completes this space, perfectly suited for group or family stays.The basement, a true wellness and leisure area, constitutes a major asset of this property. It includes a spacious jacuzzi, a sauna, a hammam, a shower room, a cinema room, a game room, as well as a remarkable wine cellar. A laundry room and a ski storage room with direct access to the slopes round out the offering, providing absolute comfort after a day in the mountains.Combining an exceptional location, high-end amenities, and a warm atmosphere, this rare chalet represents a unique opportunity to acquire an exceptional property in the heart of one of the most sought-after ski areas in the Alps. To be discovered without delay.Contact: Maureen BERNARDTel: +33 (0)6.27.33.31.27Email: [email protected] agent EI (RSAC 912409299)Information regarding the risks to which this property is exposed is available on the Géorisques website: www.georisques.gouv.fr Fees to be borne by the seller - Estimated amount of standard annual energy expenses, based on energy prices from the year 2021: €3680 ~ €4990 - Maureen BERNARD - Commercial agent - EI - RSAC 912 409 299This description has been automatically translated from French.
…By Barnes Marseille Cassis Littoral


Located just 1.5 hours from the international airport, Nice, and Monaco, and only steps from the heart of the Auron resort, this recently built chalet impresses with its elegance and prime location, offering stunning unobstructed views of the mountains and ski area. Spanning approximately 330 m², this chalet boasts a warm yet contemporary architectural style and features six en-suite bedrooms, including a remarkable master suite of approximately 70 m². This suite includes its own private terrace, allowing guests to fully enjoy the breathtaking mountain panorama. The generous, light-filled living spaces open seamlessly onto a large terrace, providing an ideal setting to enjoy the surrounding views with friends or family. The chalet also offers a superb relaxation area with a gym, indoor jacuzzi, and sauna, perfect for unwinding in a warm and inviting atmosphere after a day on the slopes. Designed down to the smallest detail to offer absolute comfort, the chalet features a home automation system, a garage, an electric charging station, a ski room and reversible air conditioning throughout the property, allowing you to fully enjoy the chalet in any season.
…By Magrey & Sons Valbonne


EXCLUSIVE. The residence ''Les Chalets de Jean'' consists of the construction of 4 magnificent exceptional chalets in a horizontal condominium divided into 2 buildings giving each chalet the feeling of being in an individual home. Located in the famous resort of Serre Chevalier, in the immediate vicinity of the Monétier-Les-Bains ski lifts and its area of more than 300 km of slopes, lively in winter and summer. These chalets are also close to the village center and all its amenities (shops, shuttles, etc.). Thanks to its location, everything is done on foot! Made by Chalets Bayrou, a line of journeyman carpenters and joiners, a guarantee of high quality and synonymous with Prestige. You will be won over by the beauty of the materials used, a mixture of noble and authentic materials: old wood, larch, metal, alfalfa stone and Arpin wool which make the ''Chalets de Jean'' a true jewel of luxury and well-being . On 4 levels, this chalet, heated by heat pump and photovoltaic panels for water, of 291.25 m² LC (325.4 m² on the ground) is composed as follows: - On the ground floor: A garage, an entrance, a space hosting a spa (swimming pool /sauna/relaxation area), a bedroom with shower room/WC, a ski room, a laundry room, a technical room, a WC. - On the 1st floor: a living room with fireplace (wood + pellets) and open fitted and equipped kitchen opening onto a 55 m² terrace, a pantry, a master bedroom with bathroom (shower/bathtub/WC), a WC independent. - On the 2nd floor: 3 bedrooms, one with private shower room/WC, a service bedroom, a shower room, a separate WC, a games area. - Attic: 1 dormitory. Included in the chalet: full kitchen / relaxation area (spa/sauna or hammam) tables / chairs / bedside tables / desks / bed frames / laundry room with appliances / cupboards / wardrobes / Ski-room (shoe warmers, ski racks , benches)... Optional packs possible: furniture / decoration / Home cinema / lighting.... 1 garage on the ground floor + 1 independent garage, a private visitor parking space. Your dream, a reality! - Nombre de lots de la copropriété : 4, Montant moyen annuel de la quote-part de charges (budget prévisionnel) : 0€ soit 0€ par mois. Les honoraires d'agence sont à la charge de l'acquéreur, soit 4,43% TTC du prix hors honoraires. Les informations sur les risques auxquels ce bien est exposé sont disponibles sur le site Géorisques : www. georisques. gouv. fr. ** ENGLISH SPEAKERS: please note that Capifrance has an international department that can help with translations. To see our range of 20,000 properties for sale in France, please visit our Capifrance website directly. We look forward to finding your dream home!
…By Capifrance - Christine Fino


The property's address, the virtual tour video and all financial details are available online on the Mon Office Immobilier website under reference 7305-MBE (Direct link to the photos) The Serre-Chevalier Estate Agents are pleased to present this prestigious chalet in Serre-Chevalier for sale Location and setting: Situated in Monetier-les-Bains, in the hamlet of Serre-Barbin, this chalet enjoys breathtaking views of the mountains. Interior description: This 217m² chalet, spread over three levels, features a 60m² living area with an open-plan kitchen and access to a terrace. High-quality materials, such as Douglas fir and oak parquet flooring, contribute to the chalet's aesthetic appeal and comfort. Underfloor heating powered by a heat pump. Sleeping accommodation and comfort: With four en-suite bedrooms, the chalet can accommodate up to 10 people, plus a relaxation room that can be converted into a games room, sauna area, fifth en-suite, etc. Outdoor features: The chalet stands on a 700m² plot, offering a spacious outdoor area with unobstructed views. The terrace and garden are ideal for enjoying the surrounding scenery. Additional features: A garage, ski room and utility room complete this property. Built to RT2020 standards, VAT reclaimable, with the prospect of good rental returns. Customisable fit-out options available. -- -- À votre service : Marine BENOIT - +33757918120 Agent commercial Mon Office Immobilier immatriculé au RSAC de GAP - N°884005539 Référence annonce : 7305-MBE Le prix indiqué comprend les honoraires à la charge de l'acheteur d'un montant de 2.42% inclus dans le prix affiché. Les informations sur les risques auxquels ce bien est exposé sont disponibles sur le site Géorisques : www.georisques.gouv.fr
…By Mon Office Immobilier


Ideally located near the slopes, this chalet enjoys a peaceful environment while remaining close to the village of Serre Chevalier. Its bright living room, thanks to wide bay windows, opens onto vast terraces with spectacular views. With 465 m² of floor space, the property offers top-of-the-range amenities: indoor spa with pool and sauna, gym, home cinema, a vast 105 m² living space, and six en-suite bedrooms. Additional features include a laundry room, ski room, office, and multiple vehicle spaces with garages and parking. *Non-contractual visual
…By Alpe D'huez Les 2 Alpes Sotheby's International Realty


This semi-detached chalet, available off-plan (VEFA), offers a peaceful living environment, with reduced notary fees and the possibility to reclaim VAT. Built with quality materials and an environmentally respectful approach, this property combines comfort, aesthetics, and sustainability. With 346 sqm of floor space, it features 3 bedrooms, 2 dormitories, and a bright living area bathed in natural light, thanks to large bay windows opening onto a terrace with exceptional views of the Alpine peaks. A wellness area with indoor pool, sauna, and home cinema completes this space designed for relaxation. An entire floor is dedicated to children, offering magical moments under starry skies and dreams of altitude. An exceptional address in the unmissable resort of Serre Chevalier. *Non-contractual visual
…By Alpe D'huez Les 2 Alpes Sotheby's International Realty


A characterful house with a cosy garden, in the shade of a tower, at the foot of the Pic de Chararnce peak, with uniterrupted mountain views. This large residence is tucked away from view, in a slightly raised setting, behind large fir trees and evergreen oaks. It can be reached via a private, tarmacked, no-through road which leads to a handful of other properties in a dispersed residential neighbourhood. From the road, only the east and west facing façades are visible. The drive leads to two outside parking spaces and the entrance to the garage, whose wide, semi-circular arched door with surrounds made of Gard stone enhances the architectural character of the property. A flight of steps leads up to a stoop. The hipped-roofed, emblematic tower of the residence, which resembles a family manor, stands on one side. The light-coloured façades, roofs made of brown, local, flat tiles and the well-balanced volumes reinforce the house’s traditional appearance. The rest of the building is topped by a gabled roof with markedly protruding eaves. On the southeast façade, a flight of steps running along the side, lined with a guard-rail made of balusters, leads to the main entrance door, topped by a finely crafted, semi-circular, Gard stone arch. Along the southeast facade, there is a lush garden lined with white oaks, fir trees and pines, while to the south a low wall marks out the boundary of the property. Opposite the main garden, the south façade possesses a second, more discrete entrance, adorned by a Gard stone arch similar to the main entrance. Further away, behind the property, several steps lead to a private wood, where an intimate setting is made up of two benches, two column bases and a cross. For interior enhancement, the property possesses plenty of promise, providing scope for a restoration project that is worthy of the residence’s architecture.
…By Patrice Besse


Luxury ski chalet with indoor pool and approved expansion project in Valberg, Southern French Alps Located directly on the ski slopes in the renowned resort of Valberg, this outstanding luxury chalet represents a rare opportunity to acquire a premium Alpine residence within easy reach of the French Riviera. Offering approximately 310 sqm of elegant accommodation on 2,700 sqm of landscaped grounds, the property combines exceptional leisure facilities, strong investment credentials and significant future development potential. Valberg is recognised as one of the Southern Alps' leading four-season resorts, attracting an international clientele thanks to its skiing, mountain biking, hiking, golf and family-oriented lifestyle. Ideally located only 90 minutes from Nice Côte d'Azur International Airport, it provides effortless access from Monaco, Cannes, Saint-Tropez and the wider Mediterranean region. Designed to maximise comfort and conviviality, the chalet offers a spacious reception room centred around a fireplace, an elegant dining area and a fully equipped open-plan kitchen opening directly onto a large panoramic terrace overlooking the surrounding mountains. Accommodation comprises five en-suite bedrooms, providing exceptional privacy and flexibility for both private use and luxury holiday rentals. The dedicated wellness level includes a heated indoor swimming pool, jacuzzi, sauna and games room, creating a complete private spa experience that enhances year-round occupancy and rental appeal. Additional features include a covered carport equipped with a fast electric vehicle charging station. One of the property's most valuable assets is the fully approved and legally cleared building permit authorising the construction of an additional 220 sqm annex. This exceptional opportunity allows future owners to substantially increase the property's accommodation capacity, create an independent guest chalet or significantly enhance its market value. The chalet also benefits from an official Five-Star Tourist Residence classification, generating excellent rental income while preserving exceptional lifestyle quality for private occupancy. Whether acquired as a luxury mountain retreat, an income-generating investment or a prestigious family residence, this chalet represents one of the Southern Alps' most compelling opportunities. Presented by Côte d'Azur Sotheby's International Realty. Complete planning documentation, rental figures and confidential private viewings are available upon request.
…By Côte D'azur Sotheby's International Realty Mougins


In La Joue du Loup, within the private residential development of Vallon des Loups, this approximately 170 m² habitable chalet is attractive due to its privileged location, only 350 meters from the slopes. South-facing, it is built on a wooded plot of 1,050 m² with unobstructed views of the mountains and slopes, preserved thanks to the non-buildable nature of the adjacent lands. Built in 2011, the chalet is in excellent condition. Sold fully furnished and decorated in a warm and elegant mountain style, it requires no work. The lower level features a large garage, a wine cellar, a ski room, a laundry room, and a wellness area with a spa, sauna, and sports equipment. The ground floor offers a spacious, light-filled living room including a double lounge with a Godin stove, a dining area that can seat up to 12 guests, and a fully equipped open kitchen with a Godin stove. A utility room and guest toilets complete this level, opening onto a large south-facing terrace. Upstairs, the sleeping area includes 4 bedrooms, of which 2 are suites, as well as a dormitory with 4 beds. Three bathrooms with WCs and numerous storage spaces complete the overall layout. An ideal chalet to enjoy the mountains summer and winter, in a quiet and sought-after environment.
…By Eurl Bird


20 minutes from DIGNE, stone property completely renovated with beautiful materials, located in the heart of nature without neighbors, it offers a total surface area of 315 m2 including: a large entrance hall, a beautiful living room, a fitted Provencal kitchen, 4 bedrooms, a bathroom, 4 shower rooms, 5 toilets, a large games room with a lounge area, laundry room, boiler room, a beautiful cellar, a large garage of 50 m2 with a good height for a camper van, a beautiful swimming pool and its jacuzzi, terraces, all on a fully enclosed plot of 1766 m2 with electric gate, watering water with an agricultural terminal, to see absolutely!, a visit is essential !!!!!!!!!!!!!!Contact: Mrs. Gendronneau 06 07 76 97 04. the fees are the responsibility of the sellers.
…By Mg - Immobilier


Discover this superb contemporary house of 210 m², ideally located in Orelle, right next to the ski lift providing quick access to Val Thorens. Built on a magnificent landscaped plot, this property offers high-quality features and generous living spaces: - 4 spacious bedrooms - 2 bathrooms and 1 shower room - A large, bright living room - A brand-new, high-end, fully equipped kitchen For your comfort, the property also includes: - A spa area - Two large garages Nestled in a peaceful and sunny setting, this house benefits from a prime location: you can access the Val Thorens ski slopes and the Three Valleys ski area in just 10 minutes. A rare find, ideal for mountain lovers and those seeking comfort.
…By Kretz Real Estate


HAUTE PROVENCE PROPERTY 230 HA MARRIAGES HUNTING DOMAIN SOURCES: This is an authentic and historic place located just one hour from Nice and 1h15 from Monaco. This large mansion of about 1000 m², whose foundations date back to the Middle Ages, has been tastefully renovated while preserving its original soul. It is now the witness of happy festive moments and contributes to making any type of event exceptional. In a dominant position, on 230 hectares of land, nature and tranquility reign in this beautiful environment where the sound of abundant springs borders the gardens, meadows, and olive trees. An unparalleled swimming pool, carved out of the rock, is a pure wonder. All projects are allowed! This property could be a magnificent family residence where life is good, an ideal place for ecotourism, and of course, for organizing weddings and receptions on a unique land! N.B.: The sale of this property is extremely confidential, the photos presented are regional. Any information about the property will be communicated upon written commitment to confidentiality.This description has been automatically translated from French.
…By Property And Consulting


It’s the kind of property you no longer find in the heart of the resort: a standalone chalet—an entire building, not part of a condominium complex, and free from any development plans. With direct access to the slopes, just a few steps from the ski lifts and the tourist office, it enjoys a location that’s as central as it is secluded, nestled in a quiet, unspoiled residential neighborhood of chalets. Facing due south, it offers an unobstructed and spectacular view of the Écrins massif, while its spacious 30 m² ground-level terrace invites you to fully enjoy the sunlight and the panorama, no matter the season. What makes this property truly unique is its flexibility. Currently operating as a restaurant, it enjoys a well-established reputation and steadily growing revenue, with real potential for expansion for anyone interested in opening for lunch or extending evening service. In addition to the restaurant, there is a five-bedroom residential section—a rarity on the Alpe—which opens up a world of possibilities: one can easily envision it as a magnificent, prestigious family home, as a rare investment property, or even a harmonious combination of both uses. This opportunity offers long-term potential. The new local urban development plan (PLU) authorizes the creation of over 400 m² of additional space, with the possibility of adding an extra level: exceptional expansion potential that gives this chalet a rare heritage value. Whether you choose to live here, operate a business, pass it on, or develop it further—in one of the last chalets of this caliber available for sale in the heart of the resort, every project becomes possible. An absolute rarity, enhanced by a location that is simply irreplaceable.
…By Douglas Elliman Cannes


A stone's throw from the village of Huez and just 200 metres from the slopes, this charming 104 m² south-facing chalet charms with its bright living space and spectacular mountain views. It has three bedrooms, a separate shower room and two front terraces and a rear terrace to enjoy the exceptional setting all year round. The potential is real: a room already equipped with water and electricity could be converted into a second shower room. An extension on the rear terrace would allow for the addition of a fourth bedroom with shower room, and the chalet could be extended by up to 4 metres on one side. A rare opportunity to create a bespoke chalet, close to the iconic and authentic resort of Alpe d'Huez!
…By Alpe D'huez Les 2 Alpes Sotheby's International Realty


20 minutes from SISTERON, close to the village of Clamensane, at an altitude of 750 m, located at the foot of the Massif des Monges, in a preserved natural environment with a privileged setting, this real estate complex offers you 6 furnished gîtes, each with its own private terrace offering a panoramic view of the mountain of Jouère and its valley of Sasse, with guaranteed peace and quiet, including each a living room kitchen, 2 bedrooms, a shower room and toilet, a fully equipped reception room of 70 m2 with a terrace of 50 m2, a large swimming pool of 14x7 with its spacious beaches and paddling pool, its pétanque court, all on a plot of 2.5 hectares, a business to be developed, ideal for weddings, family reunions, birthdays....................... possibility of adding unusual accommodations, to seize quickly CONTACT: Mme Gendronneau 06 07 76 97 04 The fees are the responsibility of the sellers. Information on the risks to which this property is exposed is available on the Géorisques website: www.georisques.gouv.frThis description has been automatically translated from French.
…By Mg - Immobilier


A more than 140-hectare hunting estate with an 18th-century Provence farmhouse, in the Alpes de Haute-Provence area. The estate can be reached via a discrete tarmacked track that winds through the greenery to the entrance gate. Beyond the gate, the grounds of the vast, entirely fenced, 138-hectare estate, fully preserved from any hustle and bustle, are divided into two separate parts. An old edifice made from local stone and built in the 18th century can only be seen from inside the estate, tucked away in the centre of the first part of the grounds. The typical Provence farmhouse stands in the middle of meadows overlooking the valley. It is set around a central courtyard and includes several independent homes. There is a summer kitchen that is dominated by a swimming pool surrounded by a covered patio and a summer lounge, boasting a panoramic view over the Alpine relief. A second entrance on the Luberon side of the property can be reached by carefully maintained tracks. They also lead to almost 3 hectares of truffle oak trees whose produce is farmed and sold, as well as two lakes. As for the outbuildings, a large edifice contains several garages, a workshop and storage space for agricultural equipment. A well-structured kennel area is made up of twenty boxes, all of which are lit and boast a water supply. The water supply for the estate, which has become a crucial issue in southern France, is guaranteed by a 105-metre-deep borehole fitted with a submersible pump in 2020 that fills a 75-m³ water reserve equipped with a UV treatment system. Several springs and a traditional Provence stone well further enable the property to be self-sufficient in terms of water. The estate is connected to the electricity as well as telephone networks and also boasts potential for production of photovoltaic solar energy.
…By Patrice Besse


In the heart of the Villard-Reculas resort, directly connected to the Alpe d’Huez ski area, discover a charming chalet offering significant commercial potential. This property stands out for its layout comprising three apartments, ideal for a rental investment, a large family home or a tourist accommodation project. Spread over several floors and served by a lift, the chalet offers generous, well-organised spaces designed to accommodate numerous guests in the utmost comfort. The ground floor features a dedicated relaxation area with a sauna, a steam room and a games room. A utility room and two double garages complete this level, providing particularly welcome amenities in a resort setting. The first apartment is on the first floor. It comprises four bedrooms, a dormitory and a living area capable of accommodating up to twelve people. On the second floor, a second apartment has two bedrooms and a dormitory, with accommodation for up to eight people. The ski room, accessible to all chalet residents, is also located on this level. The top floor is home to a third apartment, laid out in the same way with two bedrooms and a dormitory, which can also accommodate up to eight people. This chalet combines the authenticity of mountain architecture with high-quality fittings, offering a warm atmosphere and particularly spacious, comfortable rooms. Just a stone’s throw from the ski slopes, hiking trails and the many activities available throughout the year, Villard-Reculas charms visitors with its intimate atmosphere, unspoilt natural surroundings and remarkable views of the Alpine peaks. A rare property on the market, offering an exceptional setting and numerous potential uses. The Alpe d’Huez – Les 2 Alpes Sotheby’s International Realty team is at your entire disposal to arrange a viewing or answer any questions you may have.
…By Alpe D'huez Les 2 Alpes Sotheby's International Realty


Ideally located on the western side of Cap d'Antibes, this property had been completely refurbished by a renowned architect. The main villa features a spacious reception room with a dining area, opening onto a terrace with Jacuzzi, a magnificent principal bedroom suite, all overlooking the sea, a fully equipped kitchen, and a large terrace with an outdoor kitchen with dining area. The ground floor includes six further en suite bedrooms, all opening onto a beautifully landscaped garden. A separate guest house with two en suite bedrooms, a swimming pool with pool house, a double garage, plus staff and caretaker accommodation complete this exceptional property. Energy class: A/B.
…By Savills Nice


Mandate N°Id-PDF183804 : House approximately 436 m2 including 17 room(s) - 14 bed-rooms. Built in 2011 - Equipement annex : - chauffage : aucun - Class Energy D : 227 kWh.m2.year - More information is avaible upon request...
…By Reseau Immo-diffusion


Here is the English translation, maintaining the same upscale and elegant tone suitable for a luxury real estate listing: Les Sybelles Ski Domain, Maurienne Savoie - An Exceptional Ski-In/Ski-Out Gem In the heart of the family-friendly and vibrant resort of Le Corbier, nestled within the prestigious Les Sybelles ski area—the 4th largest in France, boasting 310 km of interconnected slopes—Kretz Real Estate is privileged to offer this magnificent brand-new 247 sqm chalet for sale. A true architectural masterpiece combining the authenticity of local woodwork with sleek, contemporary design, this cozy cocoon has been entirely created to deliver unforgettable mountain vacations. Thanks to its generous volumes and optimized layout, it can comfortably accommodate up to 15 guests in absolute luxury. The sleeping quarters feature 7 spacious bedrooms designed as high-end suites, each complete with its own private en-suite bathroom or shower room, ensuring complete privacy and independence for everyone. The wellness and relaxation area is undoubtedly one of the crown jewels of this unique property. After a long day on the slopes, you can indulge in exclusive moments of relaxation thanks to premium amenities: a private swim spa, a large outdoor hot tub perfect for stargazing over the peaks, and a traditional sauna designed for post-ski recovery. The centerpiece of the chalet is its spectacular 80 sqm living space. Bathed in natural light courtesy of massive floor-to-ceiling windows, it hosts a warm living room with a fireplace, an inviting dining area, and a fully equipped, top-of-the-line open-concept kitchen. This grand reception space opens directly onto a vast, south-facing terrace. Serving as a seamless extension of the interior, it offers a breathtaking panorama of the Maurienne mountain ranges and provides an exclusive, direct ski-in/ski-out access to the slopes. This exceptional chalet with premium luxury finishes is just waiting for you to move in and start creating unforgettable memories with family or friends in the heart of the Savoyard Alps.
…By Kretz Real Estate

Receive by email any new listing that may match your search criteria
Your criteria :
By validating this form, you accept the general conditions of use of Le Figaro Properties.
These agencies offer a selection of luxury properties vente at Vars. Feel free to contact them for personalized assistance.
As part of your search for a luxury property, discover our catalog of 3 luxury houses with a terrace in Vars, offered from $1,998,052. Outdoor meals or summer receptions, the terrace extends the house outdoors. The houses listed in our listings offer attractive living areas measuring between 185 m² and 433 m².
As part of your search for a property of excellence, browse our privileged selection of 1 luxury house with a pool in Vars available from $3,358,071. Whether the architecture of this house incorporates a covered indoor aquatic space or a vast outdoor pool, the property flourishes amid remarkably landscaped grounds measuring 1,155 m².


