The agencies at Trie-sur-Baïse
These agencies offer a selection of luxury properties vente at Trie-sur-Baïse. Feel free to contact them for personalized assistance.

 English$ USD · m²


Few homes in south-west France offer this combination of contemporary space, open Pyrenees views and two heated swimming pools for genuine year-round enjoyment. Built in 2019 and set within approximately 2,854 m² of manageable grounds, this 332 m² residence has been designed for relaxed family life, generous entertaining and effortless long stays in a peaceful rural setting. The sense of scale and light is immediate. At the heart of the house, the remarkable 85 m² sitting and dining room includes fitted bookshelves and two broad openings onto the terrace and outdoor pool, allowing everyday life to flow naturally between inside and out. The 33 m² fitted kitchen is equally sociable, with a large picture window framing the mountains and direct access to a covered poolside terrace for summer breakfasts, long lunches and evening gatherings. There are four official bedrooms. On the ground floor, a generous suite of approximately 24.3 m² has a dressing area, private walk-in shower room and glazed access to the terrace. A separate snug adds valuable flexibility. It connects through a spacious Jack-and-Jill shower room—also accessed from the indoor pool and fitted with a shower, WC and basin—so it can serve as an occasional fifth sleeping room for visiting family or friends. It would work equally well as a television room, home office, gym or quiet retreat. Upstairs, the bedrooms offer excellent proportions, fitted storage and, in some cases, glazed openings and balconies overlooking the garden, pool and Pyrenees. The principal suite of approximately 27.7 m² includes a bathroom with bath, shower and WC, together with a south-facing mountain-view balcony. A further 27.7 m² first-floor lounge provides space for reading, remote working, games or guests. The heated indoor pool is a destination in its own right, equipped with counter-current swimming, a dehumidifier and projection screen. From here, a mezzanine leads to an impressive terrace of approximately 38 m² overlooking the outdoor pool and towards the mountains. An integrated Sonos sound system throughout the house, electric underfloor heating, air conditioning upstairs and an A/A energy rating add substance to the home's contemporary design. Outside, the heated pool, terraces and garden create an elegant yet manageable setting for relaxing, entertaining and enjoying the long south-west France summers. Equally convincing as a permanent residence or a high-quality second home, this is a rare opportunity to enjoy generous contemporary space, modern comfort and resort-style leisure facilities without the upkeep of a large estate. Fees to be paid by the seller. Energy class A, Climate class A Estimated amount of annual energy expenditure for standard use: between 1590.00 € and 2210.00 € for the years 2021, 2022, and 2023 (including subscriptions). Information on the risks to which this property is exposed is available on the Geohazards website: georisques.gouv.fr.
…By Maisons Et Manoirs


This elegant five-bedroom house close to Mirande has clearly been a much-loved home for the current owners. Flooded with natural light, it is filled with books, flowers and antiques, and radiates peace and tranquillity. Quite simply, it is a delight to be in. Perched on the edge of a lively village, it is private yet not isolated and boasts exceptional, far-reaching views of the Pyrenees. On a clear day, it is even possible to see the observation tower on the Pic du Midi. Built in the 19th century, there is a certain grandeur about this property which was probably designed for a person of high status in the local community. The grand, ornate iron gates that lead you into the garden are further testament to this. The setting As well as a beautiful swimming pool, the surrounding gardens are simply delightful. Mature trees, beautifully tended flowerbeds, a charming little pond where frogs jump in alarm as you approach. there is even a resident hedgehog who can often been seen peeking his sweet little face out of the long grass next to the vegetable patch. The house The ground floor Elegant stone steps lead up to a traditional wide front door through which we enter a large and welcoming hallway with beautiful original glazed doors to the stairs, and a tiled floor. Original folding doors open into different rooms including a ‘front to back’ living room with a working fireplace. There is a dining room with south facing views, a cloakroom/boot room with access to the garden and basement and a guest WC behind the stairs Also on this floor is a charming renovated fitted kitchen with gorgeous, tiled patterned floor. It is a large and light-filled space, with hand painted wooden units, a roomy central island with basket style storage, a large range cooker with hood. First floor The current owners have put down good quality wall-to-wall carpeting in all four of the bedrooms, but the original wide wooden floorboards are still there, protected by the carpeting. On the landing, a quiet reading area is framed by flourishing plants and French doors that open onto a tiny Juliet balcony with iron railings. The floorboards here are the original wide wooden planks. There are four bedrooms on this level, two on each side of the landing. On the left-hand side there is a pretty rose-coloured bedroom with a fireplace and shower room, and opposite another twin room with a hand basin and a shower / WC. On the right-hand side of the landing, the third bedroom has a bathroom and a fireplace. The fourth bedroom is the master suite; it also has a pretty fireplace and a big bathroom with a bath and a large window. All the fireplaces on this floor are closed, and a new owner might want to update / refresh the bathrooms. Second floor On the landing there is an alcove with a large window, and this has been set up as a children’s reading area. The rest of the second floor is divided into one good sized bedroom and a large playroom which could also serve as a sixth bedroom. It would be equally possible to make this whole floor into a private suite with a bathroom and dressing room as well as a big bedroom. Garden level At the back of the house, two steps lead down to a lower level where there is a boiler room, storage for gardening equipment plus a laundry room. There is also enough space for a workshop. Pool & gardens This property comes with a stunning pool which is set close to the house for ease of use. It is surrounded by a spacious patio and there is a second raised terrace behind it which is a lovely spot to sit and watch the children play in the pool. There are wonderful vistas of the Pyrenees everywhere in the front garden, and this area is no exception. As to the gardens, this has been a labour of love for the current owners over several years. What was once a simple lawn has been developed it into a delightful, well-established haven of plants, shrubs and trees with different places to sit and find shade and sun. While the front garden offers a variety of flowerbeds, flowering bushes and attractive spots to sit and read a book, the back garden is more practical. Here, beside the many mature trees, there is a flourishing vegetable patch, a glass greenhouse and a pond. The basement of the house is also accessible from the back of the house, so all the practical activities can take place here. Outbuildings A large barn is located on one side of the house and offers lots of room for several cars, a workshop and wood storage. There is also a full upper level that has not been exploited. Here at Bliss We found this house delightful on so many levels; the charm of original features, the stunning views southwards to the Pyrenees, the lovely English flowerbeds, the pretty fishpond nestling behind some trees next to the vegetable garden. It is a property that would suit a family for a permanent home but would also make an ideal holiday home. As with most houses, there are elements that could be improved upon but when you are on the property, whether it be in the house or anywhere in the gardens, you feel as if you are in your own private world. xxxxxxxxxxxxxxxxxxxxxxxxxxxxxxxxx The information relating to the property, including but not limited to its surface area, condition, features and technical equipment (including, without limitation: heating systems, electrical installations, plumbing, drainage, swimming pool, security systems, and any other equipment), is provided for information purposes only, based on the elements and statements supplied by the seller. Bliss Immobilier, acting as an intermediary, cannot guarantee the accuracy, completeness or currency of this information, nor can it be held liable for the condition, operation, compliance or durability of the equipment, or for the overall condition of the building, its structure or any of its components. It is the responsibility of the purchaser to carry out, at their own discretion and expense, any inspections, verifications and expert assessments they deem necessary prior to any purchase, including by qualified professionals. The information provided does not engage the liability of Bliss Immobilier and does not constitute a contractual commitment.
…By Bliss Immobilier


45 minutes from Toulouse, 45 minutes from Tarbes, because happiness is in the Gers, a beautiful master house located in the heart of the Gers countryside. A wooded park of 2 hectares with duck ponds, landscaped and with a heated swimming pool powered by a heat pump. The house has 6 bedrooms, 4 bathrooms, 2 living rooms, a dining room, and an office. Independent apartment for family or caretaker. Converted barn of 95 m2 on the ground with hayloft. Summer kitchen with covered terrace. Everything has been renovated with taste and quality materials.This description has been automatically translated from French.
…Private owner


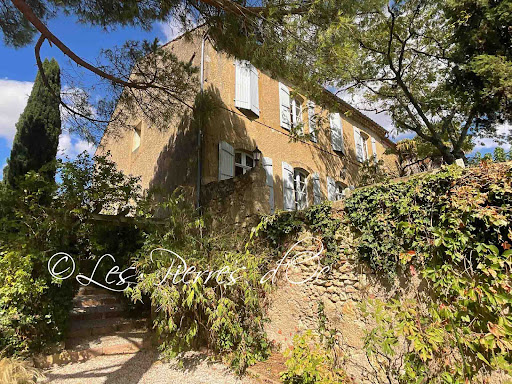


Situated on the heights and former fortifications of the village, with superb panoramic views, this former 18th century convent offers 320m2 of living space with all modern comforts. Beautiful period architectural features. Vast entrance hall with monumental staircase. Spacious reception rooms with high ceilings. Living room of 33m2 with French window overlooking the garden and the view. Dining room of 32m2 with French window overlooking the garden and the view - Vast kitchen of 32m2 - Study/library of 32m2 with large bay window overlooking the view. First floor with central hallway leading to 3 bedrooms and 2 bathrooms - Attic of 77m2 suitable for conversion - Lots of charm and character. Outbuildings with 88m2 garage, covered terrace and terraced gardens with views. Water well. Charming picturesque village with local shops and services. Quiet and peaceful location. Selling price= 550 000- Fees payable by the SELLER. Patrick GAILLARD Estate agent - Les Pierres d'Oc agency since 1963. Diagnostic de Performance Energétique: DPE = E (197)- GES= E (61) Les informations sur les risques auxquels ce bien est exposé sont disponibles sur le site Géorisques : www.georisques.gouv.fr
…By Les Pierres D'oc Agence Immobilière Gaillard


Bliss is delighted to present this superb 18th-century property, perfectly proportioned and nestled in the heart of a park filled with century-old trees. Built in 1791, this exceptional residence has been restored with evident care, taste, and respect for its history. The bright, spacious rooms retain their original features, which blend harmoniously with the contemporary touches introduced by the current owners. The result is a whirlwind of elegance, character, and refinement. The ground floor reveals a majestic entrance hall, a library with exquisite wood panelling, a grand living room, an intimate dining room, a fully equipped kitchen, a large utility room, and a bedroom with en-suite bathroom. A beautiful staircase leads to the first floor, where a generous landing opens onto four large bedrooms (37 m², 32 m², 23 m² and 20 m²), a spacious dressing room that could be converted into an additional bedroom, a bright study, and three bathrooms. The property also includes a garage within the main house and a large outbuilding. The latter comprises, on the ground floor, a charming guest house, a summer kitchen and a barn. Some finishing work remains to be completed upstairs to finish an apartment with a large living room, kitchen, two bedrooms, and two bathrooms. Finally, the park with its mature trees is fully enclosed and features a large swimming pool and a small ornamental pond. Harmony, elegance, beauty, and tranquillity — this is not merely a property, but a way of life. xxxxxxxxxxxxxxxxxxxxxxxxxxxxxxxxx The information relating to the property, including but not limited to its surface area, condition, features and technical equipment (including, without limitation: heating systems, electrical installations, plumbing, drainage, swimming pool, security systems, and any other equipment), is provided for information purposes only, based on the elements and statements supplied by the seller. Bliss Immobilier, acting as an intermediary, cannot guarantee the accuracy, completeness or currency of this information, nor can it be held liable for the condition, operation, compliance or durability of the equipment, or for the overall condition of the building, its structure or any of its components. It is the responsibility of the purchaser to carry out, at their own discretion and expense, any inspections, verifications and expert assessments they deem necessary prior to any purchase, including by qualified professionals. The information provided does not engage the liability of Bliss Immobilier and does not constitute a contractual commitment.
…By Bliss Immobilier


Close to Boulogne-sur-Gesse, property with 5 hectares (approximately 3 hectares of woods and the rest in meadows and park) including a T5 house of 160 m2, a swimming pool with pool house/studio and a large independent outbuilding of 140 m2 on the ground with a floor. Panoramic view of the Pyrenees, in a very quiet area and 3 minutes from all amenities. Possibility to convert the floor of the outbuilding (over 100 m2) into a gîte (CU obtained).The 160 m2 house includes:- Basement: workshop, cellar,...- Ground floor: entrance hall, living room with full-length windows opening onto south terraces, large fitted kitchen also opening onto terrace, laundry room, toilet.- Upstairs: 2 large bedrooms, 1 child's room, a large office, 1 dressing room and 1 large bathroom with corner bathtub, shower, and toilet.The construction from 1986 has been very well maintained and improved over time. Double-glazed aluminum frames with electric shutters, insulation of the basement and under the roof renewed in 2020, photovoltaic panels, electric gate, new terraces around the house, compliant septic tank, oil heating and wood stove.The roofs of all the buildings have been recently checked, waterproofed, and moss removed. Electricity production for consumption and resale of the surplus.Chlorinated swimming pool of 10x6m. Pool house with kitchenette, water, gas, electricity, shower and toilet, and insulated roof.The outbuilding includes many spaces on 2 levels: former sheepfold, carport, former bathroom, and a partially partitioned upstairs.Vegetable garden of 600 m2 watered with water from the well and borehole equipped with lifting pumps. Large orchard.Ideal property for housing horses, but also for nature lovers who do not shy away from comfort.For more information, contact Nadia at 06 52 15 86 84.According to Article L.561.5 of the Monetary and Financial Code, for the organization of the visit, a form of identification will be required.Displayed price includes agency fees of 15,000 € TTC payable by the purchaser.
…By Agences Privees


Discover this magnificent country house, a true haven of peace where the charm of yesteryear meets modern comfort. With a living area of 380 m², this property offers a generous and bright living space, perfect for large families or for entertaining guests. The house, situated on a 30,000 m² plot, offers you an unparalleled view of the surrounding countryside. Imagine enjoying your mornings on one of the three terraces, each offering a unique and soothing view. The largest terrace, with its 82 m², is ideal for outdoor dinners or relaxing afternoons in the sun. Inside, you will be charmed by the large living room of 52 m², perfect for family evenings or gatherings with friends. The house has nine rooms, including three spacious bedrooms and three bathrooms, offering all the comfort necessary for a pleasant daily life. The wooden openings add a touch of authenticity and warmth to the whole. The private pool is the showstopper, an ideal place to cool off during hot summer days or to relax while admiring the landscape. The house is free and ready to welcome new owners to create unforgettable memories. Nearby, you will find a nursery and an elementary school just 5 minutes by car, as well as a college 10 minutes away. Several restaurants and a general store are also accessible in a few minutes by car. For medical needs, several general practitioners are available 10 minutes by car. Fees to be paid by the seller. Energy class E, Climate class E Estimated amount of annual energy expenditure for standard use: between 10880.00 € and 14770.00 € for the years 2021, 2022, and 2023 (including subscriptions). Information on the risks to which this property is exposed is available on the Geohazards website: georisques.gouv.fr.
…By Maisons Et Manoirs


EXPERTIMO est le leader français des réseaux dédiés aux mandataires expérimentés
…By Expertimo


Set in an outstanding elevated position with sweeping views of the Pyrenees and surrounding countryside, this beautifully restored home with independent guest cottage is privately located and full of character. The property blends traditional materials and natural finishes with high ceilings and warm wooden floors throughout. It is fully equipped with fibre and Starlink internet, ensuring modern comfort in a peaceful rural setting. A swimming pool with sun terrace and a choice of shaded outdoor dining areas completes this idyllic countryside retreat. Main House Ground Floor Impressive open plan living space of 95.4 m², with French doors to the north and south and large windows throughout. The space is naturally divided into a living area with wood burner and a kitchen, separated by a central staircase.The kitchen opens onto a stunning covered terrace, ideal for shaded summer dining.Dining room of 29.3 m², featuring a full wall of picture windows and doors opening onto a south-facing vine-covered terrace.Laundry room of 7.6 m².Wet room with walk-in shower, basin and WC, 7.5 m², with a large north-facing window.First Floor Spacious gallery landing of 23.3 m², with space for two sofa beds.Master bedroom of 23.7 m², with French doors opening onto a south-facing balcony offering panoramic views of the Pyrenees.En suite master bathroom of 8.1 m², with large walk-in shower, basin, WC and south-facing window.Guest bedroom one of 14.7 m² with open countryside views.Guest bedroom two of 16 m² with a large window and sweeping views.Family bathroom of 12.3 m² with walk-in shower, rolltop bath, basin and WC.Guest Cottage Entrance hall or reception room of 16.5 m², with French doors opening to the south.Bedroom of 11.3 m² with window.Living room of 25.4 m², with original stone sink, south-facing window, wood burner, and access to the kitchen.Open kitchen of 6.1 m², framed by a timber partition, with window.Wet room with shower, basin and WC, 5.7 m². Fees to be paid by the seller. Energy class D, Climate class B Estimated amount of annual energy expenditure for standard use: between 3890.00 € and 5320.00 € for the years 2021, 2022, and 2023 (including subscriptions). Information on the risks to which this property is exposed is available on the Geohazards website: georisques.gouv.fr.
…By Maisons Et Manoirs


Magnificent collection house designed by renowned architect Edmond Lay in Tarbes Odos. Completely renovated with taste in 2022 and 2023, this villa with a swimming pool offers a particularly warm and atypical living environment. At the heart of this house, you will find a spacious 40 m² living room bathed in light with beautiful volumes. Adjacent to it, a semi-open kitchen furnished and equipped will delight food lovers. The particularly cozy fireplace area (with insert) is ideal for relaxing with family. The four bedrooms, including a master suite, and the two shower rooms will provide you with private spaces for a pleasant daily life. The outdoor area is part of the decor thanks to the large bay windows, featuring a beautiful swimming pool extending from the house, a wooded garden, and a terrace that is partially shaded and sunny. Everything is perfect for enjoying the outdoors in all seasons.This house, built in 1983 and renovated with respect to the architect's vision, boasts many modern technical features: efficient insulation, air/air heat pump, wooden joinery with double glazing, thermodynamic hot water tank, as well as compliance for electricity and gas.A large pantry and a cellar complete the advantages of this property, as well as a carport for 3 cars.Imagine living in this unique house where every detail has been designed to enjoy the view of the garden and the pool, all in a peaceful living environment between Tarbes and Odos, close to amenities, schools, and transport.This is a rare property that deserves a visit, do not hesitate to contact me for more information.COFIM, you are already at home! Fees charged to the seller - Valérie LAMORA (EI) - Phone: 06 85 40 70 96 - COFIM commercial agent - RSAC Tarbes 332 719 244 More information on www.cofim-immobilier.com The information on the risks to which this property is exposed is available on the Georisques site: www.georisques.gouv.frFees included of 4.33% TTC charged to the buyer. Price excluding fees: 450,000 €. Energy class C, Climate class A Estimated amount of annual energy expenses for standard use: between 1280.00 € and 1734.00 € for the years 2021, 2022, and 2023 (subscriptions included). The information on the risks to which this property is exposed is available on the Georisques site: georisques.gouv.fr.Your COFIM TARBES PYRENEES advisor: Valérie LAMORA Commercial agent (Individual business) RSAC 332 719 244 RCP MMA IARD. At Cofim, you are already at home!
…By Cofim


Nestled in one of the most beautiful corners of the southern Gers region, this large farmhouse has been carefully renovated to combine the authentic character of a Basque-inspired stone building with a contemporary touch, creating a unique atmosphere. In this southern part of the Gers, the landscapes take on greener tones, the architecture subtly evolves over the miles, and the Pyrenees unexpectedly appear on the horizon. The south-facing property stretches across nearly a hectare of gently sloping land, thoughtfully landscaped over the years. It includes a main house, a large fully renovated guest cottage, a swimming pool with vast covered terraces, and a charming fish pond. Main House From the outside, this is a traditional rural property with pretty wooden shutters and smooth lime-washed walls. It opens onto a large courtyard that can accommodate several vehicles. Walking around to the southwest, you’ll find a wide terrace running along the entire façade, bordered by lavender beds—here you’ll find the large wooden front door. From the moment we enter, it’s clear this home doesn't follow the traditional farmhouse blueprint. The owners have created an open living space centred around an elegant stone and wood staircase, offering fluid movement while also creating intimate zones for relaxing or socialising. The entrance hall, adorned with local stone, features a custom smooth stone column that incorporates curved stonework and a wooden staircase. An oval window at the end of the hallway frames a peaceful view of the green fields beyond the property. From the hall, a wooden balcony provides a glimpse of the upper floor, and an old fountain has been beautifully modernised. In winter, guests are welcomed by a double-sided fireplace that brings warmth and cosiness. The fireplace, opened from the adjacent lounge, adds an unexpected and joyful feature to the space. To the right of the hall is a large living room stretching the length of the house, with windows to the front and side and French doors opening onto the garden. Beautiful stone walls and floors make this an exceptionally attractive room. The fireplace adds comfort in the winter, and windows on three sides flood the room with natural light. At the rear, the owners removed the doors to seamlessly link the living space with the large north-facing dining room. It features the same attractive stone flooring as the lounge and hall, and a statement floral wallpapered wall at one end. Exposed beams add to the character here too. A door allows the kitchen to be closed off for more formal dining. The guest WC, tucked beneath the staircase, features a smooth stone basin that adds an elegant finishing touch. The Kitchen The kitchen impresses with its cathedral ceiling, antique terracotta tiles, exposed beams and open mezzanine. A large central island with a wooden countertop houses a bar sink, a collection of cookbooks, a wine fridge and deep drawers. A large pellet stove brings warmth in winter, though the house is also equipped with central heating via a heat pump. Two distinct food prep zones surround the oven and flank a traditional ceramic butcher’s sink beneath the windows. A large central table comfortably seats up to six people. This friendly kitchen opens directly onto a vast covered terrace. Behind the kitchen is a more intimate second lounge, ideal as a TV room. The large covered patio, with travertine tiles, is perfect for outdoor dining in summer. With stone walls, exposed beams, and lovely countryside views, it is a dream al fresco spot. A laundry room is accessible from behind the patio, along with a storage room with parking access, and a second smaller storage room on the opposite side. Here, the owners store garden furniture during winter—there's plenty of space for garden tools as well. First Floor Upstairs, the main house offers four bedrooms and an open mezzanine currently used as a study. The landing is floored in honey-coloured parquet with wooden balustrades overlooking the entrance hall. To the right is the main suite: a large bedroom with views over the gardens and hills, a spacious dressing room with wooden floors and a window, and an elegant bathroom with walk-in Italian shower and anthracite tiling. The original doors have been preserved and the parquet floors restored. French doors in front of the bed open out onto the garden. Further along the landing is a bathroom with a large bathtub, exposed beams, and a skylight. This serves the second bedroom, located just down the hallway. Here, the owners have chosen sisal floor coverings. There’s a second open space with wooden balustrades where they’ve created a study area. The third bedroom also has wooden flooring, a skylight, and a fully equipped shower room. The fourth bedroom features exposed beams, a skylight and a window overlooking the covered terrace. It also has a private shower room with the same view. Overall, the first floor is well laid out: every bedroom has its own private bathroom, and the guest rooms are separated from the owners' private suite. Guest Cottage In a separate building opposite the main house is the guest cottage, with its own entrance and private south-facing terrace—perfect for welcoming family or visitors. The two-bedroom cottage has a large living area with a double-height ceiling and a beautiful stone fireplace. The fully equipped open kitchen opens onto the terrace—ideal for summer breakfasts. Across from the lounge are two large bedrooms and a spacious shower room, all in excellent condition. An adjoining utility room houses a water heater and gas oven. Gardens The grounds are one of this property’s greatest features. Almost a hectare of landscaped parkland includes a large parking area and a generous pond visited by various duck species throughout the year. A smaller pond below the pool has recently been added and landscaped. Throughout the property, the owners have created shaded flower-filled areas, planted fruit trees, majestic willows and other trees. Flower beds surrounding both houses add colour and fragrance year-round. The Pool The 8 x 4 metre pool, with integrated spa, is surrounded by paving and two shaded lounging areas—perfect for watching children or simply relaxing. This central outdoor space is a real highlight in summer, offering coolness and comfort. At Bliss We were won over by this character-filled property and its stunning pool, which adds a true sense of luxury. It’s the ideal home for a large family or those who love entertaining. Every generation can enjoy its own space in a home designed for sharing. xxxxxxxxxxxxxxxxxxxxxxxxxxxxxxxxx The information relating to the property, including but not limited to its surface area, condition, features and technical equipment (including, without limitation: heating systems, electrical installations, plumbing, drainage, swimming pool, security systems, and any other equipment), is provided for information purposes only, based on the elements and statements supplied by the seller. Bliss Immobilier, acting as an intermediary, cannot guarantee the accuracy, completeness or currency of this information, nor can it be held liable for the condition, operation, compliance or durability of the equipment, or for the overall condition of the building, its structure or any of its components. It is the responsibility of the purchaser to carry out, at their own discretion and expense, any inspections, verifications and expert assessments they deem necessary prior to any purchase, including by qualified professionals. The information provided does not engage the liability of Bliss Immobilier and does not constitute a contractual commitment.
…By Bliss Immobilier


The advertiser did not provide an english description for this listing.
…By Iad France
'%20stroke='%23DDAA3A'%20stroke-width='1.909'%20stroke-linecap='square'%20stroke-linejoin='bevel'/%3e%3c/svg%3e)
Receive by email any new listing that may match your search criteria
Your criteria :
By validating this form, you accept the general conditions of use of Le Figaro Properties.
These agencies offer a selection of luxury properties vente at Trie-sur-Baïse. Feel free to contact them for personalized assistance.
