The agencies at Trie-sur-Baïse
These agencies offer a selection of luxury properties vente at Trie-sur-Baïse. Feel free to contact them for personalized assistance.

 English$ USD · m²


Few homes in south-west France offer this combination of contemporary space, open Pyrenees views and two heated swimming pools for genuine year-round enjoyment. Built in 2019 and set within approximately 2,854 m² of manageable grounds, this 332 m² residence has been designed for relaxed family life, generous entertaining and effortless long stays in a peaceful rural setting. The sense of scale and light is immediate. At the heart of the house, the remarkable 85 m² sitting and dining room includes fitted bookshelves and two broad openings onto the terrace and outdoor pool, allowing everyday life to flow naturally between inside and out. The 33 m² fitted kitchen is equally sociable, with a large picture window framing the mountains and direct access to a covered poolside terrace for summer breakfasts, long lunches and evening gatherings. There are four official bedrooms. On the ground floor, a generous suite of approximately 24.3 m² has a dressing area, private walk-in shower room and glazed access to the terrace. A separate snug adds valuable flexibility. It connects through a spacious Jack-and-Jill shower room—also accessed from the indoor pool and fitted with a shower, WC and basin—so it can serve as an occasional fifth sleeping room for visiting family or friends. It would work equally well as a television room, home office, gym or quiet retreat. Upstairs, the bedrooms offer excellent proportions, fitted storage and, in some cases, glazed openings and balconies overlooking the garden, pool and Pyrenees. The principal suite of approximately 27.7 m² includes a bathroom with bath, shower and WC, together with a south-facing mountain-view balcony. A further 27.7 m² first-floor lounge provides space for reading, remote working, games or guests. The heated indoor pool is a destination in its own right, equipped with counter-current swimming, a dehumidifier and projection screen. From here, a mezzanine leads to an impressive terrace of approximately 38 m² overlooking the outdoor pool and towards the mountains. An integrated Sonos sound system throughout the house, electric underfloor heating, air conditioning upstairs and an A/A energy rating add substance to the home's contemporary design. Outside, the heated pool, terraces and garden create an elegant yet manageable setting for relaxing, entertaining and enjoying the long south-west France summers. Equally convincing as a permanent residence or a high-quality second home, this is a rare opportunity to enjoy generous contemporary space, modern comfort and resort-style leisure facilities without the upkeep of a large estate. Fees to be paid by the seller. Energy class A, Climate class A Estimated amount of annual energy expenditure for standard use: between 1590.00 € and 2210.00 € for the years 2021, 2022, and 2023 (including subscriptions). Information on the risks to which this property is exposed is available on the Geohazards website: georisques.gouv.fr.
…By Maisons Et Manoirs


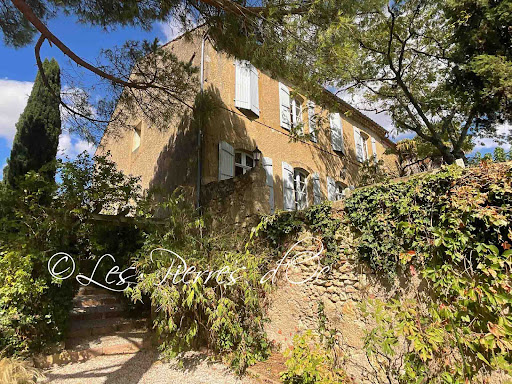


Situated on the heights and former fortifications of the village, with superb panoramic views, this former 18th century convent offers 320m2 of living space with all modern comforts. Beautiful period architectural features. Vast entrance hall with monumental staircase. Spacious reception rooms with high ceilings. Living room of 33m2 with French window overlooking the garden and the view. Dining room of 32m2 with French window overlooking the garden and the view - Vast kitchen of 32m2 - Study/library of 32m2 with large bay window overlooking the view. First floor with central hallway leading to 3 bedrooms and 2 bathrooms - Attic of 77m2 suitable for conversion - Lots of charm and character. Outbuildings with 88m2 garage, covered terrace and terraced gardens with views. Water well. Charming picturesque village with local shops and services. Quiet and peaceful location. Selling price= 550 000- Fees payable by the SELLER. Patrick GAILLARD Estate agent - Les Pierres d'Oc agency since 1963. Diagnostic de Performance Energétique: DPE = E (197)- GES= E (61) Les informations sur les risques auxquels ce bien est exposé sont disponibles sur le site Géorisques : www.georisques.gouv.fr
…By Les Pierres D'oc Agence Immobilière Gaillard


Dominating one of the most beautiful corners of the historic market town of Mirande, this magnificent 19th-century town residence is undoubtedly one of the town's most distinguished private homes. With its breathtaking stone façade, elegant architectural symmetry and magnificent walled gardens planted with mature specimen trees including an exceptional magnolia, the property has long been woven into the history of Mirande.Originally home to respected local doctors before becoming the residence and offices of several generations of notaries, the house has remained at the heart of the town's civic life for well over a century. Today it offers a rare opportunity to acquire a landmark property combining remarkable period architecture with exceptional flexibility. To the rear lies an unexpectedly tranquil landscaped park, enclosed by stone walls and planted with magnificent mature trees, including an outstanding magnolia that provides a spectacular focal point throughout the seasons. This private oasis is exceptional for a town-centre property. Beautiful period features, generous proportions and sense of grandeur remain wonderfully intact. Beyond its imposing façade, an impressive entrance hall immediately sets the tone. High ceilings, elegant reception rooms and beautifully balanced living spaces create a home of genuine distinction, equally suited to refined family living or an ambitious lifestyle project. The ground floor offers three superb reception rooms, including a spacious drawing room, formal dining room and magnificent reception hall ideal for entertaining. The kitchen provides an excellent basis for creating a contemporary family kitchen while respecting the property's heritage. Also on this level are a ground-floor bedroom, several offices—including the original notary's office—a substantial boiler room and numerous ancillary rooms. This flexible layout would appeal to buyers seeking a prestigious home office, consultancy, gallery, boutique, professional practice or other commercial venture (subject to any necessary permissions). The private accommodation occupies the first floor, where a spacious landing leads to three generous double bedrooms and two family bathrooms. The rooms retain the elegance and proportions expected from a property of this period while offering comfortable everyday living. One of the property's greatest assets lies in its exceptional additional space. A vast 102 m² cellar is complemented by two further floors of approximately 98 m² each, offering considerable scope for future development, additional accommodation, workshops, studios or leisure areas, subject to the necessary planning permissions. Situated within walking distance of local shops, cafés and everyday amenities, the property enjoys all the advantages of town-centre living while providing an outstanding opportunity to own an important piece of the area's architectural heritage. Whether you are searching for an elegant family residence, a character property for sale in Southwest France, a prestigious business address or a property with long-term development potential, this unique home offers remarkable flexibility without compromising its historic charm. Properties of this calibre rarely become available. Combining generous accommodation, beautiful period character and significant future potential, this distinguished residence invites its next owners to write the next chapter in its remarkable history. Strong Points Historic manor house in the centre of a charming market townFormer notary's office with beautiful period proportionsApproximately 302 m² of existing living accommodationThree elegant reception rooms and four bedroomsExtensive cellar and two additional floors offering conversion potential (subject to permissions)Flexible layout suitable for family living or professional useRich architectural heritage with exceptional future possibilitiesGround Floor Entrance Hall – 20.41 m²Drawing Room – 31.38 m²Dining Room – 20.27 m²Reception Room – 37.03 m²Kitchen – 18.51 m²Ground Floor Bedroom – 11.00 m²Office – 9.39 m²Second Office – 18.00 m²Former Notary's Office – 25.06 m²Boiler Room – 40.00 m²Numerous hallways, storage rooms, utility areas and WC facilities.First Floor – Private Accommodation Landing – 22.00 m²Bedroom 1 – 24.70 m²Bedroom 2 – 24.63 m²Bedroom 3 – 23.42 m²Bathroom – 6.61 m²Bathroom – 6.00 m²Hallways and circulation areas.Storeroom Extensive storerooms – 102.00 m²Former Métairie (Separate Building) Detached historic métairieApproximately 250 m² over two floorsExceptional potential for restoration or conversion (subject to the necessary planning permissions)Outside Approximately 900 m² of enclosed gardensBeautiful park-like settingMagnificent mature specimen trees, including a stunning magnoliaPrivate grounds in the heart of historic Mirande Including fees of 5% TTC to be paid by of the purchaser. Price excluding fees 500 000 €. Energy class E, Climate class E Estimated average amount of annual energy expenditure for standard use, based on the year's energy prices 2021: between 7940.00 and 10820.00 €. Information on the risks to which this property is exposed is available on the Geohazards website: georisques.gouv.fr.
…By Maisons Et Manoirs


Discover this magnificent country house, a true haven of peace where the charm of yesteryear meets modern comfort. With a living area of 380 m², this property offers a generous and bright living space, perfect for large families or for entertaining guests. The house, situated on a 30,000 m² plot, offers you an unparalleled view of the surrounding countryside. Imagine enjoying your mornings on one of the three terraces, each offering a unique and soothing view. The largest terrace, with its 82 m², is ideal for outdoor dinners or relaxing afternoons in the sun. Inside, you will be charmed by the large living room of 52 m², perfect for family evenings or gatherings with friends. The house has nine rooms, including three spacious bedrooms and three bathrooms, offering all the comfort necessary for a pleasant daily life. The wooden openings add a touch of authenticity and warmth to the whole. The private pool is the showstopper, an ideal place to cool off during hot summer days or to relax while admiring the landscape. The house is free and ready to welcome new owners to create unforgettable memories. Nearby, you will find a nursery and an elementary school just 5 minutes by car, as well as a college 10 minutes away. Several restaurants and a general store are also accessible in a few minutes by car. For medical needs, several general practitioners are available 10 minutes by car. Fees to be paid by the seller. Energy class E, Climate class E Estimated amount of annual energy expenditure for standard use: between 10880.00 € and 14770.00 € for the years 2021, 2022, and 2023 (including subscriptions). Information on the risks to which this property is exposed is available on the Geohazards website: georisques.gouv.fr.
…By Maisons Et Manoirs


Set in an outstanding elevated position with sweeping views of the Pyrenees and surrounding countryside, this beautifully restored home with independent guest cottage is privately located and full of character. The property blends traditional materials and natural finishes with high ceilings and warm wooden floors throughout. It is fully equipped with fibre and Starlink internet, ensuring modern comfort in a peaceful rural setting. A swimming pool with sun terrace and a choice of shaded outdoor dining areas completes this idyllic countryside retreat. Main House Ground Floor Impressive open plan living space of 95.4 m², with French doors to the north and south and large windows throughout. The space is naturally divided into a living area with wood burner and a kitchen, separated by a central staircase.The kitchen opens onto a stunning covered terrace, ideal for shaded summer dining.Dining room of 29.3 m², featuring a full wall of picture windows and doors opening onto a south-facing vine-covered terrace.Laundry room of 7.6 m².Wet room with walk-in shower, basin and WC, 7.5 m², with a large north-facing window.First Floor Spacious gallery landing of 23.3 m², with space for two sofa beds.Master bedroom of 23.7 m², with French doors opening onto a south-facing balcony offering panoramic views of the Pyrenees.En suite master bathroom of 8.1 m², with large walk-in shower, basin, WC and south-facing window.Guest bedroom one of 14.7 m² with open countryside views.Guest bedroom two of 16 m² with a large window and sweeping views.Family bathroom of 12.3 m² with walk-in shower, rolltop bath, basin and WC.Guest Cottage Entrance hall or reception room of 16.5 m², with French doors opening to the south.Bedroom of 11.3 m² with window.Living room of 25.4 m², with original stone sink, south-facing window, wood burner, and access to the kitchen.Open kitchen of 6.1 m², framed by a timber partition, with window.Wet room with shower, basin and WC, 5.7 m². Fees to be paid by the seller. Energy class D, Climate class B Estimated amount of annual energy expenditure for standard use: between 3890.00 € and 5320.00 € for the years 2021, 2022, and 2023 (including subscriptions). Information on the risks to which this property is exposed is available on the Geohazards website: georisques.gouv.fr.
…By Maisons Et Manoirs


Located on the Dutch side of Sint Marteen, this contemporary villa is a unique residential project designed to offer an exceptional living experience. More than just a home, it embodies an architectural vision where modern lines, tropical vegetation, and the vast ocean horizon come together to create a work that is both elegant, functional, and deeply rooted in its natural surroundings. An Immersive Architectural Experience The villa’s architecture is guided by a balance between monumentality, symmetry, and fluidity. Its design is structured around pure lines and monumental arches, which not only define the façade but also give the project a timeless and recognizable identity. One of the villa’s most striking features is its symmetry: a perfectly balanced composition that reinforces its sense of harmony and strength. This symmetrical layout creates a strong visual order, while also enhancing the feeling of stability and serenity. Moving through the villa means experiencing a rhythm of spaces, where geometry and repetition generate both beauty and calm. The villa offers a complete and refined program: - Four spacious bedrooms - A fitness area, - A generous living room - A contemporary kitchen - Private parking spaces - An infinity pool The arches serve multiple purposes: - They act as visual frames, orienting views toward the sea and the sky, transforming each perspective into a living painting. - They establish a symbolic rhythm, a strong architectural language that organizes and unifies the whole composition. - They enhance the experiential quality of the villa: to live here is to move through spaces marked by scale and light, constantly in dialogue with the environment. Large glass openings emphasize transparency, abolishing boundaries between inside and outside. Natural light floods every space, highlighting the interplay of shadows, reflections, and perspectives. Each room opens onto a unique view: the ocean, tropical vegetation, or architectural frames of light and shade. The villa becomes a living stage where nature, architecture, and light perform together. The villa is not simply surrounded by tropical vegetation—it is designed to be an extension of it. From the very first steps, residents and visitors are immersed in a lush atmosphere where towering palm trees, native plants, and carefully placed greenery interact with the architecture.
…By Coldwell Banker St Barth Azur Saint-barthélemy


GERS - MONTESQUIOU Former convent dating from 1765, in a commanding position, with a breathtaking view of the Pyrenees. Beautiful architectural features. Comfortable house with 332 m² of living space, divided into 6 main spacious rooms. Very luminous, this south-facing property has a tree-filled garden with several terraces. Well, garage and workshop. No nuisance. Shops and services in the village. Energy class: E Climate class: E Estimated annual energy costs for standard use: between 5110 euros and 6960 euros per year. Prices indexed to January 1, 2021. Information on the risks to which this property is exposed is available on the Géorisques website: www.georisques.gouv.fr
…By Agence Mercure Toulouse-occitanie
'%20stroke='%23DDAA3A'%20stroke-width='1.909'%20stroke-linecap='square'%20stroke-linejoin='bevel'/%3e%3c/svg%3e)
Receive by email any new listing that may match your search criteria
Your criteria :
By validating this form, you accept the general conditions of use of Le Figaro Properties.
These agencies offer a selection of luxury properties vente at Trie-sur-Baïse. Feel free to contact them for personalized assistance.
