The agencies at Bagneux
These agencies offer a selection of luxury properties vente at Bagneux. Feel free to contact them for personalized assistance.

 English$ USD · m²


BAGNEUX TOWN HALL - The countryside just 9 minutes from Paris by car and fifteen minutes via the new metro station. VANEAU presents this charming 260 sq.m. house from 1825, set at the center of 2,000 sq.m. of a very private garden with trees. A raised ground floor: consisting of an entrance hall, living room, kitchen, dining room, WC, two spacious bedrooms and shower room. A half basement level: consisting of a spacious library/study (or bedroom) Then first floor: consisting of three bedrooms, a dressing room, spacious bathroom with bathtub and shower, and separate WC. Large cellar, boiler room and laundry in the basement complete this rare piece of property. All of the rooms overlook an exceptional 2,000 sq.m. organic garden. You will be charmed by this delightful house set just a few steps away from the Village, the local convenience stores and farmers markets, as well as public transportation.
…By Vaneau Luxembourg


Discover a true haven of peace with this house built in 2018, offering a rare living environment where comfort, light, and tranquility come together in daily life.Set on a plot of approximately 430 m², this house offers 120 m² of living space and also benefits from an independent annex of 30 m², ideal for accommodating family, setting up an office, or pursuing a personal project.From the entrance, you will be charmed by a pleasant living room bathed in light, designed to fully enjoy the house and its surroundings; the semi-open kitchen integrates harmoniously into this friendly space.It opens directly onto an intimate and carefully preserved garden, a true extension of the house, entirely sheltered from view and offering a peaceful atmosphere that is particularly pleasant. You can thus enjoy the beautiful days in complete serenity, whether it is to share a meal, host your loved ones, or simply relax in tranquility.The ground floor also features a comfortable master suite with its own shower room, providing a private and functional space, while an independent WC completes this level.Upstairs, the sleeping area consists of three beautiful bedrooms that can accommodate children, family, or guests, as well as a bathroom, a laundry room, and an independent WC.Located at the end of a cul-de-sac, this house enjoys a calm and residential environment, while retaining proximity to amenities and urban life—a sought-after balance to benefit from a peaceful living environment without giving up on daily practicality.Recently built, this house also offers current features and appreciated thermal comfort thanks to its heating provided by a condensing gas boiler and its DPE rating of C.A luminous and functional family property that appeals as much for its volumes as for its preserved garden and privileged environment.Agency reference: 9479This description has been automatically translated from French.
…By Orpi - Chatillon Immobilier Gestion


The notarial office SELARL Pierre LEMOGNE and Fabienne MAGNAN, SCP offers you: Property for sale in interactive real estate - - - - - - - - - - - - - - - - - - - - - -Property address: 34 Rue Jules Guesde 92240 MALAKOFF - - - - - - - - - - - - - - - - - - - - - -Notarial exclusivity — Messrs. LEMOGNE & MAGNAN, NotariesInvestment building with 9 apartments and 4 garages in MalakoffIn Malakoff (92240), 34 Rue Jules Guesde, in the residential and quiet area of the Barbusse – Clos-Montholon district, an investment building owned by a single owner and not subject to condominium status.The building:Built on a basement used for cellars, it has four living levels and offers 270 m² of living space distributed over 9 apartments, all rented.- Ground floor: one 3-room apartment of 39.07 m², and one 2-room apartment of 36.27 m²- Mezzanine: one studio of 25.36 m²- 1st floor: two 2-room apartments of 29.59 m² and 27.16 m²- 2nd floor: one 3-room apartment of 37.07 m² and one studio of 19.91 m²- 3rd floor: two 2-room apartments of 28.96 m² and 26.61 m²- Basement: 5 cellarsA thermal insulation from the outside was carried out in 2014.The garages:Four closed garages at the back of the lot, accessible from the impasse des Groux, subject to four separate rentals.Income and expenses:Annual rental income: €80,520, or €78,183.96 excluding charges.Property tax 2026: €4,792, including approximately €622 of garbage collection tax recoverable from tenants.A special condition of the sale: The building includes more than five apartments and is sold in its entirety and at once. The purchaser commits, in the deed of sale, to extend the existing residential leases to allow each tenant to occupy the apartment they are renting for six years from the signing of the authentic deed, in accordance with Article 10-1 of the law of December 31, 1975. This commitment will be included from the promise of sale.The location: 15 minutes walk from the Vanves-Malakoff train station (Transilien line N) and the Malakoff – Rue Étienne Dolet metro station (line 13).Information on the risks to which this property is exposed is available on the Géorisques website: www.georisques.gouv.fr The complete file of the property (title, leases, diagnostics, rental status, urban planning) is available upon request.Your contact: Boris MAILLOT — 06 68 50 99 44- - - - - - - - - - - - - - - - - - - - - -Visits: By appointmentContact: +33668509944- - - - - - - - - - - - - - - - - - - - - -Sale conditions: The property is presented in interactive real estate with an increasing bidding: - First possible offer: starting at €1,200,000 (negotiation fees included) - Subsequent offers: multiples of €15,000. - Reception of offers from 11/05/2026 at 13:00 to 11/06/2026 at 13:00 on the Immo-interactif® website. - - - - - - - - - - - - - - - - - - - - - -Announcement by the SELARL Pierre LEMOGNE and Fabienne MAGNAN study - Notaries in Paris 11th Arrondissement - SIRET No: 98912062100010- - - - - - - - - - - - - - - - - - - - - -Immo-interactif®: the system of constraint-free, transparent, and secure real estate auctions offered by your notary.This description has been automatically translated from French.
…By Immo-interactif


Zefir offers for sale this very bright family house of 6 rooms in excellent condition located in Fontenay-aux-Roses.This house is a real favorite.A fenced garden of 776 m² facing south, perfectly quiet without vis-à-vis with 360° exposure. You benefit from a 55 m² south-facing wooden terrace directly accessible from the living room. This house also has many possibilities for extension and enlargement.The house has a total area of 225 m², including 170 m² of living space spread over 3 levels and a 50 m² basement.Level 1 consists of a 50 m² living room dining room facing FULL south giving access to the terrace and the garden of the house, completely wooded and totally without vis-à-vis, a kitchen of 10 m² and a toilet.Level 2 includes 3 large bedrooms of 12 m², 14 m², and 20 m², a beautiful bathroom/Italian shower with double sinks, and a separate toilet.Level 3 includes a large attic room with a shower room and a room used as an office/library.Strengths:- A garden to enjoy the sunny days, facing south- A cellar- Quiet and without vis-à-vis- Brightness thanks to 360° exposureBecause location matters too:- Renards neighborhood- Proximity to Sceaux, its shops, its green corridor, the Park of Sceaux,- Abbé Grandjean bus stop (direct bus to College and High School Sophie Barat) 3 minutes on foot,- Sceaux Robinson RER station 10 minutes on foot,- Fontenay-aux-Roses RER station 14 minutes on foot,- Les Renards primary school 8 minutes on foot,- Les Ormeaux college 6 minutes on foot,- Marie Curie high school in Sceaux 10 minutes on foot,- Green corridor 10 minutes on foot,- Boris Vildé Park 12 minutes on foot.Technical characteristics:- Property tax: 2754€- Energy Performance Diagnosis (DPE): EInformation on the risks to which this property is exposed is available on the Géorisques website: (http://www.georisques.gouv.fr/)Interested? Contact Zefir to visit this property.This description has been automatically translated from French.
…By Zefir


Very pretty family house ideally located near the RER station of Sceaux, the city center, the park of Sceaux, and high schools. Nestled in a calm and sought-after environment, this house of 262 m2 of living space and 349 m2 on the ground offers beautiful amenities and benefits from a vast garden of more than 700 m², fully enclosed and without vis-à-vis. A large furnished terrace allows for full enjoyment of the garden, and an outdoor space provides the possibility to park two cars. From the entrance, you will discover a bright triple living room open to a modern kitchen, fully fitted and equipped, offering a warm and friendly living environment. The first floor consists of 3 bedrooms, 2 bathrooms, and a laundry room. The second floor hosts a master suite and an additional bedroom, providing privacy and comfort. A bathroom with WC is also located on this floor. On the top level, the attic can be arranged according to your wishes (playroom, bedroom, office...). On the garden level, you will also benefit from an independent studio, a bedroom, a shower room, and plenty of storage — ideal for a teenager, a parent, a student, or an independent activity. This house, with very nice features and no work required, still offers many layout possibilities and benefits from a particularly sought-after location. Must see. Virtual tour available on request. Fees are the responsibility of the seller. Information about the risks to which this property is exposed is available on the Géorisques website: www.georisques.gouv.fr. CAPIFRANCE Real Estate Network - Your commercial agent (RSAC No. 788 923 910 - Registry of NANTERRE) Patrice DUFLOT Sole Entrepreneur 06 03 13 16 83 - Ref.933996This description has been automatically translated from French.
…By Capifrance - Patrice Duflot


In one of the most confidential and sought-after addresses in the area, in absolute quiet and just a few minutes from shops, schools, leisure facilities, and transportation, this elegant contemporary architecture house is located on a beautiful landscaped land of 1,200 sqm. Hidden from view, within a green environment, the property offers spacious volumes bathed in light and a lifestyle surely focused on the outdoors. The main level features a spectacular reception room of about 50 sqm, enhanced by a cathedral ceiling and a fireplace. Open to a large terrace and the garden, this space benefits from exceptional brightness thanks to its wide glass doors. An equipped and fitted kitchen, an office, a bedroom, and guest toilets complement this level harmoniously. On the garden level, two bedrooms open to the vegetation and enjoy a particularly peaceful setting. This level also features a large dressing room and a shower room. Upstairs, three comfortable bedrooms share a bathroom with shower and toilets. Outside, the landscaped garden creates a true green setting around the house. The large terrace naturally extends the reception areas and invites you to fully enjoy the south-facing swimming pool, in an unspoiled environment with no overlooking neighbors. A garage completes this rare property. Appreciated for its contemporary architecture, quality volumes, brightness, and privileged location, this family property with six bedrooms combines elegance, discretion, comfort, and the sweetness of life. A prime address for lovers of calm and space, close to all amenities. Exclusive Christine STANORD - EI - Commercial agent - RSAC No: 750 581 159 - NANTERRE Agency fees payable by vendor - Montant estimé des dépenses annuelles d'énergie pour un usage standard, établi à partir des prix de l'énergie de l'année 2021 : 6660€ ~ 9050€ - Les informations sur les risques auxquels ce bien est exposé sont disponibles sur le site Géorisques : www.georisques.gouv.fr - Christine STANORD - Agent commercial - EI - RSAC NANTERRE 750 581 159
…By Junot Saint-cloud


Ideally located in a quiet residential area at the end of a cul-de-sac and only 4 minutes on foot from Clamart Train Station (Metro Line 15), this magnificent architect-designed house with 6 rooms and 147m² of living space, built in 1995, will charm you with its spaciousness, South-East exposure, and private garden. On the ground floor, it features a living room and an open kitchen with direct access to the terrace, a study, a garage, and a separate toilet. On the first floor, you will find 3 bedrooms, including a master suite with its own shower room, and one featuring a mezzanine, a bathroom, and an independent toilet. Finally, in the basement, the house offers a laundry room, a boiler room, a large cellar, and a studio on the mezzanine level comprising a bedroom facing the garden with a shower room and a toilet, benefiting from independent access to the outside. Outdoor parking spaces are available in front and in the garage. A rare property in the area, please contact us quickly for a visit! Reference agency: 7671This description has been automatically translated from French.
…By Orpi - Agence Metayer Gestion


Nestled away from prying eyes in the heart of an intimate private lane in the Les Sablonnières residential area of Malakoff, close to the Etienne Dolet metro station (line 13), at the gates of Paris and all amenities, this superb urban property of industrial loft type for mixed use is the result of the rehabilitation of an old garage from the 1930s. It consists of a main building and a two-room apartment for residential use, with a total area of 282 m², and a workshop of 151 m² of ground surface for activity or car parking use.This character property, with contemporary lines and impressive volumes, is built around a very high metal structure spread over three levels. The ground floor comprises a large entrance hall with plenty of storage space providing access to the heating/laundry room, garage/workshop, and the upper floors of the house. On the 1st floor, this home with urban luxury offers a vast reception room, the main core of this resolutely atypical place featuring a superb fully equipped and functional open kitchen, a beautiful dining area, a large living room, an office space, and a library, all benefiting from a modern design wood stove. The beautiful volumes and the 7-meter high ceiling allow for zenithal light thanks to the roof skylights. A master bedroom complete with a shower room and a dressing room finishes off this level.A beautiful steel spiral staircase leads to the upper level. An airy aesthetic glass walkway provides fluid circulation serving two bedrooms, each with its own shower room and WC, and a unique indoor garden under a retractable roof with a barbecue area and play space with swings.High-quality character construction. Modern and elegant interior layout that retains its history while adhering to current comfort standards: air conditioning, underfloor heating, aluminum window frames, peripheral insulation, wooden flooring, remote-controlled opening roof, condensing gas boiler, wood stove. Space modularity. Usable attic.Additionally, there is an independent two-room apartment (37.85 m² on the ground) offering an entrance, a living space with open kitchen and living room opening onto a balcony, a bedroom also with a balcony that includes ample storage, and a shower room with WC. There is potential to communicate this property with the main building to merge the spaces. Monthly rent excluding charges for this annex is 1111 euros.We inform you that in accordance with Article L.561-5 of the Monetary and Financial Code, an identification document will be requested before each visit.This description has been automatically translated from French.
…By Praedium Agency - Groupe Praedium


Rare in the Gare area! A 6-room house from 2002 with approximately 120m² of living space benefiting from quietness and proximity to the Gare, less than 7 minutes on foot. It consists of an entrance, separate kitchen, large living room, 4 bedrooms, shower room, bathroom, 4 toilets, hallways, laundry room, boiler room, and basement garage. A 43m² Law Carrez house at the back of the property including living room, kitchen, bedroom, shower room, toilet, and utility room. No work needed. Please contact us quickly for a visit! Agency reference: 7661This description has been automatically translated from French.
…By Orpi - Agence Metayer Gestion


Exclusivity Laura CUPSA OptimHome! CLAMART GALVENTS CORBY DISTRICT - 5 MIN T6 DIVISION LECLERC - 13 MIN BY TRAM METRO LINE 13 CHATILLON-MONTOUGE - HOUSE 125.63 M² OF LIVING SPACE - 4 BEDROOMS - LAND 355 M² - PANORAMIC VIEW OF PARIS Located in the heart of a sought-after residential area, this charming house of 125.63 m² (132.52 m² usable) will appeal to families in search of calm, greenery, but also proximity to the shops of the Panorama district and schools (Maternelle Collette Huard 6 min, Elémentaire Louise Michel 8 min, Collège Alain Fournier 5 min, and Lycée Jacques Monod 6 min). Nestled in a peaceful neighborhood just steps from the Bois de Clamart, the house, crossing, bright, and not adjoining, consists of the following: On the raised ground floor: Veranda acting as a vestibule before entering the hallway with closet, living/dining room (northwest/southeast) with a beautiful ceiling height of 2.72 m, equipped American kitchen (oven, gas hob, hood, refrigerator-freezer, dishwasher space), bathroom with window and equipped with a toilet, access to the Garden Level; On the 1st floor: hallway, 3 bedrooms with closet including one with a magnificent panoramic view of Paris, shower room with sanibroyeur (possibility of toilet); At the Garden Level: independent access through a beautiful terrace, large bedroom of 19.34 m², room with window, small kitchen and shower, hallway with Frisquet boiler, separate toilet. This part can be isolated from the cellar/workshop to make an independent studio. The backyard garden of about 210 m² is very sunny and features vines, cherry tree, mirabelle plum tree, lilacs, etc. A bike storage/shed is also present at the back of the plot. Parking can be done in the descent of the former garage or on the street where parking is free. If needed, the original garage can regain its function. Note: the house is located outside the quarry area. Detailed listing with 55 photos, floor plan, and video available. The seller has the option to accept an offer that suits him at any time, without waiting for the end date of the interactive sale, so do not hesitate to contact me for a visit. As with a fixed-price sale, you will visit, provide your financing if the property interests you, and then make one or more offers to reach an agreement with the sellers. Buyers, nothing changes for you, just more interactivity and transparency on the offers received! The fees are the responsibility of the seller. This property is offered for sale via an INTERACTIVE PROGRESSIVE BIDDING: purchase offers will be received online on the Immofit platform, until 01/11/2026 at 19:00 (Europe/Paris). The price displayed in this announcement corresponds to a possible first offer price and participants will be able to submit their offers in minimum progressive increments of €3,000, until the closing date of the specified interactive bidding. Participation in the bidding is subject to prior approval. All purchase offers will be forwarded to the seller, who will remain free in selecting the offer he wishes to follow up on. An online purchase offer during the interactive bidding does not constitute a firm and precise offer within the meaning of Article 1114 of the Civil Code. Information on the risks to which this property is exposed is available on the Géorisques website: www.georisques.gouv.fr. Contact Laura CUPSA Individual Limited Liability Entrepreneur, Commercial Agent OptimHome (RSAC No. 750 271 777 Registry of NANTERRE) 06 16 61 19 44 (Ref. 608336)This description has been automatically translated from French.
…By Optimhome - Laura Cupsa


ISSY LES MOULINEAUX, bordering Vanves and close to the Pic park, come and discover an architect-designed house built in 2006 combining volumes and classic distribution. On the garden level, this bright property offers a spacious living area of 66 m², characterized by beautiful ceiling heights (from 280 to 515 cm) and featuring distinct spaces (living room, dining room, kitchen) facing large openings to the garden. A cloakroom, a toilet, and an office/guest bedroom complete this level which benefits from underfloor heating in addition to the fireplace. The first floor, dedicated to the children, consists of 3 large bedrooms, one of which has a private shower room, an independent bathroom, and a separate toilet. The top floor houses a spacious master bedroom with a dressing room as well as a bathroom with a toilet, bathtub, and shower. The partial basement includes a cellar, a boiler/laundry room, and a garage for one vehicle. This move-in ready proposal has an excellent energy rating (C) with a Carrez law surface area of 176.35 m² for 222.42 m² on the ground / pleasant garden of 70 m² in a quiet area. - Metro Mairie d'Issy is 11 minutes away - Clamart station / metro line 15 is 6 minutes away. Possibility to acquire, in addition to the price, two parking spaces (one equipped with a charging station for electric vehicles) in immediate proximity. Information and visits available upon request. Agency reference: 12265.1This description has been automatically translated from French.
…By Orpi - Agence Martin


Just minutes from Paris, in one of Montrouge's most sought-after neighborhoods, discover this elegant 296 sqm period residence, offering outstanding renovation potential. Behind its beautiful 1930s façade, the property boasts generous living spaces, timeless charm, and a magnificent west-facing private garden, a true green oasis. The property comprises: Ground floor: an entrance hall, a spacious 42 sqm living room, a separate kitchen, and elegant reception rooms. Upper floors: 7 bedrooms, a second kitchen offering the possibility of creating an independent living space, 2 bathrooms, 2 shower rooms, and 4 WCs. Outdoor spaces: a beautifully landscaped west-facing garden and 2 indoor parking spaces. A complete renovation will unlock the full potential of this remarkable home, creating an exceptional family residence that perfectly combines historic character with modern comfort. Ideally located close to shops, schools, and public transport, this rare property represents a unique opportunity in the Montrouge real estate market. 2,219,500 € Agency fees not included - Agency commission: 3.63%VAT included Agency fees payable by buyer - Montant estimé des dépenses annuelles d'énergie pour un usage standard, établi à partir des prix de l'énergie de l'année 2022 : 4825€ ~ 6527€ - Les informations sur les risques auxquels ce bien est exposé sont disponibles sur le site Géorisques : www.georisques.gouv.fr
…By Barnes Hauts De Seine Ouest


Behind a discreet perimeter wall, this property built in 2024 reveals a family home with contemporary amenities, a rare find on the Sceaux market. It combines generous proportions, high build quality, and all the comfort of a newly built home in a town where recent constructions remain particularly scarce. Set on a 516 sqm plot, it features 293 sqm of living space (excluding the double garage and utility rooms), including an independent 18 sqm street-side studio apartment. Located less than a ten-minute walk from the pedestrian town center, Rue Houdan, and the Sceaux RER B train station, the house enjoys a highly sought-after location, offering a rare balance between vibrant neighborhood life, fast access to Paris, and a residential environment. Upon entering, a spacious foyer of around 13 sqm with a cloakroom and guest restroom leads to the garden level, designed to adapt to its future occupants' needs. This space is ideal for creating a home gym, a wellness area, a home theater, or additional rooms. Provisions have also been made for an elevator serving all three floors as well as the rooftop terrace. The ground floor features a reception area of approximately 70 sqm, opening widely onto the south-west-facing garden. Large floor-to-ceiling windows seamlessly extend the living space onto the terrace, providing abundant natural light throughout the day. An independent 13 sqm kitchen and a home office with direct garden access complete this level. Upstairs, the sleeping quarters consist of four bedrooms, including a master suite of over 32 sqm with a walk-in closet and en-suite bathroom. A second bedroom has its own private bathroom, while the other two bedrooms share a shower room, offering a functional and comfortable layout for a family. The beautifully landscaped garden also features a large greenhouse, providing an extra space for gardening, growing plants, or entertaining. The top floor hosts a 94 sqm rooftop terrace, designed as a true floating garden. Overlooking the surrounding rooftops, it provides a rare outdoor living space right by the town center. Built to the latest standards, the house offers high-end specifications: excellent energy efficiency (EPC rating A), heat pump, underfloor heating (except in the basement), reversible air conditioning, aluminum window frames, and electric rolling shutters. Decennial liability insurance and structural damage insurance give future owners full peace of mind for this recent construction. With its recent completion date, generous volumes, flexible layout, and prime location, this property represents a rare opportunity for a family looking to settle in Sceaux in a turn-key, modern home that combines comfort, functionality, and lasting value. Agency fees payable by vendor - Montant estimé des dépenses annuelles d'énergie pour un usage standard, établi à partir des prix de l'énergie de l'année 2026 : 1910€ ~ 2600€ - Les informations sur les risques auxquels ce bien est exposé sont disponibles sur le site Géorisques : www.georisques.gouv.fr - Priscilla TCHEN - Agent commercial - EI - RSAC 952 922 821
…By Barnes Hauts De Seine Ouest


VIRTUAL TOUR ON REQUEST - DETAILED PLAN Just steps from the center of Sceaux and its RER B station, a few minutes walk from the Lakanal school group (middle and high school), this house of 177 m2 of living space (263 m2 on the ground) on a plot of 340 m2 offers rare volumes in this highly sought-after area. Prime location: shops, traditional market, organic market, pharmacy, and nursery schools within 500 meters. A complete living environment, without dependence on the car and close to the Ménagerie park. Ground floor A cross-living room of 44 m2 (living room and dining room), an independent kitchen opening onto a terrace, a large entrance with storage of 15 m2. Ceiling height of 2.90 m gives a rare sense of space. 1st floor Three bedrooms, including one of 28 m2 that can accommodate an office or a dressing room or a bathroom, as well as a dressing room and a shower room/wc. Ceiling height of 2.70 m. 2nd floor A very beautiful room that can accommodate a master suite of 25 m2 with an 11 m2 dressing room and a private terrace of 28 m2, a true high-altitude retreat. The floors of the main rooms and bedrooms are parquet, with the bedrooms being carpeted. Basement Approximately 73 m2 including a garage, two rooms, a boiler-laundry room, and a storage area. Key point on the DPE: the technical diagnosis carried out on the property shows that a simple replacement of the boiler allows you to move from a DPE F to a DPE E. A targeted investment, an immediate gain in energy class, and optimized heating expenses. This house is perfectly habitable as it is, even if some adjustments and refreshing are to be expected, and that is precisely what makes it an opportunity at this level of surface and location. Our integrated interior architecture studio can guide you from design to realization. Layout ideas available on visit. Exclusivity of this announcement: detailed plans floor by floor and complete 360o virtual tour on request, to prepare your visit in real conditions even before you move.
…By Bubl


In the heart of the Hauts-de-Seine, immediately bordering the Parc de Sceaux, this prestigious family property, fully renovated in 2023, represents a rare opportunity on the luxury property market in the Paris region. Nestled in a verdant setting, sheltered from prying eyes and enjoying absolute peace and quiet, this exceptional residence embodies the elegance and refinement sought by a discerning clientele. Set within beautifully landscaped grounds of 1,000 sq m, this character property offers 473.78 sq m of living space and 583.06 sq m of total floor area, spread over three generous levels. Natural light is ever-present, thanks to numerous openings onto the garden, creating a soothing atmosphere in perfect harmony with the surrounding greenery of the Parc de Sceaux. The ground floor features an elegant entrance leading to a spacious reception room opening onto the garden, a cosy reading area, a large dining room and an open-plan kitchen with dining area, extended by a bright conservatory and a terrace, ideal for summer entertaining. Two bedrooms, each with a private shower room and WC, together with guest WC facilities, complete this refined reception level. Upstairs, the sleeping quarters comprise a large dormitory-style bedroom, an additional bedroom, a shower room with WC, separate WC facilities, a first principal suite with dressing room, study area and bathroom, as well as a second suite offering exceptional comfort with a fully equipped bathroom featuring a sauna, bathtub and shower. The garden level offers an independent two-room apartment comprising a living room, bedroom and shower room equipped with a sauna and spa bath, ideal for accommodating family or household staff. Two further bedrooms with private shower rooms complete this level, along with a unique screening room housing an authentic period railway carriage preserved in its original condition. This remarkable collector's piece gives the property a unique heritage character. A bar and wine cellar complete this exceptional ensemble. The property benefits from full air conditioning throughout and enjoys uninterrupted views over the surrounding natural landscape. A separate two-room annexe and a secure garage accommodating two to three vehicles complete this exceptional property. A rare location: the Parc de Sceaux station on the RER B line is just 500 metres away, complemented by several municipal bus routes and two night bus routes, providing quick access to Paris while preserving an exceptional living environment in absolute peace and quiet. A rare luxury property combining generous volumes, high-quality renovation and an exceptional location beside the Parc de Sceaux.
…By Paris Ouest Sotheby's International Realty - Hauts-de-seine - Yvelines


Dominating the town and nestled on a verdant hillside, this cubic, architect-designed timber-framed house offers an exceptional living environment, completely secluded from view. This rare property for sale boasts 150 sq m of living space, designed for buyers seeking uniqueness and extraordinary proportions. On the first floor, the open-plan living area is bathed in abundant natural light, thanks to its south-facing aspect and large windows. This welcoming reception space includes a large living room, a dining area, and a modern, fully equipped open-plan kitchen with a central island. In a true indoor-outdoor flow, a wooden terrace and a balcony extend this level, perfect for relaxing. A bright first bedroom with direct access to the terrace, a bathroom with double vanity, and a separate WC complete this level. Dedicated to the sleeping quarters, the second floor comprises four spacious bedrooms. Two of the bedrooms boast privileged access to a balcony, offering unobstructed views and breathtaking panoramas of the rooftops and surrounding countryside. A large family bathroom, equipped with a shower and bathtub, as well as a separate toilet, serve this level. A private garage completes this property. With its generous living spaces, high-end amenities, and bold architecture, this contemporary family home promises to be a true favorite for those who appreciate unique and exclusive properties. ENERGY RATING: B / CLIMATE RATING: A - Estimated average annual energy costs for standard use, indexed to the years 2021-2022-2023 (including subscriptions): between euros1,170 and euros1,630. Information on the risks to which this property is exposed is available on the Géorisques website: https://www.georisques.gouv.fr Contact: Matthieu Peguilhan - +33 6 11 93 76 17 - Sales Agent - RSAC 999 132 194 - Nanterre
…By Espaces Atypiques Hauts De Seine


Come discover this charming early 20th-century home that combines the charm of the old, the elegance of a superb shaded park, and absolute tranquility. The geographical location remains ideal as it is located less than 15 minutes walk from Clamart Station.This building of approximately 231m² of living space consists of an entrance, 2 living rooms, dining room, kitchen, 5 bedrooms, office, 2 bathrooms, shower room, 2 workshops, hallways, storage room, garden shed, and a garden greenhouse for plant lovers.The general exposure of the garden and the arrangement of the living spaces in the house make it a very bright place. This character home is ideal for a large family and offers additional expansion potential.Finally, you will benefit from the presence of a basement cellar and a plot of approximately 885m², to the delight of family life.Contact us for more information to arrange a visit! Agency reference: 7679This description has been automatically translated from French.
…By Orpi - Agence Metayer


PRICE DROP!!RARE in CLAMART Family Home of 6 rooms for a living area of 171 m² with a basement area of 69 m² built over 3 levels and a total basement.A beautiful 216 m² garden with lawn and trees.3 parking spaces.High-end features RE 2020, Heat pump, Home automation, aluminum windows, electric roller shutters, bathroom with double sink, extra flat shower, towel dryer, suspended toilet, engineered wood flooring, large format tiles.Level -1: a cellar of 56 m² and a pantry of 13 m²Level 0: a living room with a dining area and an open kitchen of 62 m² with triple exposure1 toilet and a closet.Level 1: 3 bedrooms of 13 and 11 m² with a dressing room of 5 m² and 2 shower rooms with 1 independent toilet.Level 2: 1 bedroom of 17 m², an office of 16 m², a bathroom and an independent toilet.Customization of the House and choice of coatings.Contact Métropole Patrimoine for an appointment.This description has been automatically translated from French.
…By Metropole Patrimoine


EXCLUSIVE - SOUGHT-AFTER NEIGHBORHOOD OF L'ETANG COLBERT - EXCEPTIONAL HOUSE - UNIQUE SETTING - NO OPPOSITE - FACING SOUTH On a plot of over 1000m2 of land, just steps from the Colbert pond, come and discover this beautiful house of 202 m2 of living space (242m2 on the ground) with a SOUTH-facing garden accompanied by an auxiliary building of over 215m2 on three floors (possibility of installing an elevator / freight lift) The auxiliary building includes: - on the ground floor, a landing with a staircase leading to two side-by-side motorized garages, a large cellar, and a storage area - on the first floor, a second landing with a staircase serving a workshop of over 41m2 (which can be converted into a studio or medical office) and a storage area - on the second floor, a third landing giving access to the garden, two garden sheds, and the house The house includes: - On the ground floor, a 45m2 living room facing SOUTH with a 40m2 terrace, access to a 20m2 veranda, a spacious kitchen (potential for an American kitchen), a large bedroom, a bathroom with an Italian shower, a separate toilet, and a boiler room/laundry room. - Upstairs, five bedrooms, two separate toilets, a shower room with an Italian shower, and two rooms that can serve as dressing rooms. Sold with two side-by-side motorized garages in the basement, a large cellar, two storage spaces, and two garden sheds. MUST BE VISITED WITHOUT DELAY! Ideal also for liberal professions! Agency reference: 2505This description has been automatically translated from French.
…By Orpi - Cp Immo


Architect-designed house on the Seine, private dock and swim spa, near Paris — 450 m² of interior space - On the doorstep of Paris, in the peaceful Île Saint-Germain, this architect-designed home sits on a 575 m² plot with private access to the Seine and its own pontoon. Spacious interiors overlooking greenery, multi-level terraces, an indoor counter-current swimming pool, and a rooftop terrace with spa and distant Eiffel Tower views create a unique living environment. An independent apartment and a large basement with private access complete the property, offering approximately 451 m² of interior space. Designed by architect Pascale Creux and built in 2005, the house features contemporary lines, expansive glass façades and open perspectives between levels. The double-height living room and mezzanine enhance the sense of space, while the bedrooms are arranged to ensure privacy.
…By Leggett Immobilier

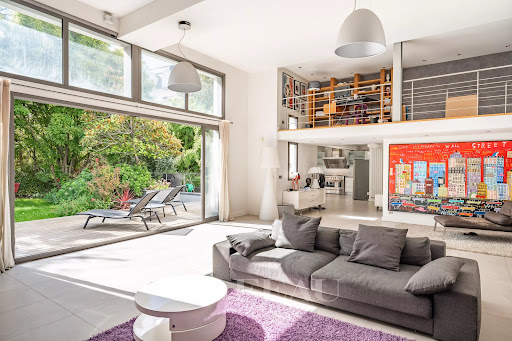


This exceptional over 700 sqm villa dating from 2010 is nestled in a peaceful street 7 minutes from the metro station and a short distance from the shops and the schools. Set in a peaceful 700 sqm plot, it includes a spacious double living/reception room with a fireplace boasting 4.50 metre high ceilings, a mezzanine, a TV lounge, and an immense kitchen with dining facilities. All rooms are south-facing and bathed in sunshine. Upstairs are 4 bedrooms including two spacious suites, and the top floor comprises a master suite with a shower room, a dressing room and a terrace. On a basement with a swimming pool with a movable floor, a recreation room with a bar, a hammam, a home cinema, storage rooms and a wine cellar. With a two-car garage. It would be possible to acquire at extra cost a 20 sqm studio apartment and a 2-room apartment with a 55 sqm terrace in the neighbouring building.
…By Daniel Feau Boulogne


The advertiser did not provide an english description for this listing.
…By Barnes - Val De Marne


A bright, spacious 275-m² house with a terrace and garden, on the outskirts of the French capital in peaceful Gentilly. The house’s impeccable facade is dotted with climbing plants and nuances of ultramarine, from the railings to the gate, including small, discrete earthenware friezes. The property is sheltered from view and not overlooked thanks to its surrounding walls and lush vegetation. In total, the five-storey house boasts approximately 275 m² of living space. After the secure gate, on one side there is a garage, while on the other, the stone slab path boasting lush vegetation leads directly to a 76-m² lawned garden. The garden level floor can be reached via a small flight of steps and through the tall, blue, partially glazed entrance door. This level is entirely independent from the rest of the house and is centred around a 25-m² studio apartment with parquet flooring, a kitchen, shower room and guest lavatory, while the rest of the space is used as a two-vehicle garage, a utility room, a boiler room, a pantry, a wine cellar and wardrobes. It is bathed in light through a wide window not dissimilar to the ones found in old school buildings. From this level, more steps lead to the ground floor and a large, almost 80-m² fitted kitchen, which boasts an abundance of storage space and a dining area for 6-12 people. Next to it, there is a long, open-plan dining room with capacity to seat at least sixteen people. Its resolutely modern appearance is borne out through the large windows, dark-coloured parquet flooring and white as well as grey flat tints of the paintwork. In one corner, a wooden and metal quarter-turn staircase climbs to the upper level, where there is an immense, dual-aspect lounge, of more than 75 m², boasting light-coloured parquet flooring and a modern fireplace. It leads to a glass-roofed veranda through which light generously streams into the entire space throughout the day and during every season. Next to it, double French windows open onto a wood-decked terrace, large enough to accommodate several deckchairs and enjoy a barbecue around the fireplace. A white wooden staircase climbs from the far end of the room to the second floor, which is made up of a primary bedroom with an en-suite fitness room, bathroom, as well as a study with an adjacent shower. Beneath the rafters, the top floor of the house is made up of two bedrooms, of 16 and 17 m², respectively, with parquet flooring as well as a shower room. The bedrooms are bathed in light through dormers and skylights.
…By Patrice Besse


Hauts d'Issy / EpinettesThe Martin agency offers you to discover a spacious house in perfect condition, redesigned by an architect in 2012 and modernized in 2024-2025. The ground floor, facing the 110 m² garden through large south-facing windows, features a vast 44 m² living room, partially in double height, a fitted kitchen with an island open to the dining room (34 m²), as well as a guest WC. The first floor offers two distinct sleeping areas: - a large master bedroom with access to the loggia and a private shower room - a children's space including an upstairs living area/office, 2 bedrooms and a shower room/WC (possibility to create a 4th bedroom). The house has a complete, very healthy basement, including a workshop, a wine cellar, a storage room with garden access, a large laundry room, and a boiler room with a new condensing boiler. The property includes a second building consisting of a garage for 2 cars and a 31 m² studio in perfect condition, ideal for an office, a guest room, a teenager seeking independence, or an au pair. Sectorized for the Epinettes school and the Collège de la Paix, the house is a 7-minute walk from the RER C and the future line 15 metro station, 16 minutes from the metro by crossing the Henri Barbusse park, and 13 minutes from the Clamart train station (Transilien N and L15), with buses in the immediate vicinity. Surface area: 187.43 m² under the Carrez law for 299.03 m² on the ground. Visits and information available upon request. Agency reference: 12267-1This description has been automatically translated from French.
…By Orpi - Agence Martin


Paris 14th • Alésia • Moulin Vert • townhouse 89 m² • 2-3 bedrooms • garage. Ideally located in a lovely very quiet cul-de-sac, this fully renovated townhouse includes: entrance, large living room (38 m²) with fireplace and continuous balcony, open kitchen, large bedroom that can be converted into 2 bedrooms, shower room, toilet, laundry room. Large garage. Possibility to create a 3rd bedroom with bathroom in place of the garage. For more information or to arrange a visit, please contact Frank BOSETTA at 06 72 14 65 96 or your usual contact at BOSETTA IMMOBILIER. We are also at your disposal if you wish to sell or have a property appraised in Paris or in the western suburbs of Paris.This description has been automatically translated from French.
…By Bosetta Immobilier
'%20stroke='%23DDAA3A'%20stroke-width='1.909'%20stroke-linecap='square'%20stroke-linejoin='bevel'/%3e%3c/svg%3e)
Receive by email any new listing that may match your search criteria
Your criteria :
By validating this form, you accept the general conditions of use of Le Figaro Properties.
These agencies offer a selection of luxury properties vente at Bagneux. Feel free to contact them for personalized assistance.
As part of your search for a luxury property, discover our catalog of 1 luxury house with a terrace in Bagneux, offered from $1,121,588. Outdoor meals or summer receptions, the terrace extends the house outdoors. The house listed in our listing offers an attractive living area measuring 136 m².


