The agencies at Rueil-Malmaison
These agencies offer a selection of luxury properties vente at Rueil-Malmaison. Feel free to contact them for personalized assistance.

 English$ USD · m²
There are no results for this search
We suggest these listings near Rueil-Malmaison


In a quiet, residential street, nestled in greenery and very close to the Fecheray terrace, spacious family home with 193sqm of living space (296m2 in total) on a 297sqm south-facing wooded plot. The house boasts panoramic views over Paris and western Paris. First floor: entrance hall, guest toilet, 49sqm living space opening directly onto a 36sqm terrace and south-facing garden, and a fitted kitchen (possibility of opening onto the living space). On the 1st floor, a landing leads to three bedrooms (including a master suite with dressing room, bathroom and toilet) and a shower room with toilet. On the 2nd floor, a 32sqm studio (with possible independent access) comprises a living room with kitchenette, a bedroom, a shower room with toilet, all opening onto a 56m² terrace with open-air views. A 100sqm basement (partially converted into a living room and office) and a garage complete the property. Work required. Close to Mont Valérien train station (6 minutes), T2, shops and schools. This property stands out for its location, bucolic environment, spaciousness, unobstructed views and potential. 0670792127. [email protected] EXCLUSIVE
…By Junot Neuilly


In the heart of town - Elegant contemporary house with panoramic terrace of over 70sqm. Ideally located in the heart of town, this three-storey house with its sleek architecture and remarkable development potential is currently being offices. It can easily be converted into a luxury family home. The existing structure and generosity of space offer great freedom of layout: vast reception room, open kitchen, several suites or bedrooms, office space, games room or home cinema. The property boasts a number of particularly sought-after features: Balcony on the second floor, extending the living spaces. Superb 70sqm terrace with panoramic views, ideal for receptions and special moments. An outdoor space on the first floor invites you to relax, and three private parking spaces on the grounds. This house will appeal to customers looking for a distinctive residential project or a strategic investment. Its central location guarantees immediate access to shops, schools and infrastructure. A rare opportunity combining premium location, generous volumes and value-added potential. Agency fees payable by vendor - Montant estimé des dépenses annuelles d'énergie pour un usage standard, établi à partir des prix de l'énergie de l'année 2021 : 3850€ ~ 5220€ - Les informations sur les risques auxquels ce bien est exposé sont disponibles sur le site Géorisques : www.georisques.gouv.fr - Martin MOISY HABERT - Agent commercial - EI - RSAC PARIS 899 008 270
…By Junot Saint-cloud


Set within a private and secure lane in one of Saint-Cloud’s most sought-after neighbourhoods, close to local shops and the Parc de Saint-Cloud, this property enjoys an exceptionally discreet and privileged setting. Saint-Cloud train station (lines L and U) is approximately 550 metres away, around a 7-minute walk, and will eventually be served by the future Line 15 of the Grand Paris Express. Hidden from view, this elegant 258 sqm character property, set on a 622 sqm plot, is a former hunting lodge dating back to 1870. It offers generous proportions and at least seven bedrooms, making it ideally suited to a large family. In excellent condition, sound, bright and welcoming, the house combines period charm with spacious living areas and a beautifully landscaped garden offering complete privacy. On the main living level, the entrance opens onto a superb reception room with 3.10-metre-high ceilings, extending to approximately 50 sqm. Flooded with natural light and benefiting from a due-south exposure, this room incorporates both a dining area and a living room with fireplace. This level also includes a separate kitchen of approximately 15 sqm, a guest cloakroom, and a reception area leading to a section of the house that enjoys a genuine degree of independence. It comprises a room of approximately 17 sqm, opening onto its own private terrace, together with a shower room. This versatile space could be used as a guest suite, private professional practice, independent home office or studio, while maintaining privacy from the rest of the house. An elegant wooden staircase leads to the upper floor, which comprises three bedrooms, a shower room and separate WC, as well as a spacious principal suite of approximately 22 sqm, with its own private bathroom and terrace. The top floor offers a further two bedrooms together with two large rooms beneath the eaves. Highly versatile, these spaces could be arranged as a playroom, TV room, home offices or additional bedrooms. The property also benefits from a full basement, comprising a garage, utility room, a proper wine cellar, several storage areas and a large boiler room. Outside, the beautifully planted garden is completely sheltered from view, creating a wonderful sense of greenery, privacy and tranquillity just a few kilometres from the heart of Paris. Detailed floor plans and a virtual tour of the property are available directly within the listing.
…By Safti


Spread over two levels, this elegant 240 m² houseboat is offered for sale by RIVERCOACH, the leading specialist in floating homes and residential barge sales. Ideally moored in Saint-Cloud, it boasts generous living spaces, an impressive 60 m² terrace and an exceptional riverside lifestyle on the banks of the Seine. The upper deck features a spacious living area flooded with natural light through its large windows and floor-to-ceiling glazing. The open-plan kitchen with its bar opens directly onto the terrace, creating a seamless connection between the indoor and outdoor living spaces. This level also includes a self-contained studio comprising a bedroom, a home office and a shower room. ⚓ CONTACT US FOR A VIEWING The lower floor features a large living room with fireplace, a second kitchen opening onto a dining area with bar, creating a convivial atmosphere. A spacious study and two bedrooms adjoining a bathroom and a very large shower room, each with dressing rooms, complete this level. The space can be redesigned to create up to three additional bedrooms. The houseboat is ideally located close to the market, shops and transport links: buses 175 and 241 just a few steps away, Tramway T2 250 meters away, Saint-Cloud SNCF train station 900 meters away and metro line 10 within easy reach. Several public parking lots are also nearby. No notary fees required for the sale of houseboats. For further information, please contact Valérie Huvé on +33 7 50 44 72 50 or Kirian on +6 70 46 47 52.
…By River Coach


Saint-Cloud / Montretout - Exceptional modern house of 650m² on a plot of 1270m². Rare, modern house located in the prestigious Montretout neighborhood of Saint-Cloud, just 10 minutes from shops, renowned schools, and public transport. This architect-designed house, completely renovated with high-quality materials in 2022, benefits from an ideal location and exceptional amenities.The spaces are spread over several levels. On the ground floor, a large entrance opens onto a reception area with a very high ceiling, giving direct access to a vast outdoor reception area and the garden, as well as a TV area; a beautiful fully equipped kitchen with dining space; a dining room slightly overlooking the living room; a suite with dressing room, bathroom, and separate WC; as well as a service studio with kitchen, shower room, separate WC, and independent access.The first floor includes two offices (possible bedrooms) with terrace; a first bedroom with shower room and terrace facing the garden (South); a second bedroom with mezzanine and shower room; two other bedrooms with shower room and separate WC.The fully finished basement includes a gym, a spa area with jacuzzi and hammam, a large games room, and a home cinema, all opening onto the heated outdoor pool with a beautiful protected beach; a guest apartment with bedroom, kitchen, shower room, and independent access; ample storage, a boiler room, a laundry room, and a wine cellar.A large outdoor terrace offers several areas (lounge, barbecue, dining space) and provides access to the staircase leading down to the pool; the garden is very well maintained, landscaped, and primarily located to the south of the house.A spacious garage for two cars with direct access to the house, and the possibility to park numerous vehicles on the property.This description has been automatically translated from French.
…By Montretout Immobilier


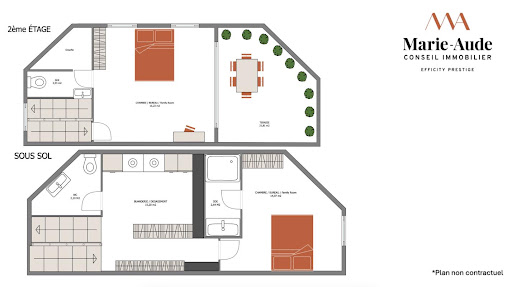
92100 - BOULOGNE NORTH - PRINCE / MARMOTTAN DISTRICT - TOWNHOUSE - 140 m2 - 5 ROOMS - 3 BEDROOMS - POTENTIAL BASEMENT - TERRACE - ENERGY CLASS CMarie-Aude Godret, independent consultant at Efficity, presents this townhouse of 139.85 m² with a terrace, located in a quiet private cul-de-sac. Close to shops, schools, and green spaces, this property in excellent condition consists of: - on the ground floor: a spacious living area of 44 m² consisting of a living room, a dining room, and a fully furnished and equipped open kitchen. - on the first floor: a large bedroom of 18.38 m², a dressing room of 3.6 m², an office/baby room of 7 m², and a bathroom (bathtub and shower) with WC. - on the second floor: a bedroom/living room of 16 m², a shower room with WC, and access to the south-facing terrace of 22 m². - in the basement: a laundry room, an independent WC, a bedroom/family room of 15 m² with its adjoining shower room. Additional information: Schools: - Fessart nursery school - Escudier primary school - Paul-Landowski college - Jacques Prevert and Simone Veil high schools - Renowned private schools in the area: Notre Dame de Boulogne and Saint-Alexandre Transport: - Bus stop 'Gambetta' 123, 260, 6246 (2 min walk) - Metro line 10 Boulogne Jean-Jaurès (9 min walk) Its advantages: Townhouse - Quiet - South-facing terrace - Optimized layout with no wasted space - Many storage options - Potential basement - Proximity to green spaces, schools, and shops. Information on the risks to which this property is exposed is available on the Georisques website: georisques.gouv.fr Marie-Aude Godret - EI - is a Commercial Agent mandated in real estate, registered in the Special Register of Commercial Agents of the Commercial Court of Paris 15th Arrondissement under number 927824078. Head office of the mandate: effiCity, 48 avenue de Villiers - 75017 PARIS - Simplified Joint Stock Company, with a capital of 132,373.05 euros, registered with the RCS Paris 497 617 746 and holder of the professional card CPI 7501 2015 000 002 025 - CCI Paris IDF - Guarantee Fund: GALIAN Assurances 89 rue de la Boétie 75008 ParisThis description has been automatically translated from French.
…By Efficity


The first viewings will take place during the ''OPEN HOUSE'' on October 3: call to reserve!Thomas Lionet, with Trianon Immobilier, exclusively offers this charming renovated and expanded town house, excellently located in the bustling city center, just 150m from the Le Vésinet Centre RER station and the Ste Marguerite church. The house is quiet, separated from the street by a paved courtyard where you can park your vehicles. The atmosphere is sophisticated: the codes of the past blend with contemporary fittings. A hidden gem in the heart of the city.To find out more:After passing through the gate and the paved courtyard leading to the property, a spacious partially covered wooden terrace creates a pedestal for the house and highlights the brick facade from the late 19th century. You enter directly into the elegant double living room with its herringbone parquet flooring, functional marble fireplace, moldings, and old joinery. The view extends into the part of the house that has been enlarged: a dining room complements the modern and fully equipped kitchen.The wooden staircase invites us to the upper floors. On the first floor: 3 parqueted bedrooms of different sizes, with a bathroom and WC, and a laundry space. On the second floor: 1 bedroom/office and 1 bedroom also with parquet, with a shower room and WC, and access to the master suite. The latter spans two levels: first the entrance, the bathroom area with WC, and the dressing room, then the mezzanine bedroom in the recently elevated section of the house.The house is raised on a partial basement: a small lounge-games room welcomes your teenagers and their friends, and provides access to a cellar and a large wine cellar.In total, there are more than 160m² of livable space in a charming and modern ensemble, very quiet, yet remarkably close to the RER and other transportation, shops of all kinds, schools, right in the city center of Le Vésinet.An ''open house'' will take place on October 3: call to reserve a time slot and prepare for your visit! The ''open house'' is a half-day during which the first visits of this house will take place: call to be among the first to visit. Contact me at 06 51 15 56 45 for more information and to schedule a visit: Thomas LIONET E.I. (real estate commercial agent registered with the RSAC of the Commercial Court of Lisieux under number 947977849. Information on the risks to which this property is exposed is available on the Géorisques website: http://www.georisques.gouv.frThis description has been automatically translated from French.
…By Trianon Immobilier


In Courbevoie, in the heart of the highly sought-after Bécon district, this former factory transformed into a luxurious 409 m² living loft offers a unique living environment, complemented by a sunny terrace of 46 m². A true haven of peace inspired by a riad, this character property boasts a spacious central living area of 114 m², centered around its original glass roof that preserves its industrial spirit.Behind its discreet facade, the property reveals atypical volumes and unique architecture where noble materials interact with the industrial soul of the place. Under more than 8 meters of ceiling height, the central living area, bathed in light, features a remarkable fireplace, an olive tree planted in the ground, and a Burgundy stone floor that enhances the warm atmosphere. The brick walls, metal walkways, and factory-style pendants echo the history of this former factory.On both sides, the spaces are fluidly distributed, some open, others closed by shutters or interior woodwork reminiscent of Mediterranean walkways. The modern dining kitchen, designed by Leicht, is fully equipped. The ground floor also includes three independent bedrooms (ranging from 15 to 17 m²), a dressing room, a shower room, independent toilets, and an 11 m² patio.Two staircases lead to the upper floor where a vast mezzanine of over 60 m² overlooks the living room and accommodates a workspace, reading, and relaxation area. A master suite with a dressing room and a bathroom equipped with a jacuzzi bathtub and a shower completes this level, along with two additional bedrooms and a bathroom with a hammam.In the basement, a laundry room, a workshop, and a wine cellar perfect the amenities.An independent garage of 21 m² is included.The roof terrace extends the living spaces in a privileged environment, in immediate proximity to shops, schools, and Bécon Park, while the train station is only a 5-minute walk away.This exceptional property stands out for its quality materials, remarkable brightness, and preserved authenticity, offering a rare opportunity to acquire a prestigious property combining historical charm and contemporary comfort.ENERGY CLASS: D / CLIMATE CLASS: DEstimated average annual energy expenses for standard use, average energy prices indexed on the years 2021, 2022, 2023 (including subscriptions): between 7,990 euros and 10,890 euros.Information about the risks to which this property is exposed is available on the Géorisques website: https://www.georisques.gouv.frContact: Sophie YON- 06 18 36 65 84 - EI - Commercial Agent - RSAC: 837 580 166 Nanterre.Sophie YON (EI) Commercial Agent - RSAC Number: 837 580 166 - Nanterre.This description has been automatically translated from French.
…By Espaces Atypiques Hauts De Seine


BARNES Yvelines is listing a magnificent, fully renovated house in a quiet location in the LES GRESSETS district, with no overlook - refurbished in 2021 and 2022 using the finest materials (with structural damage insurance), offering 350m² (3,767 sq ft) of space laid out over two floors and set on a 1,240m² (13,347 sq ft) plot. EPC “C”. The property’s ground floor is laid out as follows: 43m² (463 sq ft) living room (fantastic ceiling height) with a fireplace shared with the 19m² (205 sq ft) dining room, superb 30m² (323 sq ft) kitchen with direct access to the SOUTHEAST and SOUTHWEST-facing terraces, two 15m² (161 sq ft) and 18m² (194 sq ft) children's bedrooms with a bathroom, and a master suite comprising a 23m² (248 sq ft) bedroom, a shower room, a walk-in wardrobe and reading area, also with access to the terrace. Garden level: two good-sized (14m² or 151 sq ft and 17m² or 183 sq ft), a shower room (possible to fit out a second one if required), a 28m² (301 sq ft) office area (possible 3rd bedroom), a 34m² (366 sq ft) playroom/home cinema, a laundry room and a cellar. Single-car garage plus bicycles. Possibility to install a swimming pool (UGd zone on the local urban masterplan). Sanitation certificate “in progress”. 300m (330 yards) from the entrance to Louveciennes Forest, perfect for long walks (fresh air and sport), close to Bougival station (10-minute walk) Quick access to the A86 and A13 motorways, the Château de Versailles and Saint-Germain-en-Laye. 8-minute drive from EIB de La Jonchère (78170): École International Bilingue. 11 minutes from Blanche de Castille in Le Chesnay (78150) and the Ecole Anglaise in Croissy (78290). 17 minutes from Daniélou Rueil-Malmaison (92500) and Passy Buzenval. 18 minutes from the Lycée International de Saint-Germain-en-Laye (78100). Fees payable by the buyers at 4%, i.e. €1,980,000 net seller and €50,000 incl. VAT agency fees. Your BARNES contact: Alexandre Charlet: +33 (0)6 68 08 88 99 “Information on the risks to which this property is exposed is available on the Géorisques website: www.georisques.gouv.fr” €1,840,000 Agency fees not included - Agency fees: 2,7% incl. tax Fees payable by the buyer - Estimated amount of annual energy costs for standard use based on 2021 energy costs: €2,860 ~ €3,910 1,840,000 € Agency fees not included - Agency commission: 2.72%VAT included Agency fees payable by buyer - Montant estimé des dépenses annuelles d'énergie pour un usage standard, établi à partir des prix de l'énergie de l'année 2021 : 2860€ ~ 3910€
…By Barnes Versailles
'%20stroke='%23DDAA3A'%20stroke-width='1.909'%20stroke-linecap='square'%20stroke-linejoin='bevel'/%3e%3c/svg%3e)
Receive by email any new listing that may match your search criteria
Your criteria :
By validating this form, you accept the general conditions of use of Le Figaro Properties.
These agencies offer a selection of luxury properties vente at Rueil-Malmaison. Feel free to contact them for personalized assistance.
As part of your search for a luxury property, discover our catalog of 49 luxury houses with a terrace in Rueil-Malmaison, offered from $1,001,671. Outdoor meals or summer receptions, the terrace extends the house outdoors. Property listings are found in particular in Buzenval, Centre Ville and Jonchere-Malmaison-Saint Cucufa. The houses listed in our listings offer attractive living areas measuring between 105 m² and 985 m².
Set down your suitcases without waiting: our catalog brings together 3 furnished luxury houses in Rueil-Malmaison, with a starting price of $1,694,256. From the living room to the bedrooms, each residence is tastefully furnished and ready to live in. The average price of this furnished stock stands at $9,155 per square meter. Living areas reach 300 m² for our largest properties.
As part of your search for properties of excellence, browse our privileged selection of 23 luxury houses with a pool in Rueil-Malmaison available from $1,200,861. These exceptional residences enjoy prime locations, particularly in Plateau-Mont Valérien. Whether the architecture of these houses incorporates a covered indoor aquatic space or a vast outdoor pool, each property flourishes amid remarkably landscaped grounds measuring between 265 m² and 6,151 m².


