Get early access to listings that match your criteria
Never miss an opportunity again. Our personalized alerts notify you instantly.

 English$ USD · m²


Quiet private road, 380 sqm property, 550 sqm floor area, built in 2004 on 1,275 sqm of landscaped grounds. It offers a rare living environment, just a stone's throw from the Parc de Saint-Cloud and only 15 minutes from Paris. The first floor, entirely on one level overlooking the terrace and garden, comprises an entrance hall, a spacious living room with fireplace, a second living room, a dining room, as well as a large galley kitchen with pantry and guest checkroom. Served by a sublime wrought-iron staircase, the first floor includes a master suite with bathroom and shower, toilet and two dressing rooms. Three further bedrooms, two with en-suite shower rooms and toilets. A separate toilet completes the floor. On the mezzanine level, the second floor features a light-filled office, extended by a 50 sqm terrace with views over the Parc de Saint-Cloud. On the garden level, an independent studio (ideal for an au pair) with private terrace and bathroom with toilet, a gym, several cellars and a vast 6-space garage with workshop. Possibility of installing an interior elevator. The meticulous architecture, quality materials and generous volumes make this an exceptional property. Exclusive Emma ROCA PIVA - EI - Agent commercial - N°RSAC : 951924646 - NANTERRE Agency fees payable by vendor - Montant estimé des dépenses annuelles d'énergie pour un usage standard, établi à partir des prix de l'énergie de l'année 2021 : 3760€ ~ 5100€ - Les informations sur les risques auxquels ce bien est exposé sont disponibles sur le site Géorisques : www.georisques.gouv.fr - Emma ROCA PIVA - Agent commercial - EI - RSAC NANTERRE 951 924 646
…By Junot Saint-cloud


JEAN-MICHEL LE GALLE OFFERS YOU: In the heart of a sought-after environment and shielded from view, this elegant property built on a 706 m2 plot enjoys a privileged location, in immediate proximity to amenities. The entrance reveals vast reception areas of over 80 m2, bathed in light thanks to a double exposure and extended by a generous terrace conducive to receptions and moments of relaxation. The family kitchen, both refined and functional, also opens directly onto the exterior. The upper floor accommodates a night space consisting of four bedrooms and two bathrooms. On the garden level, two additional suites with dressing rooms have direct access to the garden and share a bathroom. At this level, there is also an independent two-room apartment comprising a living room with an open kitchen, a bedroom, and a shower room with toilet, ideal for hosting family, friends, or staff. An office, a spacious garage, as well as numerous storage spaces complete this set with full amenities. A top-notch address for this rare property on the market, combining generous volumes, brightness, and quality of life in the heart of Ville-d'Avray. Energy performance diagnosis: DThis description has been automatically translated from French.
…By Agence J.m. Le Galle


Just a few steps from Saint-Cloud Park and a 7-minute walk from the station (L and U lines), located in a quiet street set back in the heart of Ville-d'Avray, an elegant 19th-century residence of about 260 sqm, beautifully renovated while preserving the authenticity of the old: moldings, marble fireplaces, herringbone wood flooring. Its south-facing garden, without vis-à-vis, features a swimming pool and two magnificent terraces overlooking the views, offering unobstructed views and a true continuity between interior and exterior, as well as an summer kitchen. The entrance opens to a living room with a fireplace, extended by an open kitchen, all overlooking the terrace and garden. A study and toilets complete this level. On the upstairs landing, there is a dressing room, a master suite with a bathroom, shower, and private dressing room, as well as a second bedroom with a balcony, dressing room, and private bathroom. On the top floor, a room arranged as a TV lounge, a workspace and a games room, as well as an open kitchen with a laundry room. Three additional bedrooms, a bathroom, and toilets complete this level. The basement, at garden level, includes a wine cellar, numerous storage spaces, and offers potential for additional development. In front of the property, several parking options are possible. A large garage can also be converted into a workshop. Exclusive Emma ROCA PIVA - EI - Sales agent - RSAC No.: 951924646 - NANTERRE Agency fees payable by vendor - Montant estimé des dépenses annuelles d'énergie pour un usage standard, établi à partir des prix de l'énergie de l'année 2021 : 4570€ ~ 6190€ - Les informations sur les risques auxquels ce bien est exposé sont disponibles sur le site Géorisques : www.georisques.gouv.fr - Christine STANORD - Agent commercial - EI - RSAC NANTERRE 750 581 159
…By Junot Saint-cloud


Discover this delightful 7-room house ideally located in the tranquil and sought-after neighborhood of Ville-d'Avray. With a generous living area of 161.32 sqm, this property offers ample space for family life, relaxation, and entertaining guests. The home's elegant design is complemented by abundant natural light streaming through large windows, creating a warm and welcoming atmosphere throughout. The property comprises spacious living and dining areas, a fully equipped kitchen, and well-appointed bedrooms, each offering privacy and comfort. Modern bathrooms and smart storage solutions enhance the practicality of daily living. Outside, a beautifully maintained garden provides a peaceful retreat, perfect for enjoying quiet moments or hosting gatherings with family and friends. Situated close to local shops, schools, and public transport, this house offers both convenience and serenity. Ville-d'Avray is known for its picturesque surroundings and friendly community. This is a rare opportunity to acquire a charming home in one of the area’s most desirable locations. Arrange your visit today and imagine the possibilities this property holds for your future. Emma ROCA PIVA - EI - Agent commercial - N°RSAC : 951924646 - NANTERRE Agency fees payable by vendor - Montant estimé des dépenses annuelles d'énergie pour un usage standard, établi à partir des prix de l'énergie de l'année 2026 : 4330€ ~ 5870€ - Les informations sur les risques auxquels ce bien est exposé sont disponibles sur le site Géorisques : www.georisques.gouv.fr - Emma ROCA PIVA - Agent commercial - EI - RSAC NANTERRE 951 924 646
…By Junot Saint-cloud


This charming house, built in 1926, extended and renovated in 2001, offers a surface area of 160m² (1,722 sq ft) and is set on a 375m² (4,036 sq ft) plot, in the residential neighbourhood of La Ronce, close to the Rive Droite railway station and the shops in the town centre. The raised ground floor opens on the entrance hall, with a closet and guest toilet, and a reception area comprising a living room with an insert fireplace, which is extended by a fitted, open kitchen with a dining area, opening directly onto south-east facing landscaped terraces. On the first floor, a landing leads to three bedrooms, including a master suite with shower room and a south-facing terrace overlooking the garden. A bathroom with a toilet rounds off this level. The converted garden level features a landing leading to a bedroom with single-level access to the small garden, an office (or bedroom), a shower room with toilet, and a laundry room. The exterior comprises landscaped terraces overlooking a secluded, south-facing, enclosed garden. An attic and a garage on the street complete the amenities of this tastefully renovated house with character. Barnes contact: + 33 (0)6 60 03 78 44 Fees payable by the seller - Estimated amount of annual energy costs for standard use based on 2021 energy costs: €4,330 ~ €5,870 - Information on the risks to which this property is exposed is available on the Géorisques website: www.georisques.gouv.fr Agency fees payable by vendor - Montant estimé des dépenses annuelles d'énergie pour un usage standard, établi à partir des prix de l'énergie de l'année 2021 : 4330€ ~ 5870€ - Les informations sur les risques auxquels ce bien est exposé sont disponibles sur le site Géorisques : www.georisques.gouv.fr
…By Barnes Hauts De Seine Ouest


This beautifully appointed property dating from 2004 is set in a landscaped 1275 sqm plot. Offering 550 sqm of floor space and about 380 sqm of living space, it includes an entrance hall, a 50 sqm living/reception room with a fireplace, a second reception room with a billiard table, a dining room, a spacious kitchen with a pantry, and a guest wc. Upstairs are a master suite with a bath/shower room and two dressing rooms, and three further bedrooms with bathrooms. A second-floor mezzanine comprises a study accessing a 50 sqm terrace. The garden level comprises a guest bedroom with a bathroom and terrace, a fitness room, several storage rooms and a 6-car garage with a workshop area. It would be possible to install a lift. In a private street in a peaceful residential neighbourhood near the shops and schools. An ideal family home south-west of the capital.
…By Daniel Feau Saint Cloud


92410 VILLE-D'AVRAY – SÈVRES–VILLE-D'AVRAY TRAIN STATION – BELLE ÉPOQUE PROPERTY – 2 HOUSES – 11 BEDROOMS – 908 SQ M OF LAND ON THE EDGE OF SAINT-CLOUD PARK Just an 8-minute walk from Sèvres–Ville-d'Avray train station, Efficity presents a rare property comprising TWO HOUSES, together offering 356.22 sq m of living space (389.53 sq m of total floor area + ancillary spaces), with 11 bedrooms, set on a landscaped 908 sq m plot. At the heart of Ville-d'Avray's historic and lively town centre, this remarkable bourgeois residence dating from the early 20th century showcases the distinctive character of elegant villas from the Paris region of that era, with its millstone and brick architecture. A second independent house completes the property. Dominated by a majestic cedar tree, the property charms with its picturesque silhouette, combining millstone stonework, decorative brickwork, an elaborate gable, bow window, balconies and wrought-iron details. Inside, the main house also retains a number of original features that contribute to its character and identity, including parquet flooring, fireplaces, mouldings and wood panelling. THE MAIN HOUSE: The main house offers 240.95 sq m of living space (258.05 sq m of total floor area) spread over four levels with open views. The garden level includes a living room, a bedroom with shower room and WC, as well as several ancillary spaces. The ground floor is arranged around an entrance hall leading to the reception rooms, including a living room, dining room and kitchen, as well as a bedroom and shower room. The two upper floors contain the remaining bedrooms and bathrooms, offering particularly generous family accommodation. The property also benefits from an INTERNAL LIFT, a rare and highly desirable feature. Detailed floor plans provide a clear understanding of the layout and dimensions of each room. A SECOND HOUSE: The property also includes a second dwelling offering 115.27 sq m of living space (131.48 sq m of total floor area), spread over two levels. The ground floor comprises an entrance hall, a kitchen and generous reception areas with a living room and dining room. The upper floor offers three bedrooms and a bathroom. A 31 sq m terrace, ancillary spaces and two cellars complete this second house. This configuration offers numerous possibilities: family home, independent accommodation for a relative, guest house or property investment project. Currently occupied under a lease, it will be vacated in early 2027. A LUSH SETTING IN THE HEART OF VILLE-D'AVRAY: The property occupies a 908 sq m plot, featuring a landscaped garden dominated by a remarkable cedar tree that perfectly complements the architecture of the residence. The property also has a courtyard providing parking for several vehicles. The combination of two houses, a garden of this size and such distinctive architecture makes this an exceptionally rare property configuration in the Ville-d'Avray market. A PROPERTY TO REINVENT: Both buildings now require renovation, offering their future owner genuine scope for a project to restore the existing period features and redesign the spaces according to their wishes and needs. The configuration of the property has also been the subject of a preliminary plot division study carried out by a surveyor, opening up various possibilities for the future development of the property, subject to obtaining the necessary authorisations. AN ADDRESS BETWEEN NATURE AND VILLAGE LIFE: The property enjoys a particularly sought-after location in Ville-d'Avray: a residential and leafy setting, while benefiting from immediate proximity to local shops and the vibrant neighbourhood life. A rare balance for a property of this nature: behind its original gate and landscaped garden, the residence retains a genuine sense of privacy while allowing residents to reach everyday shops on foot. The Domaine national de Saint-Cloud and the Fausses-Reposes state forest also provide a privileged natural environment nearby. Sèvres–Ville-d'Avray train station is approximately 650 metres away, an 8-minute walk, providing access in particular to the main destinations of western Paris via lines L and U. ENERGY INFORMATION: The main house is rated E under the French Energy Performance Certificate (DPE), with energy consumption of 271 kWhEP/sq m/year and CO₂ emissions of 59 kg CO₂/sq m/year. The second house is rated G, with energy consumption of 464 kWhEP/sq m/year and CO₂ emissions of 102 kg CO₂/sq m/year. Please CONTACT ME BY PHONE for further information and to arrange a viewing of this rare property in Ville-d'Avray. .
…By Efficity


In close proximity to Saint-Cloud and Sèvres, Engel & Völkers presents this property of 908 m², which offers an unusual configuration: two independent houses totaling 356.22 m² of living area, a courtyard allowing parking for several vehicles, and a particularly interesting potential for valorization. The entire property is offered as a single unit, but its disassembly into two entities has already been studied by a surveyor. This configuration opens up several perspectives: preservation of the whole, a main residence accompanied by a second independent dwelling, or a future reflection on a division. The main house is an old "meulière" of 240.95 m² of living space and 258.05 m² of floor area, currently completely free. It requires significant renovation and constitutes the main source of value enhancement of the property. Spread over four levels, it currently offers numerous reception rooms and up to seven main bedrooms, in addition to the spaces on the garden level. The ground floor includes a kitchen, dining room, living room, and bedroom; the two upper floors accommodate the other bedrooms and bathrooms; the lower level has a bedroom with a shower room and toilet, a boiler room, a cellar, and two other annex rooms. Despite its old interior condition, some significant aspects have already been addressed: recent boiler, previously redone roof, majority of windows replaced with double glazing, and installation of an elevator serving the ground floor and the first floor. A complete restructuring would thus allow for the full repositioning of this character house. The second house, with a living area of 115.27 m², presents a more satisfactory general condition. It includes on the ground floor a kitchen, a 23.06 m² living room, an 18.23 m² dining room, as well as guest toilets; on the upper floor, three bedrooms, a bathroom with shower, and separate toilets. A 31 m² terrace, a space under the terrace, and two cellars complete this building. A general refresh and a renovation of the kitchen are still to be considered. This house is currently rented under an ongoing lease. Price: €2,550,000 including fees. Net seller price: €2,428,571. 5% inclusive fees payable by the buyer. Main house: DPE E – 271 kWhEP/m²/year; GES E – 59 kg CO₂/m²/year. Estimated annual energy expenses: between €5,520 and €7,530 per year, average energy prices indexed on the years 2021, 2022, and 2023. Small house: DPE G – 464 kWhEP/m²/year; GES G – 102 kg CO₂/m²/year. Estimated annual energy expenses: between €4,560 and €6,210 per year, average energy prices indexed on the years 2021, 2022, and 2023. Housing with excessive energy consumption: class G. Property tax 2025: €5,236. Information about the risks to which this property is exposed is available on the Géorisques website: www.georisques.gouv.fr The property benefits from a convenient location within Ville-d’Avray, close to shops, schools, and natural spaces that attract people to the municipality. For public nursery and elementary schools, Ville-d’Avray is a municipality without fixed zoning: assignments are made by a municipal commission between the Jean-Rostand, La Ronce, and Halphen establishments. The public college La Fontaine du Roy is located in the municipality. The Alexandre-Dumas high school in Saint-Cloud is among the schools serving Ville-d’Avray. The private Saint-Thomas-de-Villeneuve establishment in Chaville, accessible in about ten minutes by car, offers a path from primary to high school. The Sèvres–Ville-d’Avray train station is served by lines L and U: line L serves notably La Défense then Paris Saint-Lazare, and line U also provides a direct link to La Défense and
…By Engel & Völkers Paris


A 10-minute walk from the station (lines L & U), from Saint-Cloud park and close to schools, non-terraced house of 180 sqm, built on a 260 sqm plot of land, in absolute quiet. The ground floor opens onto an entrance leading to a living room with fireplace, extended by a dining room and an open kitchen. The whole opens onto a overlooking terrace, offering an unobstructed view of Saint-Cloud park, with direct access to the garden. Guest toilets. Upstairs, two large bedrooms and a shower room with toilets. The top level hosts two additional bedrooms. The garden level, accessible from the house or independently, offers a spacious living area open to the garden, a bedroom, a shower room with toilets, a wine cellar, and a large cellar. Garden shelter and easy parking on the street. Exclusive Emma ROCA PIVA - EI - Agent commercial - N°RSAC : 951924646 - NANTERRE 1,275,362.32 € Agency fees not included - Agency commission: 3.5%VAT included Agency fees payable by buyer - Montant estimé des dépenses annuelles d'énergie pour un usage standard, établi à partir des prix de l'énergie de l'année 2021 : 9740€ ~ 13190€ - Les informations sur les risques auxquels ce bien est exposé sont disponibles sur le site Géorisques : www.georisques.gouv.fr - Emma ROCA PIVA - Agent commercial - EI - RSAC NANTERRE 951 924 646
…By Junot Saint-cloud


In Ville d'Avray, near the center and the train station and the International Section of Sèvres, an elegant residence from the Napoleonic III era built on a wooded plot of 1300 m2. You will be captivated by its architecture, its landscaped garden, its tranquility, and its perfect condition (recently renovated main facade). This superb residence has undergone significant renovation. The living area of 310 m2 includes a large living room with parquet flooring, a fireplace, and large openings onto the garden with a triple exposure; the dining room, which provides access to the garden, is adjacent to the very functional dining kitchen, well-equipped and opening onto the terrace. A laundry room and guest toilets complete this level. The two floors include 6 beautiful bedrooms, one of which is a suite with a dressing area and shower room, an office, a lounge-library, a bathroom, and a shower room. In the basement, there is ample storage, a wine cellar, and a boiler room. A garage completes this exceptional property. Possibility to park at least 3 other vehicles outside.Price for Sale: 2,350,000 - Fees charged to the seller included in the sale price.This description has been automatically translated from French.
…By Quod & Associes


At the entrance to Saint-Cloud park and in the heart of downtown Ville-d'Avray, beautiful bourgeois residence of 350 m2 on wooded land of 1,587 m2. Entrance, triple reception room with fireplaces, dominant and access to South terrace, fitted kitchen with pantry and single-storey suite (possibility of independent apartment). Upstairs, 5 bedrooms with shower rooms/bathroom and on the garden level independent office with shower room. Large storage cellars and wine cellars, workshop. 1V garages (3/4V poss.). Old-world charm with authentic materials, lots of light, calm and no overlook. Numerous possibilities including liberal profession, division of plot, or swimming pool with pool house. Close to shops, Parc de Saint-Cloud, SNCF train station, ?
…By Agence Immobiliere De Marnes La Coquette


At the edge of the forest, exclusively, magnificent 2022 construction entirely glazed by Jean-Pierre Watel on a landscaped plot of 2135m2 including 200m2 of through reception with open view and fully equipped kitchen, 6 bedrooms with bathroom / shower and dressing room including a master suite on one level. Gym and independent studio. Magnificent fittings, underfloor heating and reversible air conditioning, completely secure. 4 car garage. Calm. Very nice environment.
…By Agence Immobiliere De Marnes La Coquette


Magnificent contemporary development of 400m2 of living space on an exceptional 2500m2 Japanese garden, comprising vast reception areas with a fitted kitchen, dining room, living room and master suite. On the lower ground floor, 3 suites with gym and Jacuzzi. 3/4 car garage and 2 outdoor parking spaces. Calm, not overlooked, the horizontal and transparent spaces on these rare species offer a serene and peaceful environment.
…By Agence Immobiliere De Marnes La Coquette


EXCLUSIVE - Secluded within the highly sought-after Domaine de la Marche in Marnes-la-Coquette, this 233 sq m family home, redesigned and extended in 2012, boasts a rare architectural signature where volumes, light, and a constant dialogue with the garden create a unique atmosphere. Built on a 528 sq m wooded plot, it enjoys a prime location in close proximity to schools, shops, and transport, with Vaucresson train station just 5 minutes away. From the moment you enter, your gaze is immediately drawn to the exceptional size of the living room. Beneath a spectacular cathedral ceiling, the living room reveals a refined and calming ambiance where the omnipresent white showcases natural light that floods in from all sides. The large bay windows blur the lines between indoors and outdoors and seamlessly extend the living space onto the terrace and garden. A true living space designed to fully enjoy every season. At the heart of the house, an open-plan kitchen blends seamlessly into this generous reception area. With no wasted space, the flow is fluid and the perspectives are multiple. A fully operable fireplace becomes both a gathering place and a sculptural decorative element. Overlooking the living room, a TV lounge area dominates the reception area and offers a unique view of the spacious rooms and the fireplace. A study, which can be opened or closed as needed, completes this level with great flexibility. Two beautiful bedrooms, a bathroom with an unexpected design overlooking the living room, and ample storage complete this first sleeping area. Upstairs, the master suite takes on the feel of a suspended sanctuary. Bathed in light, it features a clawfoot bathtub, a shower room, and enjoys a soft and intimate atmosphere. A second bedroom completes this level. The garden level offers further possibilities with a room that could accommodate an additional bedroom, a light-filled space ideal for a home cinema, gym, or playroom, a large laundry room, a separate toilet, and a closed garage. This property will appeal to those who appreciate unique living spaces and seek warm, contemporary architecture, where every space has a purpose, every opening frames a view of the garden, and where light enhances every moment of the day. Just minutes from schools and the Vaucresson train station, it offers a highly desirable balance between residential tranquility and easy daily living. An inspiring place designed for a different kind of living, with the singular feeling that time stands still thanks to the views. ENERGY RATING: D / CLIMATE RATING: D Estimated average annual energy costs for standard use, based on average energy prices indexed to 2021, 2022, and 2023: between euros3,650 and euros4,990. Information on the risks to which this property is exposed is available on the Géorisques website: https://www.georisques.gouv.fr Contact: Matthieu - +33 6 13 81 26 54
…By Espaces Atypiques Hauts De Seine


Exceptional 1830 building completely renovated according to the rules of the art including: beautiful entrance, cathedral living room with insert fireplace on one level overlooking the garden, equipped kitchen with dining area and bedroom on one level. Upstairs master suite with office, dressing room and bathroom. The tower accessible from the inside offers a bedroom with its bathroom and WC. Equipped studio of 16m2 in annex. This atypical property on a flat, wooded garden, quiet and not overlooked, is a real favorite. To have.
…By Agence Immobiliere De Marnes La Coquette


In the heart of the highly sought-after village of Marnes-la-Coquette, at the entrance of the Saint-Cloud park, this elegant duplex townhouse of approximately 159 m² offers a rare living environment that is both discreet, green, and perfectly connected to the western Paris area.Behind its charming private terrace, sheltered from view, the house reveals a carefully renovated interior, in a warm, refined, and functional spirit. From the entrance, the volumes charm with their fluidity and atmosphere. The ground floor features a pleasant living room with a fireplace, opening directly onto a south-facing terrace, a bright dining room, a perfectly integrated equipped kitchen, and a laundry room, offering a particularly enjoyable daily comfort.On the upper floor, the house offers an ideal layout for a family with four bedrooms, an office opening onto a balcony, a small lounge, a dressing room, a bathroom, and a shower room. Each space has been designed to combine privacy, comfort, and quality of life in a preserved environment.In perfect condition, this house attracts with the quality of its renovation, its materials, the generosity of its volumes, and the unique charm that emanates from it. It offers a peaceful and elegant atmosphere, rare in the area, with that extra soul typical of beautiful village houses.Living in Marnes-la-Coquette means choosing a privileged way of life, between nature and village living. Just a few steps away, the Saint-Cloud park becomes a natural extension of the house, providing an exceptional setting for walks, sports, or family moments.The location is ideal for combining serenity and practical living: buses to Boulogne and Pont de Sèvres, Garches – Marnes-la-Coquette station (line L) allows quick access to La Défense and Paris Saint-Lazare, proximity to schools, notably the Maurice Chevalier elementary school, as well as renowned international institutions. The shops of the village of Ville d'Avray and those in Garches complete this exclusive living environment.Possibility of practicing a liberal profession.A rare property, with timeless charm, in one of the most sought-after villages in Hauts-de-Seine.This description has been automatically translated from French.
…By Kretz & Partners
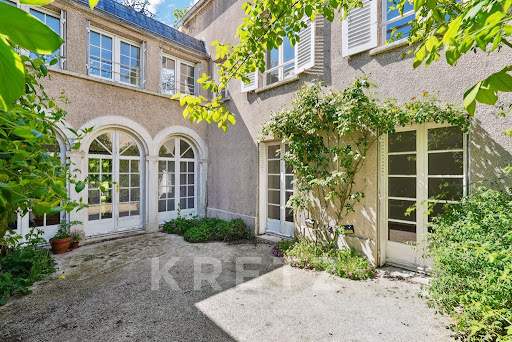


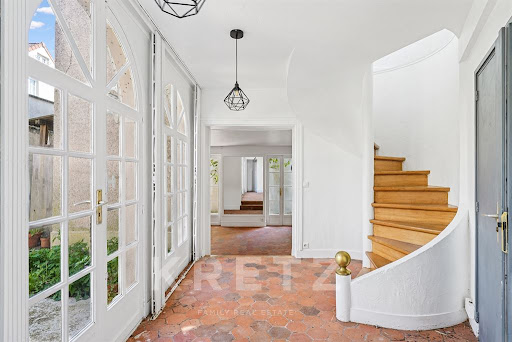

Marne-la-Coquette, in the heart of the highly sought-after Square Pasteur, delightful 19th-century house of 140 m2 full of charm, offering rare potential and a true atmosphere of tranquility. Behind a discreet facade lies a family home facing a landscaped inner courtyard sheltered from prying eyes. On the ground floor: entrance, living room, and dining room opening onto the courtyard, separate kitchen, toilet. On the first floor: office space with a view of the park, two bedrooms with a shower room and a bathroom, terrace. On the second floor: a bedroom with shower room and toilet. Renovations are anticipated to fully reveal its potential. Close to the American School of Paris.This description has been automatically translated from French.
…By Kretz & Partners


EXPERTIMO est le leader français des réseaux dédiés aux mandataires expérimentés
…By Expertimo


Come live in a true theater setting. This splendid house of about 162 m2 'out of time' in the Cazes plateau has been restored with a lot of taste. A large bright living room, 3/4 beautiful bedrooms, a bathroom, and a shower room make up this harmonious ensemble with exceptional spaces. An outbuilding remains to be developed. Large landscaped garden. This property is ideally located in a quiet environment, close to the forest but near shops, transportation, and schools (French and international). For any information or visit requests. Open standard 24/24 – 7/7. Tel: 01 84 19 04 19This description has been automatically translated from French.
…By Agence Béguet Associes


JEAN-MICHEL LE GALLE OFFERS YOU: In the heart of Vaucresson, hidden from view, a contemporary property with high-quality finishes, very bright, of approximately 240 m2 built on a plot of about 800 m2. This property with a neat and modern decor consists of a reception room with a fireplace, a fully equipped kitchen, all leading to a terrace and a south-facing garden. It includes a master suite with a wardrobe and shower room, four bedrooms, two bathrooms and showers, a gym on the terrace and garden, a cinema room, and a laundry area. Close to the train station, schools, shops, the state forest, and sports activities. Quick access to Paris and highways A 86 and A 13. Photo file available upon request.This description has been automatically translated from French.
…By Agence J.m. Le Galle


Plateau Théry – Architect-designed home built in 1964, Energy Performance Rating D, air-conditioned, unobstructed views 600 m from the train station (Line L toward La Défense and Paris Saint-Lazare), 6 minutes from downtown, shops, and schools--including international schools--this architect-designed home from 1964 sits on a south-facing, landscaped lot of 1,306 m² that completely surrounds it with greenery. From the living room and bedrooms, there are no views of neighboring homes: it feels as though you’re in a secluded spot, even though downtown is just a 6-minute walk away. 216 m² of living space, 222.73 m² of floor area excluding the basement (official certification), 8 rooms across 3 levels, with south-facing exposure. Ground floor: 35 m² living room on one level opening onto a terrace and garden, fireplace, 14 m² lounge/TV area--totaling nearly 50 m² of living space--and a separate 22 m² kitchen-dining area. First floor: 3 bedrooms, study, bathroom. Top floor: 30 m² master suite, 39 m² private terrace, walk-in closet, shower room. 93 m² basement: game room, laundry room, wine cellar, boiler room. Enclosed garage, 3 parking spaces, garden suitable for a pool, air conditioning. Rare architectural design, surrounded by greenery. Easy access to Saint-Cloud Park and the A13. FLOOR PLANS AVAILABLE. Contact Nathalie Faës at 06 22 85 50 46.
…By Breteuil Ouest Parisien


Within the highly sought-after Domaine du Vert Bois in Vaucresson, discover "Hors du Temps". A Character house nestled in a private and secure estate, where the charm of the old meets the comfort of today. Completely renovated while respecting its authenticity, this 182 m² half-timbered triplex combines quality materials and meticulous features. It is immediately habitable; only the kitchen remains to be installed according to your wishes. The layout is spread over three levels and a 35 m² basement: Ground floor: entrance hall, separate kitchen (to be fitted) and large living room of more than 45 m² with preserved old fireplace, facing south, opening onto a terrace and a 200 m² garden at the back. First floor: master suite with dressing room and bathroom (bathtub and shower); two bedrooms sharing a shower room on the same landing. Second floor: large versatile room, games room, gym, or spacious bedroom with its own shower room. On the outdoor and comfort side: 200 m² garden, parking, fiber installed. A rare address, combining historical charm, high-end features, and the serenity of a confidential estate. To be visited without delay. The interior photos illustrating the layout are visuals generated by artificial intelligence (virtual decoration proposal), presented for reference.
…By De La Cour Au Jardin - Immobilier


Rare house with exceptional address. Nestled in the heart of the prestigious Marnes-la-Coquette square, this elegant 140sqm home offers a unique quality of life, combining charm and authenticity. Noble materials, such as the fireplace and floor tiles, contribute to the timeless beauty of this property. Upon entering, the first floor opens onto a living and dining room leading to a separate kitchen. A guest toilet completes this level, where each room extends outwards, bringing a sense of openness and connection with the surrounding nature. Upstairs, a vast, flexible landing, ideal for an office or library, leads to a master suite with shower room, toilet and private terrace offering a breathtaking view of the square. A second bedroom with bathroom and toilet completes this level. On the second floor, you'll discover a generous third bedroom that can easily be split in two, with its own shower room and toilet. This house seduces by its unique location, sublimated by a total absence of vis-à-vis, offering privacy and serenity. Agency fees payable by vendor - Montant estimé des dépenses annuelles d'énergie pour un usage standard, établi à partir des prix de l'énergie de l'année 2021 : 3225€ ~ 4365€ Emma ROCA PIVA - Agent commercial - EI - RSAC NANTERRE 951 924 646 Agency fees payable by vendor - Montant estimé des dépenses annuelles d'énergie pour un usage standard, établi à partir des prix de l'énergie de l'année 2021 : 3225€ ~ 4365€ - Emma ROCA PIVA - Agent commercial - EI - RSAC NANTERRE 951 924 646
…By Junot Saint-cloud


The consultant from Béguet Associés invites you to note these key points: This charming 159 m² house, ideally located in the heart of the village of Marnes-la-Coquette and at the gates of the Saint-Cloud park, offers a peaceful living environment with its three comfortable bedrooms. This rare property in the 92 perfectly combines indoor space and outdoor amenities thanks to its balcony and private terrace. A unique opportunity to reconcile village spirit and immediate nature in a privileged setting.A Quiet Gem in the Heart of Marnes-la-CoquetteThe consultant from Béguet Associés invites you to discover a rare and confidential address. This 159 m² town house is located in the center of the most sought-after village in Hauts-de-Seine, just a few steps from the historic church, offering a living environment where time seems to stand still.A Refined Interior with Generous VolumesAccess is via a charming private terrace, ensuring absolute intimacy. From the entrance, the tone is set: a recent high-quality renovation showcasing noble materials and a smooth flow.On the ground floor: The living area unfolds into a vast ensemble including a cozy living room and a bright dining room. The American (US) kitchen, modern and perfectly integrated, invites conviviality.Upstairs: A small living room, the sleeping area is composed of three spacious bedrooms, complemented by an elegant bathroom and a shower room, offering all the comfort necessary for a demanding family.A Bucolic Environment at the Gates of ParisLiving in Marnes-la-Coquette means choosing the luxury of nature without giving up on the city. Just steps from the house, the Saint-Cloud Park becomes your garden. Through the Porte Blanche, access hectares of greenery instantly for your morning jogs or bike rides. This unique bucolic setting allows you to reach Boulogne-Billancourt through the wooded paths of the park, a privileged daily experience.Connectivity and Practical LifeDespite its preserved village appearance, the house benefits from excellent transport links:Transport: To reach Boulogne or the Pont de Sèvres (metro line 9), you have bus lines 426 and 467. The Garches - Marnes-la-Coquette station (Line L) also allows you to reach Paris Saint-Lazare or La Défense in record time.Schools: The area is ideal for families, with the immediate proximity of the Maurice Chevalier public primary school, and quick access to renowned international establishments (American School of Paris, Deutsche Schule Paris) located in neighboring municipalities.Shops: You will enjoy the local shops in the village center and the proximity of the Garches center for your daily needs, thus combining modern comfort with the spirit of 'village square'.In perfect condition, this house is a rare opportunity to settle immediately in one of the most exclusive and green environments of Western Paris. Contact us promptly to schedule a visit and let yourself be charmed by this exceptional place! For any request for information or a visit. Standard open 24/7. Tel: 01 84 19 04 19 – 06 03 54 58 56This description has been automatically translated from French.
…By Agence Béguet Associes


There are places that soothe at first glance. Behind the gate of the Domaine du Vert Bois — a private and secure enclave that houses only five homes — "Les Écrins de Sérénité" offers, in Vaucresson, a rare pause of calm and refinement. This half-timbered residence has been completely reimagined by architects, with a constant requirement: to preserve the historical soul of the place while infusing it with a discreetly elegant contemporary design. Noble materials, clean lines, bathrooms designed as individual spaces - everything here breathes attention to detail. The house is ready to live in: one only needs to imagine the kitchen to your taste. Over three levels, the space unfolds generously. On the ground floor, a 47 m² living room bathed in light by its dual exposure invites socializing as well as rejuvenation, extended by a kitchen area and a WC. Below, a 35 m² basement houses a pantry, wine cellar, and laundry room. Upstairs, a 28 m² master suite forms a private cocoon with its dressing room and shower room; two additional bedrooms open onto discreet terraces, nestled under the half-timbering. The top level features a fourth bedroom and a free space, suitable for exercise as well as games. A garden, parking, and the comfort of entirely renovated amenities — individual heating, new radiators, boiler, VMC, and insulation specific to the dwelling — complete this picture. A confidential address for those seeking exception in serenity. The interior photos illustrating the layout are visuals generated by artificial intelligence (virtual decoration proposal), provided for informational purposes. Valérie Mercier — Real Estate Consulting — De La Cour Au Jardin — Tel: 06 85 53 41 72This description has been automatically translated from French.
…By De La Cour Au Jardin - Immobilier
'%20stroke='%23DDAA3A'%20stroke-width='1.909'%20stroke-linecap='square'%20stroke-linejoin='bevel'/%3e%3c/svg%3e)
Receive by email any new listing that may match your search criteria
Your criteria :
By validating this form, you accept the general conditions of use of Le Figaro Properties.
These agencies offer a selection of luxury properties vente at Ville-d'Avray. Feel free to contact them for personalized assistance.
As part of your search for a property of excellence, browse our privileged selection of 1 luxury house with a pool in Ville-d'Avray available from $3,673,179. Whether the architecture of this house incorporates a covered indoor aquatic space or a vast outdoor pool, the property flourishes amid remarkably landscaped grounds measuring 820 m².